
Santa Fe, Bungalow, Southwestern
8060 E Diamondback Road
St. David, AZ 85630
MLS#: 21904074
$795,000
Property
Beds
4
Full Baths
3
1/2 Baths
1
Year Built
2004
Sq.Footage
3,958
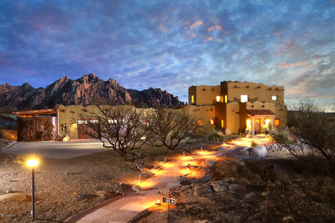
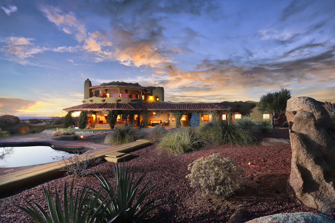
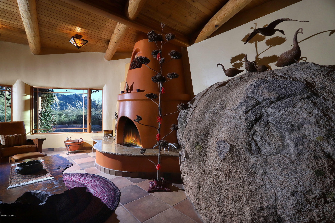
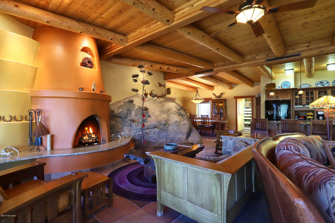
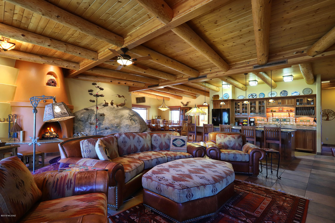
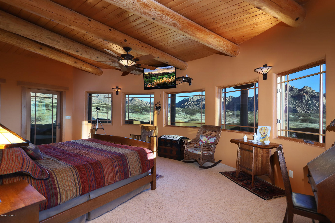
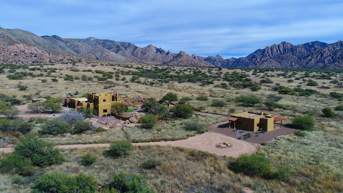
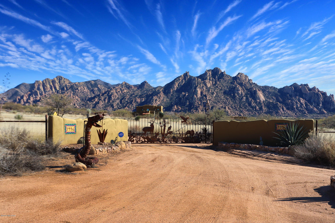
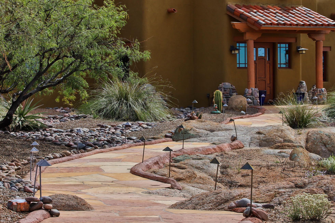
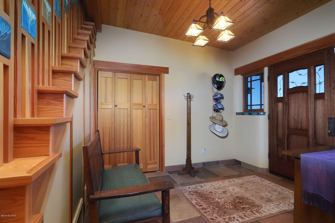
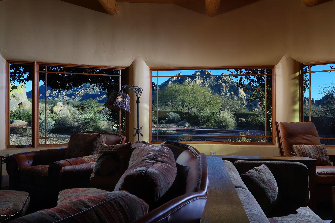
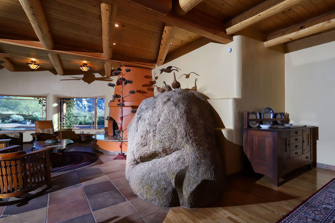
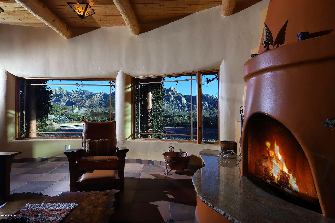
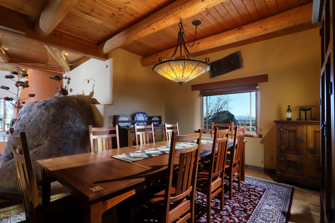
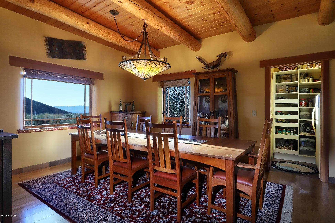
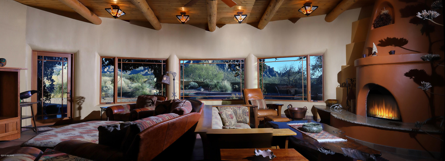
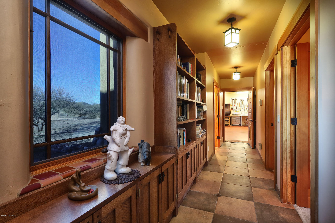
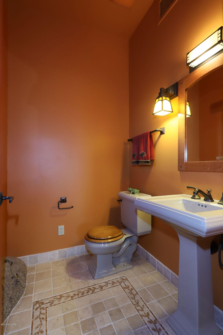
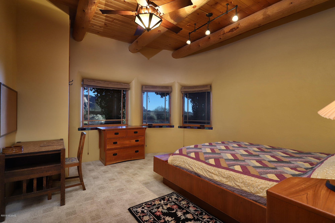
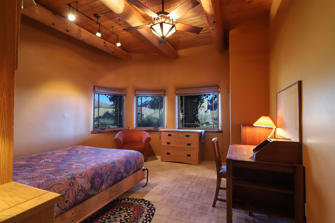
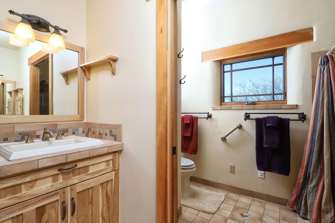
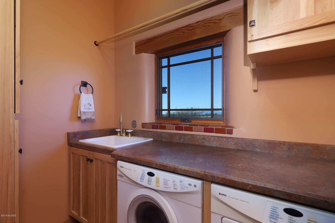
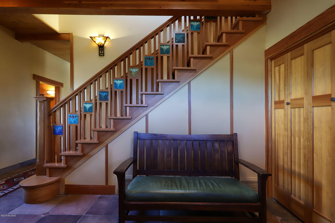
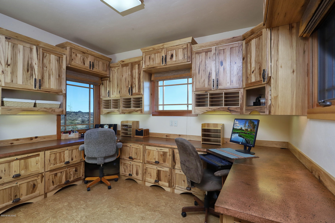
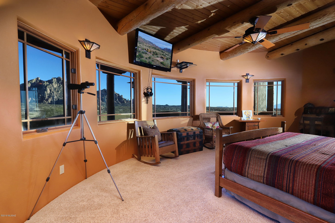
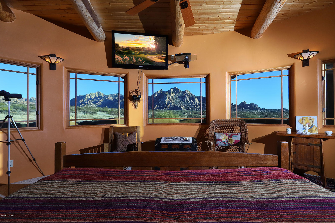
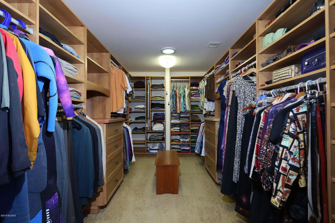
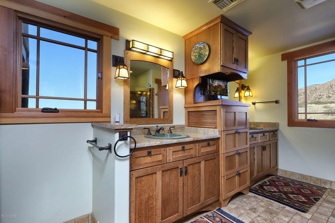
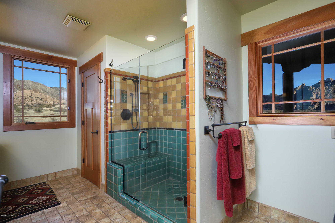
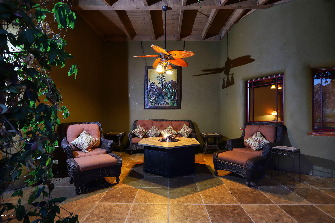
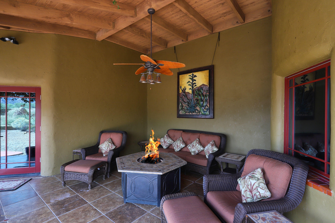
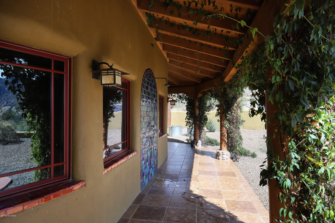
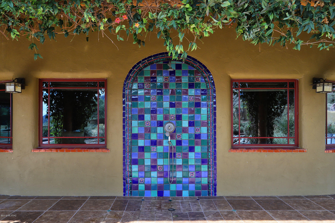
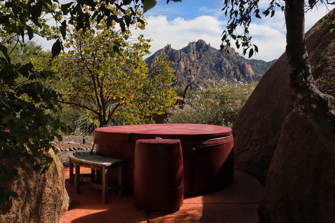
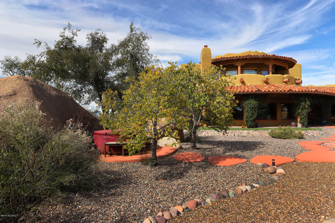
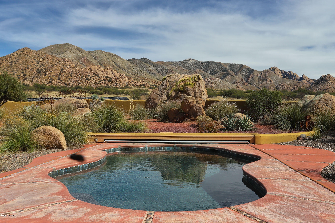
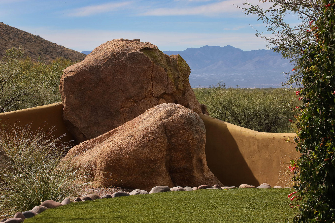
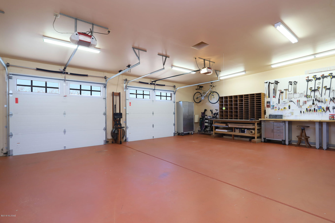
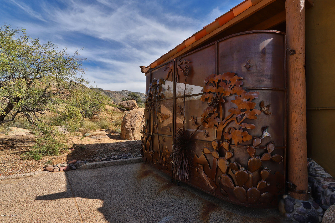
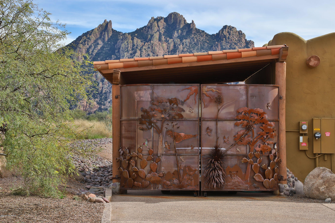
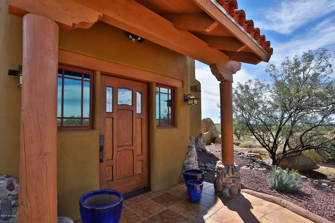
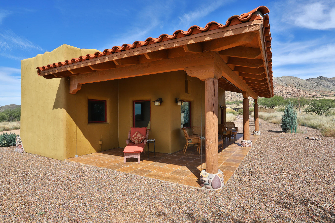
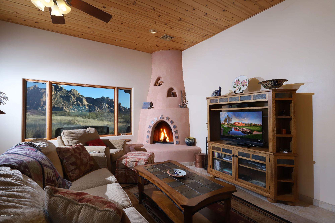
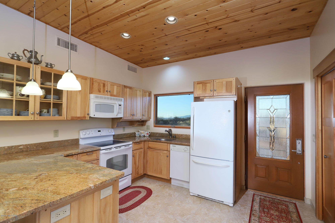
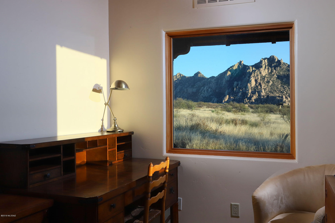
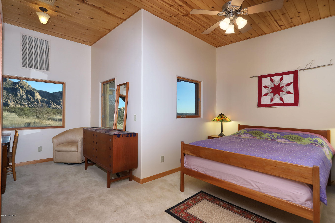
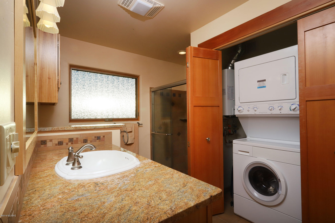
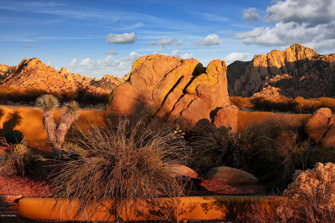
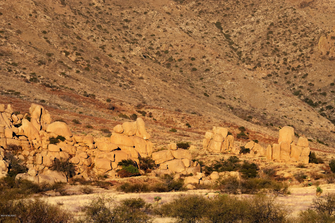
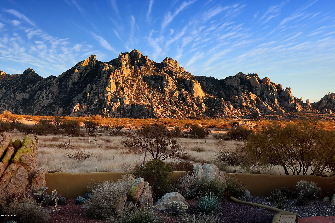
La Casa de los Peñascos (The House of the Boulders). Custom, organically designed, 4B/4B Santa Fe/Craftsman home and casita, set in a garden of granite boulders. 40 acres of high desert, bordering the beautiful Coronado National Forest. Open your eyes each morning to breathtaking views of the Dragoon Mountains. Luxurious and livable open floor plan. Granite, unique tilework, custom cabinetry and detailed touches, with quality materials throughout, in an impeccably maintained home. Private second-floor Master Suite, with office. Set in Dragoon Mountain Ranch, a gated, horse friendly community, with sensible CC&Rs to protect your investment. Heaven for those who love open space and captivating views, to ride horses, walk dogs, and explore the unique beauty of the historic Cochise Stronghold MLS Description of 8060 E. Diamondback Road (additional description) This exceptional home is located in the picturesque mesquite grasslands of the Chiricahua desert, at a cooler 4800 feet of elevation, with sweeping views of five mountain ranges. Every detail of this nearly 4000 square foot home was carefully chosen by the current owners. Dominating the Great Room is a gigantic natural granite boulder, half inside and half outside the home. The Great Room also features a wood-burning, kiva-style, Rumford fireplace and viga log ceiling. The Mexican and Arts & Crafts tile work, straight-grain Douglas fir interior doors and trim work, and quarter-sawn oak cabinetry, show a Craftsman influence throughout. Ascend the one-of-a-kind Arts & Crafts staircase to your private Master Suite, where you can watch the local wildlife visiting your own backyard watering hole, and enjoy the magnificent close-up views of the Dragoon Mountains. Enjoy a large private his and hers office, with copper counters and unlimited storage, not to mention the gorgeous views while you work from home. This residence also features high-speed fiber optic internet service. Enter this property through a beautiful custom-gated entry, which showcases the local wildlife and plants. Twenty acres, of the forty acres, are already fenced. Should you wish to add a barn or other additional structure, power and water are already available. There are spacious covered porches for enjoying outdoor living. An enormous walled, boulder-studded, professionally landscaped, lighted and irrigated courtyard, with covered swimming pool, provides a secure area for pets and children. The pool includes an in-floor cleaning system, electric cover and solar heating system, with gas already piped to the pool equipment, if future year-round pool heating is desired. There are also irrigated garden tanks for growing your own veggies. A hot tub is nestled in next to gigantic sheltering boulders and surrounded by trees. Imagine yourself soaking in warm water under dark star-studded skies, with unequaled quiet and a feeling of complete peace. This home features highly energy-efficient construction, with strong 14" thick, R-49 Rastra block walls. Rastra is a well-tested type of insulated concrete form (ICF) that does not burn and is impervious to termites, rodents and mold, plus it is made from 85% recycled materials (Rastra.com). There is also a grid-tied photovoltaic (PV) solar system with micro-inverters, and internet monitoring of power production and system health. This is a Net Zero home which produces more electricity than the current owners pull from the grid. This home uses energy-efficient Lennox forced air furnaces and air conditioners, with three heating/cooling zones. There are also whole house fans in the main house and casita, to reduce summer cooling costs. The water heater is also large and highly efficient, with a rapid recharge rate, for when you have a house full of friends and family visiting. There is a spacious 2 ½ car garage, with plenty of room for work benches and extra storage. In addition, there is a custom-gated RV port with full hookups. This home features a separate 1B/1B guest casita which uses the same high-quality materials and finishes as the main house, and includes a fireplace and large covered porches. All appliances, and everything one needs for comfortable long-term living, are included. This casita is a perfect and complete small home for family or friends. Enjoy the gated privacy and sensible CC&Rs of Dragoon Mountain Ranch. The opportunities, from your doorstep, for horseback riding, dog walking, hiking, star gazing and exploring the granite boulder maze of the Cochise Stronghold and the Coronado National Forest are unlimited. Winters are mild and sunny. The peace and quiet here in the high desert of Cochise County are second to none. Good healthcare, grocery stores, an 18-hole championship golf course, and much more, are available nearby. It is only an hour plus drive to Tucson International Airport, and all the amenities of Tucson. This one-of-a-kind home, in its distinctive setting, will be an extraordinary place for you to live and enjoy life to the fullest. Features List: - 3070 sq.' Main House with 3 bedrooms and 3 bathrooms - 888 sq.' Guest Casita with one bedroom and 1 bathroom, fully self-contained - 36.87 acres with beautiful Custom Solar Gated Entry, and 20 Acres Fenced - Bordering on the Coronado National Forest and the West Cochise Stronghold - Closest views of spectacular Dragoon Mountains on Dragoon Mountain Ranch - Enormous granite boulders scattered inside and outside the home and property - 100% contractor built, with full county inspections of the quality construction Indoor Living: - Open Concept Great Room for Living/Dining/Kitchen, with gigantic indoor boulder - Large Rumford Kiva Fireplace in Great Room, wood-burning (all the Mesquite firewood you will ever need can be cut on the property) - Enormous Kitchen Island with red Viking Gas Range - Granite countertops; double-basin fire clay Farmer sink from England - Pantry with Custom Storage System and Second Freezer - Custom Cabinetry throughout the home; Cherry, Hickory, Quarter-sawn Oak - Beautiful custom Arts & Crafts staircase with Motawi Sacred Datura tiles - Straight grain, Douglas Fir interior doors and hand-picked door and window trim - Extensive custom Arts & Crafts and Mexican tilework throughout the home - Private Master Suite on second floor, with spectacular views and roof access - Master Bath with dual vanities, granite counters, TV, private toilet room with view - Private Dedicated His & Hers Office with copper counters and unlimited storage - Oversized Master Closet with Custom Closet System - Laundry Chute from Master Bath to storage cabinet in Dedicated Laundry Room - Separated Main Floor Guest Area; all Handicapped Accessible - Custom Hall Library, with storage cabinets Outdoor Living: - Swimming Pool with walkable Automatic Safety Pool Cover, In-Floor Cleaning System, Pebble Tec surface, and Solar Heater (and Prepped for Gas Heating) - Enormous Walled Courtyard, Professionally Landscaped, Irrigated and Lighted - Beautiful boulder and tree setting for your hot tub, under the stars - Expansive Covered Porches, fully tiled and lighted - Highest quality, easy care, Synthetic Grass Lawn Area - Irrigated Garden Tanks for growing veggies - Natural Boulder Outdoor Fire Pit Area - Easy access to hiking, climbing or horseback riding; wonderful star gazing Energy Efficiency: - Net Zero Home with a Grid-Tied 10-kW Photovoltaic Microinverter Solar System, with internet monitoring of energy production and system health - Constructed with 14" thick R49 Rastra insulated concrete form walls - Low-E, energy efficient windows with no-maintenance aluminum cladding - Energy-efficient Lennox forced air heating and air conditioning - Triple-Zoned heating and cooling system in main house - Extra energy-efficient water heater in main house; tankless water heater in casita - Whole house fans in main house and casita; ceiling fans throughout - Sola-Tubes in entry and master closet - New energy-efficient, variable-speed programmable pool pump installed in 2014 Guest Casita - Designed for comfortable long-term living, with all appliances including laundry - Built to the same standards as the main house - Wood-burning fireplace; granite countertops - Large covered porch with electric wind/sun screens - 3-way-switched, lighted pathway between casita and main house Utilities: - Private Well with 1500-gallon storage tank and freeze-protected booster pump, electronically controlled. - Underground power and telephone; satellite television - Propane tank - High-Speed Fiber Optic Internet to main home and casita - Individual septic systems for main house and casita - ADT security system Other Features - 2 1â„2 Car Garage with workshop area, extra storage and painted floor - Covered and custom-gated RV/Car Port with electric, water and septic hookups - Flagstone and boulder front entrance pathway, with 3-way-switched lighting - High-quality roofing and stucco systems - All porches covered with custom clay roofing tile - New roof system installed on main house in 2014 - New roof installed on casita in 2013 - Main home and casita fully painted and stained in 2015 - New, low-maintenance, energy-efficient garage doors installed in 2017 *Buyer(s) to verify information here that might be a material fact to them*
Features & Amenities
Interior
-
Other Interior Features
Kitchen Island, Beamed Ceilings, Walk-In Closet(s), Storage, Solar Tube(s), Pantry, Double Vanity, High Speed Internet
-
Total Bedrooms
4
-
Bathrooms
3
-
1/2 Bathrooms
1
-
Basement YN
NO
-
Cooling YN
YES
-
Cooling
Zoned, Central Air, Ceiling Fan(s)
-
Fireplace YN
YES
-
Heating YN
YES
-
Heating
Forced Air, Natural Gas, Zoned, Propane
-
Pet friendly
N/A
Exterior
-
Garage
Yes
-
Garage spaces
2.5
-
Construction Materials
ICFs (Insulated Concrete Forms)
-
Other Exterior Features
Balcony, Courtyard
-
Parking
Carport, Circular Driveway, RV Gated, Garage Door Opener
-
Patio and Porch Features
Covered
-
Pool
Yes
-
Pool Features
Solar Heat, Heated, Pool Cover
-
View
Panoramic, Rural
Area & Lot
-
Lot Features
Subdivided, Level, Native Plants, Few Trees
-
Lot Size(acres)
36.87
-
Lot Size(square feet)
1606051.0
-
Property Type
Residential
-
Property Sub Type
Single Family Residence
-
Architectural Style
Santa Fe, Bungalow, Southwestern
Price
-
Sales Price
$795,000
-
Tax Amount
$6,096.76
-
Sq. Footage
3, 958
-
Price/SqFt
$200
HOA
-
Association
Yes
-
Association Fee
$423
-
Association Fee Frequency
Semi-Annually
-
Association Fee Includes
N/A
School District
-
Elementary School
St. David
-
Middle School
St. David
-
High School
St. David
Property Features
-
Accessibility Features
Grip-Accessible Features, Accessible Full Bath, Accessible Doors, Accessible Hallway(s)
-
Association Amenities
None
-
Sewer
Septic Tank
-
Water Source
Well, Private
Schedule a Showing
Showing scheduled successfully.
Mortgage calculator
Estimate your monthly mortgage payment, including the principal and interest, property taxes, and HOA. Adjust the values to generate a more accurate rate.
Your payment
Principal and Interest:
$
Property taxes:
$
HOA fees:
$
Total loan payment:
$
Total interest amount:
$
Location
County
Cochise
Elementary School
St. David
Middle School
St. David
High School
St. David
Listing Courtesy of Bryan Welch , Coldwell Banker Realty
RealHub Information is provided exclusively for consumers' personal, non-commercial use, and it may not be used for any purpose other than to identify prospective properties consumers may be interested in purchasing. All information deemed reliable but not guaranteed and should be independently verified. All properties are subject to prior sale, change or withdrawal. RealHub website owner shall not be responsible for any typographical errors, misinformation, misprints and shall be held totally harmless.

AGENT
Franko Maric
Call Franko today to schedule a private showing.

* Listings on this website come from the FMLS IDX Compilation and may be held by brokerage firms other than the owner of this website. The listing brokerage is identified in any listing details. Information is deemed reliable but is not guaranteed. If you believe any FMLS listing contains material that infringes your copyrighted work please click here to review our DMCA policy and learn how to submit a takedown request.© 2024 FMLS.
Related Properties

St. David
586 N Treaty Hill Trail
4 Beds
2 Baths
4,180 Sq.Ft.
$695,000
MLS#: 22519696

St. David
1044 N Dragoon Ranch Road
3 Beds
2 Baths
4,314 Sq.Ft.
$879,900
MLS#: 22420913
