
Property
Beds
4
Full Baths
2
1/2 Baths
1
Year Built
1979
Sq.Footage
2,327
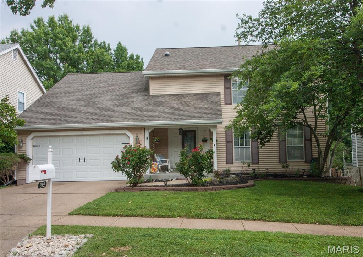
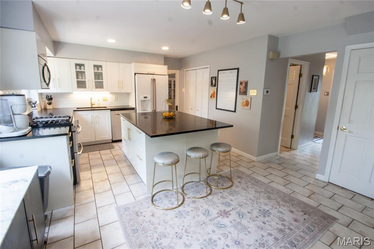
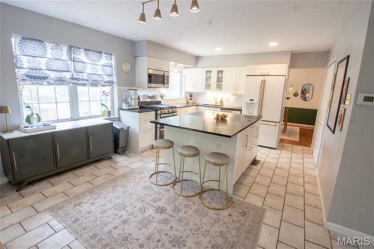
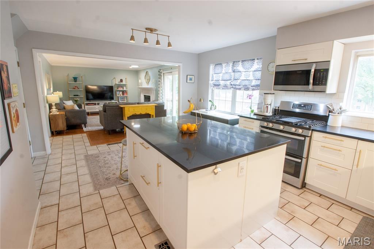
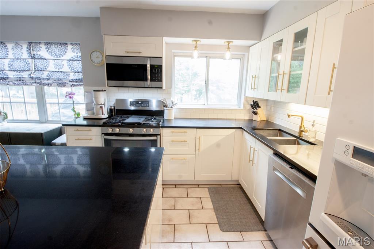
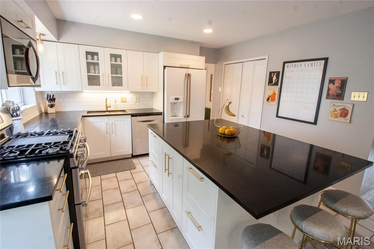
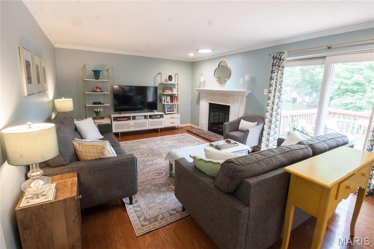
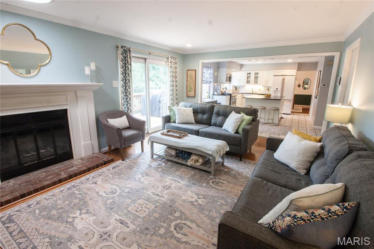
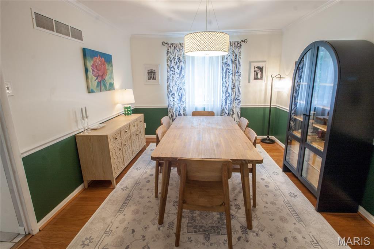
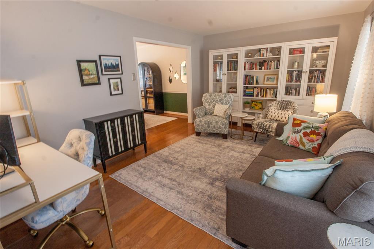
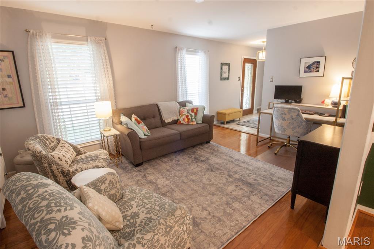
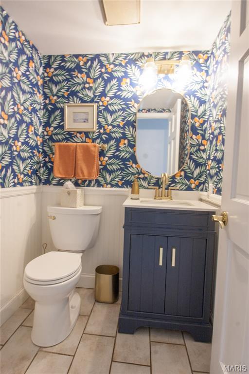
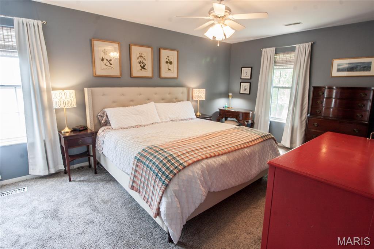
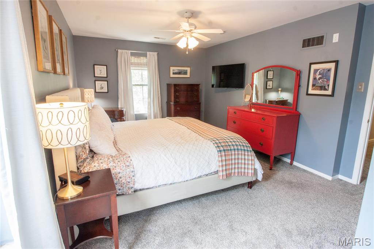
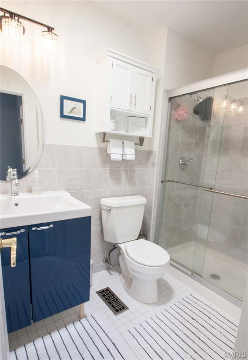
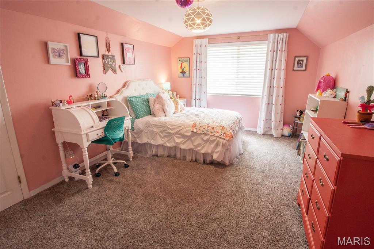
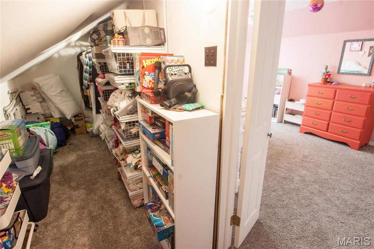
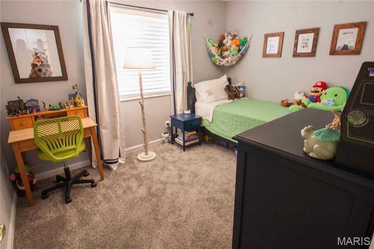
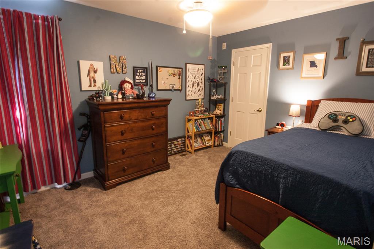
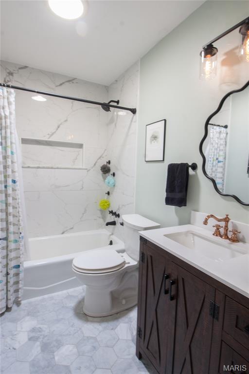
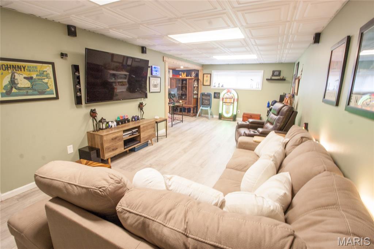
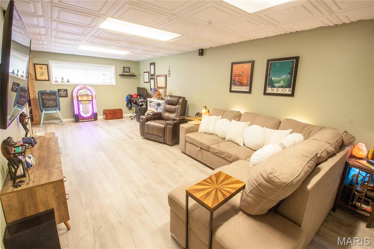
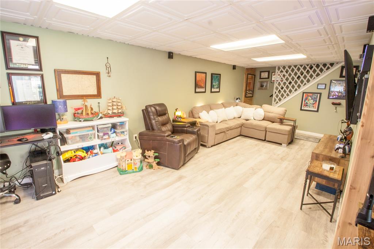
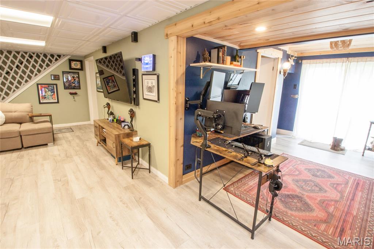
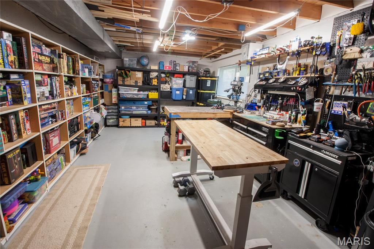
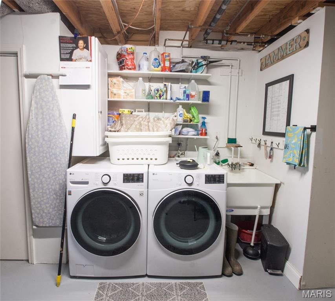
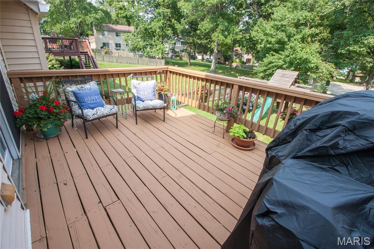
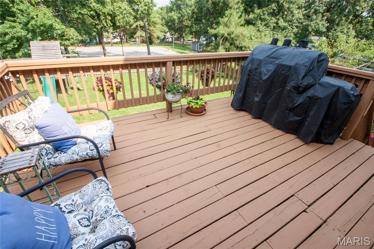
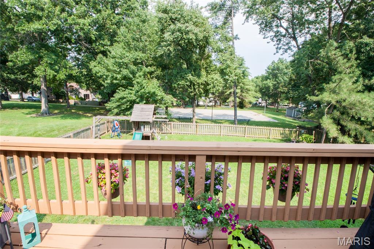
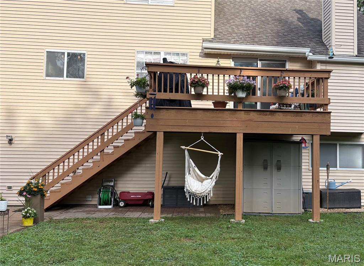
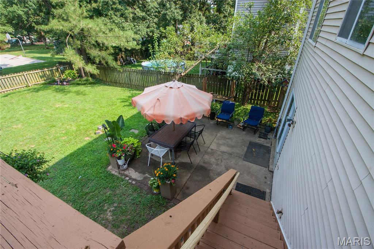
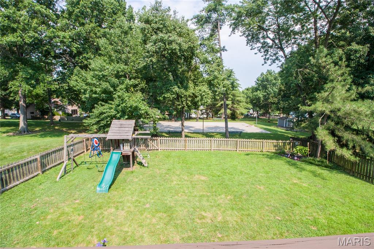
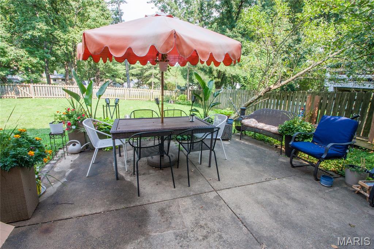
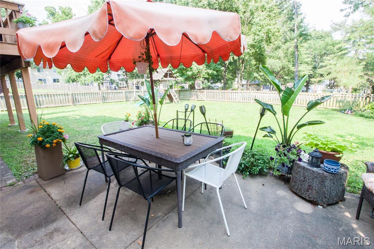
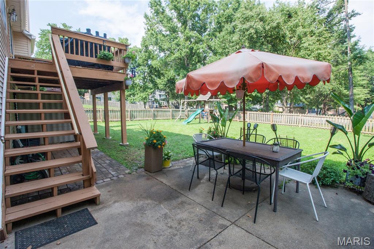
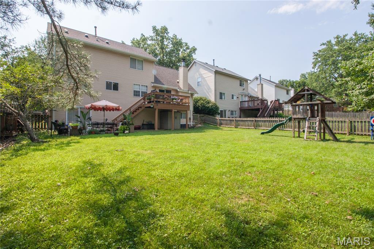
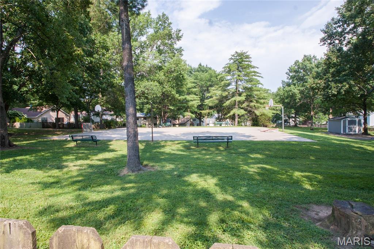
Located in desirable Manchester and within the highly sought-after Parkway School District, this beautifully maintained 4-bedroom, 2.5-bath home offers the perfect combination of space, comfort, thoughtful updates, and an incredible outdoor lifestyle. Backing to neighborhood common ground with expansive green space, this property provides a peaceful setting while offering plenty of room to play, entertain, and enjoy the outdoors. You're also just a short walk to the neighborhood pond and walking path. The heart of the home is the spacious kitchen featuring quartz countertops, a large center island, gas cooktop, double ovens, abundant cabinetry, and an open layout that makes everyday living and entertaining effortless. The adjoining living spaces are filled with natural light, enhanced by five solar tubes, creating a bright, warm, and inviting atmosphere throughout the home. Storage is one of this home's standout features. The spacious primary suite includes a professionally designed custom walk-in closet system, while three bedrooms offer walk-in closets, including an oversized secondary bedroom with an impressive custom-organized closet. Additional storage can be found in the thoughtfully designed entry closet with built-in shoe organization, the generous laundry room, lower-level workshop and storage area, plus a backyard storage shed. The outdoor living space is just as impressive, offering a large deck, an expansive hard-surface patio perfect for outdoor dining or entertaining, and a backyard that opens directly to neighborhood common ground, providing exceptional privacy and endless room for recreation. Buy with confidence knowing many of the home's major updates have already been completed, including a roof replaced 6in 2018, dual air conditioning systems for enhanced comfort, five new windows installed in July 2026, and a beautifully renovated second full bathroom completed within the past three years. Combining spacious living areas, abundant storage, quality updates, exceptional outdoor space, and a prime Manchester location close to shopping, dining, parks, and major highways, this move-in-ready home offers the lifestyle today's buyers have been searching for. Don't miss your opportunity to make this exceptional property your next home!
Features & Amenities
Interior
-
Other Interior Features
Bookcases, Cedar Closet(s), Ceiling Fan(s), Crown Molding, Eat-in Kitchen, Entrance Foyer, High Speed Internet, Kitchen Island, Smart Thermostat, Stone Counters, Storage
-
Total Bedrooms
4
-
Bathrooms
2
-
1/2 Bathrooms
1
-
Above Grade Finished Area
2160.0
-
Basement YN
YES
-
Cooling YN
YES
-
Cooling
Central Air, Ceiling Fan(s)
-
Fireplace YN
YES
-
Heating YN
YES
-
Heating
Natural Gas
-
Pet friendly
N/A
Exterior
-
Garage
Yes
-
Garage spaces
2
-
Construction Materials
Batts Insulation, Blown-In Insulation, Frame, Vinyl Siding
-
Parking
Attached, Garage, Garage Door Opener, Garage Faces Front
-
Patio and Porch Features
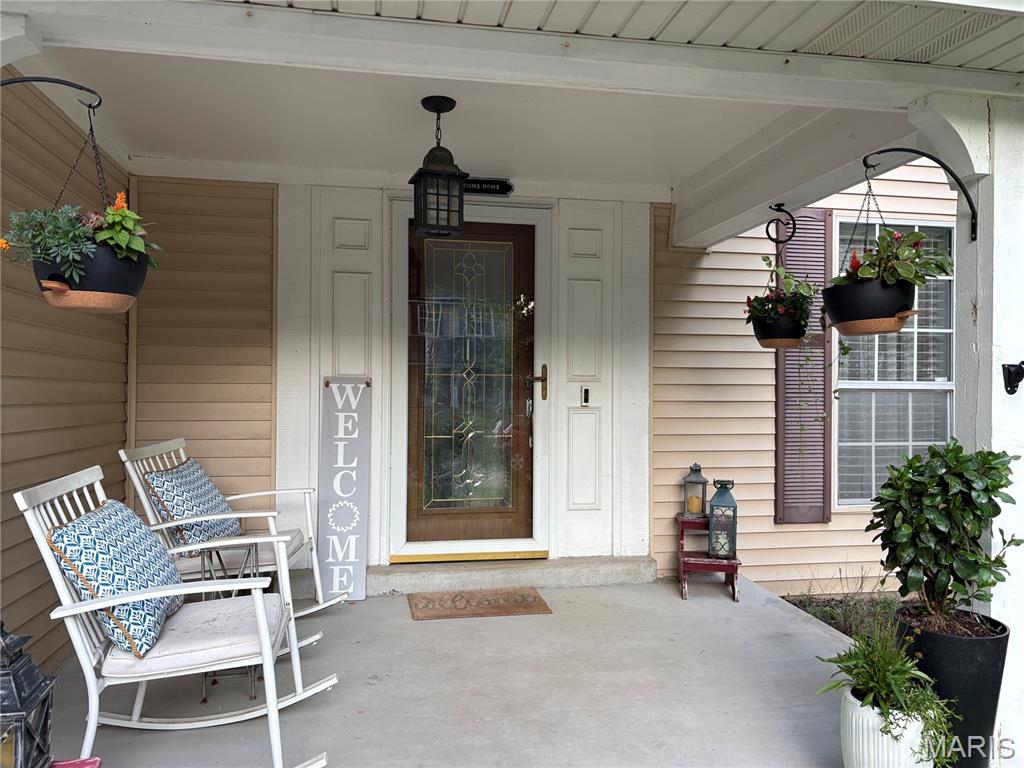
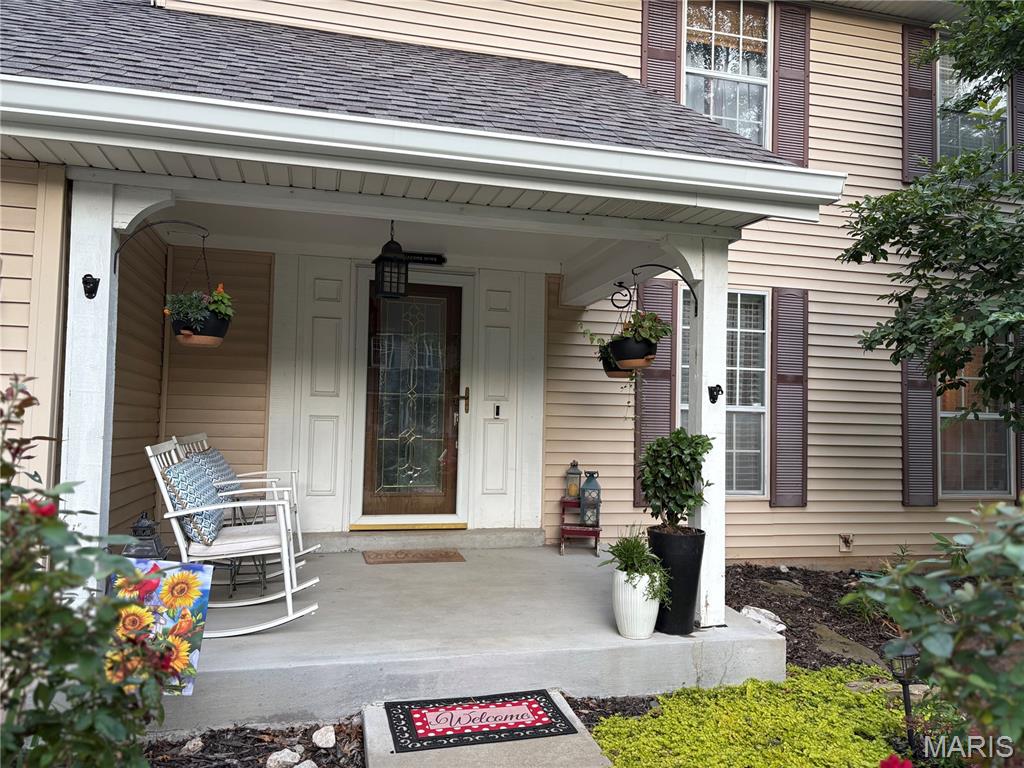
Deck, Front Porch, Patio
-
Pool
No
-
Waterfront YN
NO
Area & Lot
-
Lot Size(acres)
0.1708
-
Lot Size(square feet)
7,440
-
Property Type
Residential
-
Property Sub Type
Single Family Residence
-
Architectural Style
Traditional
Price
-
Sales Price
$499,900
-
Tax Amount
$4,926
-
Sq. Footage
2,327
-
Price/SqFt
$214
HOA
-
Association
YES
-
Association Fee
$125
-
Association Fee Frequency
Annually
-
Association Fee Includes
N/A
School District
-
Elementary School
Carman Trails Elem.
-
Middle School
South Middle
-
High School
Parkway South High
Property Features
-
New Construction
NO
-
Association Amenities
Park, Picnic Area, Trail(s)
-
Ownership
Private
-
Senior Community YN
NO
-
Sewer
Public Sewer
-
Water Source
Public
Schedule a Showing
Showing scheduled successfully.
Mortgage calculator
Estimate your monthly mortgage payment, including the principal and interest, property taxes, and HOA. Adjust the values to generate a more accurate rate.
Your payment
Principal and Interest:
$
Property taxes:
$
HOA fees:
$
Total loan payment:
$
Total interest amount:
$
Location
County
St. Louis
Elementary School
Carman Trails Elem.
Middle School
South Middle
High School
Parkway South High
Listing Courtesy of Shanna Hall , Hall Way Realty
RealHub Information is provided exclusively for consumers' personal, non-commercial use, and it may not be used for any purpose other than to identify prospective properties consumers may be interested in purchasing. All information deemed reliable but not guaranteed and should be independently verified. All properties are subject to prior sale, change or withdrawal. RealHub website owner shall not be responsible for any typographical errors, misinformation, misprints and shall be held totally harmless.

AGENT
Franko Maric
Call Franko today to schedule a private showing.

* Listings on this website come from the FMLS IDX Compilation and may be held by brokerage firms other than the owner of this website. The listing brokerage is identified in any listing details. Information is deemed reliable but is not guaranteed. If you believe any FMLS listing contains material that infringes your copyrighted work please click here to review our DMCA policy and learn how to submit a takedown request.© 2024 FMLS.
Related Properties
Manchester
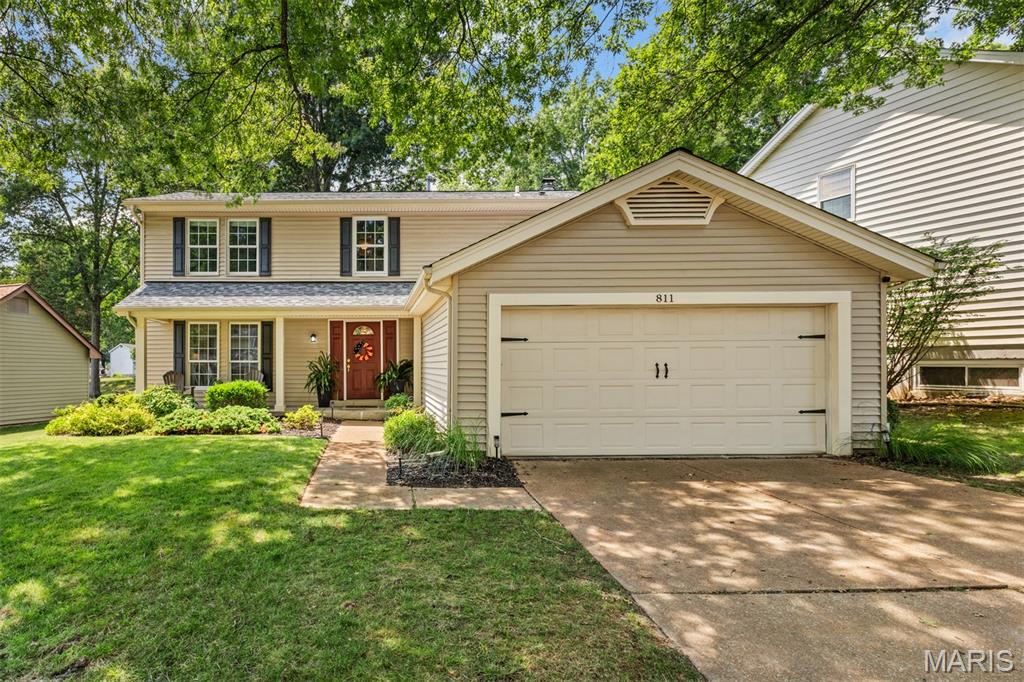
811 Weatherwood
4 Beds
2 Baths
2,526 Sq.Ft.
$475,000
MLS#: 26042753
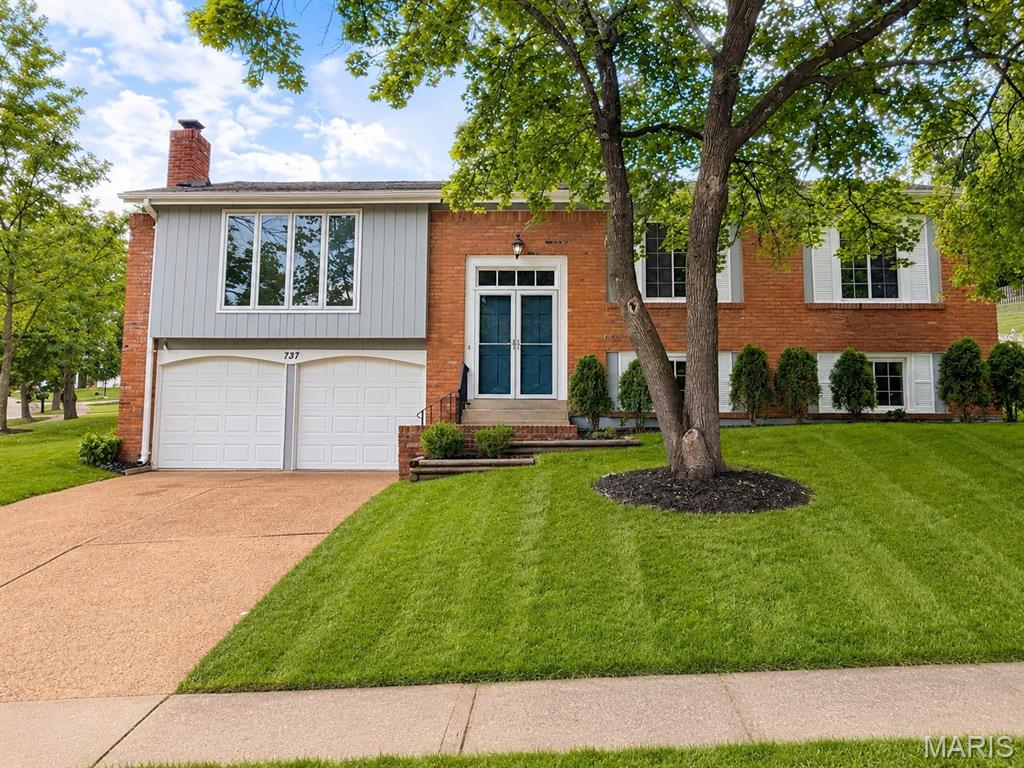
Manchester
737 Country Heights Court
4 Beds
2 Baths
2,045 Sq.Ft.
$420,000
MLS#: 26046146
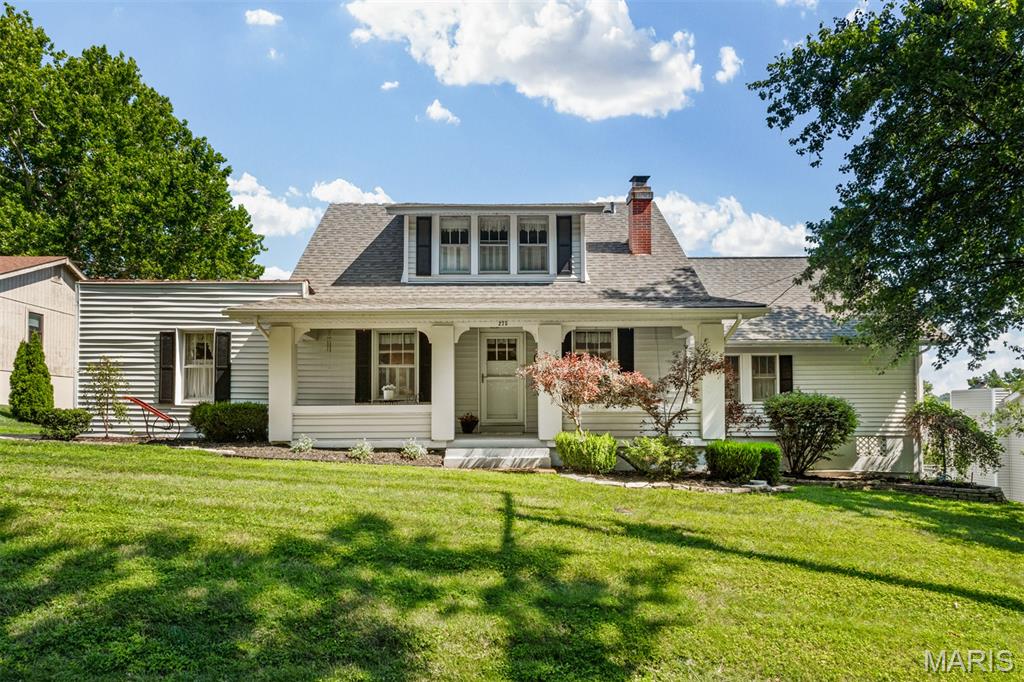
Manchester
273 Old Sulphur Spring Road
4 Beds
3 Baths
2,430 Sq.Ft.
$420,000
MLS#: 26045441
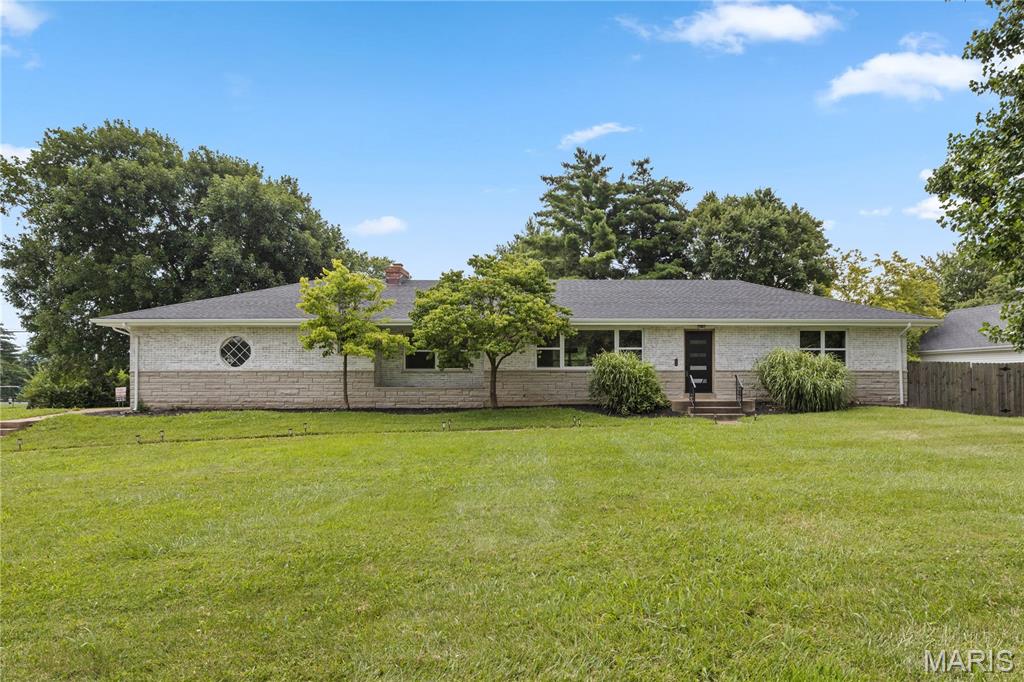
Manchester
504 Wren Avenue
3 Beds
2 Baths
2,318 Sq.Ft.
$450,000
MLS#: 26045430
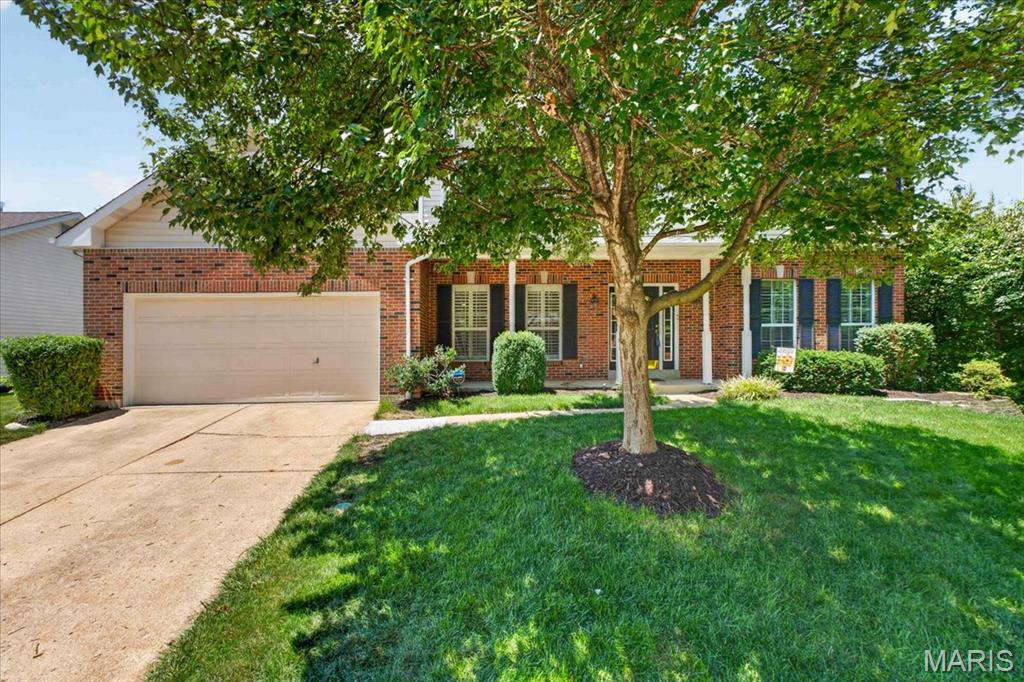
Manchester
821 Pheasant Woods Drive
4 Beds
2 Baths
3,510 Sq.Ft.
$569,000
MLS#: 26027524
Manchester
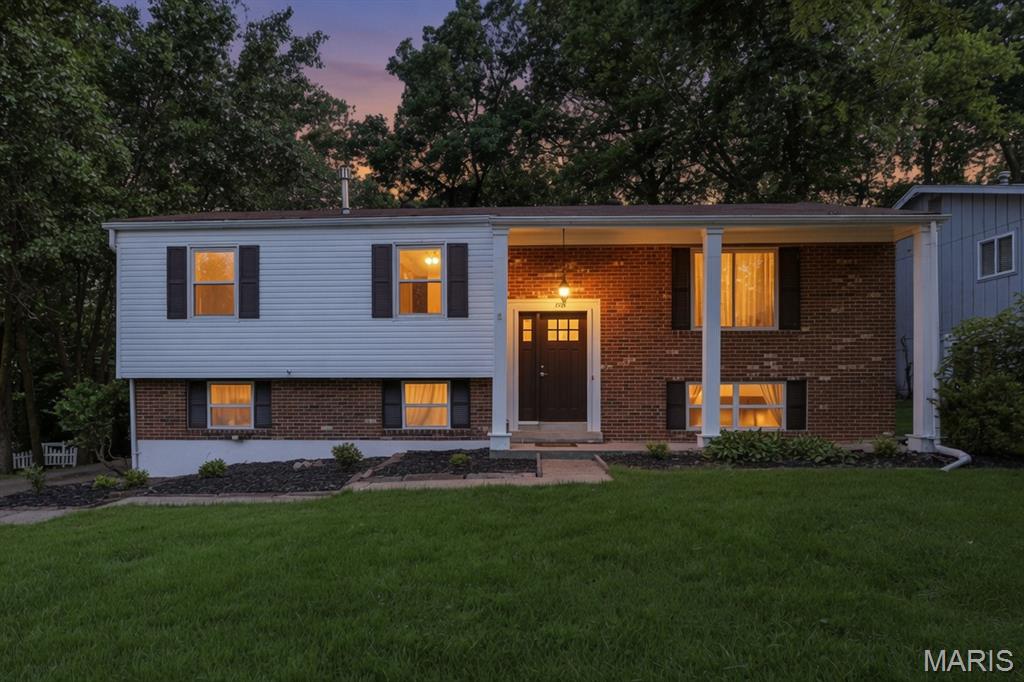
205 Morewood Drive
4 Beds
2 Baths
1,820 Sq.Ft.
$420,000
MLS#: 26044446
Manchester
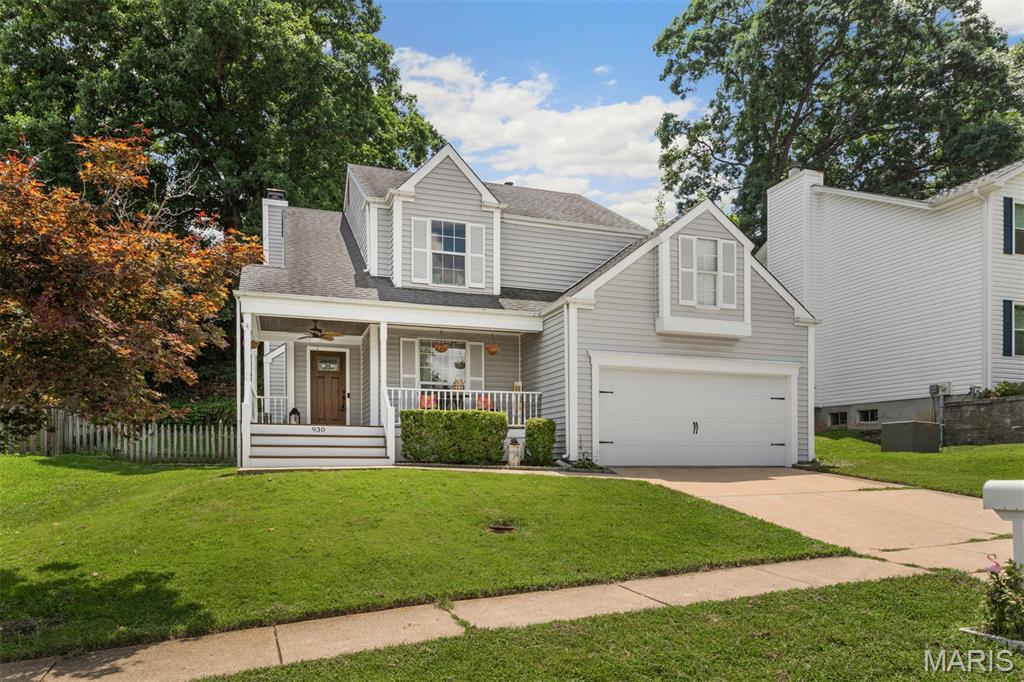
930 Hanna Valley Estates Drive
3 Beds
2 Baths
1,792 Sq.Ft.
$425,000
MLS#: 26042117
Manchester
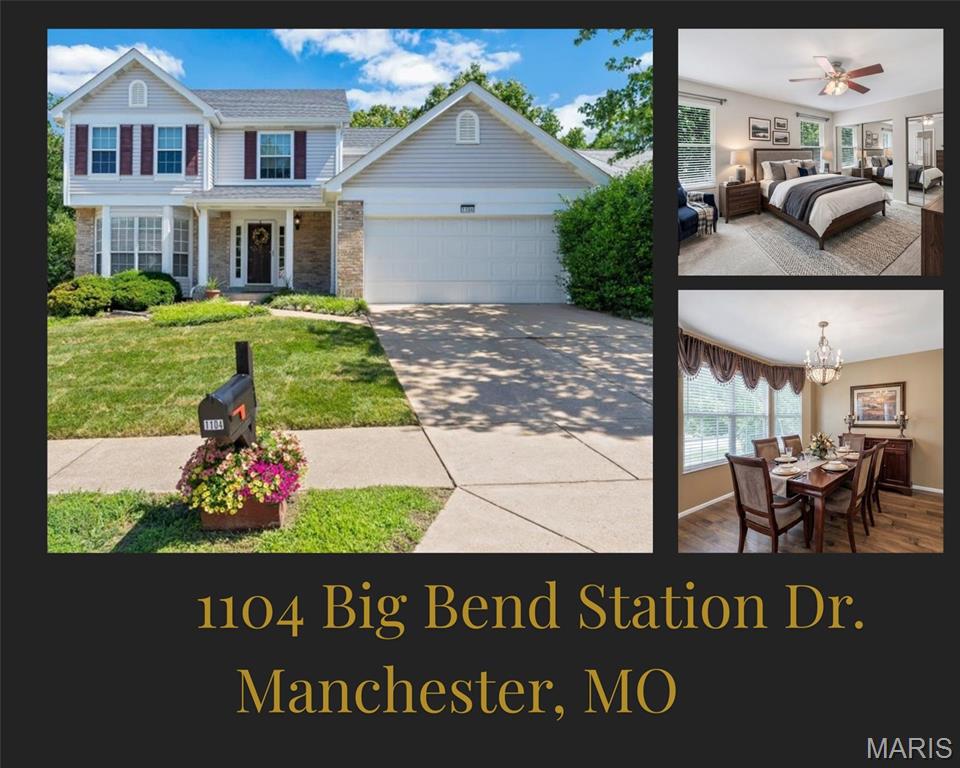
1104 Big Bend Station Drive
4 Beds
2 Baths
1,888 Sq.Ft.
$450,000
MLS#: 26034039
Manchester
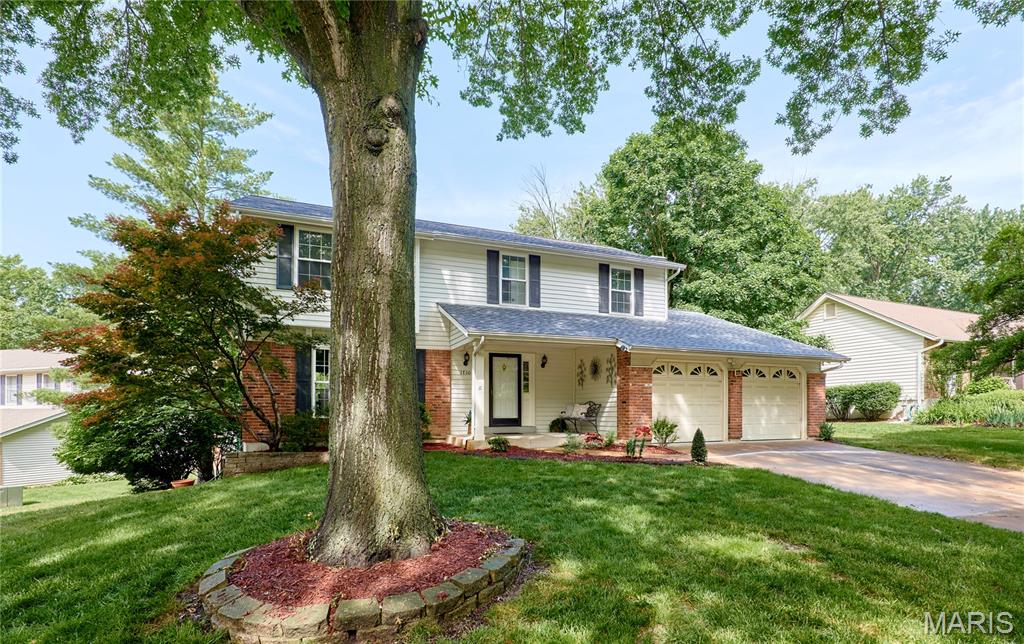
1730 Woodmore Oaks Drive
4 Beds
2 Baths
2,433 Sq.Ft.
$489,900
MLS#: 26032812
