
Property
Beds
3
Full Baths
2
1/2 Baths
1
Year Built
1973
Sq.Footage
1,240
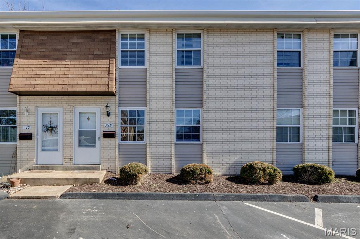
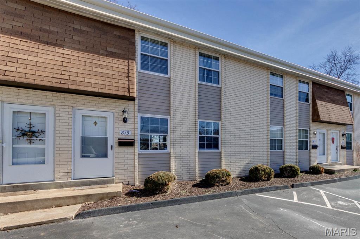
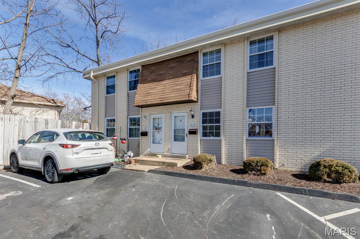
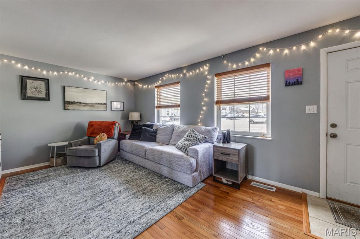
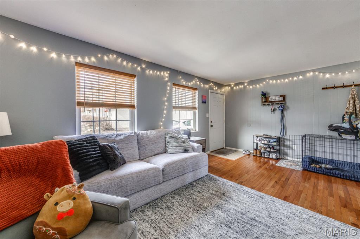
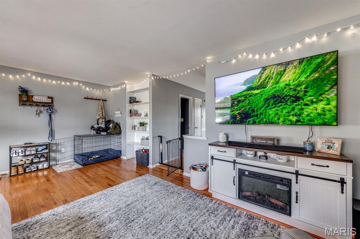
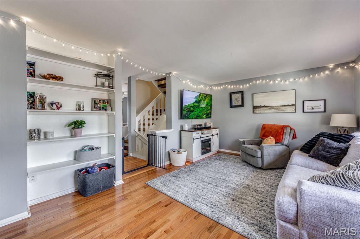
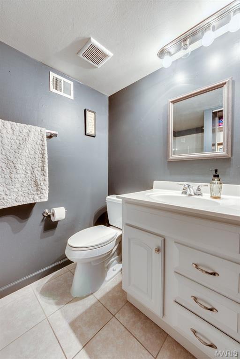
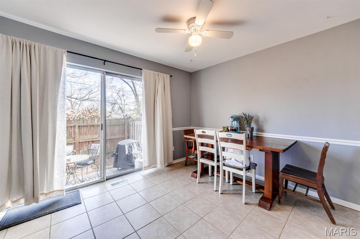
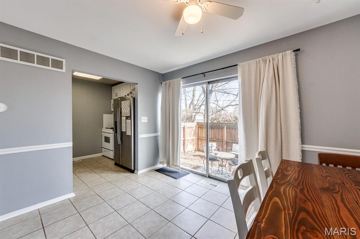
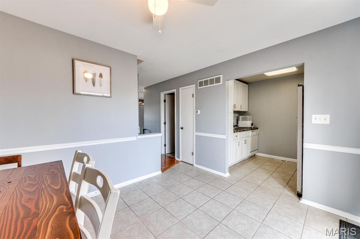
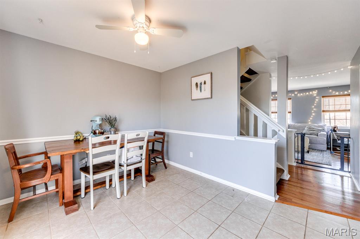
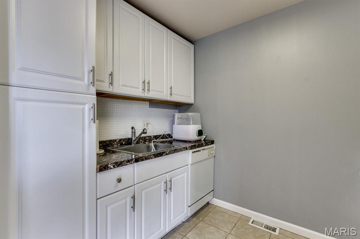
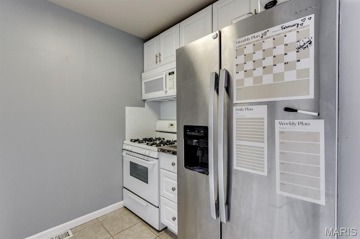
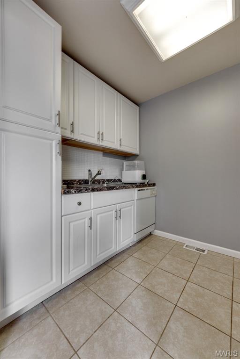
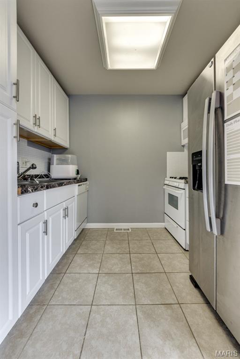
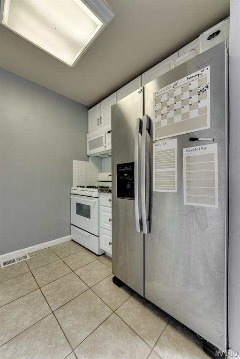
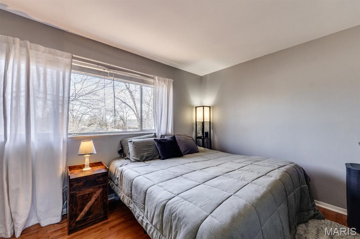
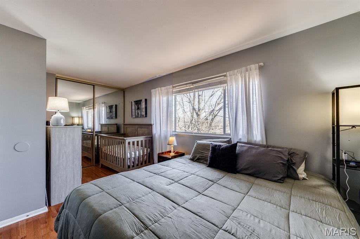
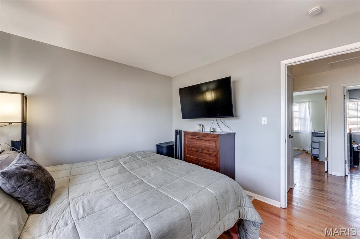
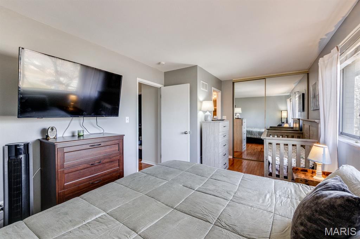
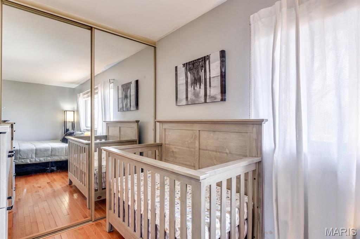
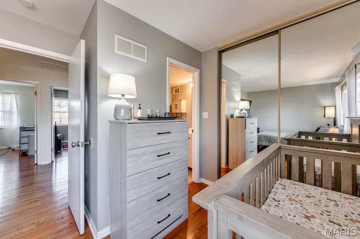
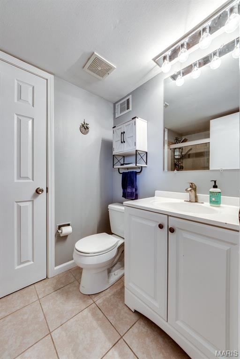
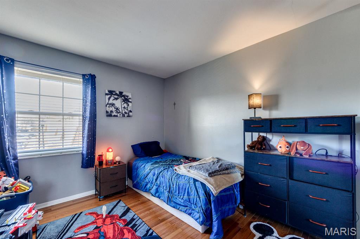
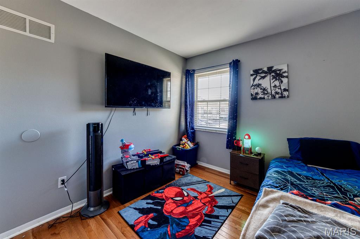
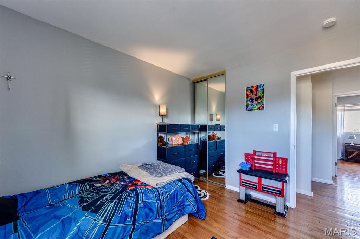
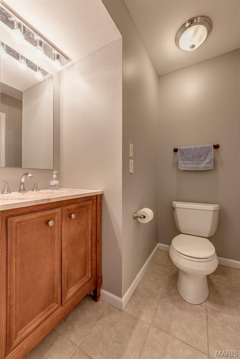
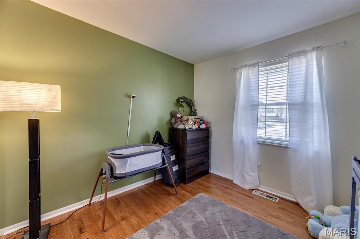
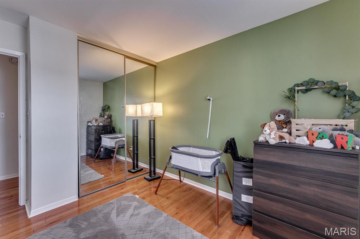
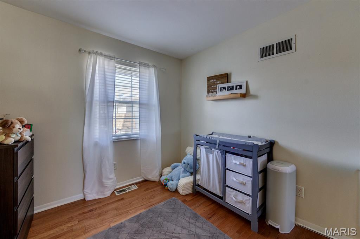
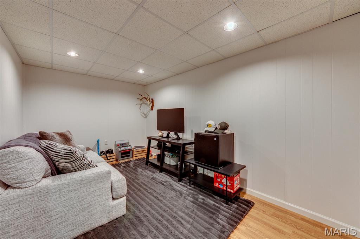
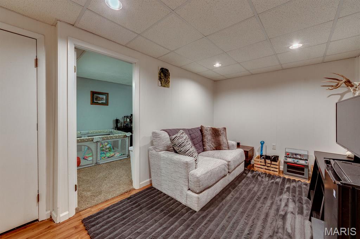
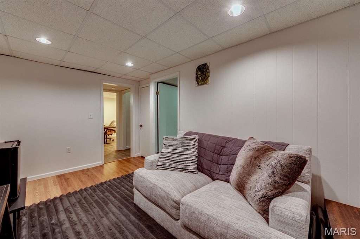
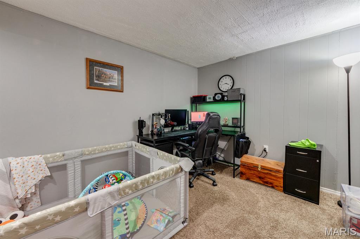
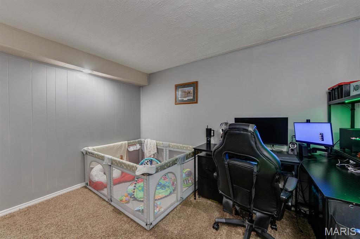
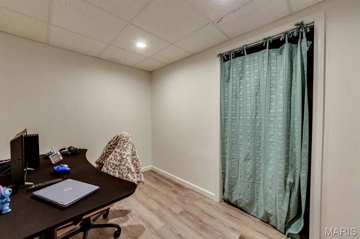
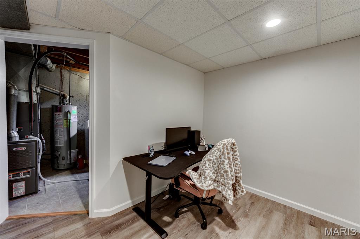
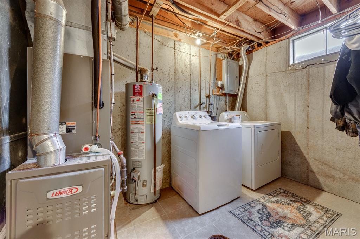

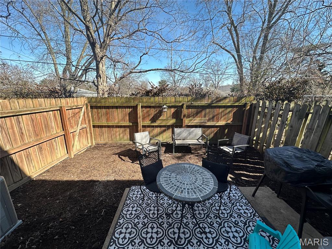
Welcome to your next home, a condo that offers 3 bedrooms, 2.5 baths and the worry free-well maintained lifestyle you've been searching to find! Upon entry, the inviting living room will greet you as you navigate the main floor plan. The kitchen and dining room area allows for access to the back patio, perfect for relaxing after a long day or sipping a nice coffee and listening to the birds sing! The carpeted staircase takes you to the upper level on one side, sending you to your 2 bedrooms with front facing views of the parking lot. There is a full bathroom Jack and Jill style and the Master suite offers a generously sized bedroom equipped with a full bath. On the other side of the stairs, the basement offers space for recreation, a possible office and a bonus room! Condo offers a great floor plan to imagine having friends and family over with enough room and space for entertaining! All appliances including the washer and dryer are staying for the next owner! Updates include newer HVAC, updated thermostat, fresh paint, new flooring, new door frames and trim, new drywall, new carpet and more! Seller is also leaving behind extra flooring, paint etc for the next buyer! This condo is nestled on a quiet street, yet close enough to restaurants, outdoor recreation, and shopping! If you're looking for somewhere to call home with the peace of mind and a maintenance free lifestyle, this one is not one to pass up!
Features & Amenities
Interior
-
Total Bedrooms
3
-
Bathrooms
2
-
1/2 Bathrooms
1
-
Above Grade Finished Area
1240.0
-
Basement YN
YES
-
Cooling YN
YES
-
Cooling
Central Air, Electric
-
Fireplace YN
NO
-
Heating YN
YES
-
Heating
Forced Air, Natural Gas
-
Pet friendly
N/A
Exterior
-
Garage
No
-
Construction Materials
Brick
-
Parking
Assigned
-
Pool
No
Area & Lot
-
Lot Size(acres)
0.073
-
Lot Size(square feet)
3,179
-
Property Type
Residential
-
Property Sub Type
Condominium
-
Architectural Style
Traditional
Price
-
Sales Price
$175,000
-
Tax Amount
$2,184
-
Financing Options
Conventional
-
Sq. Footage
1,240
-
Price/SqFt
$141
HOA
-
Association
YES
-
Association Fee
$338
-
Association Fee Frequency
Monthly
-
Association Fee Includes
N/A
School District
-
Elementary School
Westridge Elem.
-
Middle School
Crestview Middle
-
High School
Marquette Sr. High
Property Features
-
Association Amenities
Basketball Court, Park, Playground, Pool
-
Sewer
Public Sewer
-
Water Source
Public
Schedule a Showing
Showing scheduled successfully.
Mortgage calculator
Estimate your monthly mortgage payment, including the principal and interest, property taxes, and HOA. Adjust the values to generate a more accurate rate.
Your payment
Principal and Interest:
$
Property taxes:
$
HOA fees:
$
Total loan payment:
$
Total interest amount:
$
Location
County
St. Louis
Elementary School
Westridge Elem.
Middle School
Crestview Middle
High School
Marquette Sr. High
Listing Courtesy of Shane Causey , Nettwork Global
RealHub Information is provided exclusively for consumers' personal, non-commercial use, and it may not be used for any purpose other than to identify prospective properties consumers may be interested in purchasing. All information deemed reliable but not guaranteed and should be independently verified. All properties are subject to prior sale, change or withdrawal. RealHub website owner shall not be responsible for any typographical errors, misinformation, misprints and shall be held totally harmless.

AGENT
Franko Maric
Call Franko today to schedule a private showing.

* Listings on this website come from the FMLS IDX Compilation and may be held by brokerage firms other than the owner of this website. The listing brokerage is identified in any listing details. Information is deemed reliable but is not guaranteed. If you believe any FMLS listing contains material that infringes your copyrighted work please click here to review our DMCA policy and learn how to submit a takedown request.© 2024 FMLS.
Related Properties
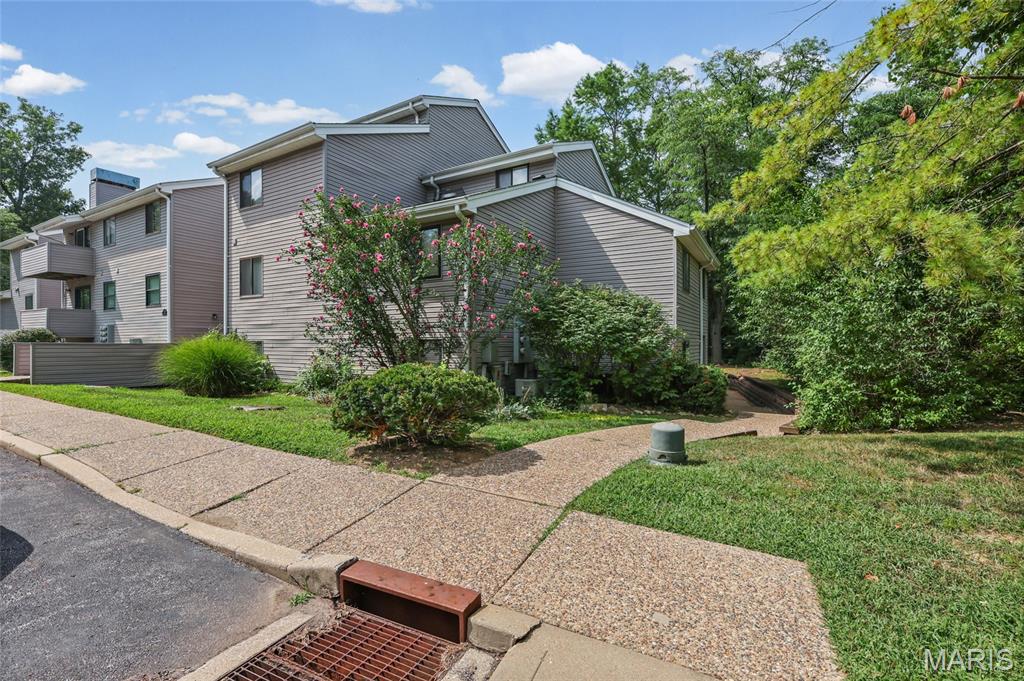
Ballwin
1333 Prospect Village Lane A
2 Beds
1 Baths
970 Sq.Ft.
$149,000
MLS#: 26046431
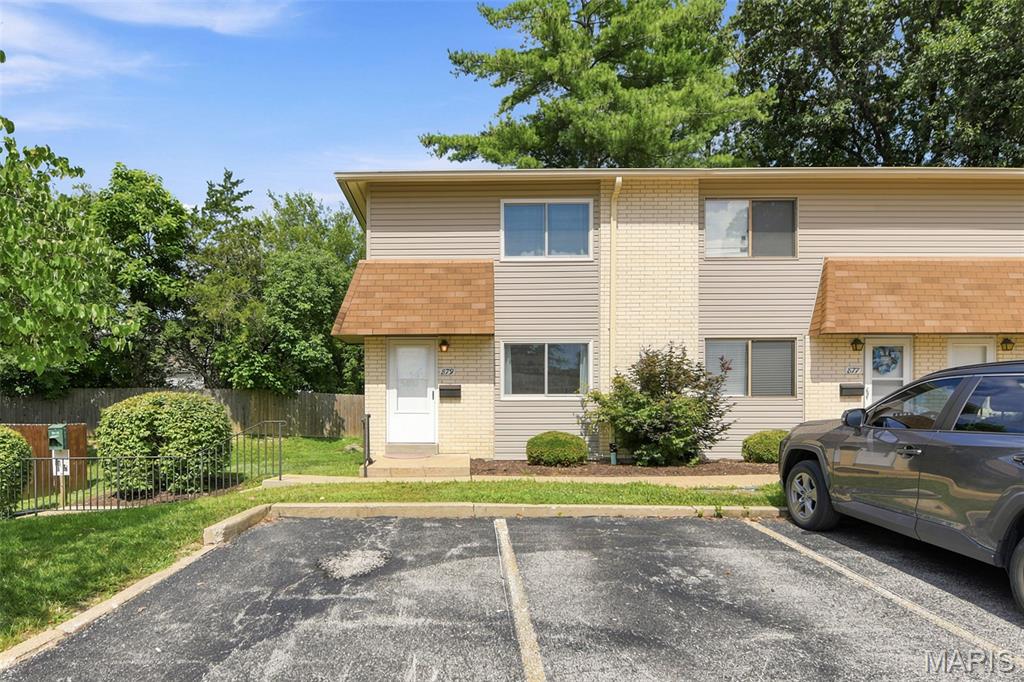
Ballwin
879 Portsdown Road
2 Beds
2 Baths
1,080 Sq.Ft.
$193,000
MLS#: 26044058
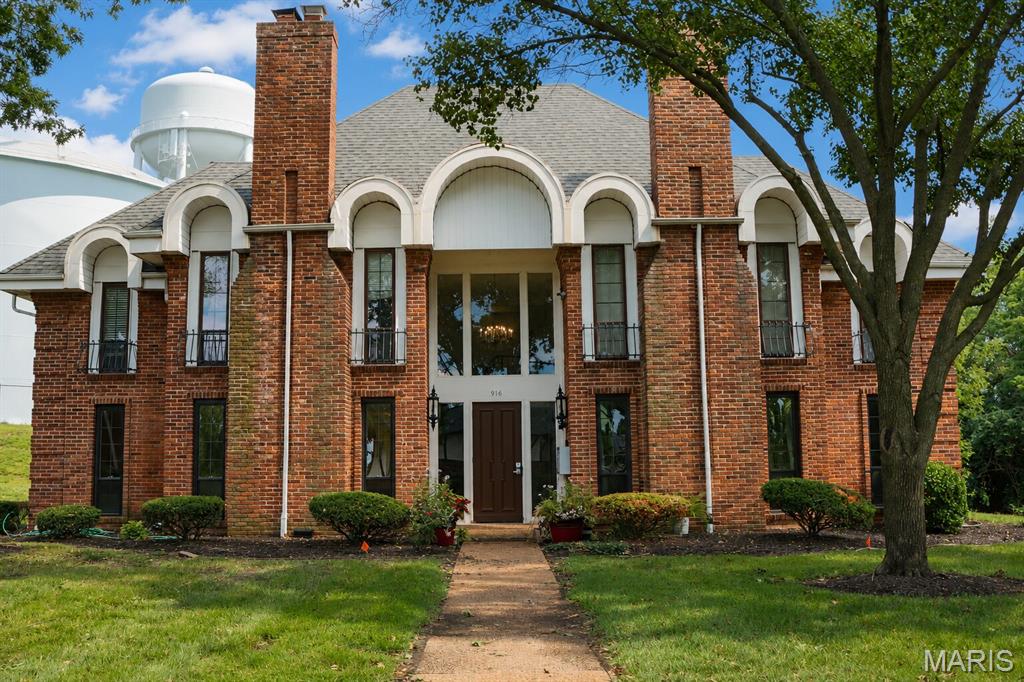
Ballwin
916 Claytonbrook Drive 1
2 Beds
2 Baths
1,216 Sq.Ft.
$182,000
MLS#: 26044614
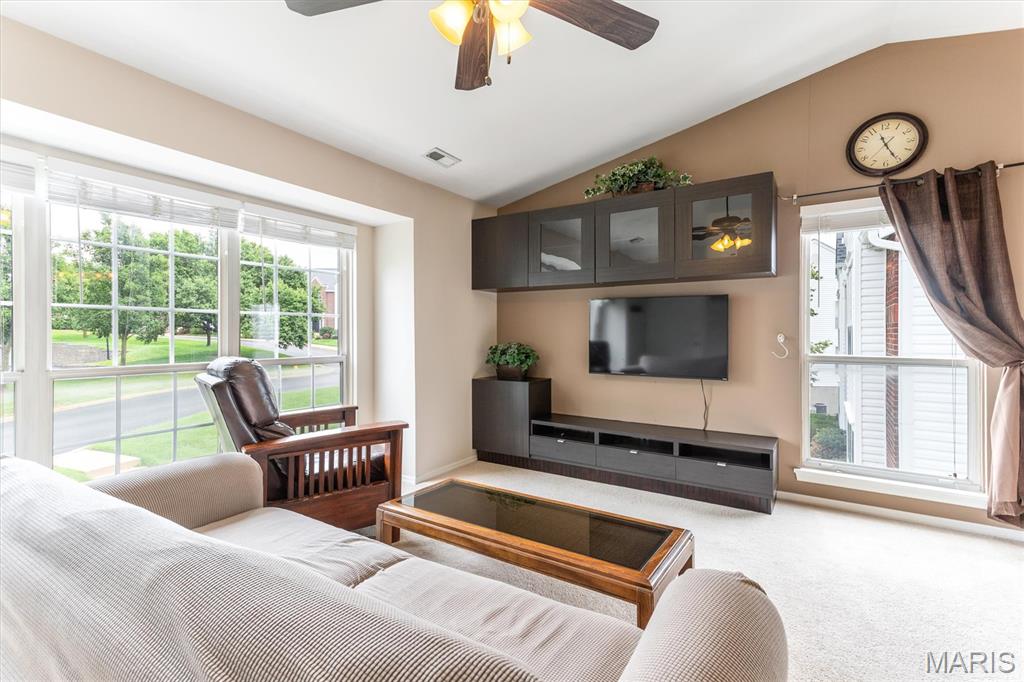
Ballwin
1335 Crossings Court C
2 Beds
2 Baths
1,009 Sq.Ft.
$160,000
MLS#: 26044680
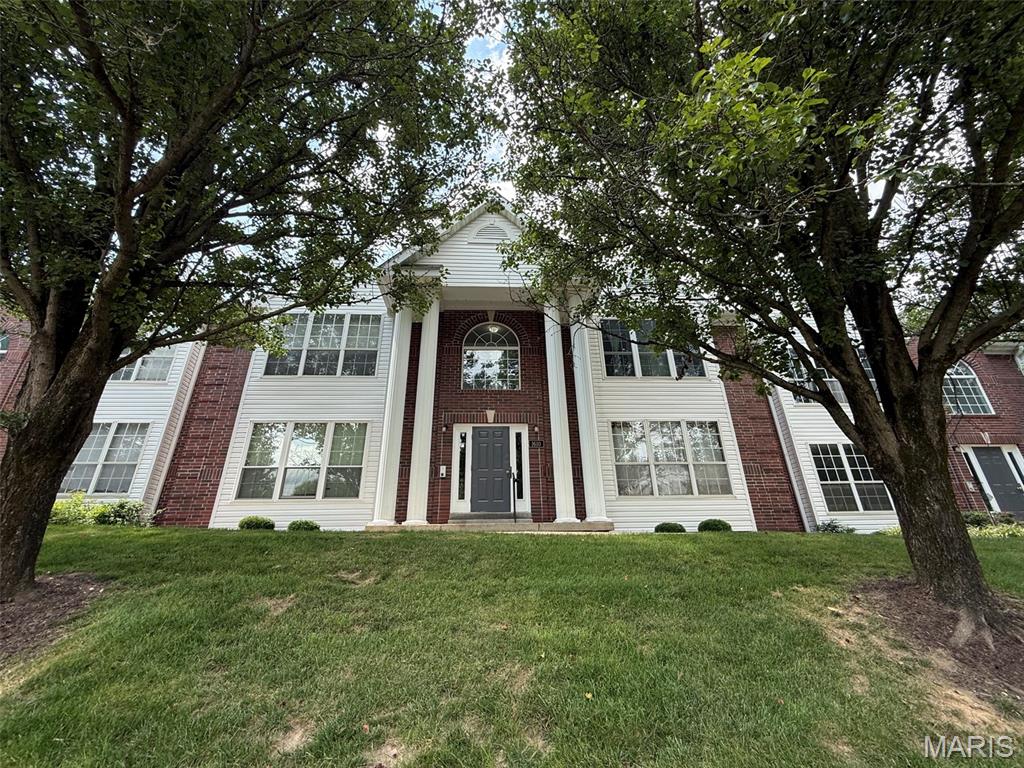
Ballwin
1610 Forest Springs Lane C
2 Beds
2 Baths
914 Sq.Ft.
$176,500
MLS#: 26042861
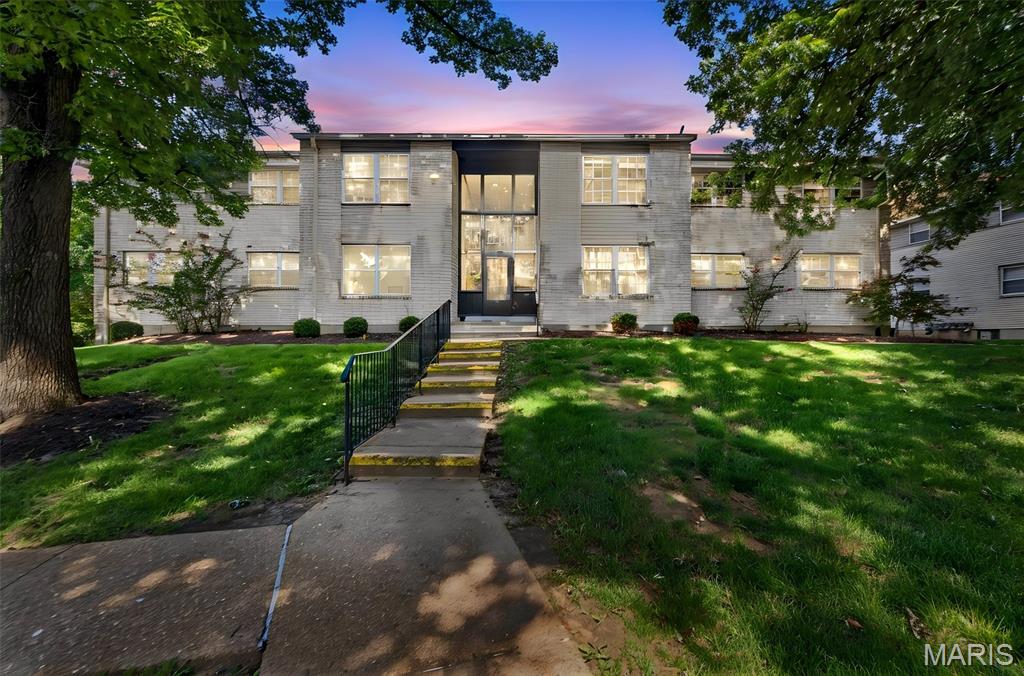
Ballwin
149 Cumberland Park Court H
2 Beds
1 Baths
958 Sq.Ft.
$140,000
MLS#: 26013446
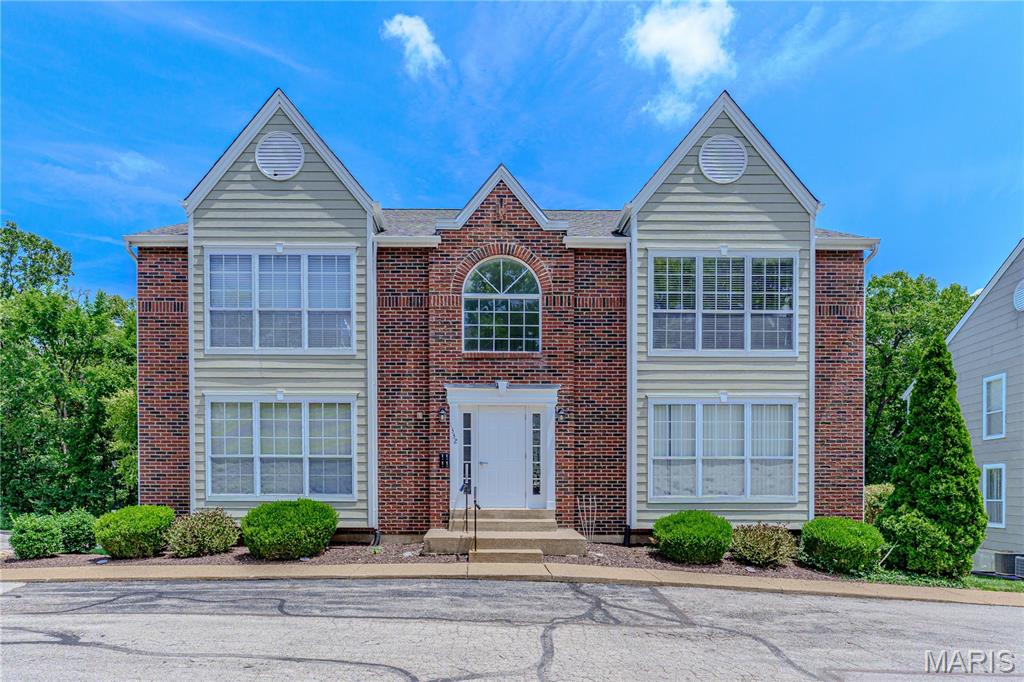
Ballwin
1332 Highland Oaks Drive D
2 Beds
2 Baths
1,009 Sq.Ft.
$175,000
MLS#: 26043219
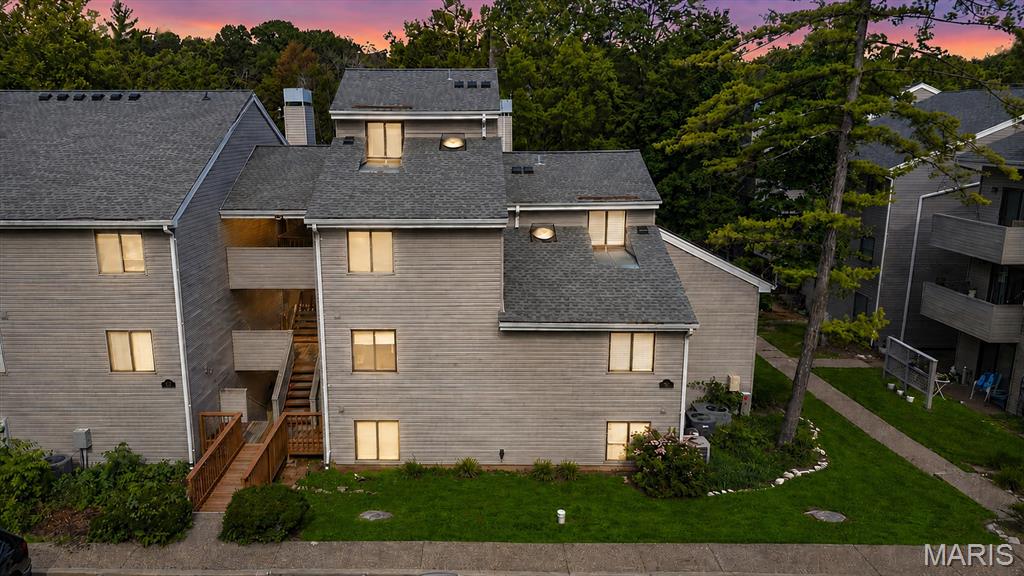
Ballwin
1315 Prospect Village Lane C
3 Beds
2 Baths
1,358 Sq.Ft.
$195,000
MLS#: 26038305
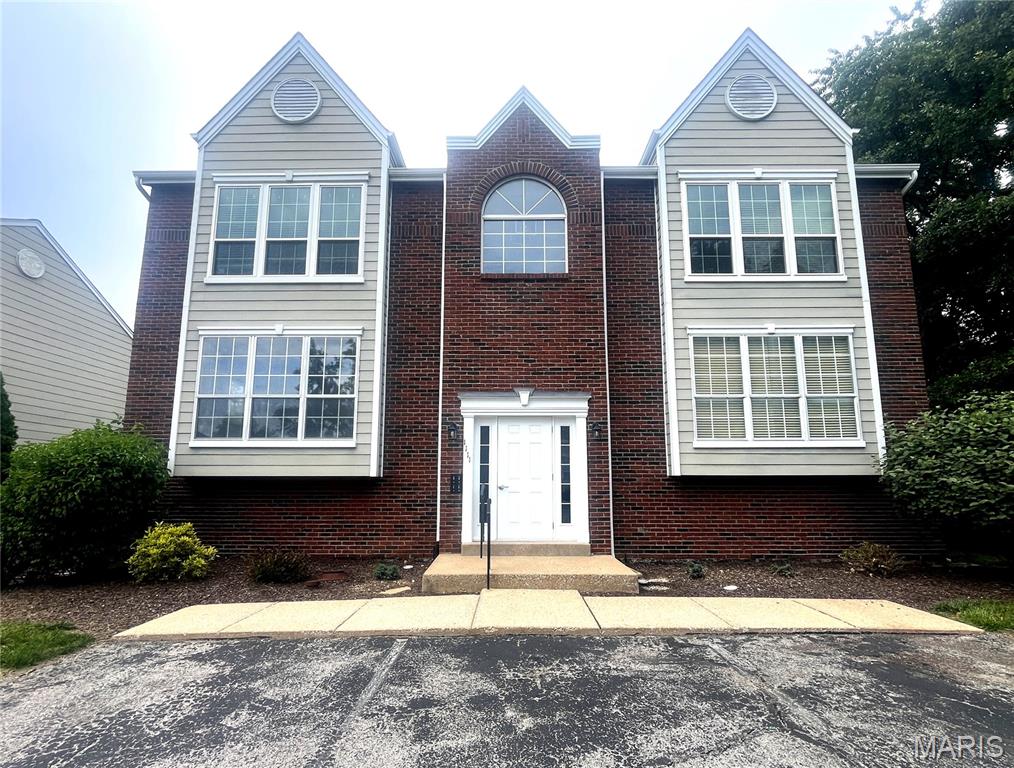
Ballwin
1111 Pocono Trail A
2 Beds
2 Baths
1,009 Sq.Ft.
$164,999
MLS#: 26022288

Ballwin
138 Shadalane Walk G
2 Beds
1 Baths
888 Sq.Ft.
$146,000
MLS#: 26029576
