
Property
Beds
5
Full Baths
4
1/2 Baths
1
Year Built
2001
Sq.Footage
5,598
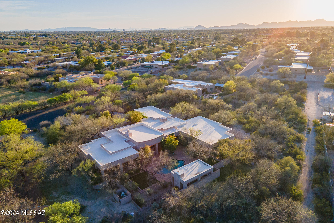
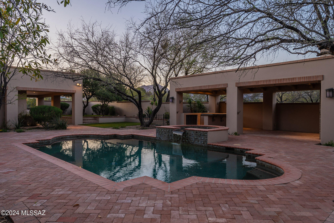
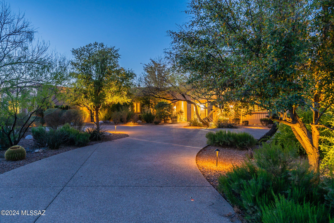
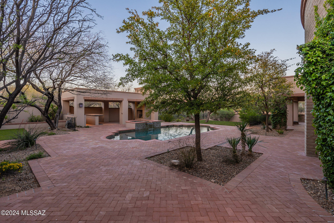
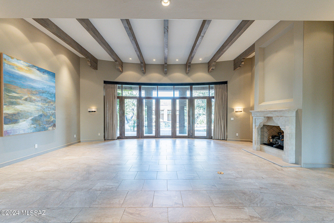
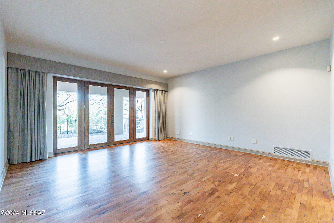
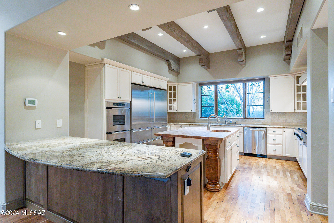
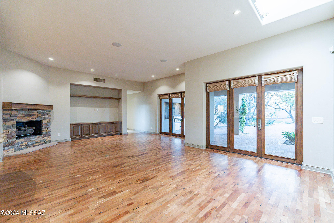
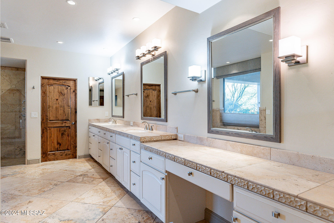
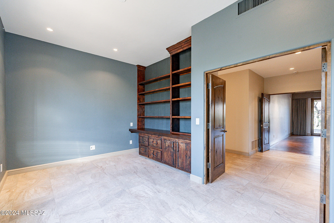
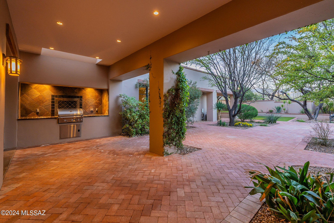
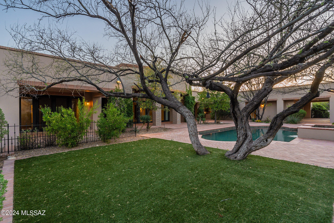
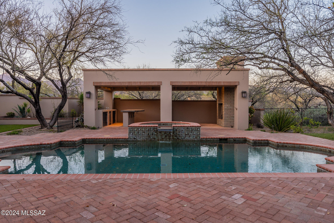
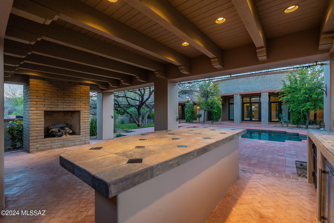
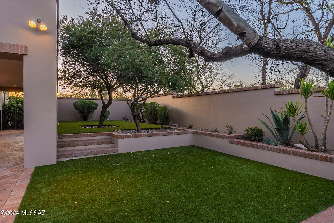
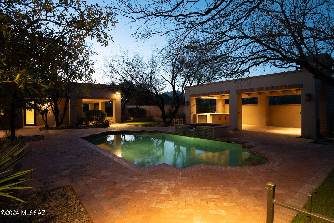
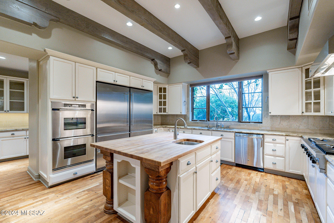
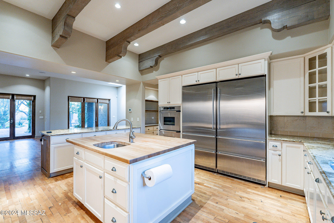
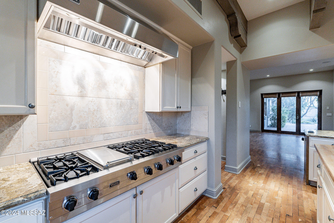
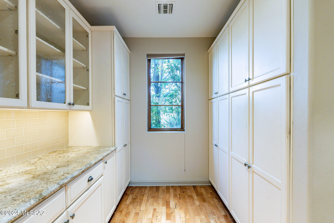
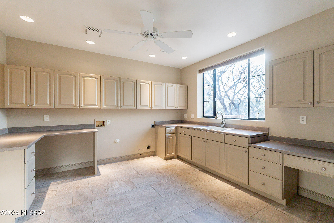
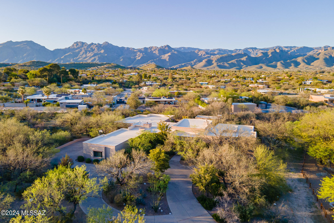
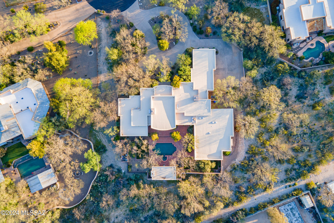
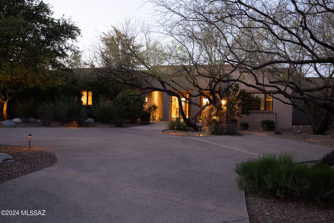
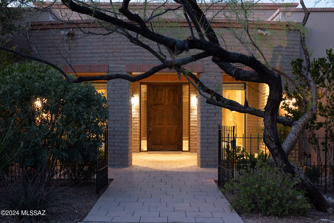
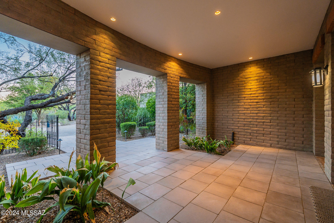
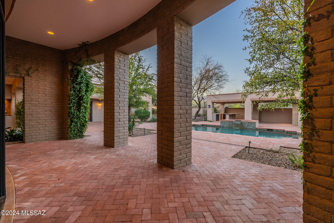
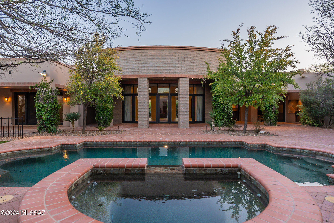
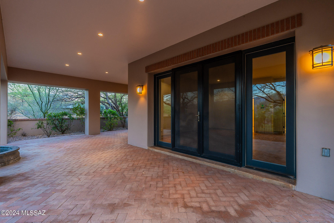
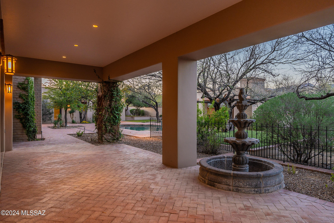
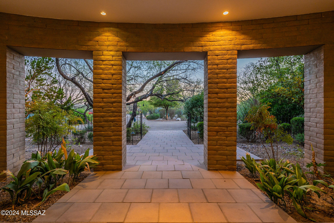
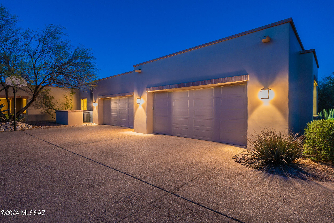
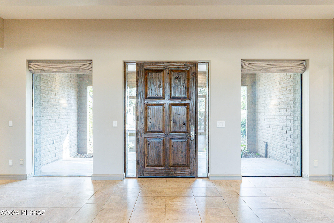
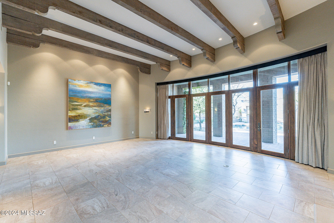
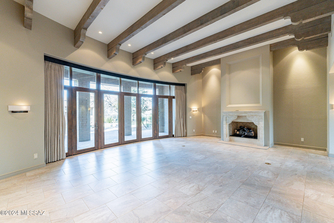
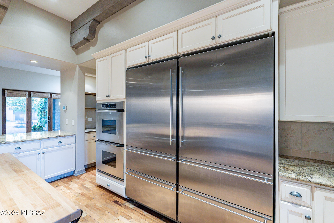
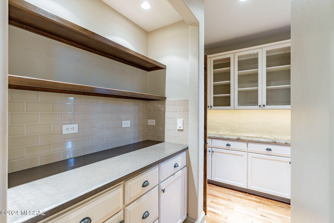
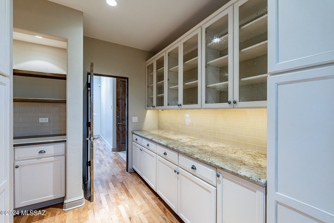
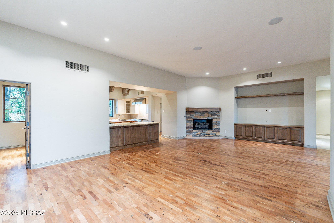
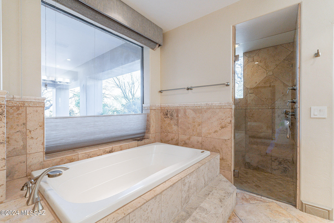
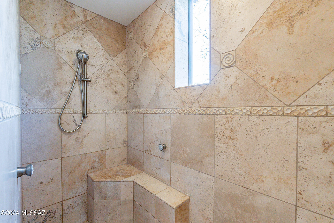
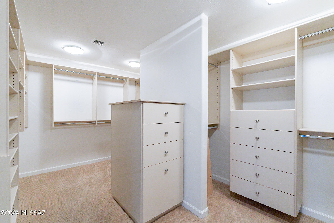
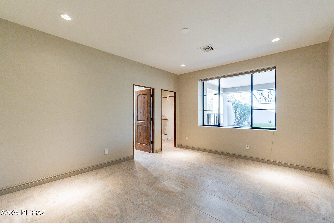
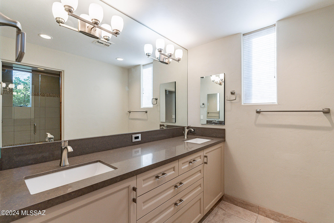
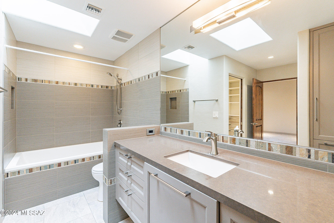
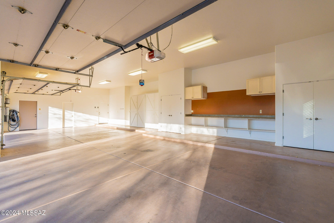
A stunning oasis of serenity, in a small and very private gated community, was designed by renowned Tucson Architect Michael Franks (who has designed homes in Tucson's most exclusive areas for over 50 years) ) to provide multi-functional indoor-outdoor living spaces that provide a seamless connection to nature. Richly landscaped with mature mesquite trees and stunning established desert plantings abounding throughout the 1.4 acre estate, this handsome abode includes the highest quality finishes in a quiet and serene setting perfect for entertaining or a multi-faceted family retreat. Spaces are grandly proportioned yet warm and welcoming. The generous use of oversized windows and glass doors allows for abundant natural light throughout the home. Entertain year-round on the multiple brick terraces overlooking the pool and spa and in the large cabana with its own stone fireplace providing a delightful space for serving drinks and canapes or even dinner. The backdrop includes views of the Catalina Mountains. A shaded courtyard entry adjacent to the broad circular drive accesses the home. The entry salon is grandly proportioned, with a high wood-beamed ceiling, large wood-burning fireplace with a handsome surround, and a curved bank of doors and windows leading to the multiple bricked terraces and walkways outside. The heart of the home is the family room with a built-in buffet, handsome stone-surrounded fireplace, Taber & CO. mesquite floors and outdoor access, and the majestic well-equipped kitchen offering space for multiple chefs to create memorable meals. With striking granite counters, a six-burner + griddle Viking cooktop, two oversized refrigerators, custom cabinetry, a warming drawer in the large island with butcher-block surface and a large adjacent walkable pantry, this is an opportunity to hone your culinary skills (or call the caterer!) A split-design floor plan discreetly places the four en-suite bedrooms and a guest den or playroom across the home from the primary suite. This owner's suite has direct access to the gardens and elegant pool, with a fountain just out the doors. The spa-like bath is a haven for relaxation, with a deep soaking tub, long stone-clad counters, and a separate make-up area. An adjacent closet facilitates his-&-her sections. The four-car garage includes attractive built-in storage cabinetry, a separate storage room, a workbench, and ample space for one's vehicle collection. A laundry room comparable in size to some NYC studio apartments includes a desk area and multiple storage options. With outdoor and indoor spaces thoughtfully positioned to provide comfortable spaces to gather, entertain or be private, all will feel welcome and comfortable here.
Features & Amenities
Interior
-
Other Interior Features
Kitchen Island, Beamed Ceilings, Entrance Foyer, Walk-In Closet(s), High Ceilings, Storage, Master Downstairs, Granite Counters, Pantry, High Speed Internet, Smart Thermostat
-
Total Bedrooms
5
-
Bathrooms
4
-
1/2 Bathrooms
1
-
Basement YN
NO
-
Cooling YN
YES
-
Cooling
Central Air
-
Fireplace YN
YES
-
Heating YN
YES
-
Heating
Zoned, Electric
-
Pet friendly
N/A
Exterior
-
Garage
Yes
-
Garage spaces
4
-
Construction Materials
Brick
-
Other Exterior Features
Built-in Barbecue
-
Parking
Tandem, Circular Driveway, Garage Door Opener, Storage
-
Patio and Porch Features
Covered
-
Pool
No
Area & Lot
-
Lot Features
Subdivided, Cul-De-Sac
-
Lot Size(acres)
1.4
-
Lot Size(square feet)
61083.0
-
Property Type
Residential
-
Property Sub Type
Single Family Residence
-
Architectural Style
Mediterranean
Price
-
Sales Price
$1,899,950
-
Tax Amount
$12,034.89
-
Sq. Footage
5, 598
-
Price/SqFt
$339
HOA
-
Association
Yes
-
Association Fee Includes
N/A
School District
-
Elementary School
Fruchthendler
-
Middle School
Magee
-
High School
Sabino
Property Features
-
Association Amenities
None
-
Senior Community YN
NO
-
Sewer
Septic Tank
-
Water Source
Public
Schedule a Showing
Showing scheduled successfully.
Mortgage calculator
Estimate your monthly mortgage payment, including the principal and interest, property taxes, and HOA. Adjust the values to generate a more accurate rate.
Your payment
Principal and Interest:
$
Property taxes:
$
HOA fees:
$
Total loan payment:
$
Total interest amount:
$
Location
County
Pima
Elementary School
Fruchthendler
Middle School
Magee
High School
Sabino
Listing Courtesy of Alfred R LaPeter , Coldwell Banker Realty
RealHub Information is provided exclusively for consumers' personal, non-commercial use, and it may not be used for any purpose other than to identify prospective properties consumers may be interested in purchasing. All information deemed reliable but not guaranteed and should be independently verified. All properties are subject to prior sale, change or withdrawal. RealHub website owner shall not be responsible for any typographical errors, misinformation, misprints and shall be held totally harmless.

AGENT
Franko Maric
Call Franko today to schedule a private showing.

* Listings on this website come from the FMLS IDX Compilation and may be held by brokerage firms other than the owner of this website. The listing brokerage is identified in any listing details. Information is deemed reliable but is not guaranteed. If you believe any FMLS listing contains material that infringes your copyrighted work please click here to review our DMCA policy and learn how to submit a takedown request.© 2024 FMLS.
Related Properties

Tucson
5259 E Fort Lowell Road
4 Beds
4 Baths
3,565 Sq.Ft.
$1,849,000
MLS#: 22613708

Tucson
6331 W Trails End Road
6 Beds
4 Baths
6,724 Sq.Ft.
$1,650,000
MLS#: 22613233

Tucson
11670 E Miles Street
6 Beds
6 Baths
5,014 Sq.Ft.
$1,900,000
MLS#: 22612383

Tucson
13355 E Camino La Cebadilla
5 Beds
4 Baths
5,159 Sq.Ft.
$2,150,000
MLS#: 22611850

Tucson
1919 E 3rd Street
5 Beds
5 Baths
4,676 Sq.Ft.
$1,775,000
MLS#: 22611517

Tucson
3441 E Cathedral Rock Circle
4 Beds
3 Baths
3,996 Sq.Ft.
$1,780,000
MLS#: 22610736

Tucson
4545 N Black Rock Drive
4 Beds
3 Baths
4,720 Sq.Ft.
$1,975,000
MLS#: 22611041

Tucson
9971 N Silverbell Road
2 Beds
3 Baths
3,482 Sq.Ft.
$1,695,000
MLS#: 22610861

Tucson
4050 N Circulo Manzanillo
4 Beds
3 Baths
3,533 Sq.Ft.
$2,250,000
MLS#: 22609422

Tucson
3837 E Calle Cortez
4 Beds
3 Baths
3,614 Sq.Ft.
$1,550,000
MLS#: 22610547
