
Property
Beds
3
Full Baths
3
1/2 Baths
None
Year Built
2023
Sq.Footage
2,230
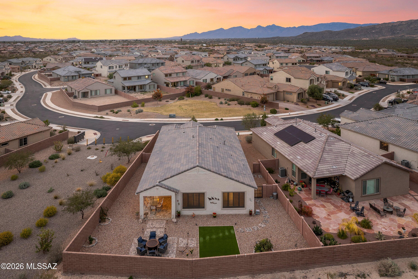
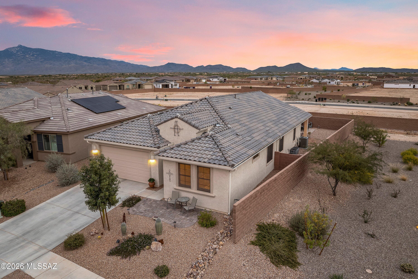
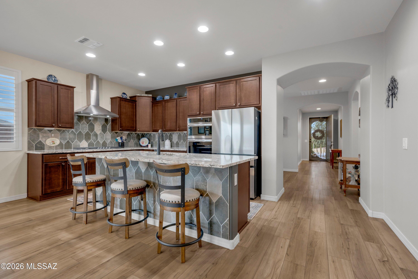
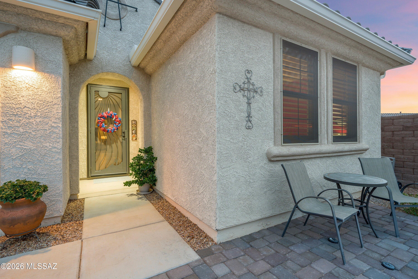
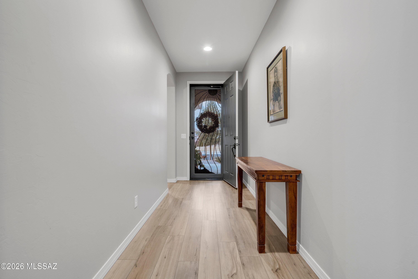
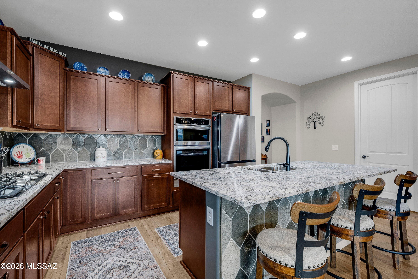
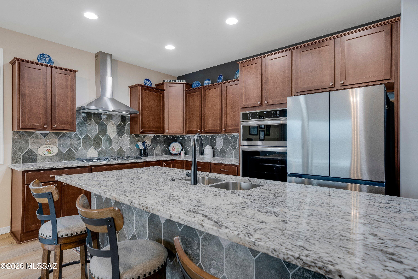
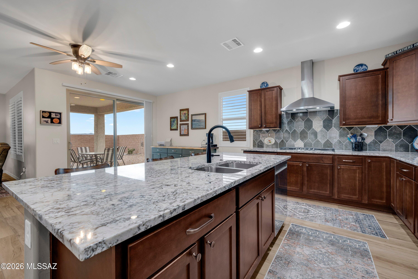
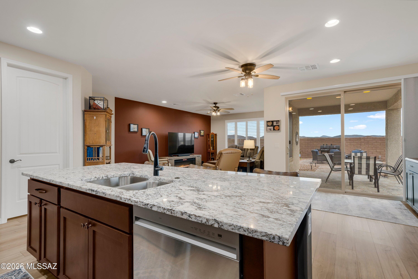
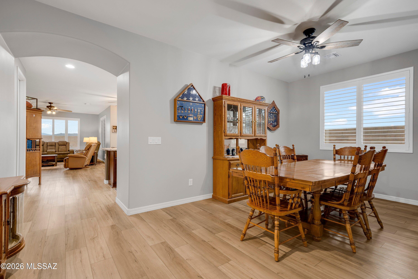
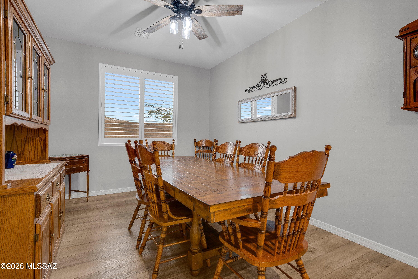
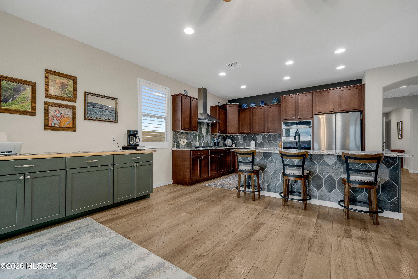
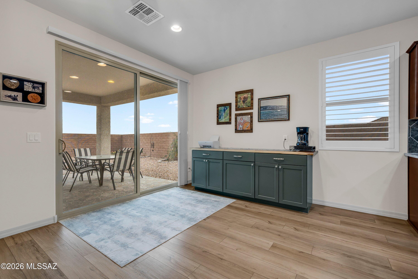
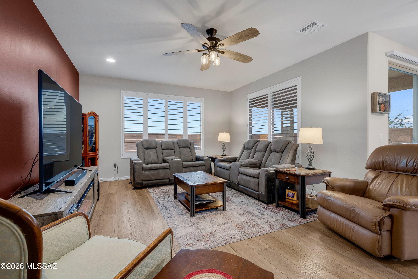
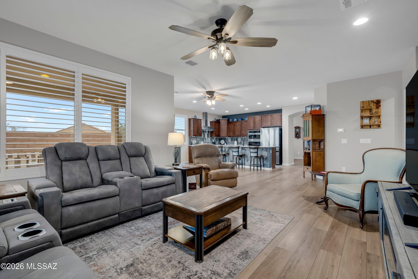
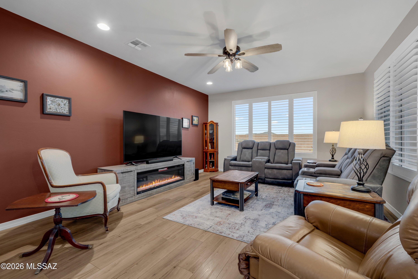
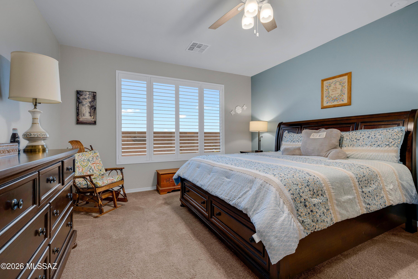
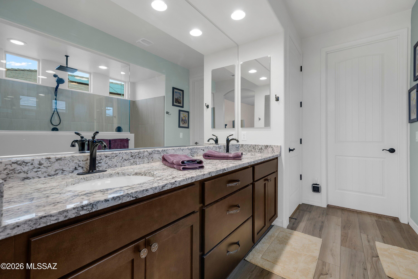
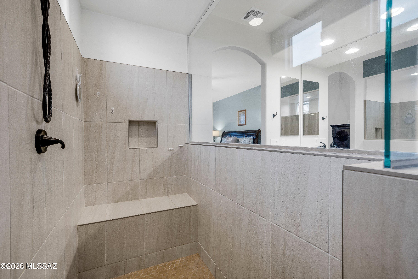
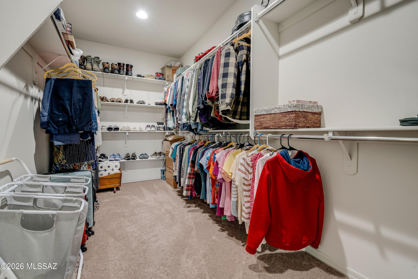
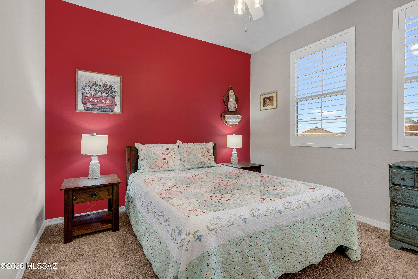
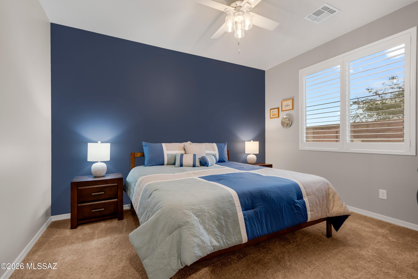
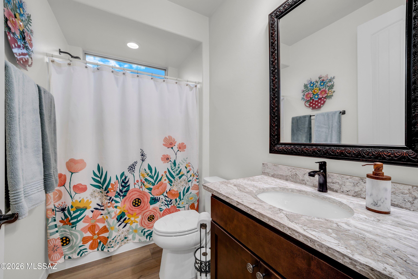
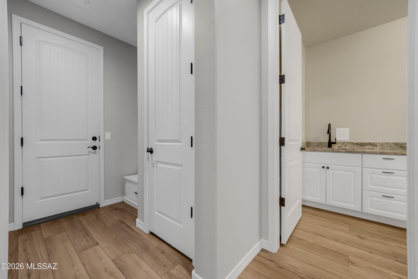
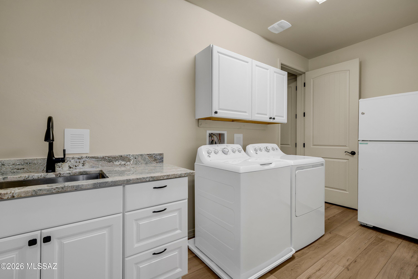
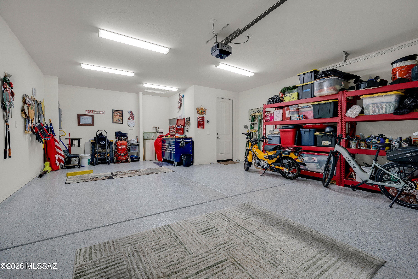
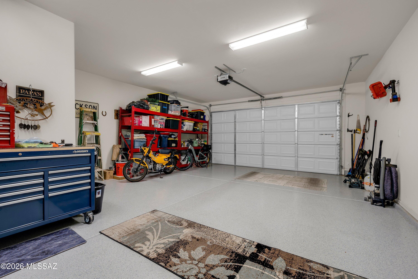
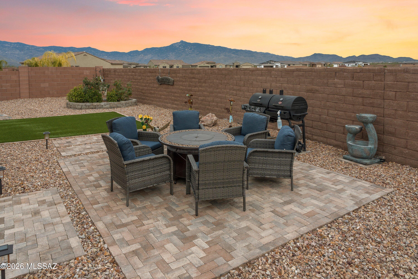
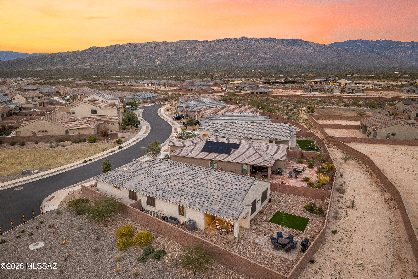
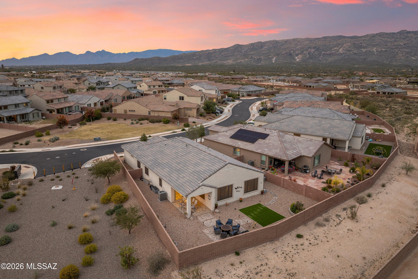
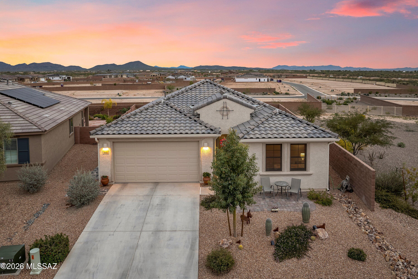
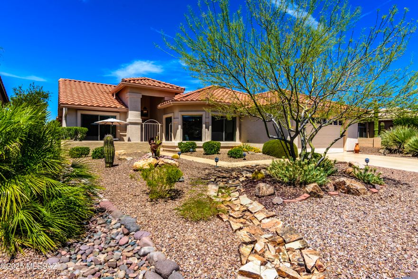
A MUST SEE! Move In ready! Located on a corner lot, this stunning 2023 built home has all the space, all of the curb appeal and upgrades you could ask for and then some! Walking in, you are greeted with 9ft ceilings, a formal foyer, open concept and split floor plan, not to mention natural light! A versatile flex space separates the executive kitchen, two guest bedrooms and guest bathroom. Use this for a formal dining area, office, playroom, or anything your heart desires! The possibilities are endless! As we mentioned, the executive kitchen is located just around the corner, where you are greeted with beautiful granite counter tops, thoughtful and functional design, convention oven, a large island, walk in pantry, 5 burner gas stove and just a few steps away from the family room, which will make connecting with love ones seamless. The primary bedroom is welcoming, spacious and offers mountain views. The primary bathroom is a retreat in itself. You have a gorgeous walk-in shower, dual vanity and a grand walk-in closet, which also leads to the expansive laundry room. Equipped with a utility sink, tons of storage, and room for an extra fridge or deep freeze! The two-car garage has been upgraded with the hobby package that provides extra lighting and storage, great for hobbies and activities or just to store decorations and so much more! From the front to the back of the home, you have tasteful, intentional and gorgeous design in mind, from pavers, to artificial turf, to low care maintenance. The home is one will NOT want to miss. Please see our massive list of upgrades that will make living here functional and provide peace of mind! All major items like roof, HVAC, water heater and so much more are only 3 years old! Epoxy flooring in garage, Hunter Douglas, Hampton Bay ceiling fans, Gutter system, Plantation Shutters throughout home!
Features & Amenities
Interior
-
Other Interior Features
Kitchen Island, Entrance Foyer, High Ceilings, Granite Counters, Pantry
-
Total Bedrooms
3
-
Bathrooms
3
-
Basement YN
NO
-
Cooling YN
YES
-
Cooling
Central Air
-
Fireplace YN
NO
-
Heating YN
YES
-
Heating
Forced Air, Natural Gas, Exhaust Fan
-
Pet friendly
N/A
Exterior
-
Garage
Yes
-
Garage spaces
2
-
Construction Materials
Stucco, Frame
-
Other Exterior Features
None
-
Parking
Garage Door Opener
-
Patio and Porch Features
Covered, Patio
-
Pool
No
-
View
Mountain(s)
Area & Lot
-
Lot Features
Corner Lot
-
Lot Size(acres)
0.17
-
Lot Size(square feet)
7449.0
-
Property Type
Residential
-
Property Sub Type
Single Family Residence
-
Architectural Style
Contemporary, Southwestern
Price
-
Sales Price
$523,000
-
Tax Amount
$4,809.65
-
Sq. Footage
2, 230
-
Price/SqFt
$234
HOA
-
Association
Yes
-
Association Fee
$81
-
Association Fee Frequency
Monthly
-
Association Fee Includes
N/A
School District
-
Elementary School
Saguaro Creek K-8
-
Middle School
Saguaro Creek K-8
-
High School
Vail Dist Opt
Property Features
-
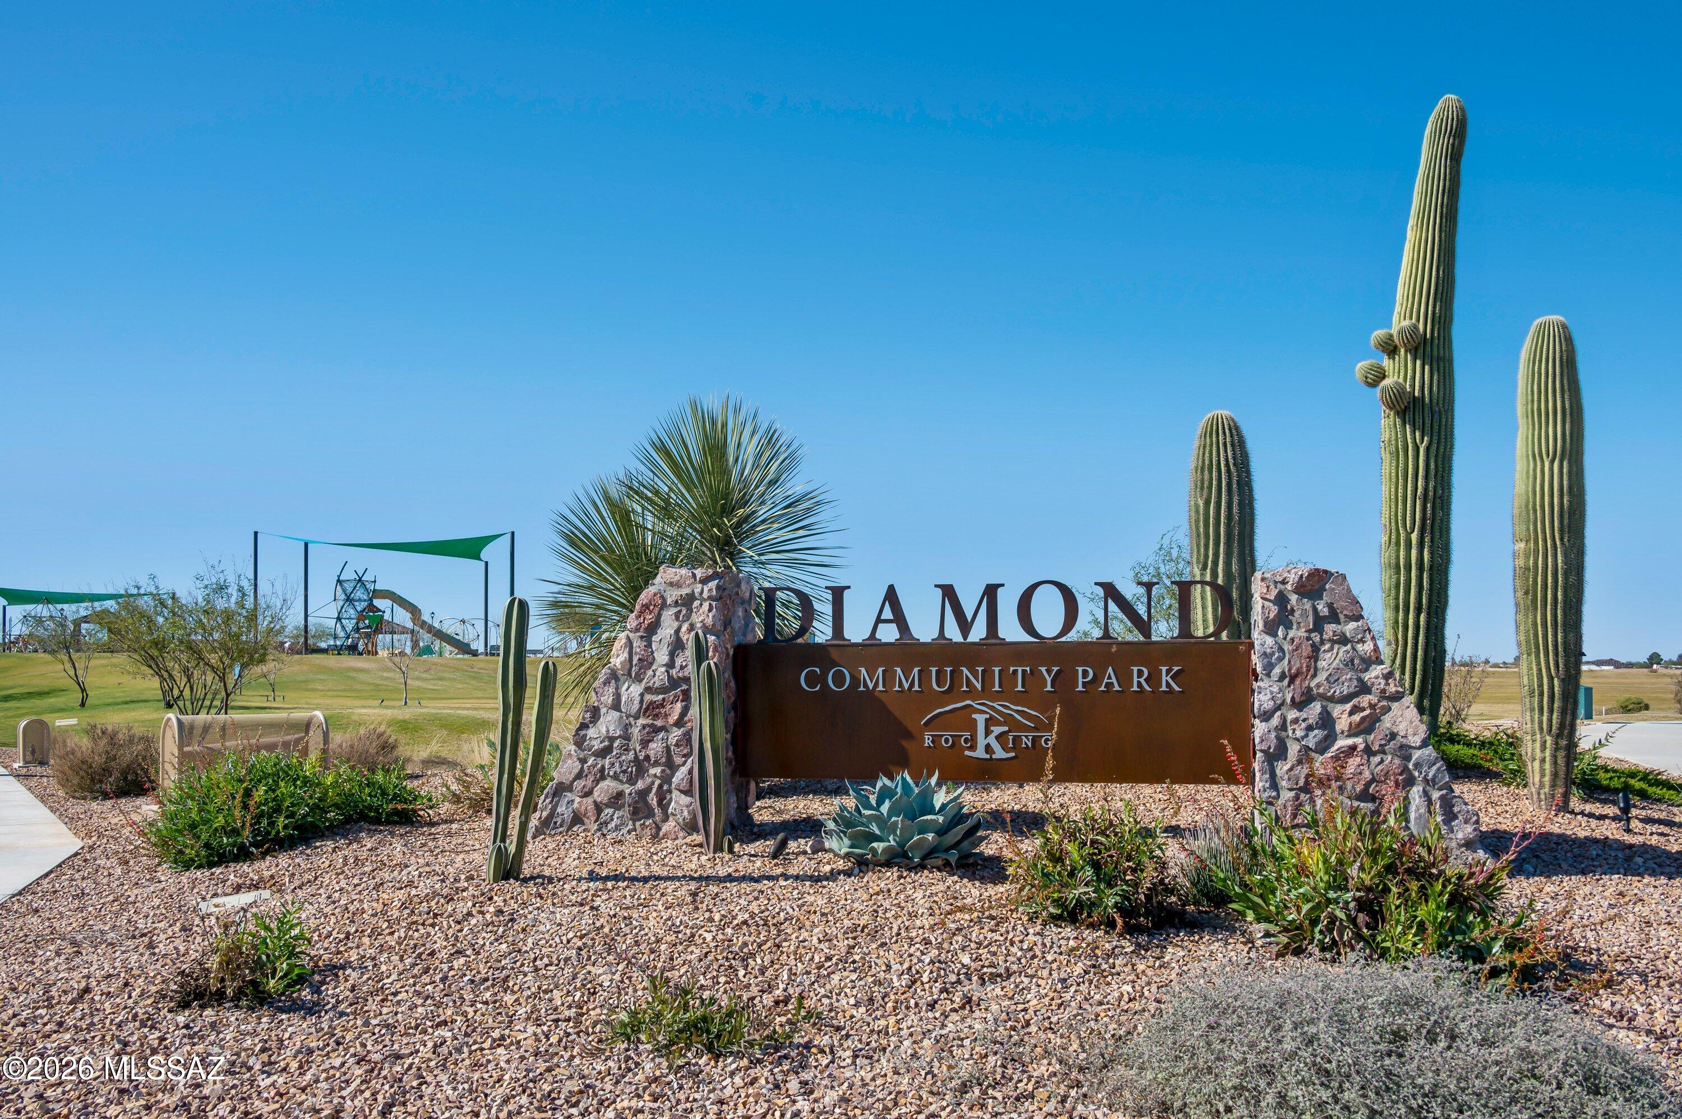
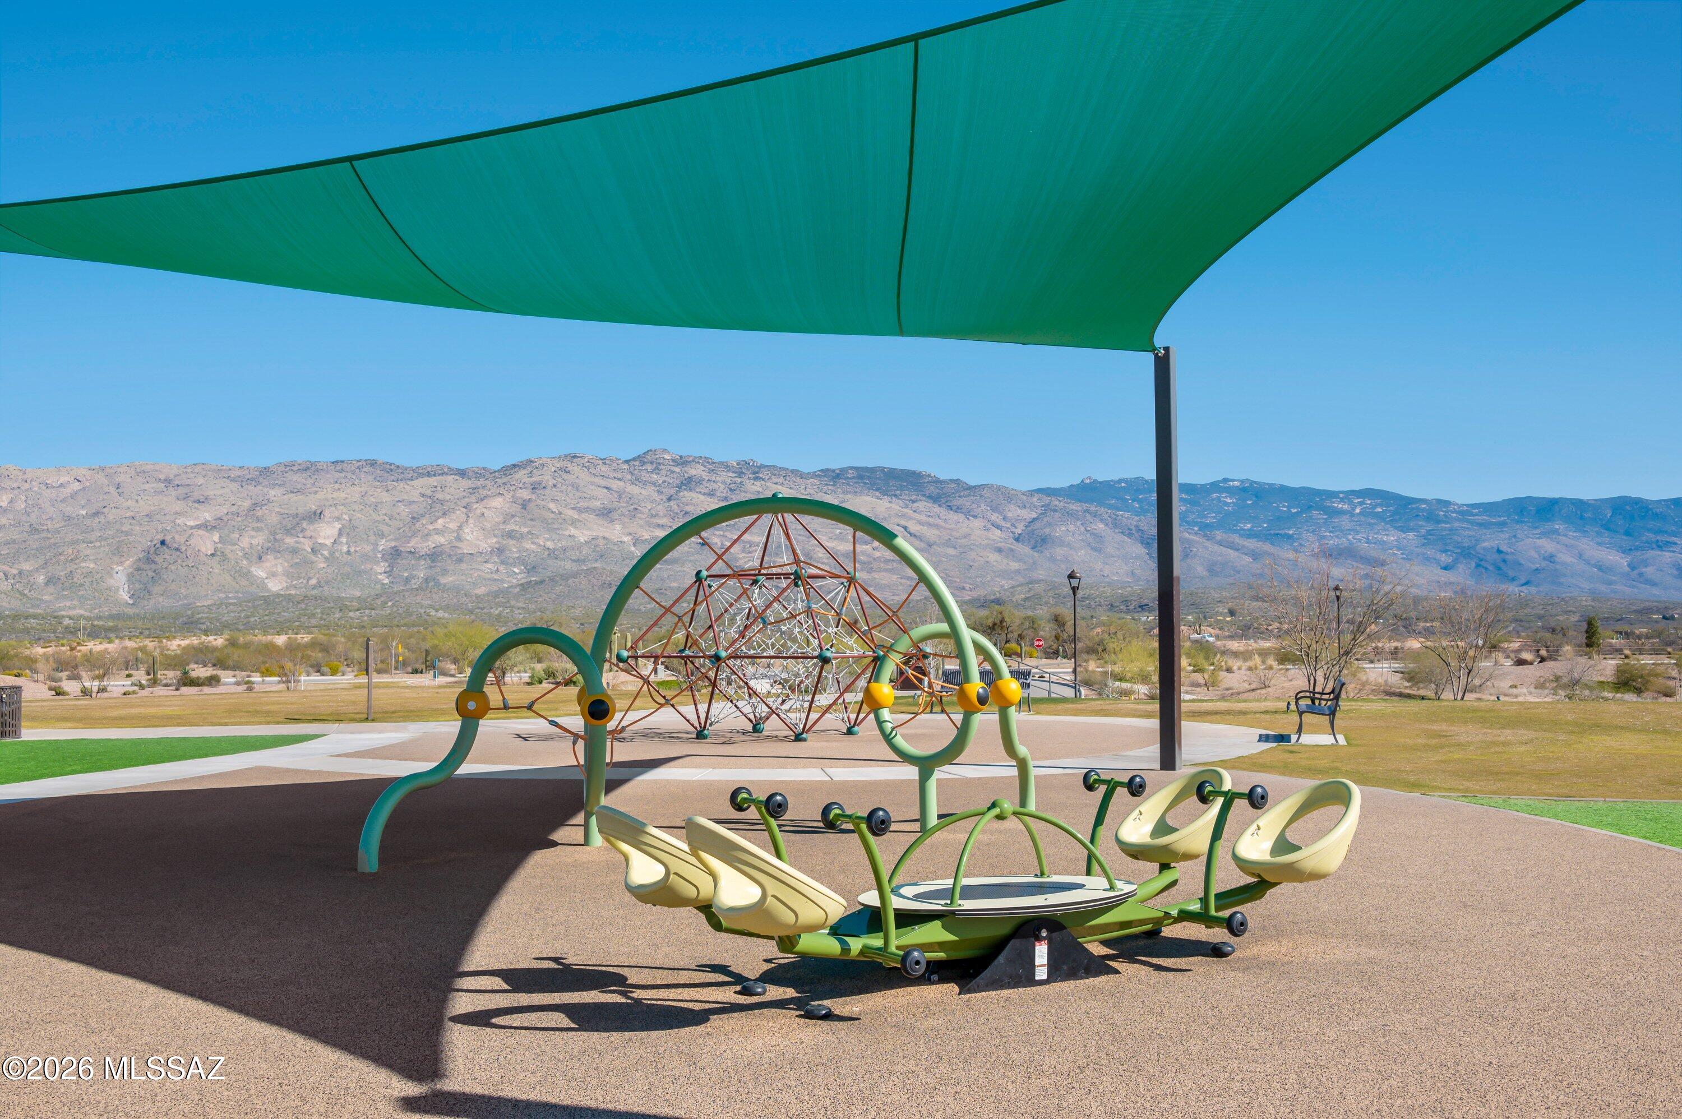
Association Amenities
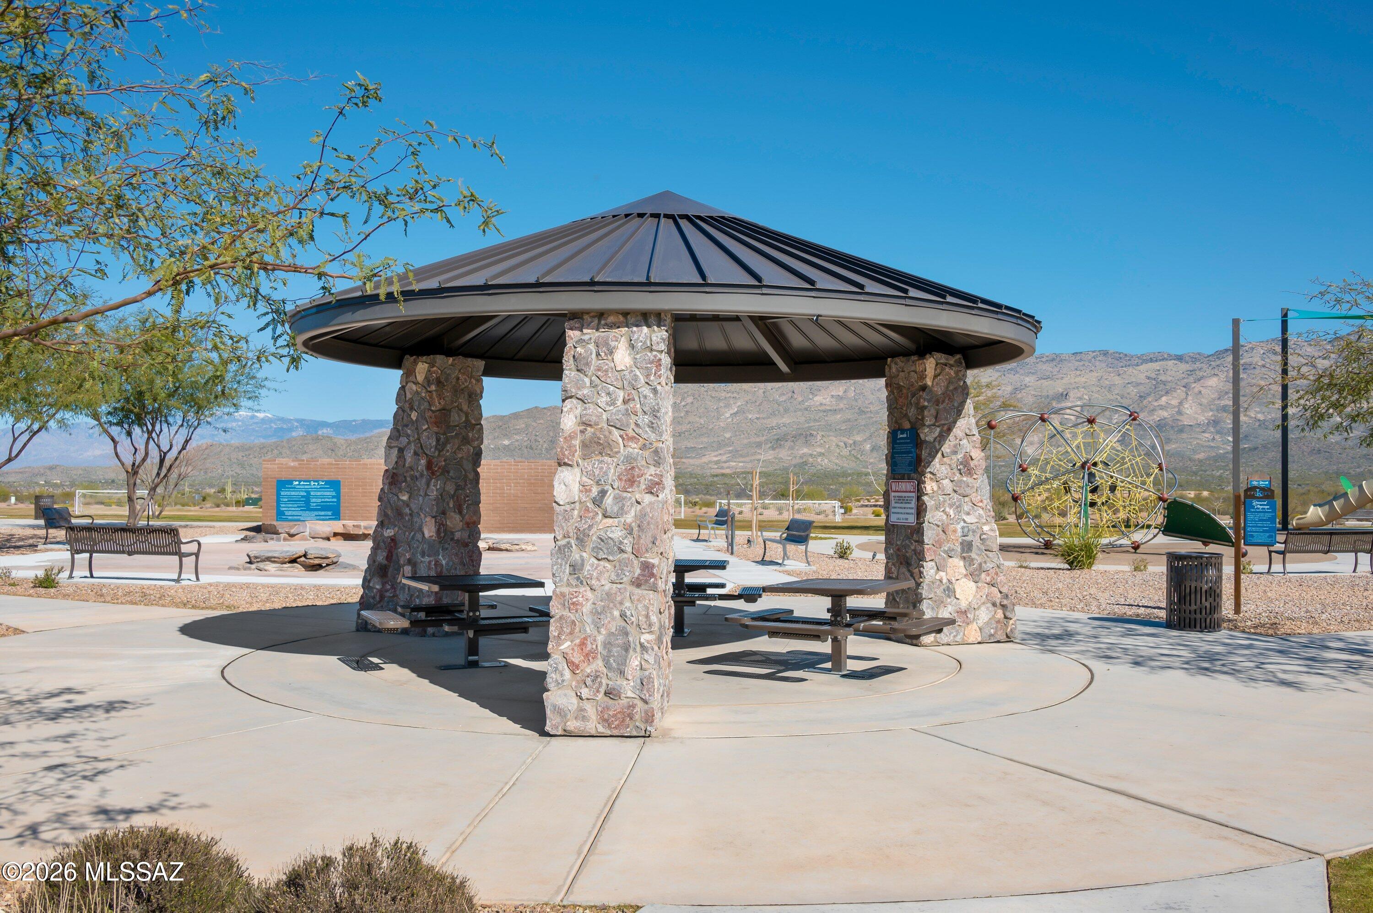
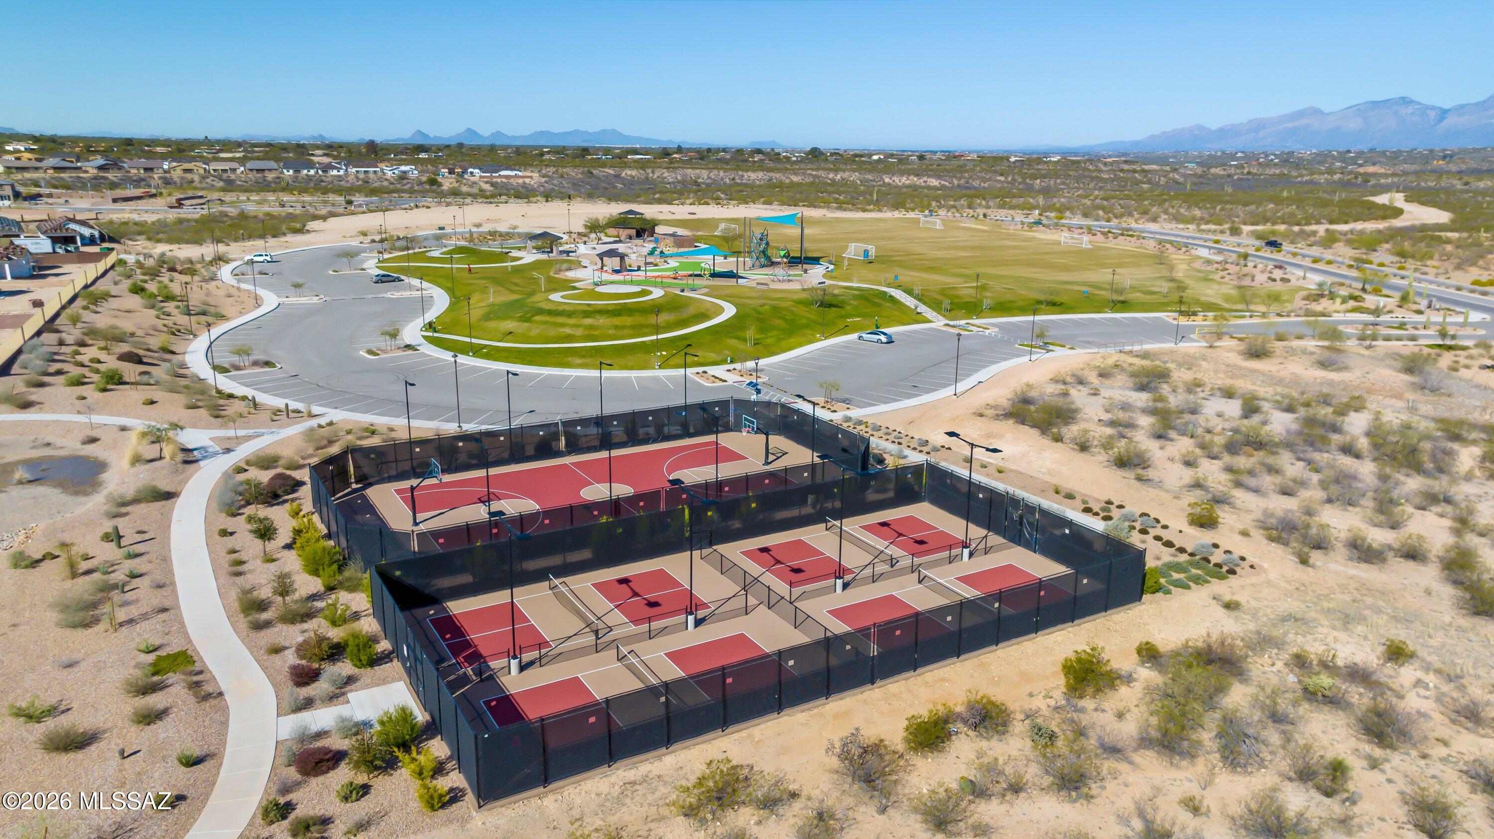
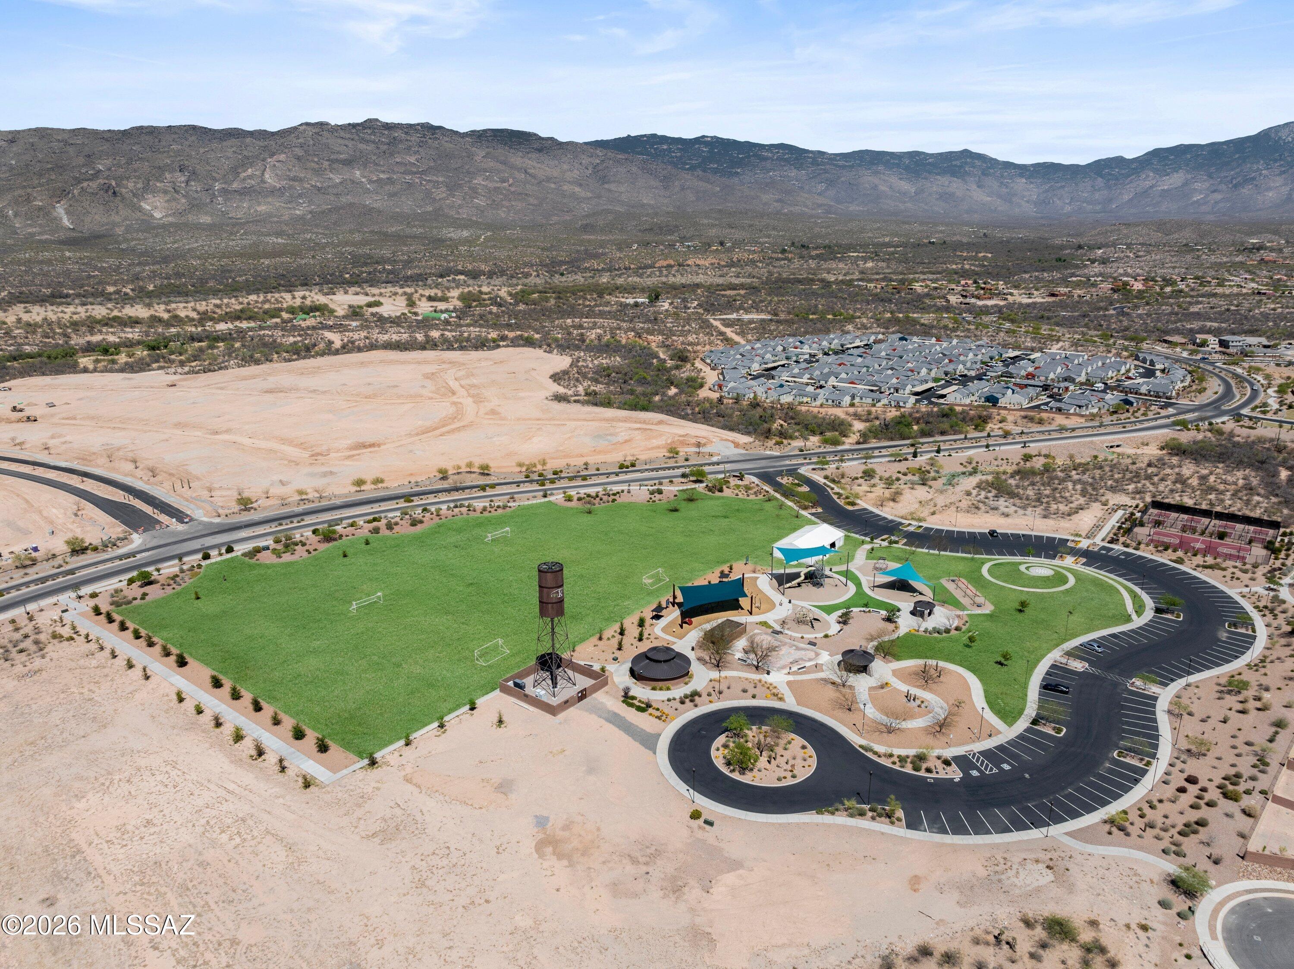
Sport Court, Jogging Path
-
Senior Community YN
NO
-
Water Source
Public
Schedule a Showing
Showing scheduled successfully.
Mortgage calculator
Estimate your monthly mortgage payment, including the principal and interest, property taxes, and HOA. Adjust the values to generate a more accurate rate.
Your payment
Principal and Interest:
$
Property taxes:
$
HOA fees:
$
Total loan payment:
$
Total interest amount:
$
Location
County
Pima
Elementary School
Saguaro Creek K-8
Middle School
Saguaro Creek K-8
High School
Vail Dist Opt
Listing Courtesy of Jessica Rene Raney , Long Realty
RealHub Information is provided exclusively for consumers' personal, non-commercial use, and it may not be used for any purpose other than to identify prospective properties consumers may be interested in purchasing. All information deemed reliable but not guaranteed and should be independently verified. All properties are subject to prior sale, change or withdrawal. RealHub website owner shall not be responsible for any typographical errors, misinformation, misprints and shall be held totally harmless.

AGENT
Franko Maric
Call Franko today to schedule a private showing.

* Listings on this website come from the FMLS IDX Compilation and may be held by brokerage firms other than the owner of this website. The listing brokerage is identified in any listing details. Information is deemed reliable but is not guaranteed. If you believe any FMLS listing contains material that infringes your copyrighted work please click here to review our DMCA policy and learn how to submit a takedown request.© 2024 FMLS.
Related Properties

Tucson
7905 W Little Eagle Court
4 Beds
2 Baths
2,499 Sq.Ft.
$475,000
MLS#: 22613754

Tucson
5970 E 2nd Street
4 Beds
3 Baths
2,582 Sq.Ft.
$585,000
MLS#: 22613758
Tucson
10563 E Marble Creek Drive
3 Beds
2 Baths
2,177 Sq.Ft.
$555,000
MLS#: 22613765

Tucson
11994 N Renoir Way
4 Beds
3 Baths
2,330 Sq.Ft.
$559,000
MLS#: 22613680

Tucson
7611 N Massingale Place
4 Beds
2 Baths
1,982 Sq.Ft.
$419,500
MLS#: 22613677

Tucson
11285 N Placita Alameda Dorada
3 Beds
2 Baths
1,785 Sq.Ft.
$574,990
MLS#: 22613711

Tucson
5070 E Calle Chueca
4 Beds
2 Baths
2,726 Sq.Ft.
$594,000
MLS#: 22613700

Tucson
9011 E Sierra Street
3 Beds
2 Baths
2,320 Sq.Ft.
$515,000
MLS#: 22611431
Tucson
37614 S Desert Bluff Drive
2 Beds
2 Baths
1,884 Sq.Ft.
$524,900
MLS#: 22609296

Tucson
9463 E Indio Place
4 Beds
2 Baths
1,981 Sq.Ft.
$574,900
MLS#: 22613725
