
Property
Beds
4
Full Baths
2
1/2 Baths
1
Year Built
2012
Sq.Footage
1,904
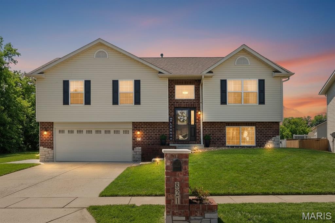
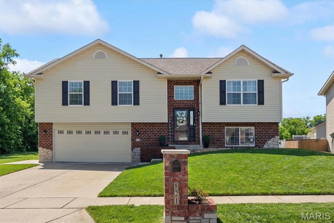
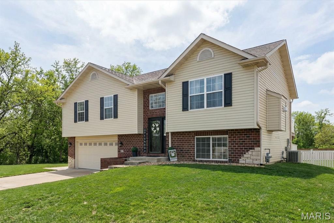
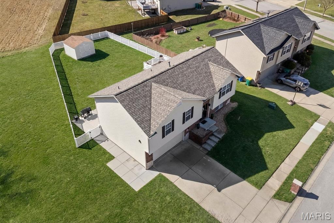
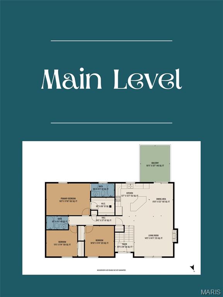
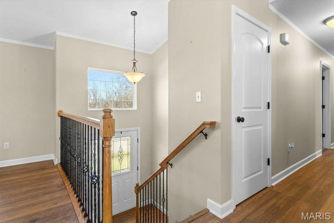
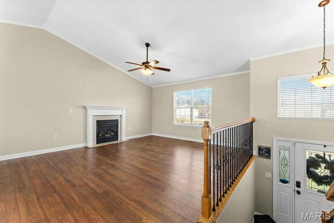
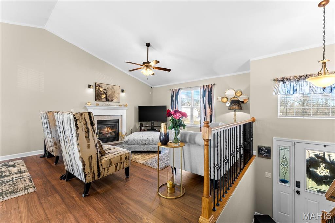
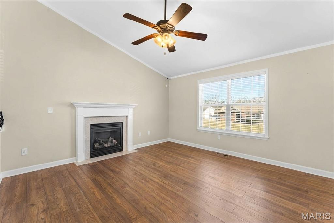
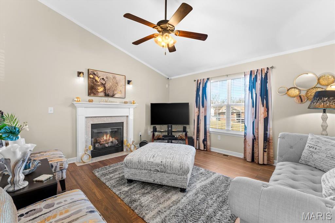
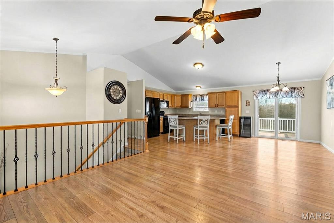
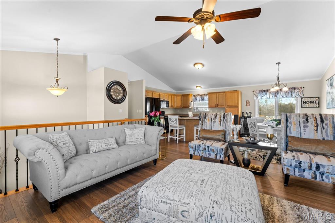
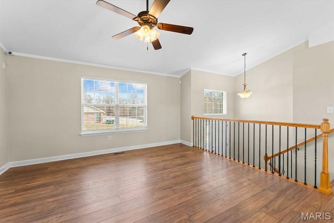
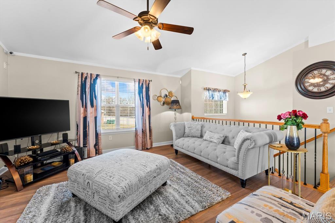
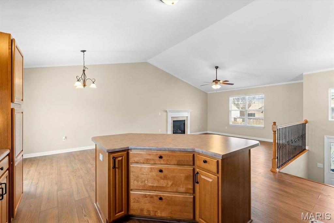
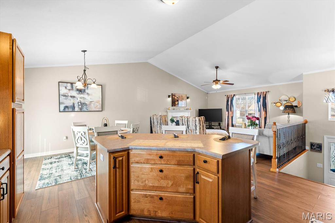
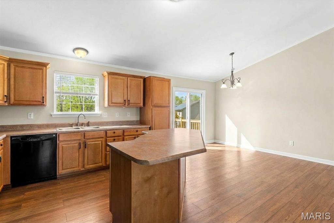
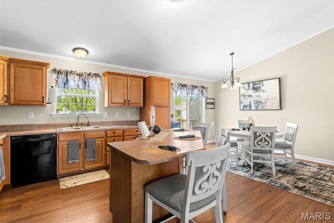
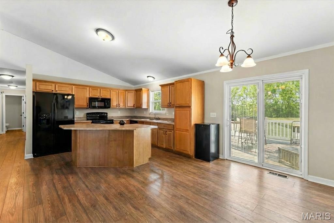
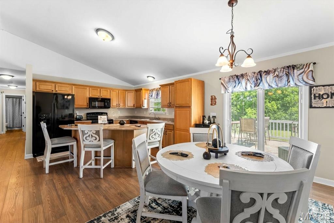
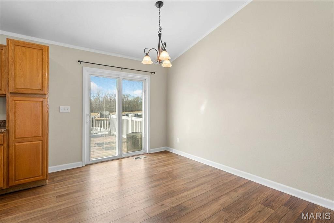
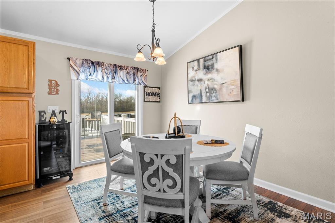
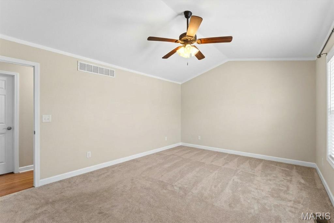
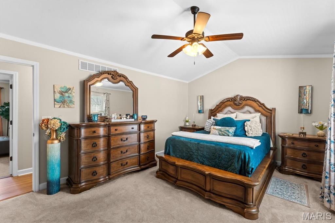
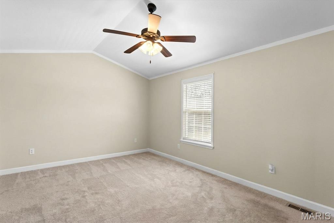
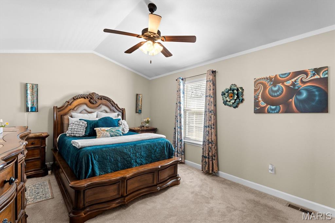
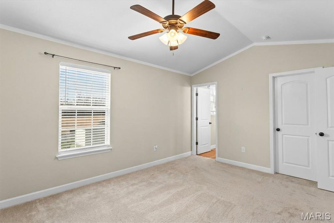
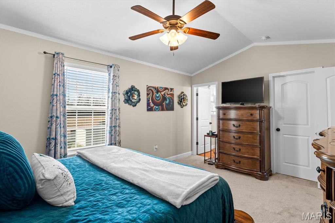
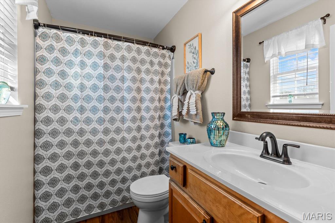
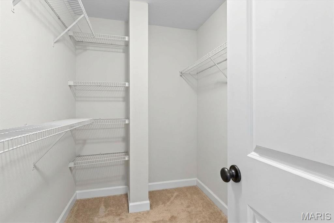
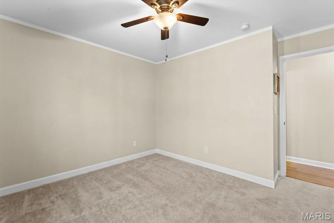
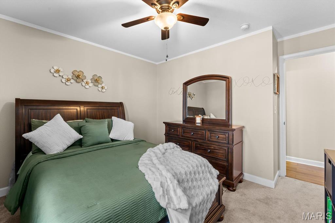
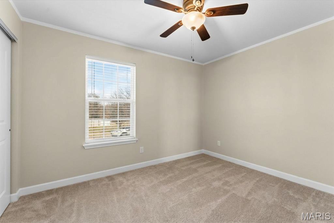
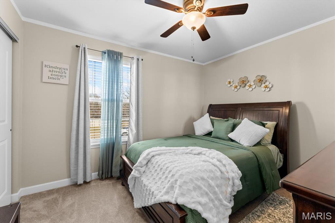
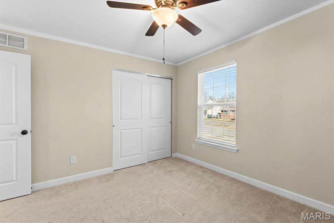
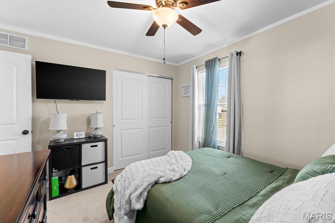
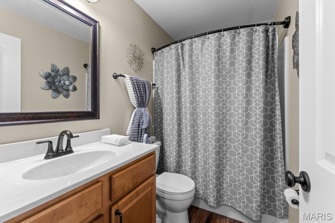
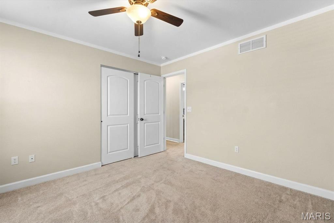
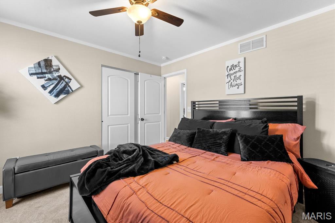
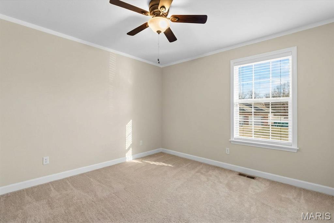
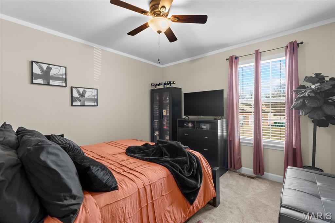
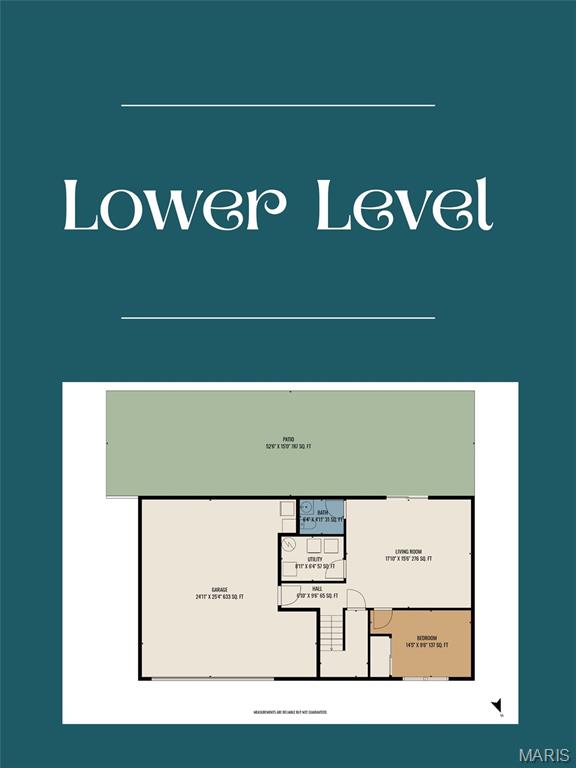
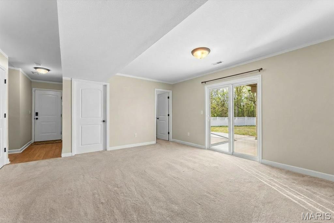
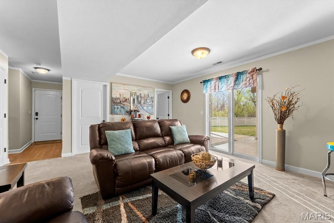
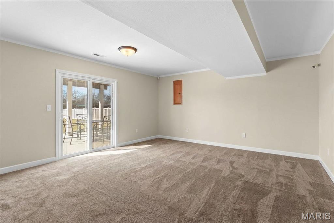
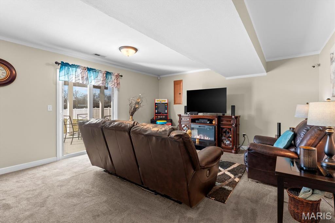
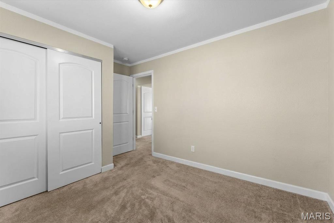
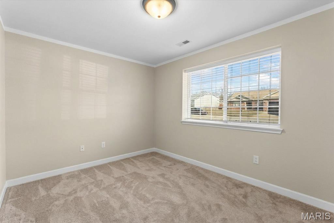
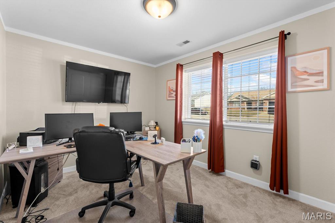
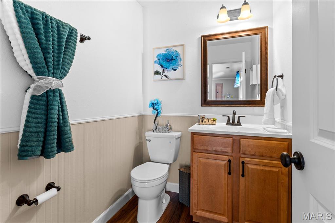
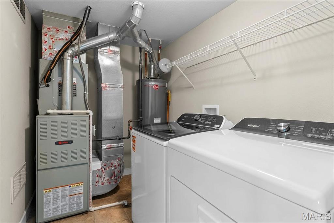
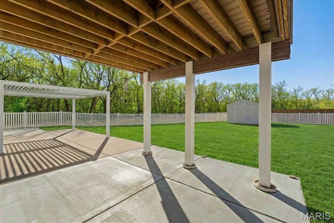
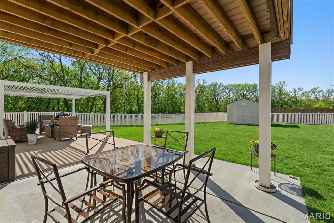
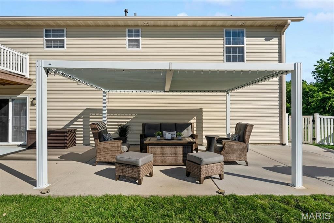
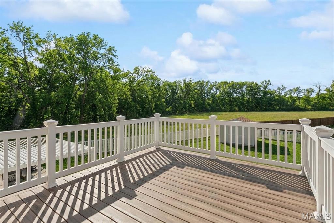
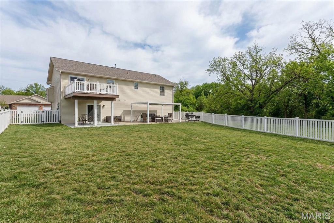
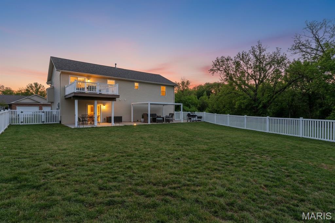
Welcome to a home that perfectly balances modern style with that warm, "lived-in" comfort you’ve been searching for! Originally built by Osborn Homes in 2012 and located in the highly sought-after O’Fallon School District, this 4-bedroom standout has been beautifully transformed with thoughtful, high-end updates—including fresh professional paint, brand-new flooring, and new interior panel doors that make the entire space feel polished and completely move-in ready. That "home at last" feeling starts the moment you pull into the wide concrete driveway. You’ll love the instant curb appeal of the classic brick veneer paired with crisp black shutters and decorative stone accents. Even the smallest details have personality, like the custom brick mailbox with its own integrated planter. Just beyond the front walk, you’ll find an oversized two-car garage—fully finished and painted to be a clean, versatile space for a workshop, home gym, or keeping your vehicles protected year-round. As you walk up, large multi-pane windows and a transom window promise a bright, sun-filled interior that feels incredibly welcoming. Step into the foyer where the open-concept design truly comes to life with warm wood-style wide-plank flooring, a fresh neutral color palette, and elegant wrought-iron railings. Soaring vaulted ceilings lead you into a spacious Living Room that’s just right for hosting lively get-togethers. The space flows naturally into a chef-friendly kitchen and dining area you’ll love spending time in, featuring rich oak cabinetry and a large, curved breakfast bar island designed for effortless meal prep and casual chats. When it’s finally time to wind down, the bedrooms serve as true sanctuaries with plush neutral carpeting and a peaceful atmosphere. The primary suite is a standout retreat you’ll never want to leave, boasting its own grand vaulted ceiling, a generous walk-in closet, and a private en-suite bathroom for the ultimate serene experience. For even more flexibility, the walk-out lower level offers a cozy family room that opens directly to the backyard, along with a fourth bedroom, a convenient half bathroom, and a dedicated laundry room to keep life organized. The outdoor space is a rare blend of privacy and peace. You can host summer BBQs on the newly built deck, or step down to the massive 52x15 extended patio where a separate pergola provides the perfect shaded spot for lounging within the fully fenced backyard. A matching storage shed ensures your gear stays tucked away, keeping the yard just as tidy and beautiful as the rest of the home. Beyond the property, the friendly Chesapeake Junction community puts you right in the heart of O’Fallon. You’re just minutes from Scott Air Force Base and the vibrant Downtown District, home to the Vine Street Market and local favorites like Peel Wood Fired Pizza. With the 200-acre Family Sports Park nearby and easy access to I-64, you can enjoy your quiet suburban retreat while staying less than 20 minutes from the energy of downtown St. Louis! Ready to see it for yourself? This beautiful property is even better in person! Don’t miss your chance to experience the perfect combination of neighborhood charm and easy access to all your favorite local spots. Schedule your private showing today—we can’t wait to show you around and help you imagine making this house your next home!
Features & Amenities
Interior
-
Other Interior Features
Ceiling Fan(s), Kitchen Island, Open Floorplan, Vaulted Ceiling(s), Walk-In Closet(s)
-
Total Bedrooms
4
-
Bathrooms
2
-
1/2 Bathrooms
1
-
Above Grade Finished Area
1344.0
-
Basement YN
YES
-
Cooling YN
YES
-
Cooling
Central Air, Electric
-
Fireplace YN
YES
-
Heating YN
YES
-
Heating
Forced Air, Natural Gas
-
Main Level Bedrooms
3
-
Pet friendly
N/A
Exterior
-
Garage
Yes
-
Garage spaces
2
-
Construction Materials
Brick Veneer, Stone Veneer, Vinyl Siding
-
Parking
Garage Faces Front, Oversized
-
Patio and Porch Features
Deck, Patio
-
Pool
No
-
Waterfront YN
NO
Area & Lot
-
Lot Features
Back Yard, Front Yard, Level
-
Lot Size(acres)
0.21
-
Lot Size(square feet)
9,147
-
Property Type
Residential
-
Property Sub Type
Single Family Residence
-
Architectural Style
Split Foyer
Price
-
Sales Price
$329,900
-
Financing Options
Conventional
-
Sq. Footage
1,904
-
Price/SqFt
$173
HOA
-
Association
YES
-
Association Fee
$125
-
Association Fee Frequency
Annually
-
Association Fee Includes
N/A
School District
-
Elementary School
CENTRAL DIST 104
-
Middle School
CENTRAL DIST 104
-
High School
OFallon
Property Features
-
New Construction
NO
-
Association Amenities
None
-
Foundation Details
Concrete Perimeter, Slab
-
Sewer
Public Sewer
-
Water Source
Public
Schedule a Showing
Showing scheduled successfully.
Mortgage calculator
Estimate your monthly mortgage payment, including the principal and interest, property taxes, and HOA. Adjust the values to generate a more accurate rate.
Your payment
Principal and Interest:
$
Property taxes:
$
HOA fees:
$
Total loan payment:
$
Total interest amount:
$
Location
County
St. Clair
Elementary School
CENTRAL DIST 104
Middle School
CENTRAL DIST 104
High School
OFallon
Listing Courtesy of Dexter Wuller , RE/MAX Preferred
RealHub Information is provided exclusively for consumers' personal, non-commercial use, and it may not be used for any purpose other than to identify prospective properties consumers may be interested in purchasing. All information deemed reliable but not guaranteed and should be independently verified. All properties are subject to prior sale, change or withdrawal. RealHub website owner shall not be responsible for any typographical errors, misinformation, misprints and shall be held totally harmless.

AGENT
Franko Maric
Call Franko today to schedule a private showing.

* Listings on this website come from the FMLS IDX Compilation and may be held by brokerage firms other than the owner of this website. The listing brokerage is identified in any listing details. Information is deemed reliable but is not guaranteed. If you believe any FMLS listing contains material that infringes your copyrighted work please click here to review our DMCA policy and learn how to submit a takedown request.© 2024 FMLS.
Related Properties
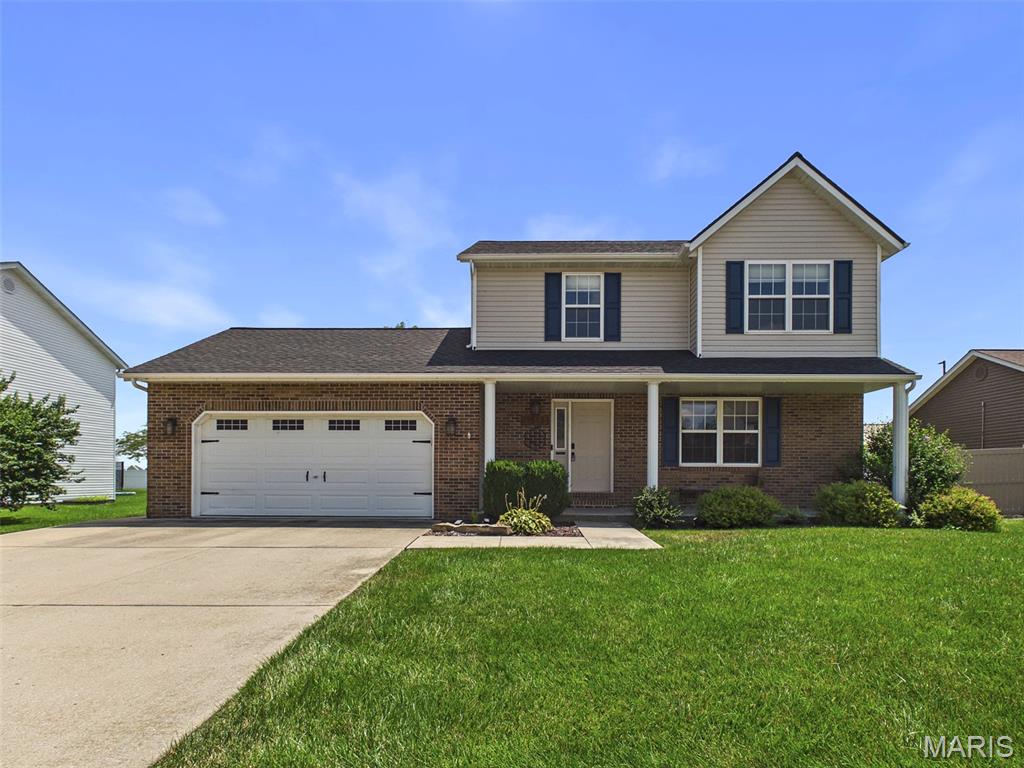
O'Fallon
1513 Keck Ridge Drive
3 Beds
3 Baths
2,590 Sq.Ft.
$365,000
MLS#: 26045857
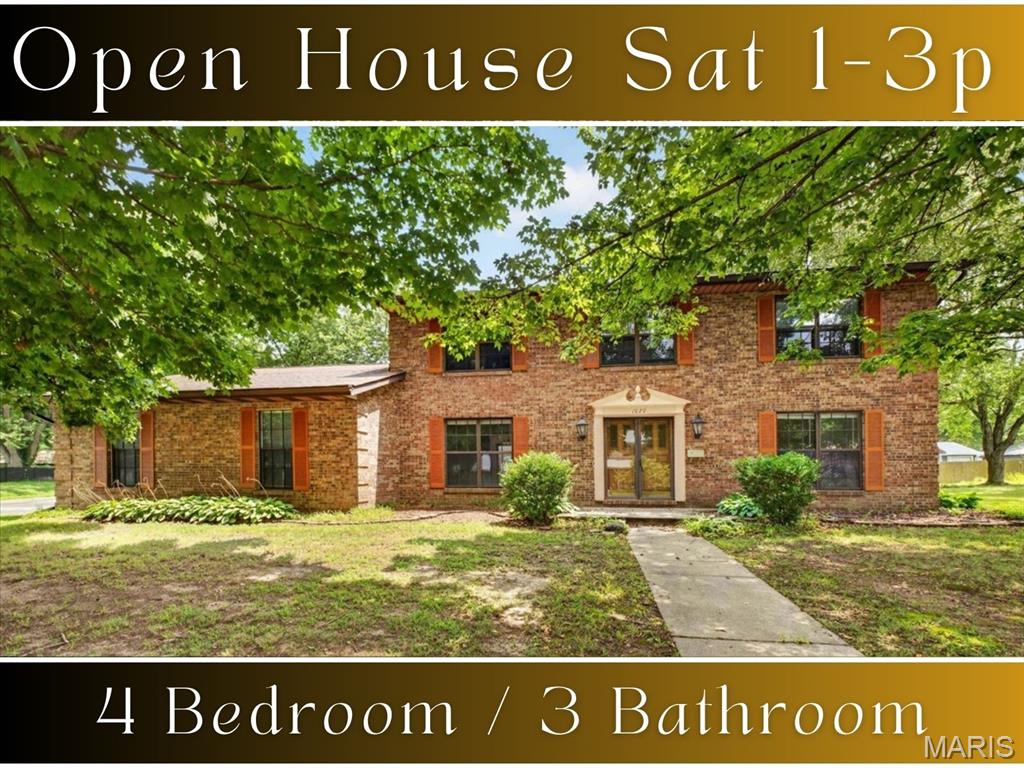
O'Fallon
1020 N Smiley Street
4 Beds
2 Baths
2,378 Sq.Ft.
$300,000
MLS#: 26043792
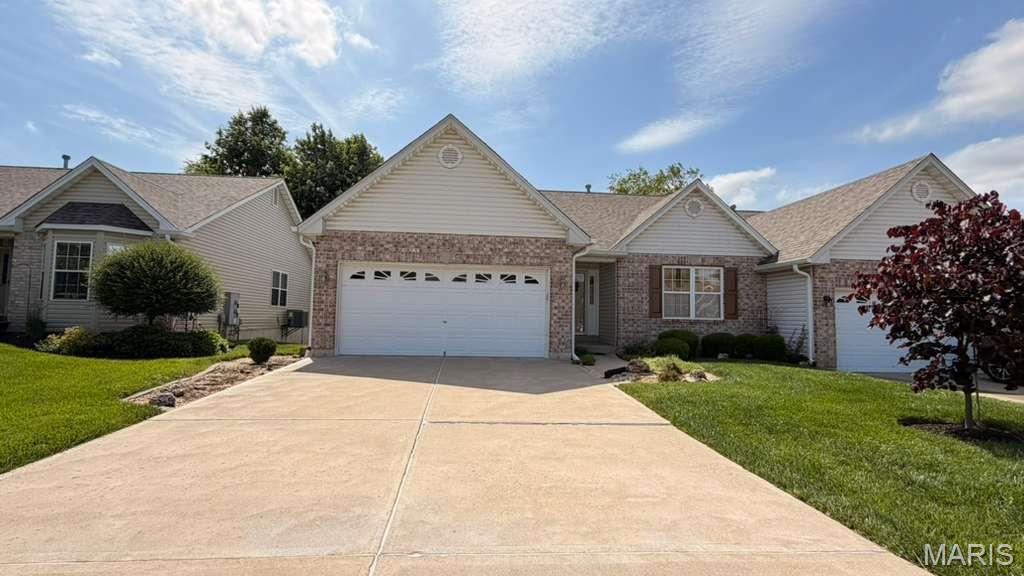
O'Fallon
1129 Piepers Glen Lane 8A
2 Beds
3 Baths
1,504 Sq.Ft.
$275,000
MLS#: 26040173
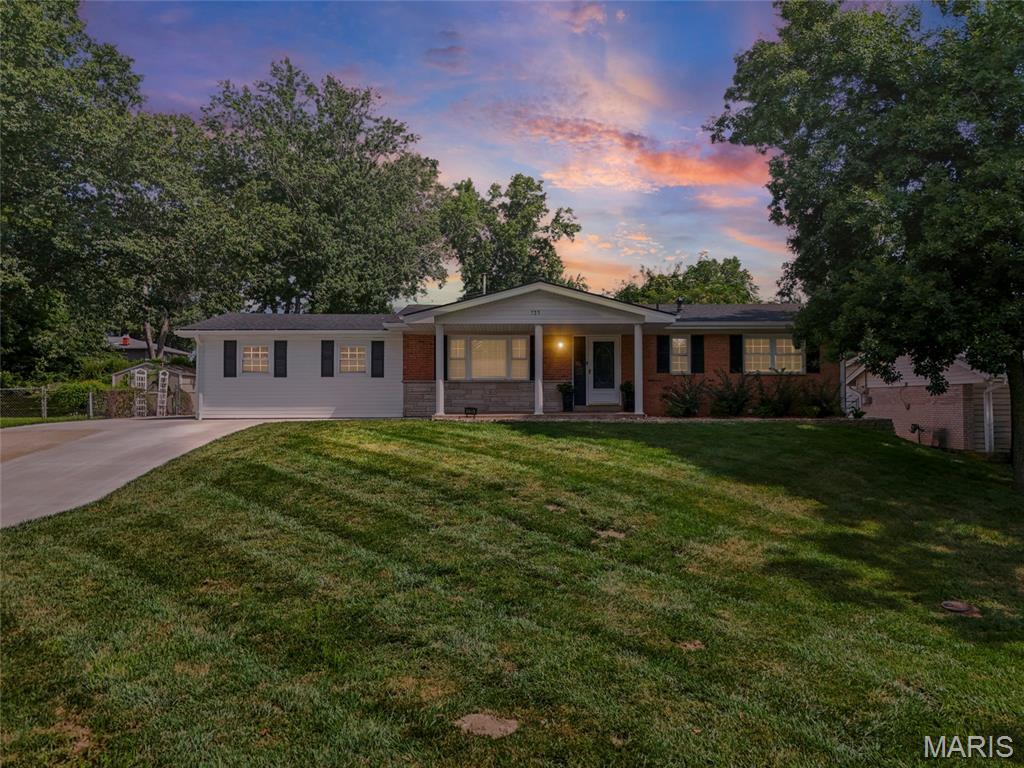
O'Fallon
735 Montbrook Drive
3 Beds
4 Baths
2,428 Sq.Ft.
$369,900
MLS#: 26046038
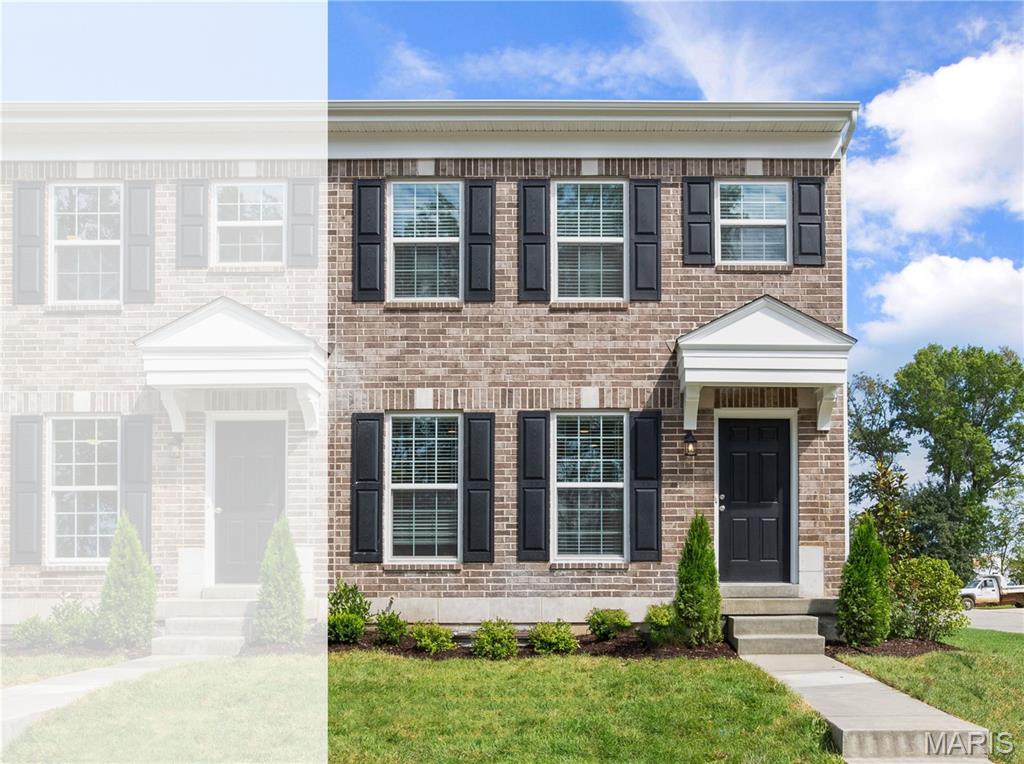
O'Fallon
166 Sunset Terrace Drive
2 Beds
2 Baths
1,200 Sq.Ft.
$333,757
MLS#: 26045885
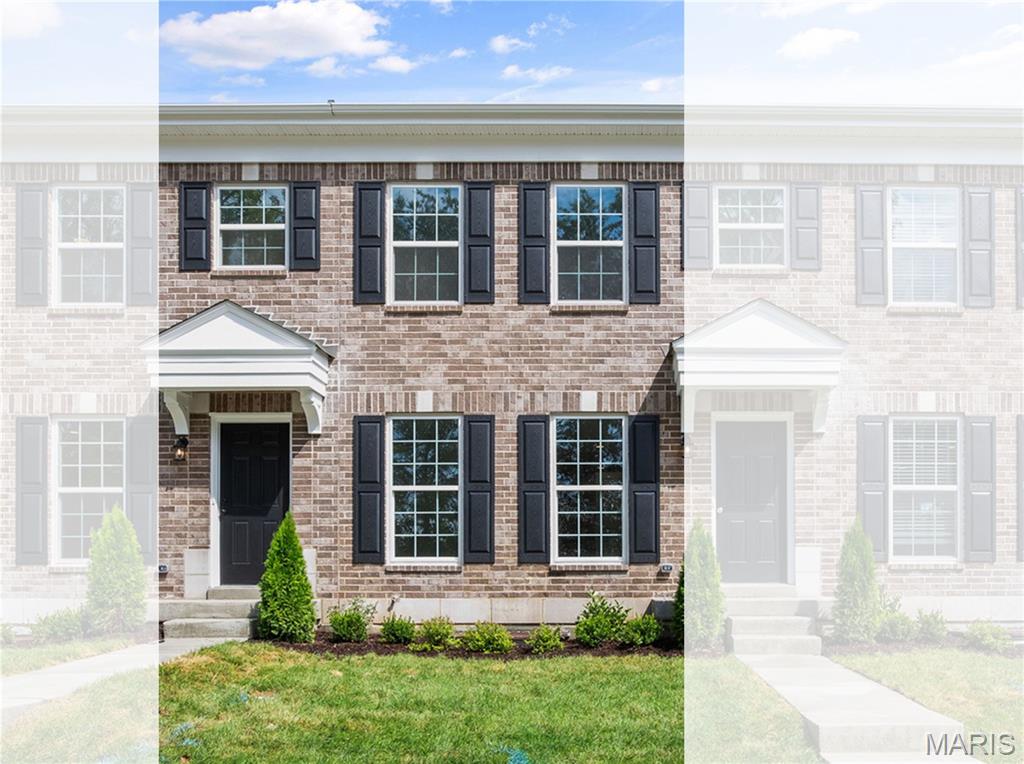
O'Fallon
162 Sunset Terrace Drive
2 Beds
2 Baths
1,200 Sq.Ft.
$325,288
MLS#: 26045907
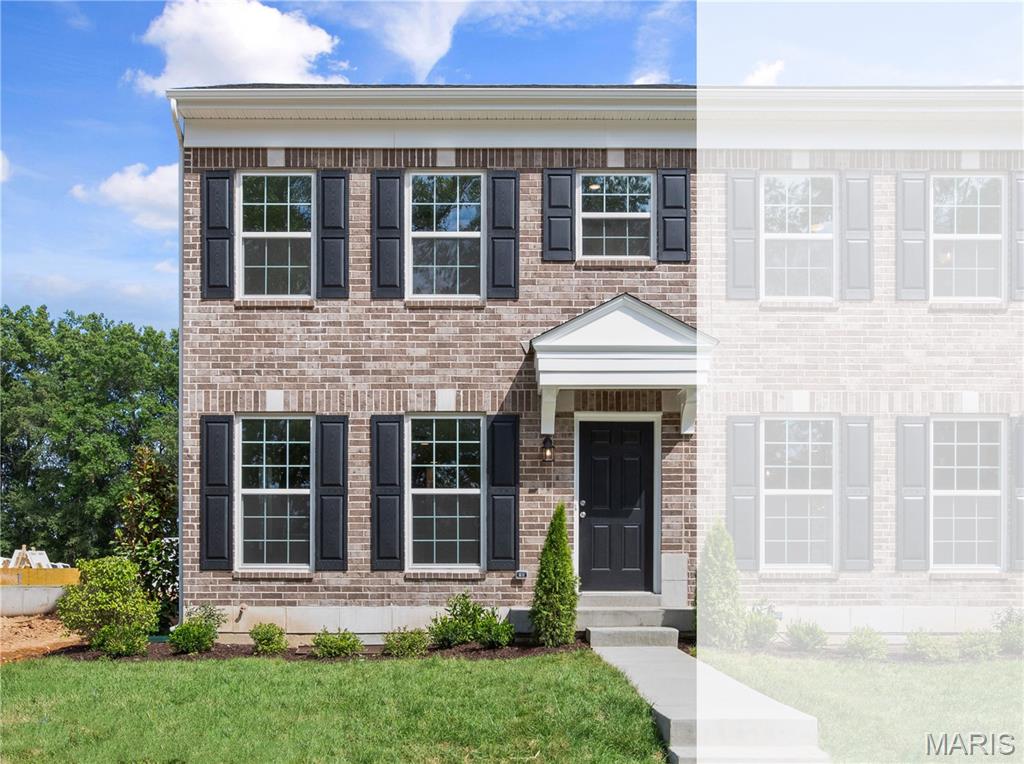
O'Fallon
160 Sunset Terrace Drive
2 Beds
1 Baths
808 Sq.Ft.
$292,387
MLS#: 26045928
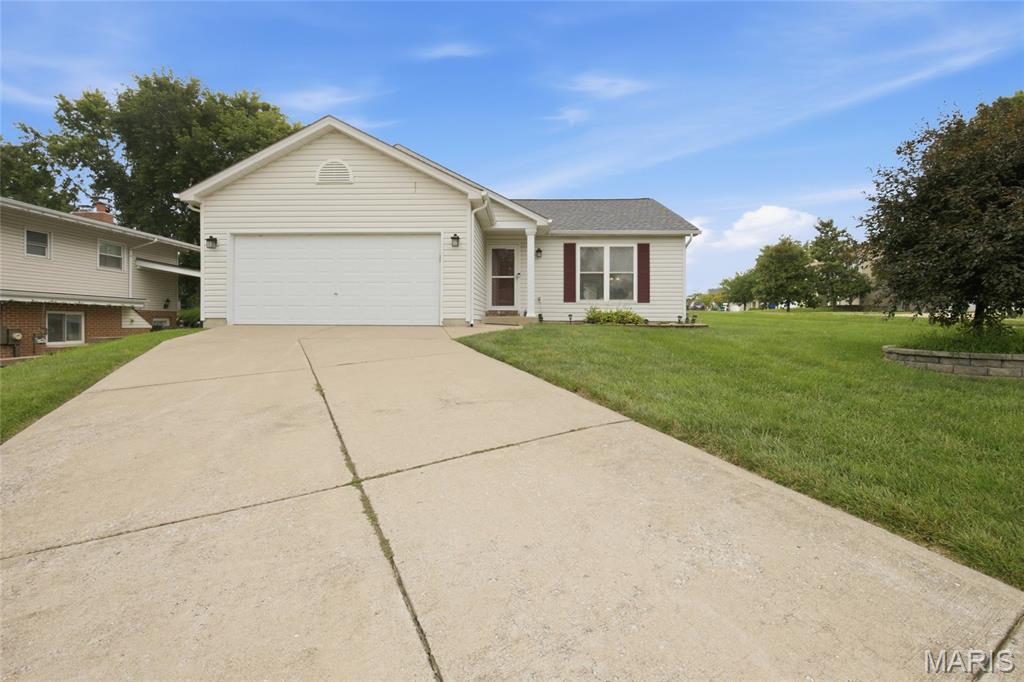
O'Fallon
1476 Schoal Creek Drive
3 Beds
2 Baths
1,365 Sq.Ft.
$314,900
MLS#: 26045173
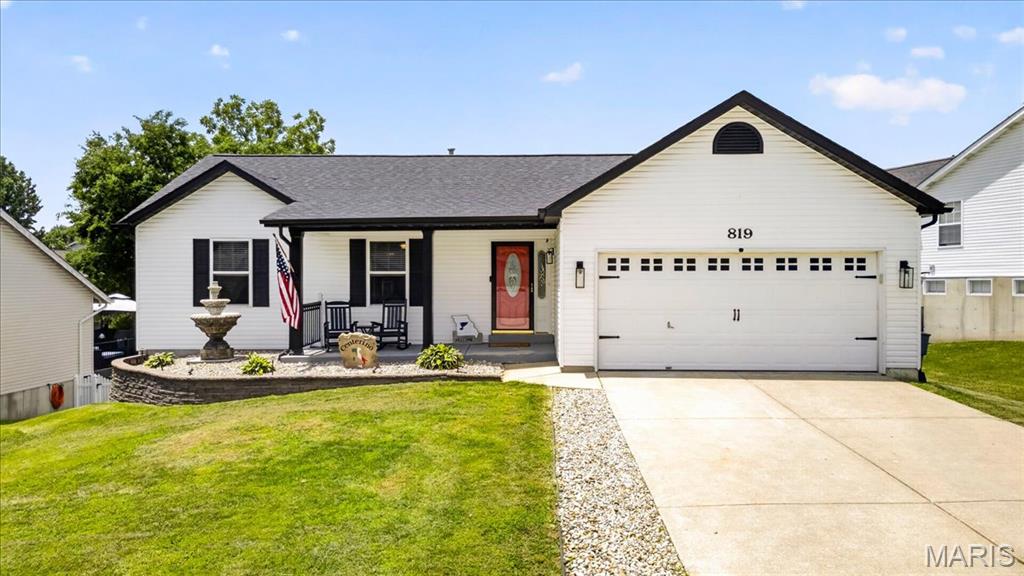
O'Fallon
819 Glenhaven Drive
3 Beds
3 Baths
2,182 Sq.Ft.
$360,000
MLS#: 26038028
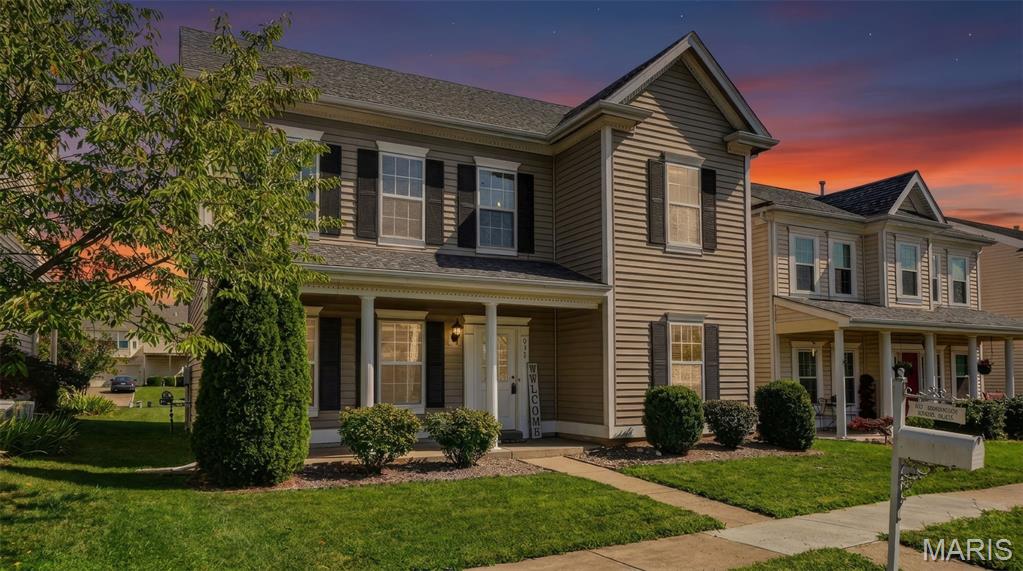
O'Fallon
471 Boardwalk Springs Place
3 Beds
2 Baths
1,532 Sq.Ft.
$318,900
MLS#: 26044630
