Features & Amenities

Interior

  • Other Interior Features

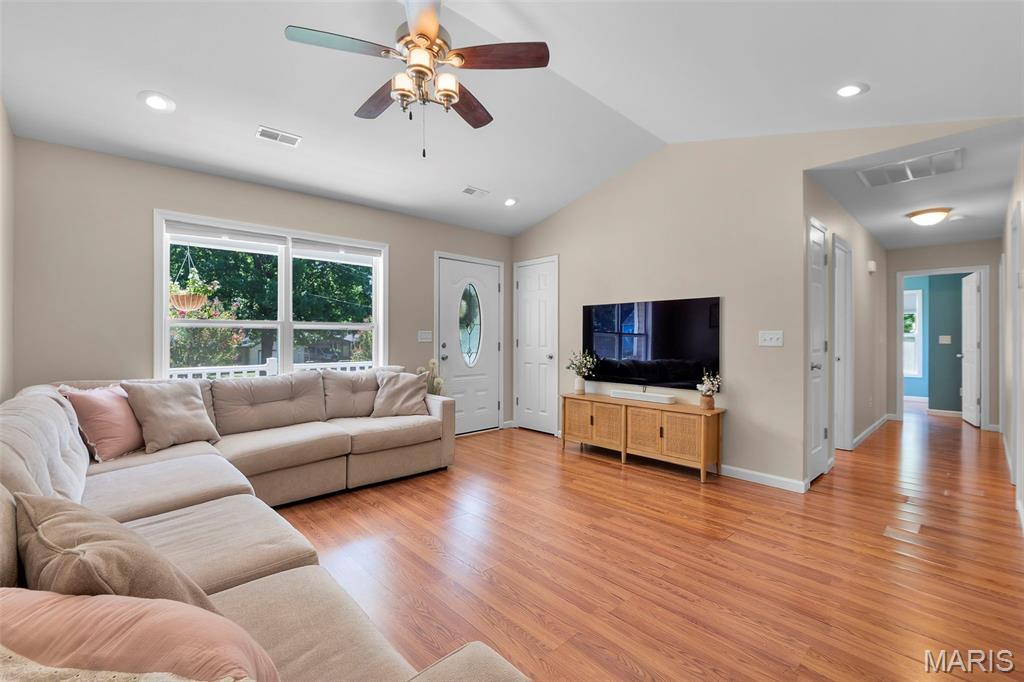
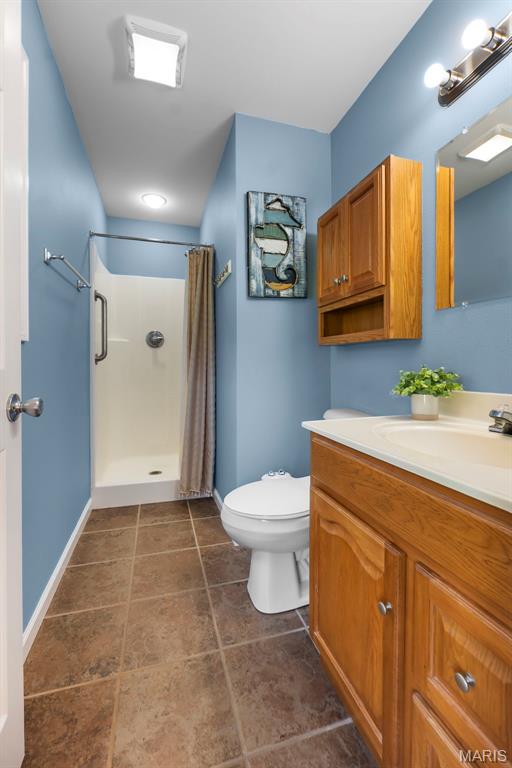
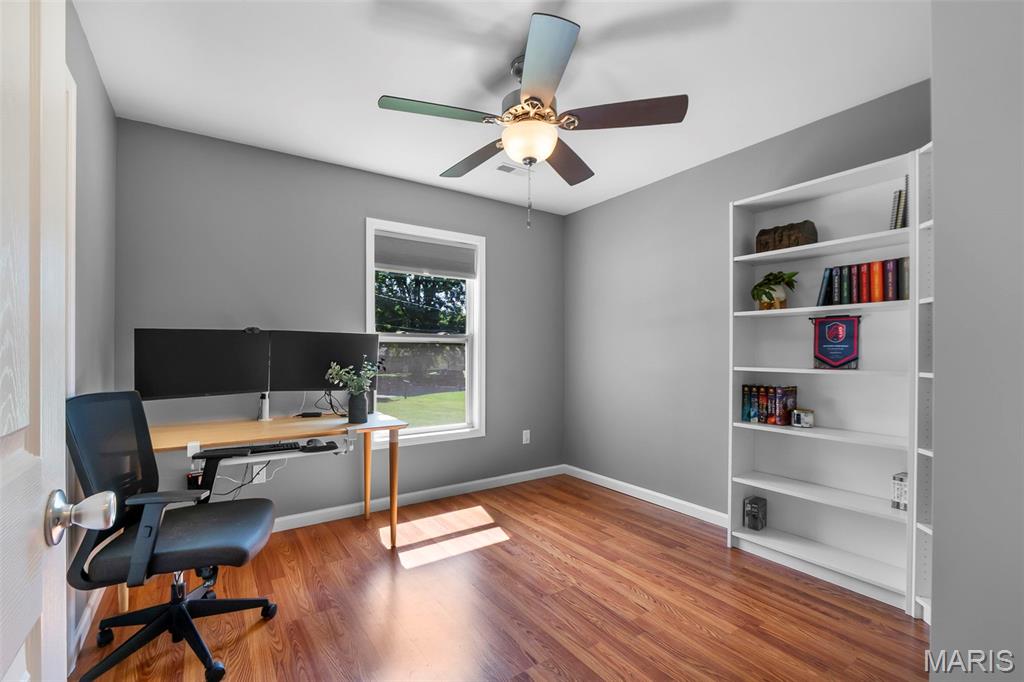
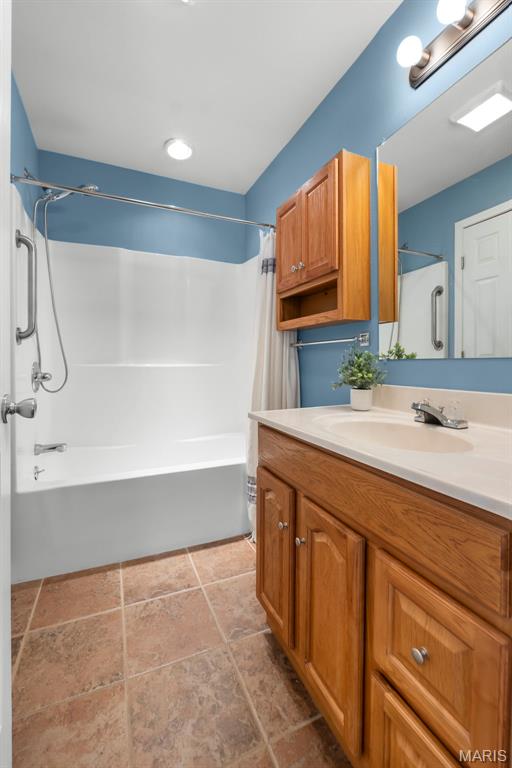
    Ceiling Fan(s), High Speed Internet, Pantry, Recessed Lighting, Vaulted Ceiling(s), Walk-In Closet(s)

  • Total Bedrooms

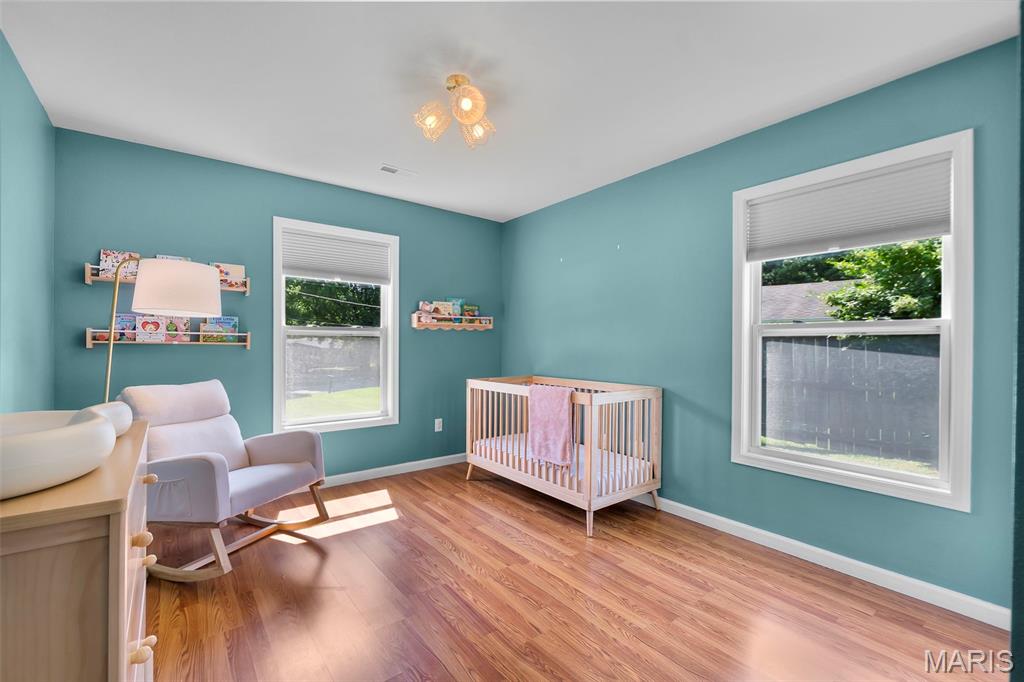
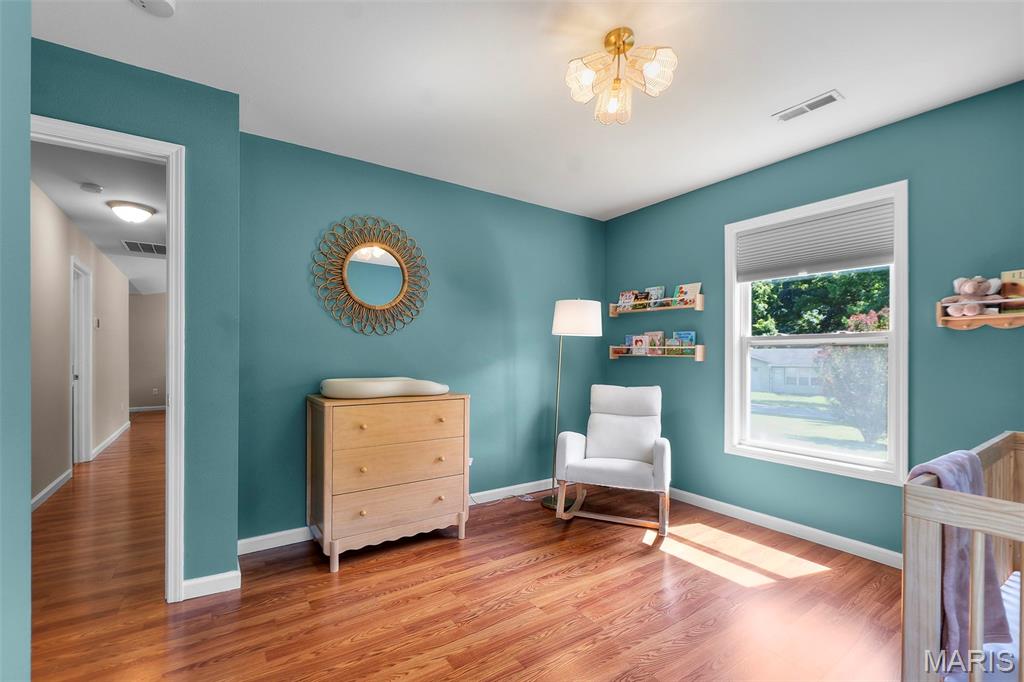
    3

  • Bathrooms

    2

  • Above Grade Finished Area

    1184.0

  • Basement YN

    NO

  • Cooling YN

    YES

  • Cooling

    Ceiling Fan(s), Central Air, Electric

  • Fireplace YN

    NO

  • Heating YN

    YES

  • Heating

    Electric, Forced Air

  • Main Level Bedrooms

    3

  • Pet friendly

    N/A

Exterior

  • Garage

    Yes

  • Garage spaces

    2

  • Construction Materials

    Frame, Vinyl Siding

  • Other Exterior Features

    Lighting, Rain Gutters, Storage

  • Parking

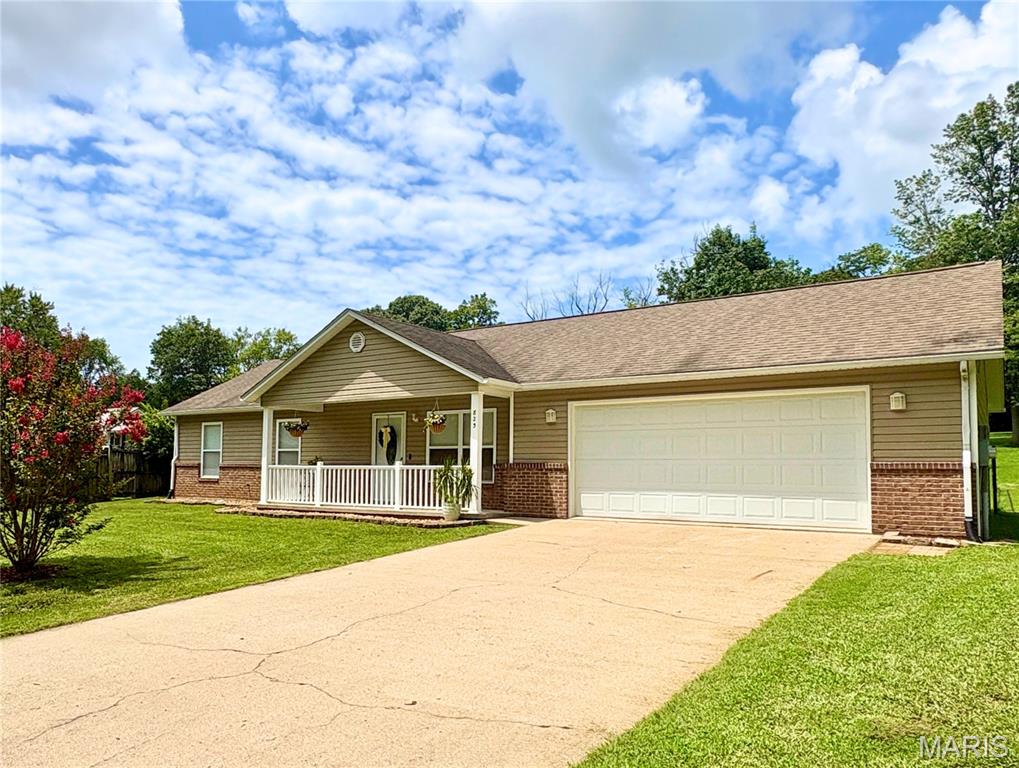
    Attached, Enclosed, Garage, Garage Door Opener, Kitchen Level, Lighted, Off Street, Oversized

  • Patio and Porch Features

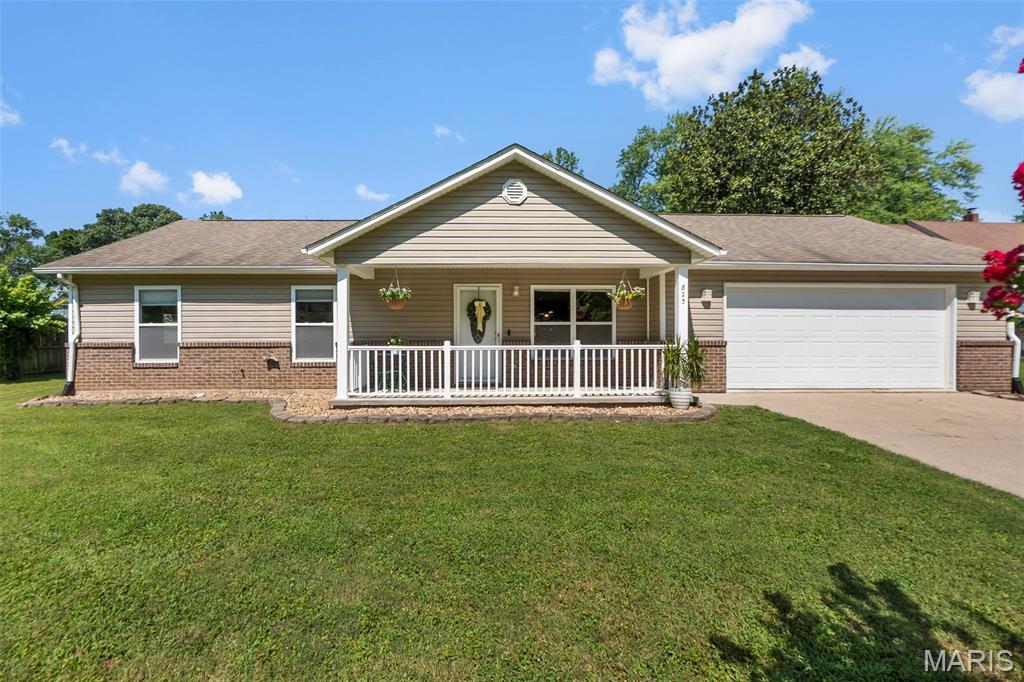
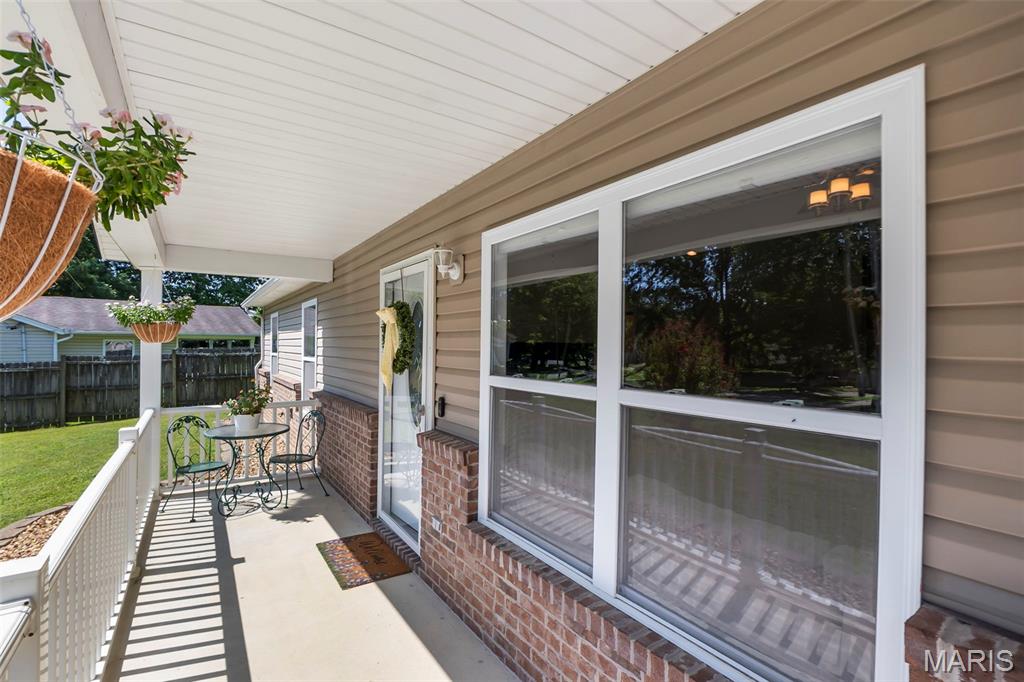
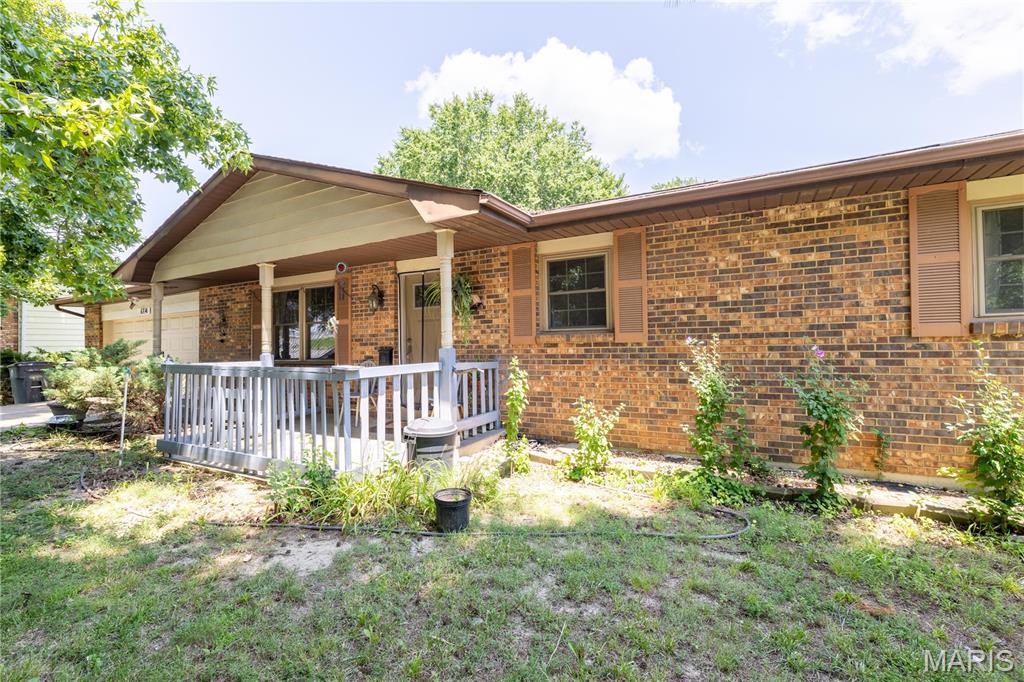
    Covered, Front Porch

  • Pool

    No

  • Waterfront YN

    NO

Area & Lot

  • Lot Features

    Back Yard

  • Lot Size(acres)

    0.417

  • Lot Size(square feet)

    18,164

  • Property Type

    Residential

  • Property Sub Type

    Single Family Residence

  • Architectural Style

    Ranch, Traditional

Price

  • Sales Price

    $224,900

  • Tax Amount

    $1,399

  • Sq. Footage

    1,184

  • Price/SqFt

    $189

HOA

  • Association

    No

School District

  • Elementary School

    Clippard Elem.

  • Middle School

    Central Jr. High

  • High School

    Central High

Property Features

  • New Construction

    NO

  • Accessibility Features

    Accessible Central Living Area, Visitable, Accessible Entrance

  • Foundation Details

    Slab

  • Ownership

    Private

  • Sewer

    Public Sewer

  • Water Source

    Public

Schedule a Showing

Showing scheduled successfully.

<
>
IN PERSON
VIA CHAT

What is 3 + 4 ?


Change time

Mortgage calculator

Estimate your monthly mortgage payment, including the principal and interest, property taxes, and HOA. Adjust the values to generate a more accurate rate.

Your payment

Principal and Interest:

$

Property taxes:

$

HOA fees:

$

Total loan payment:

$

Total interest amount:

$

Location

County

Cape Girardeau

Elementary School

Clippard Elem.

Middle School

Central Jr. High

High School

Central High

Listing Courtesy of Wendy Flynn , Century 21 Ashland Realty

RealHub Information is provided exclusively for consumers' personal, non-commercial use, and it may not be used for any purpose other than to identify prospective properties consumers may be interested in purchasing. All information deemed reliable but not guaranteed and should be independently verified. All properties are subject to prior sale, change or withdrawal. RealHub website owner shall not be responsible for any typographical errors, misinformation, misprints and shall be held totally harmless.

Agent Franko Maric

AGENT

Franko Maric

Call Franko today to schedule a private showing.


* Listings on this website come from the FMLS IDX Compilation and may be held by brokerage firms other than the owner of this website. The listing brokerage is identified in any listing details. Information is deemed reliable but is not guaranteed. If you believe any FMLS listing contains material that infringes your copyrighted work please click here to review our DMCA policy and learn how to submit a takedown request.© 2024 FMLS.
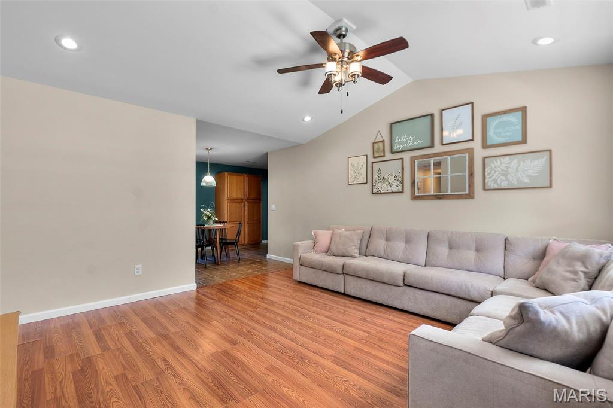
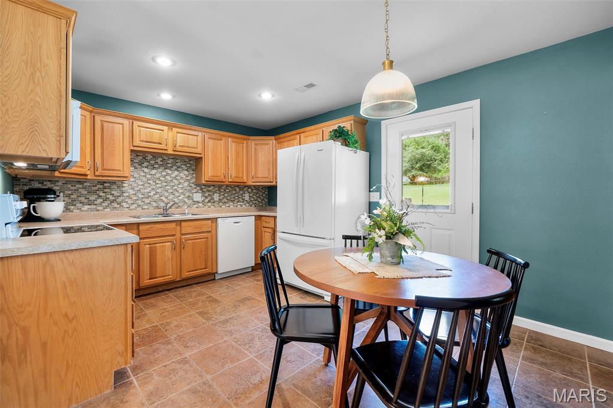
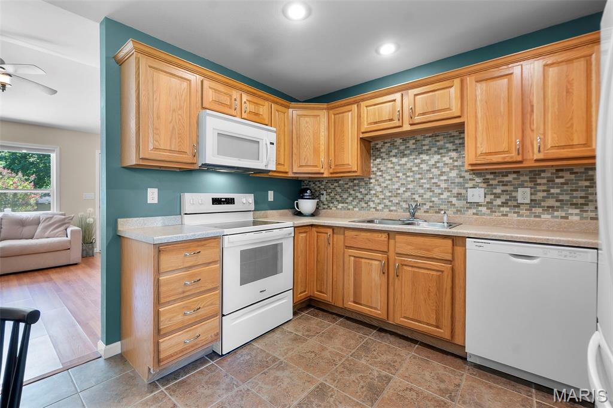
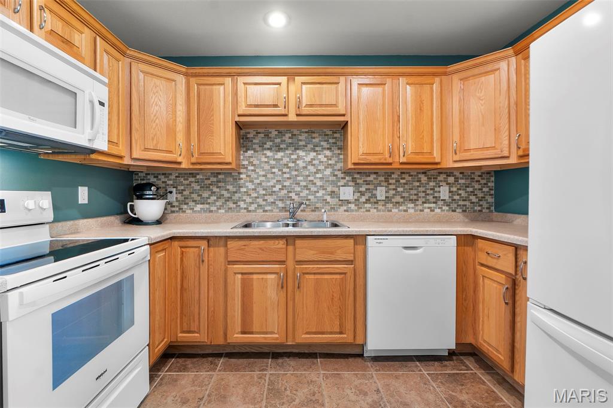
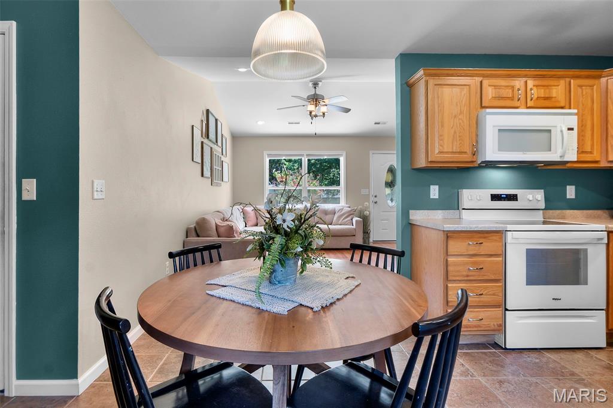
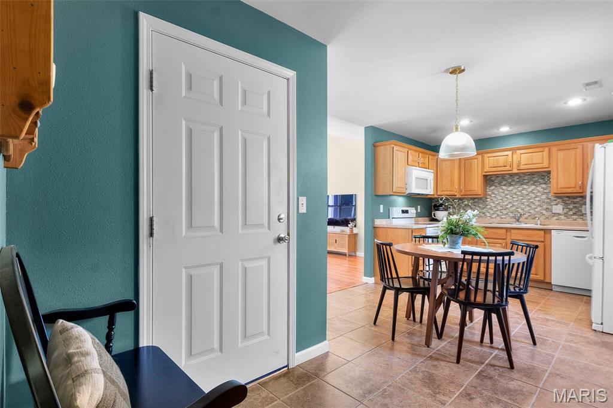
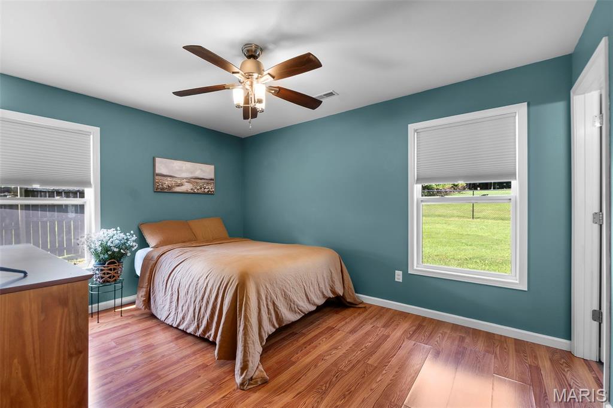
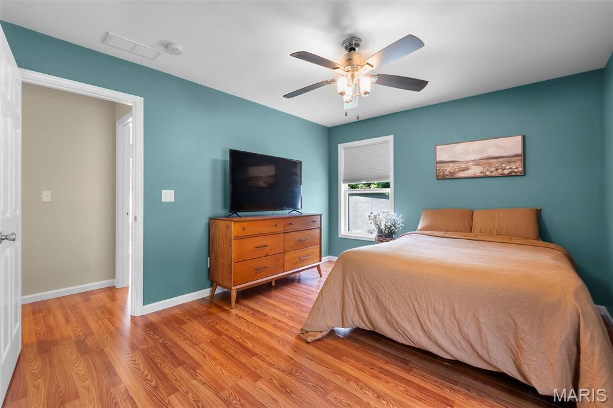
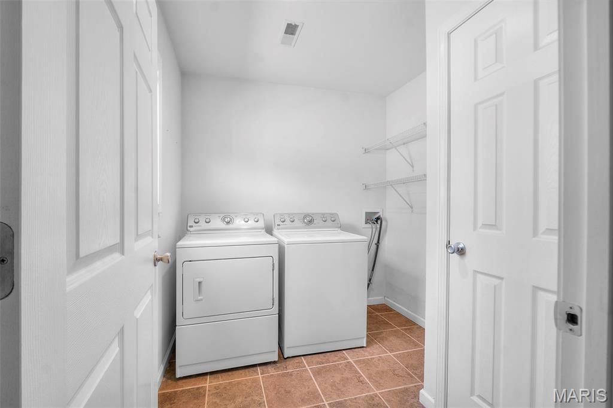
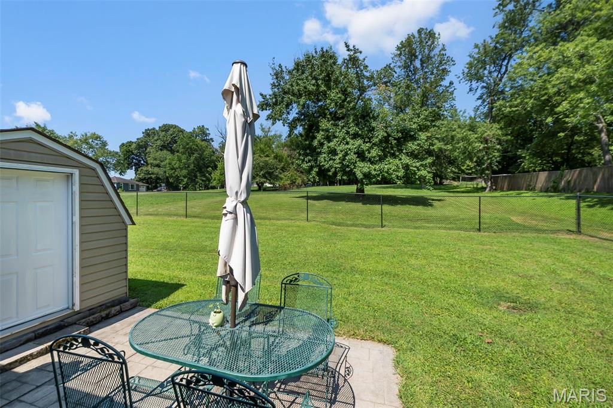
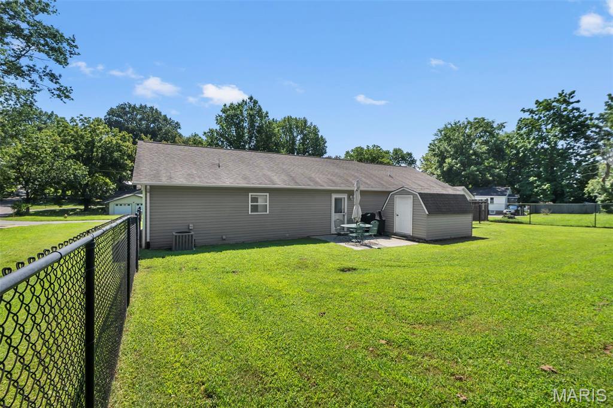
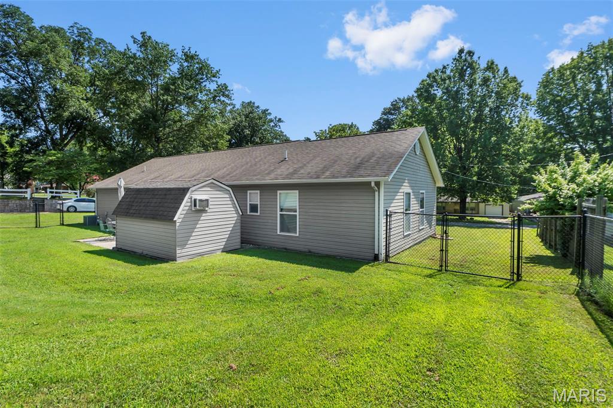
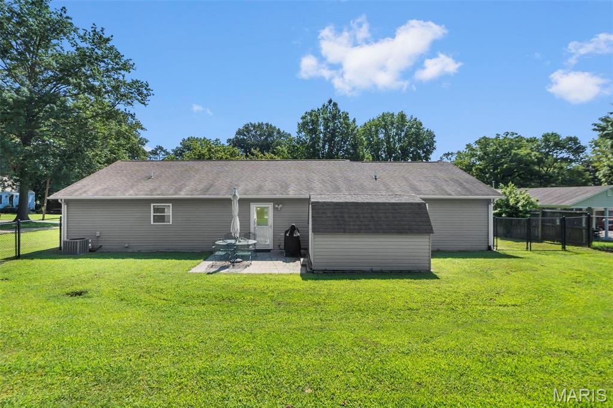
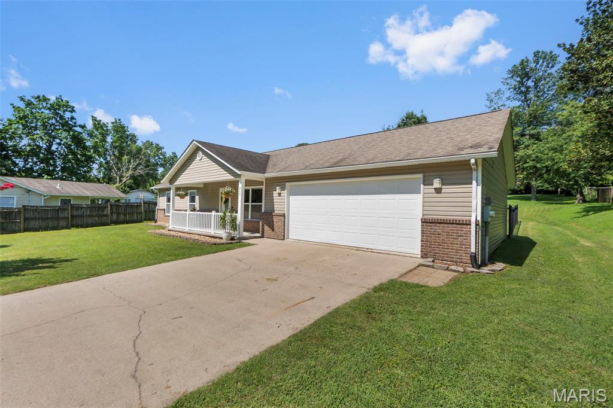
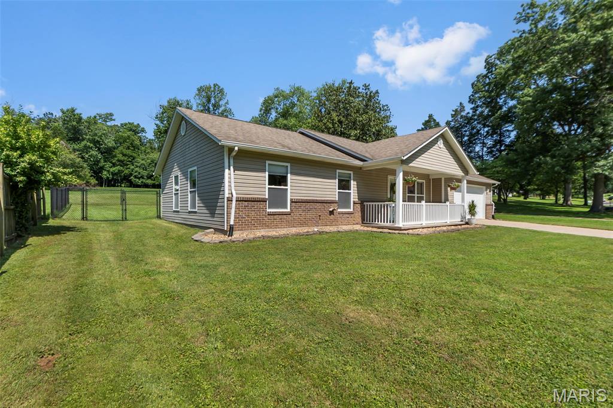
There is something reassuring about knowing your own front door is never far away. With shopping, restaurants, healthcare, SEMO, schools, and other Cape Girardeau destinations just minutes away, it's easy to stop home between appointments, shorten the daily drive, and spend less time — and fewer miles — getting where you need to go. Inside, the vaulted living room welcomes natural light and creates an open, inviting gathering space. Wood-look laminate flooring and ceramic tile provide durability with timeless appeal, while the spacious kitchen offers abundant cabinetry, generous counter space, and all major appliances. The washer and dryer in the dedicated laundry room will also stay with the home. Smart home features, including a smart thermostat and smart doorbell, are already in place. An oversized attached garage provides plenty of room for vehicles, bikes, tools, or hobbies, along with a walk-in storage room that provides valuable storage for seasonal decor, outdoor equipment, and the things every home seems to accumulate. The covered front porch, complete with attractive low-maintenance railing, is the perfect place to begin the day with a cup of coffee or unwind as the evening settles in. Out back, the spacious yard offers room to enjoy the outdoors your way. A vinyl chainlink fenced section, patio, and storage shed create space for gardening, entertaining, pets, or simply stretching out and enjoying a little more room to breathe. The current owners have especially appreciated the neighborhood — from the friendships they've built with neighbors to having one of Cape Girardeau's favorite walking and biking trails just a short walk from home. It's easy to understand why this has been such a special place to them. Qualified buyers may have the opportunity to assume the seller's existing 3.25% mortgage, subject to lender approval and loan assumption requirements. Perhaps the best way to appreciate this home is to experience it for yourself. **Open House Sunday, July 26th, 1:00–2:00 PM**

823 W Rodney Drive

Message successfully sent.

What would you like to know?

What is 3 + 4 ?

I agree to receive email communication and understand I can unsubscribe at any time.

I agree to be contacted by Kornelije Josić via call, email, and text for real estate services. To opt out, you can reply 'stop' at any time or reply 'help' for assistance. You can also click the unsubscribe link in the emails. Message and data rates may apply. Message frequency may vary. Privacy Policy

Related Properties

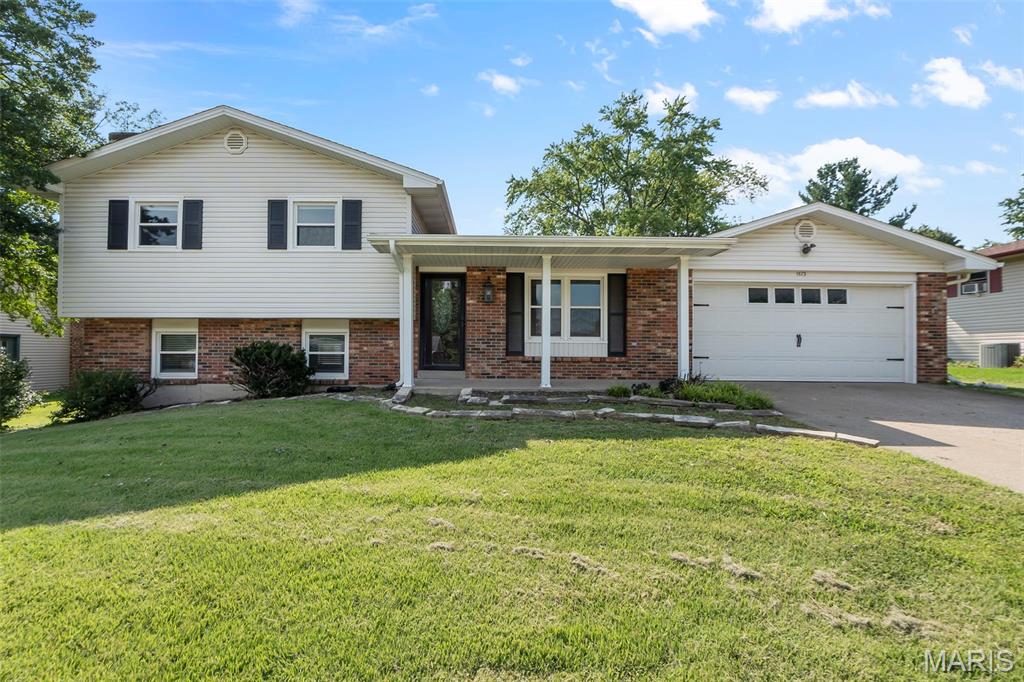
This well maintained multi level home offers the perfect blend of space and functionality! Enjoy a bright sun porch, a private fenced backyard, and plenty of room for the whole family. 3 bedroom 2 bathroom 2 car garage.
#26045594

Cape Girardeau

1573 Parksite Drive

3 Beds

2 Baths

2,074 Sq.Ft.

$259,900

MLS#: 26045594
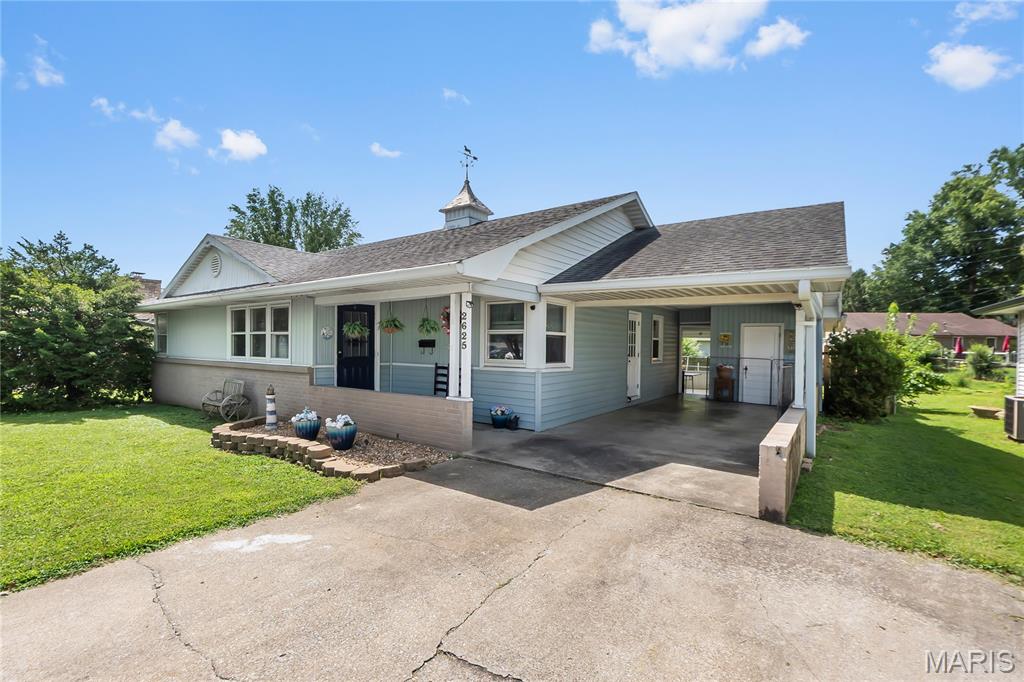
This one offers a little something extra.
This well-maintained three-bedroom home has been lovingly cared for and is ready for its next
chapter. The main level features a spacious living room, a separate dining room just off the
kitchen, and a comfortable layout that makes everyday living feel easy.
The full basement gives you even more room to spread out, with a generous family room, a
versatile bonus room, and a convenient half bath. Whether you need space for guests, a home
office, hobbies, or simply a second living area, there are plenty of ways to make it your own.
Outside, the large covered patio overlooks a fully fenced backyard—perfect for relaxing, grilling,
pets, or enjoying time with the people you love.
What truly makes this property unique is its C-1 zoning, which opens the door to both
residential and commercial possibilities. It could continue to be a wonderful home, but it could
also work beautifully as an office, boutique business, live/work space, or investment
opportunity.
With a convenient location, great visibility, and so many possibilities, this is more than just a
well-cared-for home. It is an opportunity to create something that fits exactly what you need.
#26045314

Cape Girardeau

2625 Hopper Road

3 Beds

1 Baths

1,835 Sq.Ft.

$221,000

MLS#: 26045314
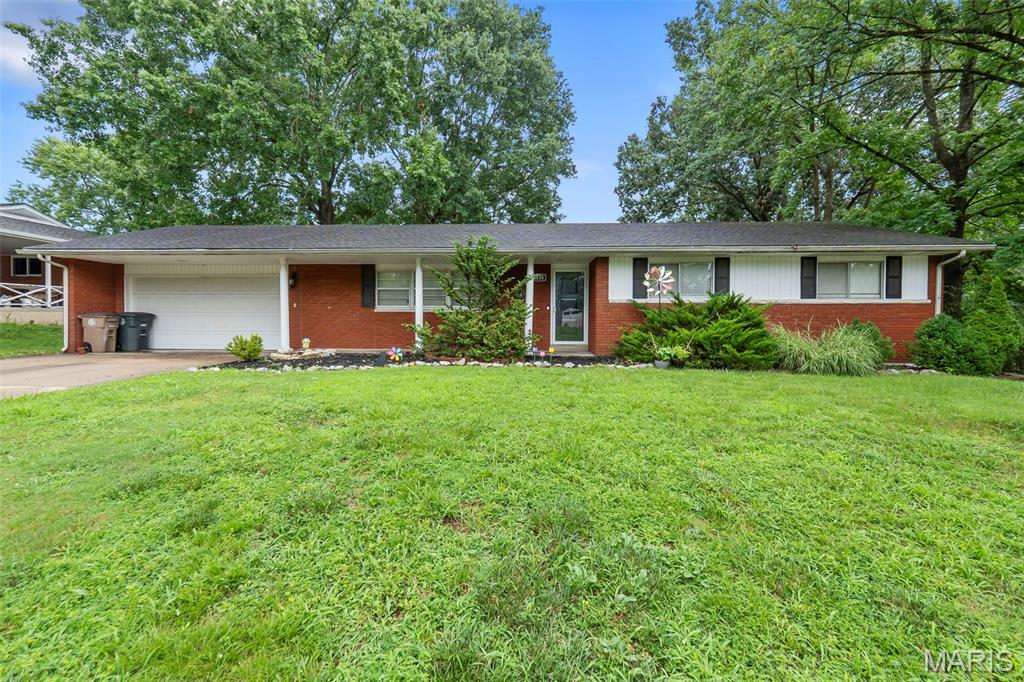
Charming, comfortable, and conveniently located! This 3-bedroom, 2 bath ranch offers easy living in a cute, quiet neighborhood in Cape. The primary bedroom includes its own private bath for added comfort, while the full basement provides abundant storage and expansion potential. Enjoy the perfect combination of peaceful surroundings and quick access to everything Cape has to offer.
#26042487

Cape Girardeau

1835 Westridge Drive

3 Beds

2 Baths

1,352 Sq.Ft.

$219,000

MLS#: 26042487
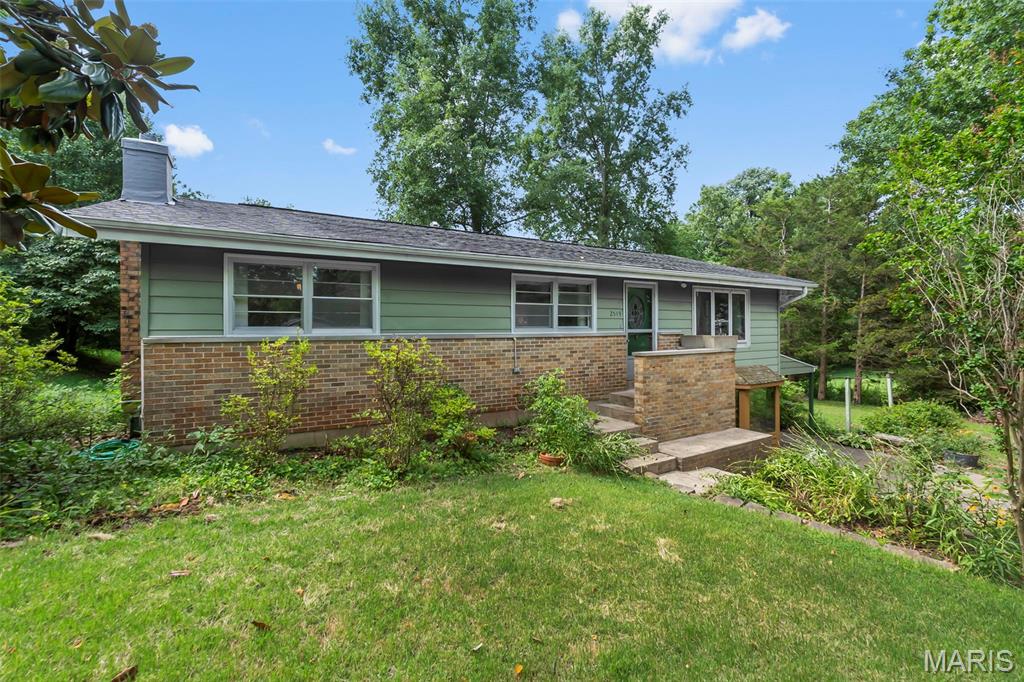
Welcome to this charming mid-century modern home located in the heart of Cape Girardeau within the highly desirable Alma Schrader School District. Built in 1960, this well-cared-for home has had only two owners, a true testament to the pride of ownership and care it has received over the years.  Inside, you'll appreciate the timeless character with original hardwood floors throughout and unique mid-century details, including a 1979 Jenn-Air stove/oven, a nostalgic feature that complements the home's authentic style.  The finished basement offers additional family living space, perfect for a recreation room, home office, or entertaining guests. The HVAC system is only a few years old, providing modern comfort and peace of mind.

Step outside to a large, private backyard with endless possibilities. Whether you enjoy gardening, outdoor entertaining, or simply relaxing in a peaceful setting, this yard offers plenty of space to create your own retreat. As an added bonus, the property includes a 20' x 20' shop, ideal for hobbies, storage, or a workshop.

Schedule your private showing today!
#26041979

Cape Girardeau

2549 Janet Drive

3 Beds

2 Baths

2,408 Sq.Ft.

$200,000

MLS#: 26041979
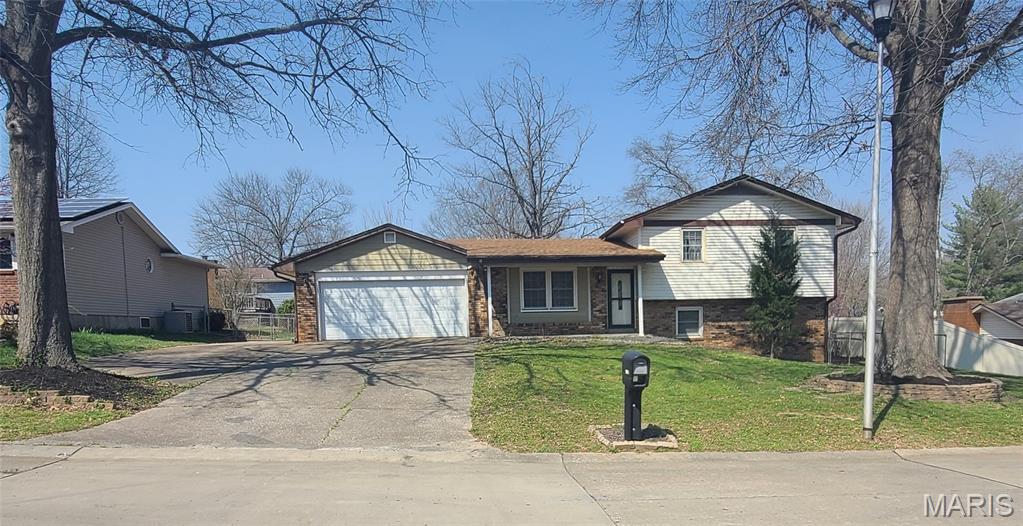
Price reduced
Setup a viewing and this house will make you feel you're at home!! This is a beautiful cozy home within a reasonable budget sitting in a desirable neighborhood. Check all the boxes!! Within a reasonable budget Great Neighborhood New roof December 2025 2 car garage Over 2 bedroom At least 2 full baths Has Basement Custom designed kitchen 2 Dishwashers Plenty of parking Can drive a truck around both sides of house Fenced back yard Deck Step in and the lady will immediately adore this kitchen that is beautiful and functional featuring quartz countertops, 2 dishwashers, air fry stove, undercabinet/stained glass/wine bottle lighting. Entertainment capabilities are epic with prewiring for surround sound in the living room and family room with projector wiring also in the family room. Any man should be pleased with separate breaker box in the large 2 car garage with a large lighted workbench, multiple 220V outlets inside and out of the garage capable of fast charging electric vehicles, welding and generator hookup. Plenty of concrete around the house to store a trailer, mower and any outside entertainment necessities for the multilayered deck and large outside firepit. There is a bonus room in basement and a utility room in basement. There is also a large attic storage with access from the garage. All utilities are electric with AC/Heat pump for efficient heating and cooling. Wifi thermostat, tank and tankless water heater, water softener. 1,566sqft above ground!!
#26041763

Cape Girardeau

1808 Ferndale Drive

3 Beds

2 Baths

2,206 Sq.Ft.

$245,000

MLS#: 26041763
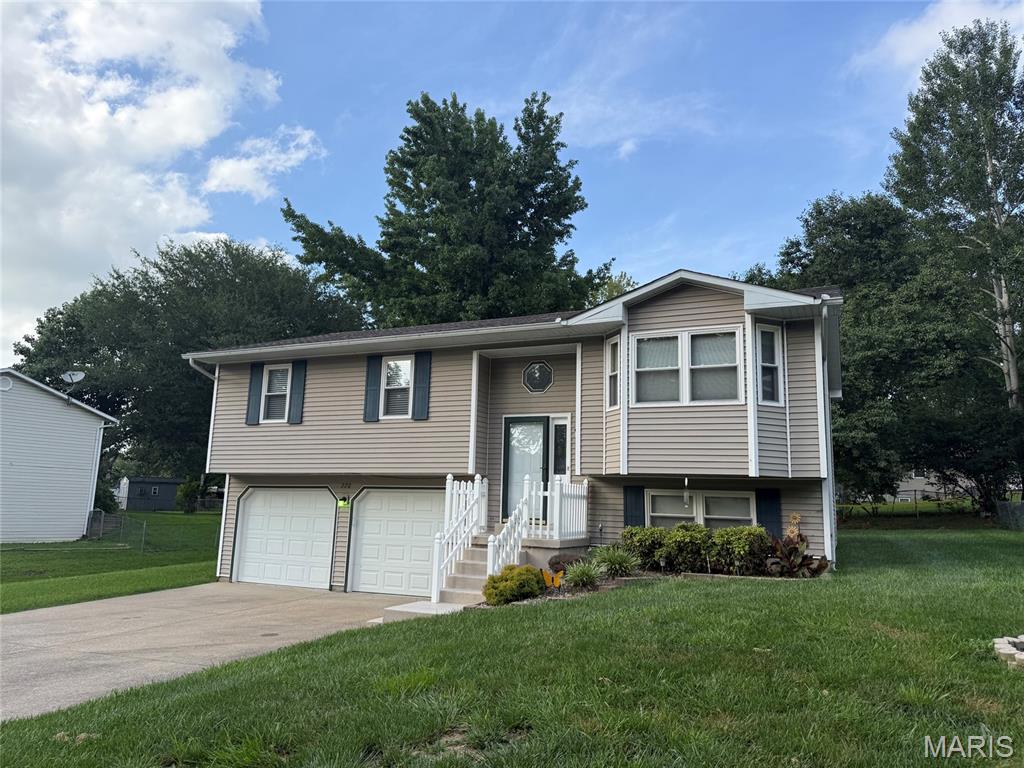
Price reduced
Welcome home to this well-maintained split-level home offering 3 bedrooms, 2 full bathrooms, and a spacious 2-car garage. The functional
floor plan provides comfortable living with multiple levels designed for both everyday living and entertaining. Enjoy a bright and inviting interior,
generous bedroom sizes, and flexible living spaces to suit your needs. Step outside to the deck, perfect for relaxing, grilling, or hosting family
and friends. Conveniently located in an established neighborhood, this home offers the perfect combination of comfort, space, and practicality.
Don’t miss your opportunity to make 220 Alpine Drive your next home! Schedule a private showing today.
#26042175

Cape Girardeau

220 Alpine Drive

3 Beds

2 Baths

1,804 Sq.Ft.

$244,900

MLS#: 26042175
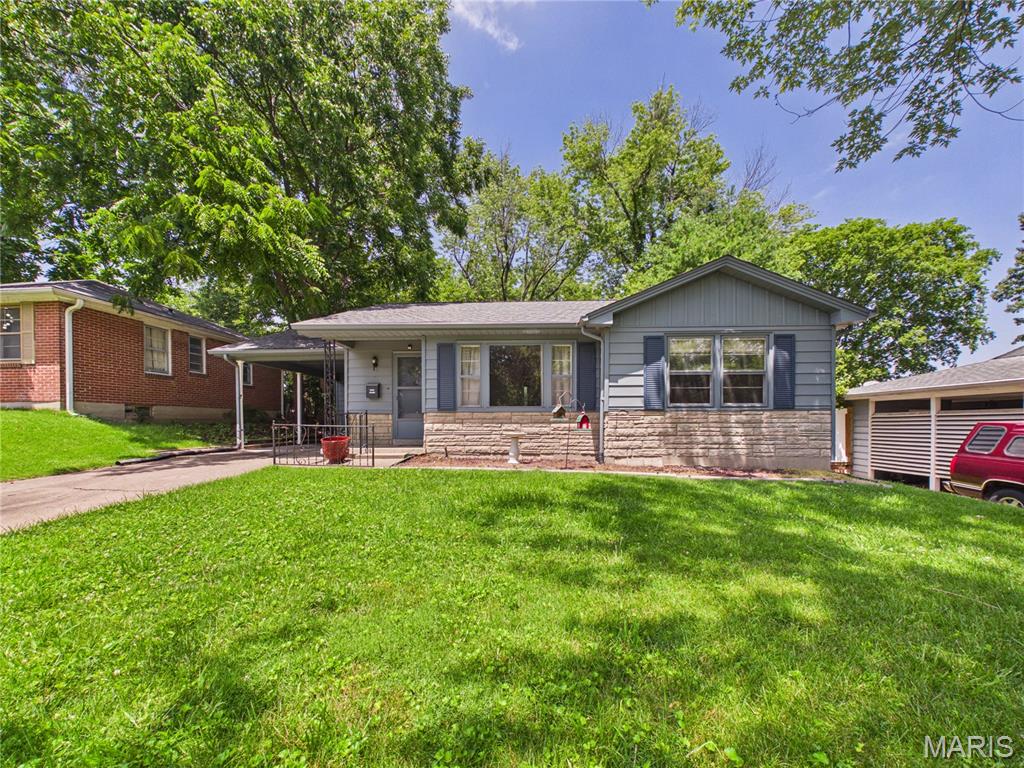
Very cute and move-in ready home in a handy but quiet location. This is a 2 bed/2 bath with a large bonus room in the mostly finished basement that's located on the edge of downtown cape, on a rarely driven side-street. It has a fully-fenced, flat and shaded backyard that's perfect for pets or entertaining guests. Inside the home is very clean and has original hardwood floors in the main level. The basement includes a finished living area, bonus room with a closet, bathroom, and storage area. Don't miss an affordable opportunity to own a great house in a convenient location.
#26039635

Cape Girardeau

1616 Scott Street

2 Beds

2 Baths

2,112 Sq.Ft.

$182,000

MLS#: 26039635
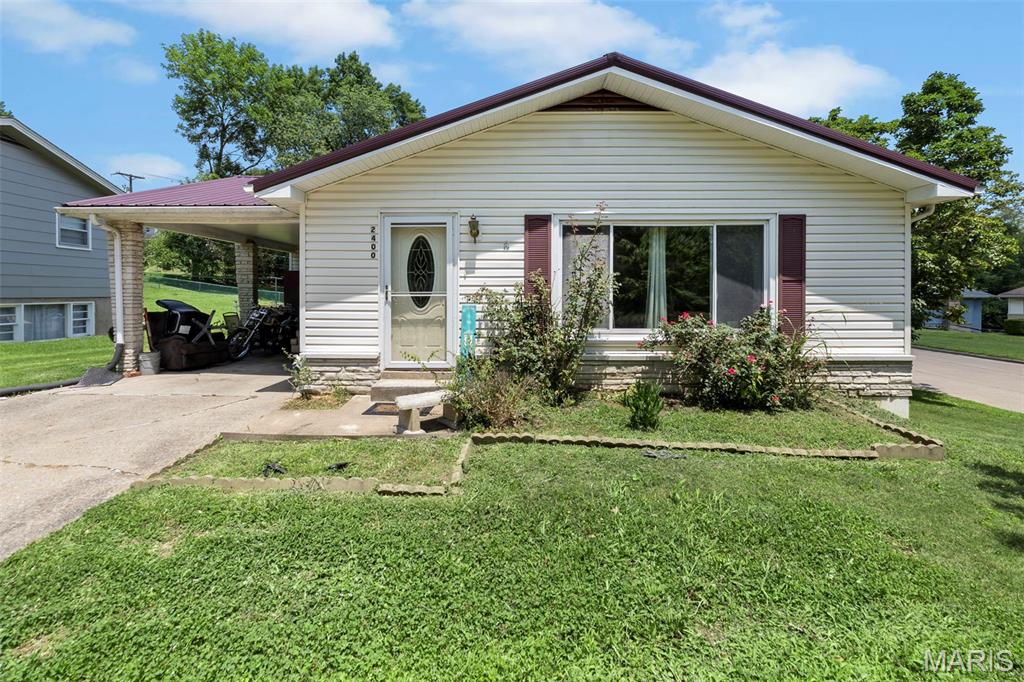
Estate sale offering a great opportunity for buyers looking to add personal touches and create value. Conveniently located near Alma Schrader Elementary School and Dennis Scivally Park, this home features a full basement, spacious yard, and easy access to shopping and amenities. Whether you're a first-time buyer, downsizing, or searching for a project with potential, this property offers a solid foundation to make it your own. Home is being sold as-is; seller will make no repairs or inspections.
#26038755

Cape Girardeau

2400 Albert Rasche Drive

3 Beds

2 Baths

1,175 Sq.Ft.

$210,000

MLS#: 26038755
Beautiful 4-Bedroom Home in the Heart of Cape Girardeau!
Welcome to this spacious and well-maintained 4-bedroom, 2.5-bathroom. Centrally located, this home offers close proximity to all major amenities, including being just minutes from Saint Francis Hospital, the mall, and a variety of convenient shopping and dining options, making everyday living both easy and accessible.
Inside, you’ll find a functional and inviting layout featuring a kitchen with plenty of space for meal preparation and gathering. The home provides both upstairs and downstairs living areas, perfect for both relaxing and entertaining. The basement adds additional flexible space, recreation room, or extra storage.
Step outside and enjoy the fenced backyard, perfect setting for pets, play, or outdoor entertaining. The screened-in sunroom provides a comfortable spot to unwind and enjoy the outdoors year-round without.
Additional highlights include a 2-car garage for convenience and generous storage space throughout the home to meet your needs.
This centrally located gem combines comfort, practicality, and convenience at a price that won't last!
#26039820

Cape Girardeau

614 N Mount Auburn Road

4 Beds

2 Baths

1,971 Sq.Ft.

$235,000

MLS#: 26039820

 - property

Send a message

Message successfully sent.

Your message

What is 3 + 4 ?

Reason for contacting?

I agree to receive email communication and understand I can unsubscribe at any time.

I agree to be contacted by Kornelije Josić via call, email, and text for real estate services. To opt out, you can reply 'stop' at any time or reply 'help' for assistance. You can also click the unsubscribe link in the emails. Message and data rates may apply. Message frequency may vary. Privacy Policy

Sign Out

Virtual Assistant

Would you like to take the next step with this property? We can help you schedule a showing or virtual tour, or send you more details.

Yes, I would like more information.

Thank You for Your Reply, One of Our Agents will contact you as soon as possible

No, maybe later.

Thank you, you can always contact me via email, phone number or through the contact form.

Realhub AI

Lucy - Your AI-Powered Realtor

Update Your Temporary Password

Personalize your search

Enter your email and we'll notify you immediately when new listings match what you're looking for.

or enter email address

Already have an account ? Login here

Continue your home search

I agree to receive communications and understand I can unsubscribe at any time.

I agree to be contacted by Kornelije Josić via call, email, and text for real estate services. To opt out, you can reply 'stop' at any time or reply 'help' for assistance. You can also click the unsubscribe link in the emails. Message and data rates may apply. Message frequency may vary. Privacy Policy

Already have an account ? Login here

We use cookies

We use cookies primarily for analytics to enhance your experience. By accepting, you agree to our use of these cookies. You can manage your preferences or learn more about our cookies policy.