Features & Amenities

Interior

  • Other Interior Features

    Bar, Ceiling Fan(s), Crown Molding, Entrance Foyer, High Ceilings, Kitchen Island, Open Floorplan, Pantry, Vaulted Ceiling(s), Walk-In Closet(s)

  • Total Bedrooms

    4

  • Bathrooms

    2

  • 1/2 Bathrooms

    1

  • Above Grade Finished Area

    2892.0

  • Basement YN

    YES

  • Cooling YN

    YES

  • Cooling

    Ceiling Fan(s), Central Air

  • Fireplace YN

    YES

  • Heating YN

    YES

  • Heating

    Forced Air

  • Main Level Bedrooms

    1

  • Pet friendly

    N/A

Exterior

  • Garage

    Yes

  • Garage spaces

    2

  • Construction Materials

    Brick Veneer, Vinyl Siding

  • Patio and Porch Features

    Deck

  • Pool

    No

  • Waterfront YN

    NO

Area & Lot

  • Lot Features

    Back Yard, Cul-De-Sac

  • Lot Size(acres)

    0.24

  • Lot Size(square feet)

    10,454

  • Property Type

    Residential

  • Property Sub Type

    Single Family Residence

  • Architectural Style

    Traditional

Price

  • Sales Price

    $550,000

  • Tax Amount

    $6,068

  • Financing Options

    VA

  • Sq. Footage

    2,892

  • Price/SqFt

    $190

HOA

  • Association

    No

School District

  • Elementary School

    Carman Trails Elem.

  • Middle School

    South Middle

  • High School

    Parkway South High

Property Features

  • New Construction

    NO

  • Foundation Details

    Concrete Perimeter

  • Ownership

    Private

  • Senior Community YN

    NO

  • Sewer

    Public Sewer

  • Water Source

    Public

Schedule a Showing

Showing scheduled successfully.

<
>
IN PERSON
VIA CHAT

What is 3 + 4 ?


Change time

Mortgage calculator

Estimate your monthly mortgage payment, including the principal and interest, property taxes, and HOA. Adjust the values to generate a more accurate rate.

Your payment

Principal and Interest:

$

Property taxes:

$

HOA fees:

$

Total loan payment:

$

Total interest amount:

$

Location

County

St. Louis

Elementary School

Carman Trails Elem.

Middle School

South Middle

High School

Parkway South High

Listing Courtesy of Michael Luntz , Nettwork Global

RealHub Information is provided exclusively for consumers' personal, non-commercial use, and it may not be used for any purpose other than to identify prospective properties consumers may be interested in purchasing. All information deemed reliable but not guaranteed and should be independently verified. All properties are subject to prior sale, change or withdrawal. RealHub website owner shall not be responsible for any typographical errors, misinformation, misprints and shall be held totally harmless.

Agent Franko Maric

AGENT

Franko Maric

Call Franko today to schedule a private showing.


* Listings on this website come from the FMLS IDX Compilation and may be held by brokerage firms other than the owner of this website. The listing brokerage is identified in any listing details. Information is deemed reliable but is not guaranteed. If you believe any FMLS listing contains material that infringes your copyrighted work please click here to review our DMCA policy and learn how to submit a takedown request.© 2024 FMLS.
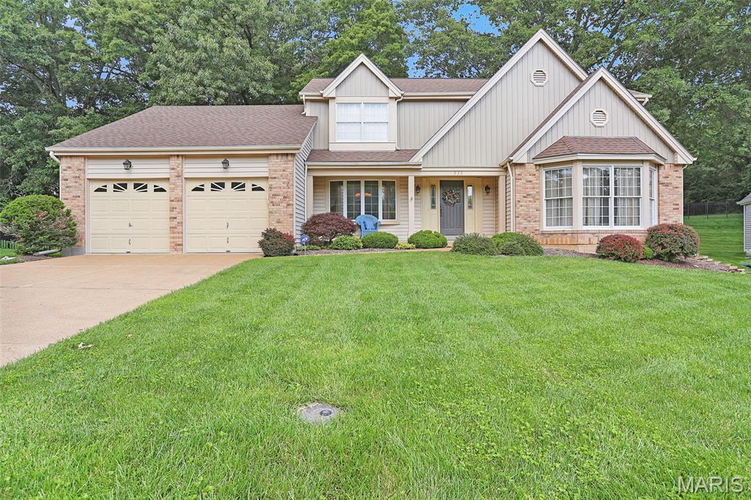
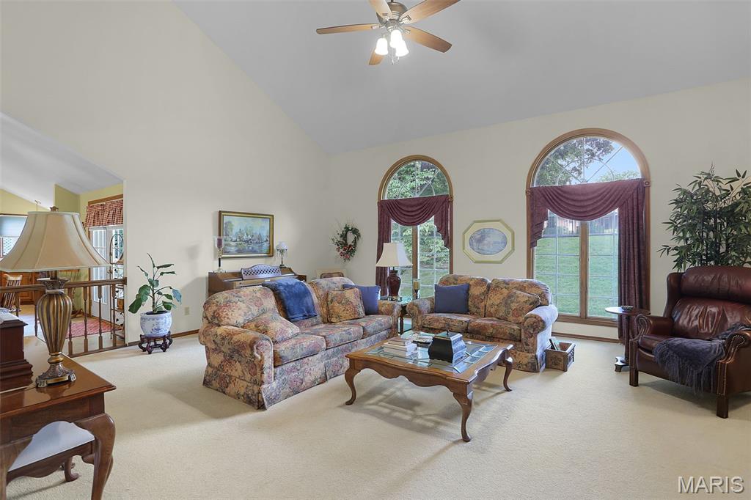
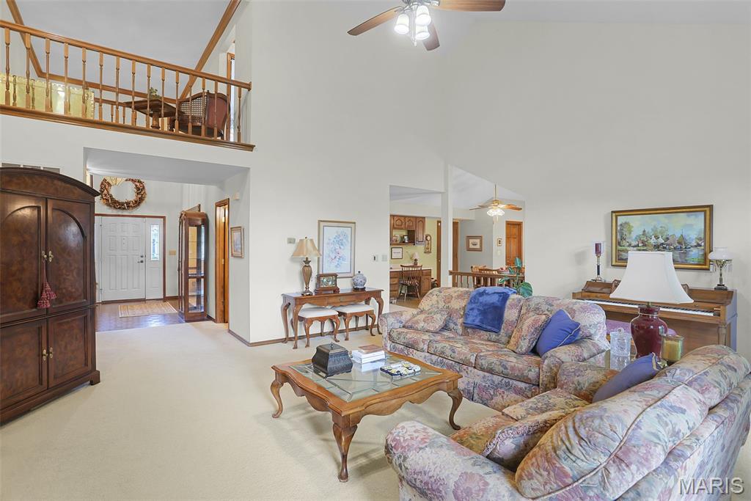
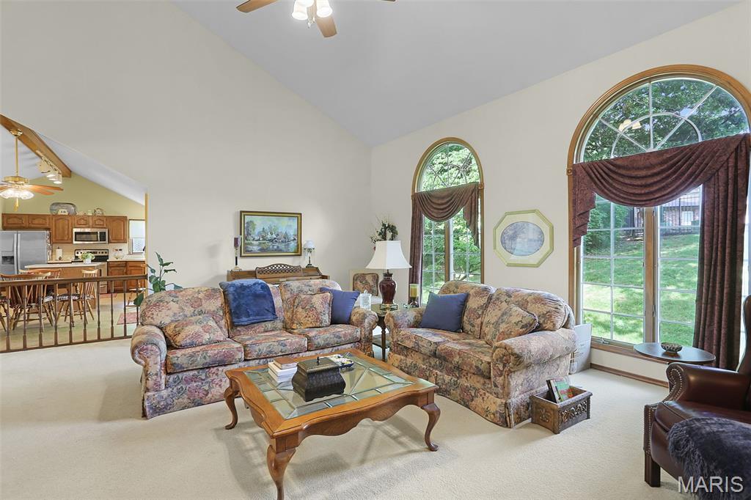
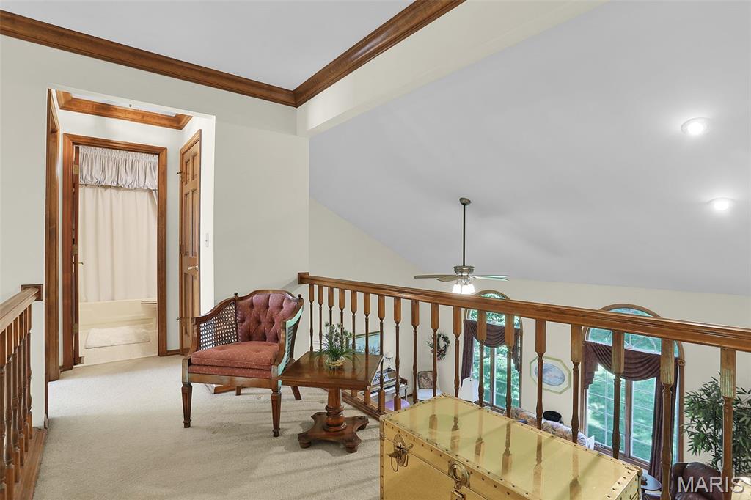
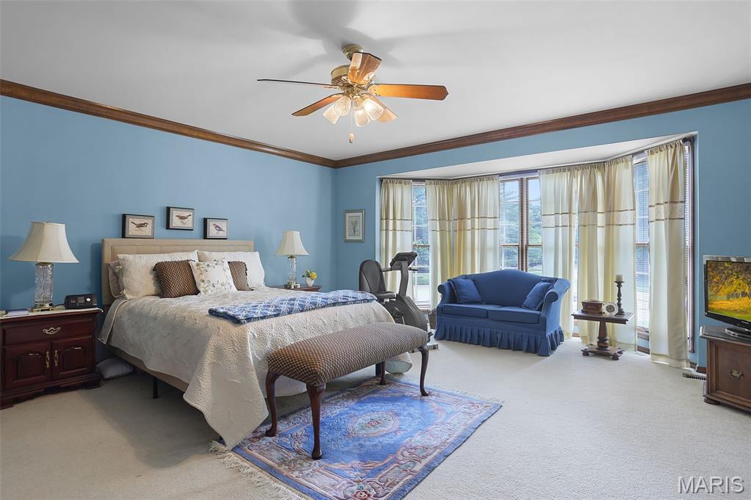
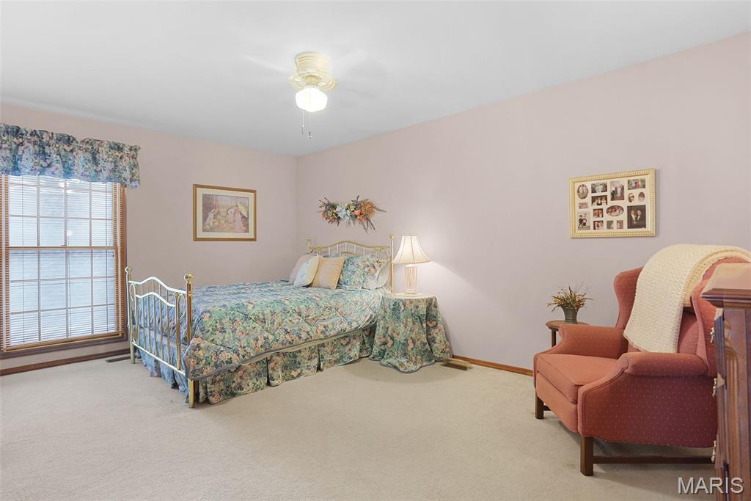
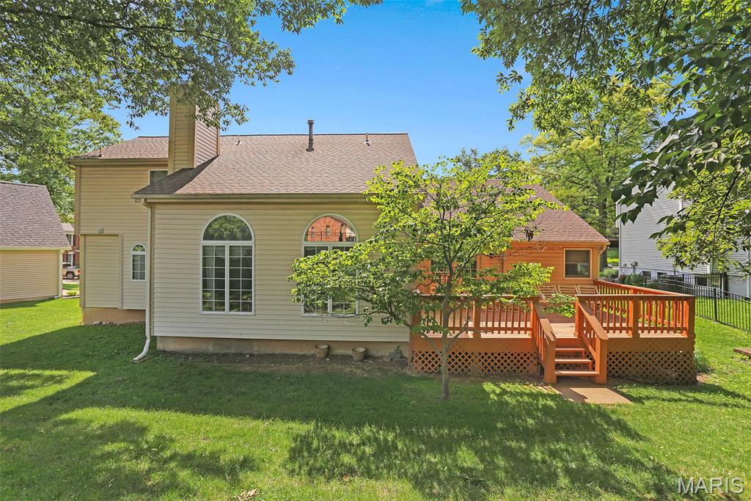
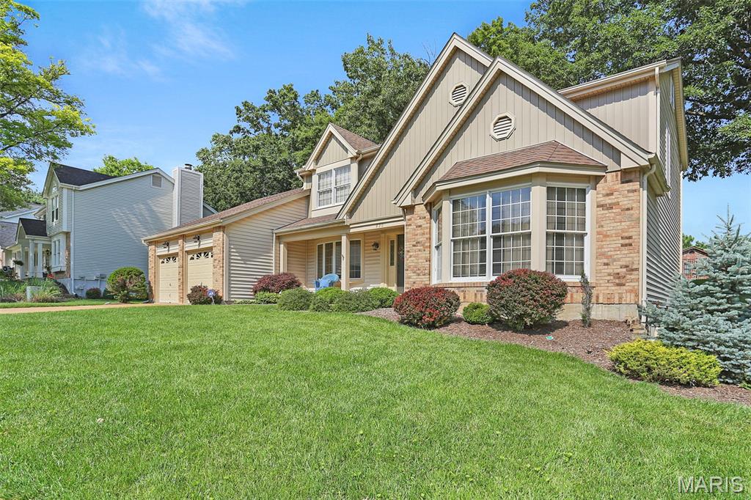
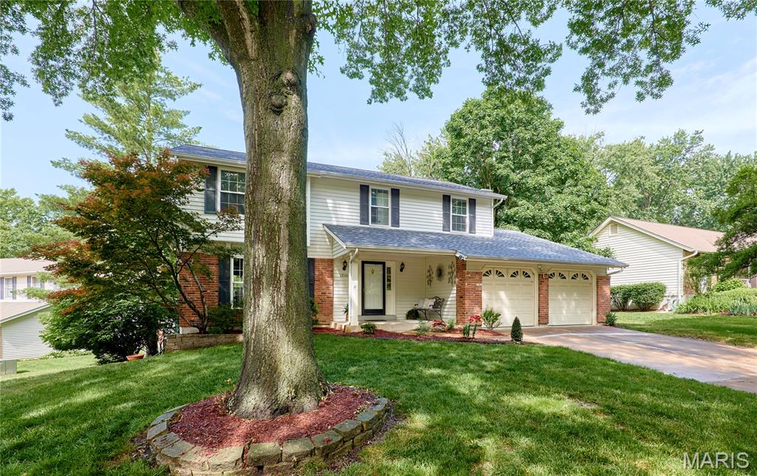
Welcome home to this beautifully maintained 1.5-story home in a prime West County location! Offering 4 bedrooms, 3 bathrooms, and an inviting open floor plan, this is a great opportunity to add value with some cosmetic updating.  
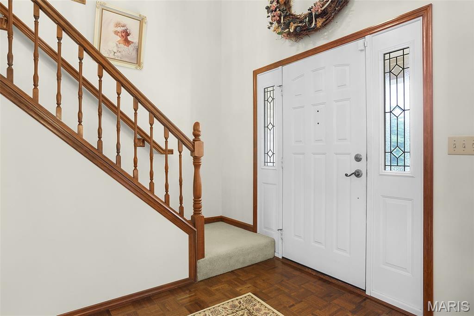
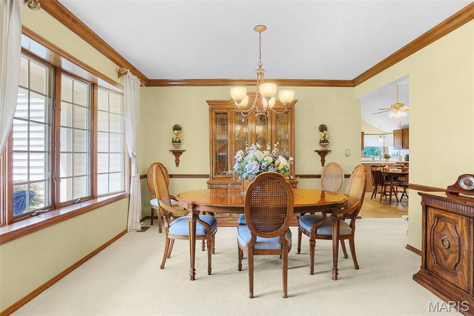
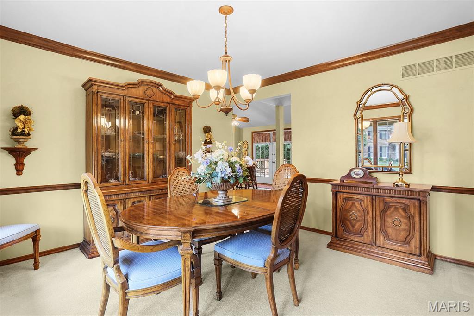
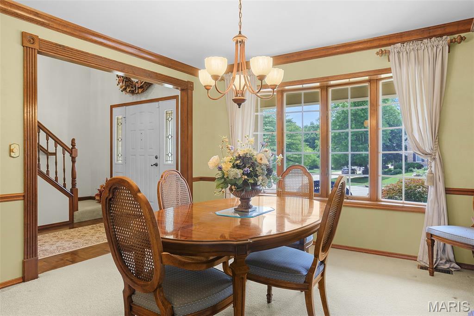
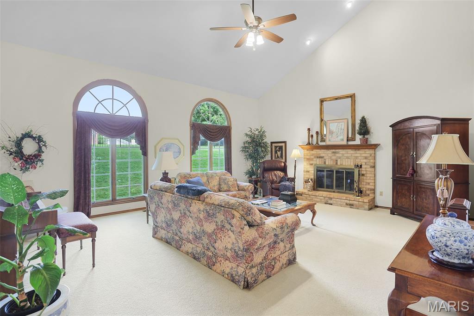
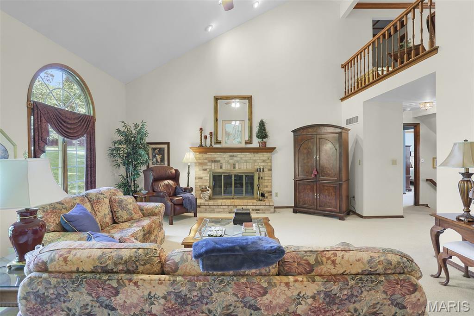
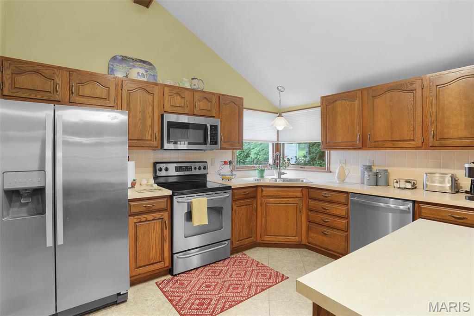
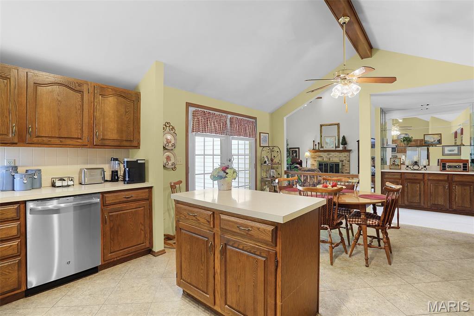
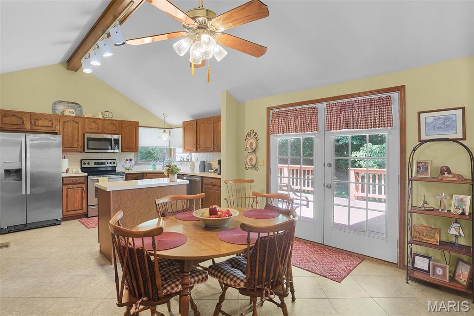
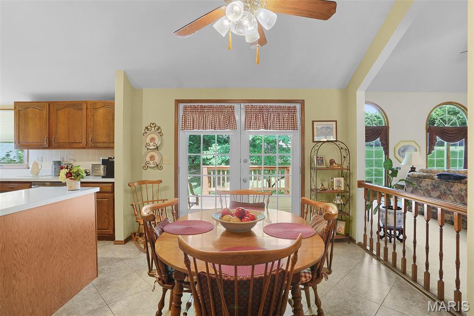
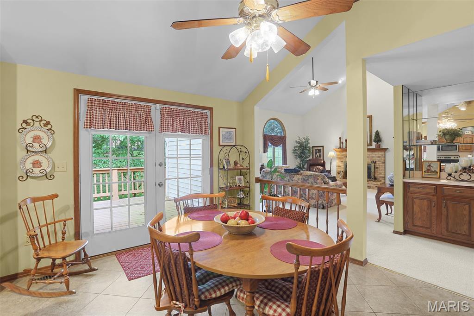
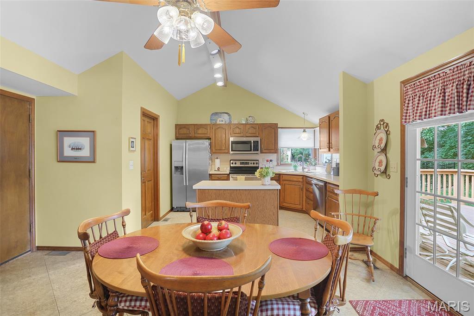
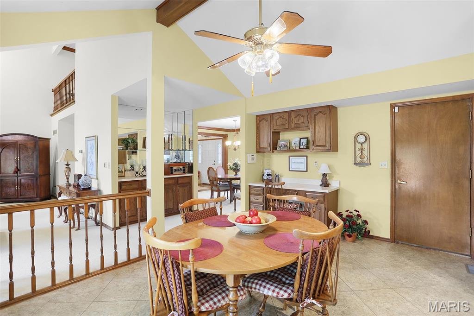
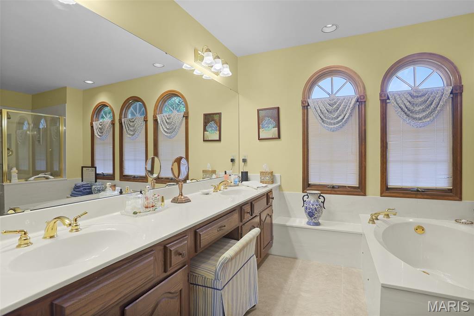
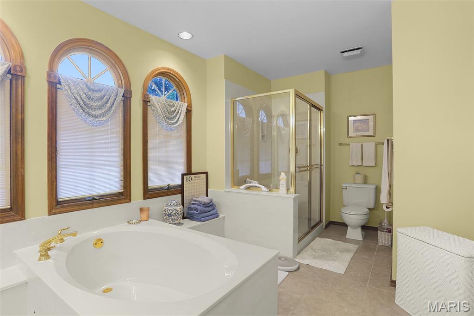
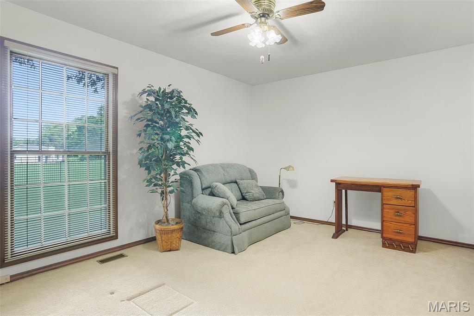
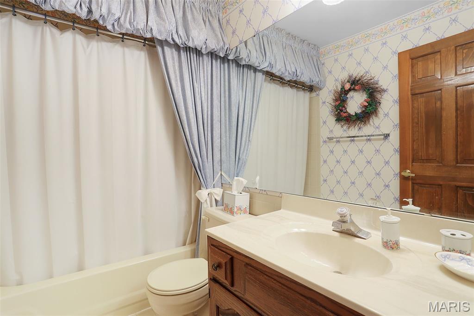
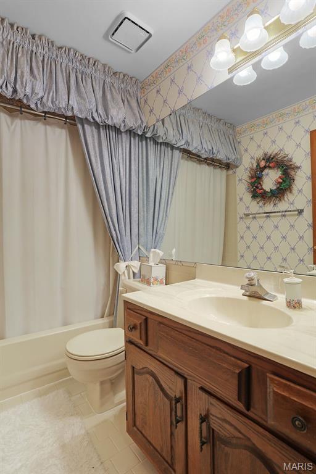
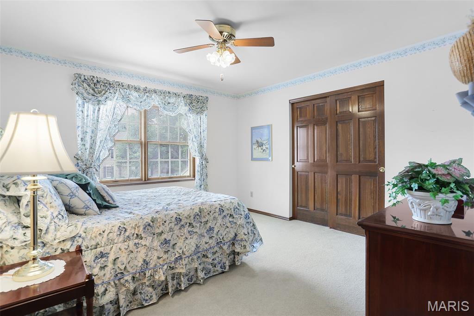
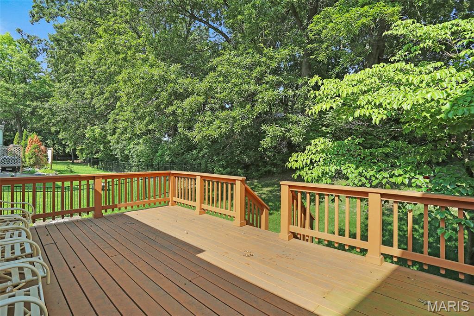
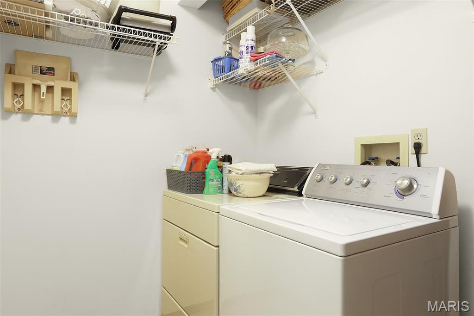
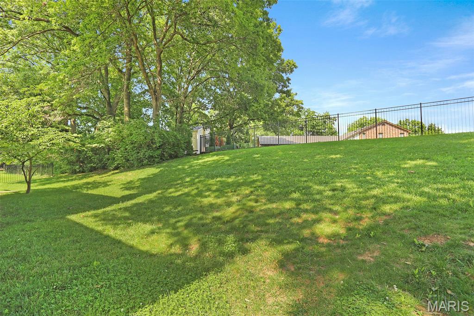
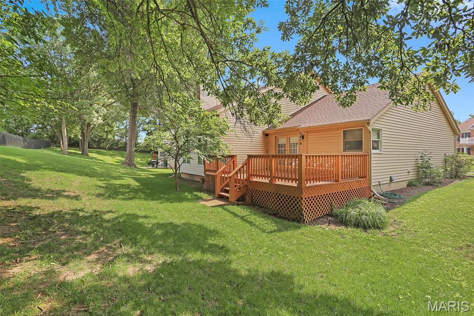
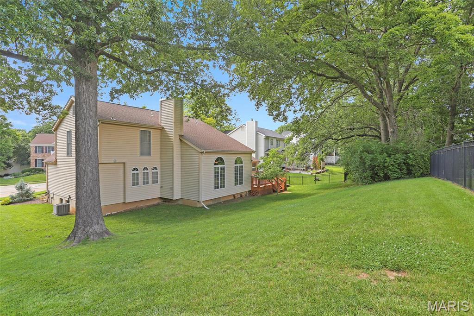
Step inside to a stunning vaulted great room featuring a  wall of windows that fills the home with natural light. The well-appointed kitchen is designed for both everyday living and entertaining, boasting a center island, stainless steel appliances, pantry, and breakfast room with direct access to the deck and private backyard.  The main-floor primary suite with a spacious walk-in closet and an ensuite bath featuring a soaker tub, dual vanity, and separate shower. Upstairs, you'll find three additional generously sized bedrooms and a full bath, offering plenty of space for family and guests.  Additional main-level amenities include a separate dining room, convenient main-floor laundry, bar area, and an attached 2-car garage. The full basement offers endless possibilities and could be finished to create additional living, recreation, or entertaining space.   Situated in a desirable neighborhood with excellent schools and easy access to major highways, this home is loaded with extras including crown molding, six-panel doors, an irrigation system, and more.  2 year old roof  Don't miss this exceptional opportunity to enjoy comfort, convenience, and space in one of West County's most sought-after locations!

830 Whispering Meadows Drive

Message successfully sent.

What would you like to know?

What is 3 + 4 ?

I agree to receive email communication and understand I can unsubscribe at any time.

I agree to be contacted by Kornelije Josić via call, email, and text for real estate services. To opt out, you can reply 'stop' at any time or reply 'help' for assistance. You can also click the unsubscribe link in the emails. Message and data rates may apply. Message frequency may vary. Privacy Policy

Related Properties

This gorgeous 2300 plus square foot home is located on the border of Ballwin and Manchester in the blue ribbon Parkway school district. Almost every single feature updated. As you approach the corner half acre lot you notice professional landscaping, white washed brick and new roof. Once you enter the front door you immediately note the completely open floor plan, new vinyl plank flooring, custom Wilson lighting plus recessed lighting, two panel doors, and neutral paint pallet. Living room has Shiplap wrapped electric fireplace, and extremely large recently replaced windows. Kitchen is a total refresh with quartz counter tops, breakfast bar, backsplash, energy star stainless appliances including refrigerator, and extra storage shaker cabinets. Two laundry rooms including one off kitchen with mudroom, shelving, and stackable washer and dryer. Split floor plan bedrooms allow privacy for master bedroom. It is located adjacent to upgraded bath with marble floor, shower with frameless door plus porcelain tile surround and all other new fixtures. Second and third bedrooms are larger with double windows in each bedroom and ceiling fans. Larger hall bath is nicely updated as well.  Enormous family room features great entertainment space with electric fireplace and carpet. Of course they were both just replaced. Walk out to the backyard. Garage is oversized with access to back yard when you can spend your evenings on 400 square foot patio with fenced back yard. Roof, HVAC, gas hot water heater, garage door and electrical panel have all been replaced. This lovely gem has many custom features and is a must see for your buyers.
#26045430

Manchester

504 Wren Avenue

3 Beds

2 Baths

2,318 Sq.Ft.

$450,000

MLS#: 26045430
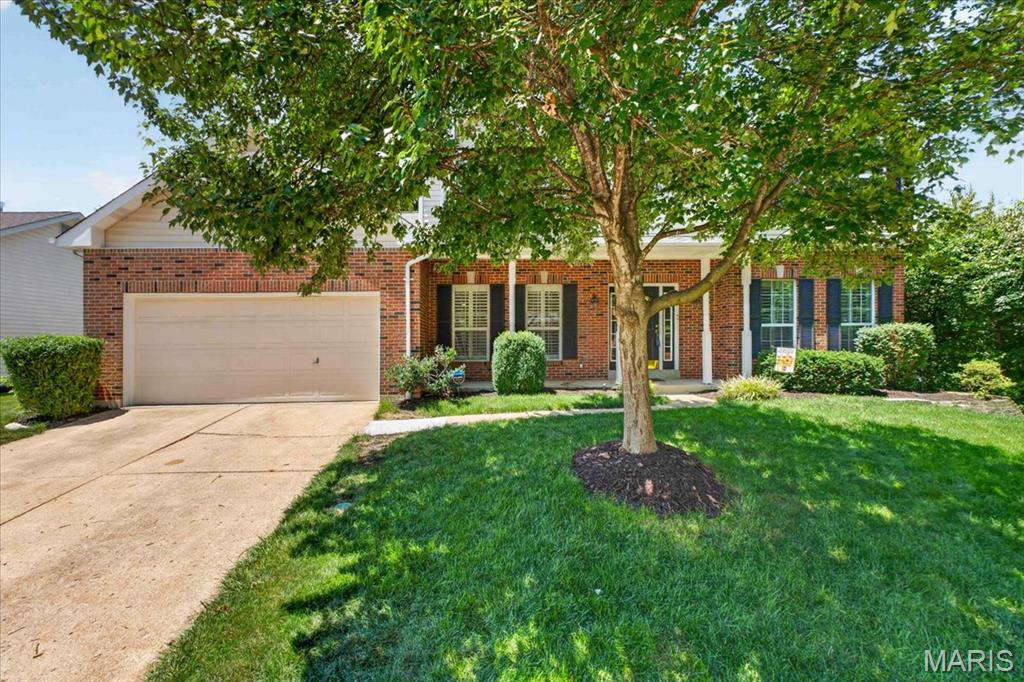
Tucked away at the end of a quiet street in sought-after Audubon Woods, this beautifully maintained 2-story home offers a perfect balance of privacy, comfort, and functional living. Set on a spacious, level lot, the setting is ideal for both everyday living and effortless entertaining. Inside, you’ll find a welcoming layout featuring a formal dining room with hardwood floors and classic wainscoting, along with a versatile office or living room complete with pocket doors and plantation shutters. The family room is filled with natural light from bay windows and features rich wood flooring, custom built-ins, and a cozy gas fireplace, creating a warm and inviting gathering space. The kitchen is designed for both style and function with slate tile flooring, a center island, planning desk, and a bright breakfast area with a bay window and direct access to the patio. Upstairs, the spacious primary suite offers a coffered ceiling, two walk-in closets, and a private bath with double vanities, soaking tub, and separate shower. Additional bedrooms are generously sized, and the updated hall bath features double sinks for added convenience. The finished lower level expands the living space with luxury vinyl plank flooring, a large rec room, exercise area, and a half bath, perfect for entertaining or relaxing. Additional highlights include main level laundry, a 2-car garage, ample storage throughout, and an attic fan for added efficiency. A peaceful setting combined with thoughtful updates and flexible living spaces makes this home a standout opportunity.
#26027524

Manchester

821 Pheasant Woods Drive

4 Beds

2 Baths

3,510 Sq.Ft.

$569,000

MLS#: 26027524
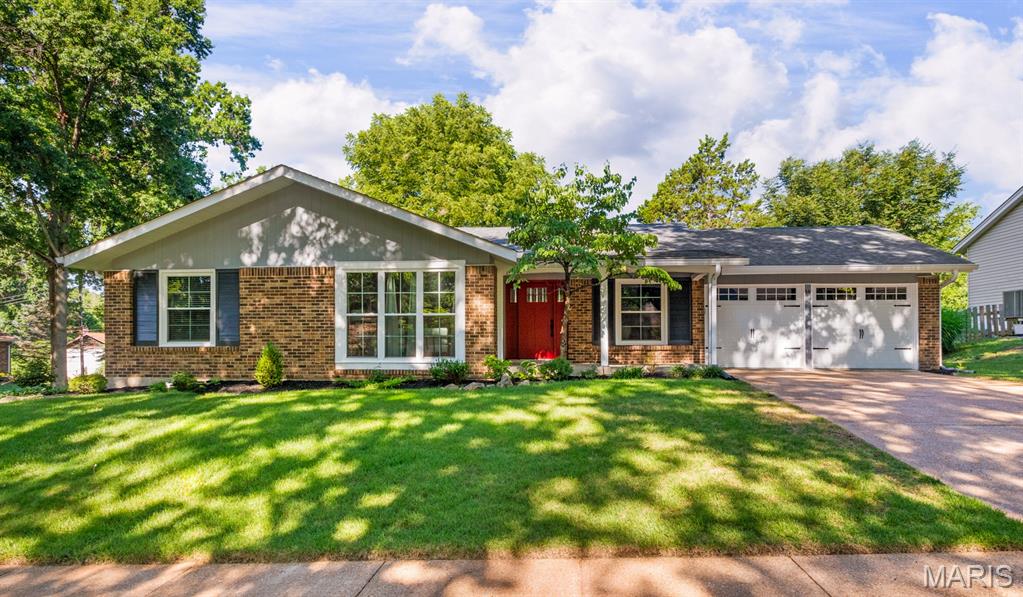
Welcome home to Tree Hill Ct! Offering comfortable living spaces, thoughtful updates, and flexible room to fit a variety of needs. From the inviting curb appeal to the open interior layout, this property is designed to make everyday living easy and enjoyable.
The main living area features abundant natural light, a practical floor plan, vaulted ceilings and easy flow between the living room, dining area, family room and kitchen. The expanded kitchen includes newer appliances, tall cabinetry, granite counters, generous storage, room for a breakfast table, and convenient access to the covered patio and fenced backyard, making it a great space for everyday meals or entertaining.
Additional highlights include roomy primary suite with triple closet, updated bathrooms and finished lower level with rec room and his & her home offices.  Features include architectural roof 2019, Lennox furnace and 16 SEER A/C 2022, beautiful front entry door 2026, insulated replacement windows, newer lighting, fans, aluminum compatible switches and outlets, hardwood flooring, and fresh paint. The awesome corner location on 2 low traffic streets offers convenient access to shopping, dining, parks, Parkway schools, highways, and all that Manchester living has to offer. All appliances stay, wired for AT&T fiber, Manchester code inspection repairs have been completed except nonfunctional fireplace.
Do not miss the opportunity to see everything this home has to offer. Schedule your showing today and experience the space, comfort, and convenience firsthand!
#26033742

Manchester

14 Tree Hill Court

3 Beds

2 Baths

2,468 Sq.Ft.

$450,000

MLS#: 26033742
Price reduced
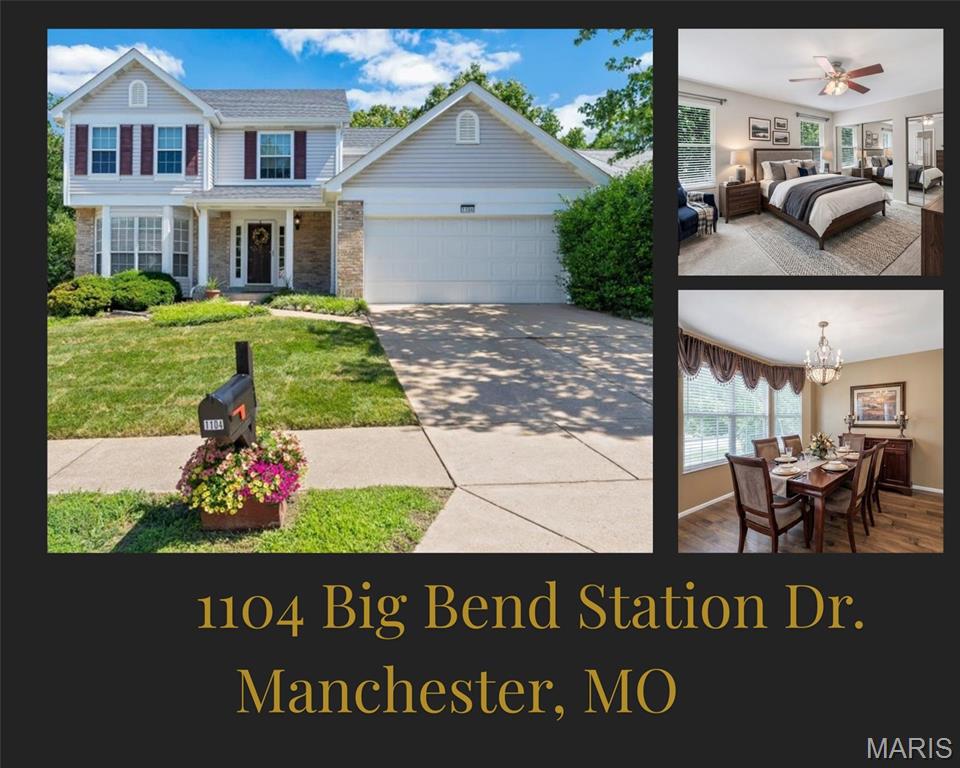
Welcome to this beautiful 2-story, open-concept home nestled in the highly sought-after and quiet Big Bend Station Subdivision! Lovingly maintained by the same owner for the past 25 years, this residence radiates true pride of ownership.

With 4 spacious bedrooms and 2.5 baths, the home features a classic, traditional architectural style and a great functional layout. Inside, you will find a wonderful mix of separate formal dining and living spaces, along with a cozy family room complete with a fireplace. The main floor features beautiful luxury vinyl plank flooring and a bright kitchen and breakfast room combination that opens out to the backyard. Upstairs, you'll find all four bedrooms together, including a generous primary suite.
#26034039

Manchester

1104 Big Bend Station Drive

4 Beds

2 Baths

1,888 Sq.Ft.

$450,000

MLS#: 26034039
Price reduced
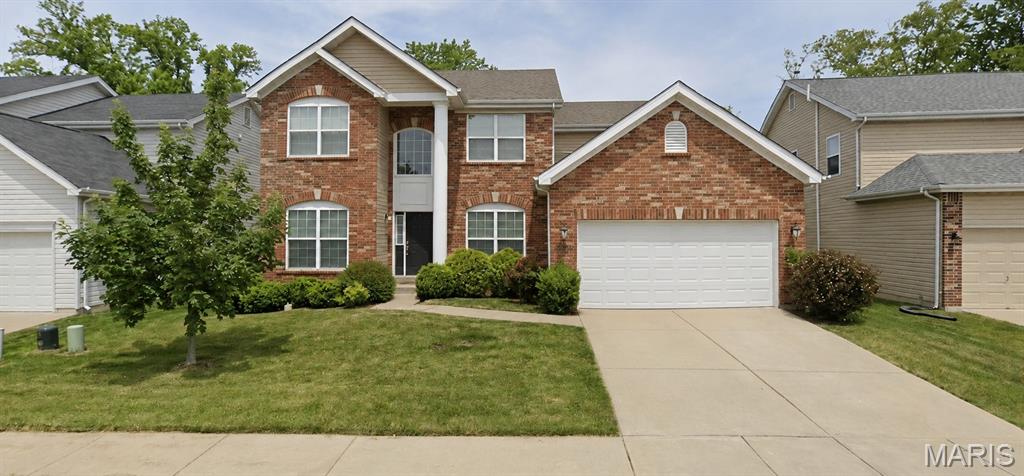
Amazing Opportunity! This stunning 2-story home, built in 2013, is tucked away in a quiet cul-de-sac within an exclusive one-street subdivision of just 13 homes. The location is exceptional—within walking distance of Parkway South High School and Hanna Woods Elementary School, both conveniently located off Hanna Road, and just minutes from Paul Schroeder Park.
Designed with both comfort and functionality in mind, this spacious home features 4 bedrooms, 2.5 bathrooms, and additional finished living space in the lower level. The main floor offers beautiful hardwood floors and a formal dining room, sitting room, powder room, convenient laundry room, and an open-concept kitchen with a center island and breakfast room that flows seamlessly into the family room—perfect for everyday living and entertaining. A sliding glass door leads to the rear patio and a low-maintenance backyard complete with a sprinkler system.
Upstairs, you'll find brand-new carpeting throughout, along with a luxurious primary suite featuring a large walk-in closet and an ensuite bath with dual vanities, a tub, and a separate shower. Three additional bedrooms and a full bath complete the upper level. Zoned HVAC provides enhanced comfort and energy efficiency throughout the home.
Don't miss this rare opportunity to own a beautiful home in a highly desirable location!
#26035898

Manchester

965 Arbor Run Court

4 Beds

2 Baths

3,502 Sq.Ft.

$659,000

MLS#: 26035898
Price reduced
**$30,000 Price Improvement!** Incredible value on this beautifully updated, move-in ready home!

Completely move-in ready and loaded with major upgrades, this is the kind of home buyers have been waiting for. Featuring a **brand-new roof, new carpet throughout, an updated kitchen, and extensive improvements**, this home offers the perfect blend of comfort, style, and functionality.

From the moment you step inside, you'll appreciate the bright, open floor plan, modern finishes, and spaces designed for everyday living. The updated kitchen features granite countertops, custom cabinetry, stainless steel appliances, and flows seamlessly into the main living area—ideal for entertaining or spending time with family.

Upstairs, the spacious primary suite offers a relaxing retreat with a luxurious bathroom and Jacuzzi tub, while three additional bedrooms provide plenty of space for family, guests, or a home office.

The finished walk-out lower level adds exceptional flexibility, making it perfect for a media room, fitness area, playroom, or private office—a valuable feature rarely found at this price.

Step outside to a large deck overlooking mature trees, creating a peaceful and private backyard setting.

**Major updates include:**

* Brand-new roof
* New carpet throughout
* Updated kitchen and finishes
* Truly move-in ready

**Now offered with a $30,000 price improvement**, this home presents an outstanding opportunity to own a beautifully updated property in a highly desirable location.

Conveniently located just minutes from major highways, shopping, dining, parks, and everyday amenities, this home delivers exceptional value in an established neighborhood.
#26032812

Manchester

1730 Woodmore Oaks Drive

4 Beds

2 Baths

2,433 Sq.Ft.

$489,900

MLS#: 26032812

 - property

Send a message

Message successfully sent.

Your message

What is 3 + 4 ?

Reason for contacting?

I agree to receive email communication and understand I can unsubscribe at any time.

I agree to be contacted by Kornelije Josić via call, email, and text for real estate services. To opt out, you can reply 'stop' at any time or reply 'help' for assistance. You can also click the unsubscribe link in the emails. Message and data rates may apply. Message frequency may vary. Privacy Policy

Sign Out

Virtual Assistant

Would you like to take the next step with this property? We can help you schedule a showing or virtual tour, or send you more details.

Yes, I would like more information.

Thank You for Your Reply, One of Our Agents will contact you as soon as possible

No, maybe later.

Thank you, you can always contact me via email, phone number or through the contact form.

Realhub AI

Lucy - Your AI-Powered Realtor

Update Your Temporary Password

Personalize your search

Enter your email and we'll notify you immediately when new listings match what you're looking for.

or enter email address

Already have an account ? Login here

Continue your home search

I agree to receive communications and understand I can unsubscribe at any time.

I agree to be contacted by Kornelije Josić via call, email, and text for real estate services. To opt out, you can reply 'stop' at any time or reply 'help' for assistance. You can also click the unsubscribe link in the emails. Message and data rates may apply. Message frequency may vary. Privacy Policy

Already have an account ? Login here

We use cookies

We use cookies primarily for analytics to enhance your experience. By accepting, you agree to our use of these cookies. You can manage your preferences or learn more about our cookies policy.