Features & Amenities

Interior

  • Total Bedrooms

    4

  • Bathrooms

    3

  • Above Grade Finished Area

    1590.0

  • Basement YN

    YES

  • Cooling YN

    YES

  • Cooling

    Central Air

  • Fireplace YN

    YES

  • Heating YN

    YES

  • Heating

    Hot Water, Natural Gas

  • Main Level Bedrooms

    2

  • Pet friendly

    N/A

Exterior

  • Garage

    Yes

  • Garage spaces

    2

  • Construction Materials

    Brick

  • Other Exterior Features

    Balcony, Private Yard

  • Pool

    No

  • Waterfront YN

    NO

Area & Lot

  • Lot Features

    Irregular Lot

  • Lot Size(acres)

    1.95

  • Lot Size(square feet)

    84,942

  • Property Type

    Residential

  • Property Sub Type

    Single Family Residence

  • Architectural Style

    Ranch

Price

  • Sales Price

    $424,900

  • Tax Amount

    $7,650

  • Sq. Footage

    3,000

  • Price/SqFt

    $141

HOA

  • Association

    No

School District

  • Elementary School

    BELLEVILLE DIST 118

  • Middle School

    BELLEVILLE DIST 118

  • High School

    Belleville High School-West

Property Features

  • New Construction

    NO

  • Sewer

    Aerobic Septic

  • Water Source

    Public

Schedule a Showing

Showing scheduled successfully.

<
>
IN PERSON
VIA CHAT

What is 3 + 4 ?


Change time

Mortgage calculator

Estimate your monthly mortgage payment, including the principal and interest, property taxes, and HOA. Adjust the values to generate a more accurate rate.

Your payment

Principal and Interest:

$

Property taxes:

$

HOA fees:

$

Total loan payment:

$

Total interest amount:

$

Location

County

St. Clair

Elementary School

BELLEVILLE DIST 118

Middle School

BELLEVILLE DIST 118

High School

Belleville High School-West

Listing Courtesy of Karla Beltran-Wynn , Keller Williams Pinnacle

RealHub Information is provided exclusively for consumers' personal, non-commercial use, and it may not be used for any purpose other than to identify prospective properties consumers may be interested in purchasing. All information deemed reliable but not guaranteed and should be independently verified. All properties are subject to prior sale, change or withdrawal. RealHub website owner shall not be responsible for any typographical errors, misinformation, misprints and shall be held totally harmless.

Agent Franko Maric

AGENT

Franko Maric

Call Franko today to schedule a private showing.


* Listings on this website come from the FMLS IDX Compilation and may be held by brokerage firms other than the owner of this website. The listing brokerage is identified in any listing details. Information is deemed reliable but is not guaranteed. If you believe any FMLS listing contains material that infringes your copyrighted work please click here to review our DMCA policy and learn how to submit a takedown request.© 2024 FMLS.
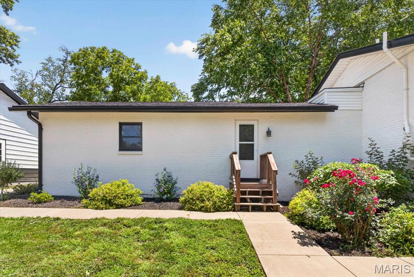
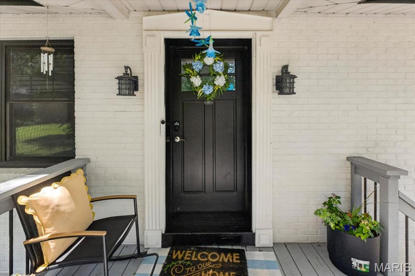
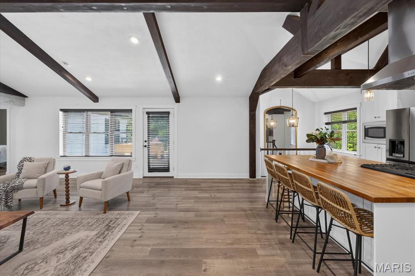
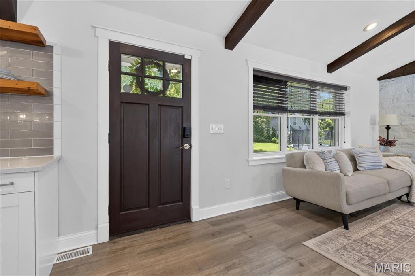
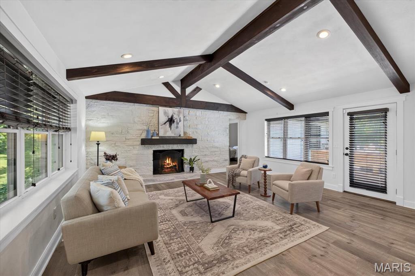
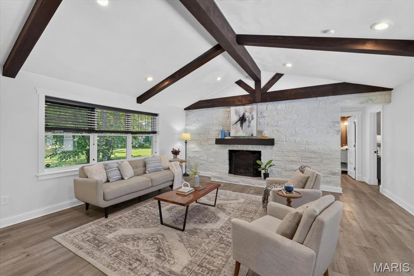
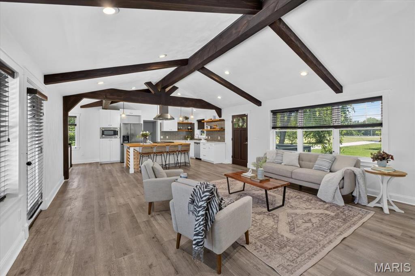
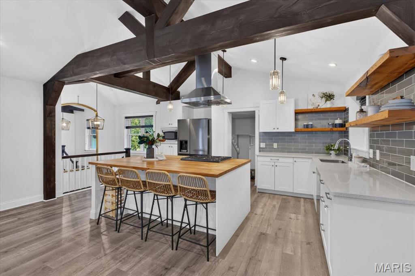
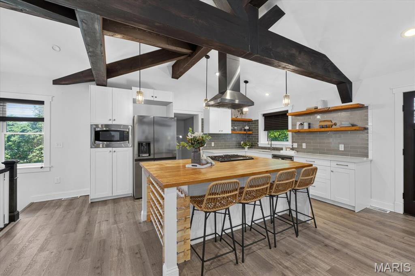
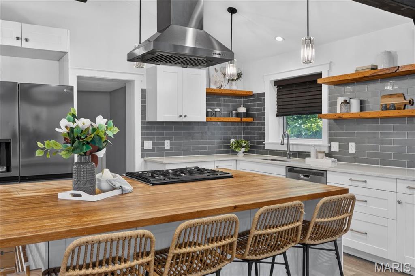
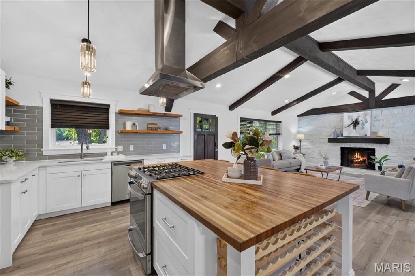
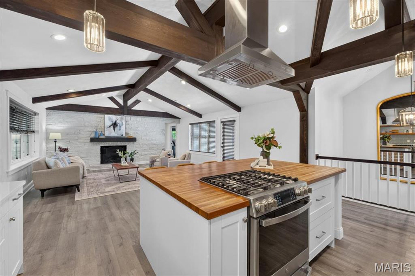
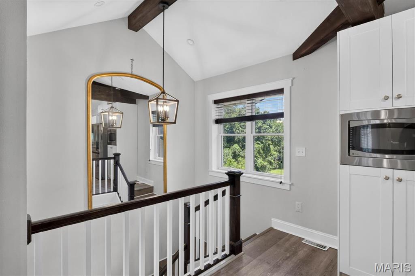
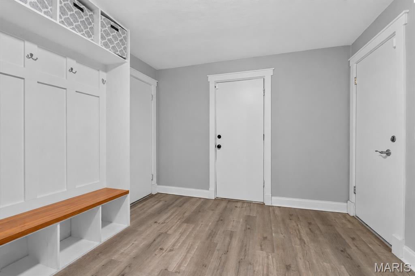
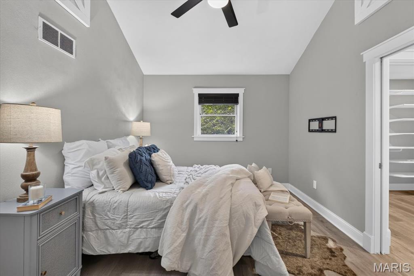
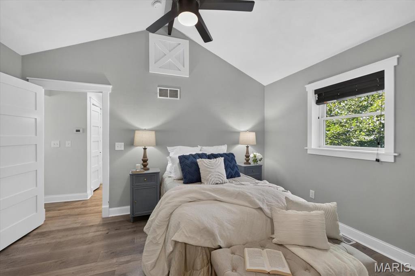
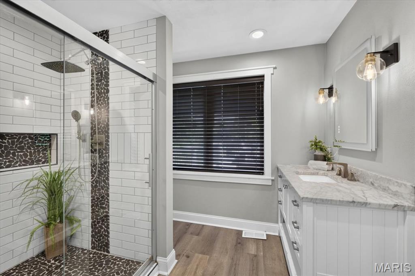
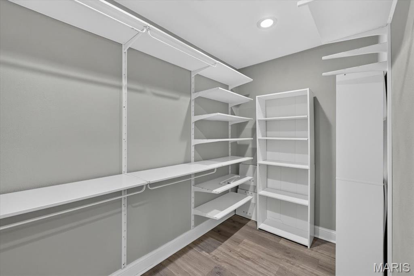
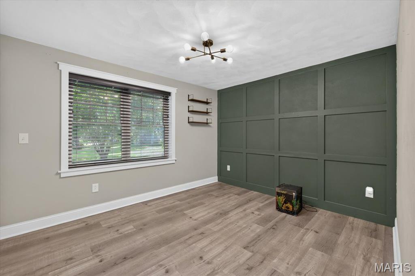
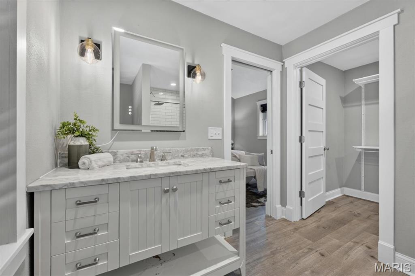
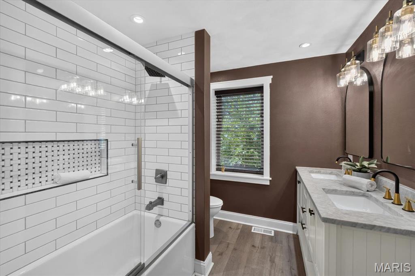
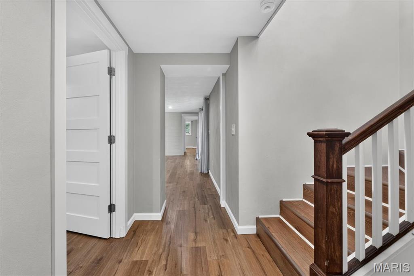
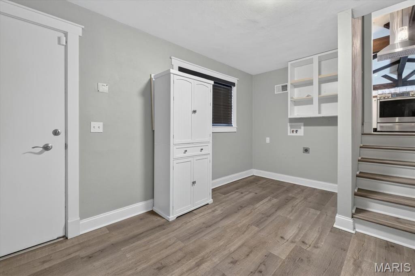
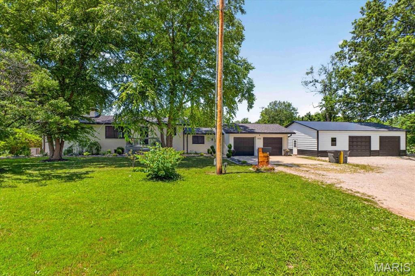
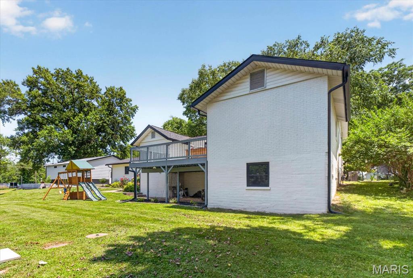
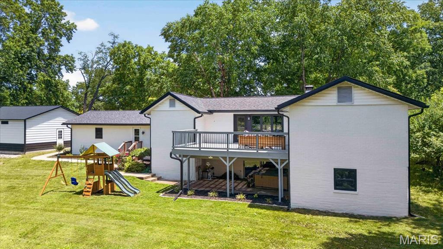
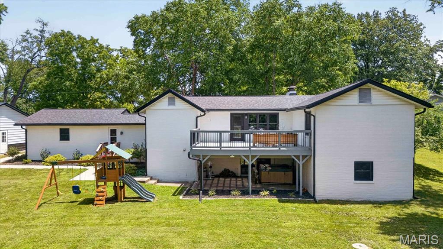
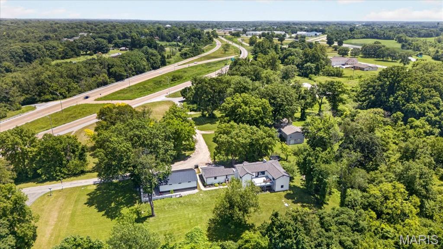
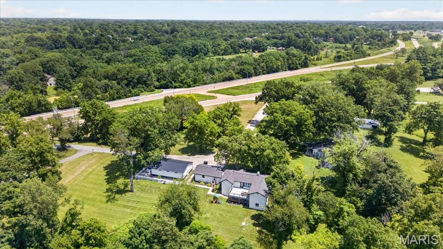
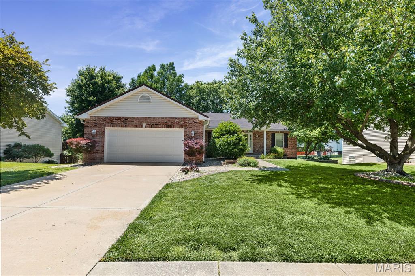
The wait is over! If you've been looking for a move-in ready home with some land, this is it. Sitting on just under 2 acres, this beautiful full-brick ranch has been updated from top to bottom and is ready for its next owners.You'll love the open floor plan, vaulted ceilings with exposed wood beams, and all the natural light. The kitchen features an oversized island, stainless steel appliances, open shelving, and is the perfect place to gather with family and friends. The home has **new paint and new flooring throughout**, including the finished walk-out basement. Just off the garage is a mud room/laundry room.
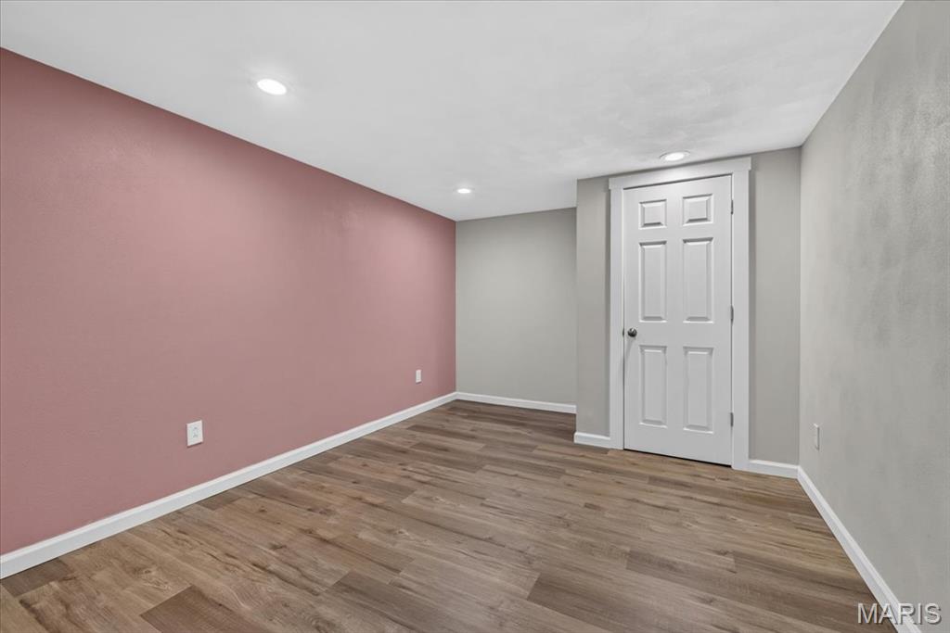
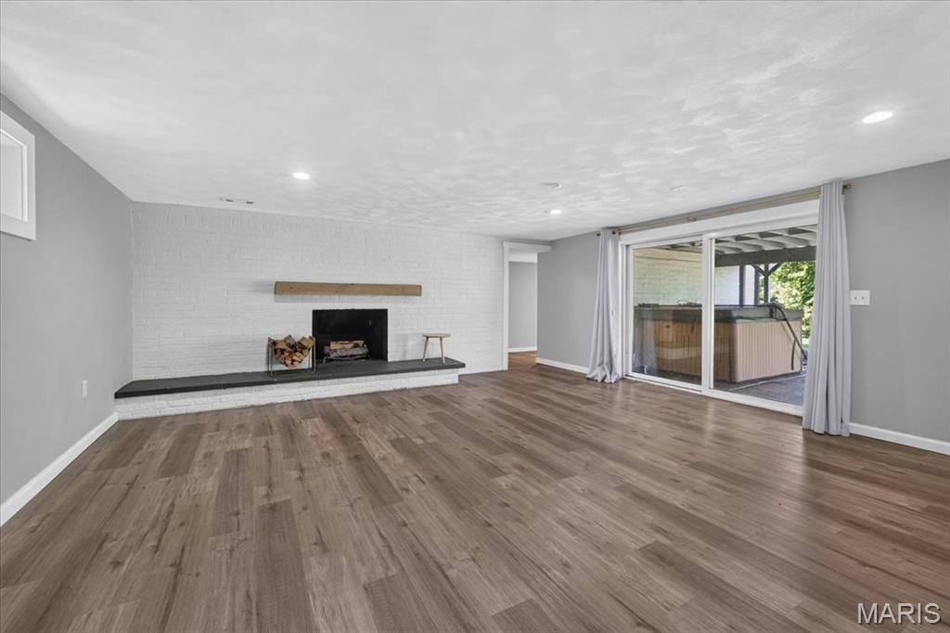
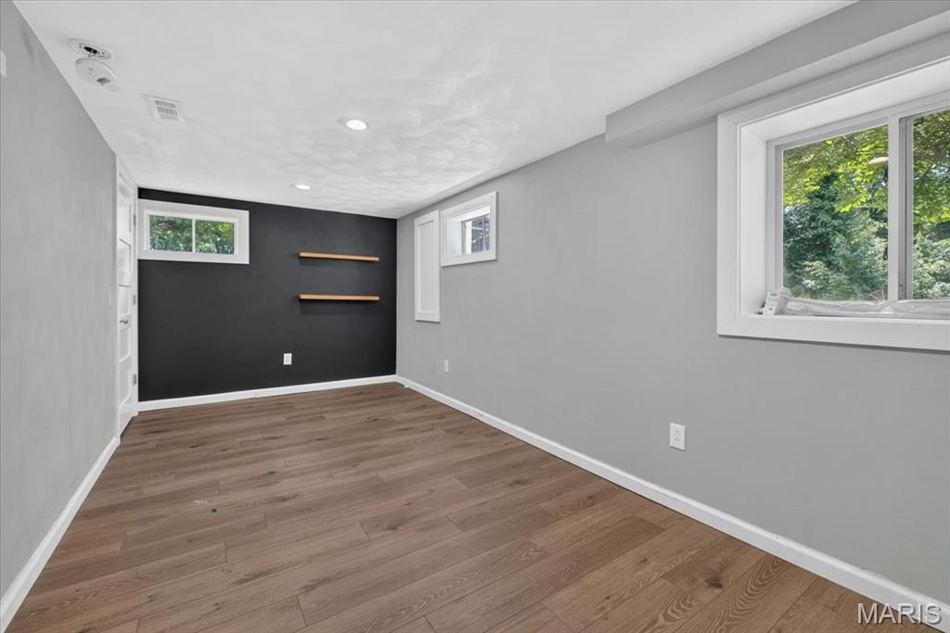
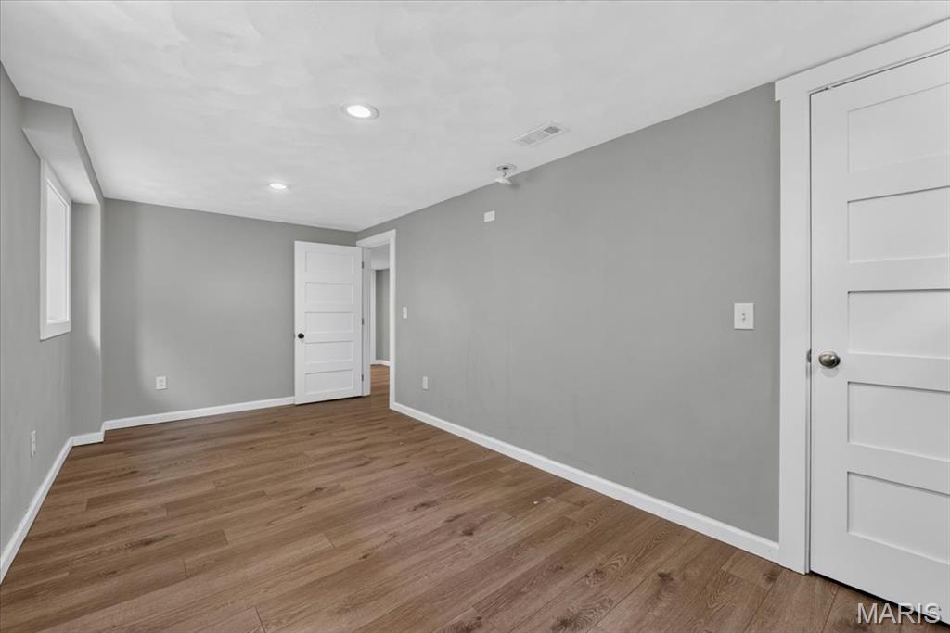
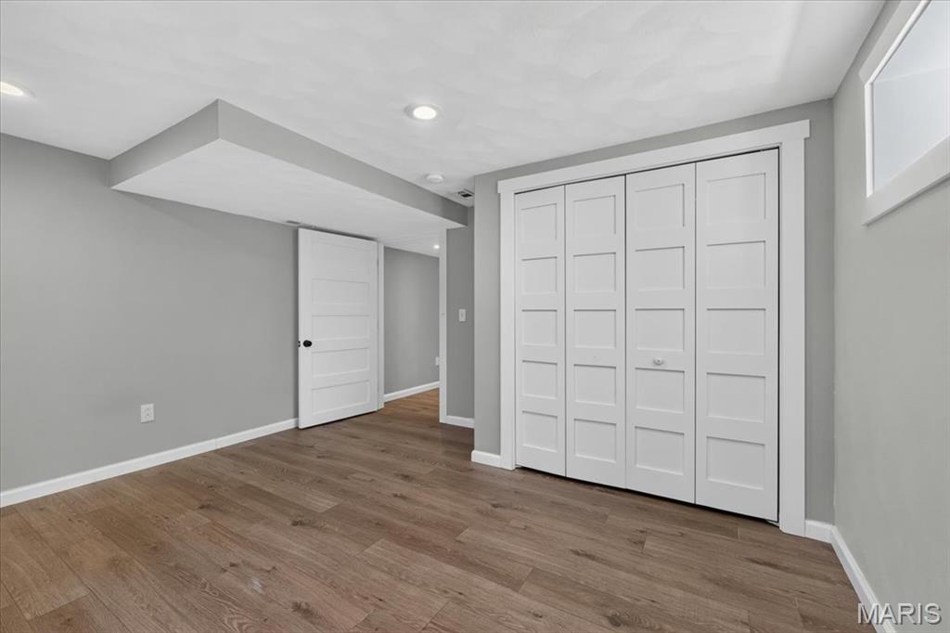
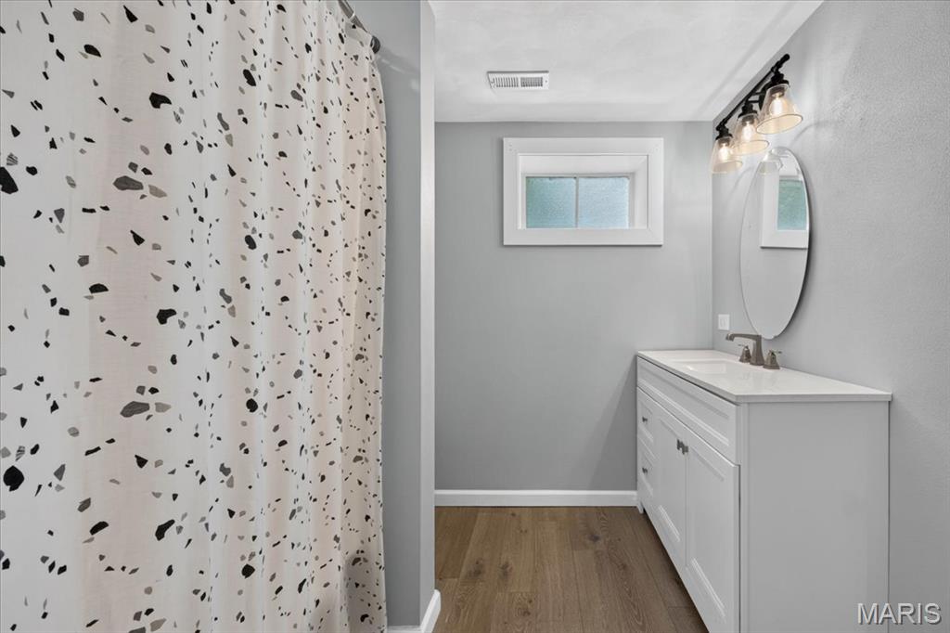
Downstairs you'll find a huge family room, media room, two spacious bedrooms, and a full bathroom, giving everyone plenty of space to spread out as well as a bonus room!!
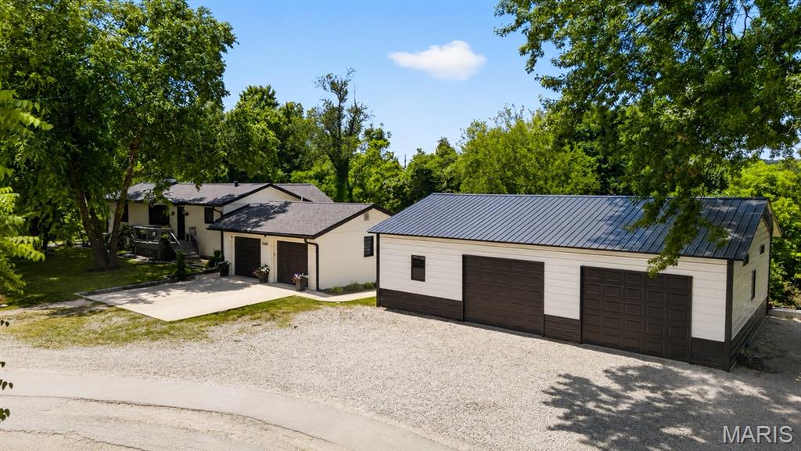
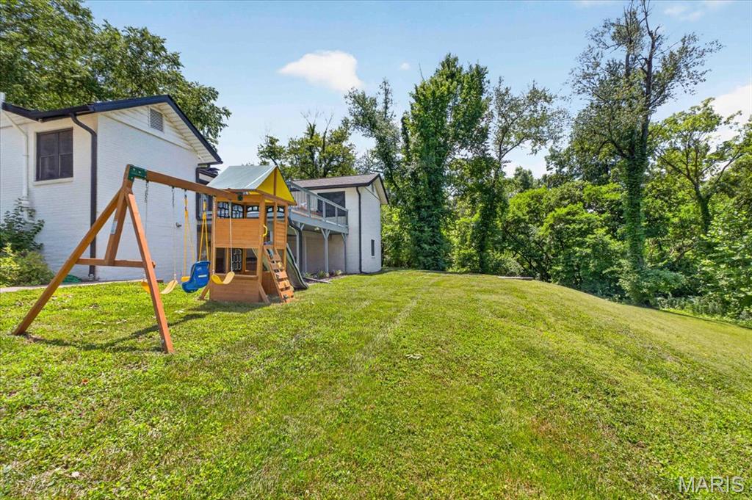
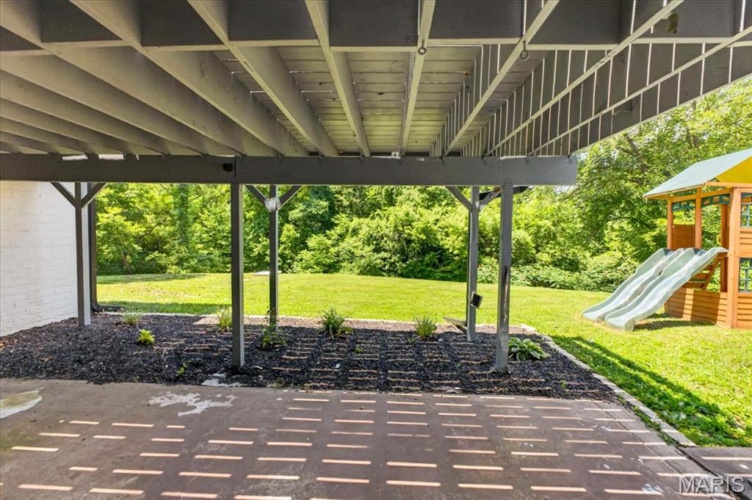
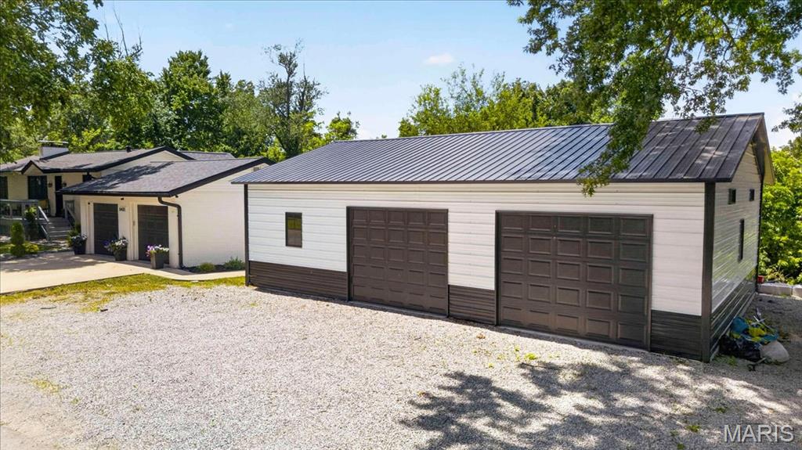
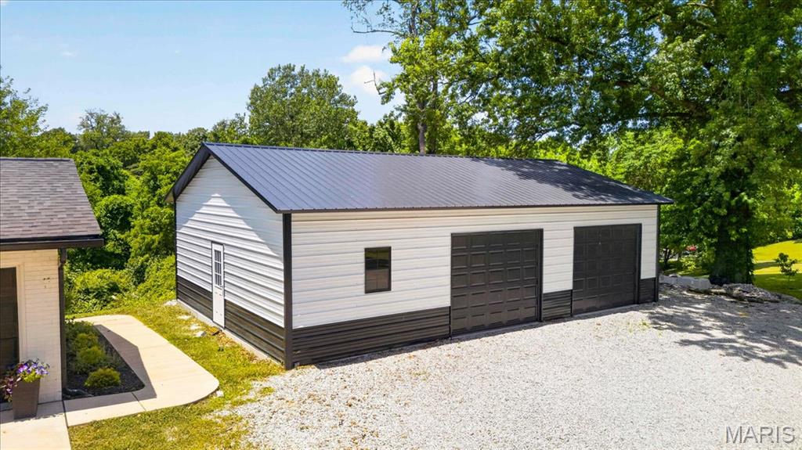
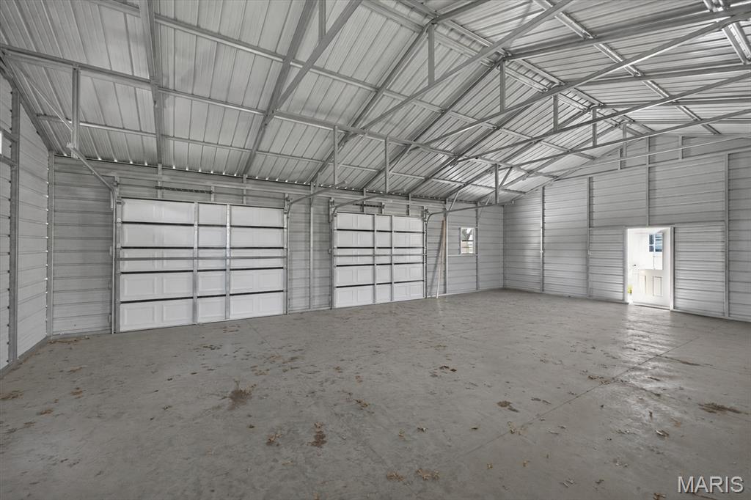
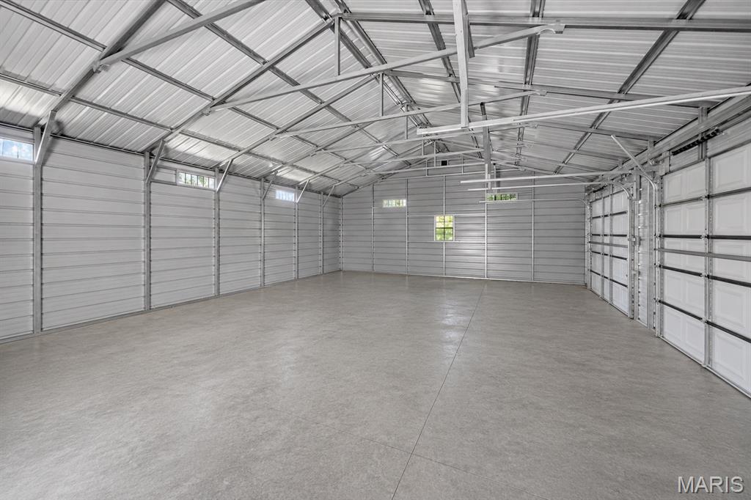
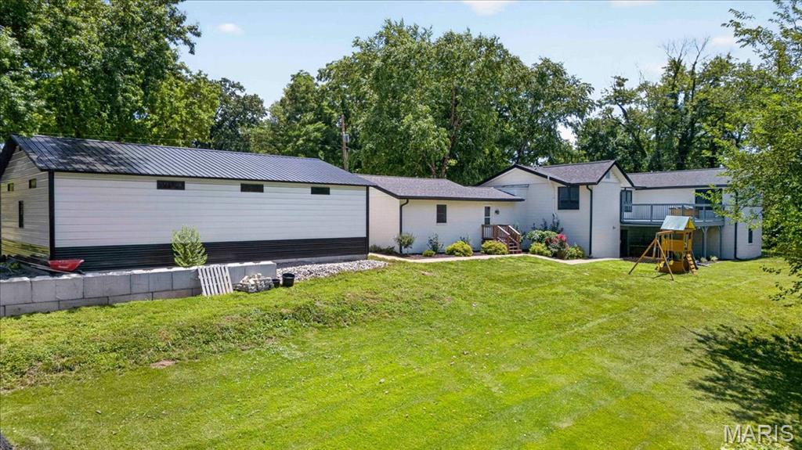
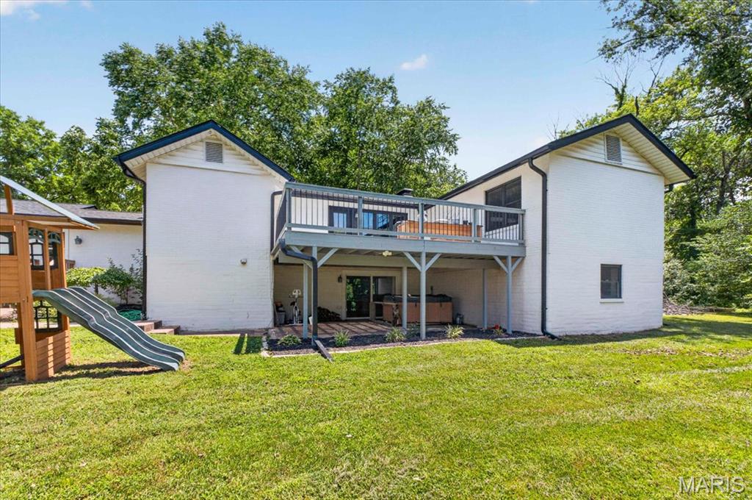
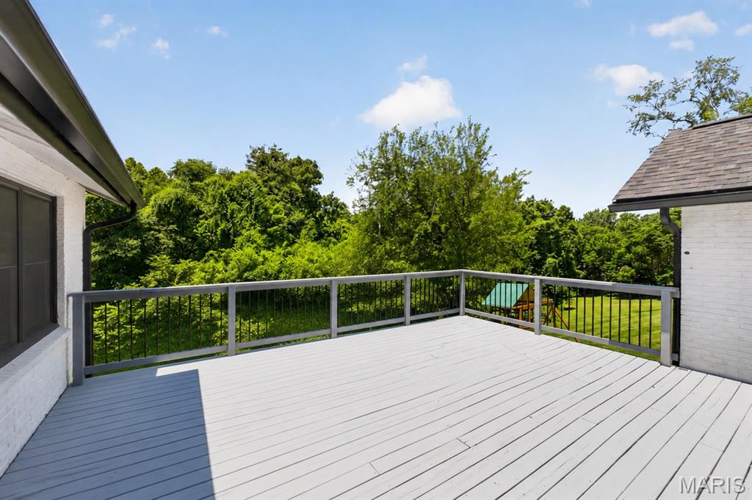
Outside, you'll appreciate the **recently added pole barn**, **new roof**, **new gutters**, and **fresh landscaping**. The large deck overlooks the backyard and is a great spot for grilling, relaxing, or entertaining.
All of this is just minutes from Scott AFB, St. Louis, shopping, restaurants, and everything the Metro East has to offer. Come see why this one is so easy to fall in love with!

8400 W State Route 15

Message successfully sent.

What would you like to know?

What is 3 + 4 ?

I agree to receive email communication and understand I can unsubscribe at any time.

I agree to be contacted by Kornelije Josić via call, email, and text for real estate services. To opt out, you can reply 'stop' at any time or reply 'help' for assistance. You can also click the unsubscribe link in the emails. Message and data rates may apply. Message frequency may vary. Privacy Policy

Related Properties

Located in one of Belleville’s most prestigious subdivisions, this impressive 4BR/4BA home sits on a beautifully landscaped 1/3-acre corner lot. Enjoy the inviting wraparound porch with swing, plus an incredible outdoor entertaining space featuring a paver patio, pergola, built-in speakers/stereo, and brick fire pit. Inside, newer LVP flooring spans the entire main level, complemented by updated lighting throughout. The spacious kitchen offers granite countertops, newer backsplash, high-end stainless appliances (2021), two pantries, and a built-in desk, opening to the breakfast nook and large great room with gas fireplace. A formal dining room with tray ceiling, living room, laundry room (washer, dryer & utility sink included), and powder room complete the main floor. Upstairs you’ll find four spacious bedrooms, including a primary suite with soaking tub, separate shower, dual vanity, and two closets with custom organizers. The beautifully finished basement features a full wet bar with refrigerator, stunning stone media wall with TV and surround sound system that stays, Office area with built-in desk/cabinetry, and full bath with walk-in shower. Additional features include two raised garden beds, rain barrel, underground pet fence, oversized 2-car garage with storage shelves, plus attic storage too! You will also be provided a ONE-YEAR HOME WARRANTY, and this home is already up to Belleville City Code.
#26042559

Belleville

310 Meadowlark Lane

4 Beds

3 Baths

3,548 Sq.Ft.

$418,000

MLS#: 26042559
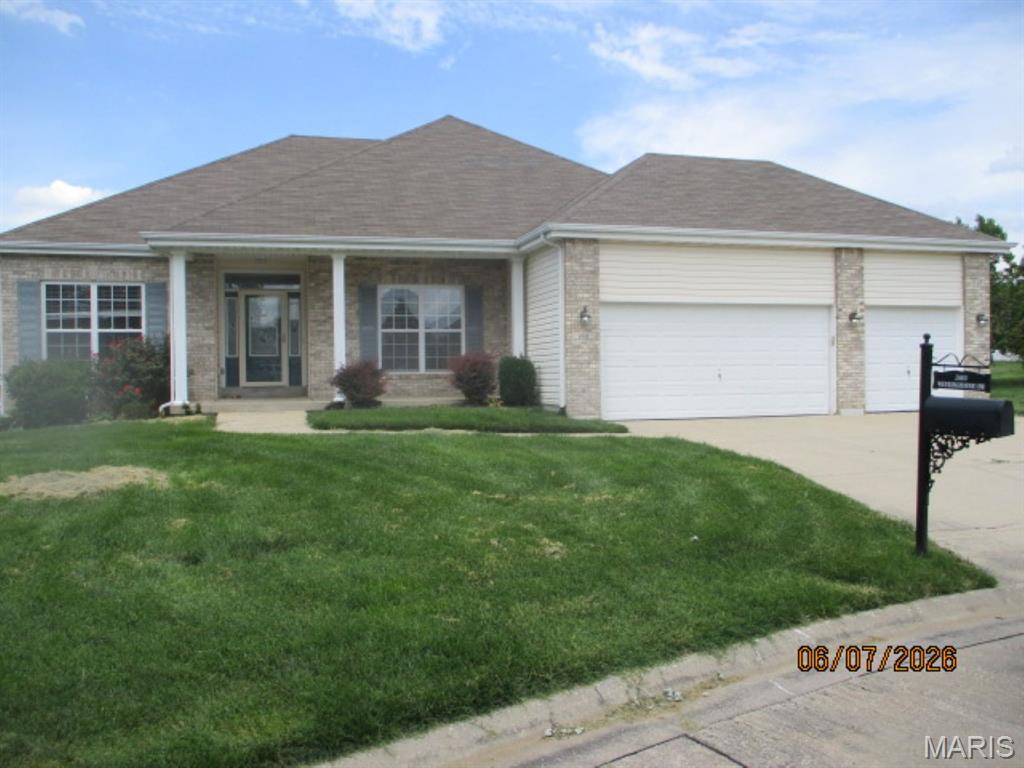
NICE 3 BEDROOM, 3 BATH, PARTIALLY FINISHED BASEMENT WITH FAMILY ROOM, LOTS OF UNFINISHED FOR STORAGE, FORMAL DINING ROOM, LIVING ROOM WITH FIREPLACE, LARGE EAT IN KITCHEN WITH FRENCH DOORS LEADING TO DECK, 3 CAR GARAGE. VERY DESIRABLE NEIGHBORHOOD WITH COMMUNITY POOL/CLUBHOUSE. CALL YOUR REALTOR TODAY TO VIEW! 
Agents must register as a User, enter the property address, and click on “Start Offer”. This property may qualify for Seller Financing (Vendee). If Property was built prior to 1978, Lead Based Paint Potentially Exists.

BUYER TO VERIFY ALL MLS INFORMATION INCLUDING BUT NOT LIMITED TO SQ. FT, TAXES, FLOORING, ROOM SIZE, ROOM COUNT, SCHOOLS, ETC...
#26044302

Belleville

2613 Westinghouse Drive

3 Beds

3 Baths

2,806 Sq.Ft.

$346,450

MLS#: 26044302
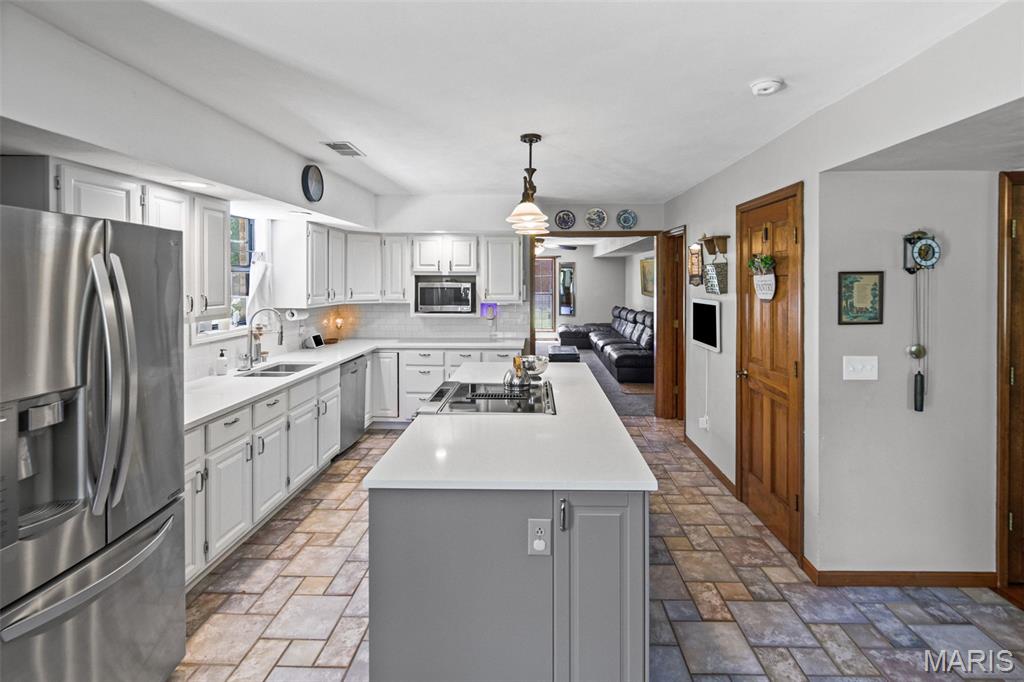
Beautiful 4-sided brick 2-story home with 4 beds, 3 baths, and over 2,700 sq ft of living space! Tucked away on a peaceful cul-de-sac in an established neighborhood with mature trees, this home offers the perfect blend of space, charm, and function. From the gorgeous covered front porch to the amazing fenced backyard, there is so much to love inside and out! The main level offers an incredible floor plan with great separation when you want it, while still giving you the open-concept feel everyone loves. The heart of the home is the gorgeous updated kitchen, designed with both everyday living & entertaining in mind. A massive center island anchors the space, while quartz countertops, subway tile backsplash, white cabinetry, stainless steel appliances, dedicated pantry, and abundant cabinet & counter space make this kitchen both stylish and functional. The kitchen flows to the breakfast room on one side and the cozy family room on the other, giving each space its own purpose while still allowing the rooms to feel connected. The bright and sunny breakfast room offers plenty of room for a large table, additional sitting area for a quiet reading spot, or schoolwork area during meal prep. The fenced backyard is made for summertime fun, with a new concrete patio, plenty of room to play or entertain, and large mature trees that provide much needed shade in the harsh Illinois summers. The family room features a floor-to-ceiling brick fireplace and plenty of room to gather for movie night. The main level also includes a large formal dining room, 1/2 bath, and a separate bonus room that could be used as an office, playroom, or flex space. Upstairs, the large primary suite offers dual closets and a beautiful primary bath with dual vanity, soaking tub, and separate shower. Three larger-than-average guest bedrooms share a full guest bath, and 2nd-floor laundry adds everyday convenience. The unfinished basement offers tons of storage, plumbing for a future bath, and plenty of room to grow. With multiple living spaces, a flexible layout, and an incredible backyard, this home truly offers the space and function buyers are looking for. Updates include: New Roof (2024), 15x31 backyard patio concrete (2025), Pella windows on all front-facing windows (2025), complete landscaping refresh (2026), basement waterproofed by Foundation Recovery Systems with new sump pump, 2 backup systems & transferable warranty (2025), new front porch water spigot w/interior access point (2025), and new shelving in breakfast room, guest bath, and primary bath (2024). Washer and dryer stay, along with all kitchen appliances, garage refrigerator, and freezer. Just a 20 minute drive to Scott AFB!
#26037696

Belleville

404 Hunters Glen

4 Beds

2 Baths

2,748 Sq.Ft.

$384,000

MLS#: 26037696
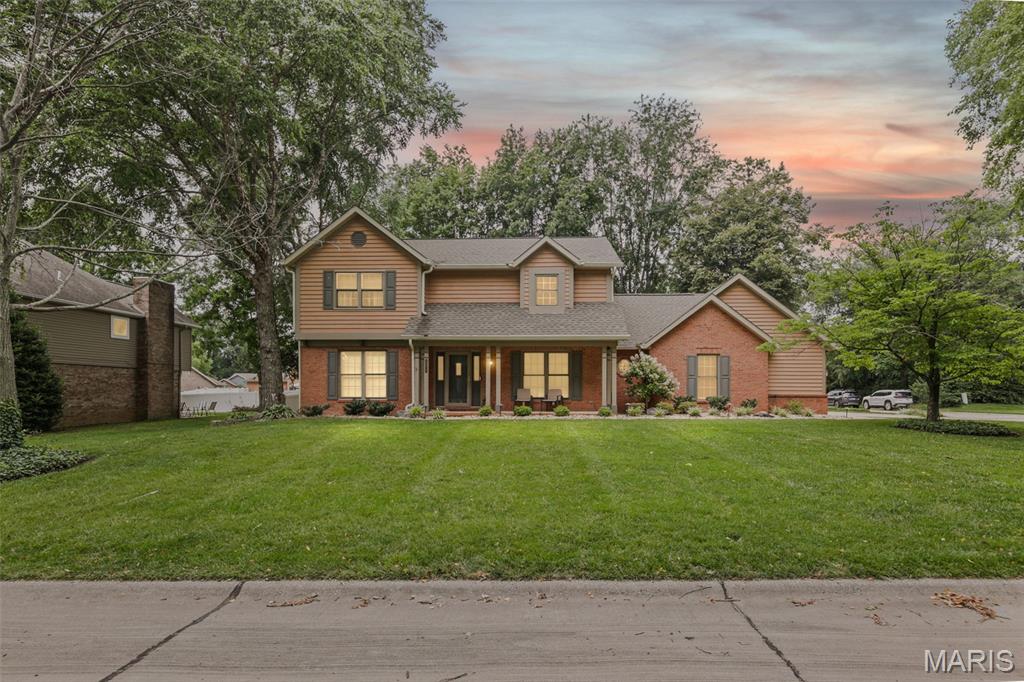
Beautifully maintained 4-bedroom, 4-bath home on a corner lot in sought-after Woodridge Estates. Bright, spacious layout features formal living and dining rooms, an eat-in kitchen with island, maple cabinets, granite counters, stainless steel appliances, hardwood floors, sun room, main-floor office with built-ins, bath, and laundry. Upstairs offers 3 guest bedrooms plus a private primary suite with walk-in closet and en-suite bath. Finished lower level includes rec room, family room, wet bar, full bath, and bonus room. Professionally landscaped yard with stamped patio and outdoor fireplace, plus oversized garage and 3-car driveway. Major updates include furnace/A/C, roof, windows, gutters, fence, and sump pump.
#26039893

Belleville

505 Springwood Drive

4 Beds

3 Baths

3,940 Sq.Ft.

$429,900

MLS#: 26039893
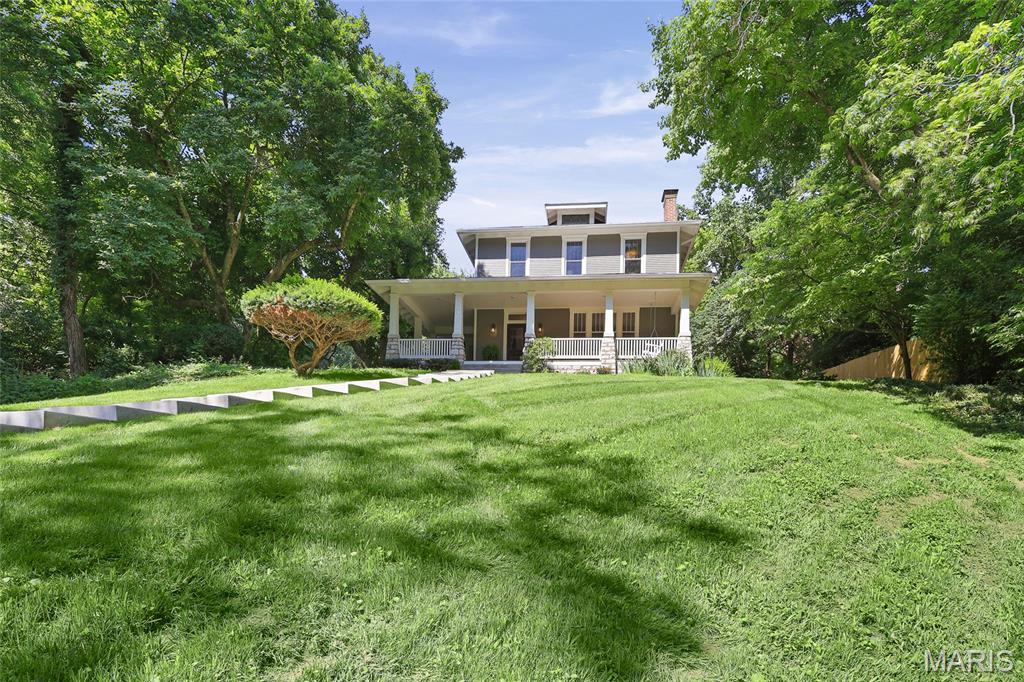
Price reduced
Storybook charm meets modern luxury! Welcome to your private oasis, located in the highly revered and historic Signal Hill neighborhood. Tucked away in a serene, storybook-like setting surrounded by lush vegetation, sculpted foliage and an artisan brick terrace, this magnificent residence offers total peace and privacy. The property has been comprehensively renovated to the highest standards, seamlessly blending timeless architectural integrity with the absolute finest in modern, high-end luxury. The perfect blend of character & modern updates! Step through the front door into a grand foyer that immediately showcases the home’s stunning woodwork. While the historic craftsmanship remains intact, the home functions like new construction. Enjoy complete peace of mind with fully updated mechanical systems, including brand-new plumbing, all-new electrical wiring, dual high-efficiency HVAC system, and a new water heater. Throughout the home, high-end light fixtures and updated premium finishes elevate every space. The heart of the home is a spectacular custom kitchen, fully equipped with high-end finishes, premium countertops, and top-tier appliances. When it is time to unwind, step outside onto the expansive, beautiful wrap-around porch—the perfect spot to drink your morning coffee or entertain guests while taking in the lush, private views. The exterior assets are just as impressive as the interior. Mechanics, hobbyists, and creators will fall in love with the massive detached garage, which features an expansive area with room for a workshop or studio. The outdoor patio, with a functioning water feature, is the perfect location to host your evenings and soak in  the stunning views of this fairy tail setting. An additional matching storage shed on the property ensures your primary garage and living spaces remain entirely clutter-free.  Schedule your private tour today! Agent interest.

Updates include:  All new custom cabinetry, all new interior and exterior paint, refinished wood flooring throughout, updated windows throughout, new dual HVAC, new water heater, new electric throughout, new plumbing throughout, newly remodeled bathrooms with beautiful ceramic tile and more!!
#26038878

Belleville

26 Kingston Drive

3 Beds

2 Baths

2,429 Sq.Ft.

$469,500

MLS#: 26038878
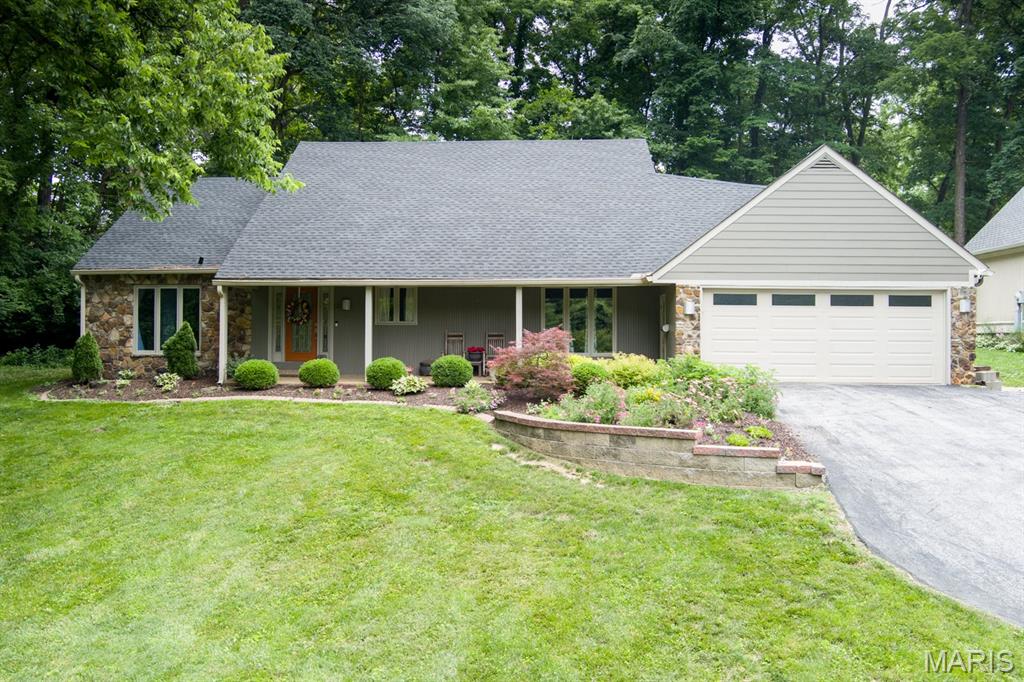
Price reduced
Tucked into a beautiful, established neighborhood surrounded by mature trees, this one-of-a-kind home offers over 4,600 square feet of living space with room for everyone. From the moment you arrive, you'll appreciate the exceptional curb appeal, inviting front porch, and the character that sets this home apart from the rest.Inside, you'll find 3 spacious bedrooms, 4 bathrooms, and multiple living areas designed for both everyday living and entertaining. The main level features a welcoming living room, a comfortable family room, and an abundance of space to gather with family and friends. The fully finished lower level expands your living options even further with a large recreation room and endless possibilities for a home theater, game room, fitness area, or additional entertaining space.The outdoor living is just as impressive. Step outside to a stunning private patio retreat complete with extensive hardscaping, a built-in fire pit, seating area, and plenty of room for outdoor dining and entertaining. The beautifully landscaped yard and wooded backdrop create a peaceful setting you'll enjoy year-round. If you've been searching for a home with character, generous room sizes, multiple living spaces, and an incredible outdoor setting, this is one you won't want to miss. A rare opportunity to own a home that perfectly blends charm, comfort, and functionality in a highly desirable neighborhood.  Has passed City Occupancy.
#26035792

Belleville

18 Powder Creek Drive

3 Beds

4 Baths

4,620 Sq.Ft.

$430,000

MLS#: 26035792
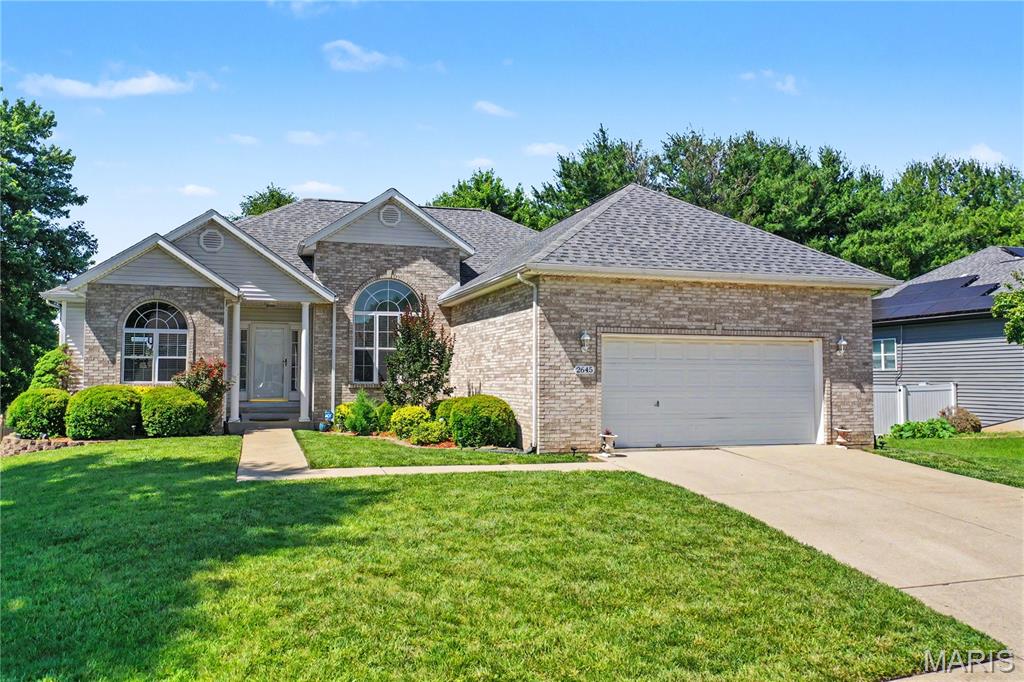
Fall in love with a home where comfort, space, and peace of mind come together. Nestled in desirable High Valley Lake Estates, this beautifully maintained ranch offers over 3,400 square feet of finished living space designed for both everyday living and effortless entertaining. With occupancy permit approval already secured and major updates completed, you can move in and start enjoying your new home from day one.

From the moment you step inside, you'll be welcomed by an open-concept floor plan filled with natural light, soaring vaulted ceilings, rich hardwood flooring, and inviting spaces that instantly feel like home. Whether you're hosting holiday gatherings, celebrating special occasions, or simply enjoying a quiet evening with family, the seamless flow between the living room, dining area, and kitchen creates the perfect setting.

The kitchen blends style and functionality with granite countertops, abundant cabinetry, updated ceramic tile flooring, and modern appliances. It's a space designed for everything from busy weekday mornings to entertaining friends and family.

The desirable split-bedroom floor plan offers privacy and flexibility. The spacious primary suite serves as a relaxing retreat, featuring hardwood flooring, a walk-in closet, and a private bath with double vanities, upgraded tile, and a Jacuzzi tub perfect for unwinding at the end of the day. Two additional bedrooms and a full bath complete the main level.

The finished walk-out lower level provides exceptional versatility with a large recreation or family room, fourth bedroom, full bath, and generous windows that keep the space bright and welcoming. Whether you need guest accommodations, a home office, workout area, hobby room, or additional living space, this level easily adapts to your lifestyle.

Step outside and enjoy your own private backyard retreat. Mature landscaping, excellent curb appeal, and a walk-out patio create the perfect backdrop for morning coffee, evening conversations, or weekend barbecues with family and friends.

Recent improvements include:

• NEW HVAC System with 4-Ton A/C (2026)
• NEW Roof (June 2025)
• Granite Countertops (2024)
• Updated Kitchen & Guest Bath Flooring (2025)
• Hot Water Heater (2024)
• Microwave (2025)
• Dishwasher (2022)

Located within Whiteside School District 115 and Belleville East High School boundaries, you'll enjoy convenient access to shopping, dining, parks, major highways, and Scott Air Force Base.

The roof is new. The HVAC is new. The occupancy permit has already been approved. All that's left is to bring your furniture and make it yours. Combining generous living space, thoughtful updates, and a sought-after location in High Valley Lake Estates, 2645 Katrine Lake Drive is ready to welcome you home
#26035878

Belleville

2645 Katrine Lake Drive

4 Beds

3 Baths

3,450 Sq.Ft.

$415,000

MLS#: 26035878
Welcome to this spacious and inviting four-bedroom home. Large windows across the back of the home fill the space with natural light, while the cozy gas fireplace adds warmth and comfort to the living area. The kitchen offers beautiful wood cabinetry, a pantry, and an adjoining dining space designed for everyday living and entertaining. Step outside through the sliding doors onto the elevated deck overlooking the landscaped backyard — an ideal place to enjoy your morning coffee or unwind in the evening.
The primary suite includes dual closets for generous storage and an en-suite bath featuring separate tub and shower areas along with dual vanities.
The finished walk-out basement expands your living space, with built-in cabinetry, a full sink, and room for a mini refrigerator, making it a great setup for entertaining, gatherings, or flexible use making it a great setup for entertaining, gatherings, or flexible use. 
Recent updates include spot painting throughout the home, and the seller is offering a $5,000 credit toward property upgrades, giving buyers the opportunity to personalize the space. The home metal roof, an investment of $90,000 delivering outstanding durability, long-term performance, and exceptional added value. Come enjoy the space, comfort, and possibilities this home has to offer.
#26035332

Belleville

137 Egret Court

4 Beds

3 Baths

2,810 Sq.Ft.

$355,000

MLS#: 26035332
Price reduced
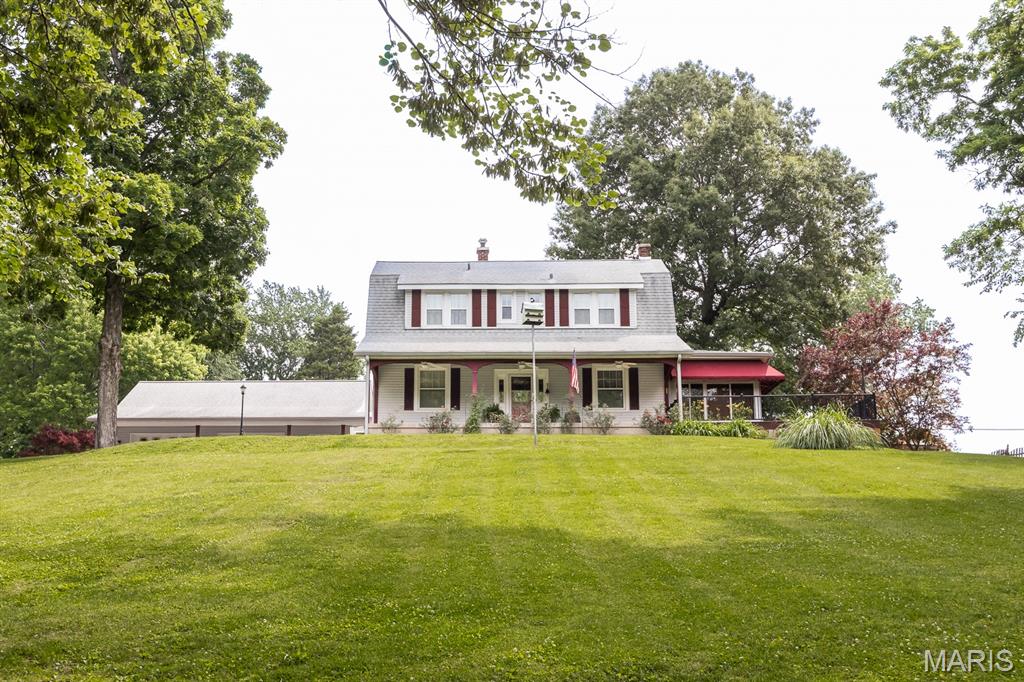
Charming 3 bed/2 bath 2 story Craftsman home on tranquil, wooded lot has all the feel of being in the country with all the convenience of being located minutes from everything!  Massive covered front porch with wood inlay ceiling leads to the spacious foyer with wood flooring.  Generous sized living room with gas fireplace and large windows is perfect for family gatherings.  The adjacent sun room has a lodge feel with surrounding windows that allows views of the gorgeous wooded lot and  has heated LVP flooring.  Step out onto the extensive, maintenance free vinyl deck that wraps front to back of home that is perfect for entertaining.  The sizable dining room can host a large group and has charming built in.  Quaint kitchen with Corian counter top offers ample cabinetry and modern appliances.  A huge laundry/mudroom combo has full bath with gorgeous walk in shower.  An unattached 30 x 35 3 car garage offers tons of storage for cars,  mowers, etc and still plenty of room make an awesome man cave area!  The back of the building has beautiful pergola over brick patio. Never lose power with whole house generator which is included.  Close to SAFB, downtown St. Louis. Truly, a one of a kind home!
#26033585

Belleville

419 N 66th Street

3 Beds

2 Baths

1,616 Sq.Ft.

$359,900

MLS#: 26033585

 - property

Send a message

Message successfully sent.

Your message

What is 3 + 4 ?

Reason for contacting?

I agree to receive email communication and understand I can unsubscribe at any time.

I agree to be contacted by Kornelije Josić via call, email, and text for real estate services. To opt out, you can reply 'stop' at any time or reply 'help' for assistance. You can also click the unsubscribe link in the emails. Message and data rates may apply. Message frequency may vary. Privacy Policy

Sign Out

Virtual Assistant

Would you like to take the next step with this property? We can help you schedule a showing or virtual tour, or send you more details.

Yes, I would like more information.

Thank You for Your Reply, One of Our Agents will contact you as soon as possible

No, maybe later.

Thank you, you can always contact me via email, phone number or through the contact form.

Realhub AI

Lucy - Your AI-Powered Realtor

Update Your Temporary Password

Personalize your search

Enter your email and we'll notify you immediately when new listings match what you're looking for.

or enter email address

Already have an account ? Login here

Continue your home search

I agree to receive communications and understand I can unsubscribe at any time.

I agree to be contacted by Kornelije Josić via call, email, and text for real estate services. To opt out, you can reply 'stop' at any time or reply 'help' for assistance. You can also click the unsubscribe link in the emails. Message and data rates may apply. Message frequency may vary. Privacy Policy

Already have an account ? Login here

We use cookies

We use cookies primarily for analytics to enhance your experience. By accepting, you agree to our use of these cookies. You can manage your preferences or learn more about our cookies policy.