
Property
Beds
4
Full Baths
2
1/2 Baths
None
Year Built
1997
Sq.Footage
2,156
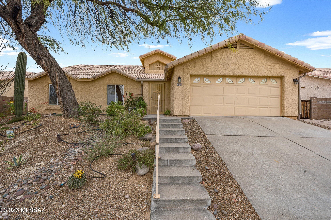
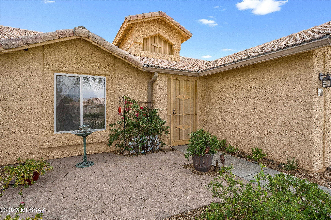
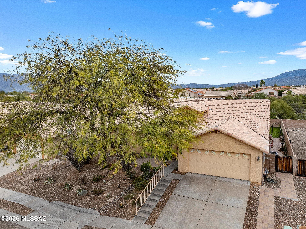
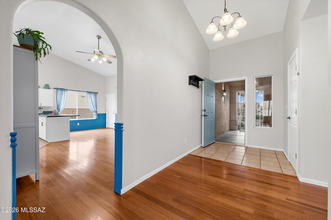
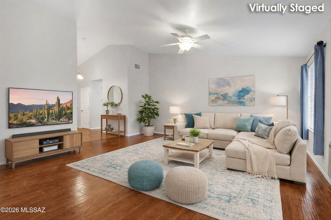
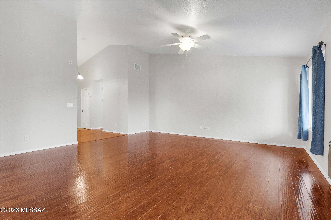
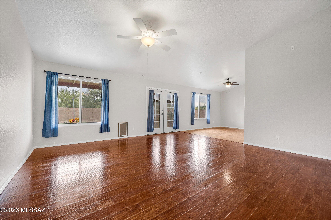
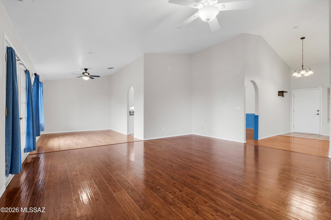
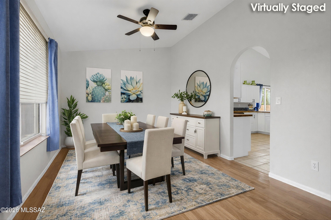
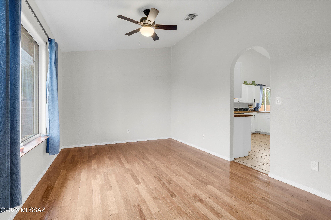
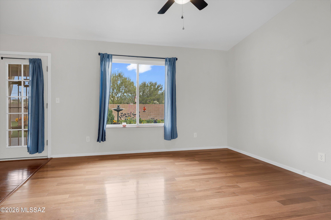
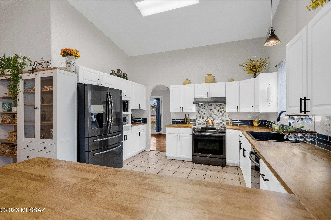
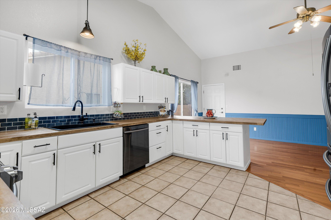
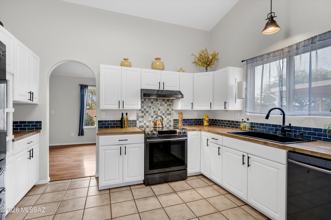
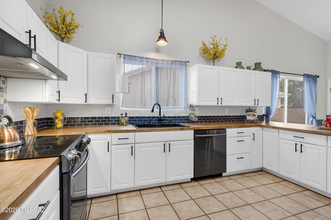
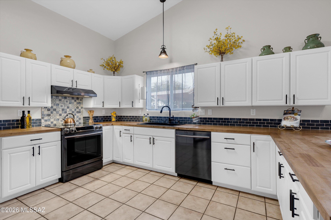
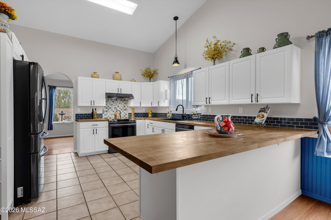
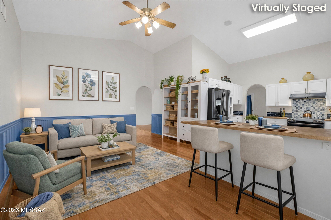
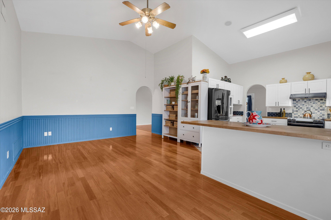
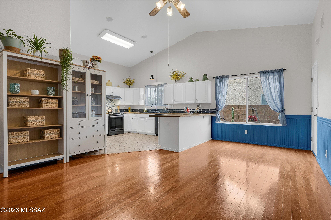
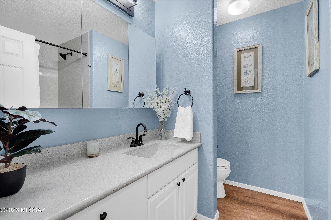
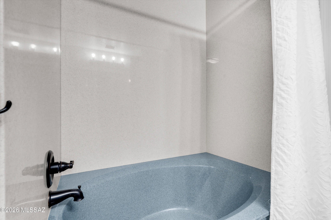
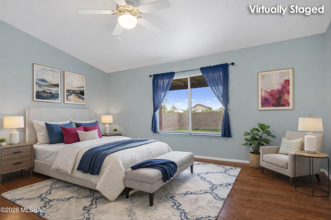
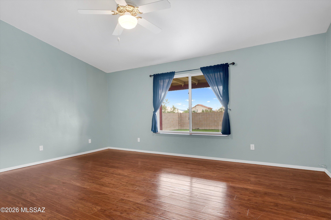
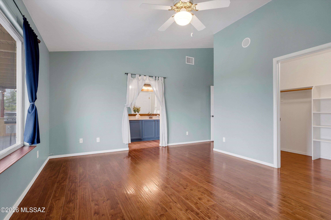
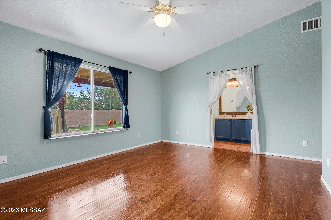
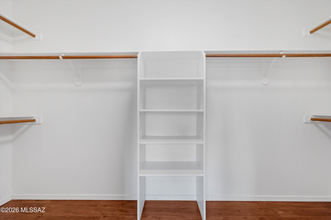
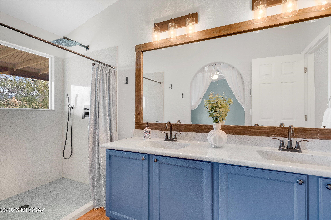
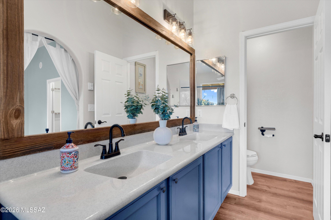
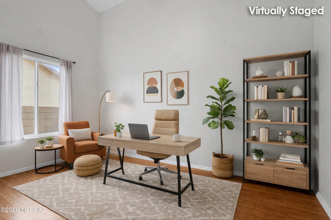
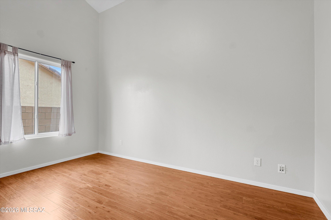
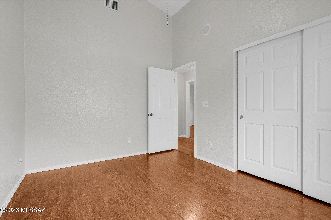
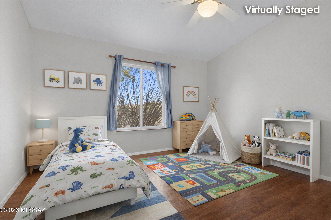
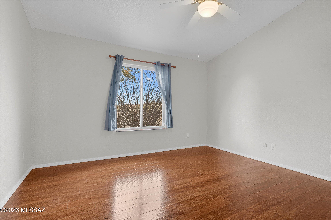
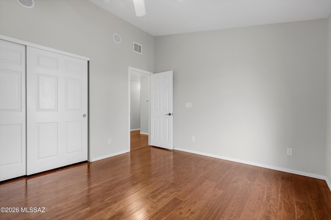
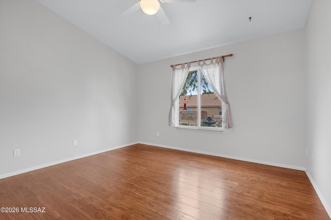
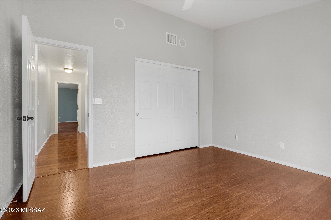
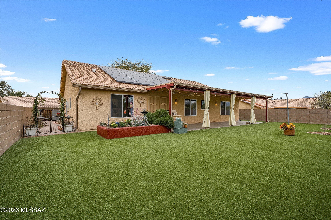
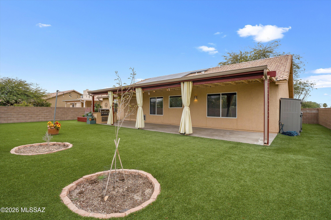
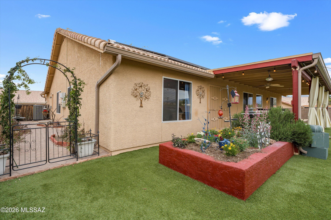
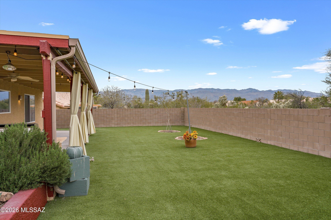
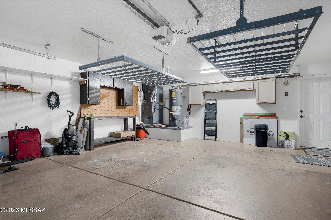
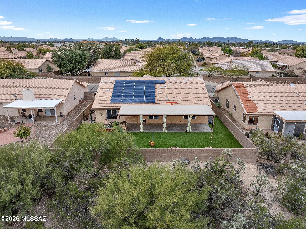
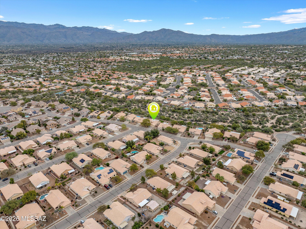
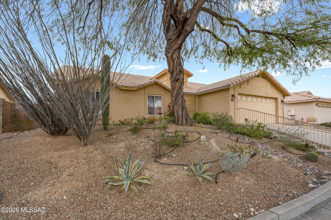
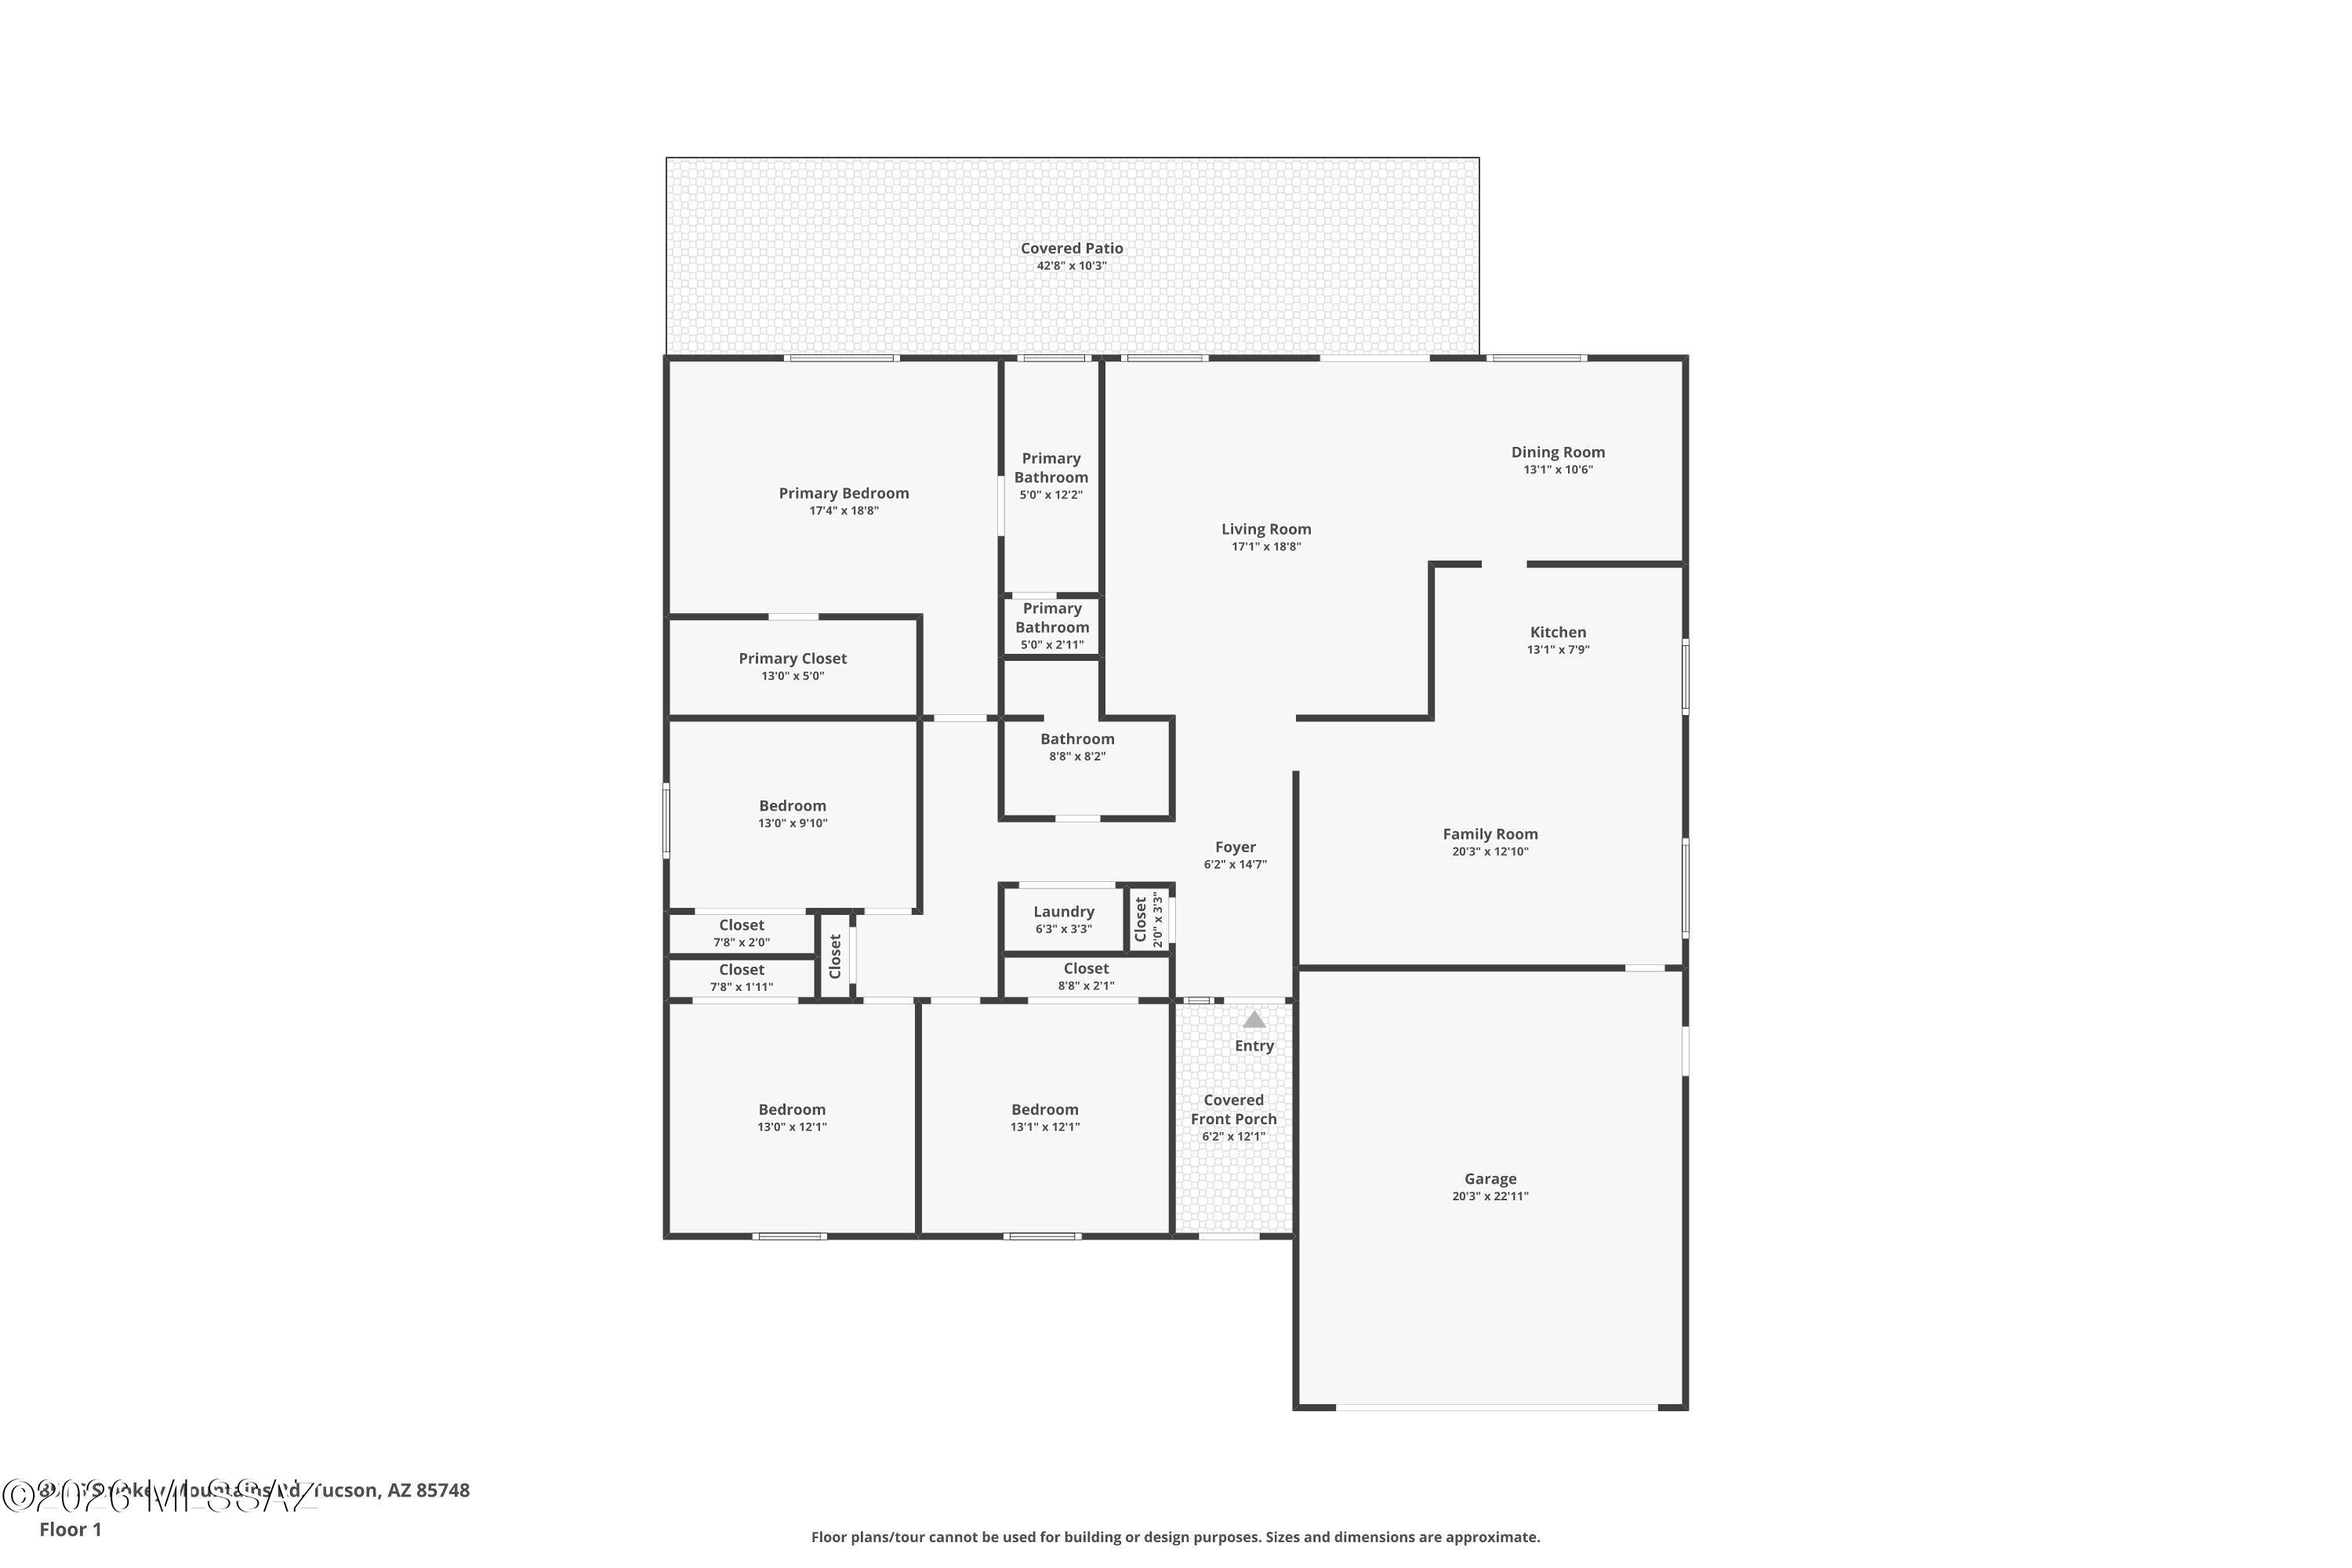
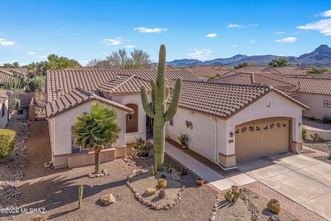
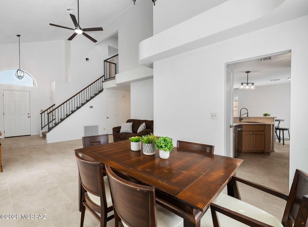
Backed by a natural common area with no rear neighbors, this beautifully maintained 4BR/2BA home offers privacy, Catalina and Rincon Mountain views. From the moment you step inside, you'll notice the rich engineered hardwood floors and inviting layout with split floor plan. The living room flows seamlessly into the dining area, while the spacious kitchen features newer cabinetry, butcher block countertops, stainless appliances, and opens to the comfortable family room, perfect for everyday living and entertaining. The oversized primary suite includes a large walk-in closet and an updated bathroom with cultured granite countertops and an expansive walk-in shower with bench seating. Three additional bedrooms offer flexibility for families, guests, hobbies, or a home office, and the guest bath has been refreshed with cultured granite and a relaxing soaking tub. Step outside to a backyard designed for gatherings, complete with a full-length covered patio that is east facing so you will have shade all afternoon, built-in BBQ with side burner, raised garden bed, and easy-care turf. A 2-car garage with overhead storage, plus a whole-house salt-free softener and water purification system, add even more value. Located in a popular neighborhood close to shopping, schools, and restaurants, this mountain-view home truly has it all.
Features & Amenities
Interior
-
Other Interior Features
Entrance Foyer, Walk-In Closet(s), High Ceilings, Pantry, Double Vanity, Soaking Tub, High Speed Internet
-
Total Bedrooms
4
-
Bathrooms
2
-
Basement YN
NO
-
Cooling YN
YES
-
Cooling
Central Air, Ceiling Fan(s)
-
Fireplace YN
NO
-
Heating YN
YES
-
Heating
Forced Air, Natural Gas
-
Pet friendly
N/A
Exterior
-
Garage
Yes
-
Garage spaces
2
-
Construction Materials
Stucco, Frame
-
Other Exterior Features
Built-in Barbecue
-
Parking
Garage Door Opener
-
Patio and Porch Features
Covered, Patio
-
Pool
No
-
View
Desert
Area & Lot
-
Lot Features
Subdivided, Few Trees
-
Lot Size(acres)
0.17
-
Lot Size(square feet)
7754.0
-
Property Type
Residential
-
Property Sub Type
Single Family Residence
-
Architectural Style
Contemporary
Price
-
Sales Price
$412,000
-
Tax Amount
$3,631.64
-
Sq. Footage
2, 156
-
Price/SqFt
$191
HOA
-
Association
Yes
-
Association Fee
$18
-
Association Fee Frequency
Monthly
-
Association Fee Includes
N/A
School District
-
Elementary School
Gale
-
Middle School
Gridley
-
High School
Sahuaro
Property Features
-
Association Amenities
None
-
Senior Community YN
NO
-
Water Source
Public
Schedule a Showing
Showing scheduled successfully.
Mortgage calculator
Estimate your monthly mortgage payment, including the principal and interest, property taxes, and HOA. Adjust the values to generate a more accurate rate.
Your payment
Principal and Interest:
$
Property taxes:
$
HOA fees:
$
Total loan payment:
$
Total interest amount:
$
Location
County
Pima
Elementary School
Gale
Middle School
Gridley
High School
Sahuaro
Listing Courtesy of Asia Deck , Tierra Antigua Realty
RealHub Information is provided exclusively for consumers' personal, non-commercial use, and it may not be used for any purpose other than to identify prospective properties consumers may be interested in purchasing. All information deemed reliable but not guaranteed and should be independently verified. All properties are subject to prior sale, change or withdrawal. RealHub website owner shall not be responsible for any typographical errors, misinformation, misprints and shall be held totally harmless.

AGENT
Franko Maric
Call Franko today to schedule a private showing.

* Listings on this website come from the FMLS IDX Compilation and may be held by brokerage firms other than the owner of this website. The listing brokerage is identified in any listing details. Information is deemed reliable but is not guaranteed. If you believe any FMLS listing contains material that infringes your copyrighted work please click here to review our DMCA policy and learn how to submit a takedown request.© 2024 FMLS.
Related Properties

Tucson
7905 W Little Eagle Court
4 Beds
2 Baths
2,499 Sq.Ft.
$475,000
MLS#: 22613754

Tucson
302 E Adams Street
3 Beds
2 Baths
1,081 Sq.Ft.
$375,000
MLS#: 22613730

Tucson
7611 N Massingale Place
4 Beds
2 Baths
1,982 Sq.Ft.
$419,500
MLS#: 22613677
Tucson
5090 N Calle Tobosa
3 Beds
2 Baths
1,719 Sq.Ft.
$397,400
MLS#: 22613688

Tucson
4250 E Kilmer Street
3 Beds
3 Baths
2,233 Sq.Ft.
$399,900
MLS#: 22602009

Tucson
5800 N Kolb Road 3117
2 Beds
2 Baths
947 Sq.Ft.
$369,900
MLS#: 22608836

Tucson
1412 E Spring Street
2 Beds
2 Baths
1,093 Sq.Ft.
$355,000
MLS#: 22609579
Tucson
7515 W Suncatcher Drive
2 Beds
2 Baths
1,860 Sq.Ft.
$399,000
MLS#: 22607421

Tucson
4801 W Waterbuck Drive
4 Beds
2 Baths
1,517 Sq.Ft.
$359,900
MLS#: 22613683
Tucson
2601 W Culpepper Court
4 Beds
2 Baths
1,947 Sq.Ft.
$369,900
MLS#: 22613694
