
Property
Beds
3
Full Baths
3
1/2 Baths
None
Year Built
1992
Sq.Footage
2,573
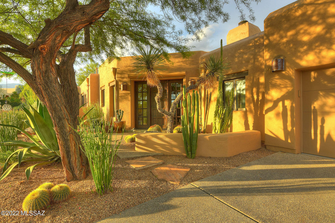
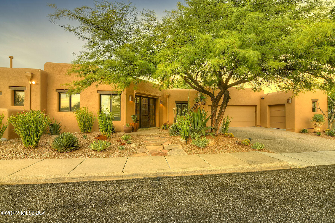
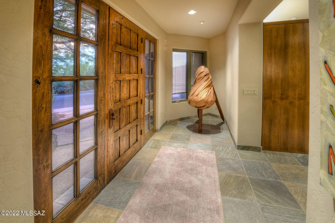
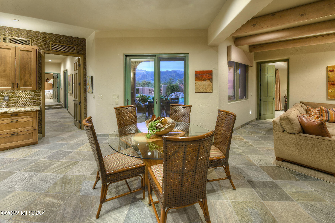
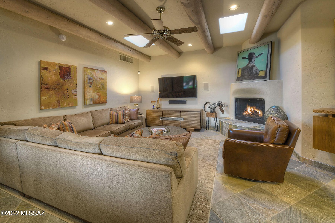
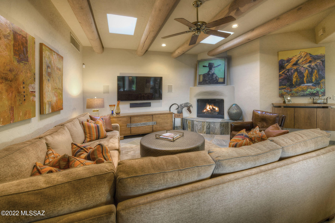
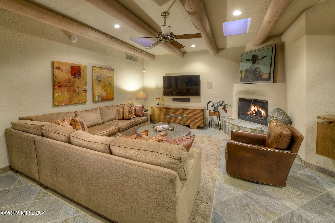
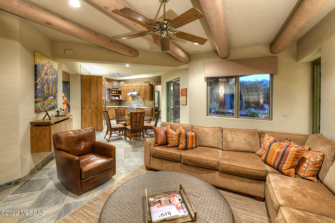
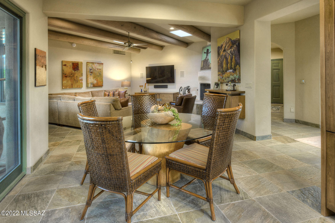
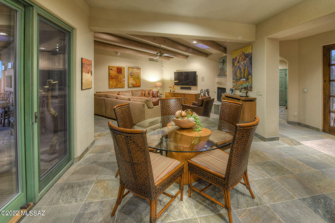
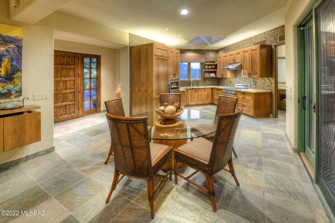
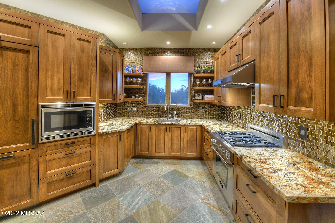
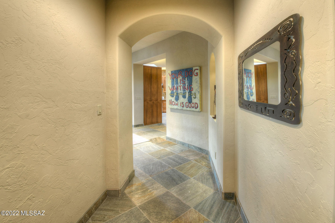
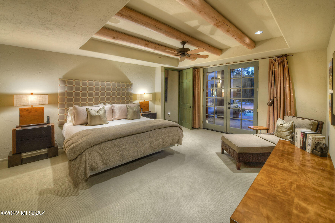
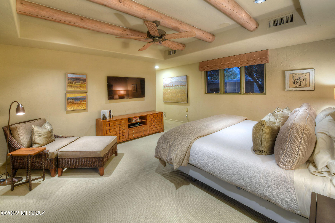
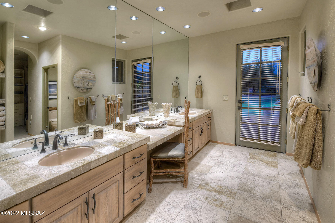
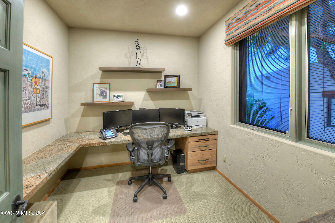
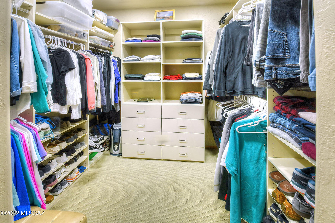
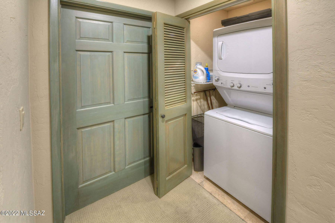
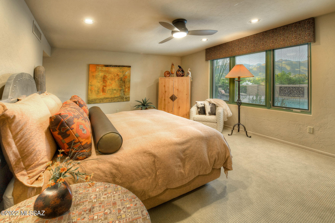
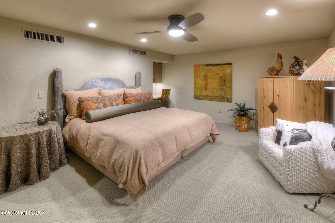
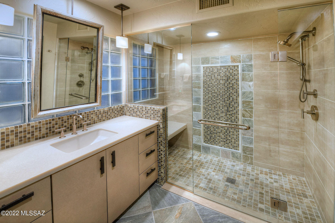
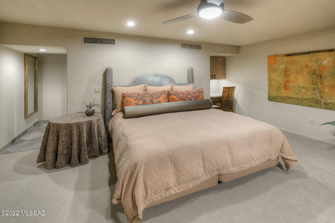
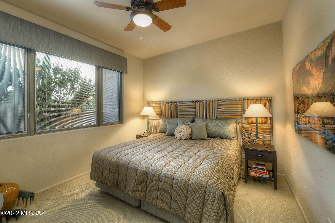
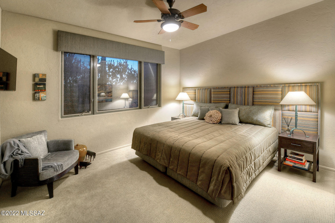
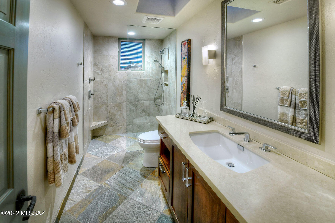
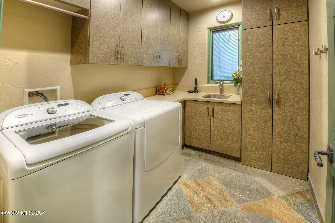
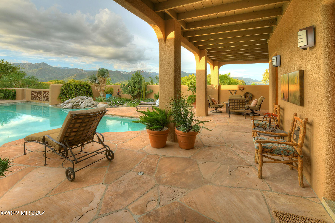
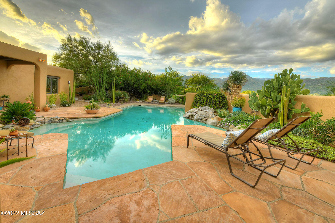
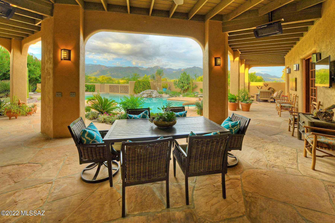
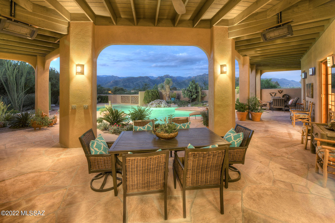
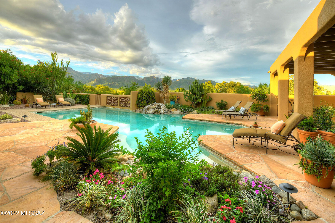
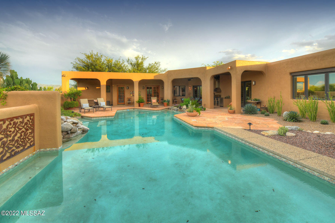
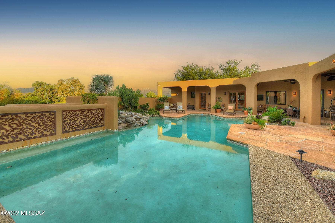
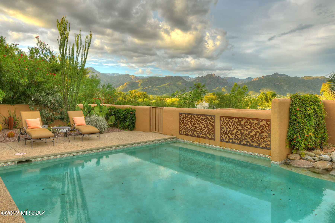
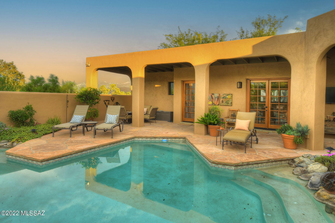
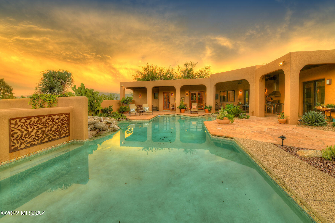
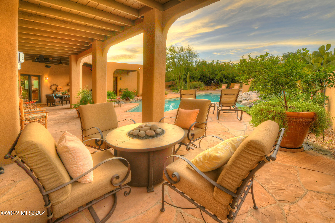
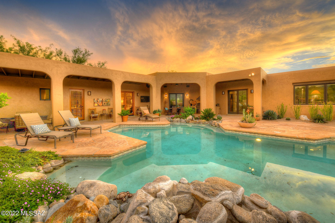
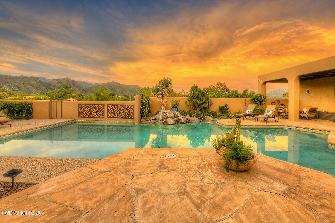
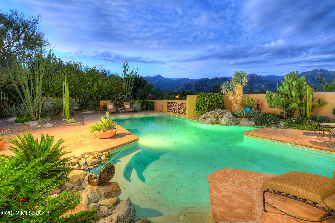
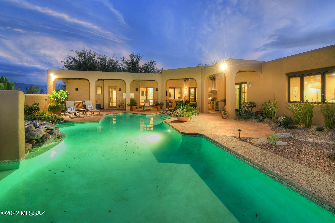
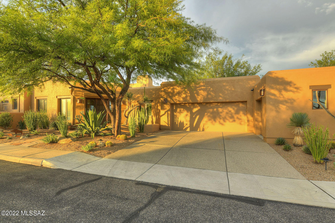
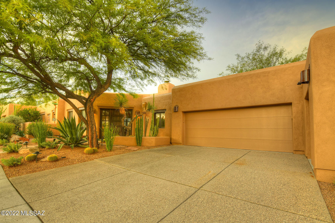
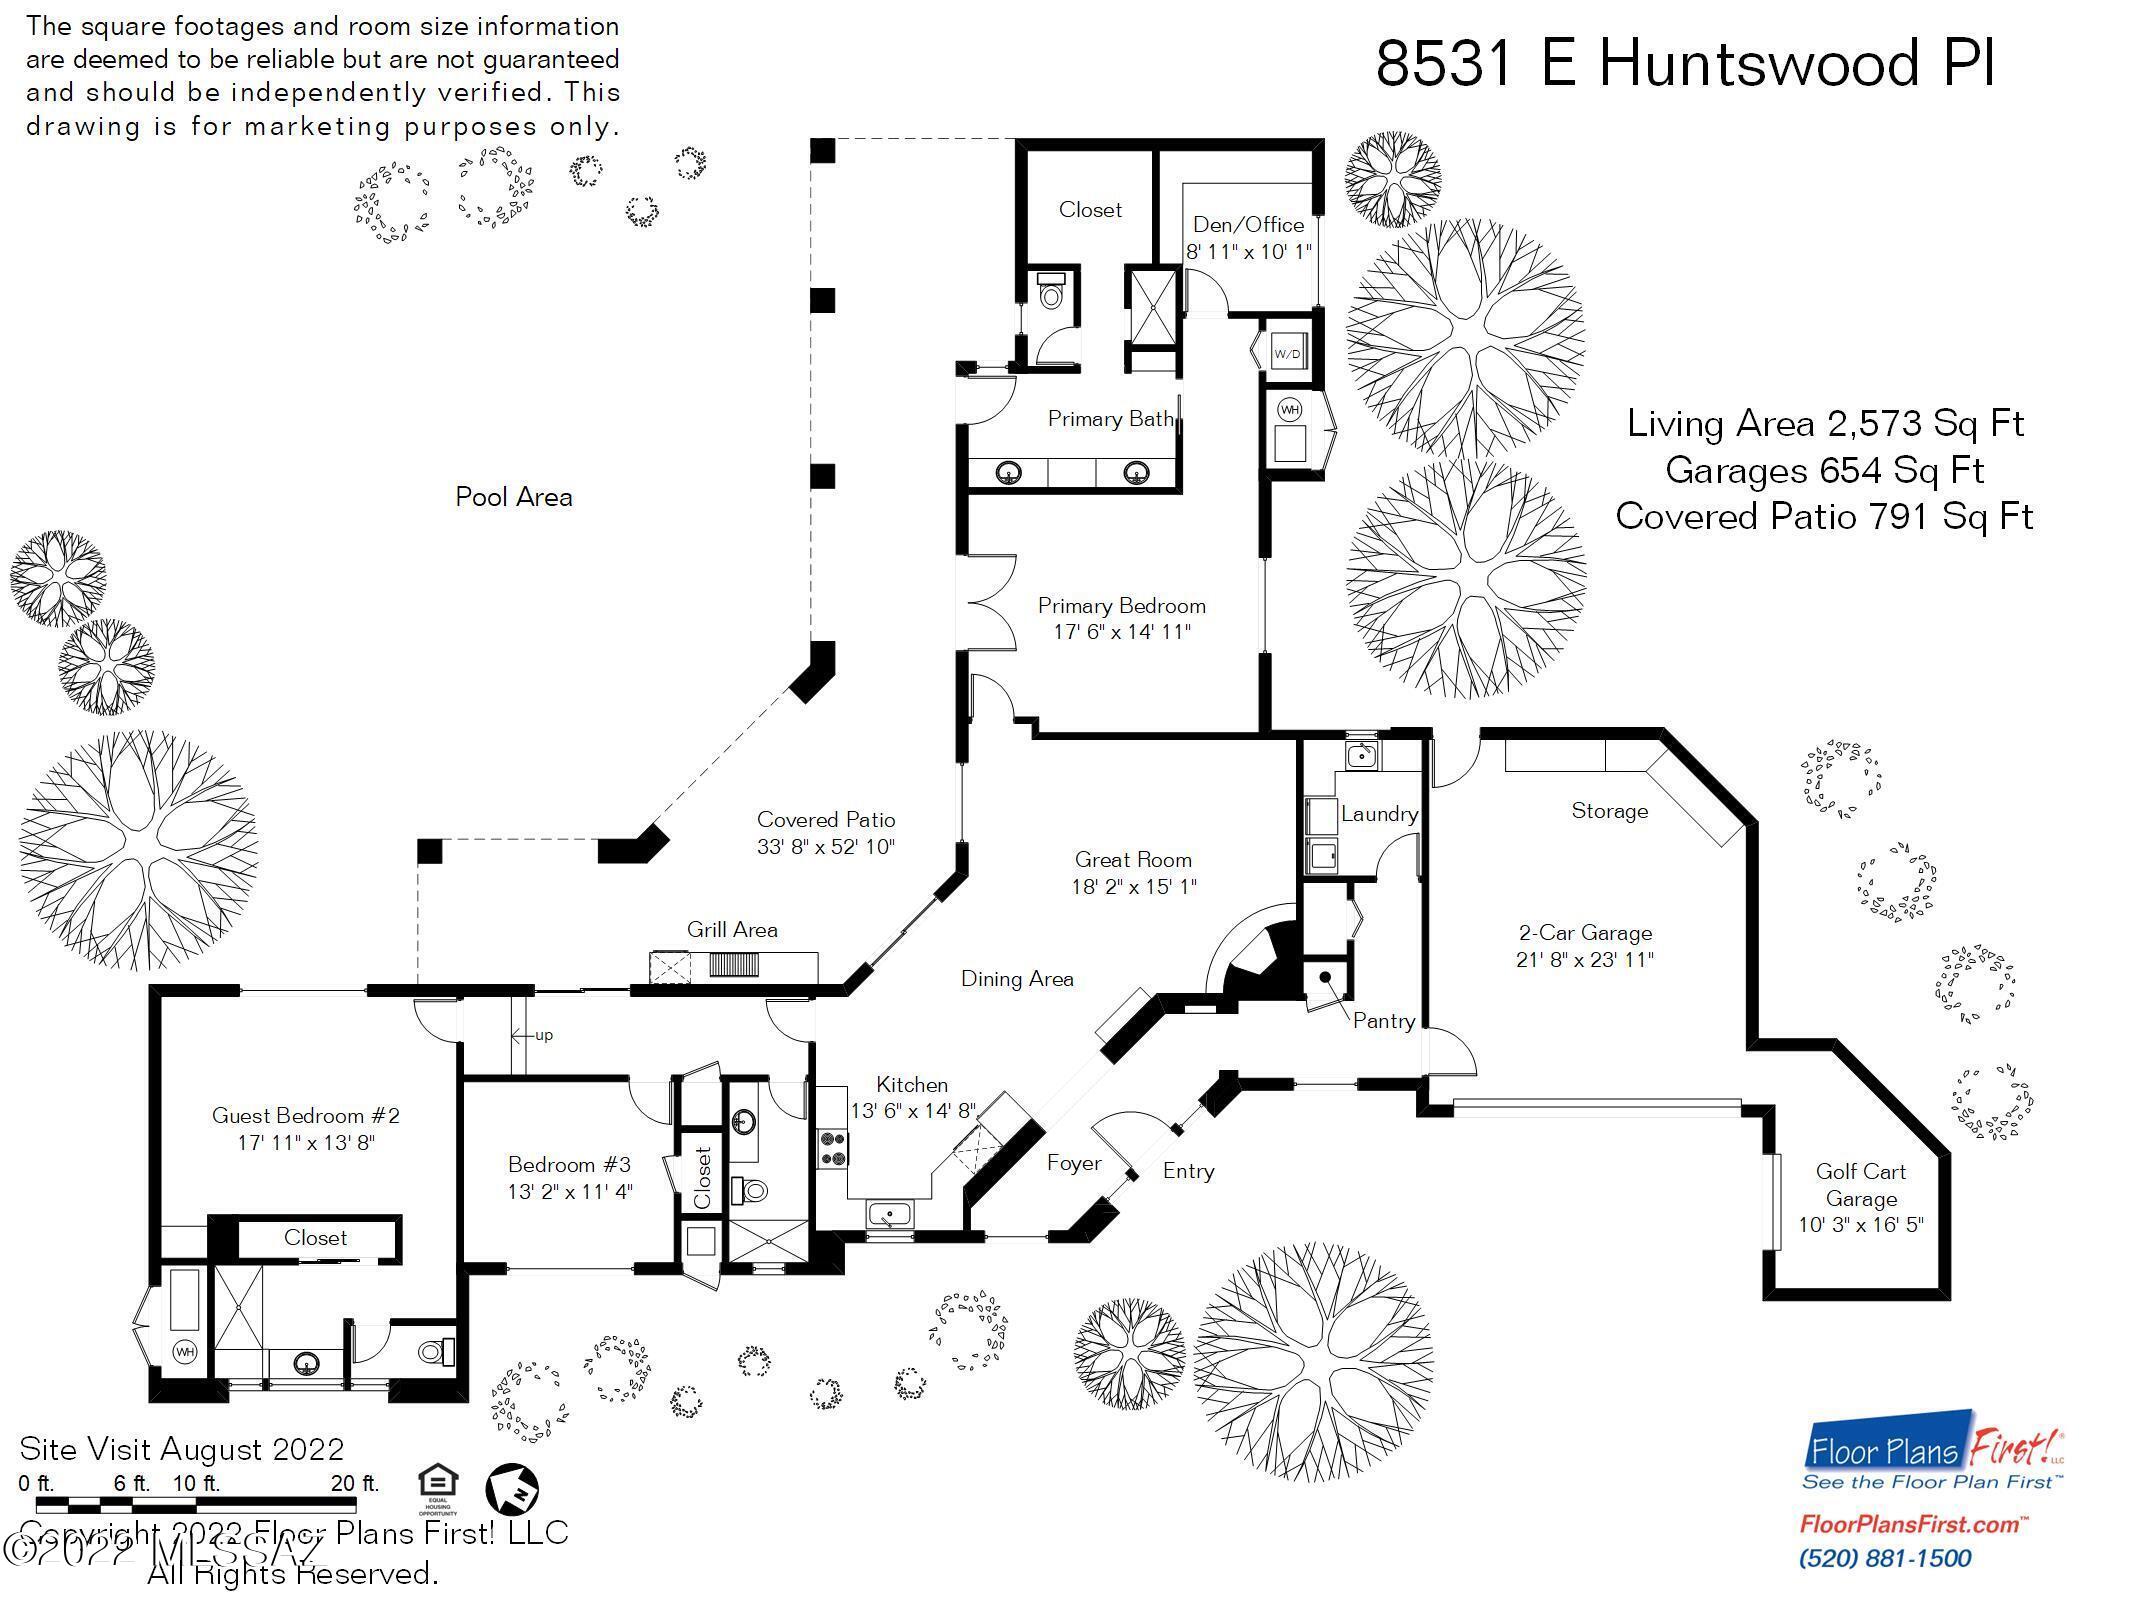
Stunning home in the world-renowned Canyon Ranch. Nestled on quiet cul-de-sac, this elevated lot has stunning views of Catalina & Rincon mountains from inside & out. All details have been considered in this impeccably maintained, desert-inspired home. Imagined by award winning interior designer Lori Carroll, every inch of space has been done to perfection. Entering through the solid wood territorial style front door your eyes are drawn to the light filled foyer & fabulous great room. The kitchen acts as a luxurious anchor for the home w/counter to ceiling glass tile backsplash, stone countertops & custom wood cabinetry w/integrated lighting. Thermador appliances are a mix of stainless & wood... SEE MORE TAB Thermador appliances are clad in a mix of stainless & wood including a refrigerator, separate freezer, microwave, gas range, hood & dishwasher. The great room features exposed beams, high ceilings & in wall surround sound speakers. Dining area features backyard access & custom wall-mount, textured storage cabinet. Open living room is ideal for entertaining & features a stone-clad beehive fireplace, comprehensive lighting plan & desert-inspired color palette. Primary suite has Berber carpet, exposed beams & private outdoor access as well as separate office w/stone counters, built in desk, ample cabinetry & floating shelves. Primary bathroom includes thoughtful touches & natural materials. Extra-large double travertine tile vanities, sandblasted wood cabinets, travertine flooring & shower gives a spa-like experience at home. Personal stacked laundry facilities & large walk-in-closet w/custom built ins complete the suite while adding everyday functionality. There is an additional entrance to the pool area through the second primary suite with luxuriously appointed bath, built-in desk, custom cabinetry & stunning mountain views. En-Suite bath features slate tile floors, natural light, separate water closet, stone vanity & glass enclosed walk in shower w/mosaic tile. Additional bedroom includes desert views, walk-in closet while the 3rd full bath includes large custom vanity, slate tile floors & contemporary walk-in shower. Outside, the backyard resembles a 5-star resort. A sparkling pool w/custom tile surround & spectacular Catalina Mountain views invites you to relax. The covered outdoor area is ideal for entertaining w/beamed ceiling, fan, built-in heaters & extensive lighting plan. Fabulous outdoor kitchen features a professional grill, stainless refrigerator & stone countertops. Easy-care xeriscape landscaping plan including mature trees & many species of cacti feeling simultaneously lush & inviting. The area near the garage features walk in pantry, coat closet, laundry room w/ built-ins, folding area & sink. 2.5 garage spaces, over height ceiling w/ storage & access to golf cart garage/workshop space. Canyon Ranch membership includes, athletic and exercise facilities, guarded gate, walking/jogging path, golf center, clay and standard tennis courts, world class spa, pickle ball, racquet ball, ropes challenge course, healthy fine dining as well as access to a wide variety wellness professionals.
Features & Amenities
Interior
-
Other Interior Features
Beamed Ceilings, Entrance Foyer, Walk-In Closet(s), High Ceilings, Sound System, Granite Counters, Pantry, High Speed Internet, Smart Thermostat
-
Total Bedrooms
3
-
Bathrooms
3
-
Basement YN
NO
-
Cooling YN
YES
-
Cooling
Zoned, Ceiling Fan(s)
-
Fireplace YN
YES
-
Heating YN
YES
-
Heating
Natural Gas, Zoned
-
Pet friendly
N/A
Exterior
-
Garage
Yes
-
Garage spaces
2.5
-
Construction Materials
Stucco
-
Other Exterior Features
Built-in Barbecue
-
Parking
Garage Door Opener, Golf Cart Garage
-
Patio and Porch Features
Covered, Patio
-
Pool
No
Area & Lot
-
Lot Features
Subdivided, Cul-De-Sac, Waterfall, Native Plants, Few Trees, Level
-
Lot Size(acres)
0.36
-
Lot Size(square feet)
15638.0
-
Property Type
Residential
-
Property Sub Type
Single Family Residence
-
Architectural Style
Contemporary
Price
-
Sales Price
$2,150,000
-
Tax Amount
$6,400
-
Sq. Footage
2, 573
-
Price/SqFt
$835
HOA
-
Association
Yes
-
Association Fee Includes
N/A
School District
-
Elementary School
Fruchthendler
-
Middle School
Magee
-
High School
Sabino
Property Features
-
Accessibility Features
Grip-Accessible Features
-
Association Amenities
Clubhouse, Pool, Sauna, Security, Spa/Hot Tub, Tennis Court(s), Sport Court, Trail(s)
-
Water Source
Public
Schedule a Showing
Showing scheduled successfully.
Mortgage calculator
Estimate your monthly mortgage payment, including the principal and interest, property taxes, and HOA. Adjust the values to generate a more accurate rate.
Your payment
Principal and Interest:
$
Property taxes:
$
HOA fees:
$
Total loan payment:
$
Total interest amount:
$
Location
County
Pima
Elementary School
Fruchthendler
Middle School
Magee
High School
Sabino
Listing Courtesy of Leslie Heros , Long Realty
RealHub Information is provided exclusively for consumers' personal, non-commercial use, and it may not be used for any purpose other than to identify prospective properties consumers may be interested in purchasing. All information deemed reliable but not guaranteed and should be independently verified. All properties are subject to prior sale, change or withdrawal. RealHub website owner shall not be responsible for any typographical errors, misinformation, misprints and shall be held totally harmless.

AGENT
Franko Maric
Call Franko today to schedule a private showing.

* Listings on this website come from the FMLS IDX Compilation and may be held by brokerage firms other than the owner of this website. The listing brokerage is identified in any listing details. Information is deemed reliable but is not guaranteed. If you believe any FMLS listing contains material that infringes your copyrighted work please click here to review our DMCA policy and learn how to submit a takedown request.© 2024 FMLS.
Related Properties

Tucson
5259 E Fort Lowell Road
4 Beds
4 Baths
3,565 Sq.Ft.
$1,849,000
MLS#: 22613708

Tucson
11670 E Miles Street
6 Beds
6 Baths
5,014 Sq.Ft.
$1,900,000
MLS#: 22612383

Tucson
11555 E Pantano Trail
6 Beds
6 Baths
5,867 Sq.Ft.
$2,400,000
MLS#: 22609593

Tucson
13355 E Camino La Cebadilla
5 Beds
4 Baths
5,159 Sq.Ft.
$2,150,000
MLS#: 22611850

Tucson
1919 E 3rd Street
5 Beds
5 Baths
4,676 Sq.Ft.
$1,775,000
MLS#: 22611517

Tucson
3441 E Cathedral Rock Circle
4 Beds
3 Baths
3,996 Sq.Ft.
$1,780,000
MLS#: 22610736

Tucson
1985 N Bonanza Avenue
3 Beds
2 Baths
4,029 Sq.Ft.
$2,500,000
MLS#: 22611305

Tucson
4545 N Black Rock Drive
4 Beds
3 Baths
4,720 Sq.Ft.
$1,975,000
MLS#: 22611041

Tucson
4050 N Circulo Manzanillo
4 Beds
3 Baths
3,533 Sq.Ft.
$2,250,000
MLS#: 22609422

Tucson
6931 W Sky Canyon Drive
4 Beds
4 Baths
3,737 Sq.Ft.
$2,350,000
MLS#: 22610536
