Features & Amenities

Interior

  • Other Interior Features

    Kitchen Island, Beamed Ceilings

  • Total Bedrooms

    3

  • Bathrooms

    3

  • 1/2 Bathrooms

    1

  • Basement YN

    NO

  • Cooling YN

    YES

  • Cooling

    Central Air

  • Fireplace YN

    YES

  • Heating YN

    YES

  • Heating

    Forced Air, Natural Gas

  • Pet friendly

    N/A

Exterior

  • Garage

    Yes

  • Garage spaces

    3

  • Construction Materials

    Stucco, Frame

  • Other Exterior Features

    Built-in Barbecue

  • Parking

    Garage Door Opener

  • Patio and Porch Features

    Covered, Patio

  • Pool

    No

Area & Lot

  • Lot Features

    Subdivided

  • Lot Size(acres)

    0.64

  • Lot Size(square feet)

    28007.0

  • Property Type

    Residential

  • Property Sub Type

    Single Family Residence

  • Architectural Style

    Santa Fe

Price

  • Sales Price

    $2,750,000

  • Tax Amount

    $13,519.82

  • Sq. Footage

    4, 651

  • Price/SqFt

    $591

HOA

  • Association

    Yes

  • Association Fee Frequency

    Monthly

  • Association Fee Includes

    N/A

School District

  • Elementary School

    Fruchthendler

  • Middle School

    Magee

  • High School

    Sabino

Property Features

  • Association Amenities

    Sport Court, Recreation Facilities, Jogging Path

  • Water Source

    Public

Schedule a Showing

Showing scheduled successfully.

<
>
IN PERSON
VIA CHAT

What is 3 + 4 ?


Change time

Mortgage calculator

Estimate your monthly mortgage payment, including the principal and interest, property taxes, and HOA. Adjust the values to generate a more accurate rate.

Your payment

Principal and Interest:

$

Property taxes:

$

HOA fees:

$

Total loan payment:

$

Total interest amount:

$

Location

County

Pima

Elementary School

Fruchthendler

Middle School

Magee

High School

Sabino

Listing Courtesy of Alfred R LaPeter , Long Realty

RealHub Information is provided exclusively for consumers' personal, non-commercial use, and it may not be used for any purpose other than to identify prospective properties consumers may be interested in purchasing. All information deemed reliable but not guaranteed and should be independently verified. All properties are subject to prior sale, change or withdrawal. RealHub website owner shall not be responsible for any typographical errors, misinformation, misprints and shall be held totally harmless.

Agent Franko Maric

AGENT

Franko Maric

Call Franko today to schedule a private showing.


* Listings on this website come from the FMLS IDX Compilation and may be held by brokerage firms other than the owner of this website. The listing brokerage is identified in any listing details. Information is deemed reliable but is not guaranteed. If you believe any FMLS listing contains material that infringes your copyrighted work please click here to review our DMCA policy and learn how to submit a takedown request.© 2024 FMLS.
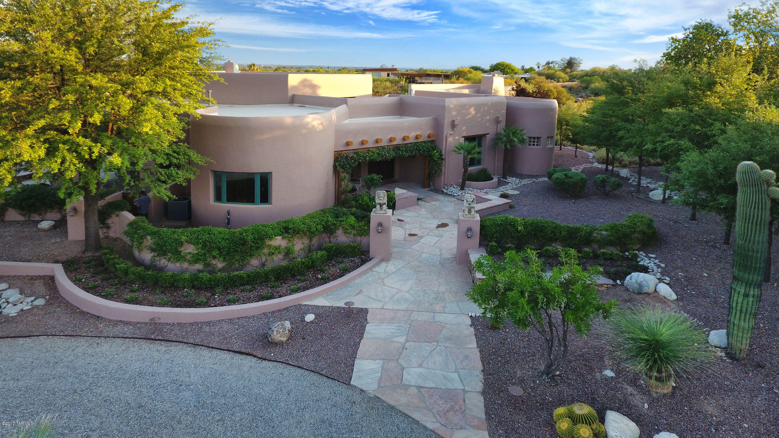
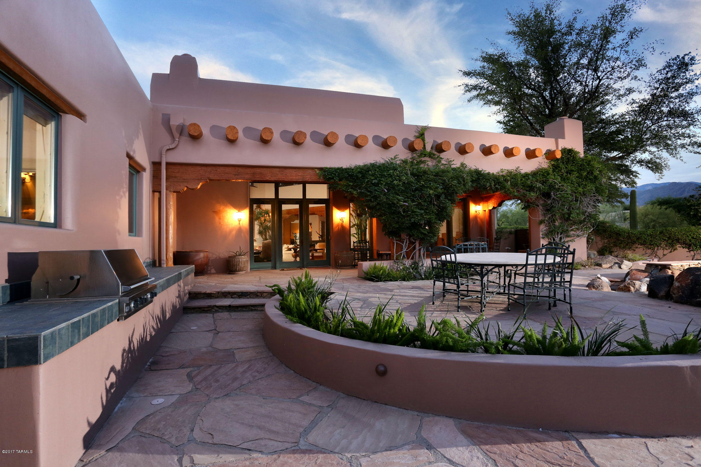
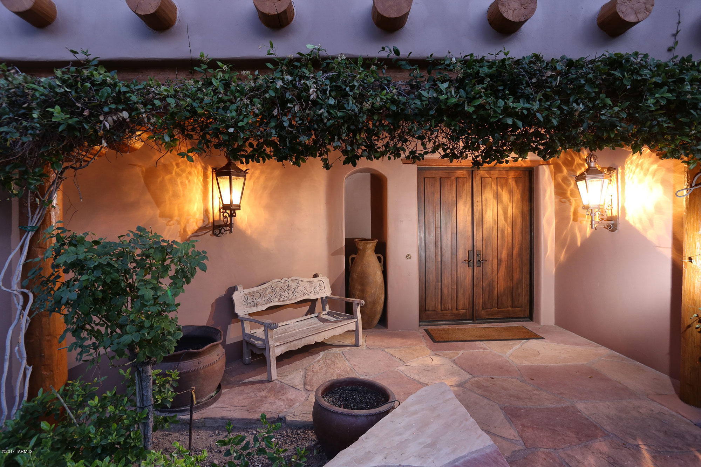
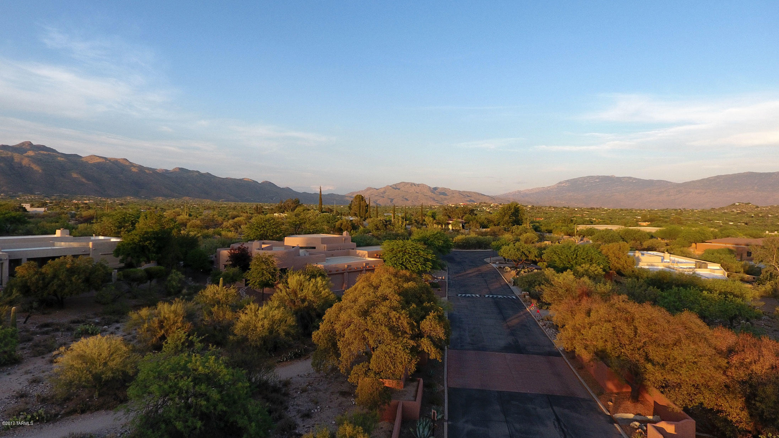
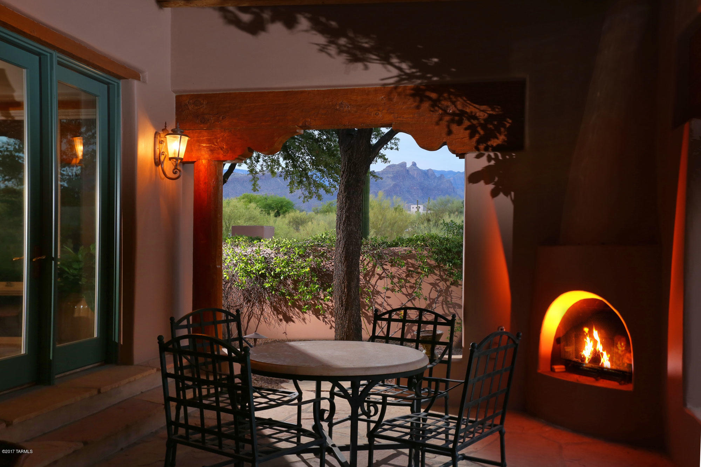
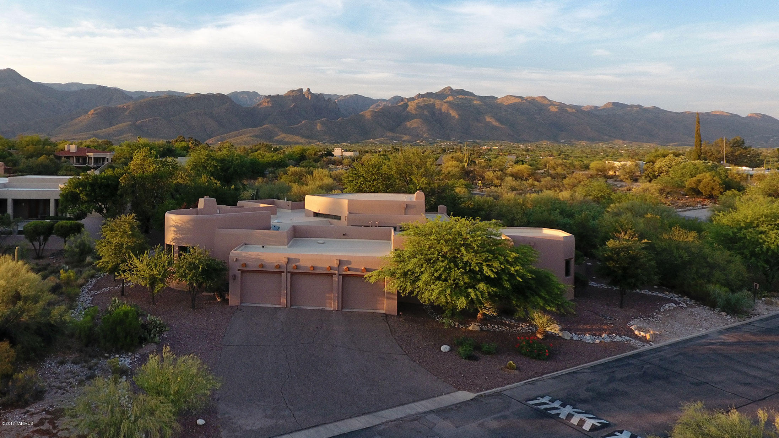
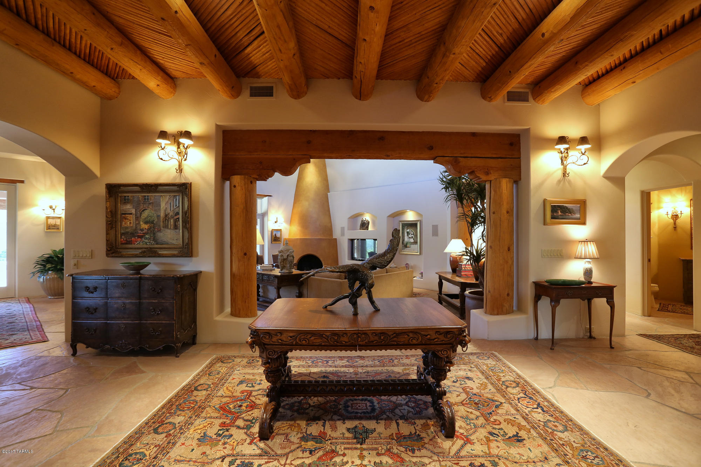
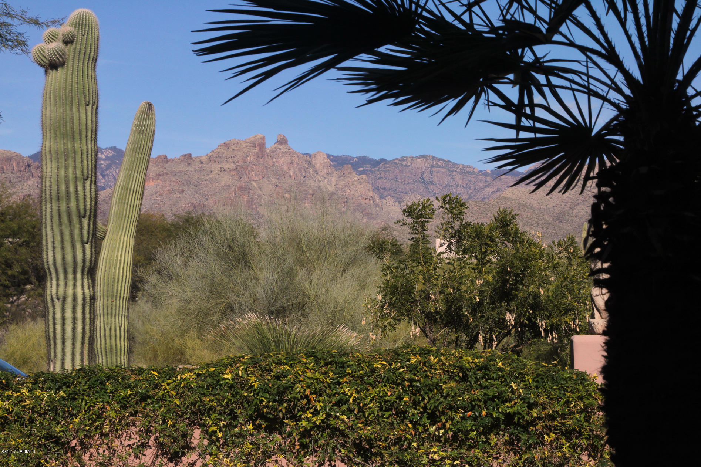
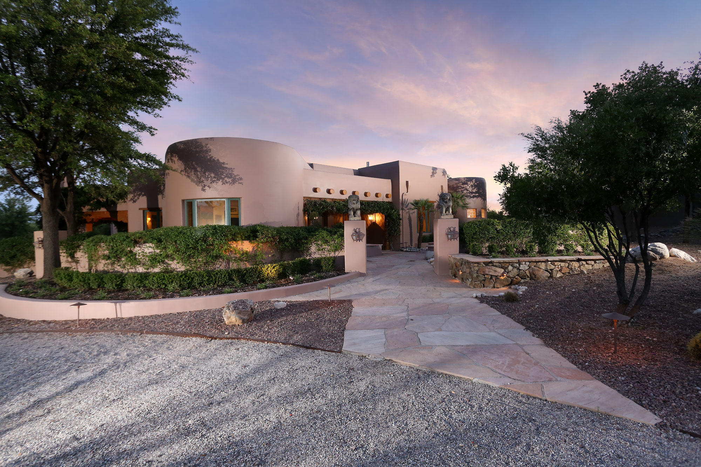
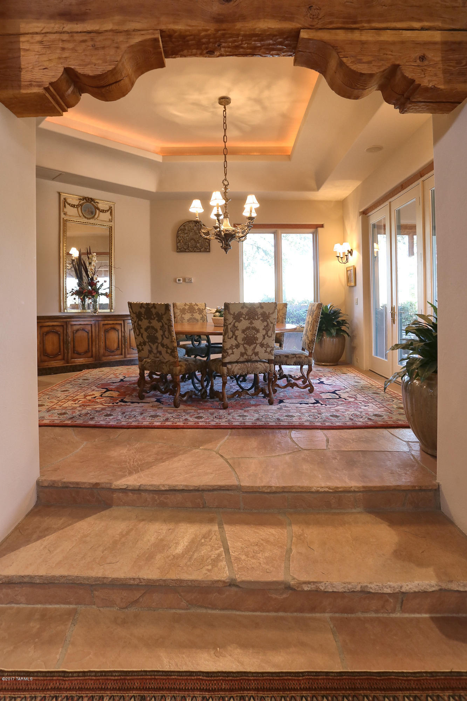
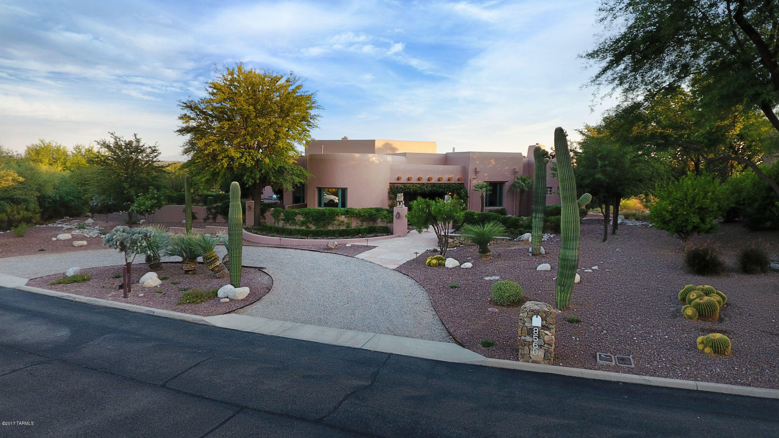
Welcome to an opportunity to reside in the renowned Tucson Canyon Ranch Wellness Resort in an unparalleled Southwestern Santa Fe style residence with fabulous upscale amenities in both the home and the community. The home provides the finest of construction and design details, and has recently been renovated and restored both inside and out at significant expense to be one of the most outstanding homes available in the area. Designed by highly respected and well known Tucson architect, Ron Robinette, in the Pueblo Revival style with a contemporary flair, the home’s thick walls, rounded features and extensive hand-hewn vigas, corbels, and latillos are balanced by soaring ceilings and a softly contemporary aesthetic expressed in exquisite materials, fabulous kitchen and bathroom elements, and glorious views from everywhere through an abundant utilization of tall windows and doors. 
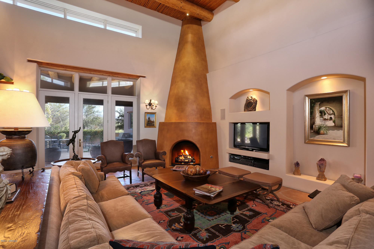
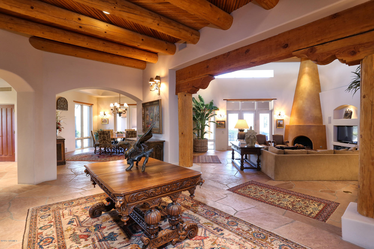
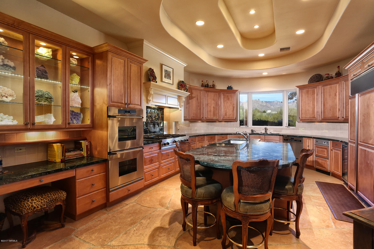
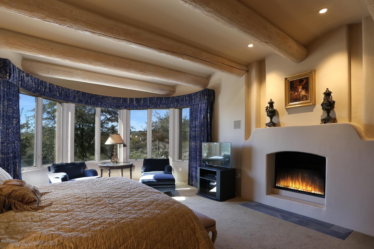
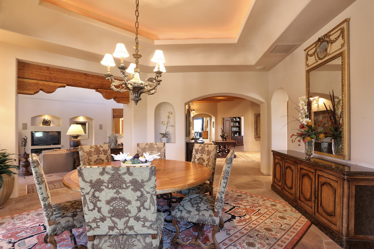
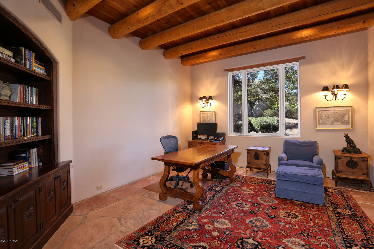
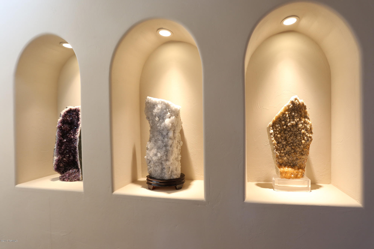
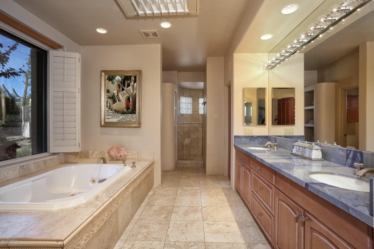
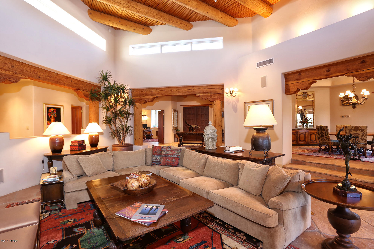
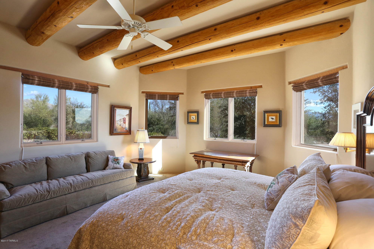
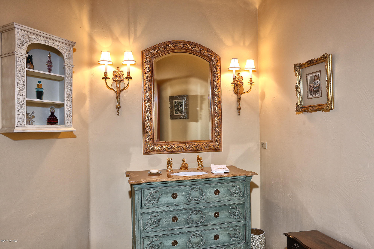
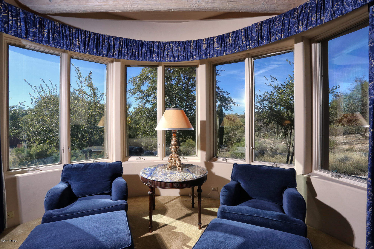
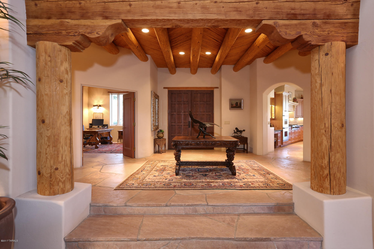
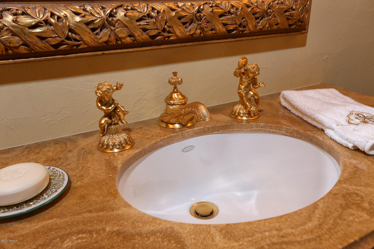
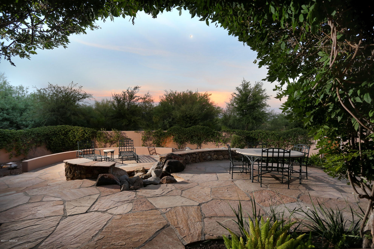
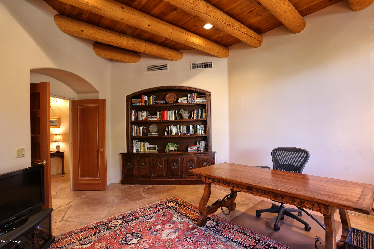
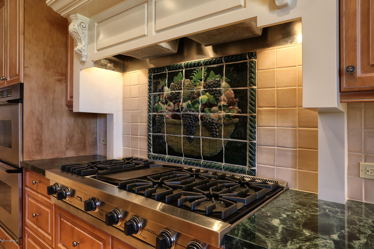
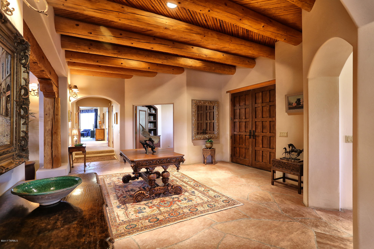
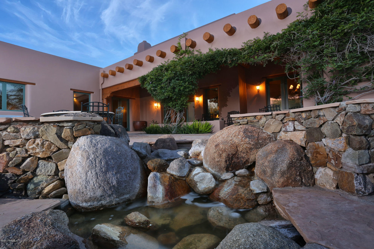
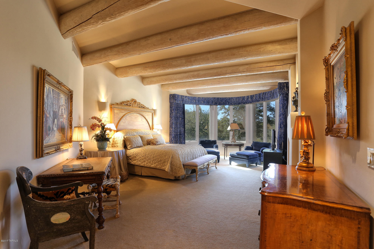
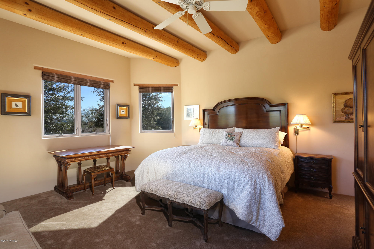
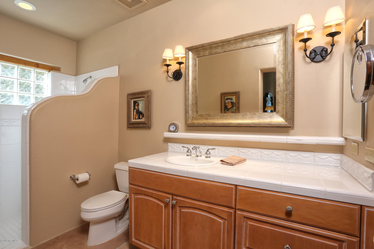
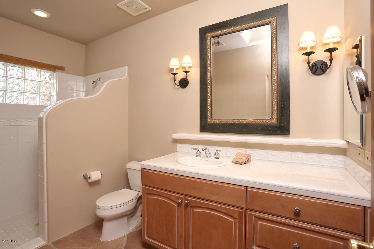
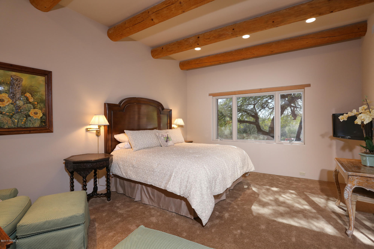
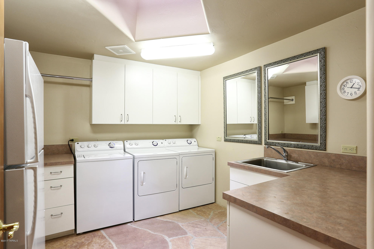
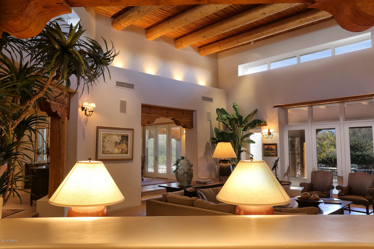
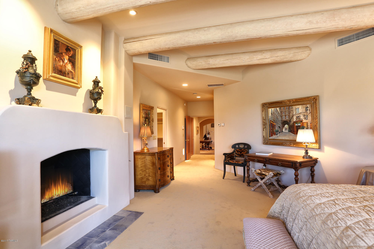
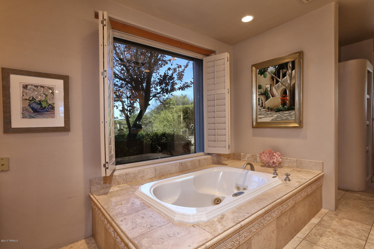
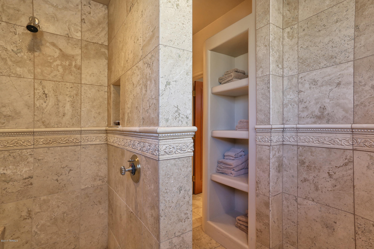
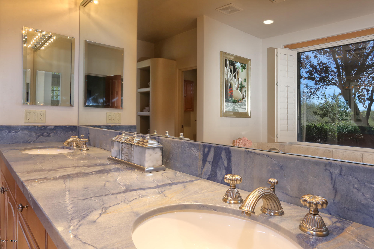
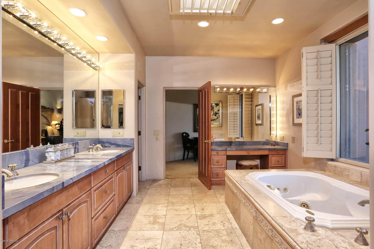
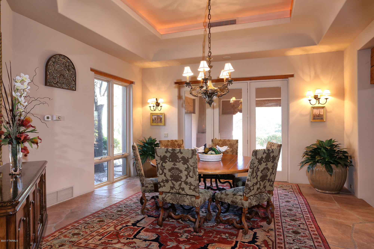
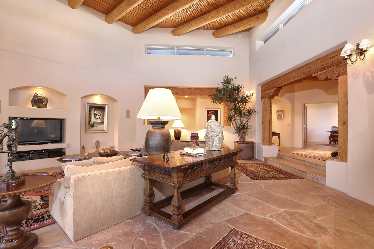
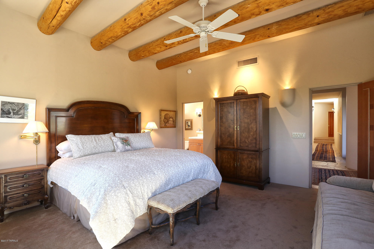
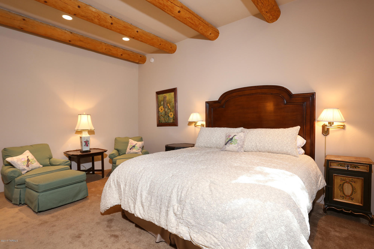
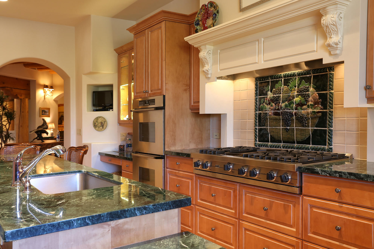
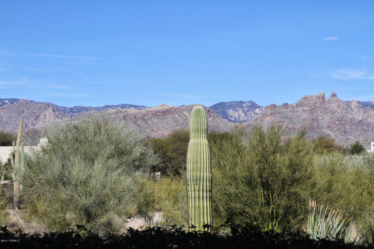
The home incorporates many unique curved elements that provide a warmth to the spaces, as if the home were embracing you. The elegantly gracious entry foyer is topped with a handsome viga and latillo ceiling and opens to the living, kitchen, dining, bedroom and the office.  Handsome hand-carved lintels and corbels frame the entries to each area. The dramatic kitchen welcomes with a long oval island topped with gorgeous gleaming Italian Verde Grigio thick marble and an extensive matching curved wall of Verde Grigio marble counters and storage. Featuring the best of appliances, with a 6 burner + griddle Viking stove, Dacor wall ovens, Sub-Zero refrigerator, warming drawer, wine refrigerator, two sinks, pullout baskets and a large pantry, gourmet chefs or caterers would be quite comfortable here. A comfortable desk area includes a lighted curio cabinet that can display mineral or other collectables. The rounded northeasterly end of the kitchen provides a stunning direct view of the distinctive summit of Thimble Peak amidst the Santa Catalina Mountains, promising eye-opening sunrise views over morning coffee. The pentagonal dining room promises convivial intimate evenings under the beautifully double-coffered gracefully lit ceiling with a view to the outdoor terrace and warming kiva fireplace beyond. The salon, a warm gracious space for gathering and relaxing, is defined by its soaring ceilings and accented by a contemporary version of a traditional beehive fireplace, this one reaching to the 20 ft tall viga and latillo ceiling. Dramatically high clerestory windows abound for plenty of natural light. Glass doors lead outdoors to a long and deep traditional covered patio area with more richly carved and distressed corbels and lintels supporting the overhang, lovely irrigated gardens and mountain views in the distances. The curvature continues outdoors, with gracefully rounded outlines for the two levels of terraces and surrounding walls enclosing the home. A rustic stone waterfall enhances the sense of nature found in the warm materials utilized throughout.  Back inside, the powder room features Sherle Wagner gold-plated fixtures and accessories with a lovely sink set in an antique dresser topped in marble. The generously sized office looks out to more mountain views beyond the property's gardens, and has a handsome built-in bookcase hand-built by a local craftsman. Two ample guest bedrooms each have en suite baths and desert or garden views. The spacious master bedroom suite provides an oval wall of windows also overlooking desert views, and a gas fireplace set in a beautiful surround with a marble hearth. Look upward to the ceiling in this magnificent space, softly curved between whitewashed thick viga beams, a very unique and handsome feature. The real treat is the master bath, with exquisite Azul Blue Macauba Quartzite counters from Italy, creamy travertine marble floors, Jacuzzi tub surround and an oval travertine-lined shower. With more delightful views and a full make-up counter for the lady of the home, this is the spot for a glass of champagne while dressing for that special event, or relaxing in the Jacuzzi after a workout. And what a workout can be had, as Canyon Ranch has the most sophisticated array of exercise options imaginable, from the latest in equipment to the most amazing variety of classes guaranteed to help anyone accomplish their fitness and wellbeing goals. The Ranch and its affiliated Canyon Ranch Institute are famous world-wide for the creative and life-altering opportunities afforded to participants, from improving personal fitness and finding serenity, to recovering from traumatic injuries, to the development of healthy lifestyles. With over 400 fitness, educational and fun activities each week, plus the array of personal services available from a never-ending menu of massages, facials, purifying rituals, ayurvedic treatments and so much more, constantly updated, no one will ever tire of this cornucopia of choices. As a resident of the Ranch, these facilities are always available to you and your guests. Want a massage in the evening after dinner? No problem! Just slip  into your robe and walk over to the nearby Massage Center, afterwards take a dip in the beautiful private hot spa before slipping into sleep back at your own beautiful abode. These opportunities to own a home at the Ranch do not come often, and this home is one of those fabulous opportunities. We look forward to sharing it with you. A current appraisal for $3,000,000 is available upon request.

8560 E Shadow Side Place

Message successfully sent.

What would you like to know?

What is 3 + 4 ?

I agree to receive email communication and understand I can unsubscribe at any time.

I agree to be contacted by Kornelije Josić via call, email, and text for real estate services. To opt out, you can reply 'stop' at any time or reply 'help' for assistance. You can also click the unsubscribe link in the emails. Message and data rates may apply. Message frequency may vary. Privacy Policy

Related Properties

A rare, sophisticated and exclusive desert sanctuary! This contemporary 3Br/3.5Ba masterpiece sits on the 14th green in the Tucson Country Club on one of the most prestigious lots. The striking exterior showcases exquisite Indonesian lava stone, while a custom pivot front door welcomes you inside. Rich Brazilian cherry wood floors stretch under beautiful maple ceilings. Designed for art lovers, the gallery entry leads to a chef's kitchen with elite Miele appliances and an expansive great room. The massive picture windows frame jaw-dropping unobstructed views of the mountains and rolling golf course. A custom walnut closet offers luxury storage in the spa-like primary suite. Enjoy pristine lawns and a covered patio from unparalleled outdoor living and splendor.
#22612816

Tucson

2965 N Calle Ladera

3 Beds

3 Baths

4,720 Sq.Ft.

$3,125,000

MLS#: 22612816

Your Own Private World in the Desert! Set on 8.05 acres, this exceptional estate offers privacy, scale, and versatility--now with a more open, intentional landscape that highlights the home and surrounding mountain views. Enter through the gated drive and experience a property that has been thoughtfully refined. The vegetation has been selectively reduced to create cleaner sightlines, bringing the architecture forward while enhancing natural light and long-range views. The 5,102 sq ft custom masonry home with metal interior framing delivers both durability and thoughtful design. Inside, you'll find 5 bedrooms (including flexible gym/office spaces) and 5 bathrooms, plus a dedicated exterior pool bath. The expansive great room with 12' ceilings connects seamlessly to a well-appointed kitchen featuring granite countertops, a large island with wine fridge, and premium appliances including Viking range/ovens and Sub-Zero refrigeration.
Additional living spaces include a formal dining room and a spacious game/rec room with built-ins, wet bar, and beverage refrigerator--ideal for entertaining.
Outdoors, the property is designed for enjoyment without excess upkeep. The backyard features a pebble tec saltwater pool and spa, extended covered patio, outdoor kitchen, gazebo, and half-court basketball area. A dedicated pet space with direct access from the primary suite adds everyday convenience.
The 765 sq ft detached guest villa offers a full 1 bed / 1 bath layout with kitchen, quality finishes, and a private courtyard complete with fire pit, BBQ area, and covered seating. A spiral staircase leads to a rooftop deck with sweeping sunset and mountain views.
For those needing space for vehicles, equipment, or hobbies, the property includes a 3-car attached garage plus a separate 4-car/RV garage and workshop equipped with a car lift and air compressor. 
A rare combination of scale, function, and refined presentation ready for you!
#22609593

Tucson

11555 E Pantano Trail

6 Beds

6 Baths

5,867 Sq.Ft.

$2,400,000

MLS#: 22609593

Commanding a premier vantage above the third fairway of the Canyon Course, this extraordinary Ventana Canyon estate is a masterclass in understated elegance and architectural distinction. Encompassing over 6,300 square feet, the residence is perfectly sited to capture uninterrupted golf course vistas framed by the dramatic Catalina Mountains.
Thoughtfully designed with five ensuite bedrooms and six baths, the home reflects exceptional craftsmanship, enduring materials, and a level of refinement that defines true luxury. Expansive interiors unfold with effortless grace--soaring living spaces, bespoke finishes, and a seamless balance between grand-scale entertaining and intimate everyday living.
The primary suite is a true private sanctuary, featuring a dedicated office or fitness retreat and dual full bathrooms--his and hers--offering exceptional space, comfort, and privacy, all oriented to embrace the home's breathtaking natural surroundings.

A 2-car garage, separate golf cart garage, and workshop provide exceptional utility without compromising elegance.

Outdoors, refined resort-style living awaits with a beautifully designed gazebo, expansive patios, a built-in barbecue and bar, and a striking fire pit--all set against sweeping fairway and mountain views, creating an atmosphere of privacy, sophistication, and effortless Arizona living.
#22611547

Tucson

6200 N Desert Moon Loop

5 Beds

5 Baths

6,376 Sq.Ft.

$2,800,000

MLS#: 22611547

Nestled in the serene Bear Canyon enclave of Tucson, this stunning Southwestern contemporary estate offers a rare blend of architectural elegance and natural tranquility. Designed by renowned architect Frank Mascia, Casa Stella sits on a sprawling 3.49-acre lot. Even more compelling, the sale includes an adjoining parcel, bringing the total acreage to 7 total acres. This unique configuration offers exceptional flexibility, whether for building a second residence or guest house, creating a private compound, holding as a long-term investment, or potentially selling the additional lot separately in the future. Expansive windows fill the home with natural light, while scored concrete floors and four fireplaces add warmth and character throughout. The gourmet kitchen is a chef's dream, featuring granite countertops, designer stainless-steel appliances, mesquite cabinetry, and dual wine refrigerators. The primary suite is a private retreat, complete with a spa tub, marble surrounds, a cozy fireplace, and its own patio. Additional highlights include a four-car garage, gated entry, and a private well. This is a rare opportunity to own a piece of architectural artistry with added versatility, privacy, and investment potential in a peaceful, upscale setting.
#22611305

Tucson

1985 N Bonanza Avenue

3 Beds

2 Baths

4,029 Sq.Ft.

$2,500,000

MLS#: 22611305

Beautiful meticulous custom home premium lot! Unmatched attention to detail, every room oriented to take in views. Private foothills resort style living .  TMC is 5 miles, UofA 10 miles & TIA 16 miles from home.  3533 sq ft of luxury w/ split floor plan.  Kitchen located in  heart of the home splits the den, 2 guest bedrooms with a Jack and Jill bathroom & 1/2 bath from the living, dining room, office/bedroom and primary suite.  2 fireplaces.  Kitchen has 2 tone cabinets, eat in bar, quartz/granite, Viking chef's SS kitchen & gorgeous butlers pantry. East sunrise mountain views from  contemporary, louvered pergola, shaded & tiled back patio. Catalina Mountain views from the living room. 3 car garage w/ storage. 2019 roof & windows. Custom entry door. Pristine landscaping & mature cacti
#22609422

Tucson

4050 N Circulo Manzanillo

4 Beds

3 Baths

3,533 Sq.Ft.

$2,250,000

MLS#: 22609422

Tucson's Crown Jewel! A rare opportunity to own the highest home in the Tucson area with astonishing 270° vistas stretching 60 miles across the city and desert to the surrounding mountain ranges and beyond! Begin every morning with a brilliant sunrise emerging out of deep orange dawn glow. End every day with glorious sunsets over the Sonoran Desert, and behold the most dazzling sweep of city lights at night, with shining stars above. It's an unparalleled, constantly evolving, awe-inspiring display of color and luminosity you can experience from the comfort of your architect-designed, 4-bedroom, 5-bath home on 4 acres--smartly remodeled in 2024--with ultimate privacy, tranquility, and security behind three gates. This is the only home fully situated up on the crest of the Tucson Mountains, at almost 4000 ft elevation, a world away from urban bustle but only 20 minutes to downtown. The west side of the property borders the protected lands of Tucson Mountain Park, ensuring lasting peace and quiet with up-close views of rocky Tower Peak. The mountain ridge has its own pleasant micro-climate, 5-7° cooler than the city in summer with gentle warm desert evenings ideal for outdoor living and stargazing.

On approach, you pass through two successive gated entry points, then drive up the private road lined on both sides with beautifully crafted stone walls. Arriving at the estate, you'll be surprised, delighted, and uplifted by the expansive scenery, especially when a quick walk around the home reveals that the southern and western views are just as stunning as the eastern spectacle. The elegant split-face-block and stone house is surrounded by spacious flagstone and brick patios featuring wrap-around glass fencing for maximal sightlines. Enjoy the solar-heated pool and large built-in spa that can hold up to 10 people comfortably, as well as an open-air gazebo with mesmerizing vistas for shaded entertaining. The property features more than 100 saguaro cacti, visiting hummingbirds, soaring ravens, and the moon so big and close it feels like you can touch it.

The bright interior of the home features new LED recessed lighting throughout, all new appliances, and fresh flooring treatments (2024). You'll have a primary kitchen with additional kitchenette/wet bar, both of which open to a great room with wood-burning fireplace, cathedral ceilings, high clerestory windows, and a wall of glass framing stunning views of the Catalina Mountains and the city far below, which becomes a dazzling panorama of light at night. All 4 bedrooms have sliding-glass doors with patio or balcony access, creating a constant connection with the natural desert environment.

The primary bedroom features a stone fireplace and elegant en suite bath with an additional black-marble fireplace and spa tub with city and mountain views. A second extra-large bedroom at the opposite end of the house features its own city-view balcony with glass railing and a panoramic 9-ft-wide picture window looking west far across the desert.

The home has two independent HVAC systems (2023) for ample heating and cooling, augmented by mini-split HVAC units (2025) in the primary and west-facing bedrooms. The three-car garage has its own mini-split, toilet, utility sink, closet space, and refrigerator (2025). The gated entry features a new intercom system and security camera (2025).

Building a home in this magnificent location would be virtually impossible today, given current regulations and the significant cost of infrastructure, grading, and stonework. The benefits of many years of craftsmanship, engineering, and ingenuity are now yours to savor.

From this singular vantage point, many Tucson landmarks are in full view, including Mt. Lemmon (sometimes snow-capped in winter!), the Catalina Mountains, Saguaro National Park East, the University of Arizona, downtown Tucson, Golden Gate Mountain, and Saguaro National Park West, with Old Tucson and the Arizona-Sonora Desert Museum in the valley below. Farther west, you have a magnificent view of Kitt Peak and Baboquivari, the sacred birthplace of humanity in the Tohono O'odham tradition. This stellar property is so much more than a house--it's a precious opportunity to live at the scintillating intersection of desert, mountain, sun, and sky.
#22610536

Tucson

6931 W Sky Canyon Drive

4 Beds

4 Baths

3,737 Sq.Ft.

$2,350,000

MLS#: 22610536

Welcome to The Crown Jewels Estate, where panoramic views sweep across the Catalina Foothills and the glittering city lights sparkle below like a necklace of diamonds. This five bedroom, four bath estate is more than a home. It is a masterfully reimagined sanctuary that balances elegance, modern convenience, and timeless Tucson charm.

Step inside to find every thoughtful upgrade already in place. From the brand new resealed roof to custom iron security doors, solar shades with remote control, and a tankless Rinnai water system with a circulating pump, no detail has been overlooked. The kitchen is a true showpiece, completely redesigned with a relocated cooktop for functionality, a Viking range and microwave, dual Bosch dishwashers, beverage refrigerator, and striking quartz counters. Every appliance, fixture, and cabinet has been carefully chosen, soft close, and perfectly styled.
Every room has been touched with luxury including travertine floors, new high-end carpet in bedrooms, California Closet systems, Hunter Douglas window coverings with remote controls, and custom shower and window installations. Even the garage received the royal treatment with epoxy floors, split air, and California Closet storage.
The backyard is nothing short of a resort. Completely remodeled, it features a Hydrawise app-controlled irrigation system, custom paver patios, a Hestan outdoor kitchen, massive gas fireplace, weatherproof television, and top of the line outdoor speakers. This space was built for entertaining whether you are hosting a lively evening under the stars or enjoying a quiet sunset with the mountains as your backdrop.
Located in the heart of the foothills, this estate offers proximity to shopping, dining, golf, and the best of Tucson living while perched high above it with views so spectacular they inspired its name. When the sun sets and the city lights shimmer, you will understand why this home is truly The Crown Jewels Estate.
#22523119

Tucson

6578 N Paseo Tamayo

5 Beds

4 Baths

5,138 Sq.Ft.

$2,575,000

MLS#: 22523119
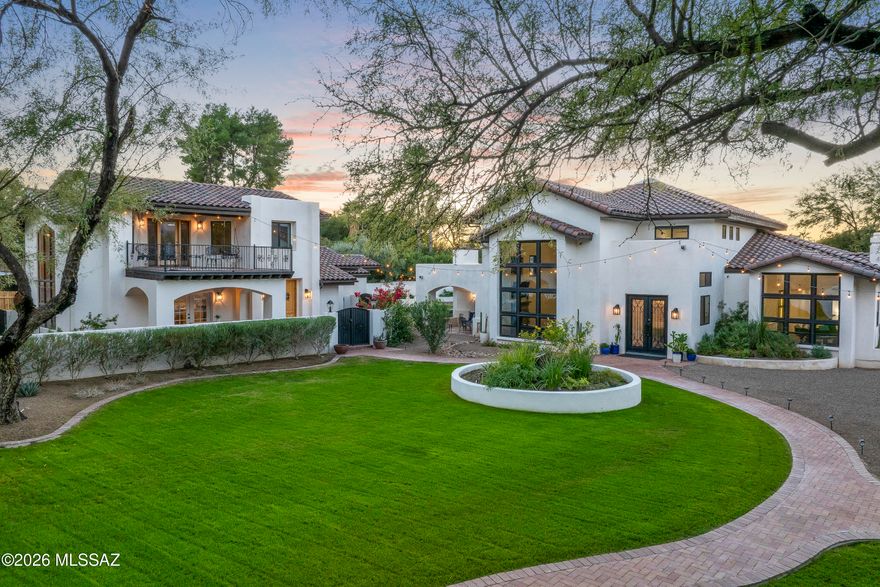
This Stunning & totally remodeled sophisticated contemporary style home is truly breathtaking & situated on a beautiful & professionally landscaped corner homesite in prestigious guard gated Tucson Country Club. From the moment you enter this exceptional home with over 4118 sq. ft you will fall in love with the light & open living area featuring a dramatic living room with 20 ft. high ceilings, incredible floor to ceiling windows, exquisite fireplace,  formal dining area, gourmet island kitchen with white cabinets, spacious island with quartz countertops, the finest stainless steel appliances, including Wolf 6 burner gas range with griddle, Wolf double ovens with convection, Wolf microwave, Sub Zero Refrigerator/freezer, 2 dishwashers , extra prep sink, walk in pantry, ......continued..... ..... lovely breakfast nook, family room with fireplace, gorgeous brick floors, 4 bedrooms & a study or 5 bedrooms & 5 1/2 baths in the main house, each with quartz countertops & designer tile flooring. The primary suite is a private oasis with fireplace , luxurious bath, quartz countertops, double sinks, soaking tub, fabulous shower with designer tile, chromotherapy, large walk -in closet with an extra stackable washer & dryer & French doors to a private covered patio. The laundry room includes a washer, dryer, sink & there is an oversized 2 car garage with storage rooms. The one of a kind guest house with 1352 sq. ft. features a Great Room with high ceilings, large picture windows, floor to ceiling bookcases, lovely kitchen, 2 bedrooms, 2 baths, covered patio and upstairs balcony. Enjoy gracious outdoor living with a spool, covered ramada with barbecue, lounging areas, artificial turf on the side yard & real grass lawn in the front yard, reclaimed water for the landscaping, concrete tile roof,  serene privacy and mountain views!!!!

Seller is a Licensed Real Estate Agent in the State of Arizona
#22608892

Tucson

6138 E San Marino Drive

7 Beds

7 Baths

5,470 Sq.Ft.

$2,499,000

MLS#: 22608892

Welcome to Casa Bella Vista in the Catalina Foothills. This modern Santa Barbara style estate is a masterwork of design and detail, showcasing over $2 million in bespoke upgrades. From the moment you arrive, the private courtyard opens to sweeping mountain vistas, blending timeless architecture with refined elegance. Inside, soaring ceilings and walls of glass capture both mountain and city views, while custom Italian finishes, curated materials, and artful craftsmanship create a residence of unparalleled sophistication. The heart of the home centers on a chef's kitchen with professional appliances and seamless flow into expansive living and dining areas. Five bedrooms and four and a half spa-inspired baths provide privacy and comfort, while the primary suite offers a true retreat with breathtaking views and a sanctuary-like bath. Outdoors, resort-style living unfolds. A shimmering pool is set against the backdrop of glittering city lights, framed by lush turf, mature trees, and multiple entertaining terraces. Two covered patios, including a fully appointed outdoor kitchen invite year-round gatherings, while the elevated setting delivers vistas few can rival. Every element of this estate was designed to inspire, indulge, and impress.
#22525706

Tucson

7370 N Catalina Ridge Drive

5 Beds

4 Baths

5,100 Sq.Ft.

$2,999,999

MLS#: 22525706
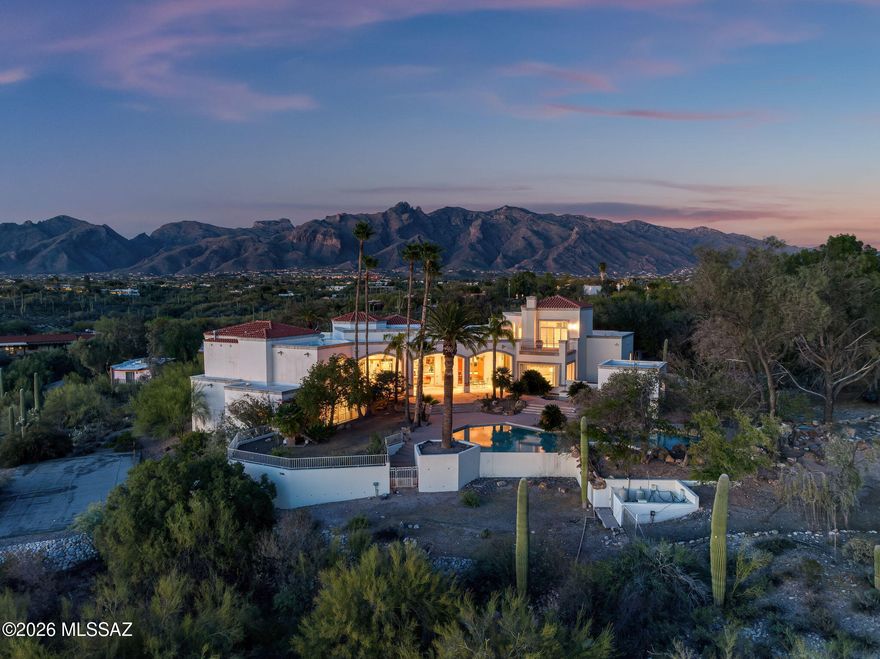
Privately gated and set behind a long, winding driveway, 5151 N Calle Ladero is a remarkable Catalina Foothills estate offering exceptional privacy, expansive living, and breathtaking views across 4.32 acres of pristine Sonoran Desert landscape. Perched high in one of Tucson's most prestigious foothills locations, this 8,138-square-foot residence blends grand architecture, luxurious amenities, and serene desert surroundings. From the moment you enter the private gates, the property unfolds into a secluded retreat surrounded by mature desert landscaping, natural rock features, and sweeping views of the Santa Catalina Mountains and Tucson city lights. Inside, soaring ceilings, abundant natural light, and expansive living spaces create a dramatic, yet welcoming environment designed for both elegant entertaining and comfortable everyday living.

The thoughtfully designed floor plan includes 7 bedrooms and 7 bathrooms, featuring private downstairs guest quarters ideal for multi-generational living, long-term guests, or live-in accommodations. Multiple gathering areas, high ceilings, and large windows frame the surrounding desert and mountain vistas throughout the home. A wet bar enhances the entertaining experience, while a cedar-lined wine cellar and storage room provide both luxury and practicality.

The spacious primary suite offers a private retreat, complete with a secluded courtyard off the primary bathroom, creating a tranquil indoor-outdoor experience. An upstairs bedroom with private balcony captures stunning mountain and city views, adding to the home's elevated foothills appeal.

Outdoor living is equally impressive, featuring a huge resort-style pool with waterfalls, expansive patios, and beautifully integrated desert landscaping. The grounds offer exceptional privacy and multiple spaces for relaxing, entertaining, and enjoying Tucson's spectacular sunsets and star-filled skies.

The estate also includes a three-car garage, generous additional parking, and extensive storage, making the property both functional and luxurious.

Adding significant value and flexibility, the property includes two additional vacant parcels:
Parcel 108-15-048U (2.11 acres) and Parcel 108-15-048R (1.02 acres) -- bringing the total acreage to 4.32 acres. These additional parcels preserve privacy in one of Tucson's most sought-after areas.

Located within the highly regarded Catalina Foothills School District, this estate is just minutes from La Encantada, La Paloma Country Club, the Campbell Corridor, and premier dining, shopping, golf, and hiking. The property also offers convenient access to the University of Arizona, downtown Tucson, and many of the Foothills' most desirable destinations.

5151 N Calle Ladero is a rare privately gated Catalina Foothills estate offering expansive luxury living, breathtaking views, and 4.32 acres of exceptional privacy -- an extraordinary opportunity in one of Tucson's most coveted locations.
#22607849

Tucson

5151 N Calle Ladero

7 Beds

5 Baths

8,138 Sq.Ft.

$3,250,000

MLS#: 22607849

 - property

Send a message

Message successfully sent.

Your message

What is 3 + 4 ?

Reason for contacting?

I agree to receive email communication and understand I can unsubscribe at any time.

I agree to be contacted by Kornelije Josić via call, email, and text for real estate services. To opt out, you can reply 'stop' at any time or reply 'help' for assistance. You can also click the unsubscribe link in the emails. Message and data rates may apply. Message frequency may vary. Privacy Policy

Sign Out

Virtual Assistant

Would you like to take the next step with this property? We can help you schedule a showing or virtual tour, or send you more details.

Yes, I would like more information.

Thank You for Your Reply, One of Our Agents will contact you as soon as possible

No, maybe later.

Thank you, you can always contact me via email, phone number or through the contact form.

Realhub AI

Lucy - Your AI-Powered Realtor

Update Your Temporary Password

Personalize your search

Enter your email and we'll notify you immediately when new listings match what you're looking for.

or enter email address

Already have an account ? Login here

Continue your home search

I agree to receive communications and understand I can unsubscribe at any time.

I agree to be contacted by Kornelije Josić via call, email, and text for real estate services. To opt out, you can reply 'stop' at any time or reply 'help' for assistance. You can also click the unsubscribe link in the emails. Message and data rates may apply. Message frequency may vary. Privacy Policy

Already have an account ? Login here

We use cookies

We use cookies primarily for analytics to enhance your experience. By accepting, you agree to our use of these cookies. You can manage your preferences or learn more about our cookies policy.