
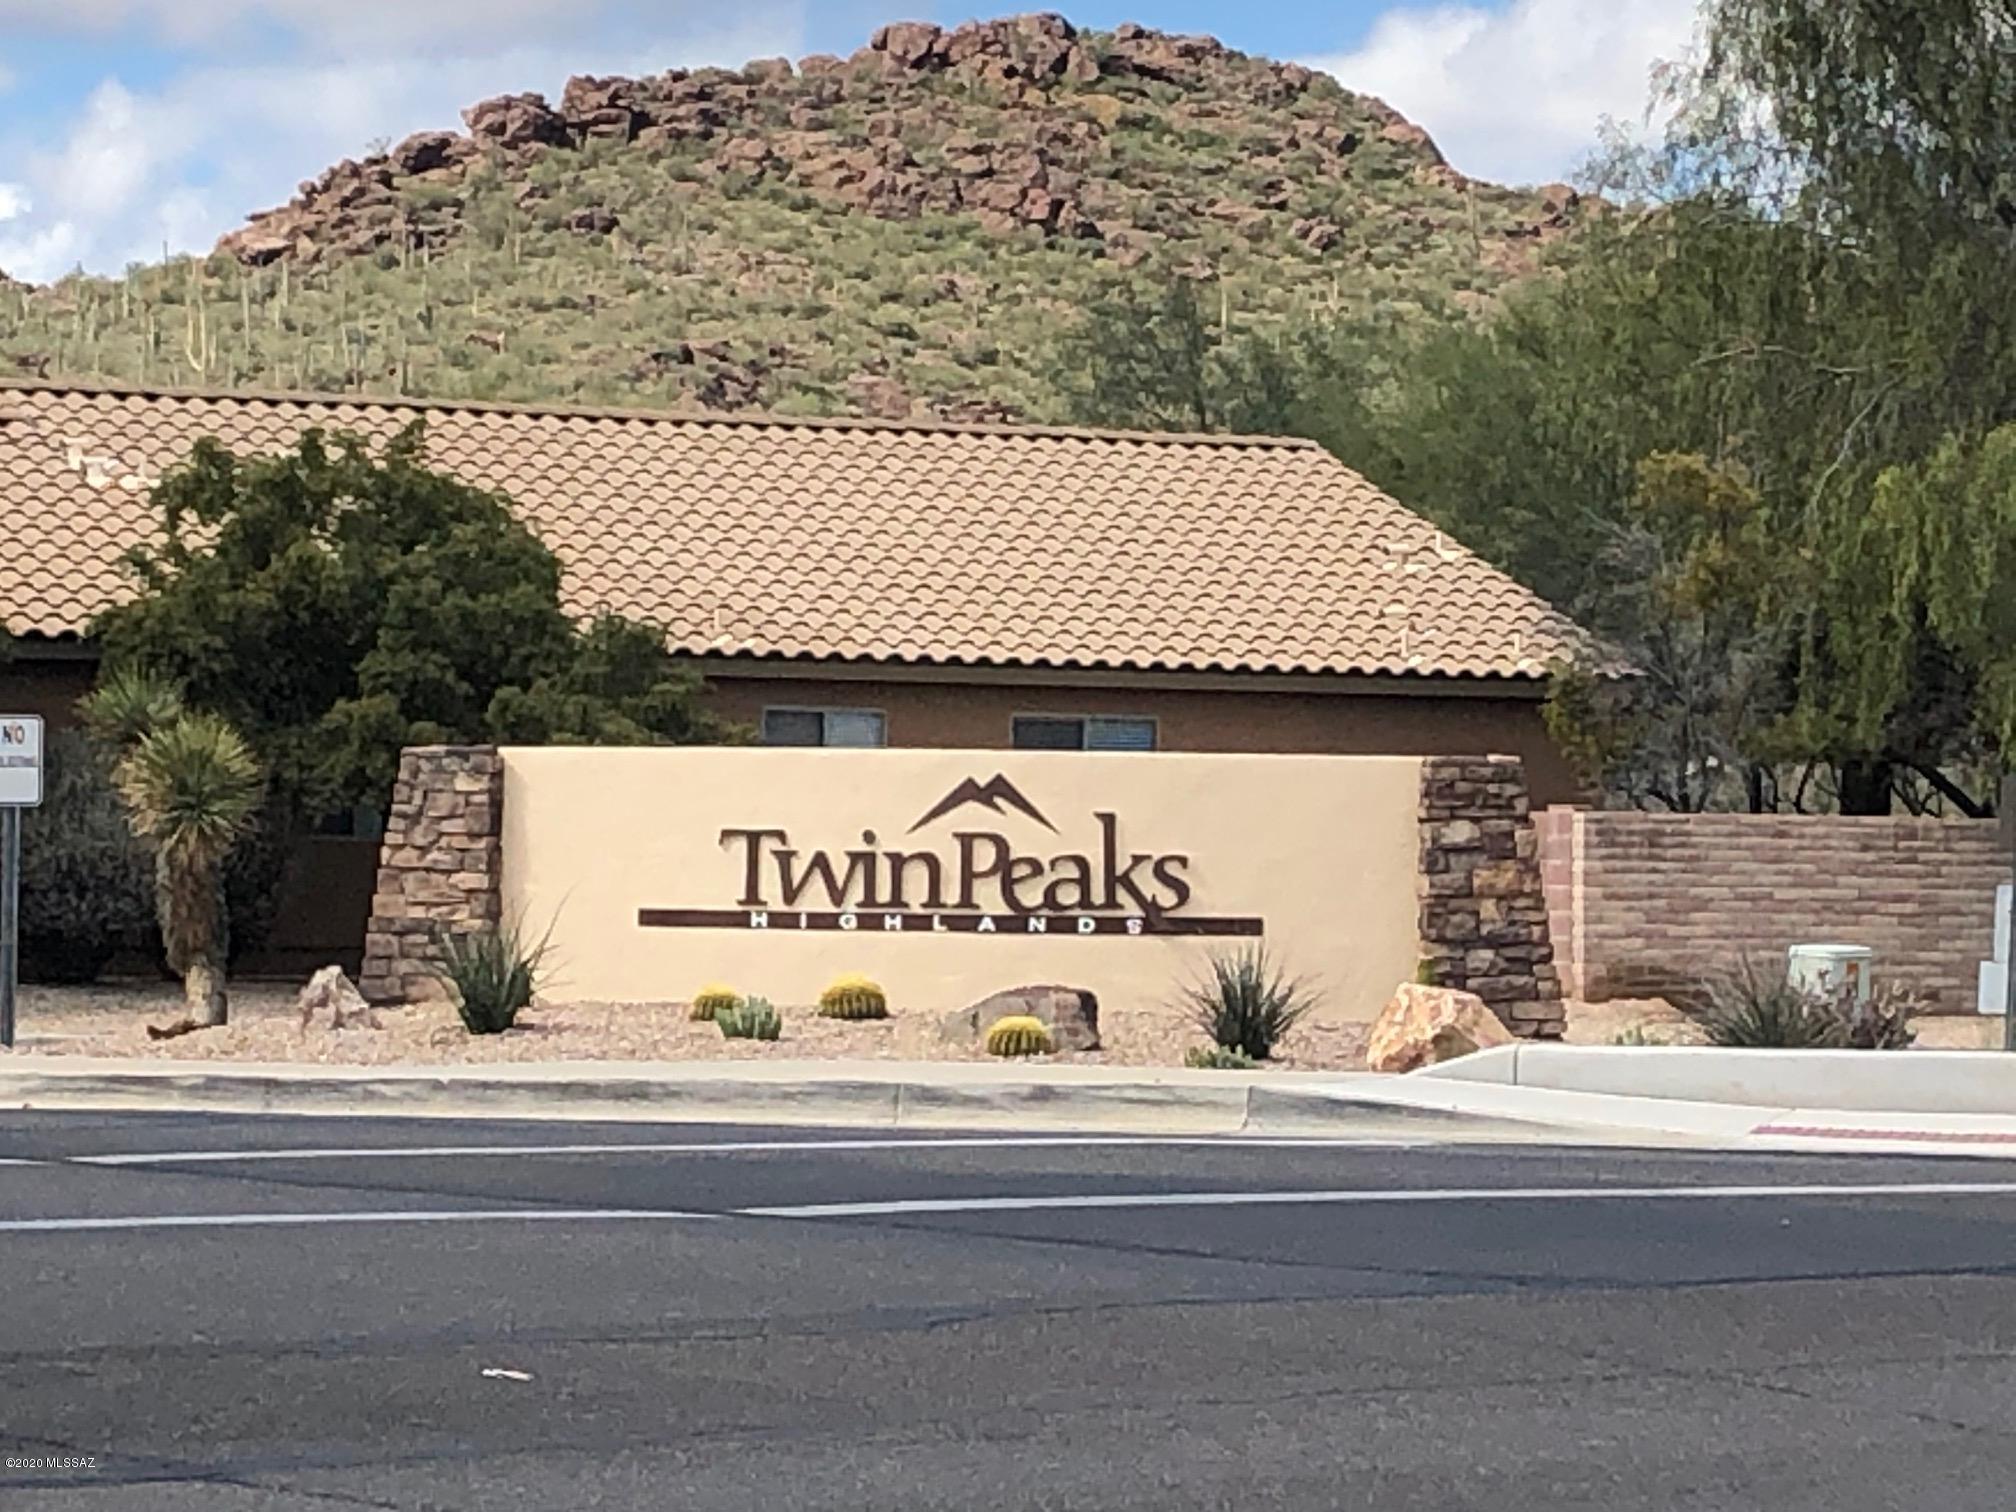
Property
Beds
3
Full Baths
2
1/2 Baths
1
Year Built
2005
Sq.Footage
2,179
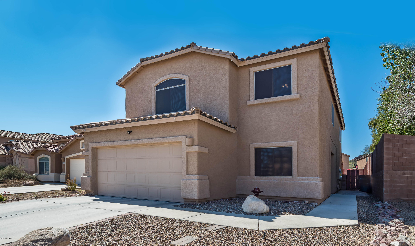
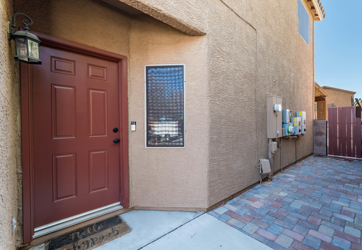
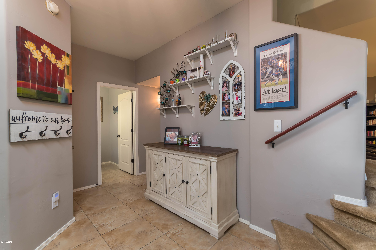
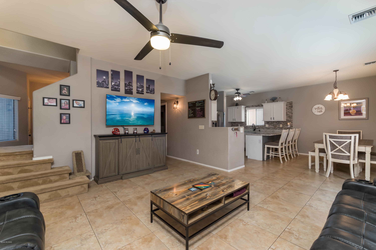
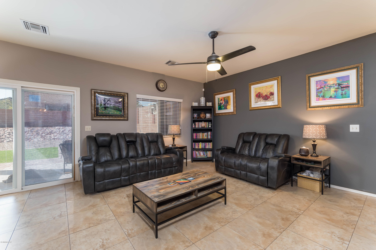
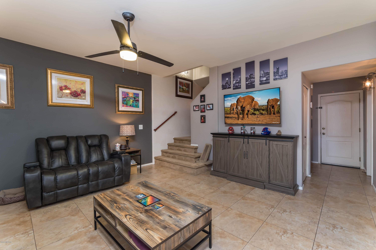
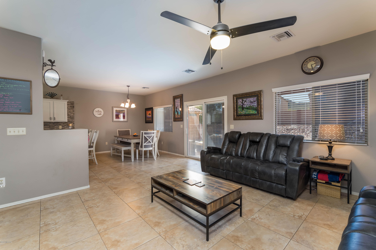
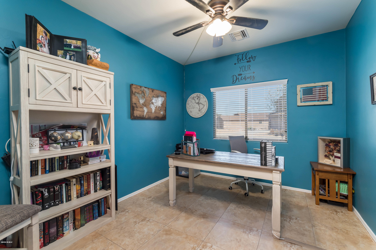
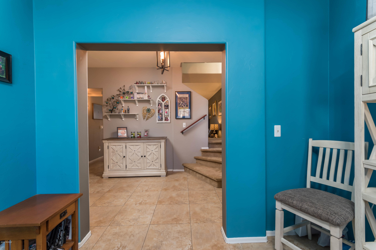
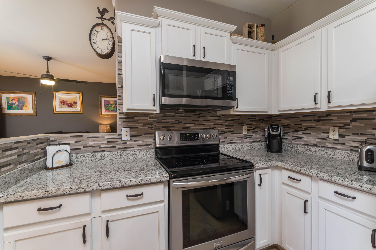
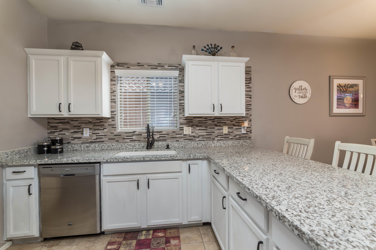
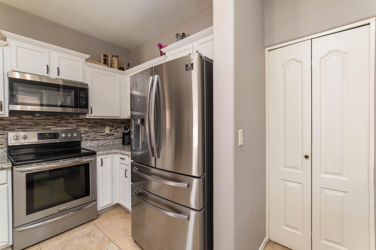
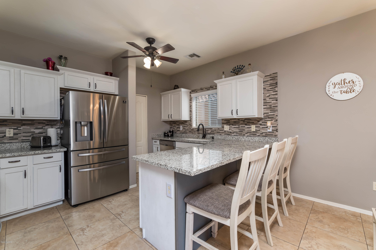
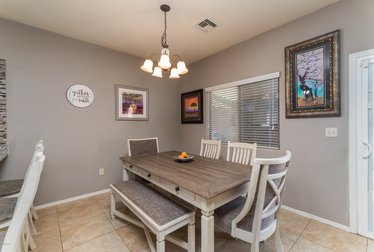
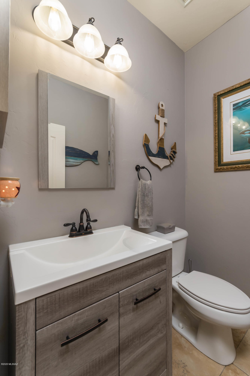
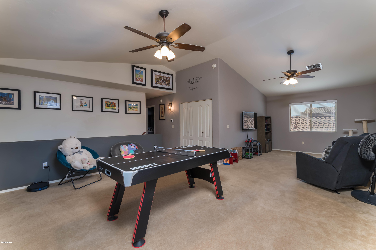
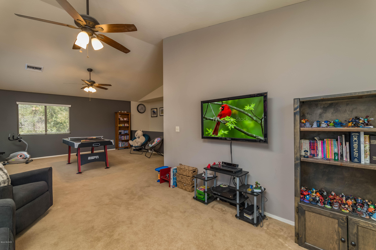
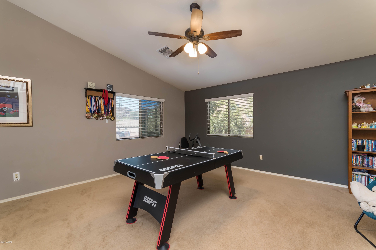
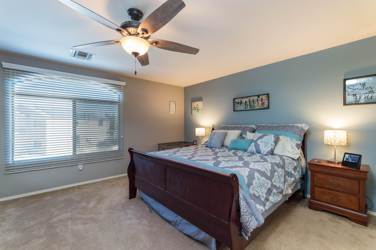
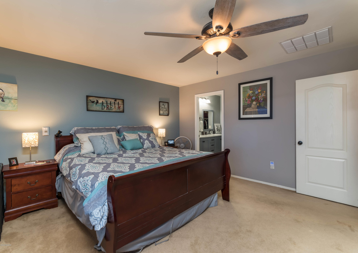
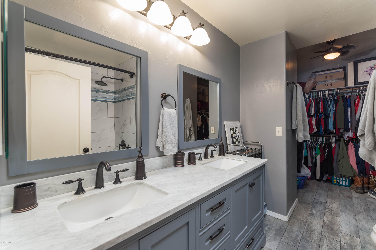
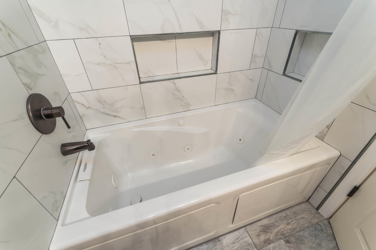
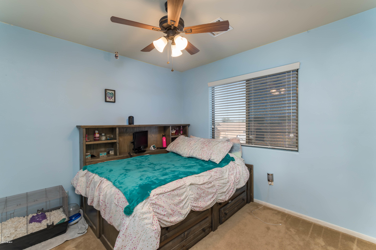
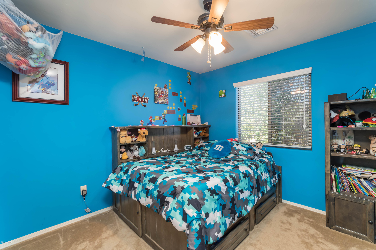
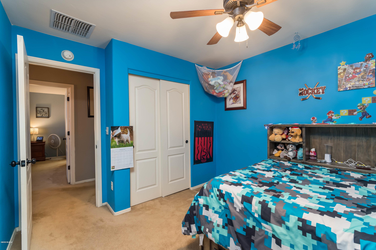
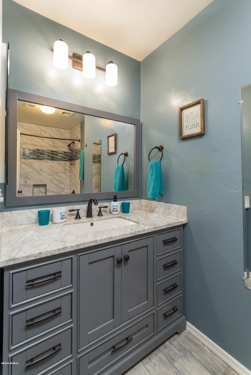
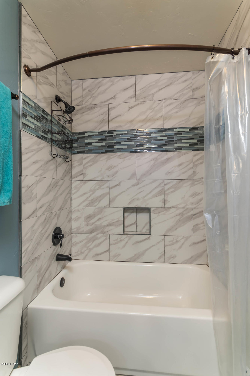
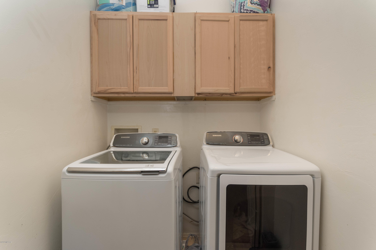
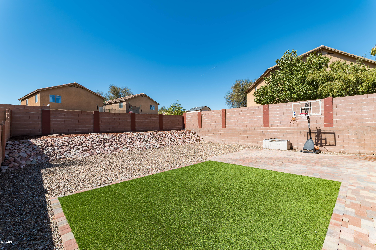
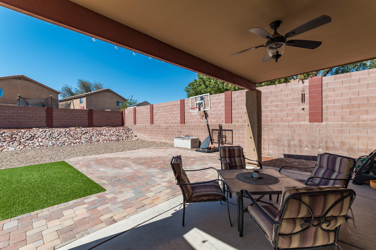
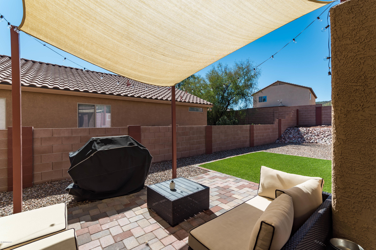
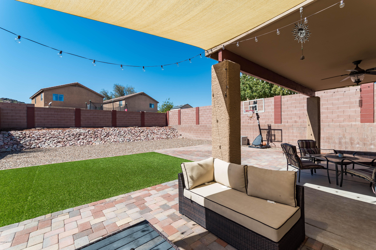
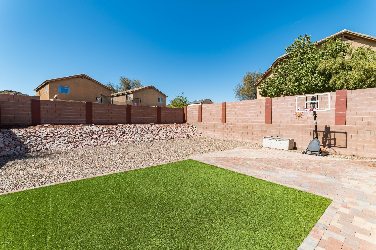
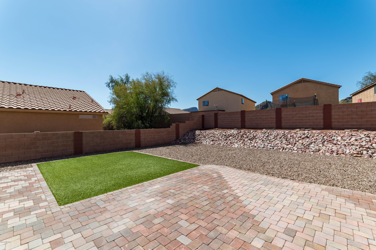
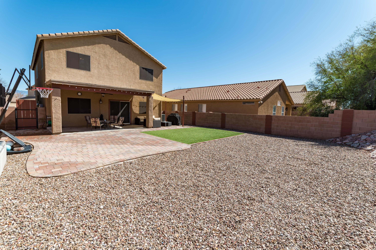
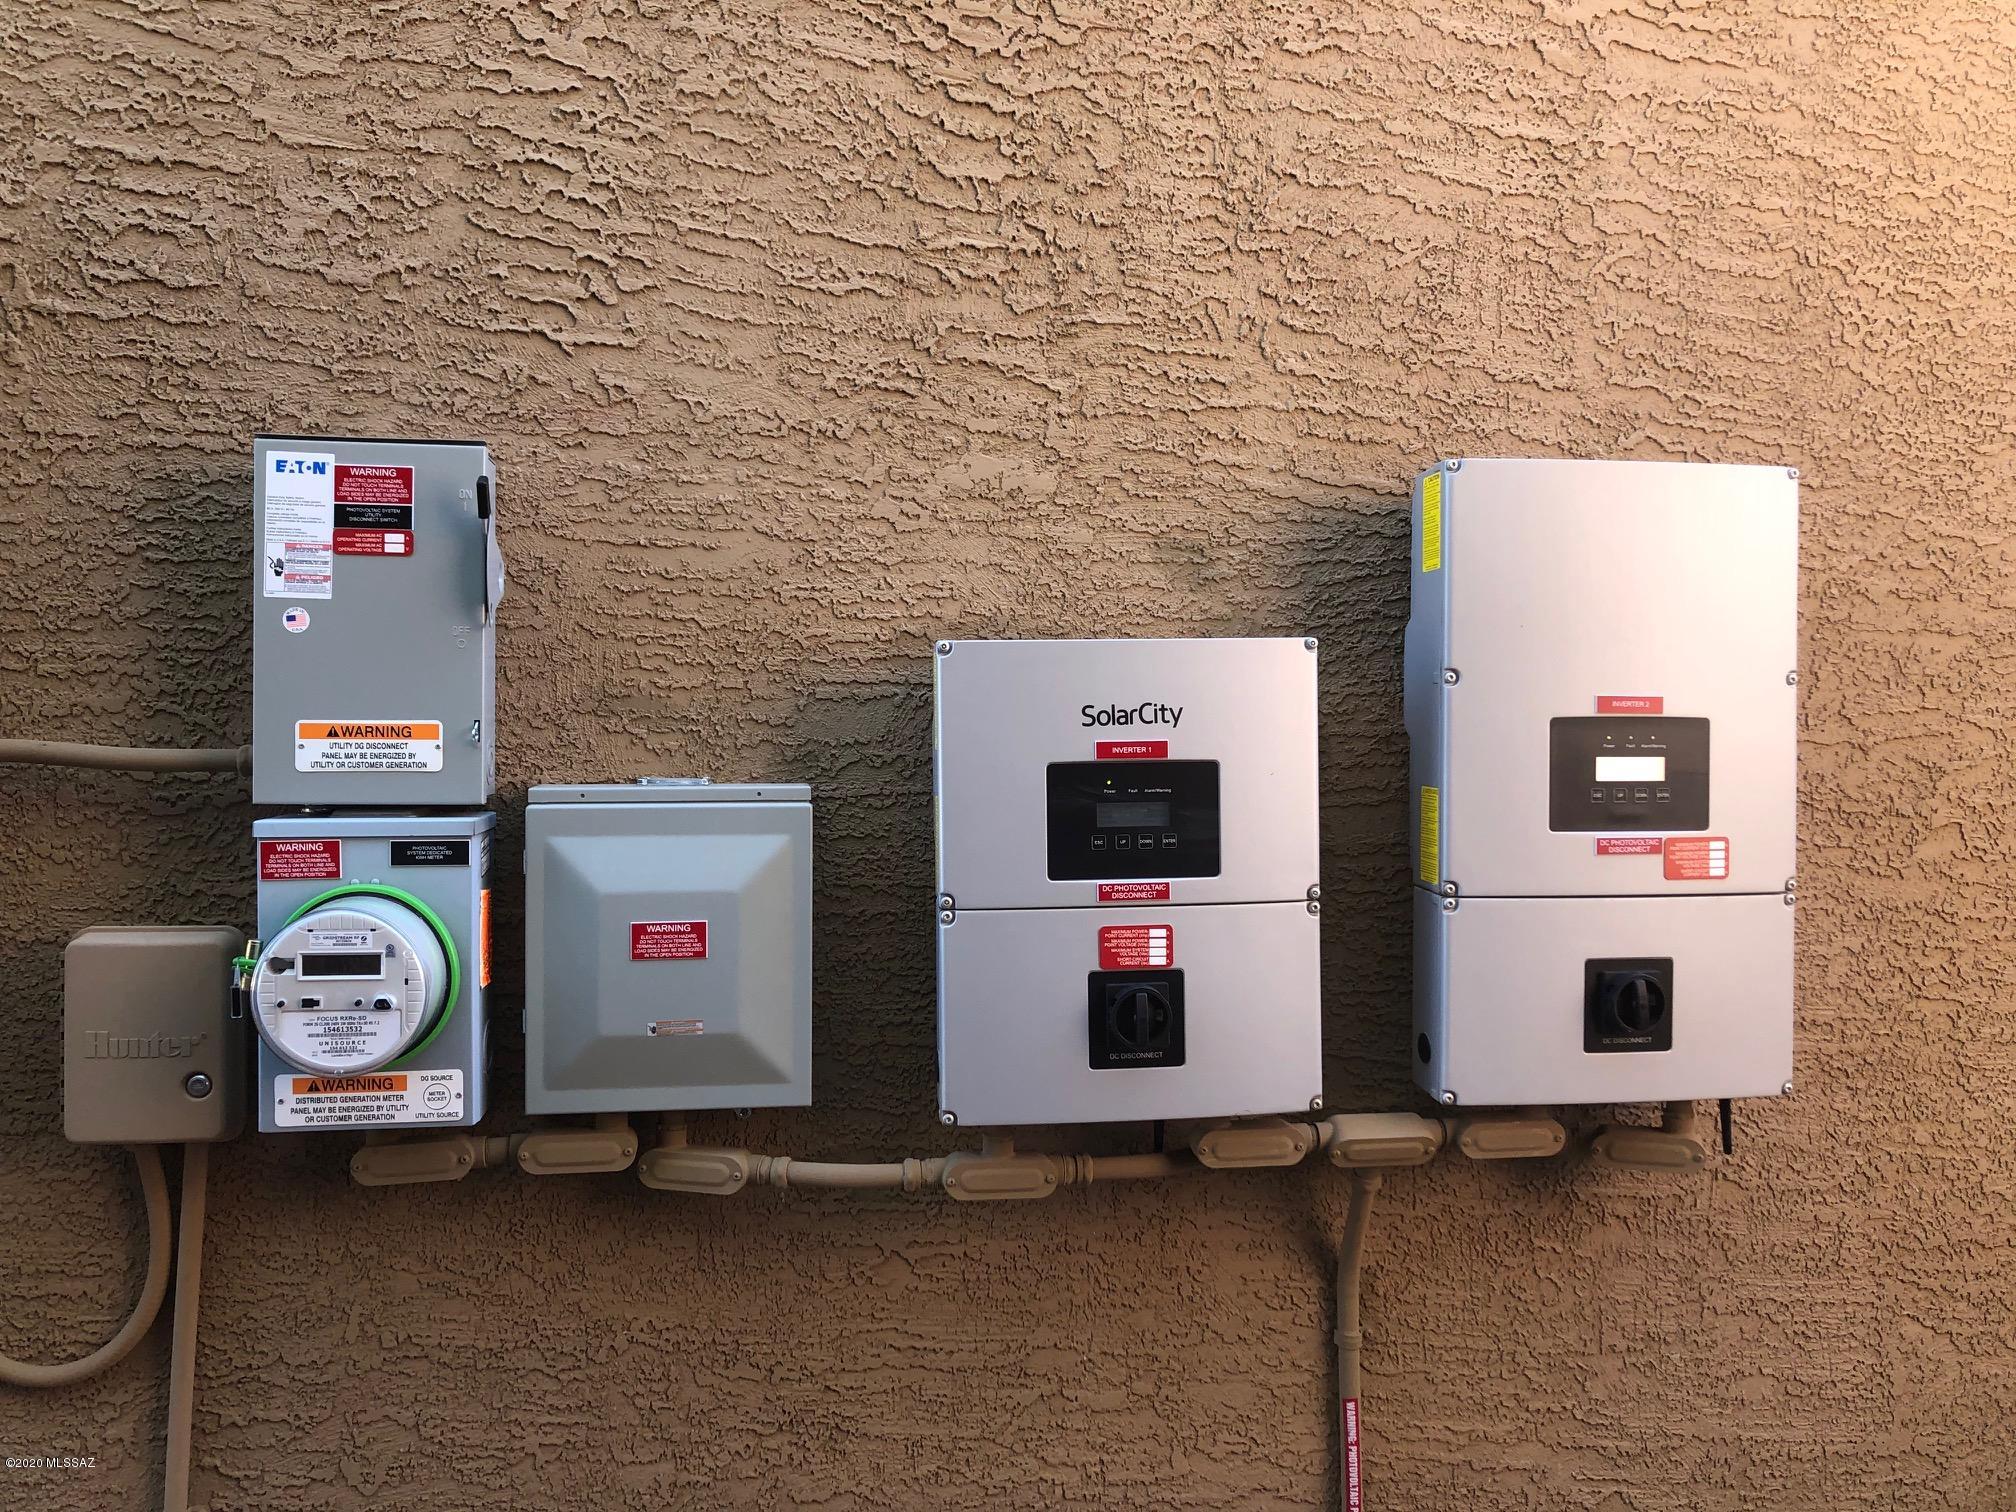
Beautiful, comfortable, welcoming home with a warm, relaxing ambiance. Plenty of sprawling living space - 3 bedrooms, 2.5 baths and a very spacious loft w/great mountain views. Kitchen and bathroom remodels are gorgeous. New granite kitchen counters, new sink and faucet. Highly desired stainless kitchen appliances, tile backsplash & fresh white cabinets w/crown moldings. Bathrooms have new vanities, countertops, bathtubs, mirrors & more. Master bathroom has a relaxing jetted tub, dual vanities & walk-in closet. Both bathrooms have new tile surrounds in tubs & new modern tile flooring. Newer hot water tank. Solar panels installed making this a very energy efficient home. Lease is through Tesla. There are also solar screens on windows. Two car extended garage w/overhead storage racks. Home has many other highly desirable features such as den/office and powder room on lower level, new blinds, hardware and stylish lighting & plumbing fixtures. Downstairs layout is free-flowing with breakfast bar adjacent to dining area, kitchen open to a spacious family room which is all tiled. There are stylish ceiling fans throughout the home.Plenty of storage with a "Harry Potter" room under the staircase. Laundry room upstairs with all the bedrooms. Extended 2 car garage w/overhead storage racks. Backyard is very spacious with high quality brick pavers expanding out to compliment lovely faux grass area. Nice, deep backyard - rooms for pets and children. Home is lovely and welcoming. Call for private showing.
Features & Amenities
Interior
-
Other Interior Features
Entrance Foyer, Vaulted Ceiling(s), Walk-In Closet(s), Granite Counters, Pantry, High Speed Internet
-
Total Bedrooms
3
-
Bathrooms
2
-
1/2 Bathrooms
1
-
Basement YN
NO
-
Cooling YN
YES
-
Cooling
Central Air
-
Fireplace YN
NO
-
Heating YN
YES
-
Heating
Heat Pump
-
Pet friendly
N/A
Exterior
-
Garage
Yes
-
Garage spaces
2
-
Construction Materials
Stucco, Frame
-
Other Exterior Features
None
-
Parking
Garage Door Opener
-
Patio and Porch Features
Covered, Patio
-
Pool
No
Area & Lot
-
Lot Features
Subdivided
-
Lot Size(acres)
0.15
-
Lot Size(square feet)
6534.0
-
Property Type
Residential
-
Property Sub Type
Single Family Residence
-
Architectural Style
Contemporary
Price
-
Sales Price
$278,500
-
Tax Amount
$2,686.25
-
Sq. Footage
2, 179
-
Price/SqFt
$127
HOA
-
Association
Yes
-
Association Fee Frequency
Quarterly
-
Association Fee Includes
N/A
School District
-
Elementary School
Rattlesnake Ridge
-
Middle School
Marana
-
High School
Marana
Property Features
-
Association Amenities
Park
-
Water Source
Public
Schedule a Showing
Showing scheduled successfully.
Mortgage calculator
Estimate your monthly mortgage payment, including the principal and interest, property taxes, and HOA. Adjust the values to generate a more accurate rate.
Your payment
Principal and Interest:
$
Property taxes:
$
HOA fees:
$
Total loan payment:
$
Total interest amount:
$
Location
County
Pima
Elementary School
Rattlesnake Ridge
Middle School
Marana
High School
Marana
Listing Courtesy of Sandra M Northcutt , Long Realty
RealHub Information is provided exclusively for consumers' personal, non-commercial use, and it may not be used for any purpose other than to identify prospective properties consumers may be interested in purchasing. All information deemed reliable but not guaranteed and should be independently verified. All properties are subject to prior sale, change or withdrawal. RealHub website owner shall not be responsible for any typographical errors, misinformation, misprints and shall be held totally harmless.

AGENT
Franko Maric
Call Franko today to schedule a private showing.

* Listings on this website come from the FMLS IDX Compilation and may be held by brokerage firms other than the owner of this website. The listing brokerage is identified in any listing details. Information is deemed reliable but is not guaranteed. If you believe any FMLS listing contains material that infringes your copyrighted work please click here to review our DMCA policy and learn how to submit a takedown request.© 2024 FMLS.
Related Properties
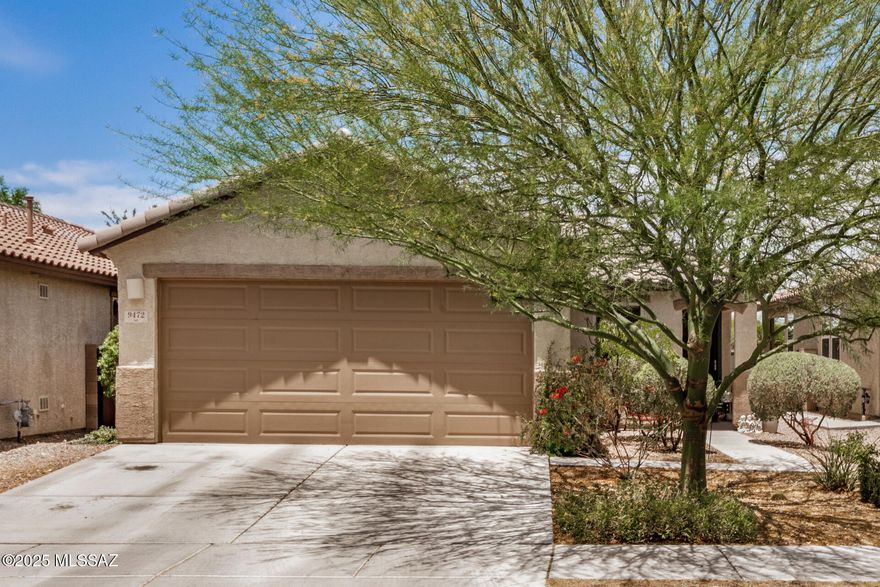
Tucson
9472 Desert Fauna Loop
3 Beds
2 Baths
1,465 Sq.Ft.
$325,000
MLS#: 22530154

Tucson
6633 E 38th Street
4 Beds
2 Baths
1,303 Sq.Ft.
$276,900
MLS#: 22613751
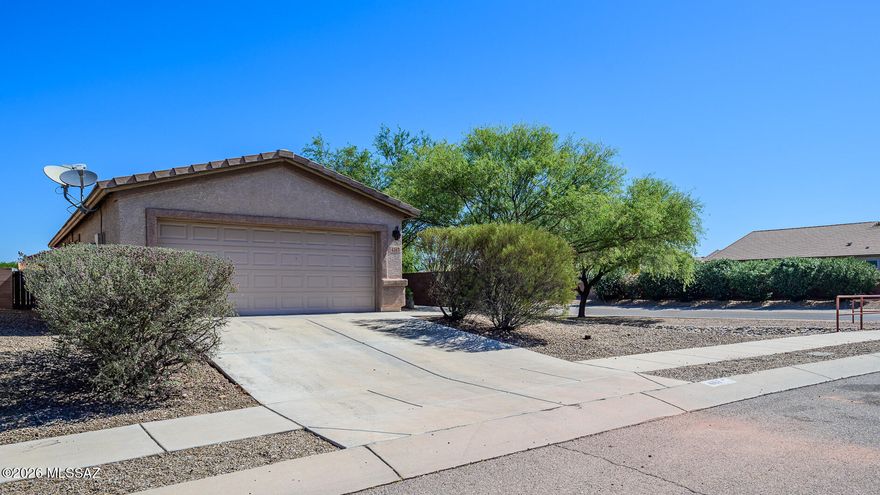
Tucson
4167 E Shadow Branch Drive
3 Beds
2 Baths
1,131 Sq.Ft.
$265,000
MLS#: 22613750
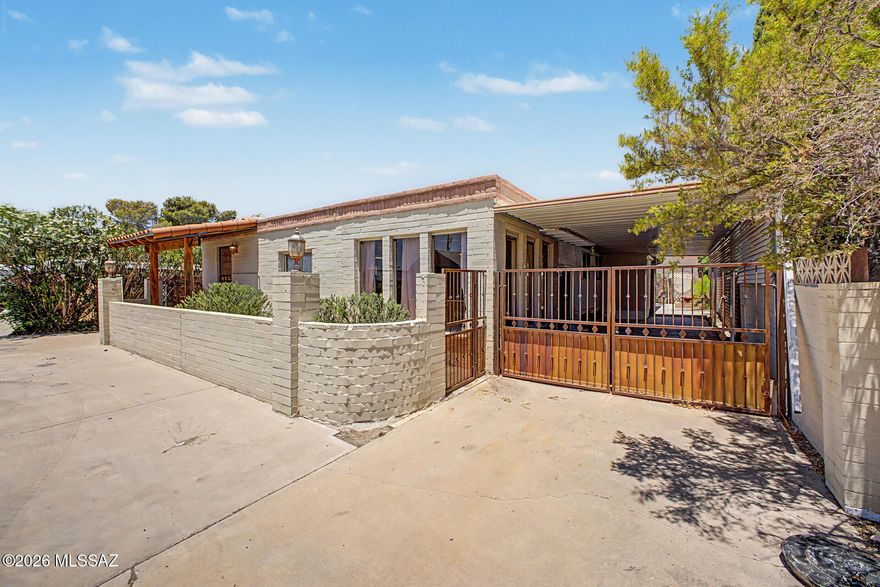
Tucson
5320 W Tumbling F Street
2 Beds
2 Baths
1,464 Sq.Ft.
$225,000
MLS#: 22613775

Tucson
4462 W Pyracantha Drive
3 Beds
2 Baths
950 Sq.Ft.
$265,000
MLS#: 22613768
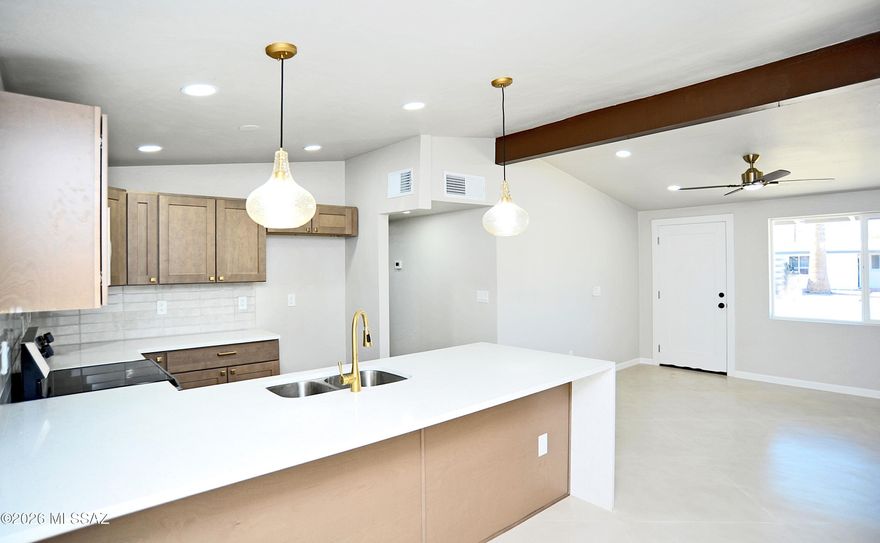
Tucson
1055 W King Street
3 Beds
2 Baths
1,000 Sq.Ft.
$275,000
MLS#: 22613771

Tucson
6587 W Golden Rain Drive
4 Beds
2 Baths
1,568 Sq.Ft.
$289,000
MLS#: 22613764

Tucson
2402 W Drachman Street
2 Beds
1 Baths
1,039 Sq.Ft.
$249,500
MLS#: 22613755
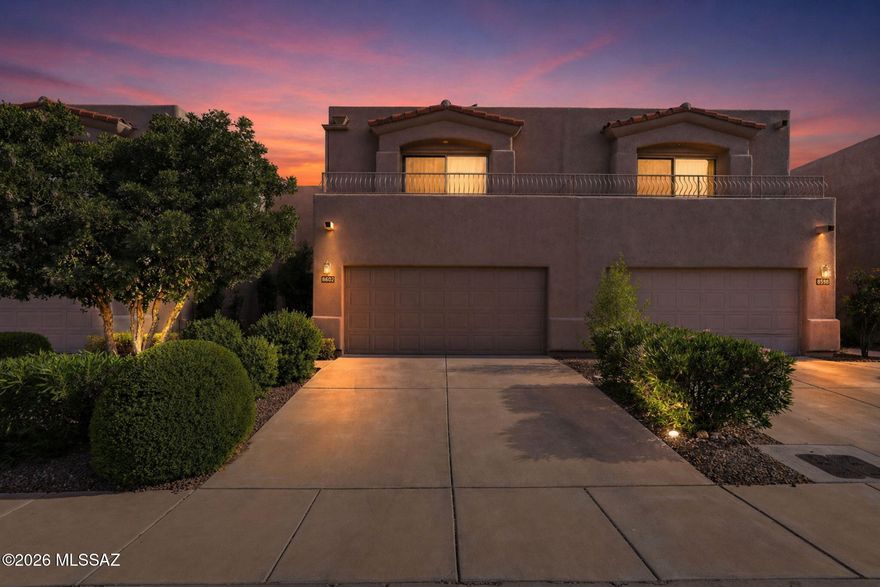
Tucson
8602 E Placita Pueblo Bonito
3 Beds
3 Baths
1,954 Sq.Ft.
$329,900
MLS#: 22610798
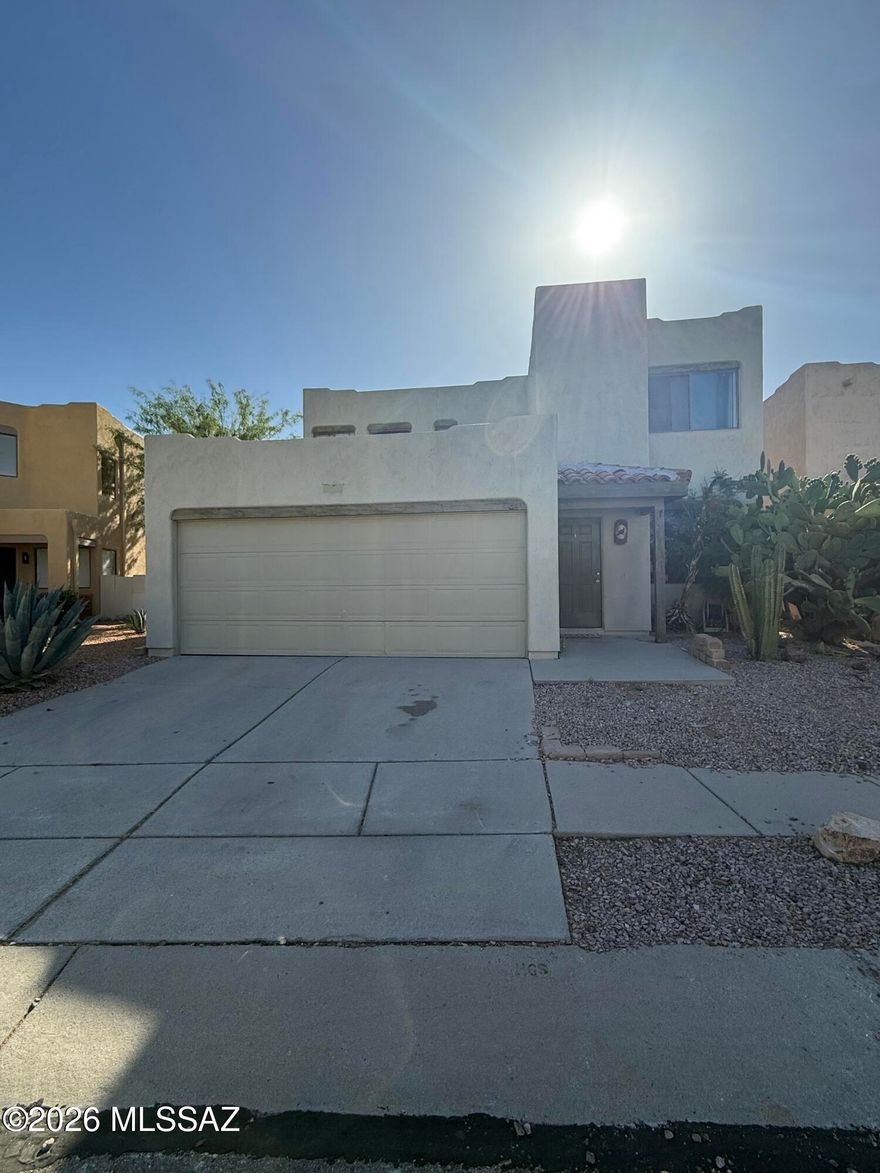
Tucson
11858 N Copper Butte Drive
3 Beds
2 Baths
2,336 Sq.Ft.
$248,888
MLS#: 22613778
