
Property
Beds
4
Full Baths
2
1/2 Baths
1
Year Built
2017
Sq.Footage
2,596
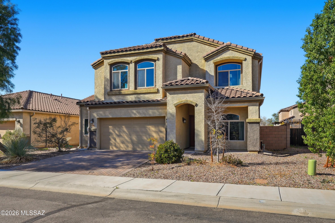
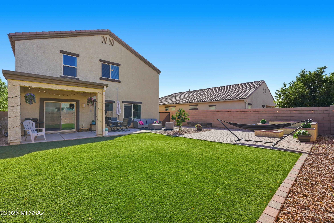
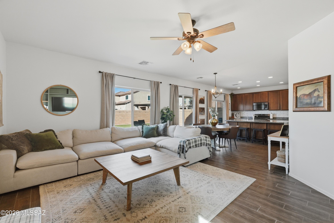
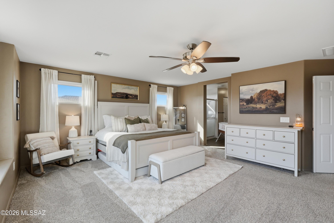
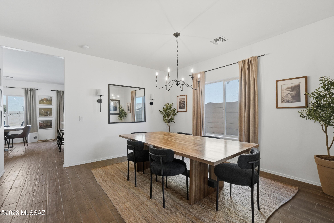
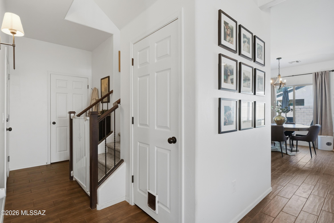
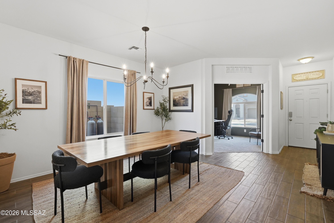
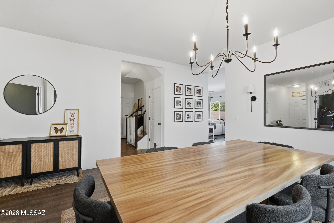
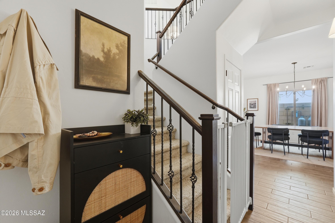
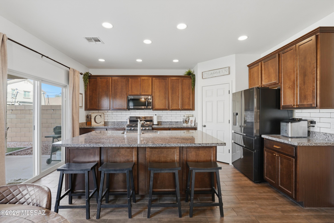
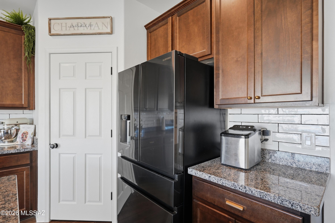
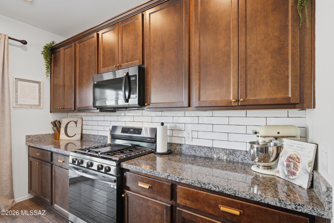
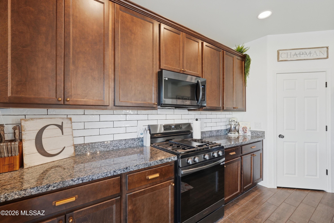
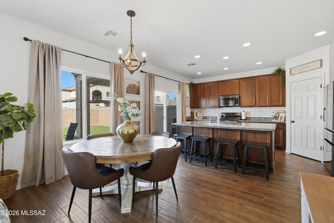
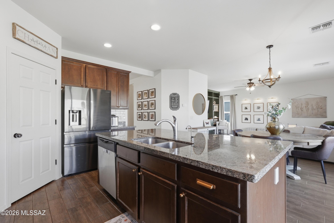
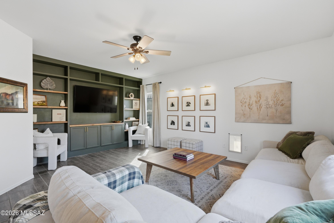
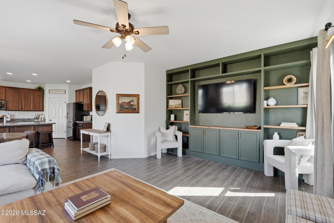
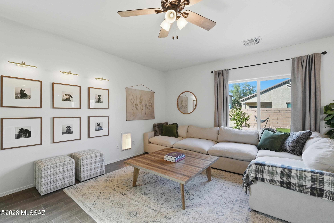
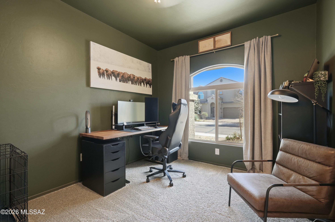
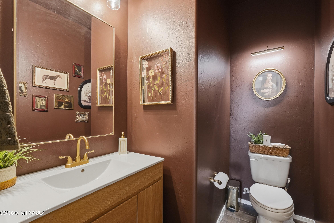
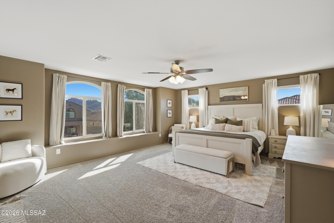
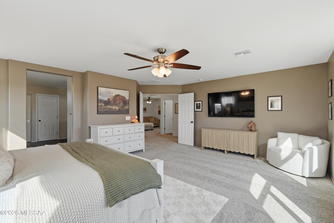
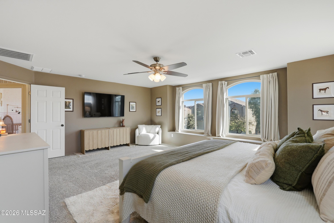
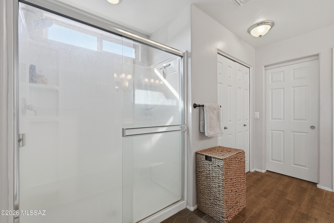
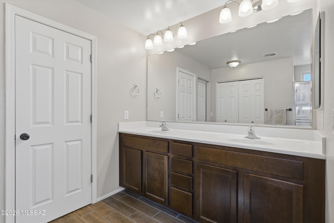
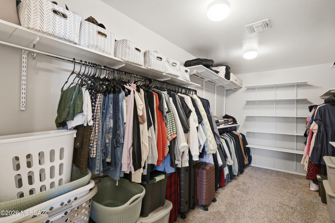
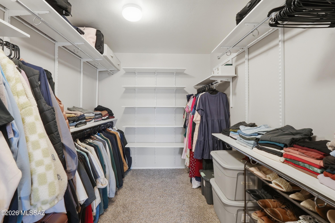
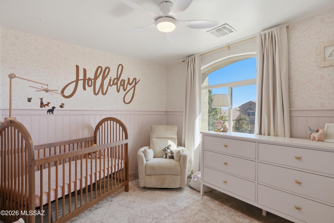
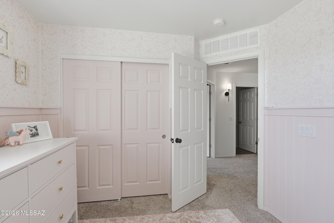
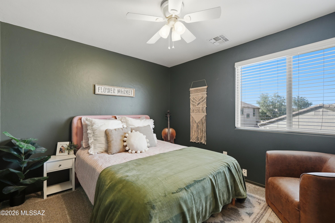
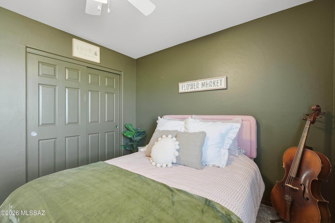
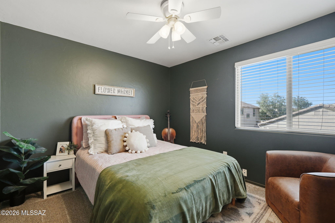
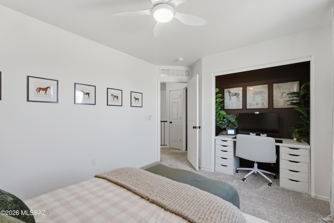
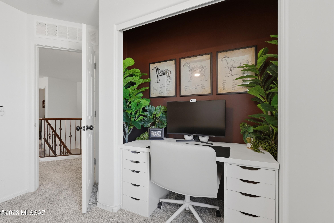
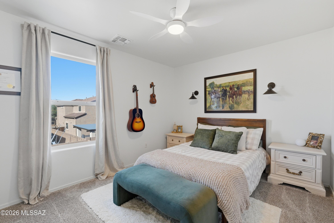
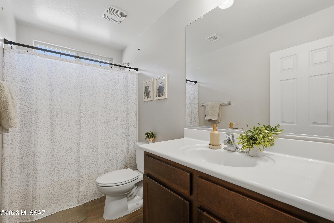
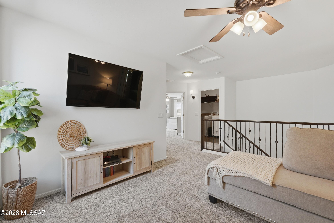
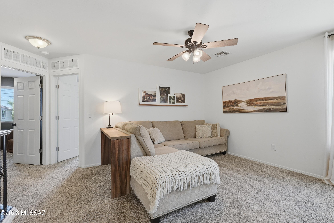
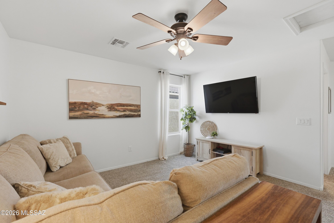
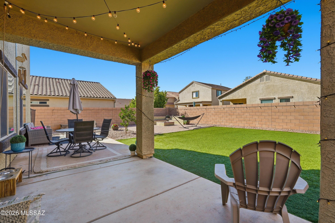
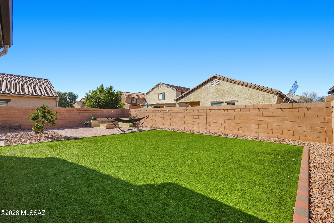
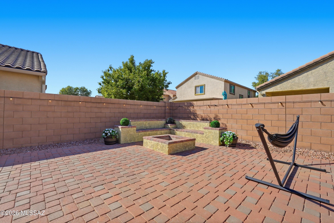
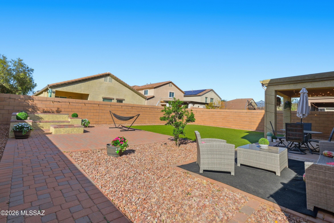
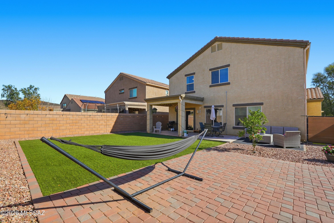
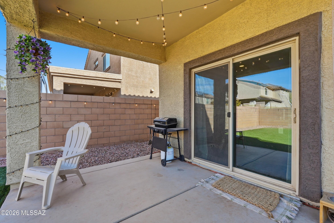
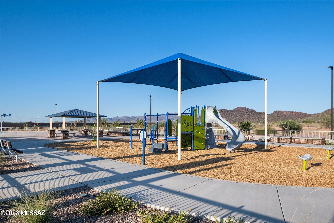
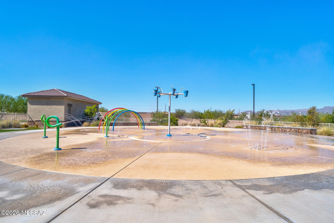
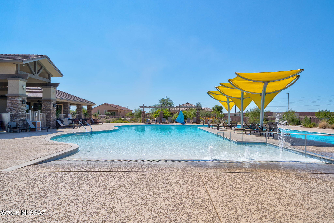
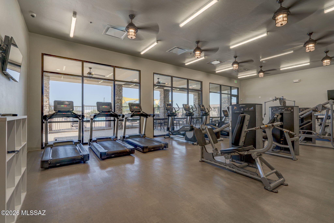
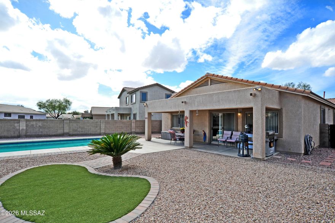
BETTER THAN NEW! This stunning model-like home impresses inside and out. Don't miss the opportunity to see this beautiful 4-bedroom PLUS den/office, 2.5-bath home w/ a 2.5-car garage & a professionally landscaped backyard. The seller has added gorgeous custom upgrades throughout. The immaculate kitchen features granite countertops, shaker cabinetry with crown molding, tile backsplash, stainless steel appliances, and a spacious island with breakfast bar...perfect for everyday living & entertaining. The enormous primary suite offers a private bathroom with dual vanities and an impressive 20-foot-deep, huge walk-in closet. Step outside to a spacious backyard complete with artificial turf, a paver patio, fire pit, and built-in seating. Ideal for relaxing or hosting gatherings. see more: This is a rare find in the highly desirable Saguaro Bloom community, offering parks, pool, splash pad, fitness center, recreation center, and a true sense of community. Conveniently located just 10 minutes from I-10. Close to schools, restaurants, shopping, and theaters! Dont miss out on this gem! Seller requests that the provided blue "booties" be worn for showings,
Features & Amenities
Interior
-
Other Interior Features
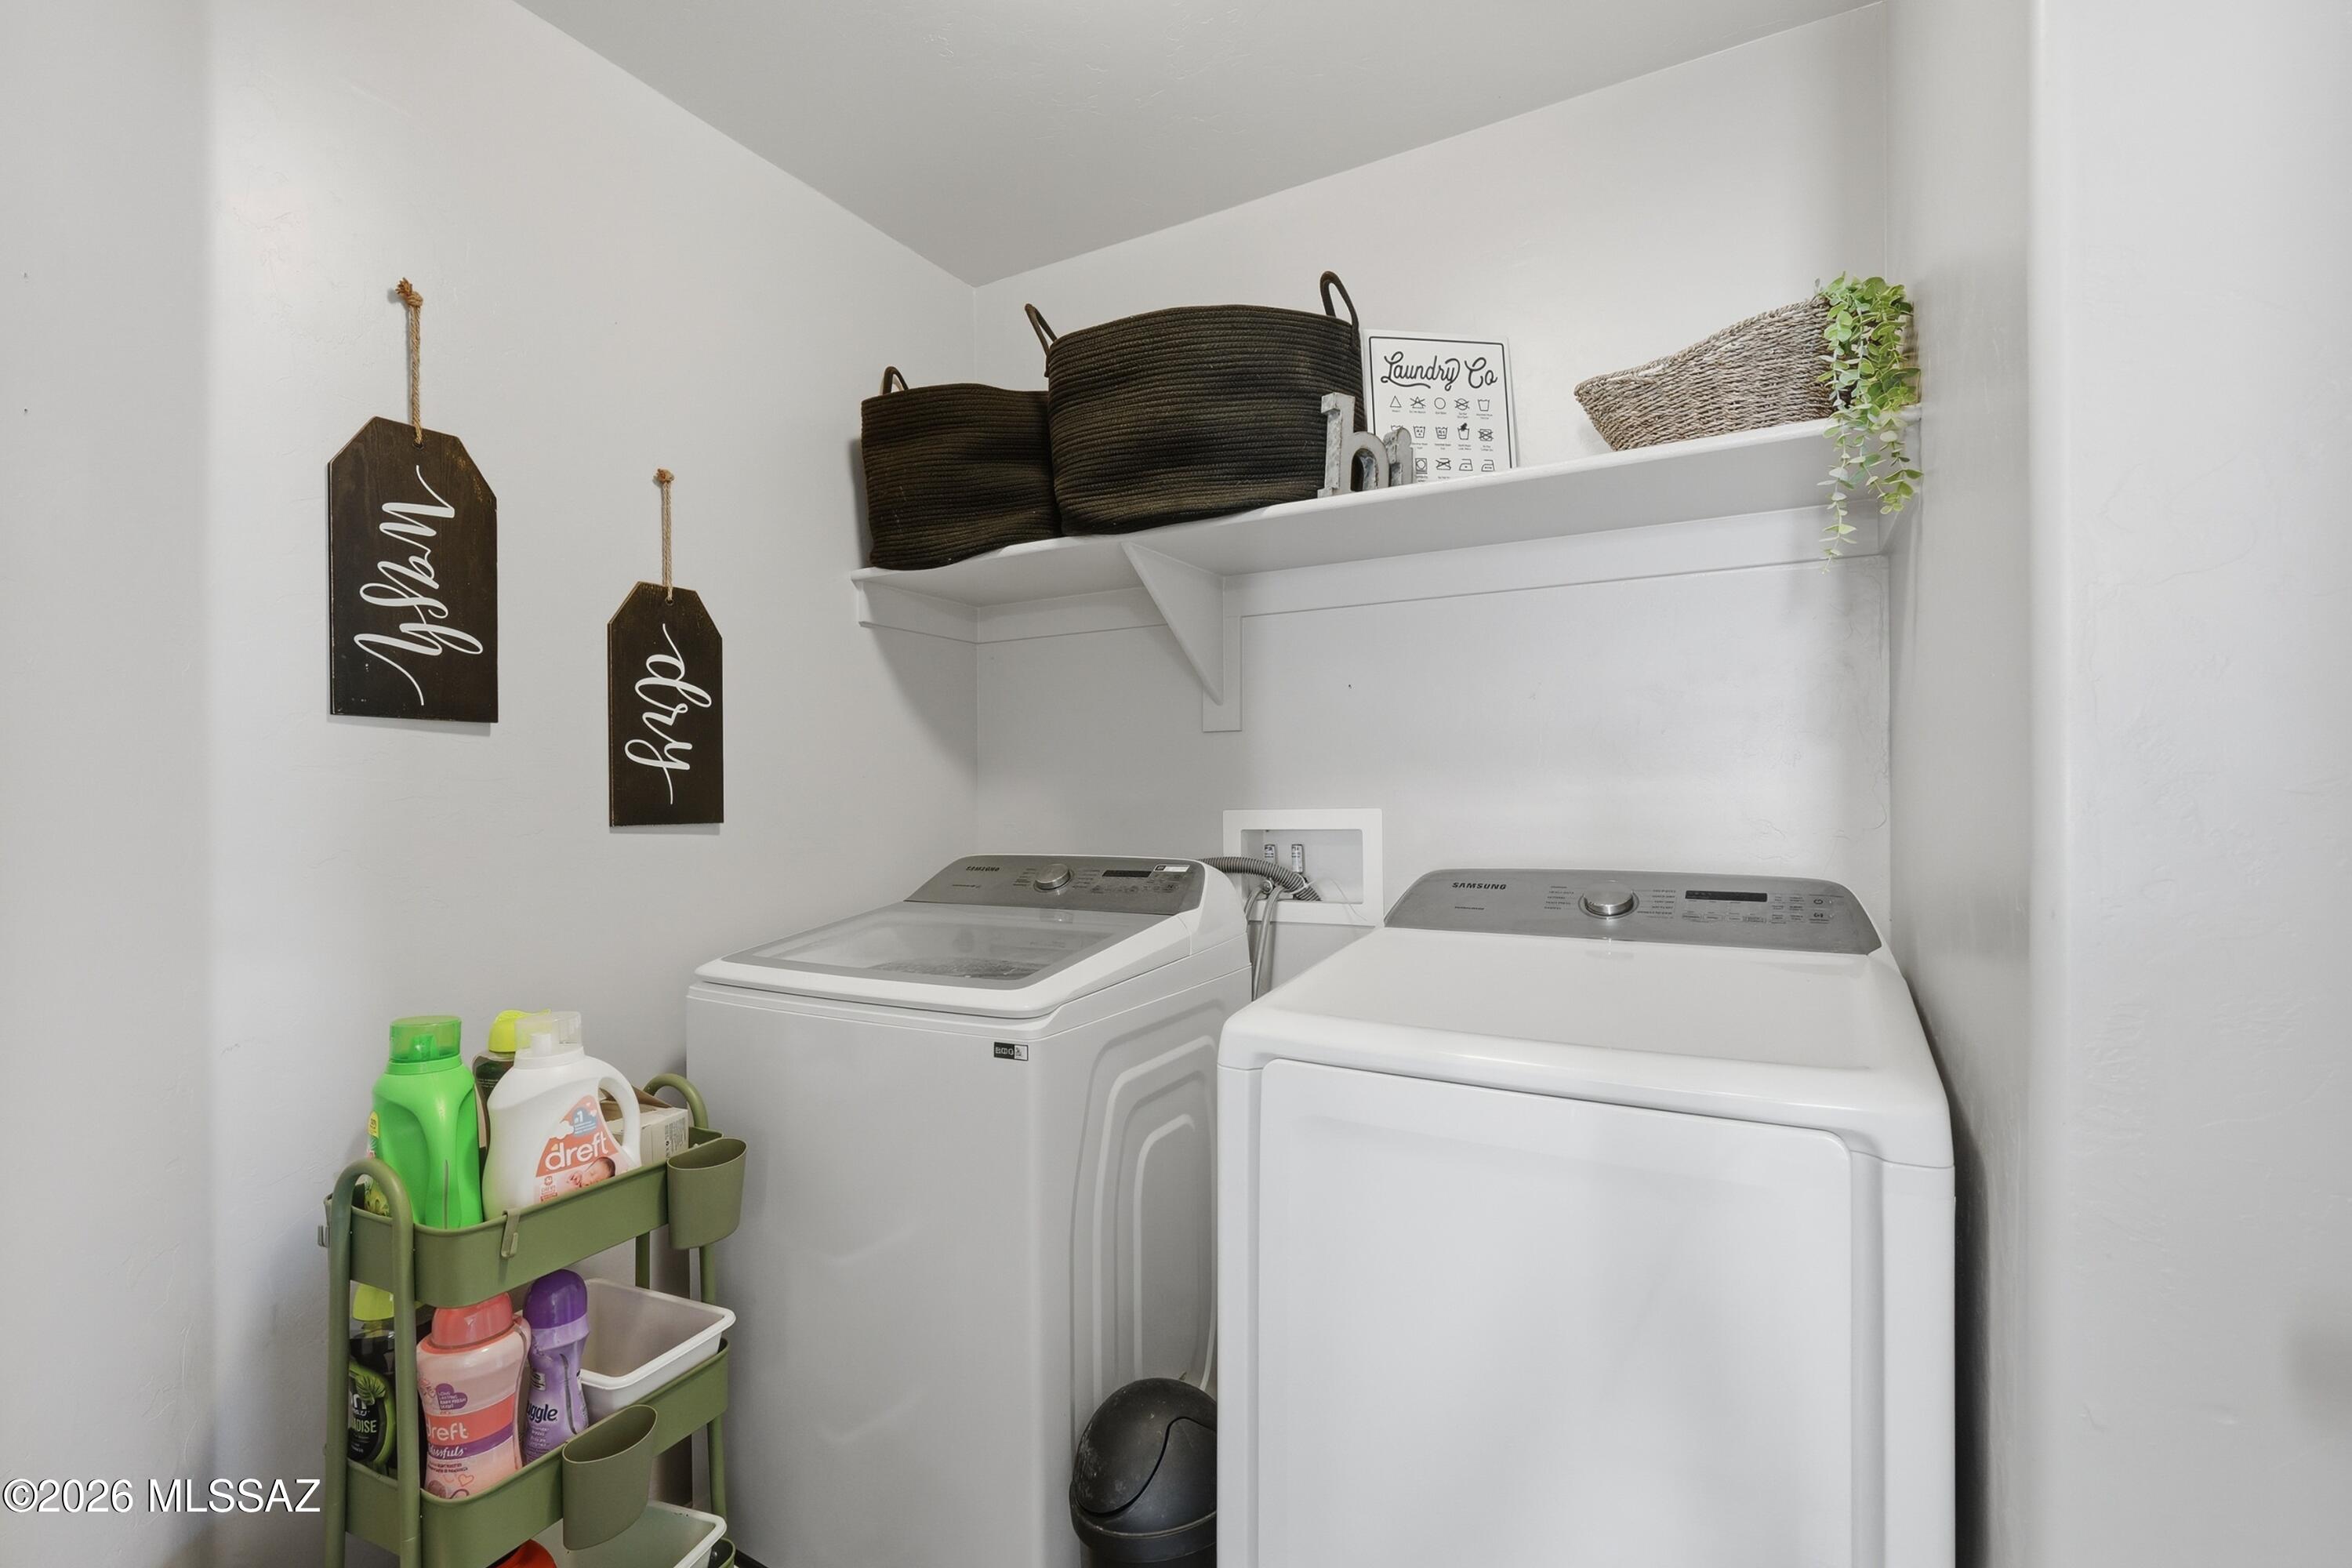
Walk-In Closet(s), High Ceilings, Built-in Features, Pantry, Smart Thermostat
-
Total Bedrooms
4
-
Bathrooms
2
-
1/2 Bathrooms
1
-
Basement YN
NO
-
Cooling YN
YES
-
Cooling
Central Air
-
Fireplace YN
NO
-
Heating YN
YES
-
Heating
Forced Air
-
Pet friendly
N/A
Exterior
-
Garage
Yes
-
Garage spaces
2
-
Construction Materials
Stucco, Frame
-
Parking
Tandem
-
Patio and Porch Features
Covered, Patio
-
Pool
No
-
View
Mountain(s)
Area & Lot
-
Lot Features
Few Trees
-
Lot Size(acres)
0.13
-
Lot Size(square feet)
6055.0
-
Property Type
Residential
-
Property Sub Type
Single Family Residence
-
Architectural Style
Modern
Price
-
Sales Price
$454,999
-
Tax Amount
$4,854.66
-
Sq. Footage
2, 596
-
Price/SqFt
$175
HOA
-
Association
Yes
-
Association Fee Includes
N/A
School District
-
Elementary School
Twin Peaks K-8
-
Middle School
Marana
-
High School
Marana
Property Features
-
Association Amenities
Recreation Facilities
-
Senior Community YN
NO
-
Water Source
Public
Schedule a Showing
Showing scheduled successfully.
Mortgage calculator
Estimate your monthly mortgage payment, including the principal and interest, property taxes, and HOA. Adjust the values to generate a more accurate rate.
Your payment
Principal and Interest:
$
Property taxes:
$
HOA fees:
$
Total loan payment:
$
Total interest amount:
$
Location
County
Pima
Elementary School
Twin Peaks K-8
Middle School
Marana
High School
Marana
Listing Courtesy of Dana Ruth Elmer , RE/MAX Excalibur Realty
RealHub Information is provided exclusively for consumers' personal, non-commercial use, and it may not be used for any purpose other than to identify prospective properties consumers may be interested in purchasing. All information deemed reliable but not guaranteed and should be independently verified. All properties are subject to prior sale, change or withdrawal. RealHub website owner shall not be responsible for any typographical errors, misinformation, misprints and shall be held totally harmless.

AGENT
Franko Maric
Call Franko today to schedule a private showing.

* Listings on this website come from the FMLS IDX Compilation and may be held by brokerage firms other than the owner of this website. The listing brokerage is identified in any listing details. Information is deemed reliable but is not guaranteed. If you believe any FMLS listing contains material that infringes your copyrighted work please click here to review our DMCA policy and learn how to submit a takedown request.© 2024 FMLS.
Related Properties
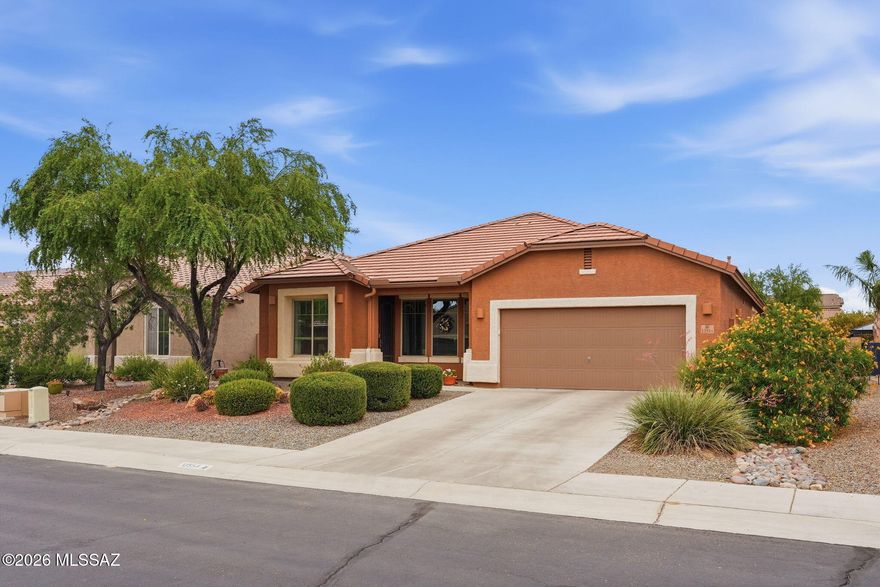
Marana
12554 N Green Oak Drive
3 Beds
2 Baths
2,320 Sq.Ft.
$435,000
MLS#: 22613681
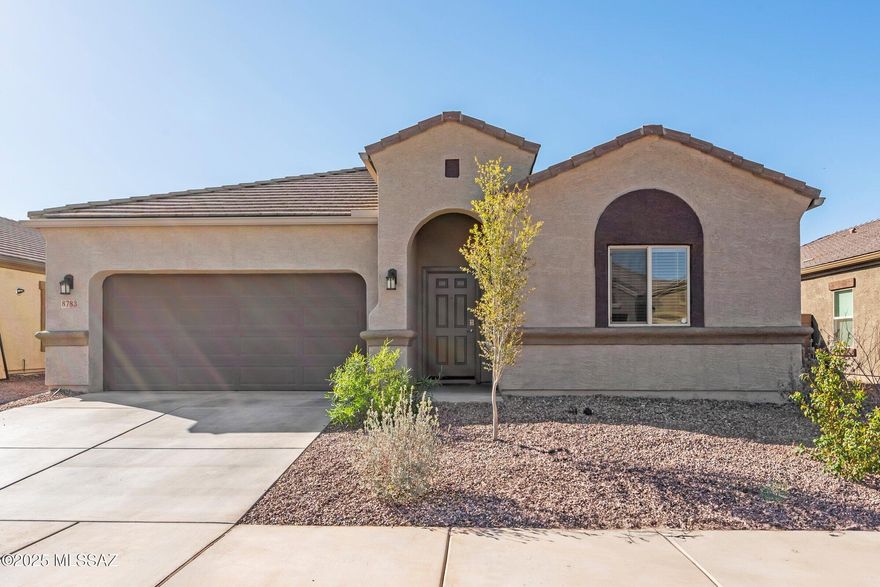
Marana
8783 W Weeping Dalea Drive
4 Beds
3 Baths
2,060 Sq.Ft.
$449,900
MLS#: 22613689

Marana
11737 W Flying Beauty Lane
4 Beds
3 Baths
2,068 Sq.Ft.
$403,990
MLS#: 22611673
Marana
12648 N Golden Jubilee Drive
3 Beds
2 Baths
1,789 Sq.Ft.
$399,000
MLS#: 22608424

Marana
12692 N Sunrise Shadow Drive
3 Beds
2 Baths
1,955 Sq.Ft.
$444,000
MLS#: 22506640

Marana
16860 W Elk Trail
4 Beds
3 Baths
2,295 Sq.Ft.
$439,900
MLS#: 22613616
Marana
9373 W Desert Bighorn Trail
5 Beds
3 Baths
3,185 Sq.Ft.
$540,000
MLS#: 22613648

Marana
12537 N Denton Way
3 Beds
2 Baths
2,183 Sq.Ft.
$524,888
MLS#: 22613517

Marana
9050 W Grayling Drive
5 Beds
3 Baths
2,230 Sq.Ft.
$440,000
MLS#: 22613530

Marana
11309 W Stone Hearth Street
5 Beds
3 Baths
2,297 Sq.Ft.
$449,900
MLS#: 22609985
