Features & Amenities

Interior

  • Other Interior Features

    Walk-In Closet(s), High Ceilings

  • Total Bedrooms

    3

  • Bathrooms

    2

  • Basement YN

    NO

  • Cooling YN

    YES

  • Cooling

    Central Air

  • Fireplace YN

    YES

  • Heating YN

    YES

  • Heating

    Forced Air, Propane

  • Pet friendly

    N/A

Exterior

  • Garage

    Yes

  • Garage spaces

    2

  • Construction Materials

    Stucco, Frame

  • Other Exterior Features

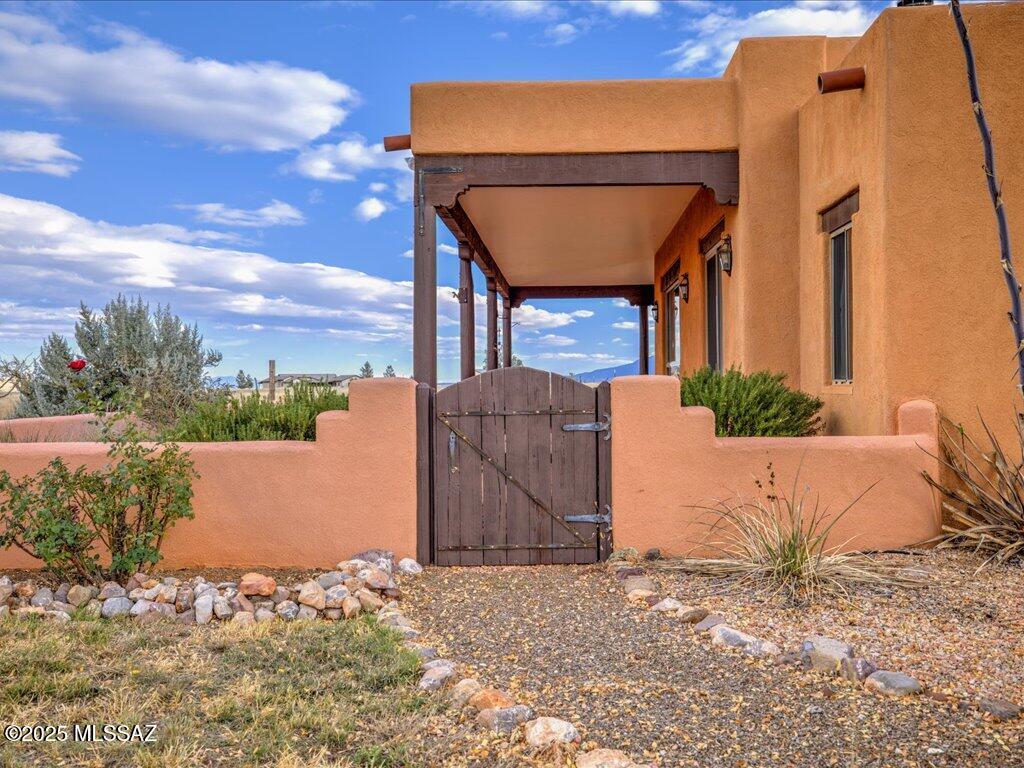
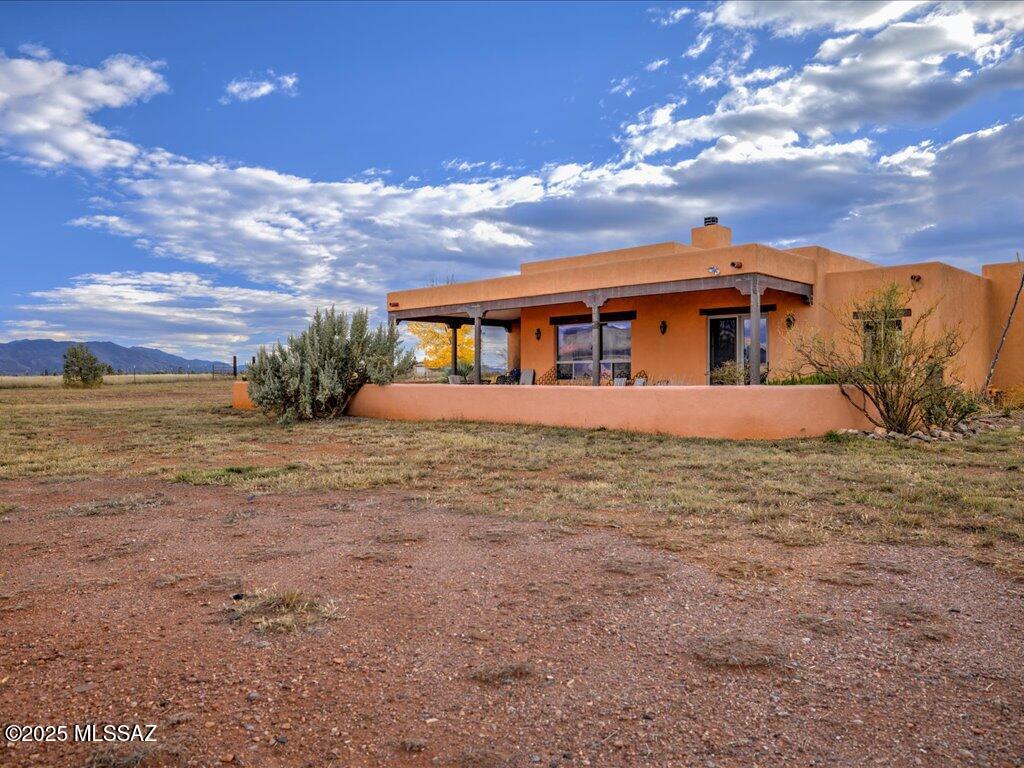
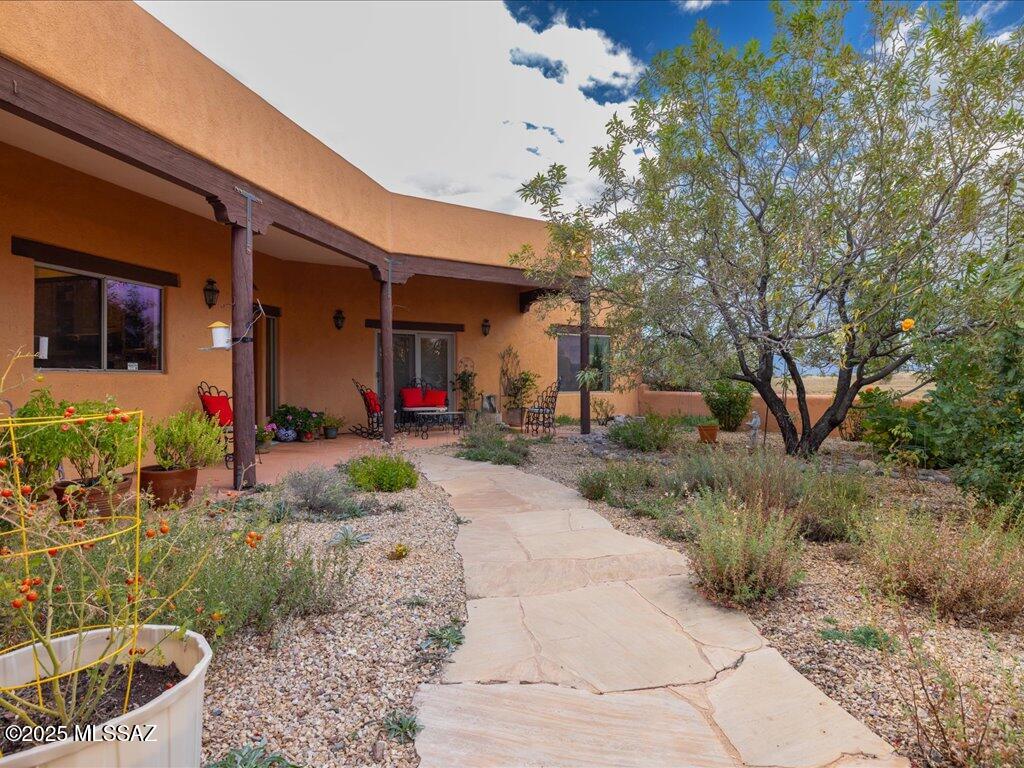
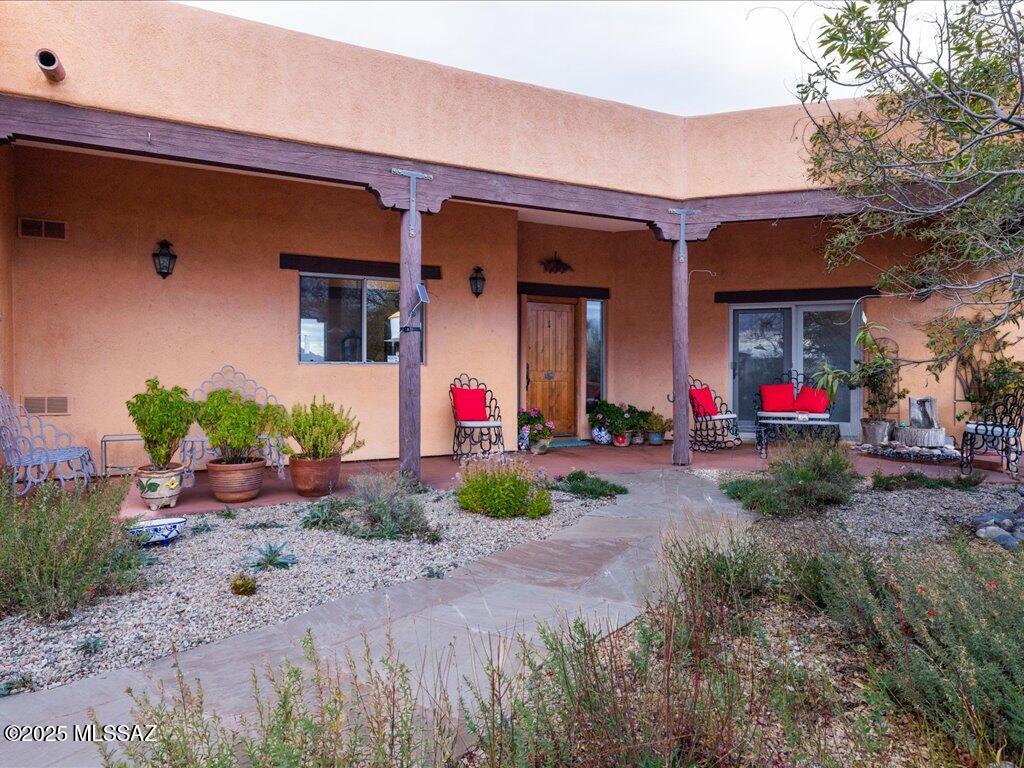
    Courtyard

  • Parking

    Circular Driveway, Garage Door Opener, Oversized

  • Patio and Porch Features

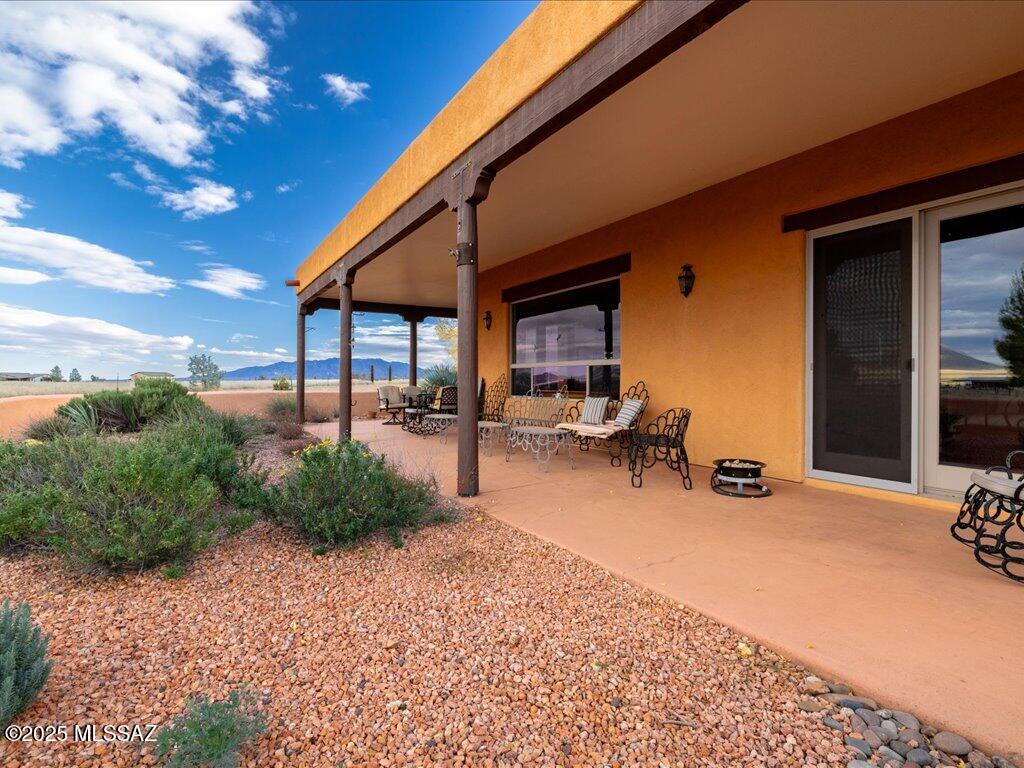
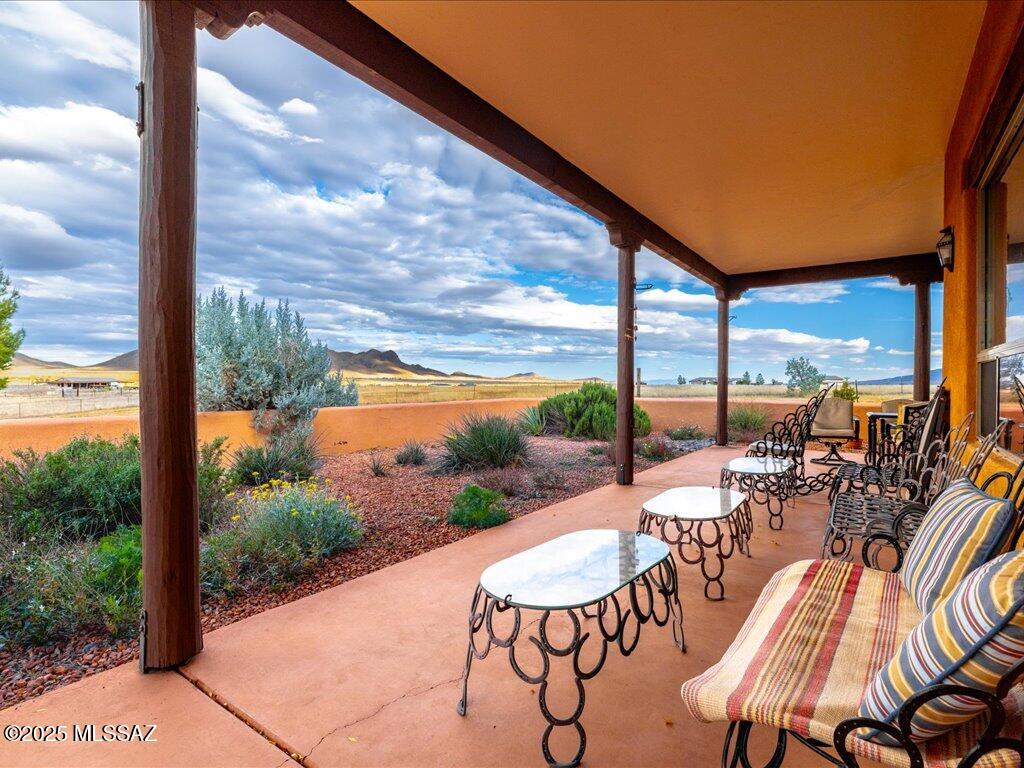
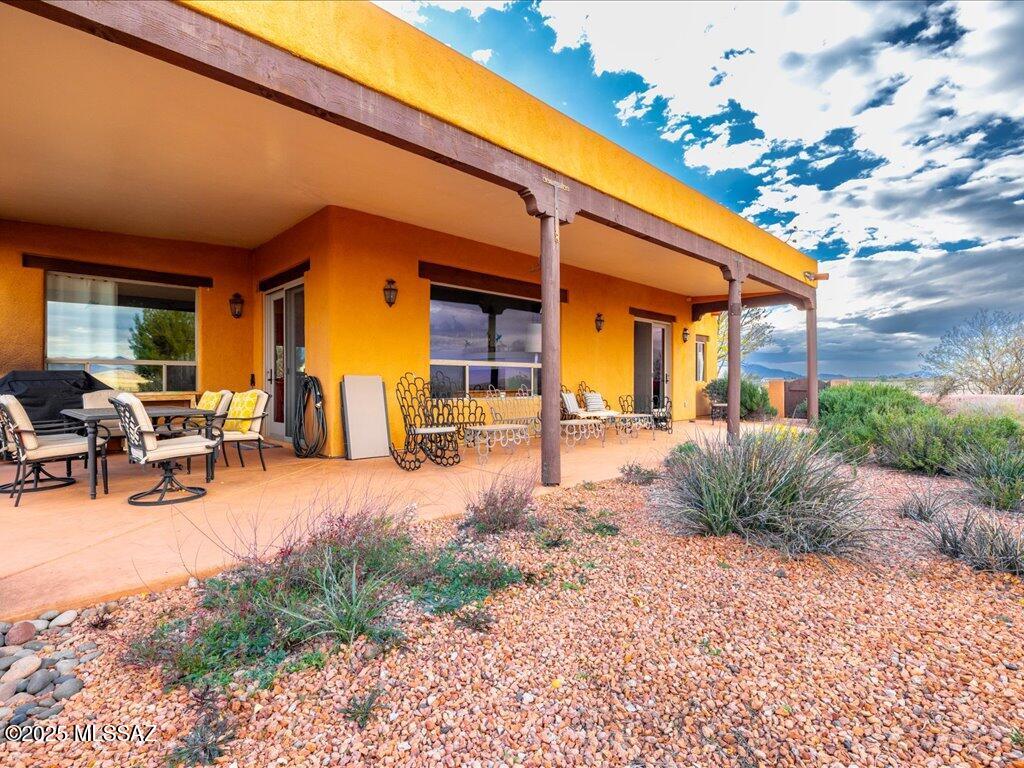
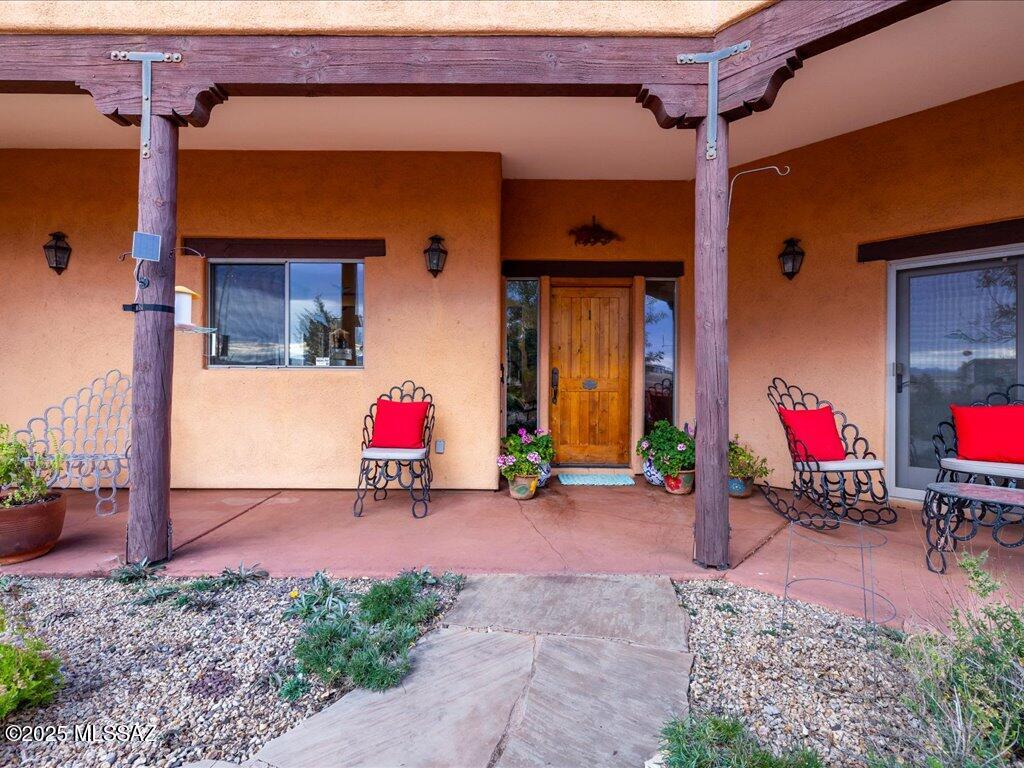
    Covered, Patio

  • Pool

    No

  • View

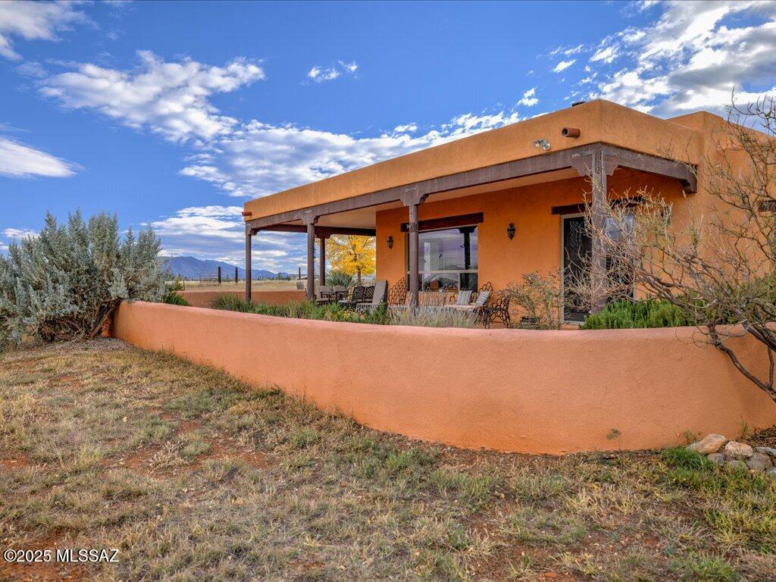
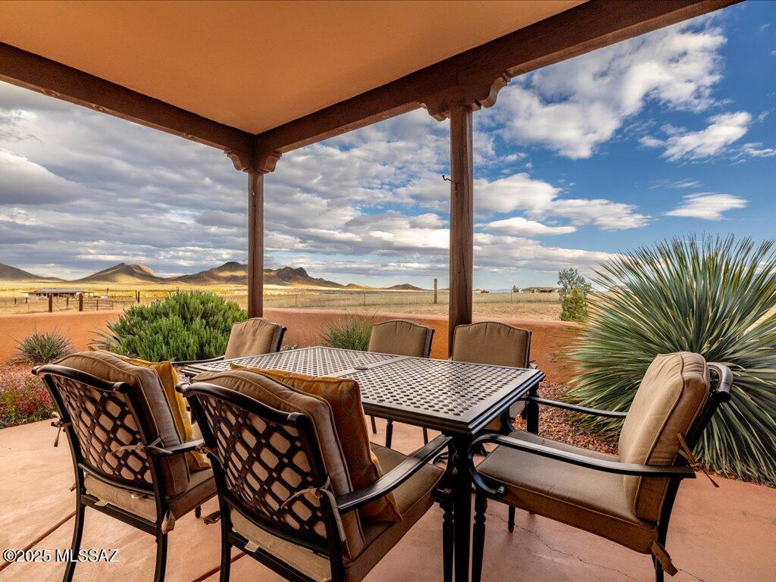
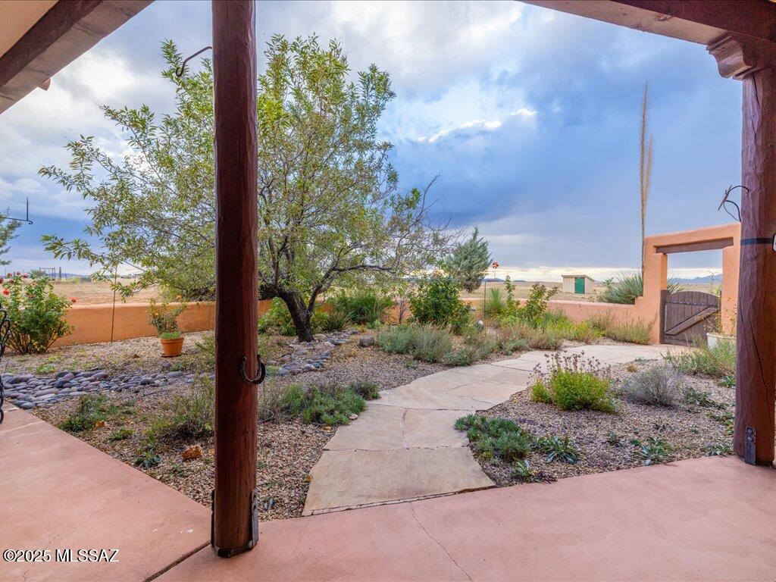
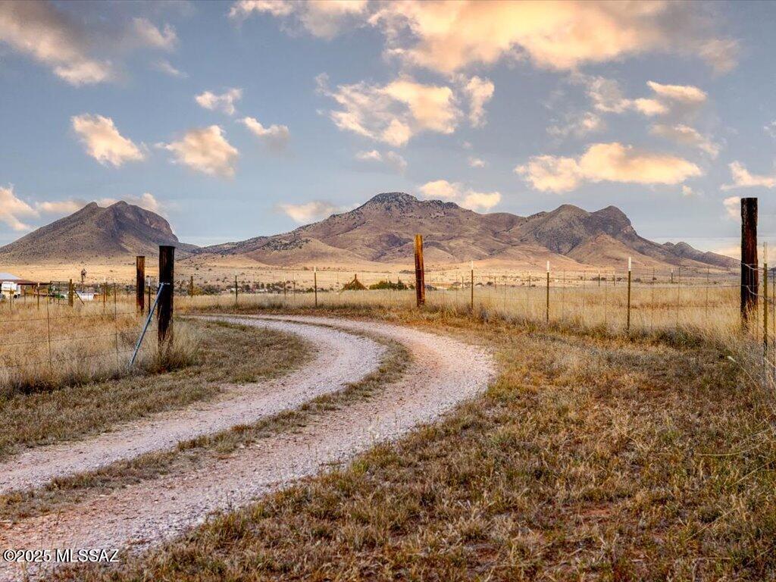
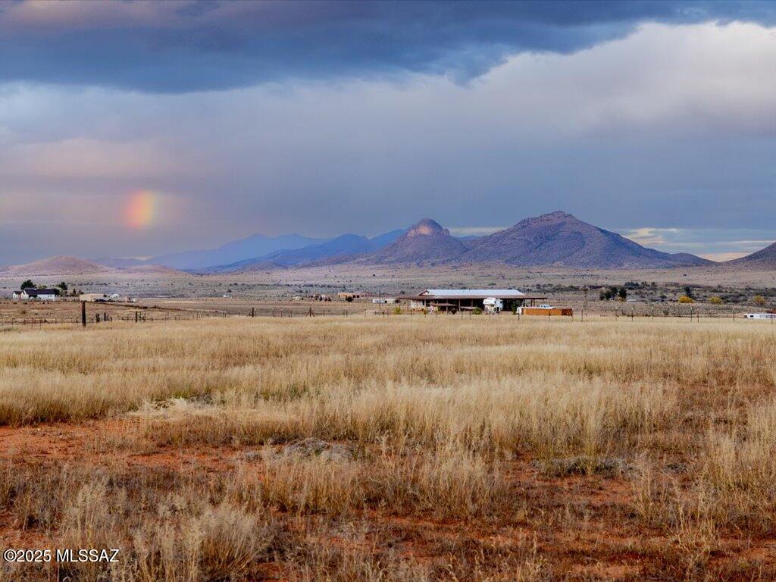
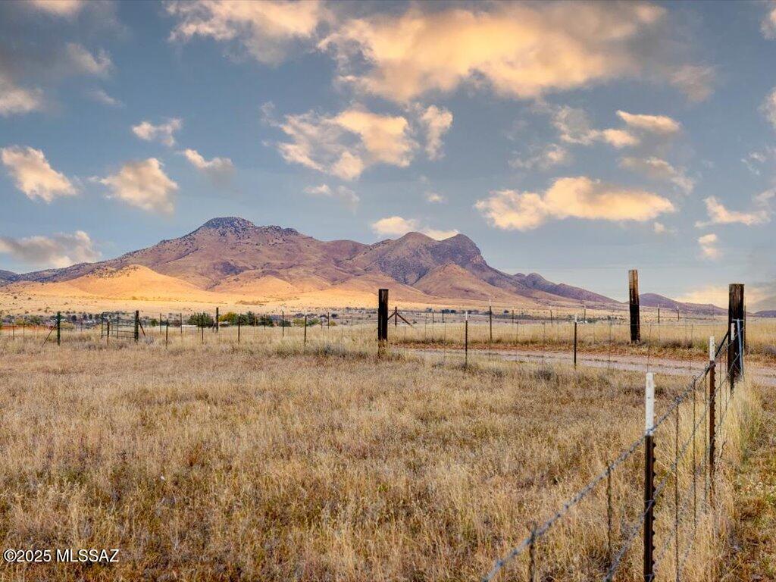
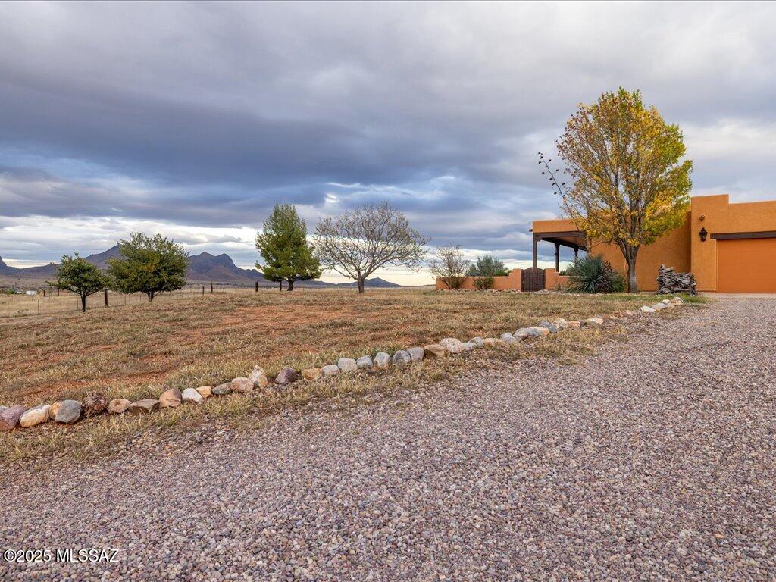
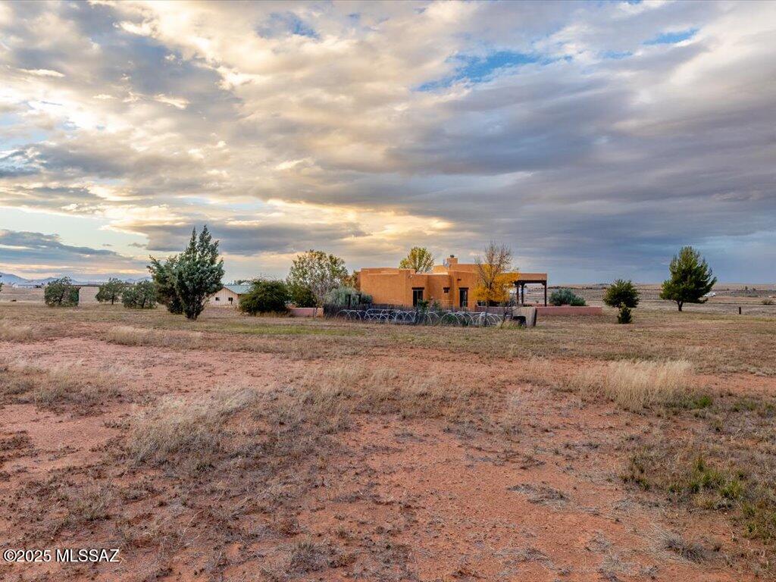
    Panoramic, Rural

Area & Lot

  • Lot Features

    Sprinklers In Front, Few Trees

  • Lot Size(acres)

    20.0

  • Lot Size(square feet)

    871200.0

  • Property Type

    Residential

  • Property Sub Type

    Single Family Residence

  • Architectural Style

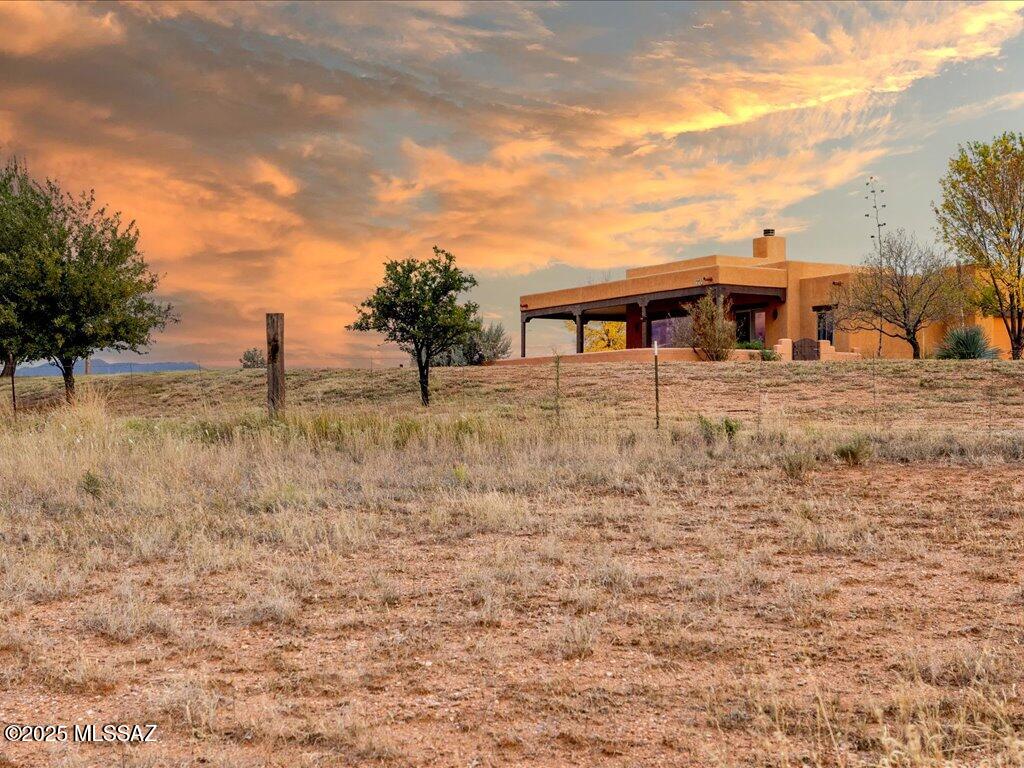
    Santa Fe

Price

  • Sales Price

    $785,000

  • Tax Amount

    $5,682.96

  • Sq. Footage

    1, 721

  • Price/SqFt

    $456

HOA

  • Association

    No

School District

  • Elementary School

    Elgin Elementary

  • Middle School

    Elgin

  • High School

    Elgin

Property Features

  • Senior Community YN

    NO

  • Sewer

    Septic Tank

  • Water Source

    Well, Private

Schedule a Showing

Showing scheduled successfully.

<
>
IN PERSON
VIA CHAT

What is 3 + 4 ?


Change time

Mortgage calculator

Estimate your monthly mortgage payment, including the principal and interest, property taxes, and HOA. Adjust the values to generate a more accurate rate.

Your payment

Principal and Interest:

$

Property taxes:

$

HOA fees:

$

Total loan payment:

$

Total interest amount:

$

Location

County

Santa Cruz

Elementary School

Elgin Elementary

Middle School

Elgin

High School

Elgin

Listing Courtesy of Charles Larry DeMun , Sonoita Realty

RealHub Information is provided exclusively for consumers' personal, non-commercial use, and it may not be used for any purpose other than to identify prospective properties consumers may be interested in purchasing. All information deemed reliable but not guaranteed and should be independently verified. All properties are subject to prior sale, change or withdrawal. RealHub website owner shall not be responsible for any typographical errors, misinformation, misprints and shall be held totally harmless.

Agent Franko Maric

AGENT

Franko Maric

Call Franko today to schedule a private showing.


* Listings on this website come from the FMLS IDX Compilation and may be held by brokerage firms other than the owner of this website. The listing brokerage is identified in any listing details. Information is deemed reliable but is not guaranteed. If you believe any FMLS listing contains material that infringes your copyrighted work please click here to review our DMCA policy and learn how to submit a takedown request.© 2024 FMLS.
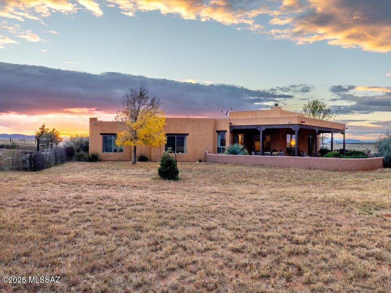
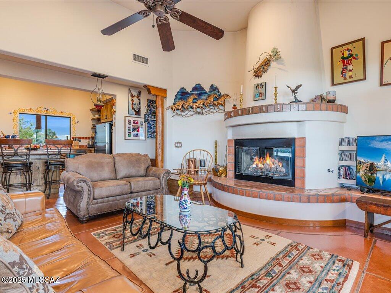
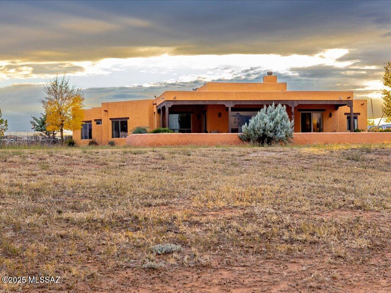
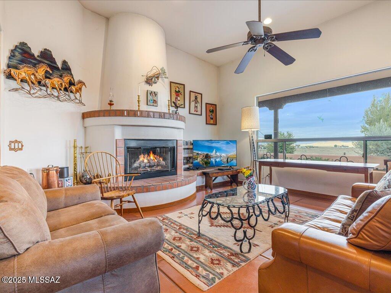
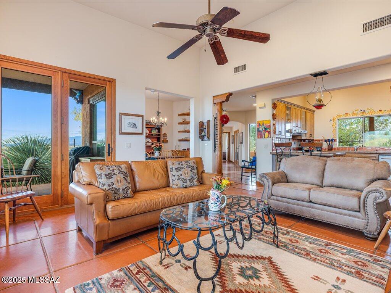
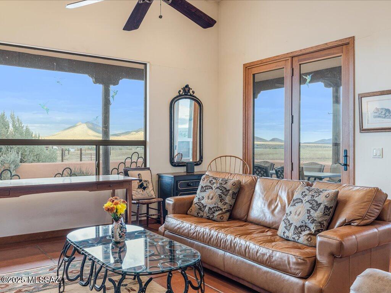
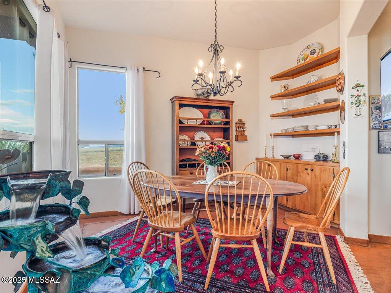
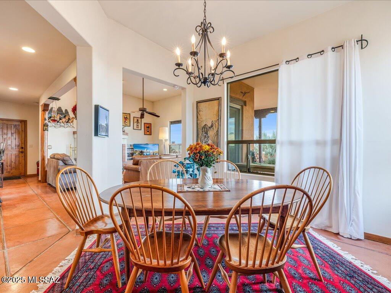
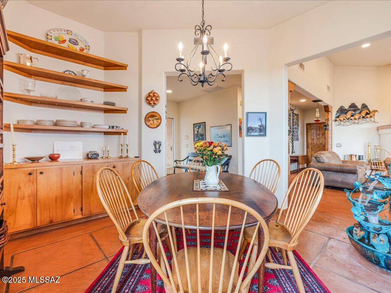
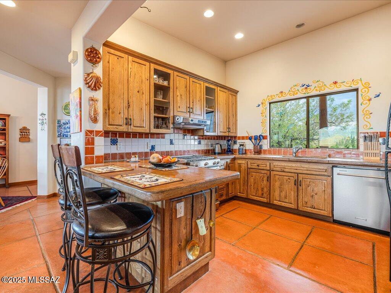
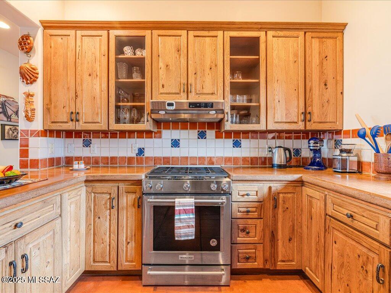
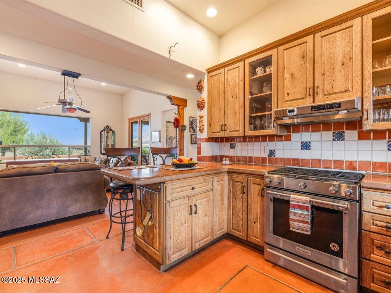
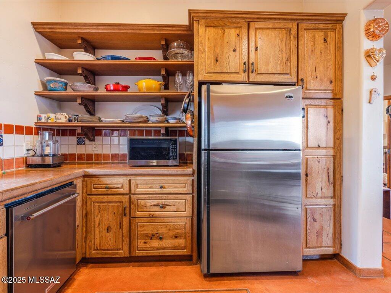
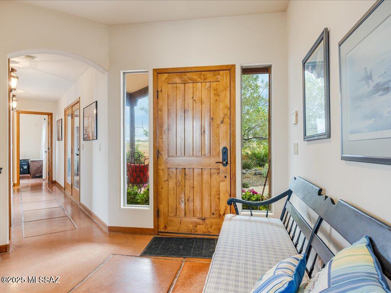
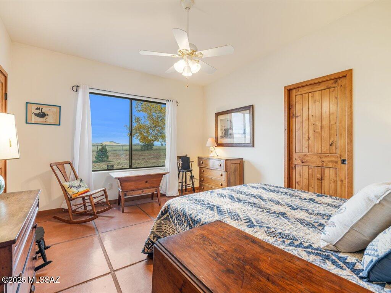
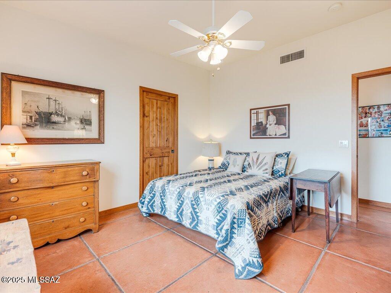
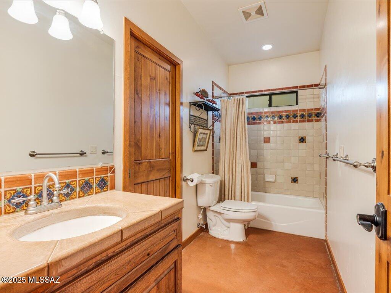
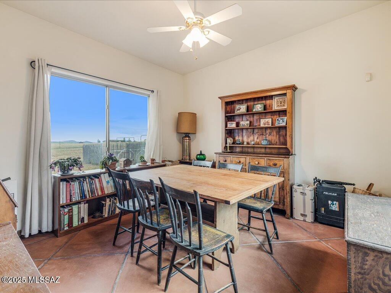
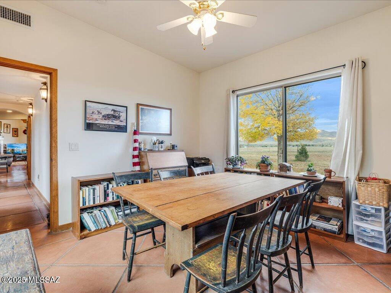
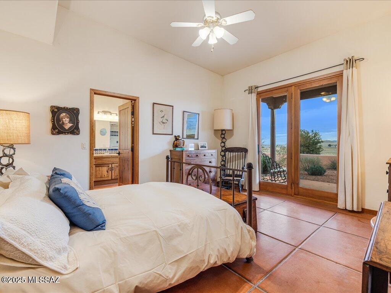
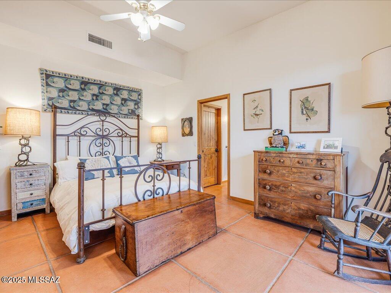
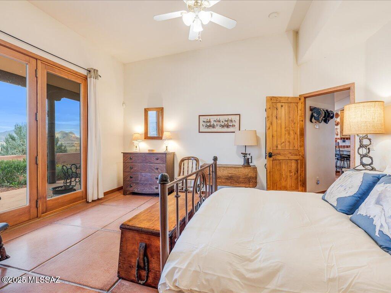
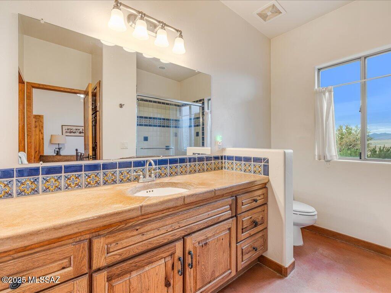
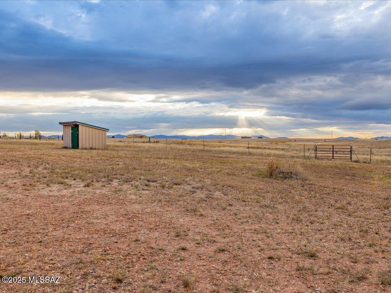
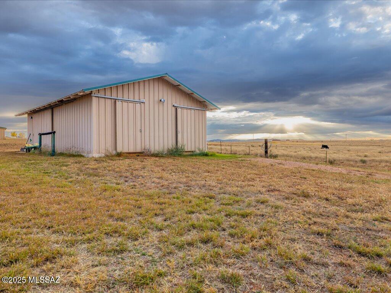
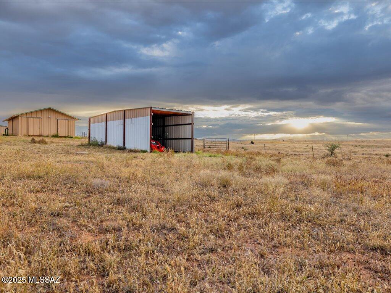
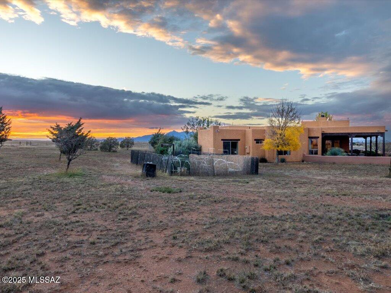
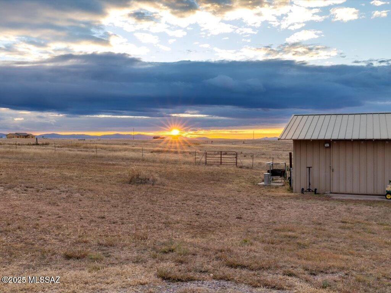
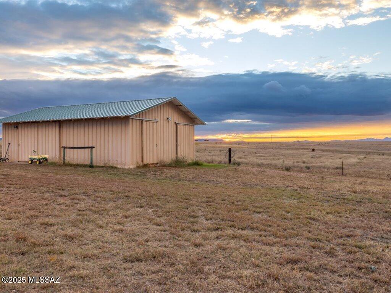
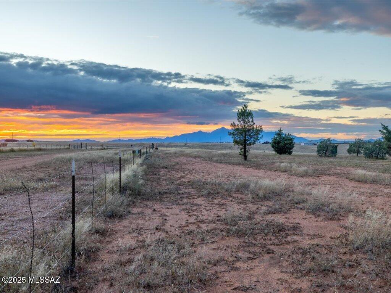
Santa Fe style home on 20 Ac, along winery row. The home shares large views in every direction, Once entering from either courtyard, home has a bright open feel created by tall ceilings large headers with many windows throughout each with a view. Solid wood doors and beehive fireplace complete the charm. The concrete sealed floors is the answer for easy care flooring, low maintenance. The garden courtyards with covered porches make for a  perfect space to enjoy outside living. 880 sq ft Barn/workshop A must see, lot can be subdivided. The property has 400 amp electrical service, Private well, fencing,  metal equipment or RV storage with power.  Note: Adjacent 20 ac to the West Available!

91 Camino Agave

Message successfully sent.

What would you like to know?

What is 3 + 4 ?

I agree to receive email communication and understand I can unsubscribe at any time.

I agree to be contacted by Kornelije Josić via call, email, and text for real estate services. To opt out, you can reply 'stop' at any time or reply 'help' for assistance. You can also click the unsubscribe link in the emails. Message and data rates may apply. Message frequency may vary. Privacy Policy

Related Properties

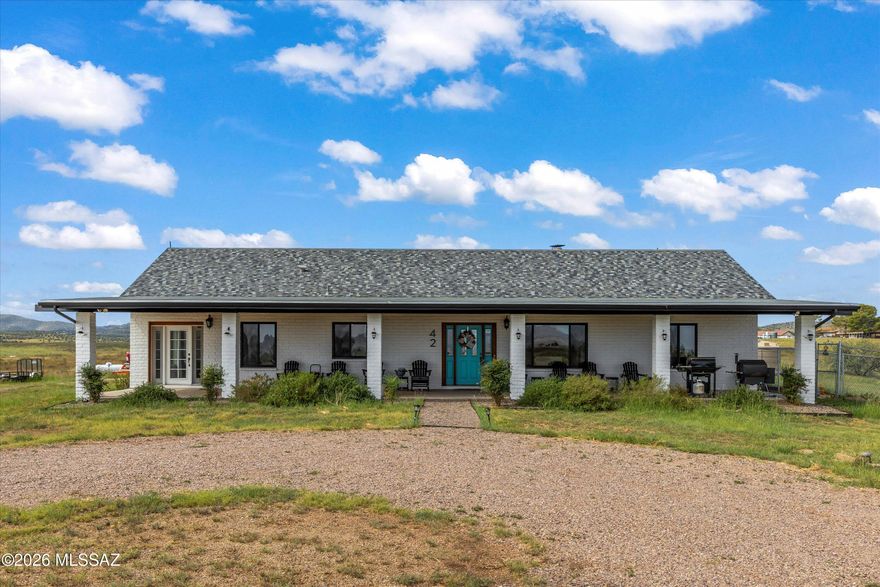
Discover your dream home at 42 Fairview Ln, Elgin AZ! This 2 parcel, 9.5 acre combined stunning property Has many new upgrades throughout, offering modern comfort and style. Enjoy breathtaking 360-degree scenic mountain views from every angle, providing a serene and picturesque backdrop for daily living. Located in the charming community of Elgin, known for its beautiful landscapes and burgeoning wine country, this home offers the perfect blend of tranquility and accessibility. Don't miss this exceptional opportunity!
#22609938

Elgin

42 Fairview Lane

3 Beds

2 Baths

2,542 Sq.Ft.

$699,900

MLS#: 22609938
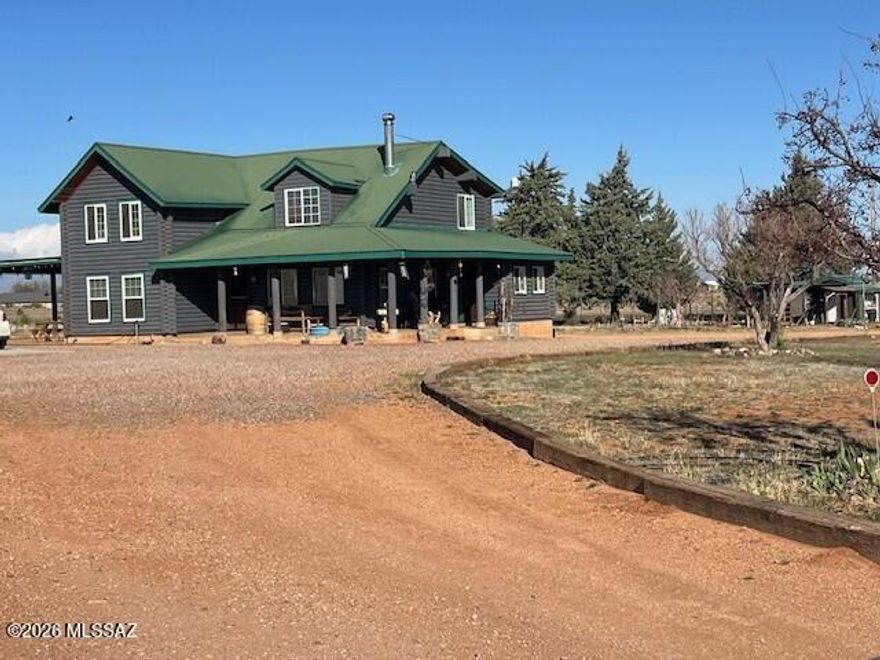
Beautiful Log Home in Elgin, gated & fully fenced, park like 10 acres with large mature trees, Hot tub & Swim spa, fenced garden, fruit trees, small vineyard, chicken coop, goat pen, mare motel & 2 large pastures. A Detached garage with owned solar panels, 2 carports & large dog kennel. Private Well with water storage tank. Home has real wood floors, wood burning stove in living room, granite counter tops in kitchen, gas range, farmhouse sink, stainless steel appliances, laundry room, large bedroom and bathroom downstairs, & a huge bedroom w/walk-in closet, bathroom w/dual sinks, shower & a large loft upstairs, room for 3rd bedroom! You can ride your horses to the local wineries, and an easy commute to Tucson, Neighbor has 5 acres next door can possibly be purchased
#22606247

Elgin

26 Pronghorn Lane

2 Beds

2 Baths

2,107 Sq.Ft.

$699,000

MLS#: 22606247

 - property

Send a message

Message successfully sent.

Your message

What is 3 + 4 ?

Reason for contacting?

I agree to receive email communication and understand I can unsubscribe at any time.

I agree to be contacted by Kornelije Josić via call, email, and text for real estate services. To opt out, you can reply 'stop' at any time or reply 'help' for assistance. You can also click the unsubscribe link in the emails. Message and data rates may apply. Message frequency may vary. Privacy Policy

Sign Out

Virtual Assistant

Would you like to take the next step with this property? We can help you schedule a showing or virtual tour, or send you more details.

Yes, I would like more information.

Thank You for Your Reply, One of Our Agents will contact you as soon as possible

No, maybe later.

Thank you, you can always contact me via email, phone number or through the contact form.

Realhub AI

Lucy - Your AI-Powered Realtor

Update Your Temporary Password

Personalize your search

Enter your email and we'll notify you immediately when new listings match what you're looking for.

or enter email address

Already have an account ? Login here

Continue your home search

I agree to receive communications and understand I can unsubscribe at any time.

I agree to be contacted by Kornelije Josić via call, email, and text for real estate services. To opt out, you can reply 'stop' at any time or reply 'help' for assistance. You can also click the unsubscribe link in the emails. Message and data rates may apply. Message frequency may vary. Privacy Policy

Already have an account ? Login here

We use cookies

We use cookies primarily for analytics to enhance your experience. By accepting, you agree to our use of these cookies. You can manage your preferences or learn more about our cookies policy.