Features & Amenities

Interior

  • Other Interior Features

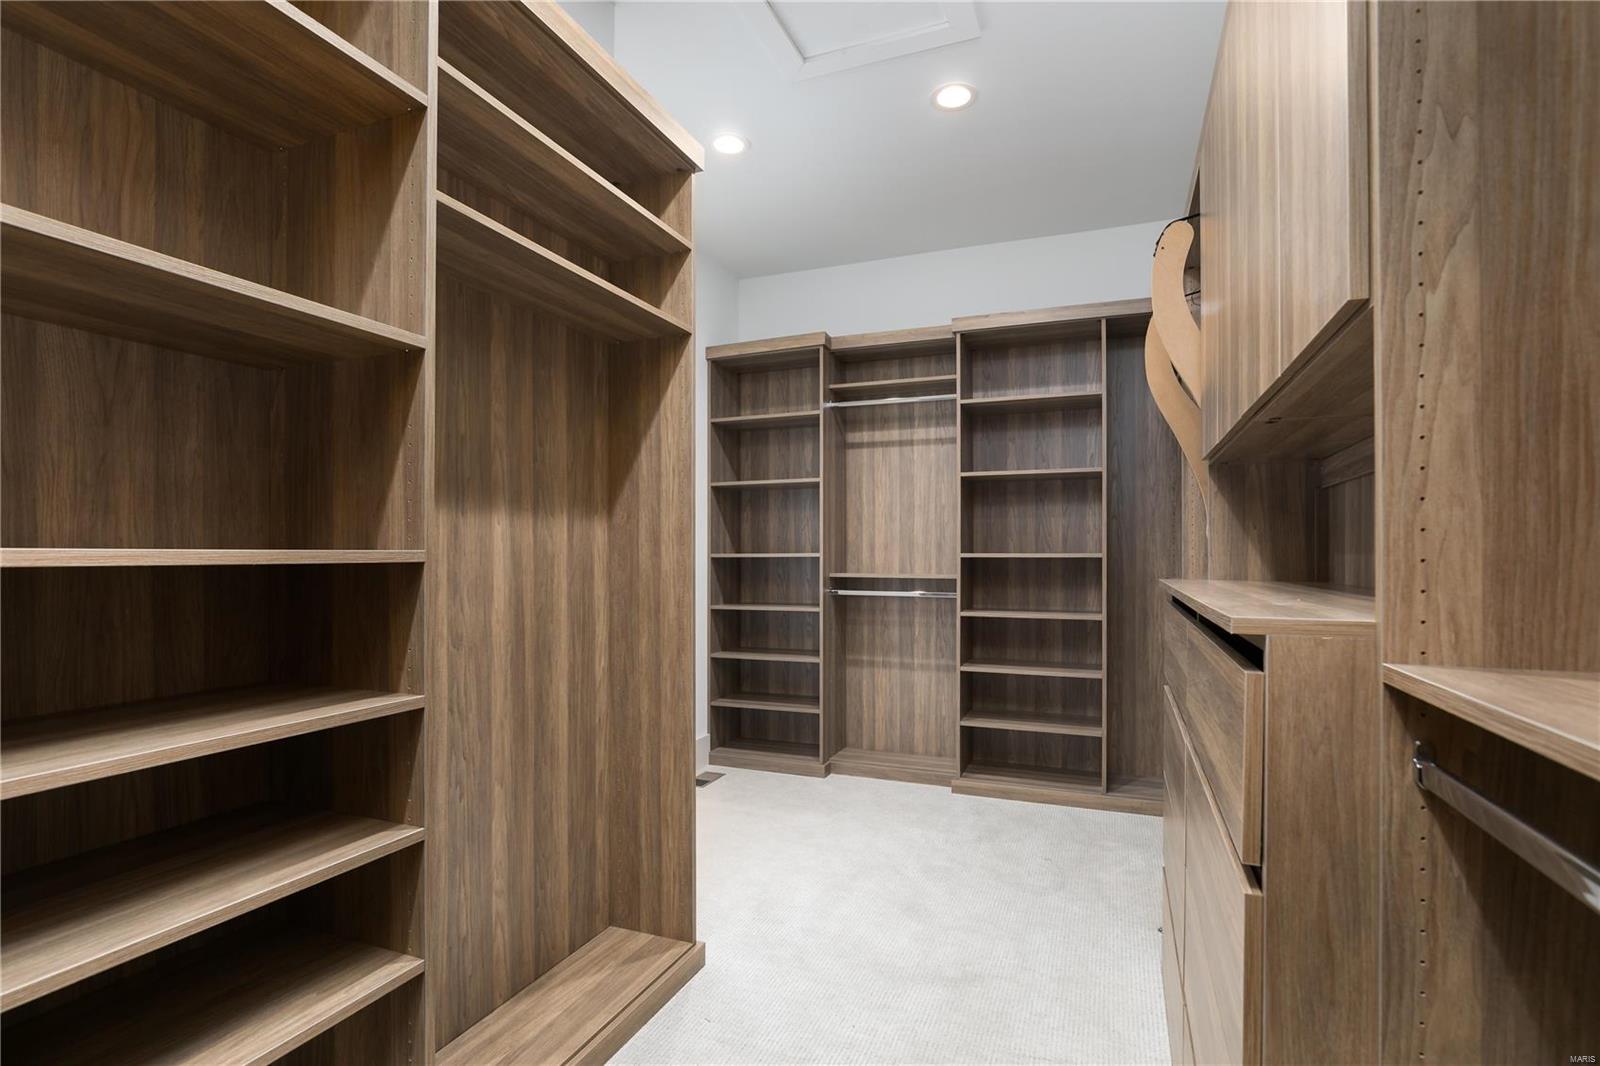
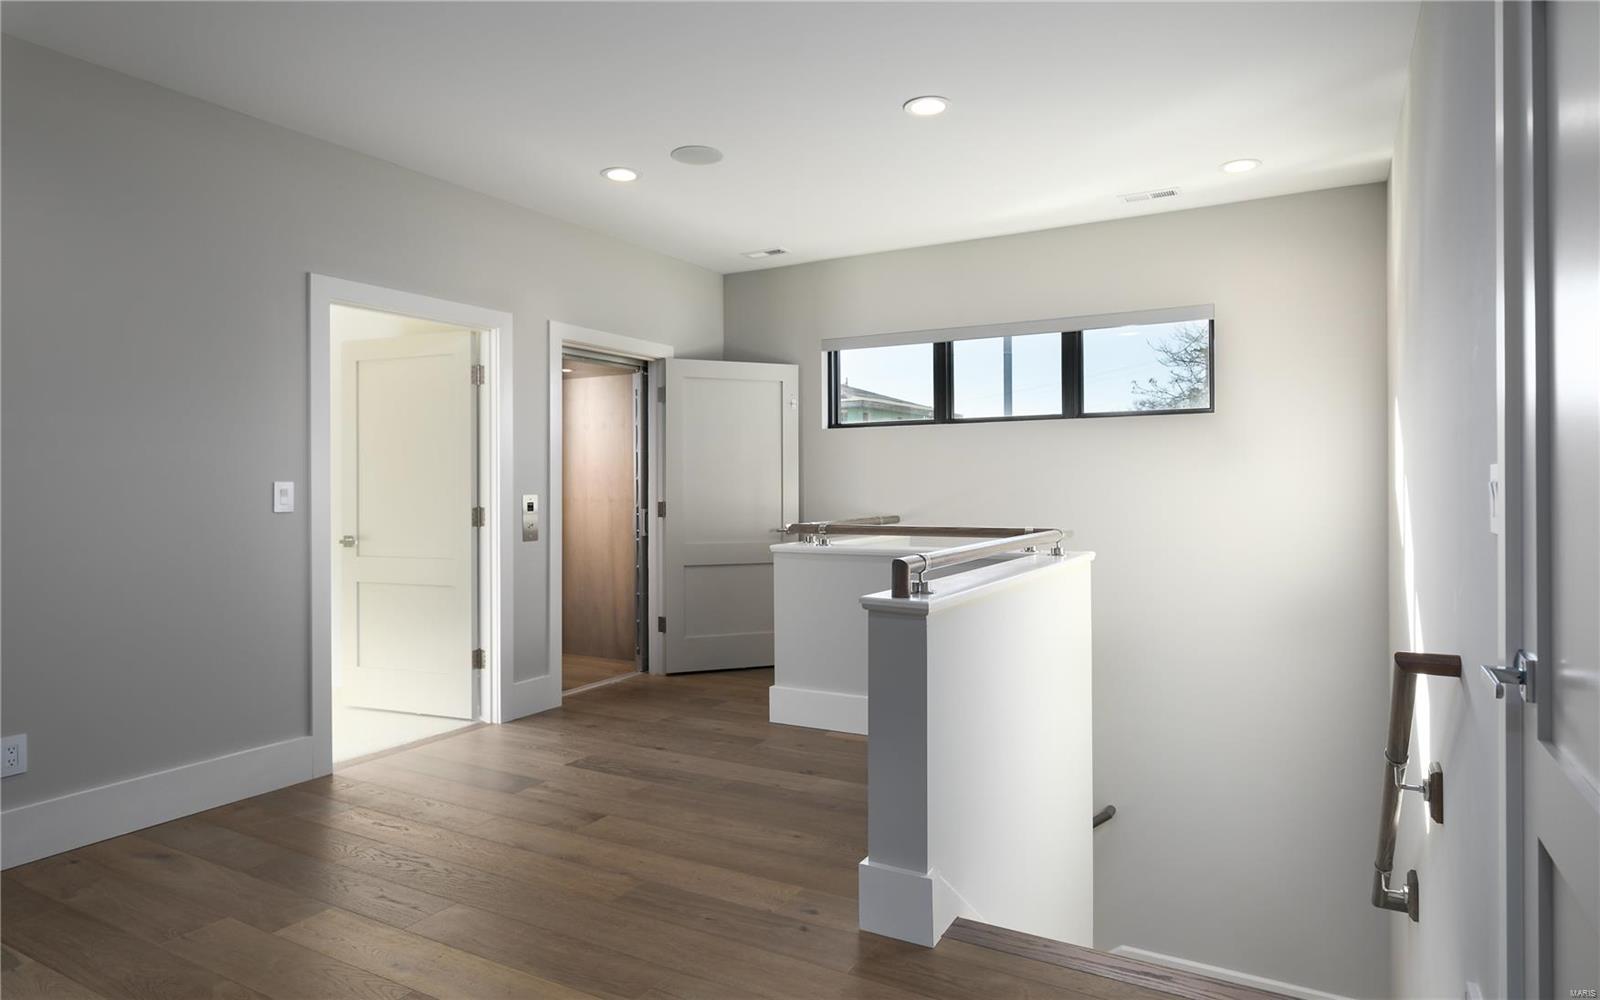
    Breakfast Bar, Kitchen Island, Eat-in Kitchen, Granite Counters, Double Vanity, Bookcases, Open Floorplan, High Ceilings, Walk-In Closet(s), Bar, Sound System, Elevator, Entrance Foyer, Pantry

  • Total Bedrooms

    5

  • Bathrooms

    4

  • 1/2 Bathrooms

    2

  • Above Grade Finished Area

    4607.0

  • Basement YN

    YES

  • Cooling YN

    YES

  • Cooling

    Central Air, Electric, Zoned

  • Fireplace YN

    YES

  • Heating YN

    YES

  • Heating

    Forced Air, Zoned, Natural Gas

  • Main Level Bedrooms

    1

  • Pet friendly

    N/A

Exterior

  • Garage

    Yes

  • Garage spaces

    3

  • Construction Materials

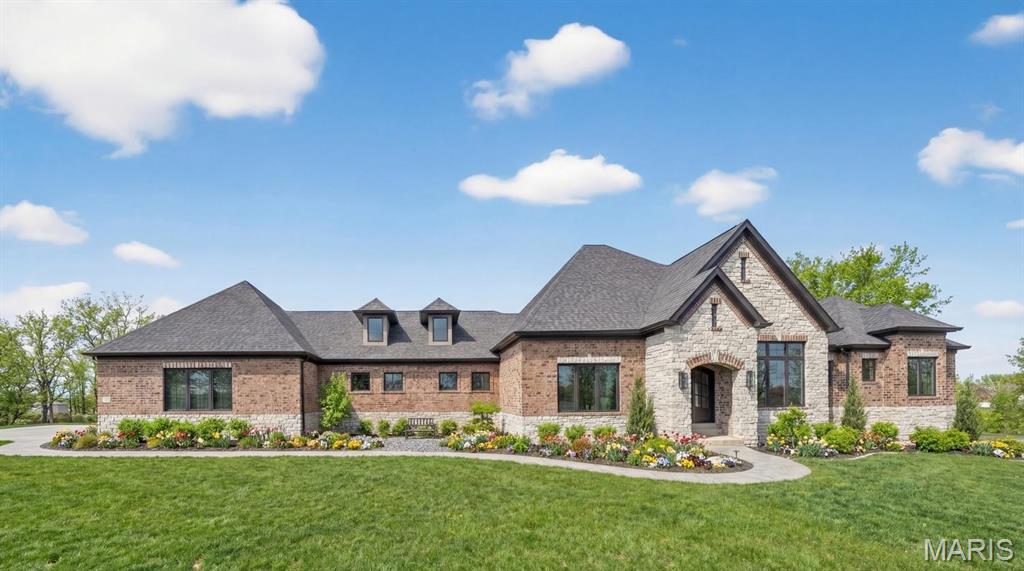
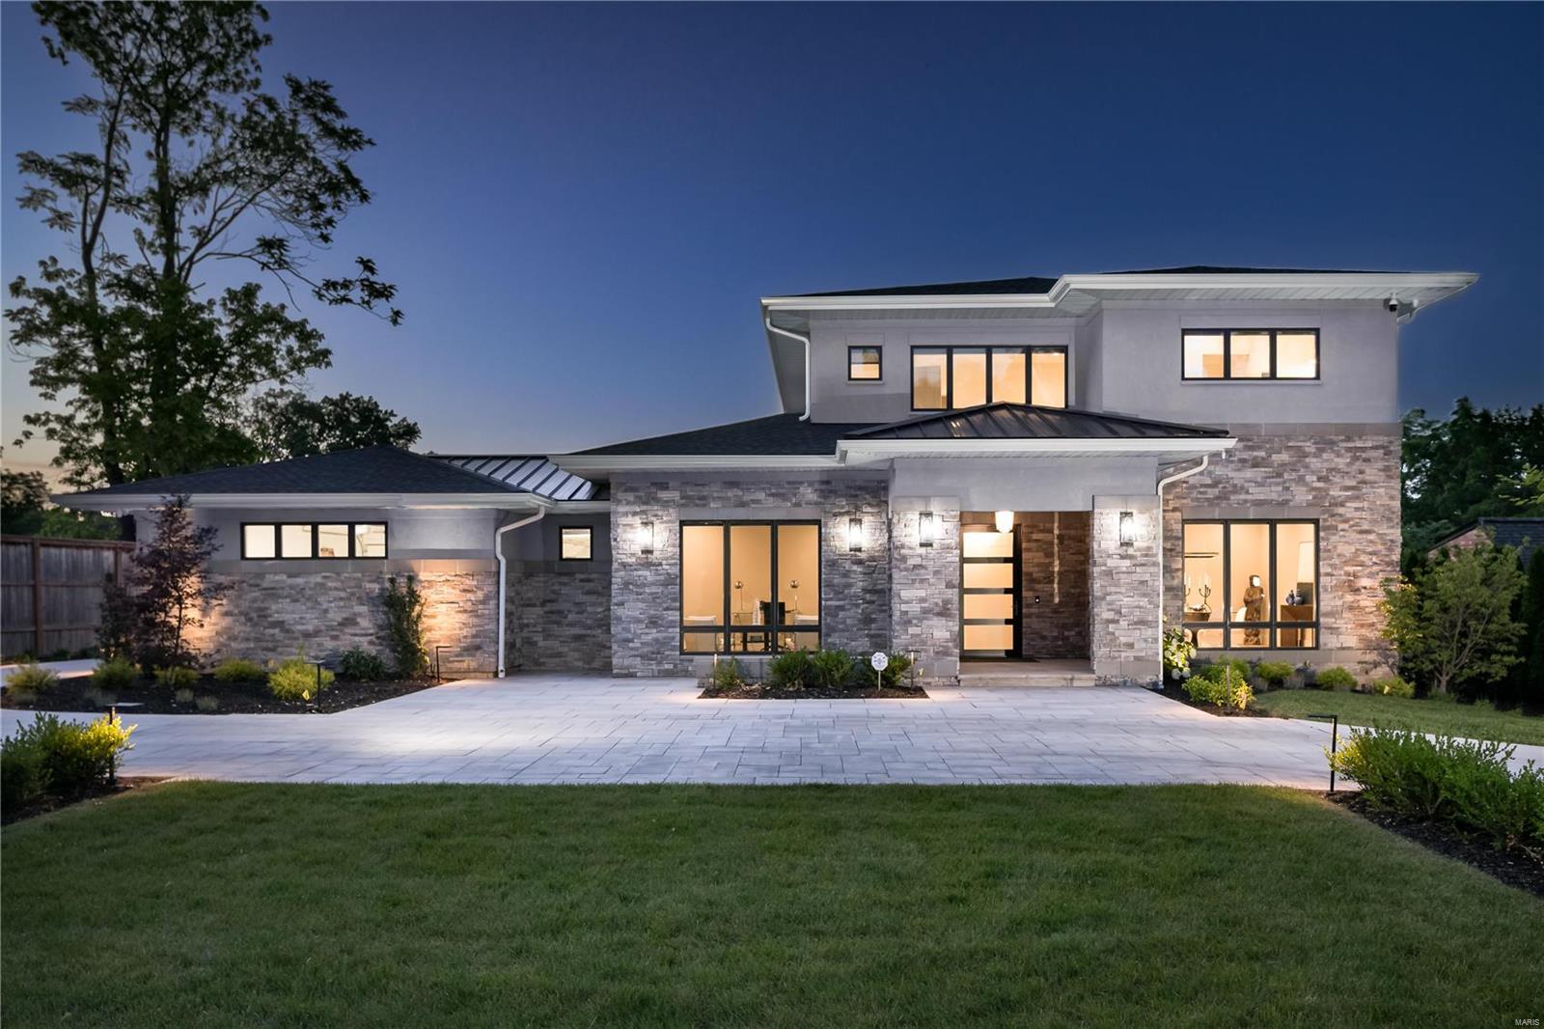
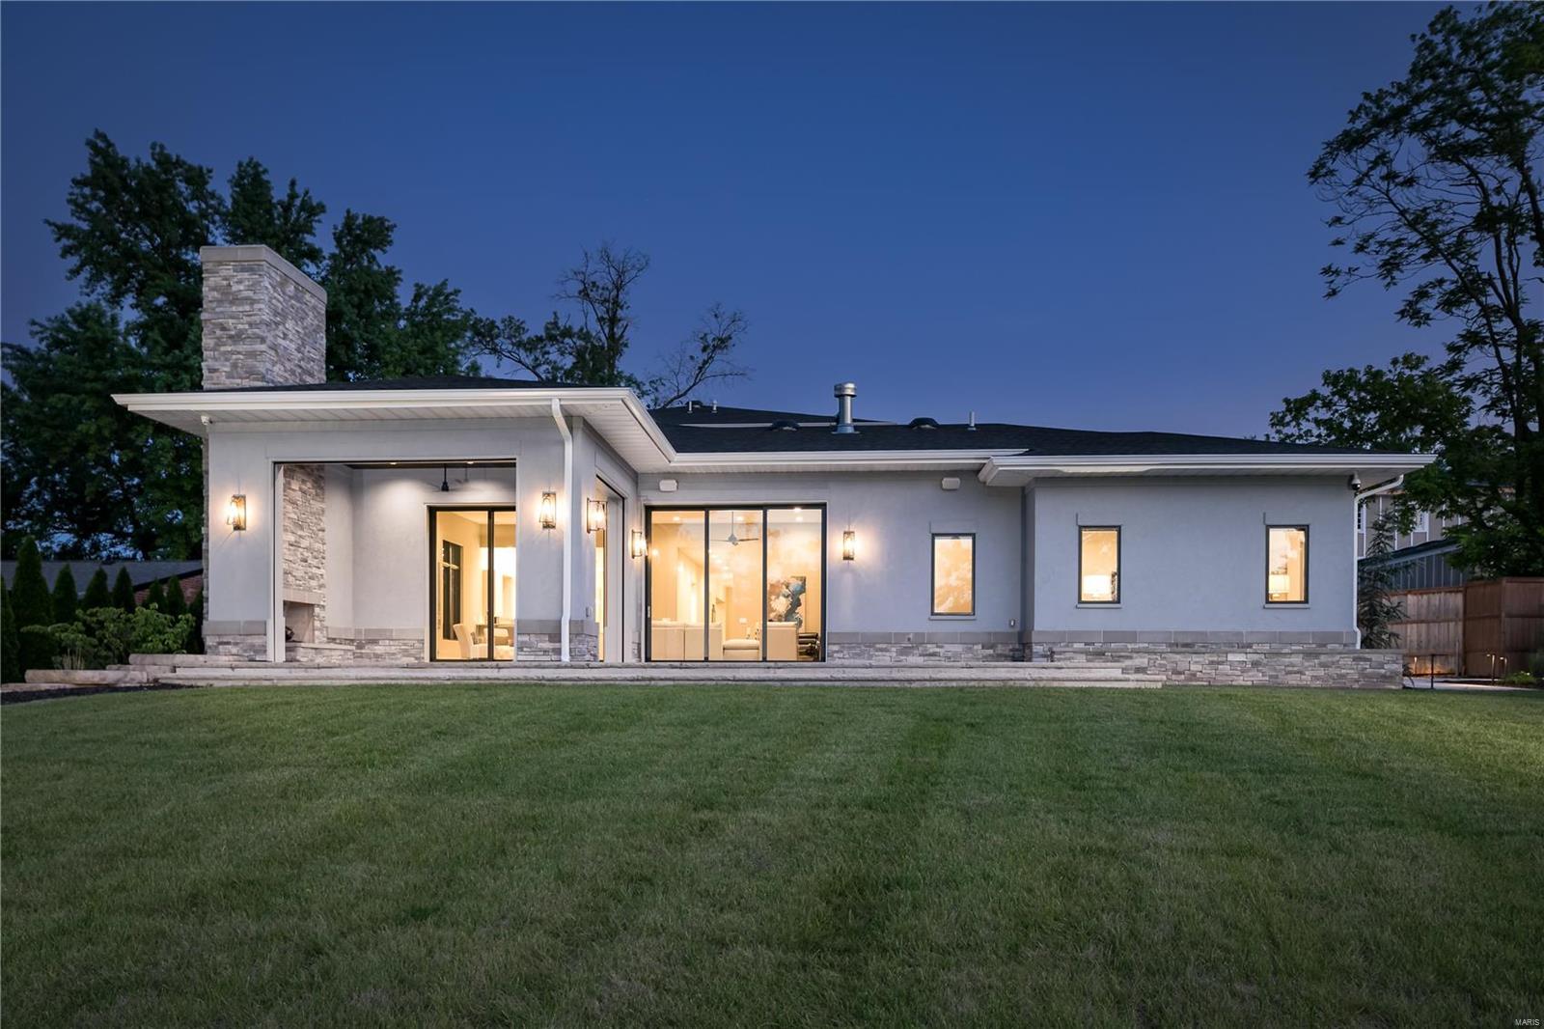
    Brick Veneer, Stone Veneer, Stucco

  • Parking

    Attached, Circular Driveway, Garage, Garage Door Opener, Oversized, Off Street

  • Patio and Porch Features

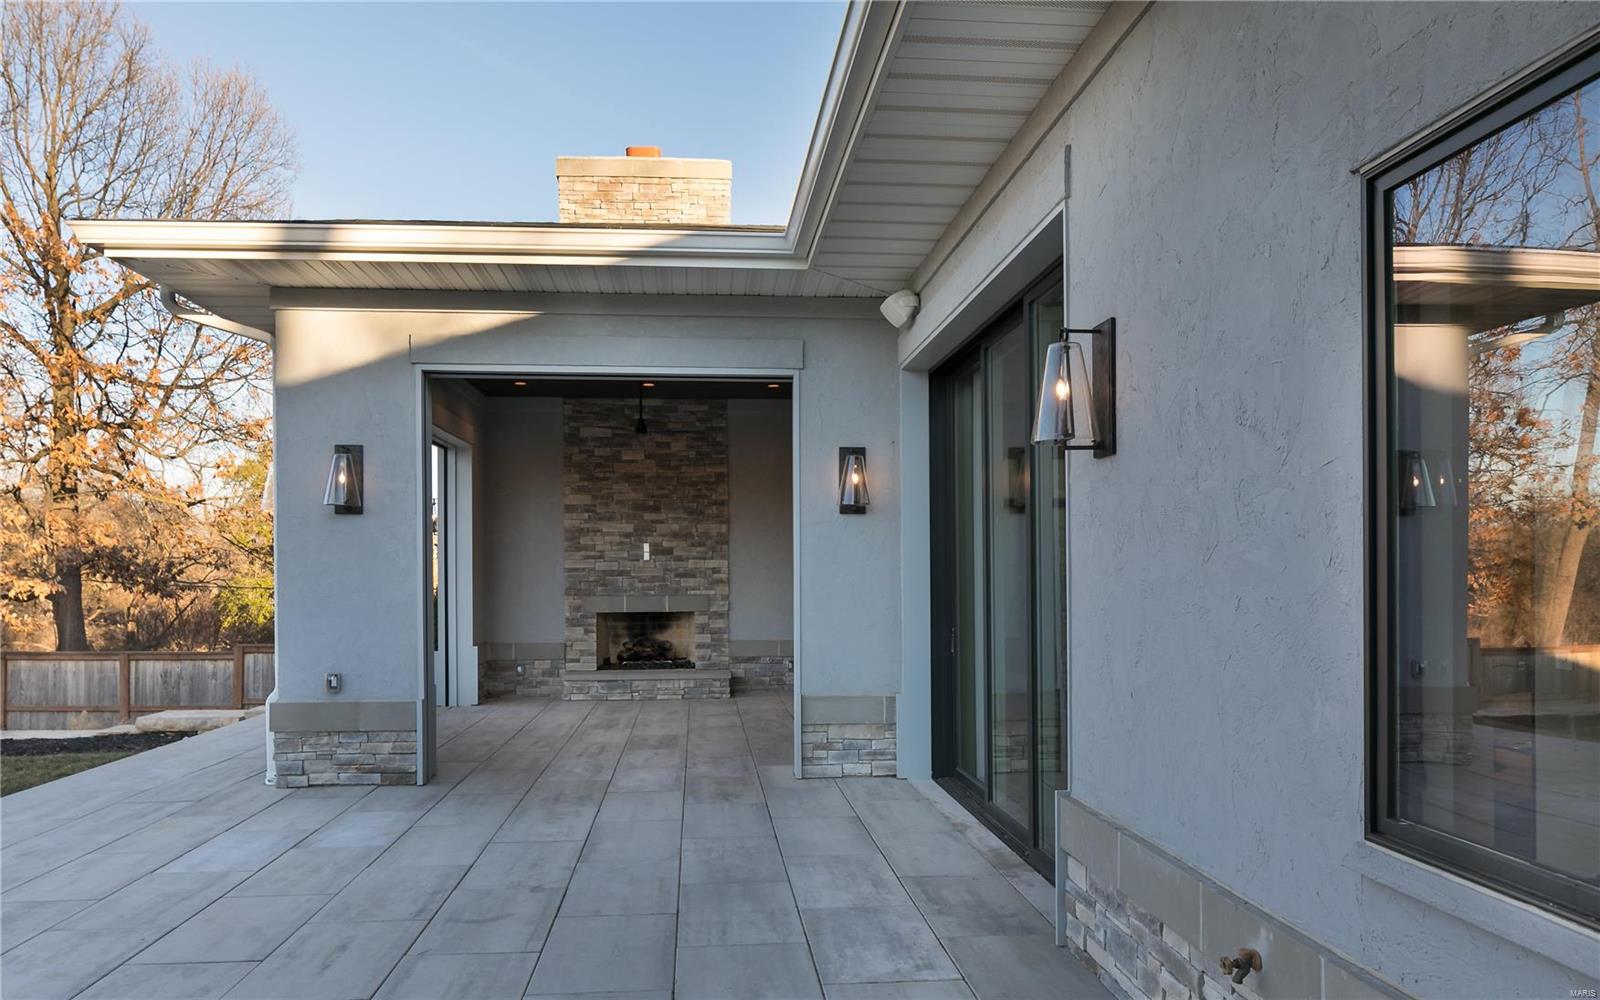
    Patio, Screened

  • Pool

    No

  • Waterfront YN

    NO

Area & Lot

  • Lot Features

    Level, Sprinklers In Front, Sprinklers In Rear

  • Lot Size(acres)

    0.795

  • Lot Size(square feet)

    34,630

  • Property Type

    Residential

  • Property Sub Type

    Single Family Residence

  • Architectural Style

    Other

Price

  • Sales Price

    $2,995,000

  • Tax Amount

    $6,634

  • Financing Options

    Cash

  • Sq. Footage

    6,312

  • Price/SqFt

    $474

HOA

  • Association

    No

School District

  • Elementary School

    Reed Elem.

  • Middle School

    Ladue Middle

  • High School

    Ladue Horton Watkins High

Property Features

  • Accessibility Features

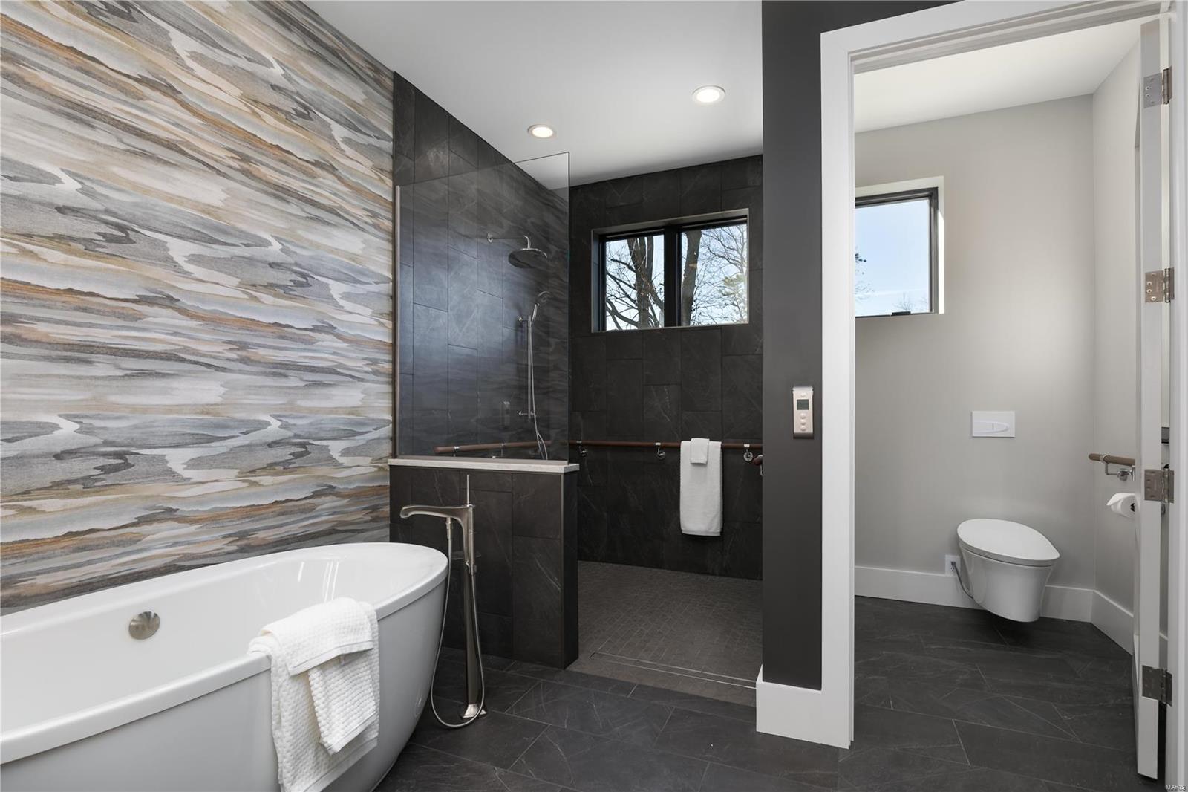
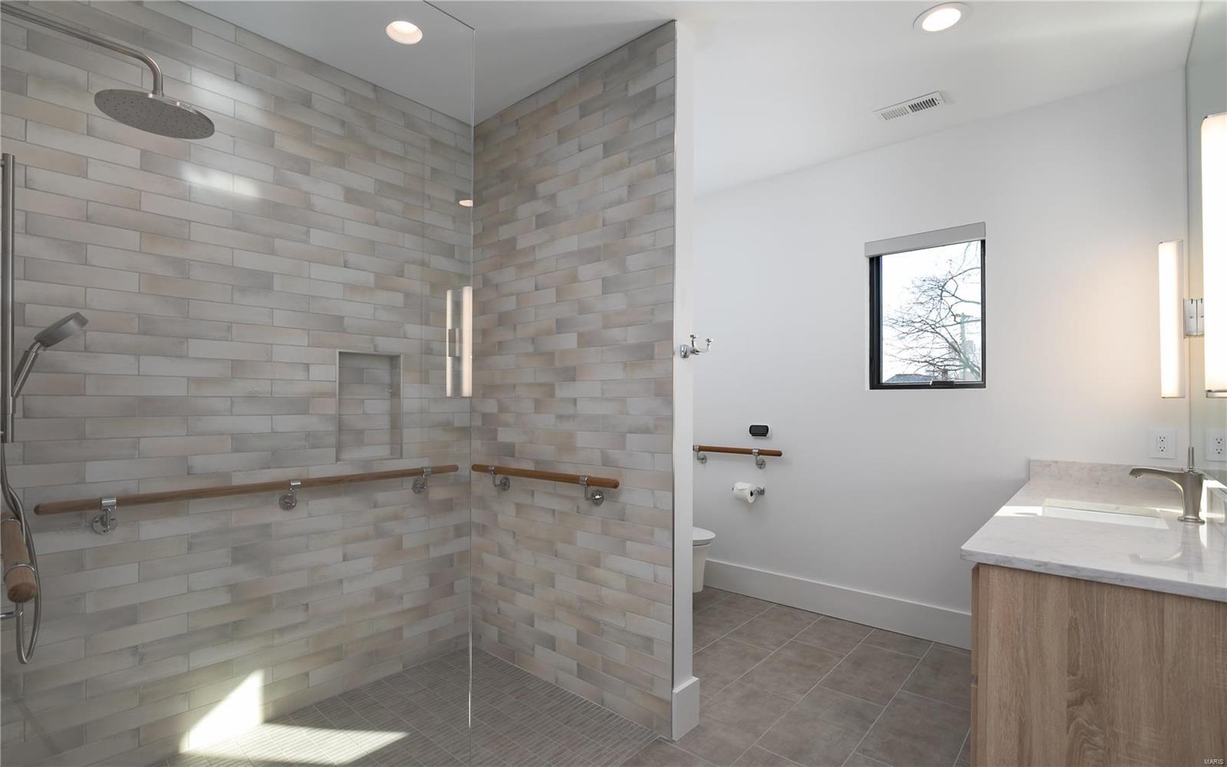
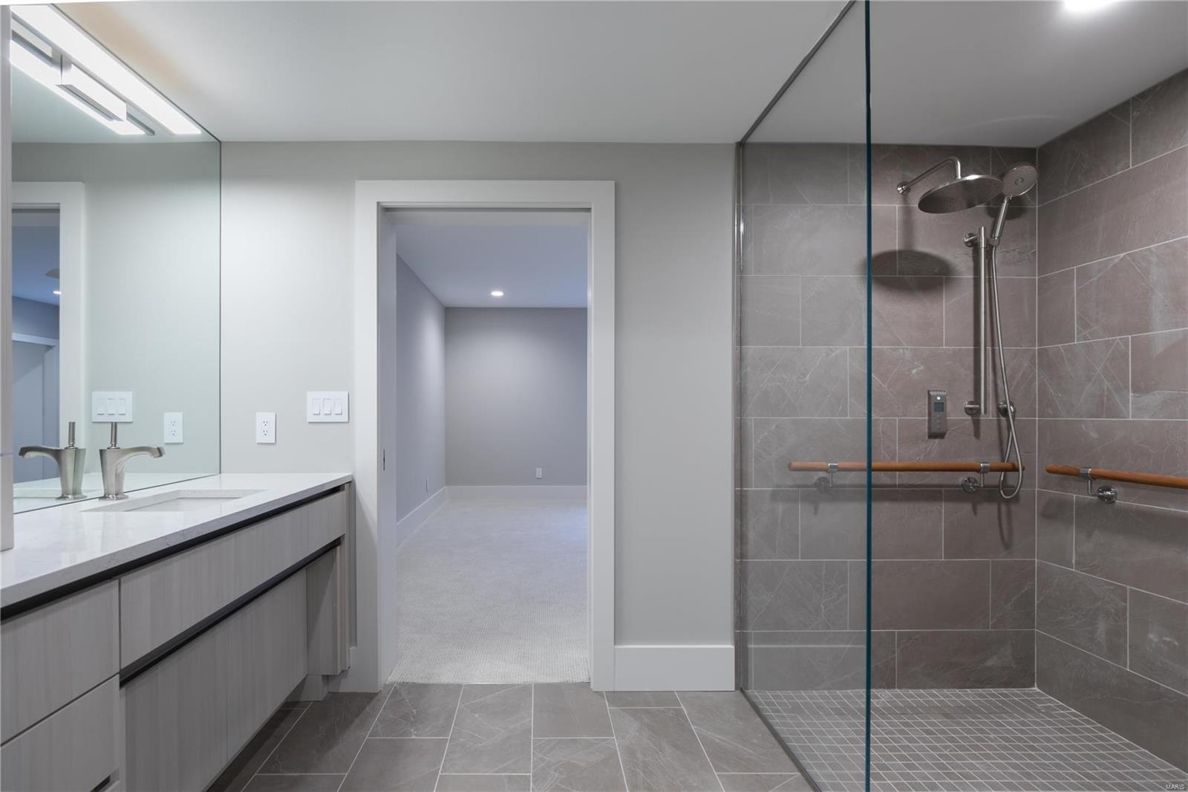
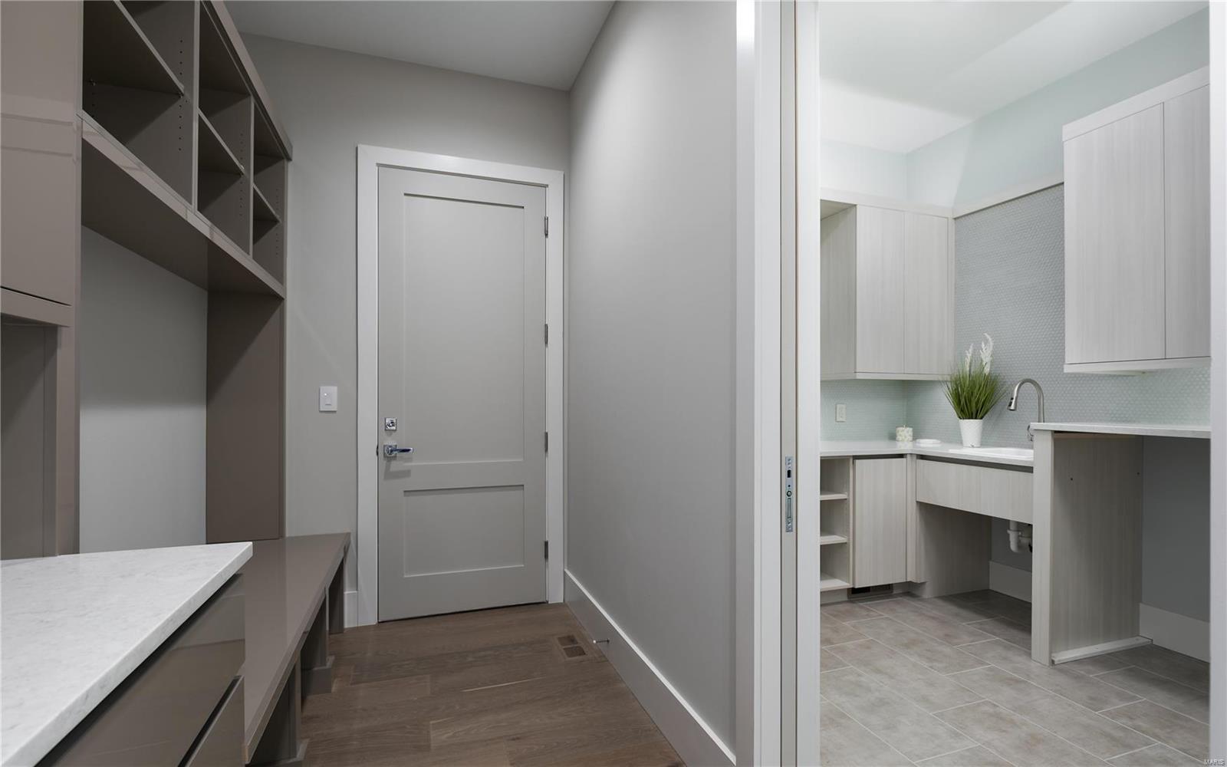
    Accessible Entrance, Accessible Approach with Ramp, Accessible Bedroom, Accessible Central Living Area, Accessible Closets, Accessible Common Area, Accessible Elevator Installed, Accessible Full Bath, Accessible Kitchen Appliances, Grip-Accessible Features, Smart Technology, Accessible Doors

  • Ownership

    Private

  • Sewer

    Public Sewer

  • Water Source

    Public

Schedule a Showing

Showing scheduled successfully.

<
>
IN PERSON
VIA CHAT

What is 3 + 4 ?


Change time

Mortgage calculator

Estimate your monthly mortgage payment, including the principal and interest, property taxes, and HOA. Adjust the values to generate a more accurate rate.

Your payment

Principal and Interest:

$

Property taxes:

$

HOA fees:

$

Total loan payment:

$

Total interest amount:

$

Location

County

St. Louis-MO

Elementary School

Reed Elem.

Middle School

Ladue Middle

High School

Ladue Horton Watkins High

Listing Courtesy of Wayne Norwood , Janet McAfee Inc.

RealHub Information is provided exclusively for consumers' personal, non-commercial use, and it may not be used for any purpose other than to identify prospective properties consumers may be interested in purchasing. All information deemed reliable but not guaranteed and should be independently verified. All properties are subject to prior sale, change or withdrawal. RealHub website owner shall not be responsible for any typographical errors, misinformation, misprints and shall be held totally harmless.

Agent Franko Maric

AGENT

Franko Maric

Call Franko today to schedule a private showing.


* Listings on this website come from the FMLS IDX Compilation and may be held by brokerage firms other than the owner of this website. The listing brokerage is identified in any listing details. Information is deemed reliable but is not guaranteed. If you believe any FMLS listing contains material that infringes your copyrighted work please click here to review our DMCA policy and learn how to submit a takedown request.© 2024 FMLS.
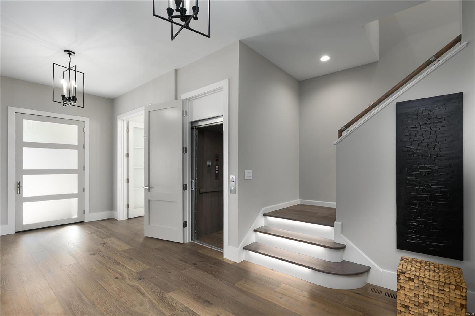
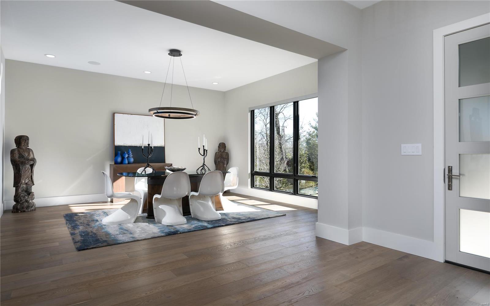
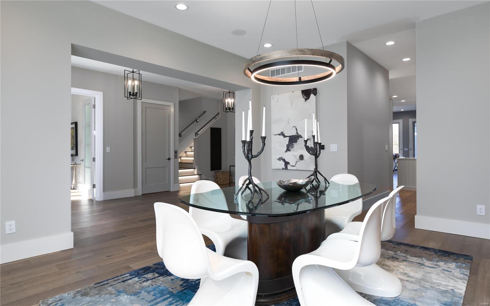
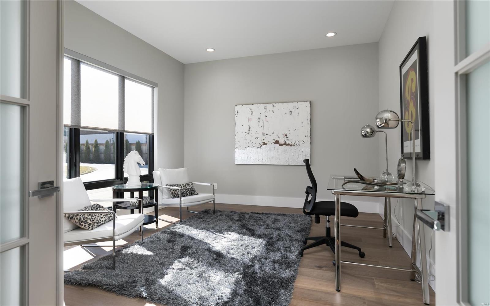
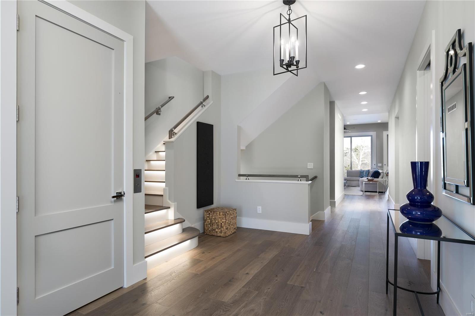
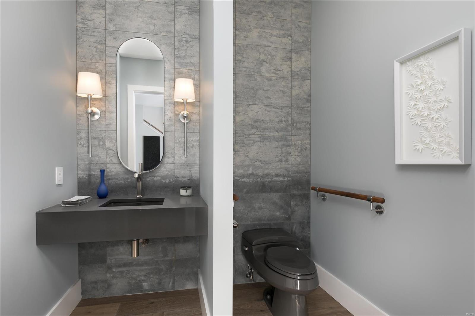
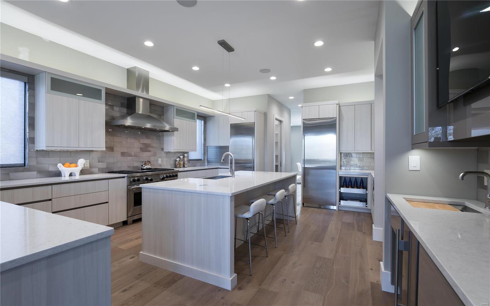
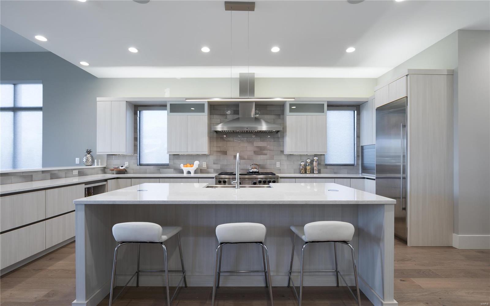
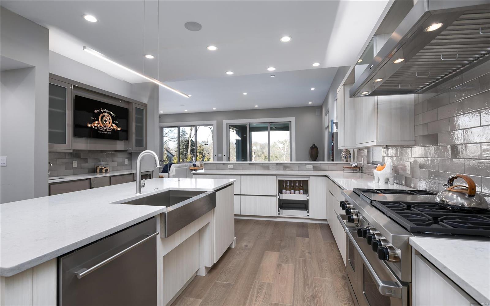
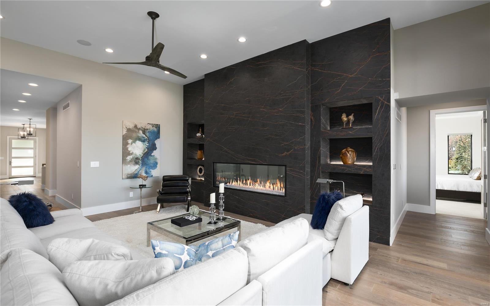
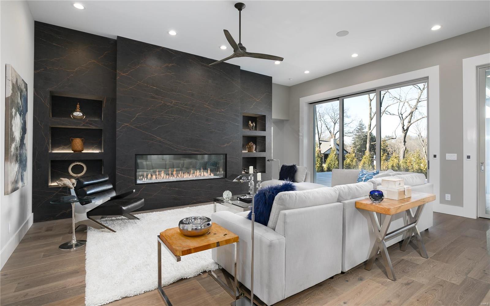
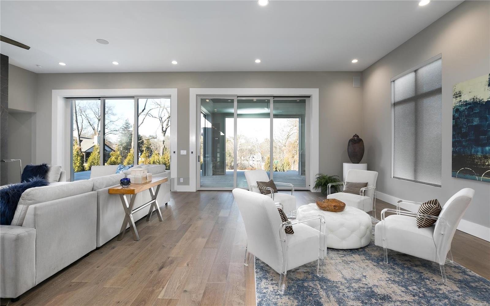
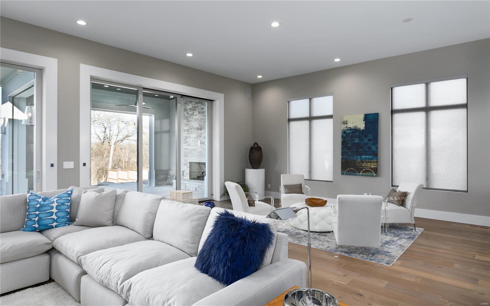
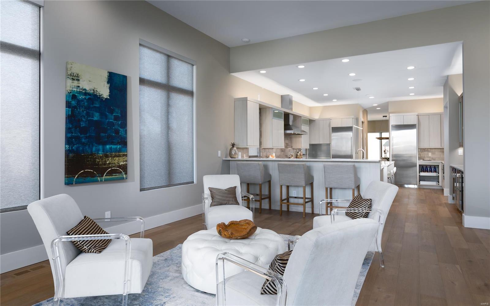
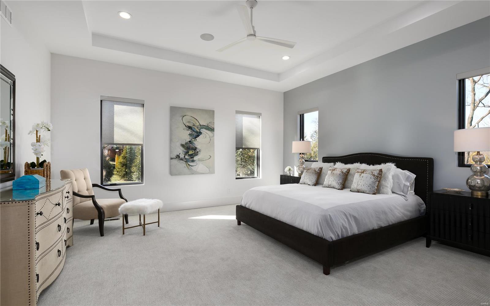
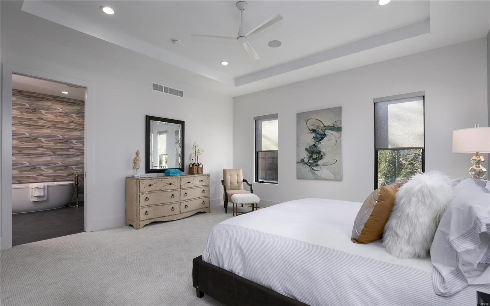
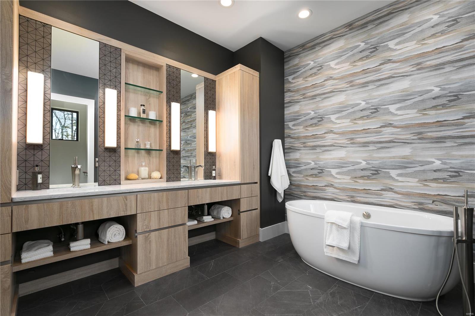
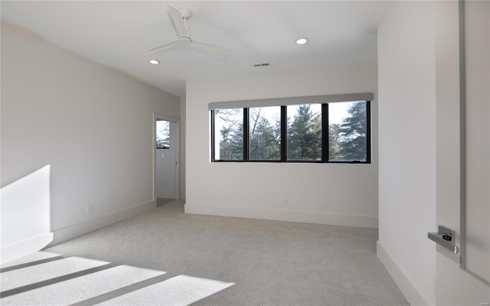
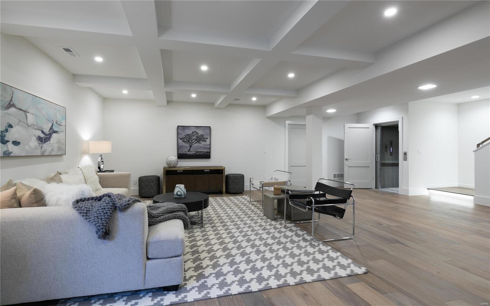
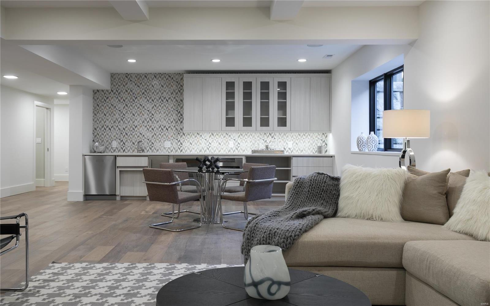
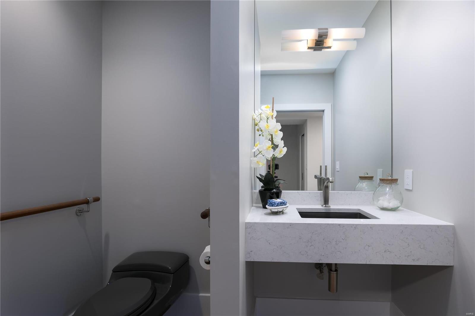
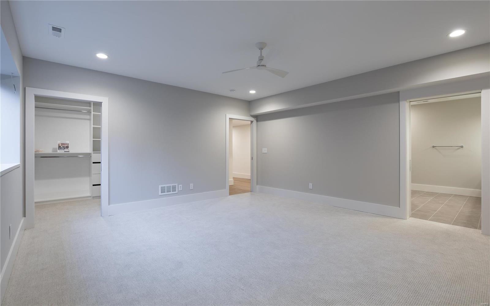
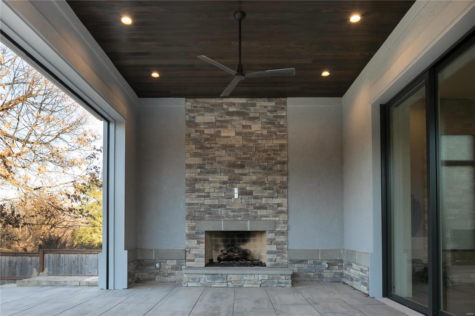
New construction ownership in the City of Ladue. Designed and built by a Think Tank and consortium of industry experts to surpass every standard; a stay-in-place home equipped for every walk or stage of life. Voice command full-home automation, powered sliding doors, elevator to all levels, touch command shades. 5 BR, 6 BA; over 6,000 SF Total living area including 1,700 SF finished lower level. Hallmarks include 10' ceilings, wide plank wood floors, Award-winning Primary bath selected by St.Louis Magazine, gourmet kitchen, Ceramic walled Living Room w/safety glass FP, organized closets and luxe outdoor space. 2nd level: 3 bedroom suites and reception. The backlit stairs are a unique aesthetic matching the functionality and practical design of every feature in the home. Finished expansive Lower level: kitchenette, 1/2 bath, full BR Suite, 2 unfinished storage areas. 3 car garage (w/room for 5) + additional storage space. Front circle drive. A true custom one-of-a-kind offering.

9147 Clayton Road

Message successfully sent.

What would you like to know?

What is 3 + 4 ?

I agree to receive email communication and understand I can unsubscribe at any time.

I agree to be contacted by Kornelije Josić via call, email, and text for real estate services. To opt out, you can reply 'stop' at any time or reply 'help' for assistance. You can also click the unsubscribe link in the emails. Message and data rates may apply. Message frequency may vary. Privacy Policy

Related Properties

Welcome to 15 Babler Lane, where luxury living meets timeless design. Exceptional To Be Built opportunity with Adams Development, recently honored as Luxury Custom Home Builder of the Year and winner of Outdoor Living Space of the Year. Situated on a gorgeous 1.37 acre lot, this future home offers the rare opportunity to create a completely personalized luxury retreat tailored to your vision, lifestyle, and needs. The proposed floor plan features a spacious main level primary suite with a sitting area and luxury bath, designed as a private retreat. An open concept layout seamlessly connects the kitchen, hearth room, and gathering spaces, ideal for both everyday living and entertaining. Additional main floor spaces may include a sunroom, den, and wet bar, while every architectural and interior detail remains fully customizable to create a timeless, one of a kind residence. Enjoy the perfect blend of privacy and convenience, just minutes from major highways, restaurants, shopping, and top-rated schools. A unique opportunity to build your dream home in one of Ladue’s premier luxury neighborhoods.
#26036503

Ladue

15 TBB Babler Lane

3 Beds

3 Baths

4,000 Sq.Ft.

$3,050,000

MLS#: 26036503
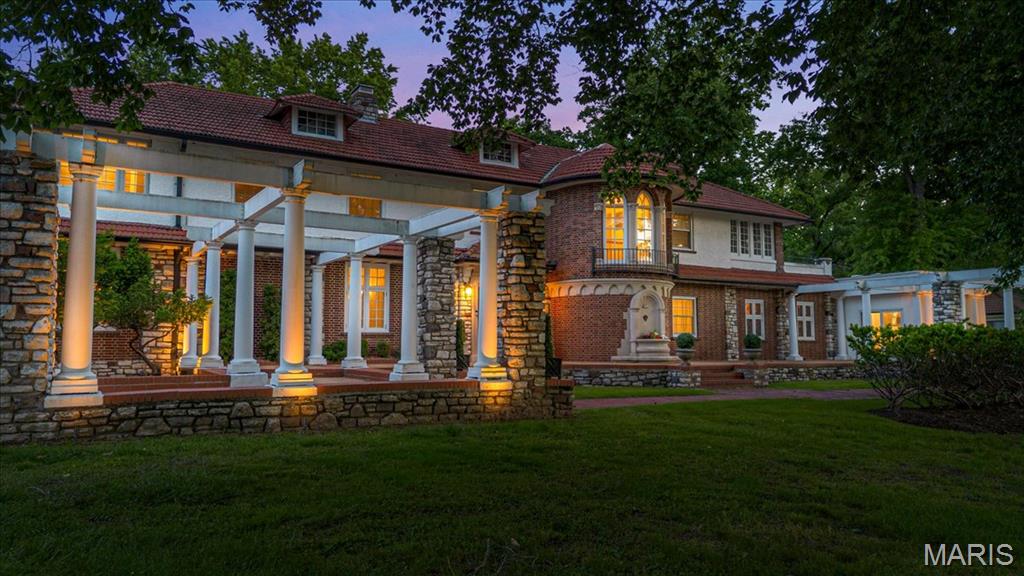
Step into the elegance of 1601 South Warson Road, a breathtaking Spanish Revival estate
gracefully set on 3.32 acres in the heart of Ladue—one of America’s most prestigious communities.
Built in 1926 for Horton Watkins, this landmark residence seamlessly merges timeless European
charm with the refined comforts of modern luxury, following extensive updates completed between
2020 and 2021. Spanning over 7,000 square feet, the estate offers 7 bedrooms, 5 full baths, and
one half bath, including two main-floor suites ideal for guests or multi-generational living. The
exterior exudes classical sophistication with its brick and stucco facade, original arched portico, and
iconic red tile roof that defines the Spanish Revival style. Inside, grand formal rooms showcase
original plaster craftsmanship, inlaid wood floors, and leaded glass windows that fill the home with light.
A chef’s kitchen anchors the heart of the home—featuring granite countertops, professional-grade
stainless steel appliances, and a butler’s pantry designed for seamless entertaining. Two laundry
rooms provide modern convenience across both levels. A graceful spiral staircase leads to the upper
floor and a lavish primary suite, complete with dual full baths, dressing room, and private laundry area.
Multiple sunrooms and garden-view salons open to lush patios and landscaped courtyards, creating an
atmosphere of peace and refinement throughout. Beyond its architectural beauty, this estate holds
deep historical significance. Horton and Ruth Watkins were among Ladue’s most prominent
philanthropists—Ruth donating the land across the street for the creation of Ladue Horton Watkins
High School and co-founding the International Institute of St. Louis, a cornerstone of humanitarian
and educational outreach. Today, Ladue ranks among the Top 10 Cities in the United States for
Quality Living (2025) . Owning 1601 South Warson Road means more than acquiring
a residence—it’s the rare chance to preserve a chapter of St. Louis history while embracing an
incomparable lifestyle of privacy, prestige, and elegance.
This is a duplicate listing MLS #26038831
#26027876

Ladue

1601 S Warson Road

7 Beds

5 Baths

7,352 Sq.Ft.

$3,500,000

MLS#: 26027876

 - property

Send a message

Message successfully sent.

Your message

What is 3 + 4 ?

Reason for contacting?

I agree to receive email communication and understand I can unsubscribe at any time.

I agree to be contacted by Kornelije Josić via call, email, and text for real estate services. To opt out, you can reply 'stop' at any time or reply 'help' for assistance. You can also click the unsubscribe link in the emails. Message and data rates may apply. Message frequency may vary. Privacy Policy

Sign Out

Virtual Assistant

Would you like to take the next step with this property? We can help you schedule a showing or virtual tour, or send you more details.

Yes, I would like more information.

Thank You for Your Reply, One of Our Agents will contact you as soon as possible

No, maybe later.

Thank you, you can always contact me via email, phone number or through the contact form.

Realhub AI

Lucy - Your AI-Powered Realtor

Update Your Temporary Password

Personalize your search

Enter your email and we'll notify you immediately when new listings match what you're looking for.

or enter email address

Already have an account ? Login here

Continue your home search

I agree to receive communications and understand I can unsubscribe at any time.

I agree to be contacted by Kornelije Josić via call, email, and text for real estate services. To opt out, you can reply 'stop' at any time or reply 'help' for assistance. You can also click the unsubscribe link in the emails. Message and data rates may apply. Message frequency may vary. Privacy Policy

Already have an account ? Login here

We use cookies

We use cookies primarily for analytics to enhance your experience. By accepting, you agree to our use of these cookies. You can manage your preferences or learn more about our cookies policy.