
Apartment Style
927 Claytonbrook Drive 3
Ballwin, MO 63011
MLS#: 26011878
$169,900
Property
Beds
2
Full Baths
2
1/2 Baths
None
Year Built
1971
Sq.Footage
1,216
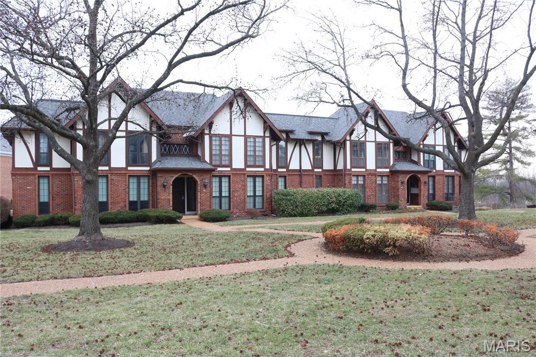
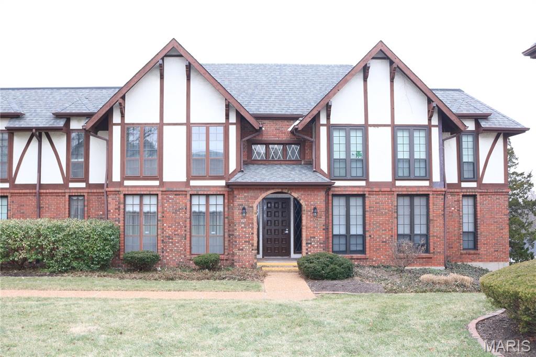
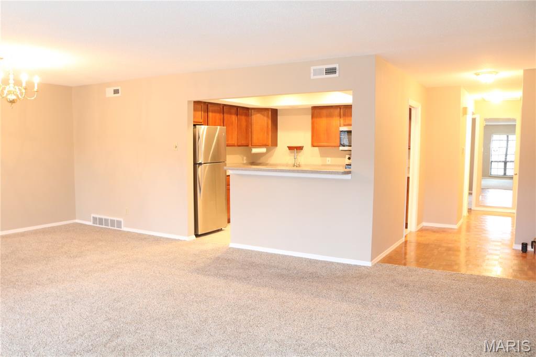
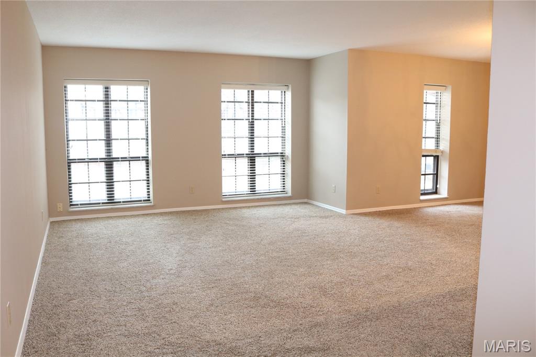
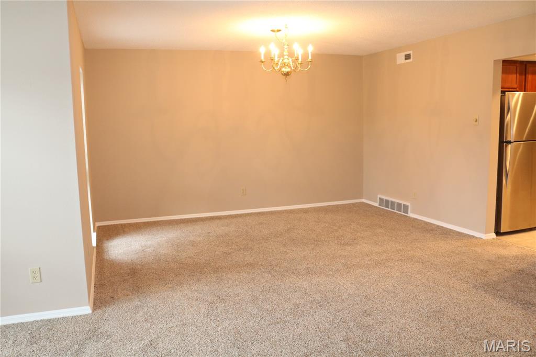
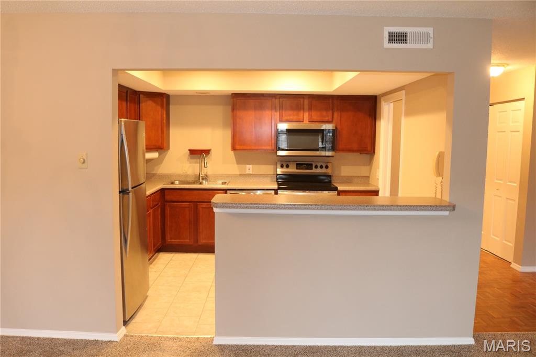
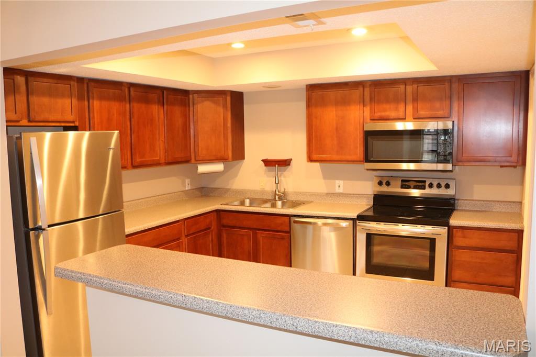
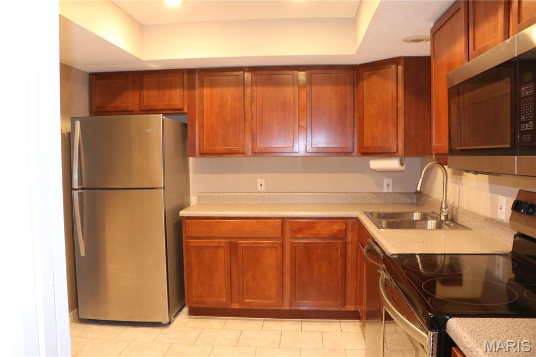
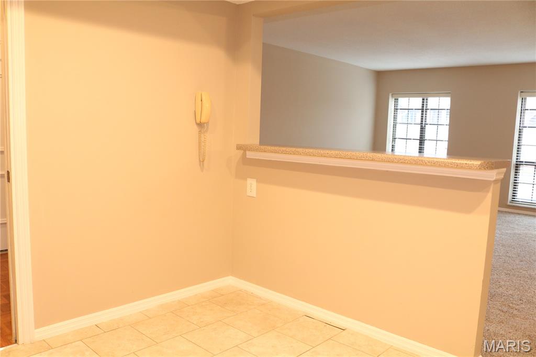
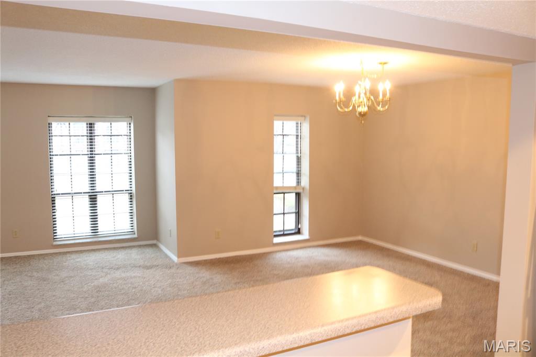
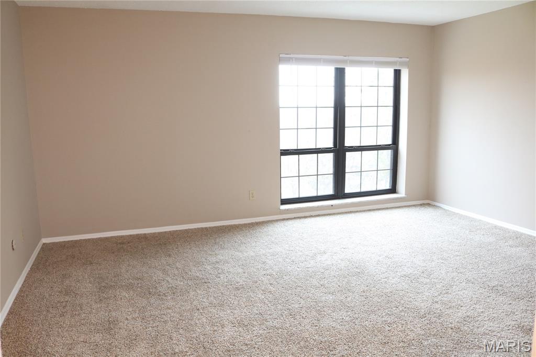
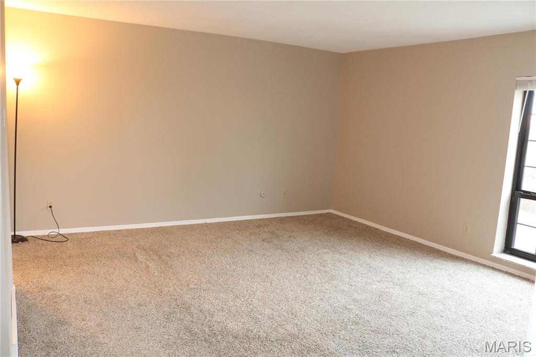


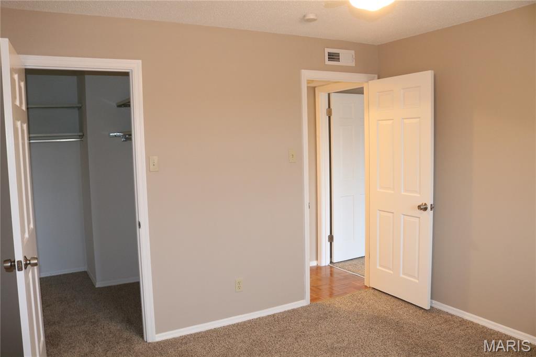


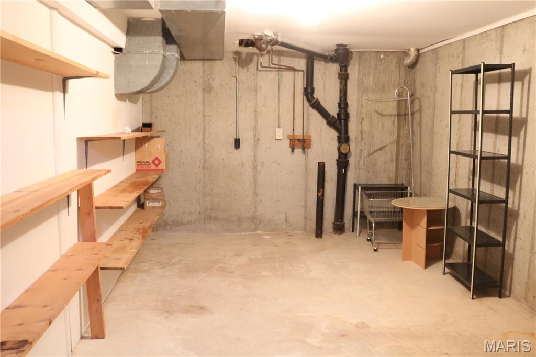
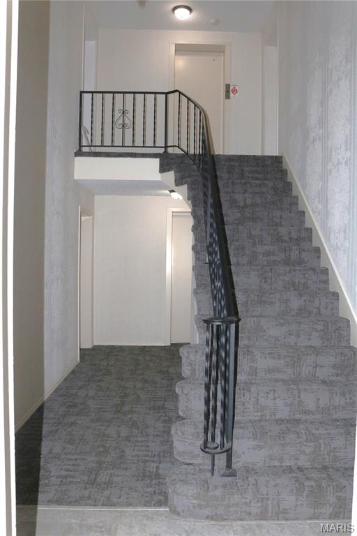

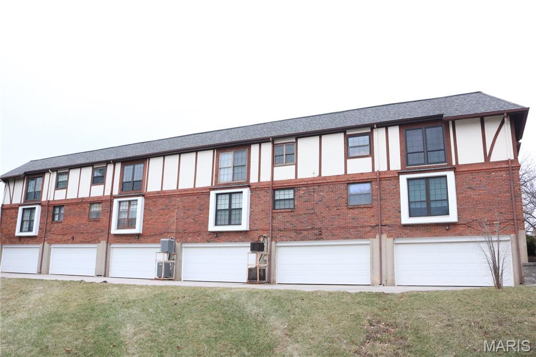
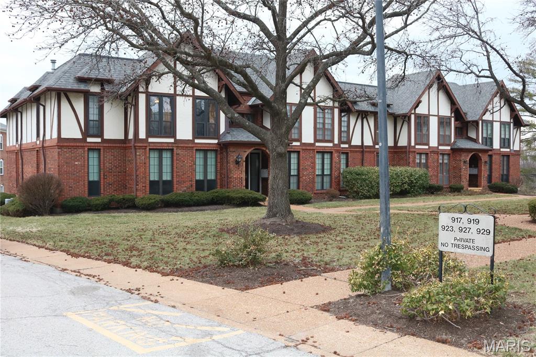
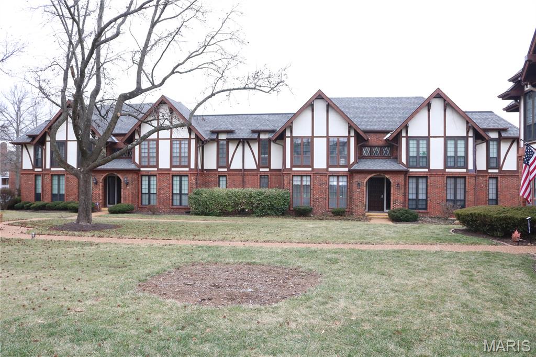
Beautifully updated 2-bedroom, 2-bath garden condo in desirable Cambridge Court, located within the boundaries of Kehrs Mill Elementary and top-rated Rockwood/Marquette High School. The gourmet kitchen features stainless steel appliances, rich cherry cabinetry, and a convenient breakfast bar. Enjoy a spacious open floor plan with large windows that fill the home with natural light—perfect for everyday living and entertaining. The luxury primary suite offers a large vanity, walk-in shower, and generous closet space. Additional highlights include private laundry hook-ups, secure entry, elevator access to all floors, assigned garage parking, and a large private storage room. Major improvements in 2025 include a new electric sub-panel and complete aluminum wiring remediation. Neighborhood amenities include a subdivision pool and beautifully maintained grounds. Prime Ballwin location close to shopping, dining, and city amenities such as The Pointe, North Pointe Aquatic Center, and Ballwin Golf Club. HOA covers grounds, roads and parking, exterior maintenance, management, sewer, snow removal, trash, and water.
Features & Amenities
Interior
-
Other Interior Features
Elevator, Ceiling Fan(s), Laminate Counters, Storage, Walk-In Closet(s)
-
Total Bedrooms
2
-
Bathrooms
2
-
Above Grade Finished Area
1216.0
-
Basement YN
YES
-
Cooling YN
YES
-
Cooling
Ceiling Fan(s), Central Air, Electric
-
Fireplace YN
NO
-
Heating YN
YES
-
Heating
Forced Air
-
Main Level Bedrooms
2
-
Pet friendly
N/A
Exterior
-
Garage
Yes
-
Garage spaces
1
-
Construction Materials
Brick Veneer, Stucco
-
Parking
Attached, Basement
-
Pool
Yes
-
Pool Features
Community, Fenced, In Ground, Outdoor Pool
-
View
None
Area & Lot
-
Lot Size(acres)
0.067
-
Lot Size(square feet)
2,918
-
Property Type
Residential
-
Property Sub Type
Condominium
-
Architectural Style
Apartment Style
Price
-
Sales Price
$169,900
-
Tax Amount
$1,914
-
Financing Options
Cash
-
Sq. Footage
1,216
-
Price/SqFt
$139
HOA
-
Association
YES
-
Association Fee
$669
-
Association Fee Frequency
Monthly
-
Association Fee Includes
N/A
School District
-
Elementary School
Kehrs Mill Elem.
-
Middle School
Crestview Middle
-
High School
Marquette Sr. High
Property Features
-
Association Amenities
Elevator(s)
-
Ownership
Private
-
Senior Community YN
NO
-
Sewer
Public Sewer
-
Water Source
Public
Schedule a Showing
Showing scheduled successfully.
Mortgage calculator
Estimate your monthly mortgage payment, including the principal and interest, property taxes, and HOA. Adjust the values to generate a more accurate rate.
Your payment
Principal and Interest:
$
Property taxes:
$
HOA fees:
$
Total loan payment:
$
Total interest amount:
$
Location
County
St. Louis
Elementary School
Kehrs Mill Elem.
Middle School
Crestview Middle
High School
Marquette Sr. High
Listing Courtesy of Sagar Swan , Coldwell Banker Realty - Gundaker
RealHub Information is provided exclusively for consumers' personal, non-commercial use, and it may not be used for any purpose other than to identify prospective properties consumers may be interested in purchasing. All information deemed reliable but not guaranteed and should be independently verified. All properties are subject to prior sale, change or withdrawal. RealHub website owner shall not be responsible for any typographical errors, misinformation, misprints and shall be held totally harmless.

AGENT
Franko Maric
Call Franko today to schedule a private showing.

* Listings on this website come from the FMLS IDX Compilation and may be held by brokerage firms other than the owner of this website. The listing brokerage is identified in any listing details. Information is deemed reliable but is not guaranteed. If you believe any FMLS listing contains material that infringes your copyrighted work please click here to review our DMCA policy and learn how to submit a takedown request.© 2024 FMLS.
Related Properties
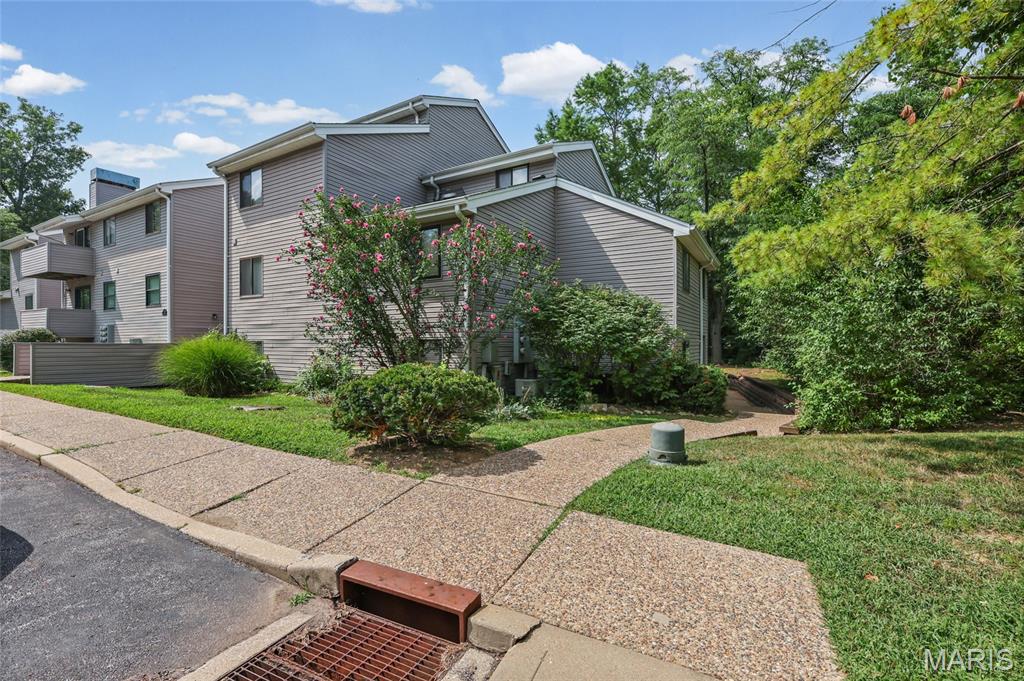
Ballwin
1333 Prospect Village Lane A
2 Beds
1 Baths
970 Sq.Ft.
$149,000
MLS#: 26046431
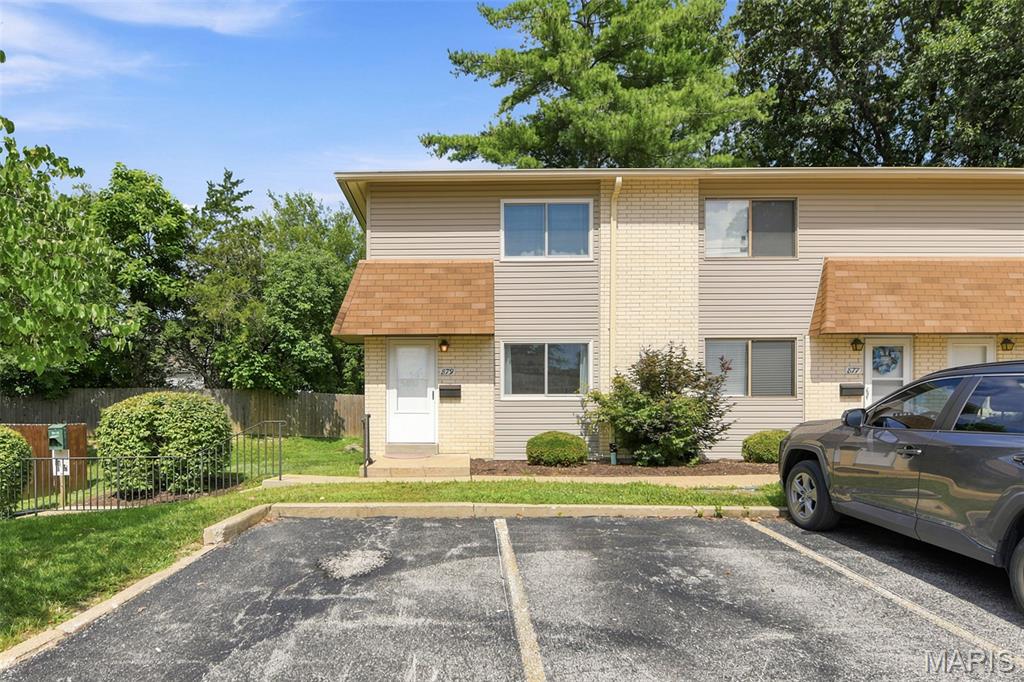
Ballwin
879 Portsdown Road
2 Beds
2 Baths
1,080 Sq.Ft.
$193,000
MLS#: 26044058
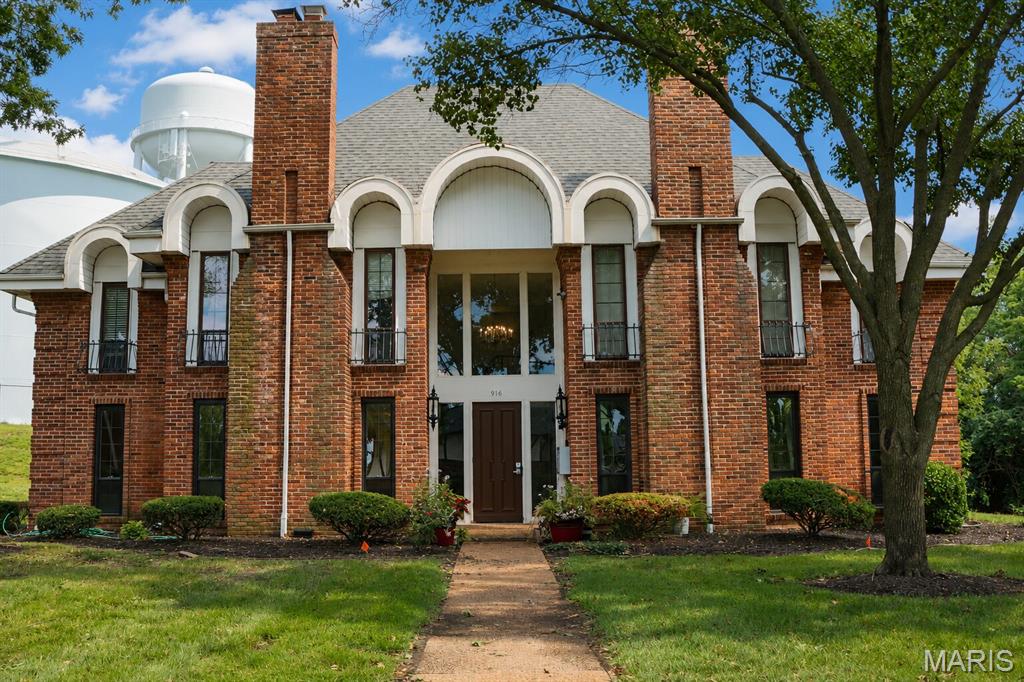
Ballwin
916 Claytonbrook Drive 1
2 Beds
2 Baths
1,216 Sq.Ft.
$182,000
MLS#: 26044614
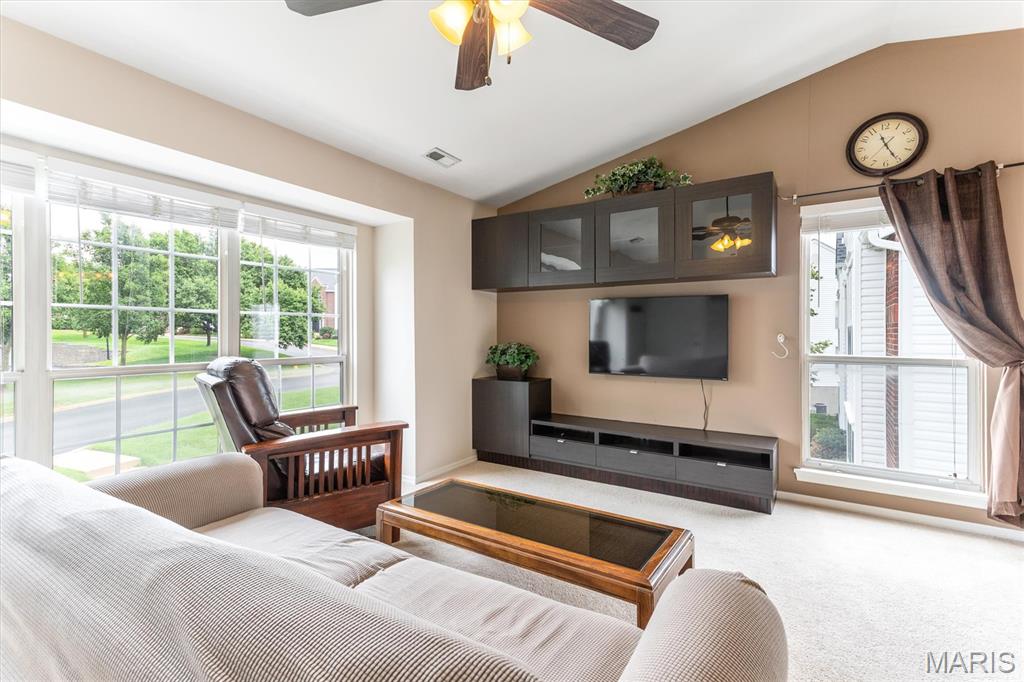
Ballwin
1335 Crossings Court C
2 Beds
2 Baths
1,009 Sq.Ft.
$160,000
MLS#: 26044680
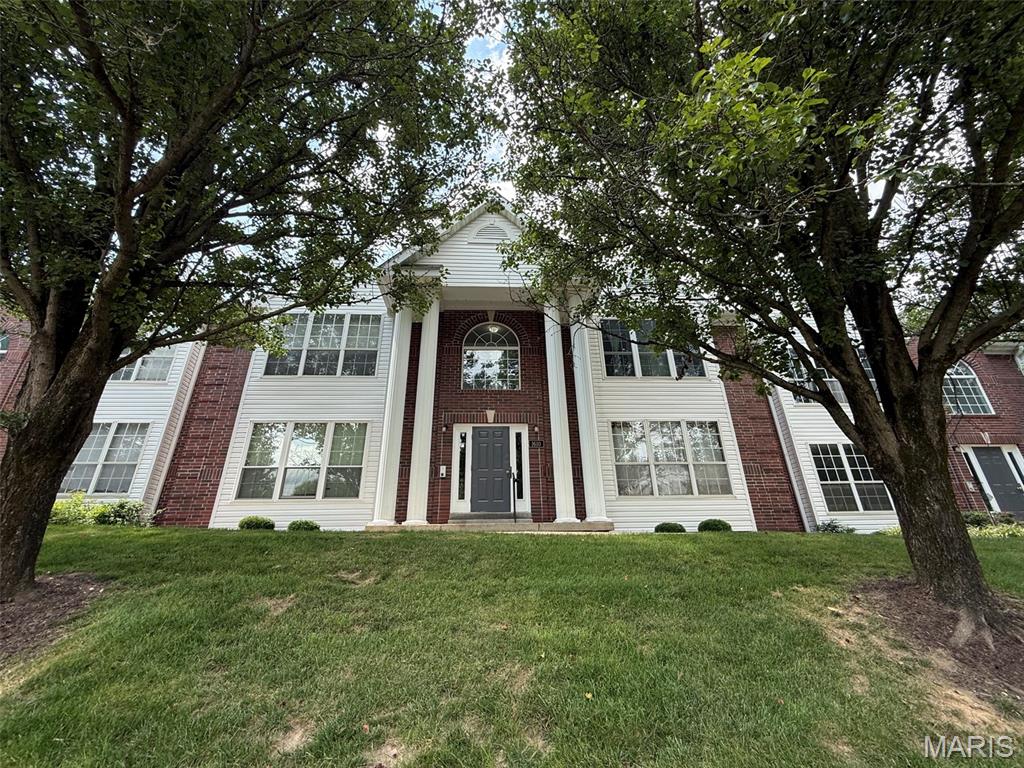
Ballwin
1610 Forest Springs Lane C
2 Beds
2 Baths
914 Sq.Ft.
$176,500
MLS#: 26042861
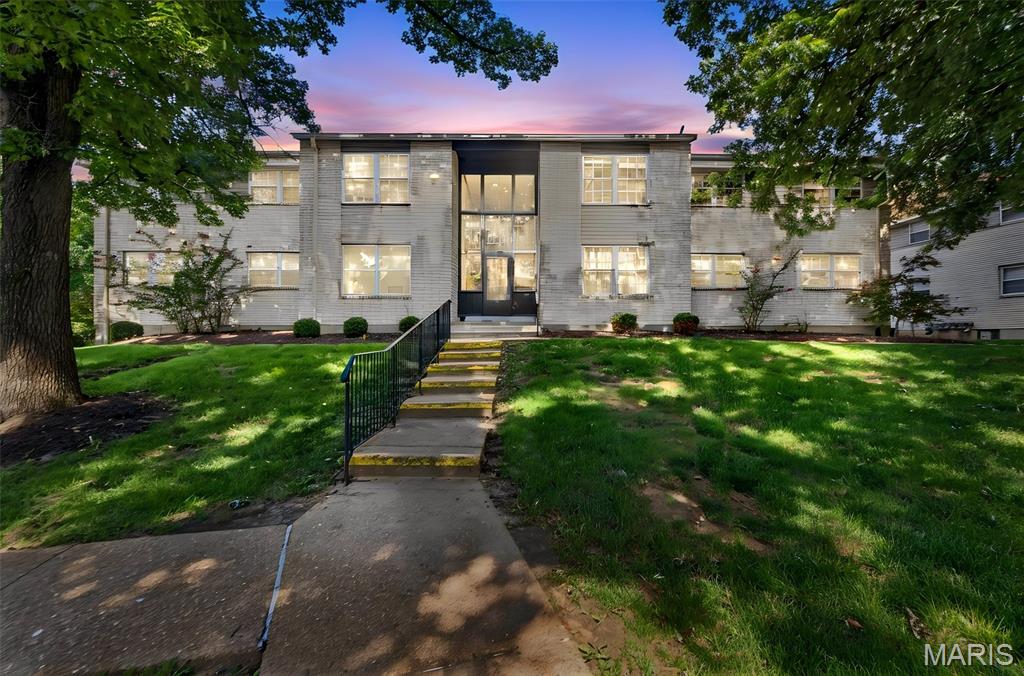
Ballwin
149 Cumberland Park Court H
2 Beds
1 Baths
958 Sq.Ft.
$140,000
MLS#: 26013446
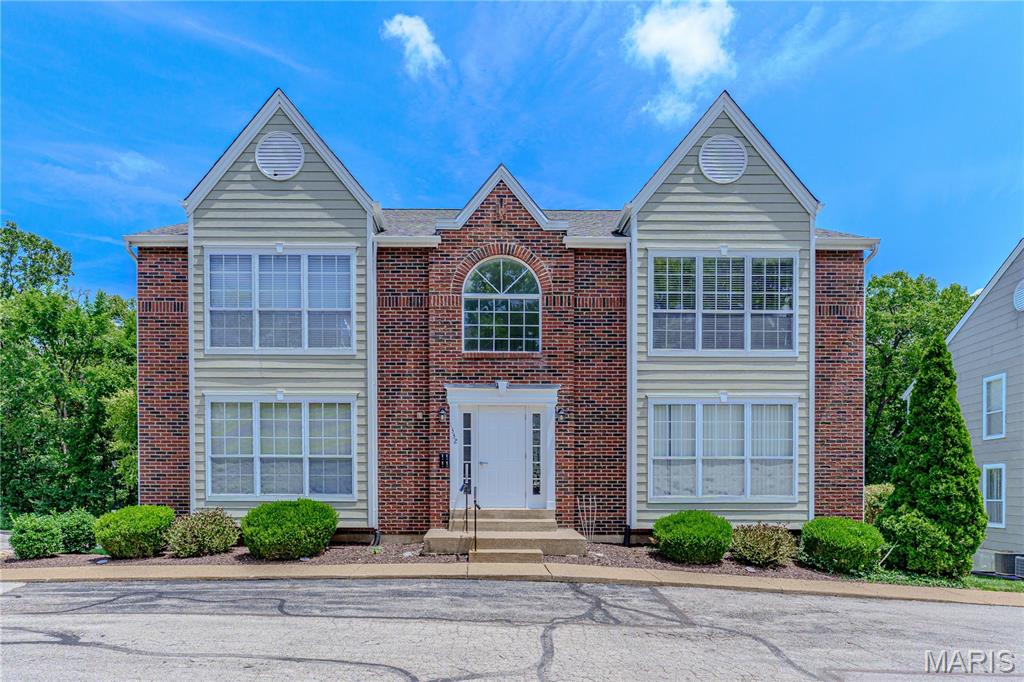
Ballwin
1332 Highland Oaks Drive D
2 Beds
2 Baths
1,009 Sq.Ft.
$175,000
MLS#: 26043219
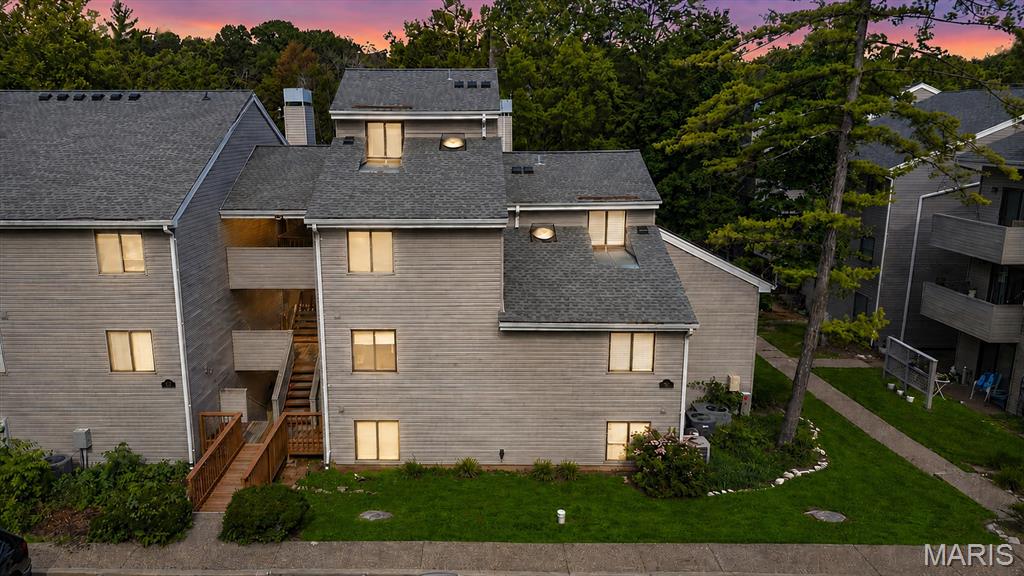
Ballwin
1315 Prospect Village Lane C
3 Beds
2 Baths
1,358 Sq.Ft.
$195,000
MLS#: 26038305
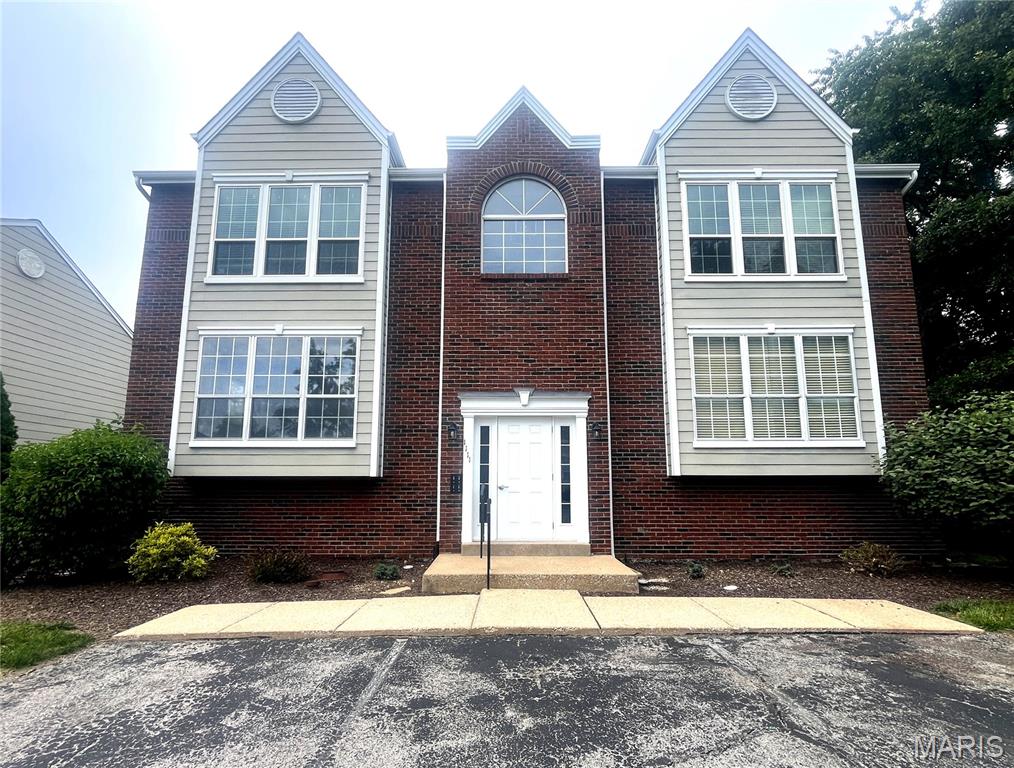
Ballwin
1111 Pocono Trail A
2 Beds
2 Baths
1,009 Sq.Ft.
$164,999
MLS#: 26022288

Ballwin
138 Shadalane Walk G
2 Beds
1 Baths
888 Sq.Ft.
$146,000
MLS#: 26029576
