
Traditional
932 Chesapeake Junction Lane
O'Fallon, IL 62269
MLS#: 26045353
$2,495
Property
Beds
4
Full Baths
2
1/2 Baths
1
Year Built
2009
Sq.Footage
2,702
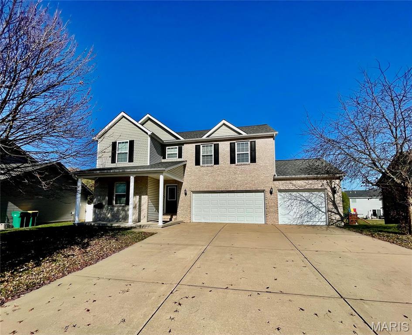
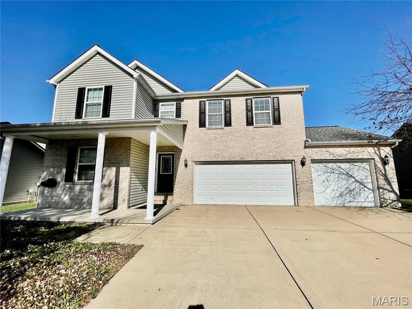
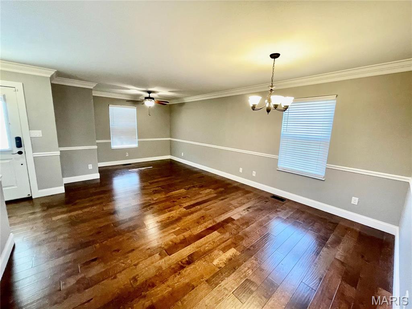
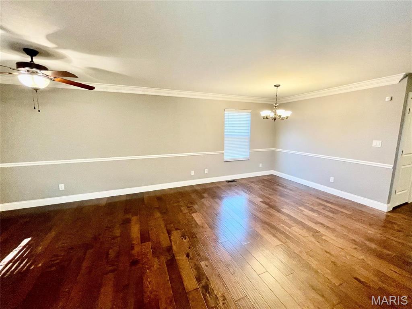
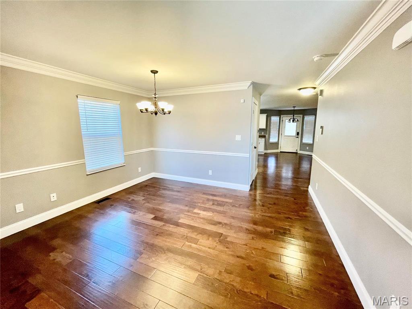
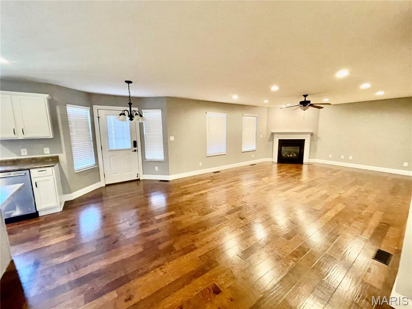
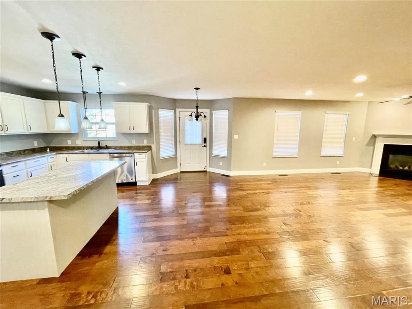
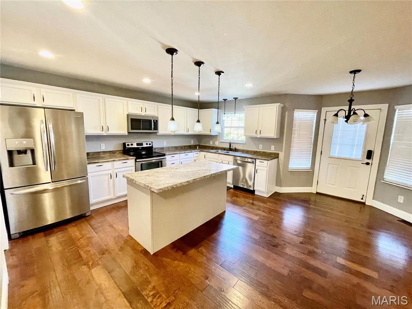
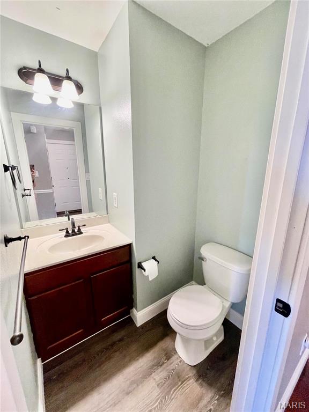
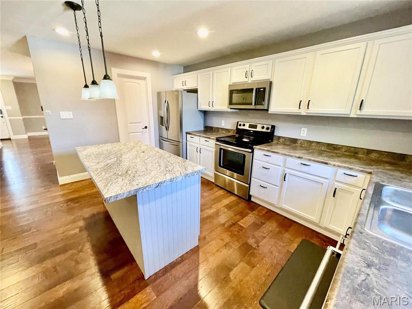
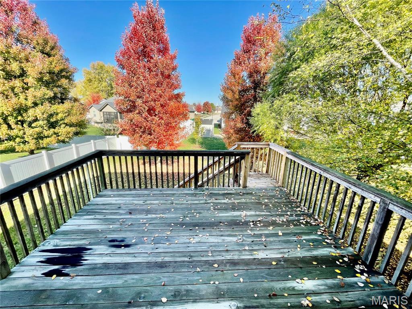
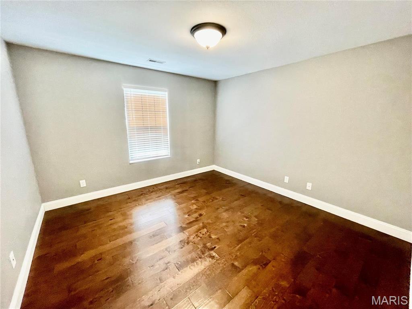
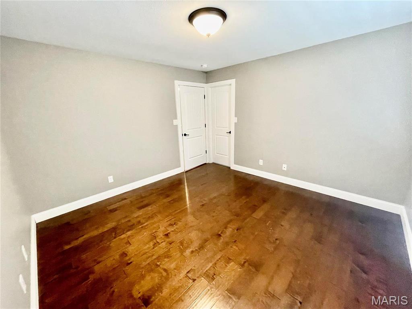
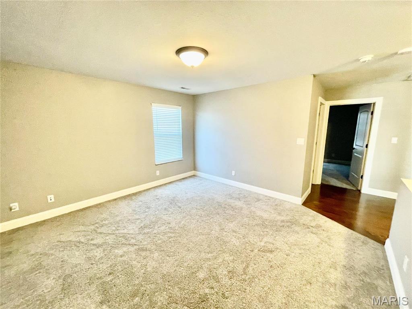
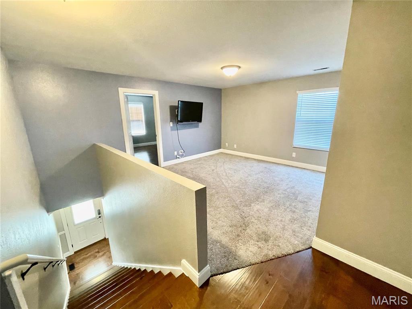
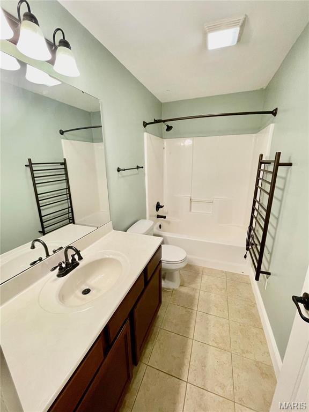
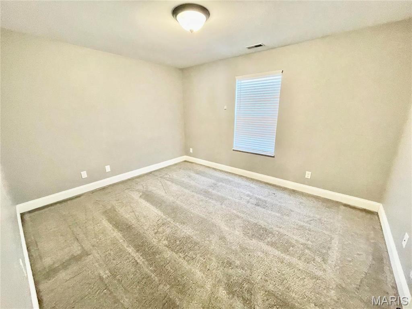
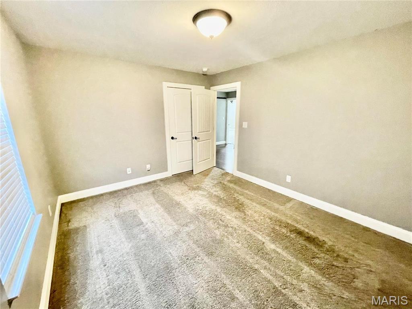
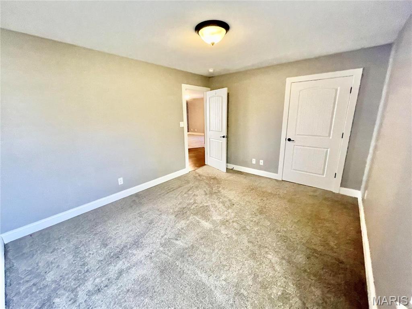
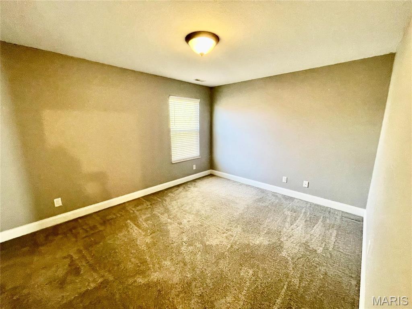
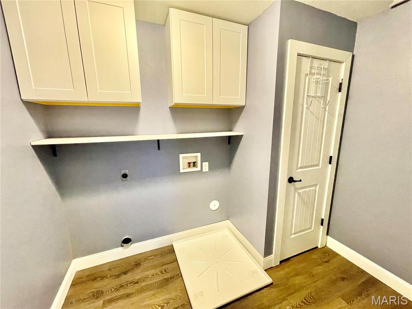
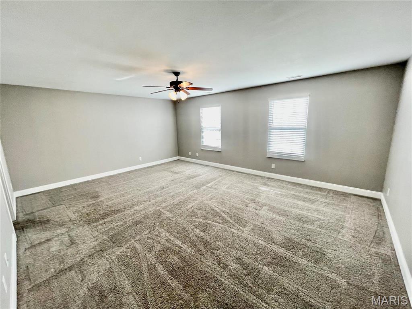
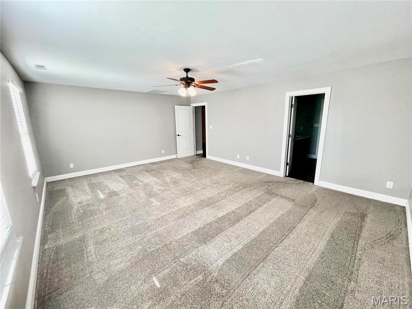
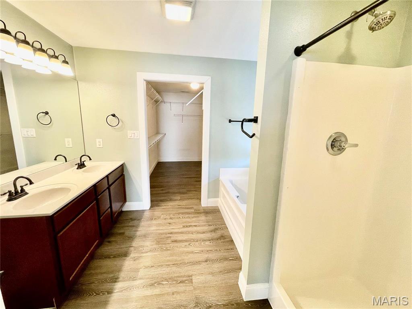
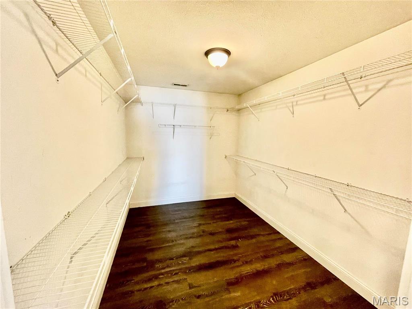
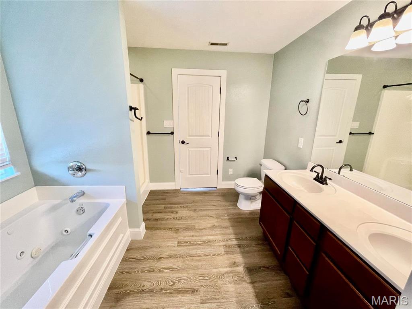
Superbly maintained w space galore! 4 bedroom 2 1/2 bath w walk out basement is perfectly located. Close to shopping, schools, hospitals, interstates & parks. Minutes to SAFB or downtown St Louis. Main level pairs large bonus entry/sitting/dining combo, 1/2 bath & beautiful kitchen w stainless appliances, bonus island, breakfast area w deck access & family room w gas fireplace. Amazing space to gather the family! Upper level features 4 bedrooms, 2 baths, laundry room & loft. Take advantage of the huge master bedroom, large walk in closet, soaking tub & double vanity. Relish in the convenience of laundry on the 2nd floor. Enjoy the loft area for games, sitting room, office... the possibilities are endless. Basement is unfinished. Plenty of room for storage/creative space w walk out access to the back yard. Mowing/trimming is included w rent. The pictures showcase the true beauty of this no pet/no smoking home. Credit/background checks w fee required for all occupants 18 years/older.
Features & Amenities
Interior
-
Total Bedrooms
4
-
Bathrooms
2
-
1/2 Bathrooms
1
-
Above Grade Finished Area
2702.0
-
Basement YN
YES
-
Cooling YN
YES
-
Cooling
Ceiling Fan(s), Central Air
-
Fireplace YN
YES
-
Pet friendly
No
Exterior
-
Garage
Yes
-
Garage spaces
3
-
Construction Materials
Brick, Vinyl Siding
-
Pool
No
Area & Lot
-
Lot Size(acres)
0.22
-
Lot Size(square feet)
9,583
-
Property Type
Residential Lease
-
Property Sub Type
Single Family Residence
-
Architectural Style
Traditional
Price
-
Sales Price
$2,495
-
Sq. Footage
2,702
-
Price/SqFt
N/A
HOA
-
Association
No
School District
-
Elementary School
OFALLON DIST 90
-
Middle School
OFALLON DIST 90
-
High School
OFallon
Property Features
-
New Construction
NO
Schedule a Showing
Showing scheduled successfully.
Mortgage calculator
Estimate your monthly mortgage payment, including the principal and interest, property taxes, and HOA. Adjust the values to generate a more accurate rate.
Your payment
Principal and Interest:
$
Property taxes:
$
HOA fees:
$
Total loan payment:
$
Total interest amount:
$
Location
County
St. Clair
Elementary School
OFALLON DIST 90
Middle School
OFALLON DIST 90
High School
OFallon
Listing Courtesy of Olivia Maguire , JJK Home Network Property Mgmt / Elevate Illinois Realty
RealHub Information is provided exclusively for consumers' personal, non-commercial use, and it may not be used for any purpose other than to identify prospective properties consumers may be interested in purchasing. All information deemed reliable but not guaranteed and should be independently verified. All properties are subject to prior sale, change or withdrawal. RealHub website owner shall not be responsible for any typographical errors, misinformation, misprints and shall be held totally harmless.

AGENT
Franko Maric
Call Franko today to schedule a private showing.

* Listings on this website come from the FMLS IDX Compilation and may be held by brokerage firms other than the owner of this website. The listing brokerage is identified in any listing details. Information is deemed reliable but is not guaranteed. If you believe any FMLS listing contains material that infringes your copyrighted work please click here to review our DMCA policy and learn how to submit a takedown request.© 2024 FMLS.
