
Contemporary
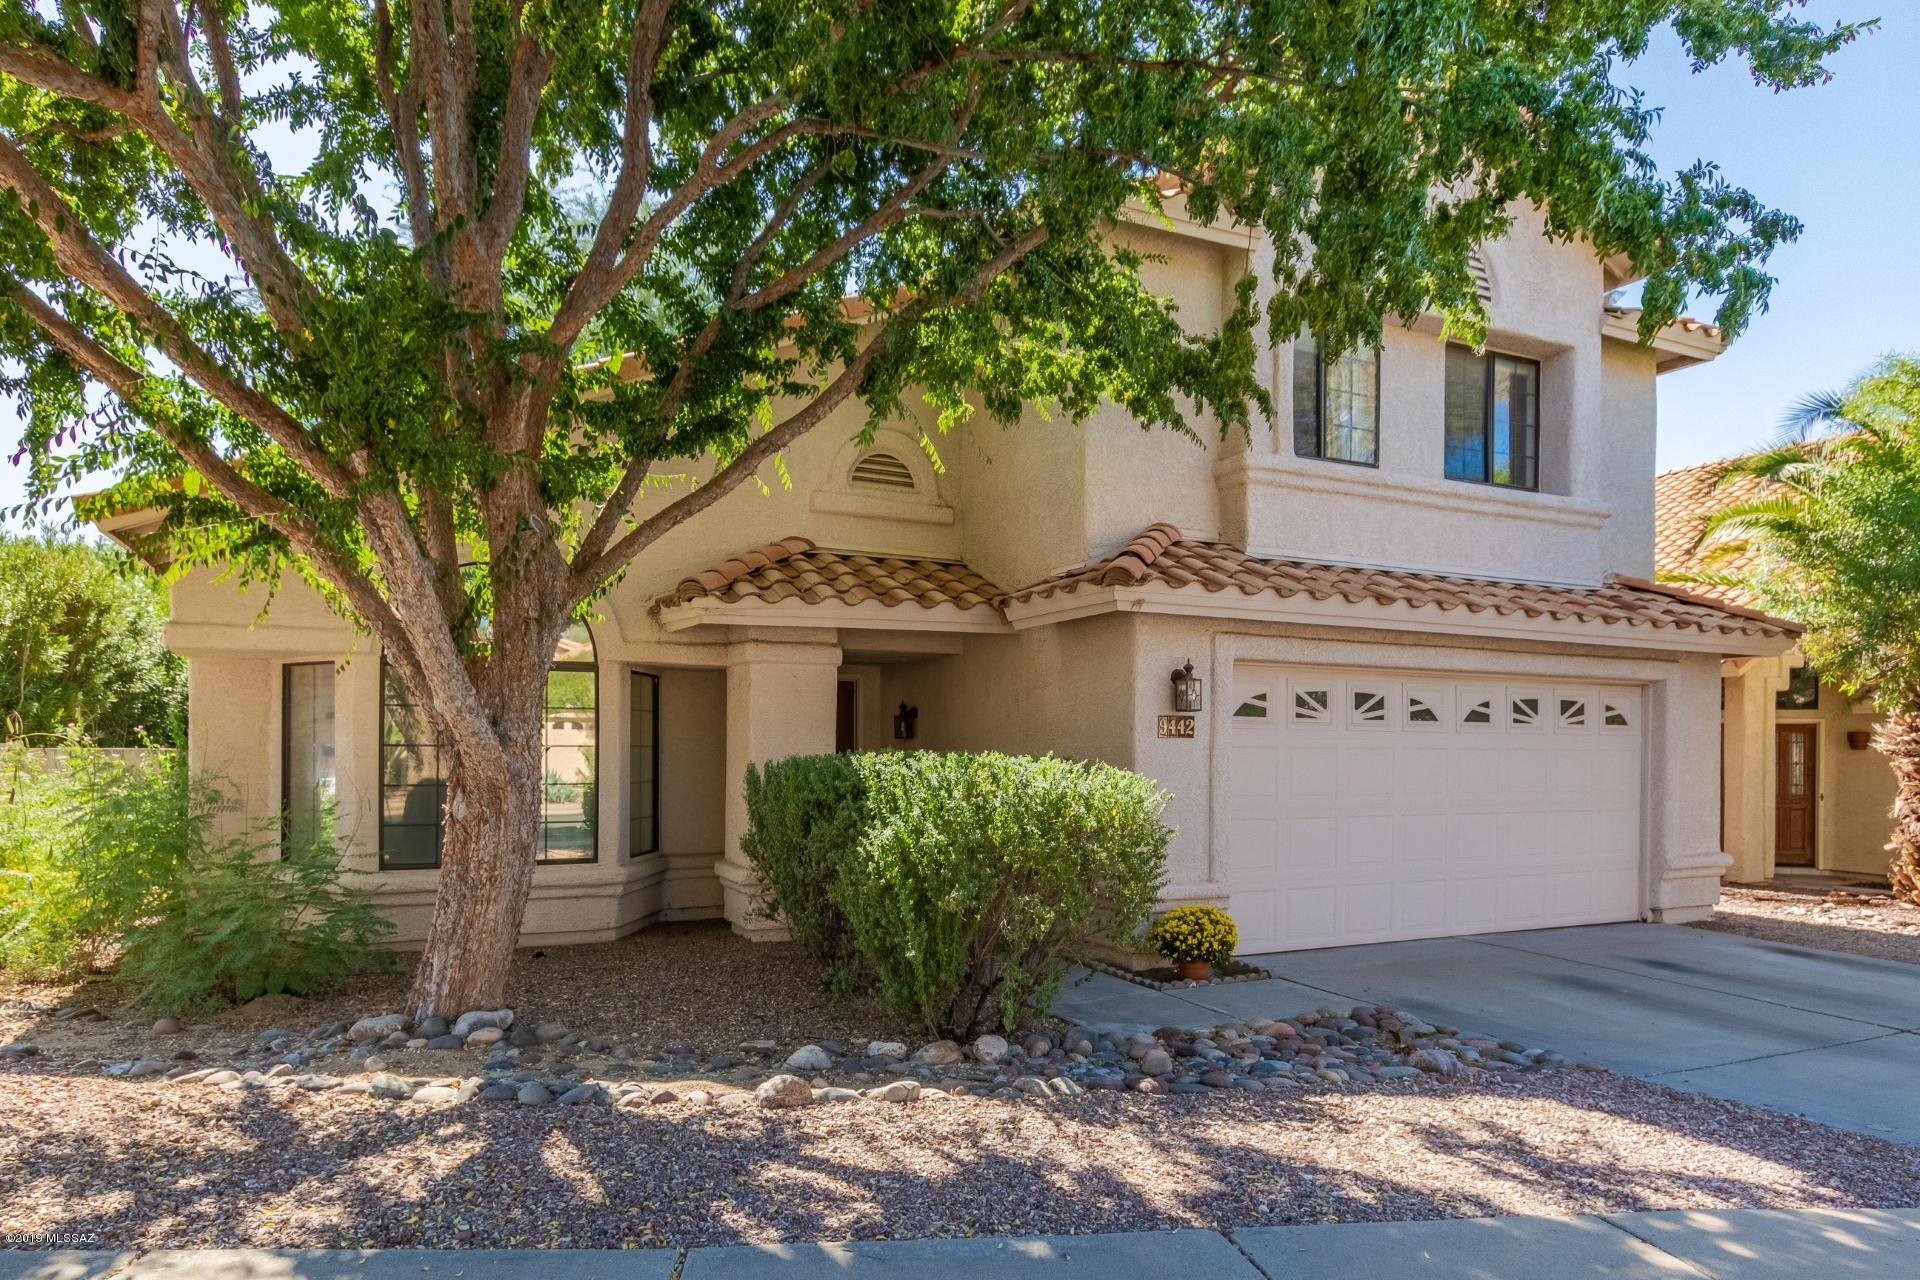
9442 E Star Water Drive
Tucson, AZ 85749
MLS#: 21927692
$367,000
Property
Beds
5
Full Baths
2
1/2 Baths
1
Year Built
1989
Sq.Footage
2,780
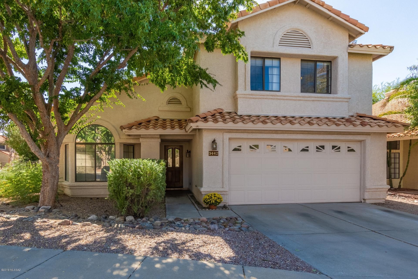
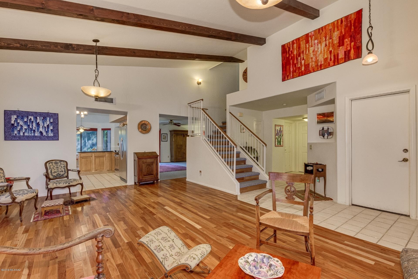
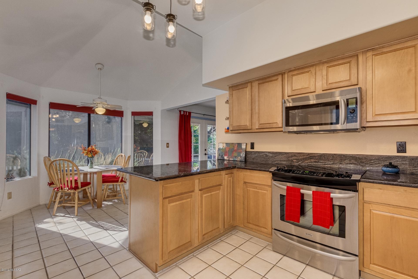
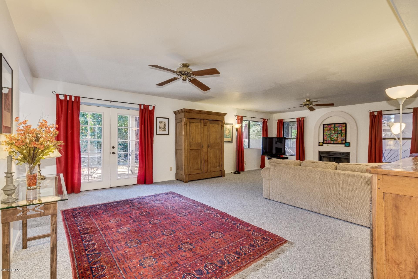
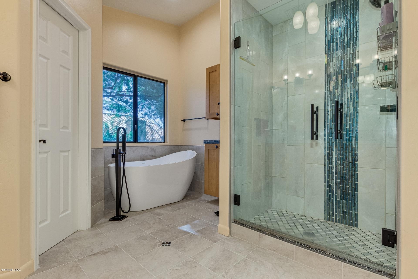
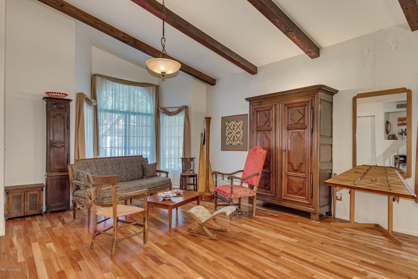
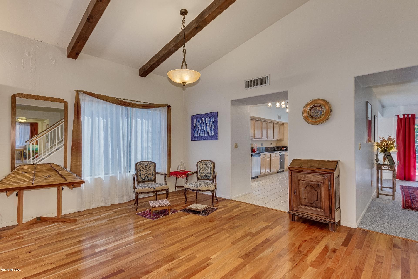
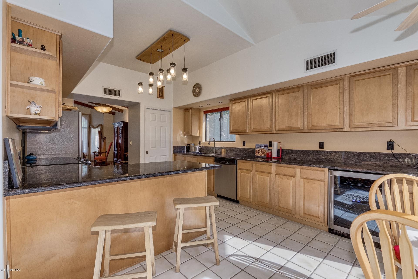
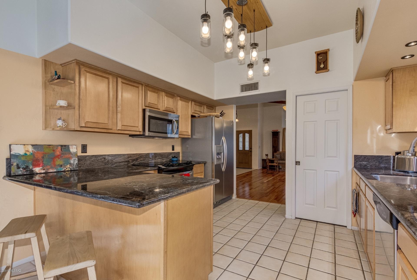
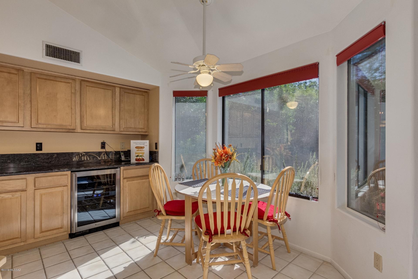
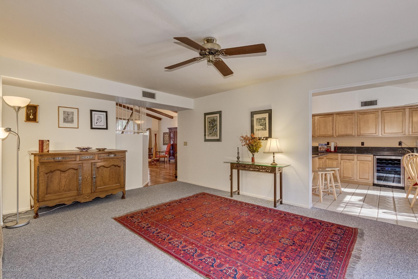
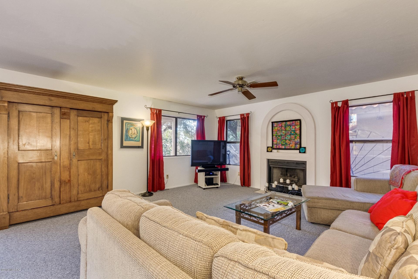
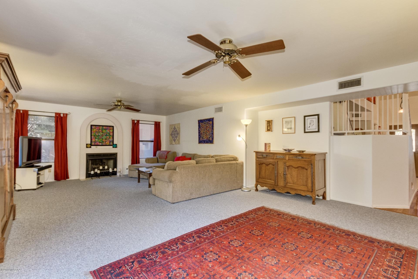
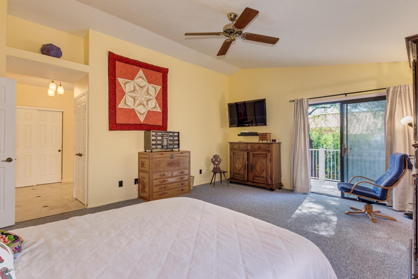
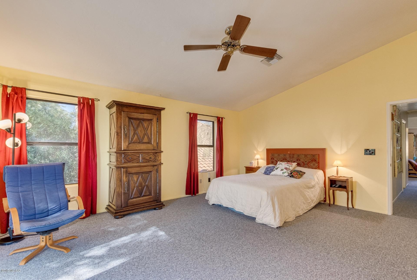
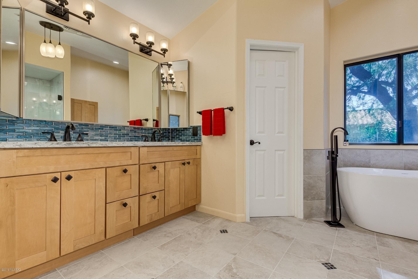
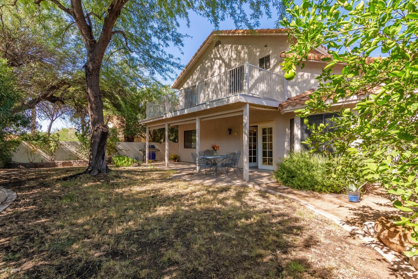
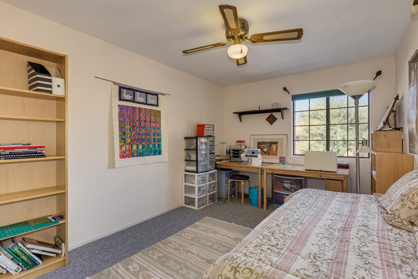
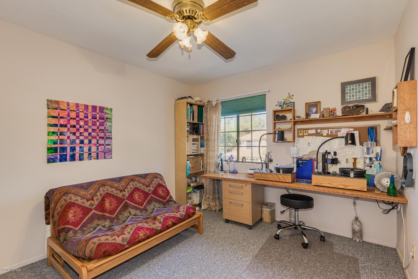
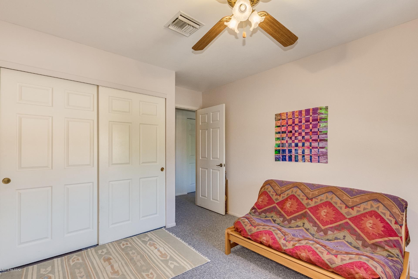
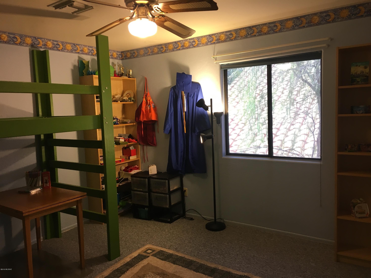
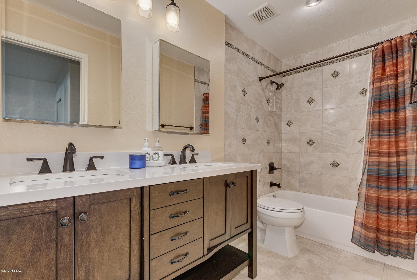
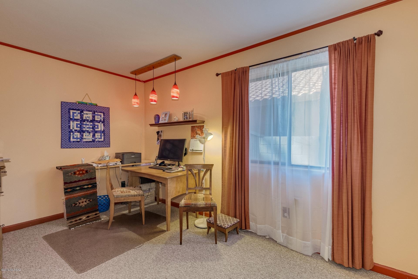
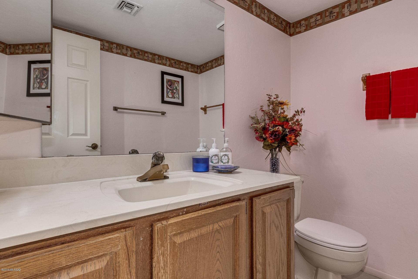
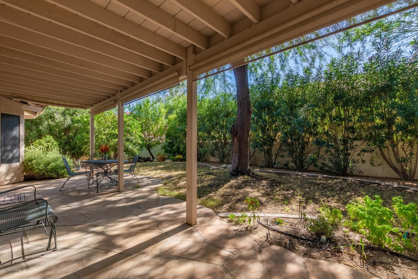
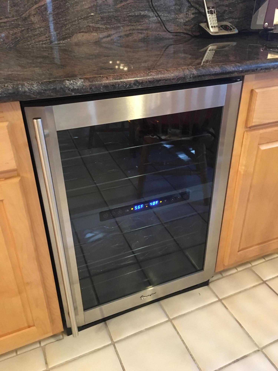
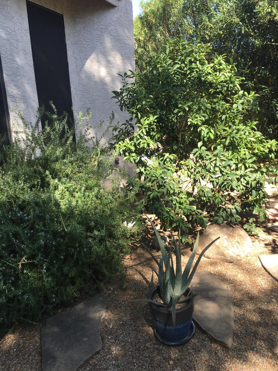
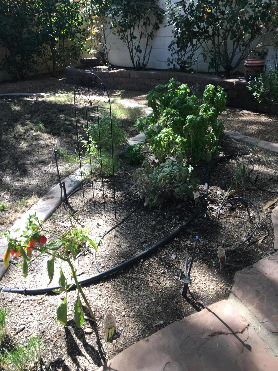
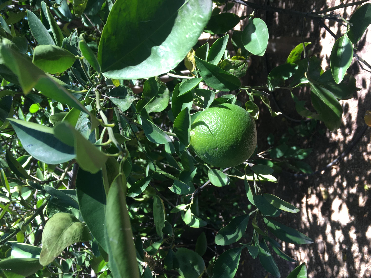
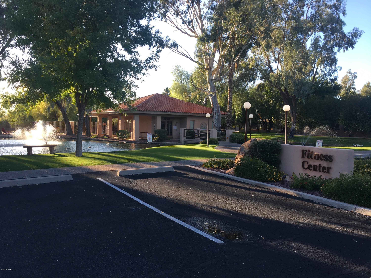
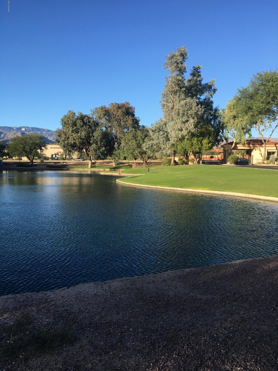
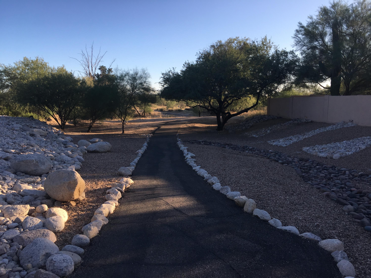
Lovely updated home on large corner lot in desirable Lakes of Castle Rock HOA Association. Spacious living room, dining room combination with vaulted beam ceiling. Large kitchen with updated maple cabinets, granite countertops, convection oven, wine fridge, peninsula, eating area, and pantry closet. Open floor plan to the huge family room and access to the covered outside patio. Lush, private, shaded backyard with mature trees. The home has 5 bedrooms, one downstairs (with an adjacent half bath), 4 bedrooms upstairs includes a huge master suite. Both upstars full bathrooms were very recently and lovingly renovated. Master bath feels like a spa with designer tiles, free-standing soak-in tub, and spacious glass-enclosed shower along with a double sink vanity with granite countertops Backyard landscaping includes Chilean mesquite (no pods or thorns), almond, kumquat, and tangelo (the fruits are yummy and the citrus flowers smell amazing) among other trees. Huge edge of oleanders provides lots of privacy and color (red and white flowers.) The HOA maintains elegant and manicured common areas as you drive through to get home including 14 lakes, lots of paths around the neighborhood, a vast wash with lots of wild life (hawks, ducks, and egrets among others), and amazing amenities: community center, 2 pools and spas (one is heated in the winter), tennis court, basketball court, kids play area, and a substantial gym open to residents only. Walk to shopping and restaurants nearby
Features & Amenities
Interior
-
Other Interior Features
Beamed Ceilings, Entrance Foyer, Vaulted Ceiling(s), High Ceilings, Granite Counters, Pantry, Double Vanity, High Speed Internet
-
Total Bedrooms
5
-
Bathrooms
2
-
1/2 Bathrooms
1
-
Basement YN
NO
-
Cooling YN
YES
-
Cooling
Zoned, Ceiling Fan(s), Dual
-
Fireplace YN
YES
-
Heating YN
YES
-
Heating
Heat Pump, Forced Air, Zoned, Electric
-
Pet friendly
N/A
Exterior
-
Garage
Yes
-
Garage spaces
2
-
Construction Materials
Frame, Stucco
-
Other Exterior Features
Balcony
-
Parking
Garage Door Opener
-
Patio and Porch Features
Covered, Patio
-
Pool
No
-
View
None
Area & Lot
-
Lot Features
Corner Lot, Few Trees
-
Lot Size(acres)
0.14
-
Lot Size(square feet)
6098.0
-
Property Type
Residential
-
Property Sub Type
Single Family Residence
-
Architectural Style
Contemporary
Price
-
Sales Price
$367,000
-
Tax Amount
$3,219.22
-
Sq. Footage
2, 780
-
Price/SqFt
$132
HOA
-
Association
Yes
-
Association Fee
$400
-
Association Fee Frequency
Monthly
-
Association Fee Includes
N/A
School District
-
Elementary School
Collier
-
Middle School
Magee
-
High School
Sabino
Property Features
-
Association Amenities
Clubhouse, Park, Pool, Recreation Room, Spa/Hot Tub, Tennis Court(s), Sport Court, Recreation Facilities, Trail(s)
-
Water Source
Public
Schedule a Showing
Showing scheduled successfully.
Mortgage calculator
Estimate your monthly mortgage payment, including the principal and interest, property taxes, and HOA. Adjust the values to generate a more accurate rate.
Your payment
Principal and Interest:
$
Property taxes:
$
HOA fees:
$
Total loan payment:
$
Total interest amount:
$
Location
County
Pima
Elementary School
Collier
Middle School
Magee
High School
Sabino
Listing Courtesy of Mona L Moore , Realty Executives Arizona Territory
RealHub Information is provided exclusively for consumers' personal, non-commercial use, and it may not be used for any purpose other than to identify prospective properties consumers may be interested in purchasing. All information deemed reliable but not guaranteed and should be independently verified. All properties are subject to prior sale, change or withdrawal. RealHub website owner shall not be responsible for any typographical errors, misinformation, misprints and shall be held totally harmless.

AGENT
Franko Maric
Call Franko today to schedule a private showing.

* Listings on this website come from the FMLS IDX Compilation and may be held by brokerage firms other than the owner of this website. The listing brokerage is identified in any listing details. Information is deemed reliable but is not guaranteed. If you believe any FMLS listing contains material that infringes your copyrighted work please click here to review our DMCA policy and learn how to submit a takedown request.© 2024 FMLS.
Related Properties
Tucson
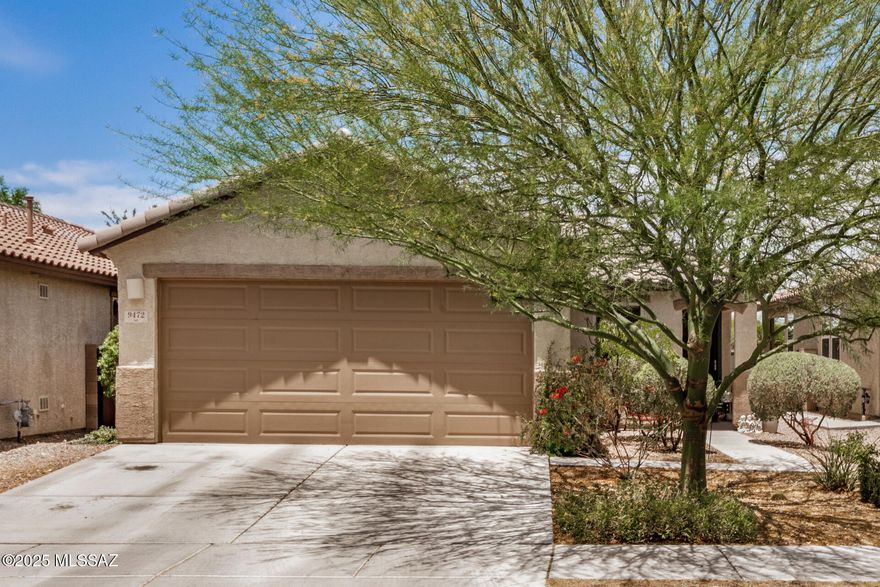
9472 Desert Fauna Loop
3 Beds
2 Baths
1,465 Sq.Ft.
$325,000
MLS#: 22530154

Tucson
7611 N Massingale Place
4 Beds
2 Baths
1,982 Sq.Ft.
$419,500
MLS#: 22613677
Tucson
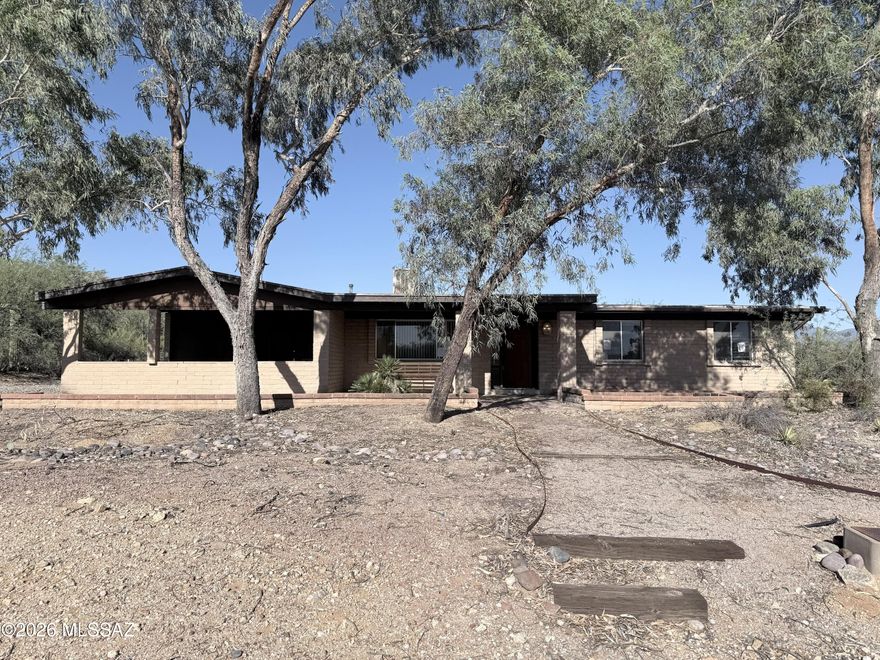
5090 N Calle Tobosa
3 Beds
2 Baths
1,719 Sq.Ft.
$397,400
MLS#: 22613688
Tucson
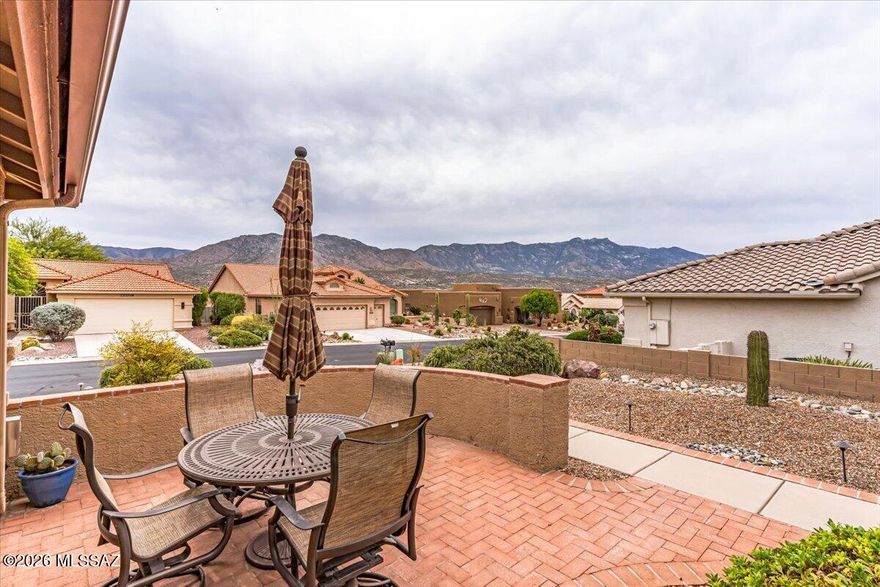
35854 S Mesa Ridge Drive
2 Beds
2 Baths
1,844 Sq.Ft.
$419,000
MLS#: 22613686

Tucson
2540 S Marianne Place
3 Beds
2 Baths
1,371 Sq.Ft.
$300,000
MLS#: 22613699

Tucson
4250 E Kilmer Street
3 Beds
3 Baths
2,233 Sq.Ft.
$399,900
MLS#: 22602009

Tucson
5800 N Kolb Road 3117
2 Beds
2 Baths
947 Sq.Ft.
$369,900
MLS#: 22608836

Tucson
5819 E Rosewood Street
3 Beds
2 Baths
1,360 Sq.Ft.
$315,900
MLS#: 22613709

Tucson
1412 E Spring Street
2 Beds
2 Baths
1,093 Sq.Ft.
$355,000
MLS#: 22609579
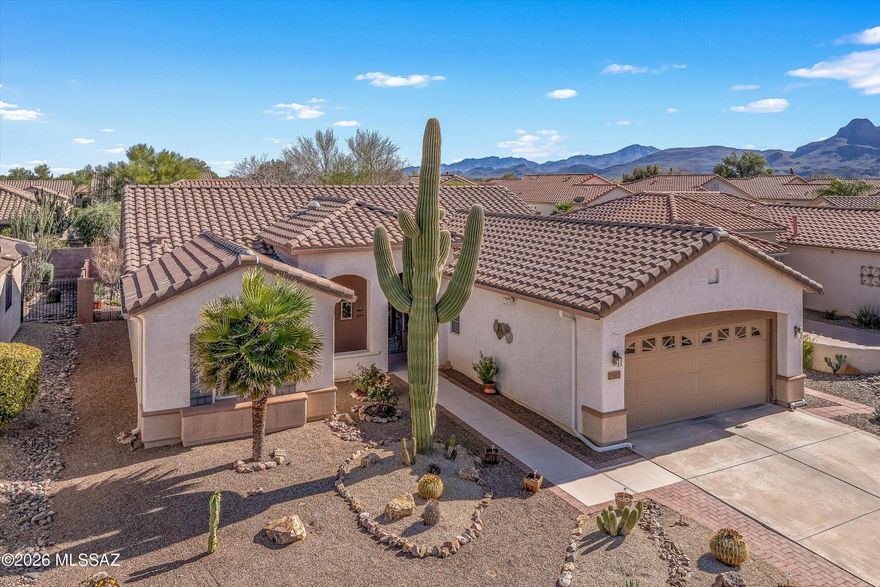
Tucson
7515 W Suncatcher Drive
2 Beds
2 Baths
1,860 Sq.Ft.
$399,000
MLS#: 22607421
