
Property
Beds
4
Full Baths
3
1/2 Baths
None
Year Built
1998
Sq.Footage
3,250
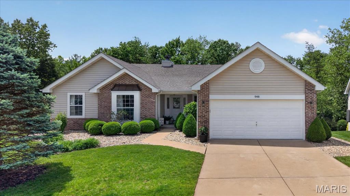
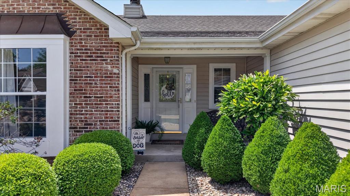
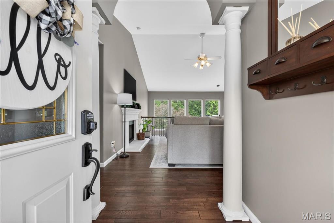
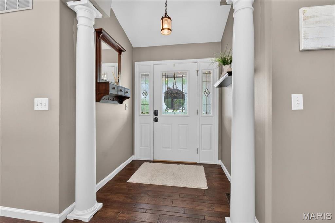
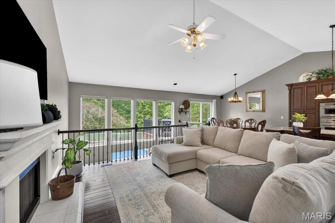
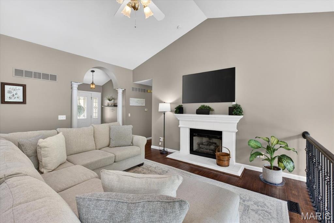
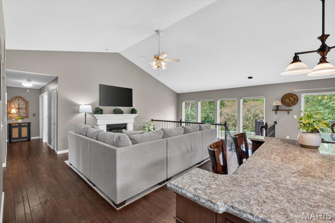
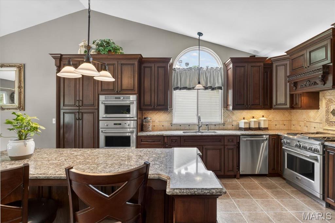
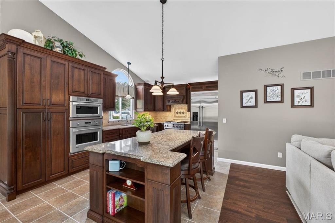
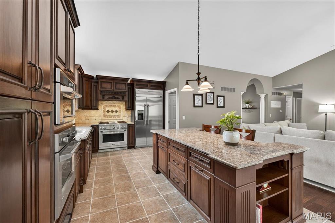
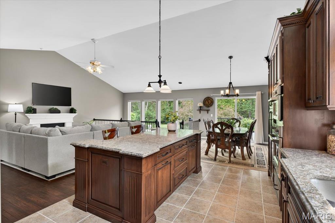
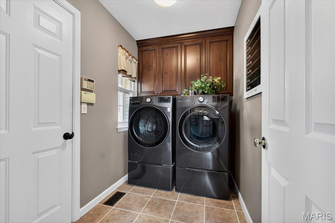
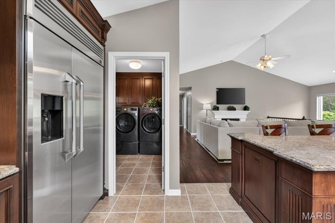
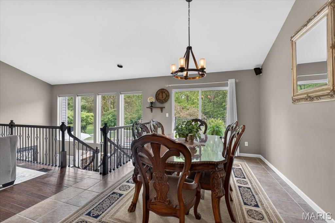
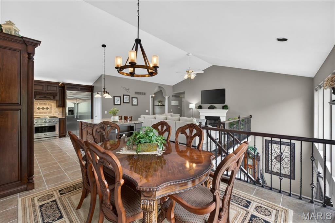
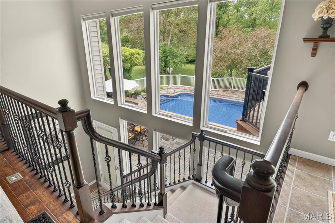
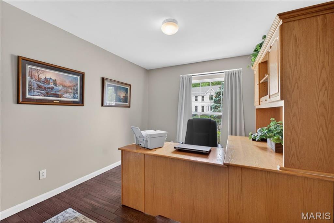
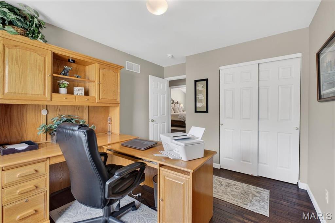
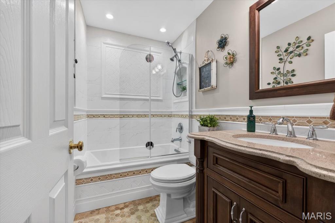
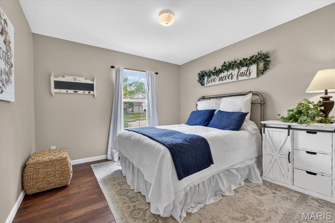
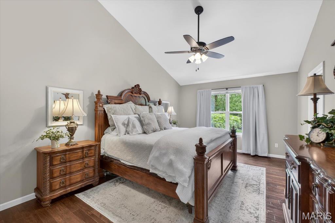
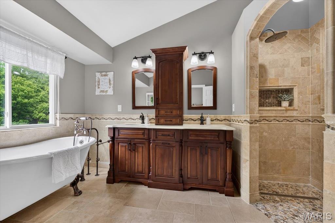
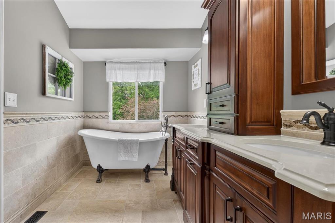
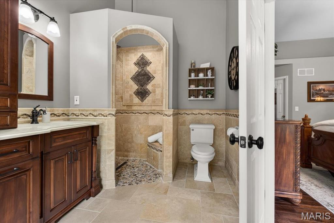
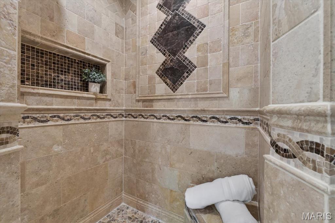
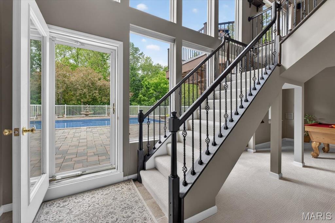
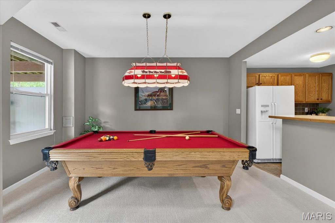
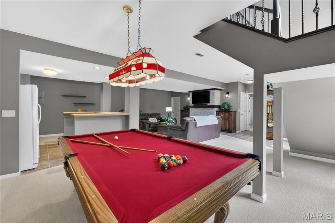
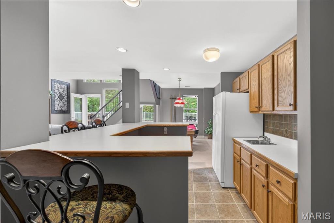
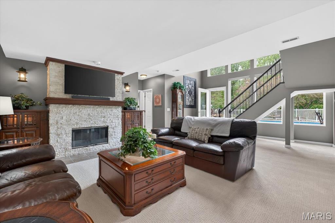
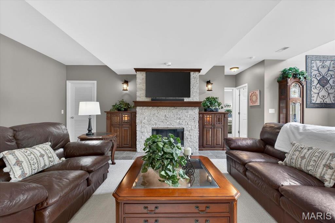
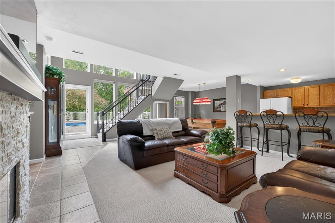
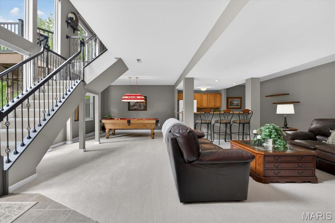
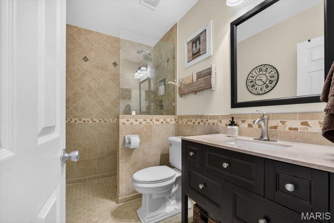
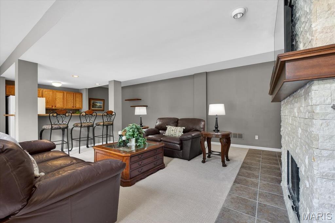
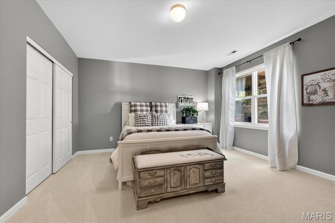
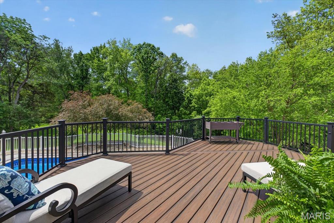
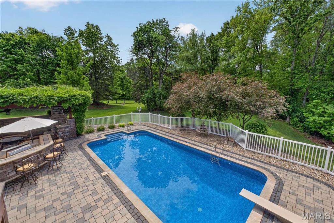
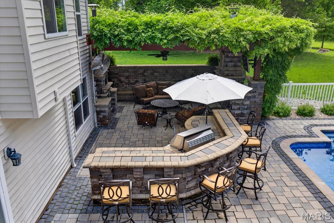
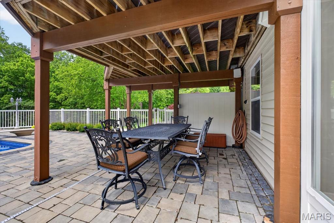
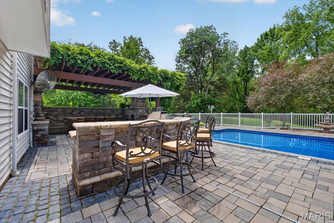
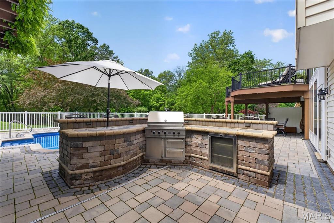
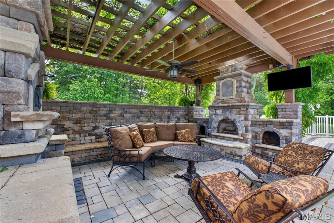
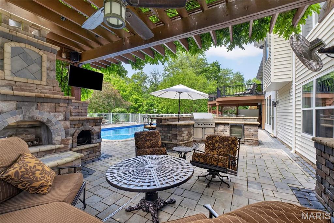
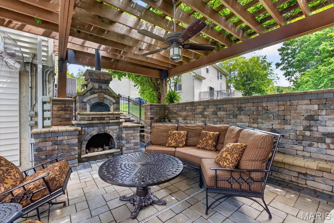
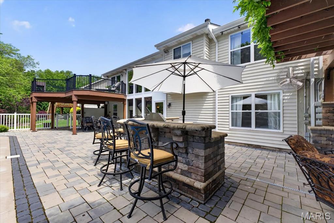
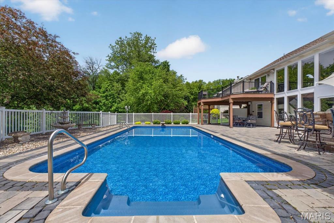
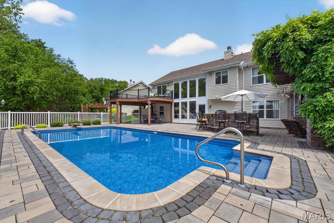
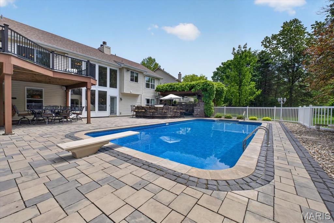
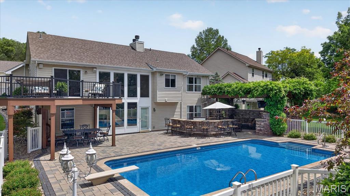
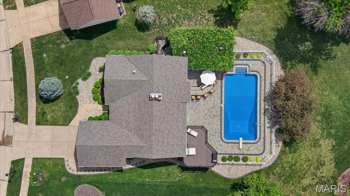
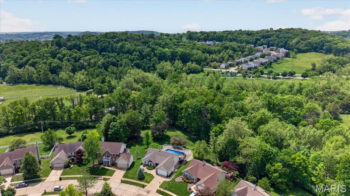
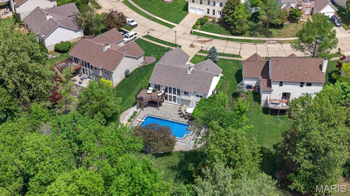
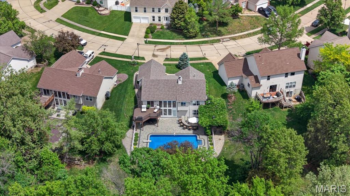
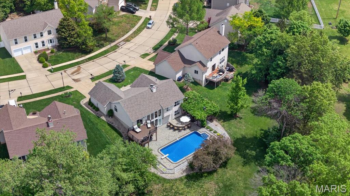
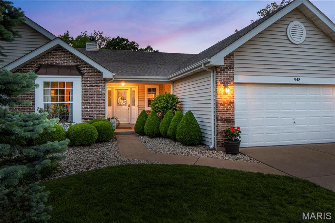
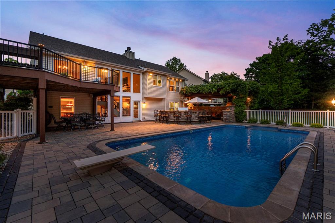
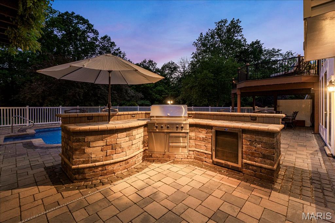
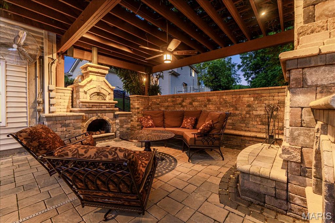
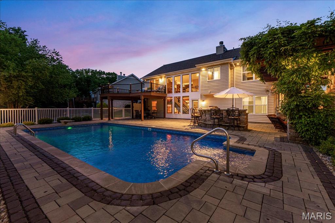
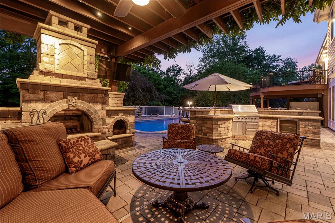
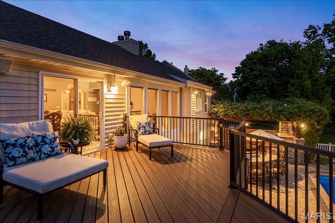
Welcome to this beautifully maintained atrium ranch in the heart of Eureka, offering over 3,200 square feet of finished living space and a true backyard retreat. From the moment you enter, gleaming hardwood floors lead you into a vaulted great room filled with natural light from the signature atrium windows, creating an open and inviting atmosphere. The great room flows seamlessly into the spacious eat-in kitchen, featuring abundant cabinetry, stainless steel appliances, and a refrigerator that stays—perfect for both everyday living and entertaining. Step out onto the elevated deck to take in views of the private, wooded backyard and resort-style pool below. The main level also includes laundry for added convenience, with washer and dryer included. Upstairs, you’ll find hardwood flooring throughout, including a spacious primary suite with a walk-in closet and en suite bath complete with a soaking tub, separate shower, and double vanity. Two additional bedrooms and a full bath provide comfortable accommodations for family or guests. The finished walkout lower level expands your living space with a large recreation area, game room, kitchenette, additional bedroom, and full bath—ideal for entertaining or extended stays. Outdoors is where this home truly stands out. The backyard is a private, wooded oasis featuring an in-ground pool, expansive patio, and a custom pergola-covered entertaining area complete with a built-in bar, grill space, and a pizza oven—creating the perfect setting for relaxing or hosting gatherings. This is a rare opportunity to own an atrium ranch with both functional living space and an elevated outdoor lifestyle in a highly desirable Eureka location.
Features & Amenities
Interior
-
Other Interior Features
Bar, Ceiling Fan(s), Chandelier, Double Vanity, Eat-in Kitchen, High Ceilings, Kitchen Island, Open Floorplan, Soaking Tub, Vaulted Ceiling(s), Walk-In Closet(s)
-
Total Bedrooms
4
-
Bathrooms
3
-
Above Grade Finished Area
1634.0
-
Basement YN
YES
-
Cooling YN
YES
-
Cooling
Central Air, Ceiling Fan(s)
-
Fireplace YN
YES
-
Heating YN
YES
-
Heating
Forced Air
-
Main Level Bedrooms
3
-
Pet friendly
N/A
Exterior
-
Garage
Yes
-
Garage spaces
2
-
Construction Materials
Brick Veneer, Vinyl Siding
-
Other Exterior Features
Outdoor Grill, Private Yard
-
Parking
Attached, Driveway, Garage, Off Street
-
Patio and Porch Features
Deck, Patio
-
Pool
Yes
-
Pool Features
In Ground
-
Waterfront YN
NO
Area & Lot
-
Lot Features
Back Yard, Front Yard, Landscaped
-
Lot Size(acres)
0.39
-
Lot Size(square feet)
16,988
-
Property Type
Residential
-
Property Sub Type
Single Family Residence
-
Architectural Style
Atrium, Ranch
Price
-
Sales Price
$636,000
-
Tax Amount
$6,829
-
Financing Options
Cash
-
Sq. Footage
3,250
-
Price/SqFt
$195
HOA
-
Association
YES
-
Association Fee
$200
-
Association Fee Frequency
Annually
-
Association Fee Includes
N/A
School District
-
Elementary School
Blevins Elem.
-
Middle School
Lasalle Springs Middle
-
High School
Eureka Sr. High
Property Features
-
New Construction
NO
-
Ownership
Private
-
Sewer
Public Sewer
-
Water Source
Public
Schedule a Showing
Showing scheduled successfully.
Mortgage calculator
Estimate your monthly mortgage payment, including the principal and interest, property taxes, and HOA. Adjust the values to generate a more accurate rate.
Your payment
Principal and Interest:
$
Property taxes:
$
HOA fees:
$
Total loan payment:
$
Total interest amount:
$
Location
County
St. Louis
Elementary School
Blevins Elem.
Middle School
Lasalle Springs Middle
High School
Eureka Sr. High
Listing Courtesy of Sheryl Deskin , Compass Realty Group
RealHub Information is provided exclusively for consumers' personal, non-commercial use, and it may not be used for any purpose other than to identify prospective properties consumers may be interested in purchasing. All information deemed reliable but not guaranteed and should be independently verified. All properties are subject to prior sale, change or withdrawal. RealHub website owner shall not be responsible for any typographical errors, misinformation, misprints and shall be held totally harmless.

AGENT
Franko Maric
Call Franko today to schedule a private showing.

* Listings on this website come from the FMLS IDX Compilation and may be held by brokerage firms other than the owner of this website. The listing brokerage is identified in any listing details. Information is deemed reliable but is not guaranteed. If you believe any FMLS listing contains material that infringes your copyrighted work please click here to review our DMCA policy and learn how to submit a takedown request.© 2024 FMLS.
Related Properties
Eureka
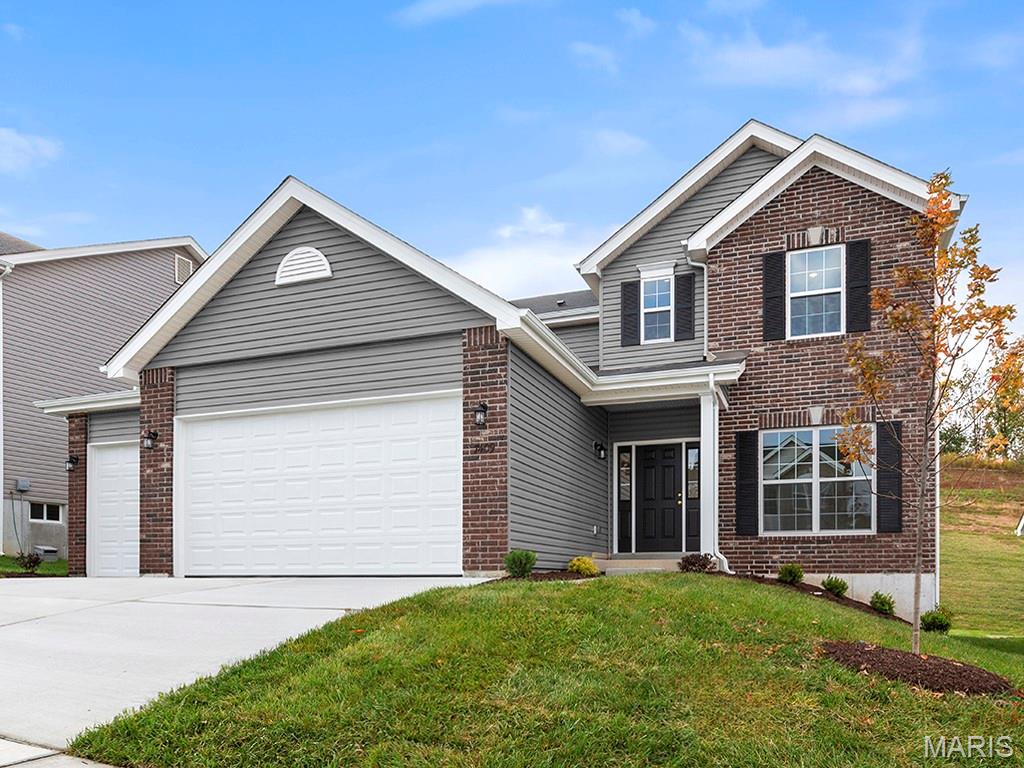
2422 Chukka Drive
4 Beds
2 Baths
2,940 Sq.Ft.
$549,358
MLS#: 26046871
Eureka
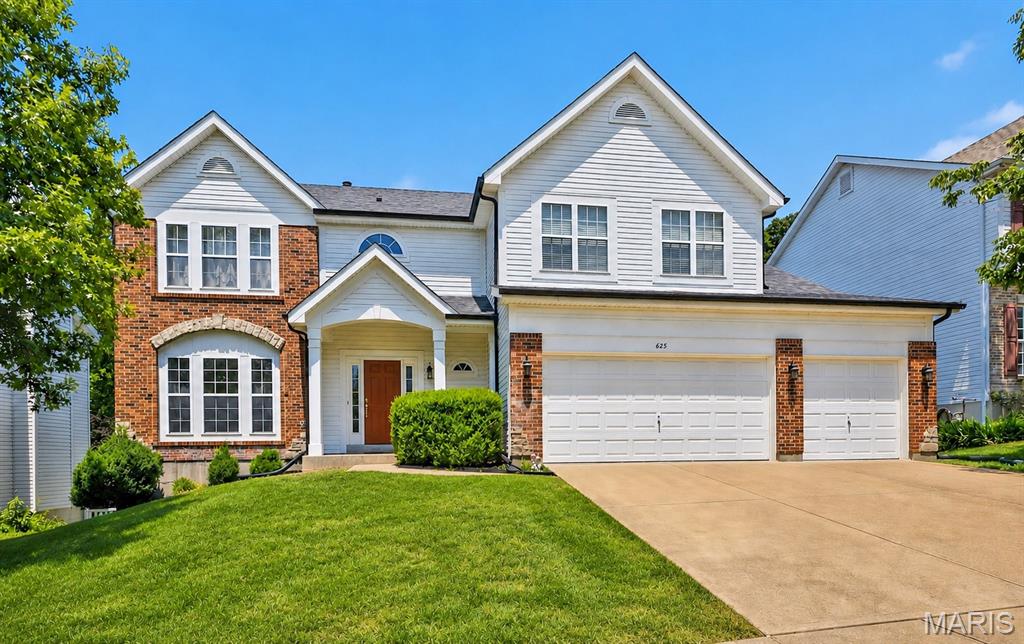
625 Meramec View Drive
4 Beds
3 Baths
3,396 Sq.Ft.
$575,000
MLS#: 26043802
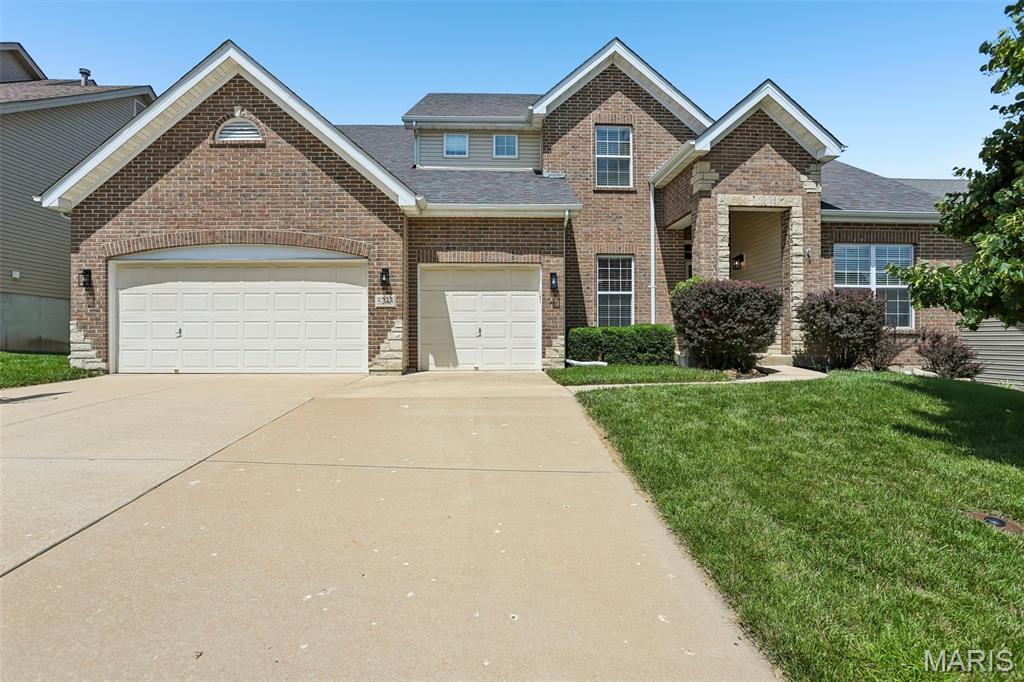
Eureka
5233 Mirasol Manor Way
4 Beds
2 Baths
2,928 Sq.Ft.
$530,000
MLS#: 26041149
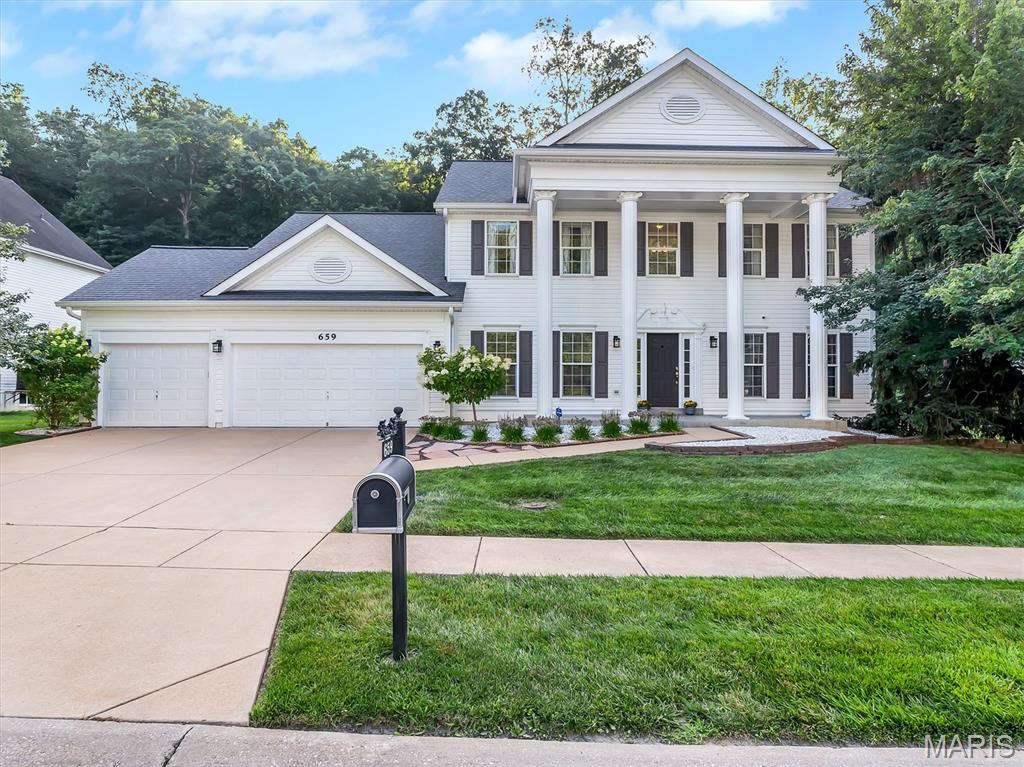
Eureka
659 Southern Hills Drive
4 Beds
3 Baths
3,474 Sq.Ft.
$695,000
MLS#: 26041402
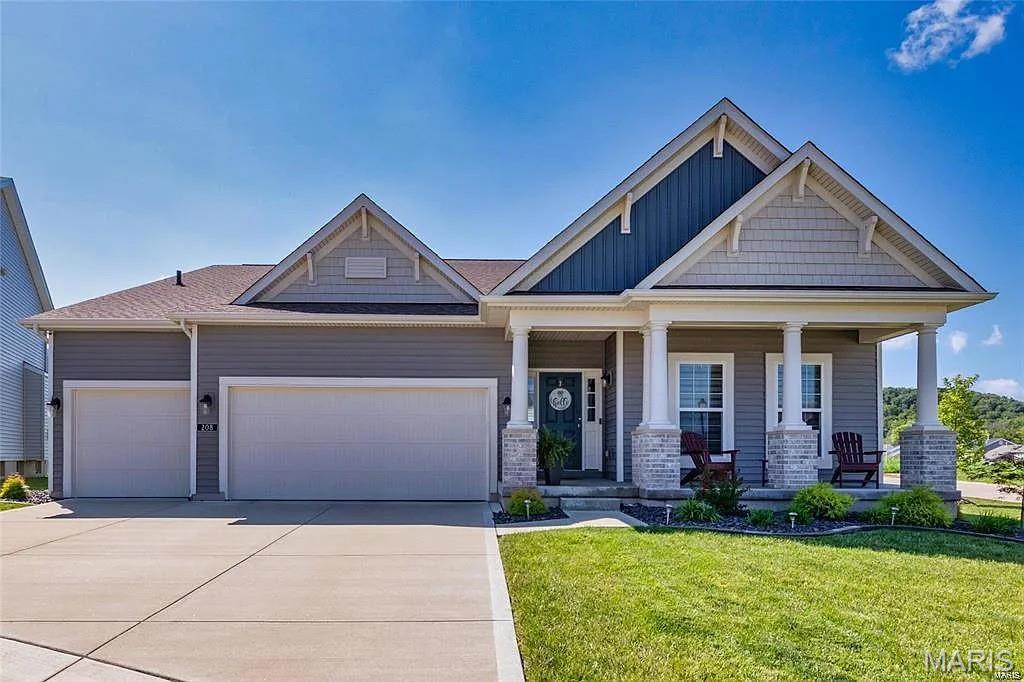
Eureka
208 Willow Ridge Court
4 Beds
3 Baths
3,090 Sq.Ft.
$588,000
MLS#: 26039892
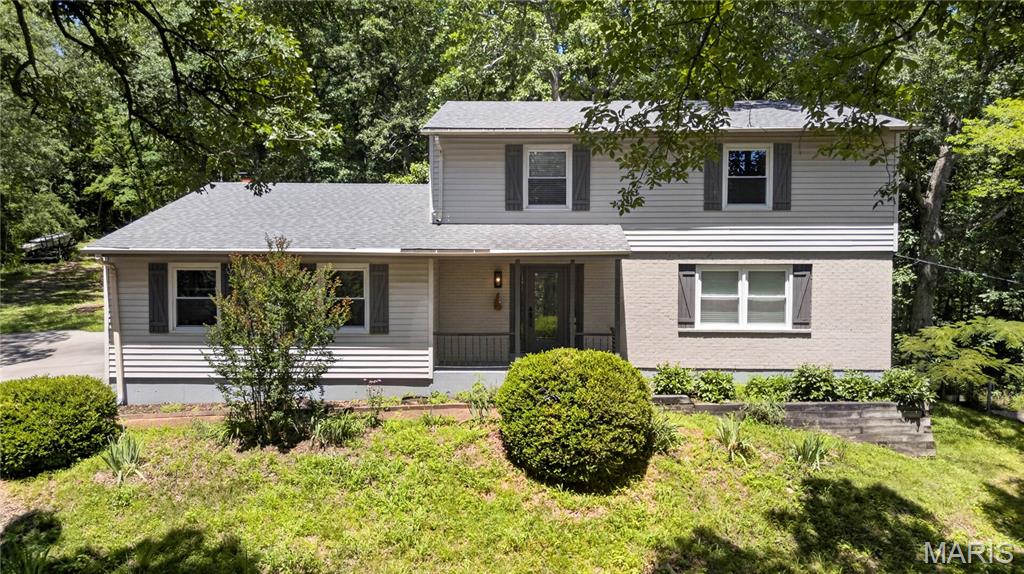
Eureka
3365 White Oak School Road
4 Beds
3 Baths
3,296 Sq.Ft.
$675,000
MLS#: 26024131
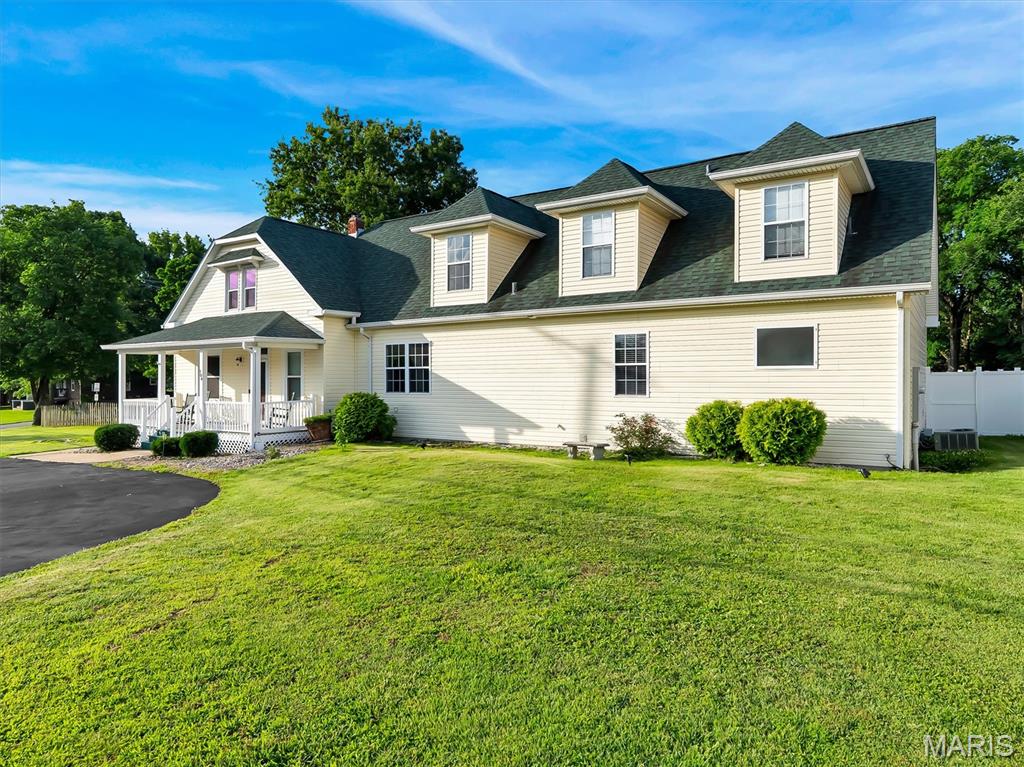
Eureka
104 W North Street
5 Beds
4 Baths
4,306 Sq.Ft.
$618,555
MLS#: 26030015
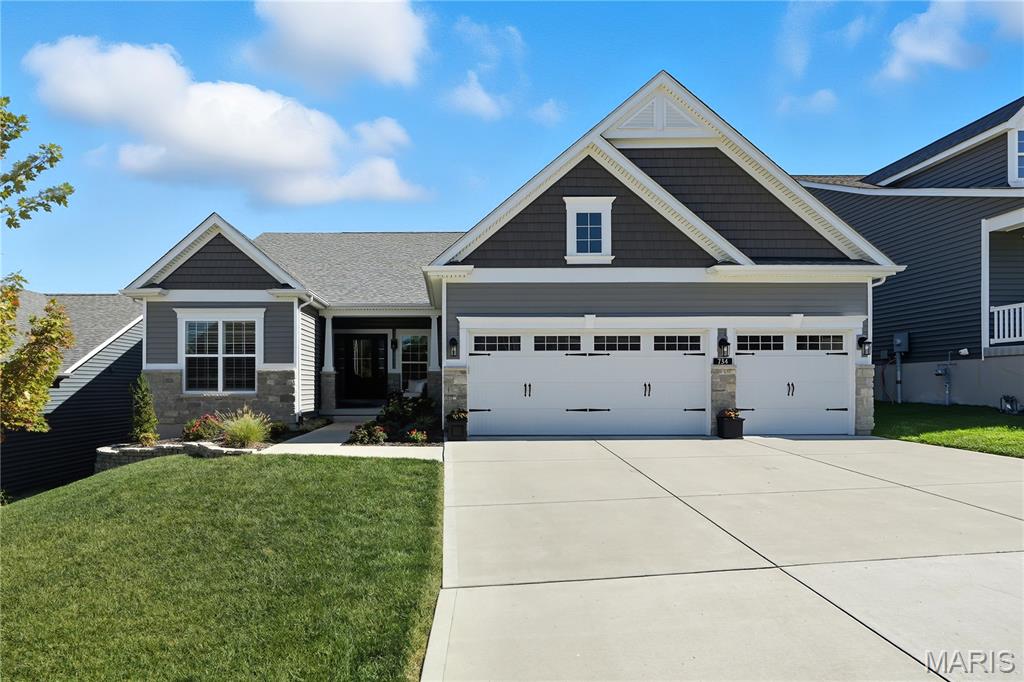
Eureka
734 Crested Point Drive
3 Beds
2 Baths
2,557 Sq.Ft.
$625,000
MLS#: 26035008
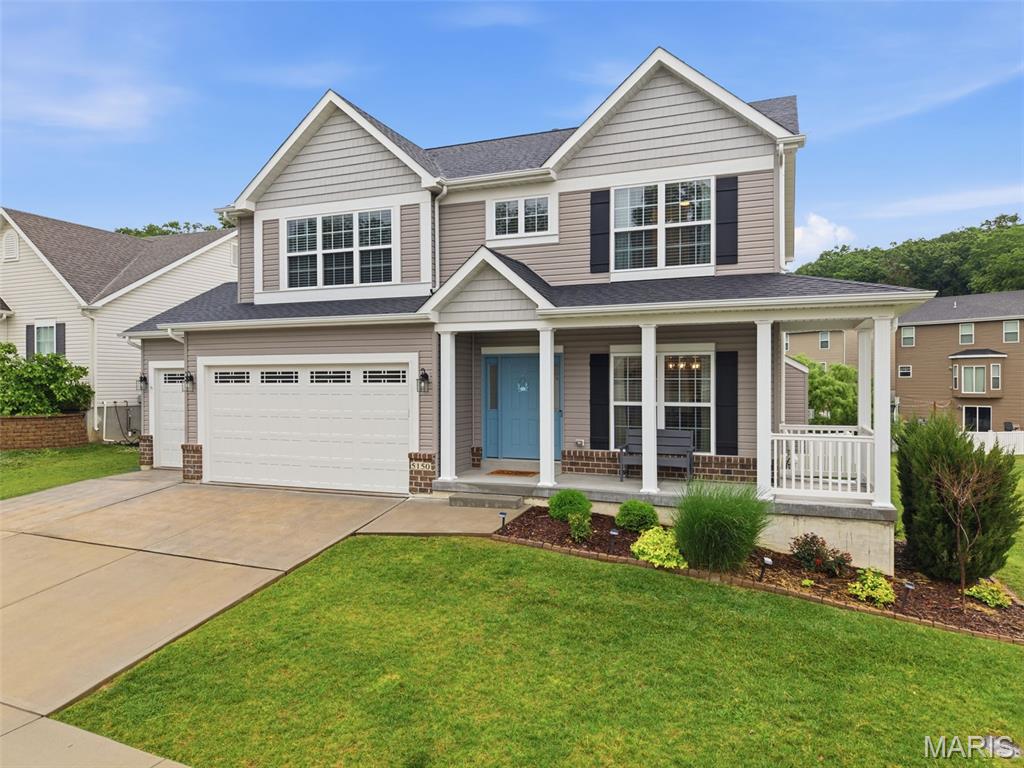
Eureka
5150 Greensfelder Valley Court
4 Beds
3 Baths
2,487 Sq.Ft.
$564,900
MLS#: 26029470
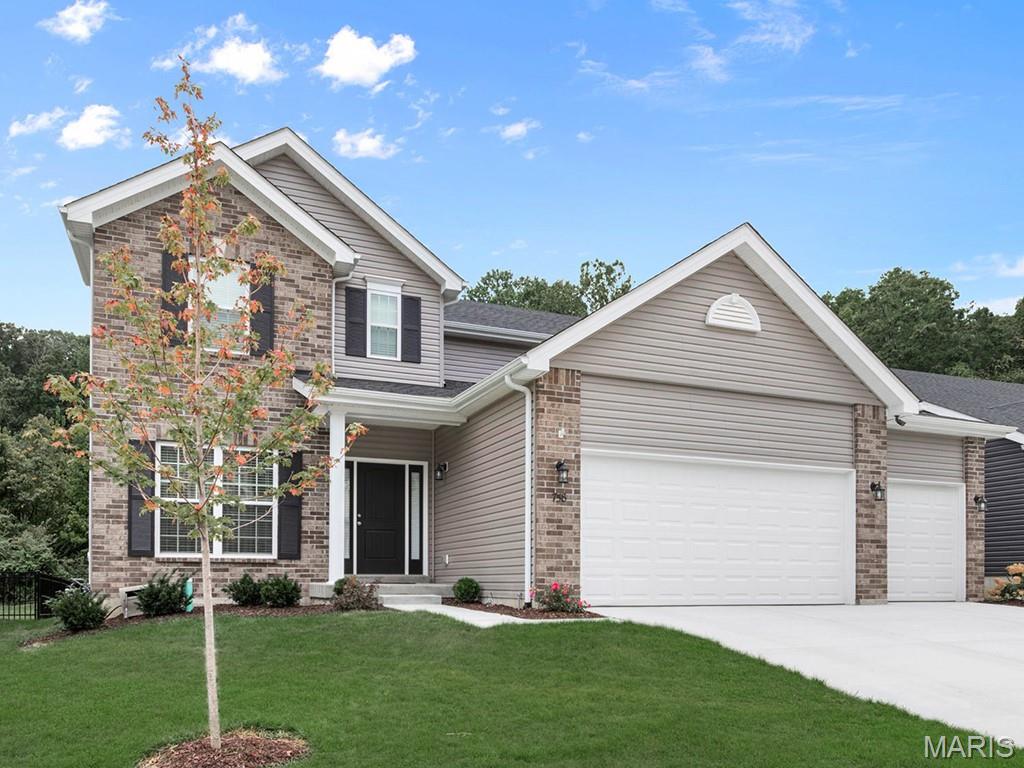
Eureka
209 Gauntlet Lane
4 Beds
2 Baths
2,940 Sq.Ft.
$549,900
MLS#: 26008667
