


Features & Amenities

Interior

  • Other Interior Features

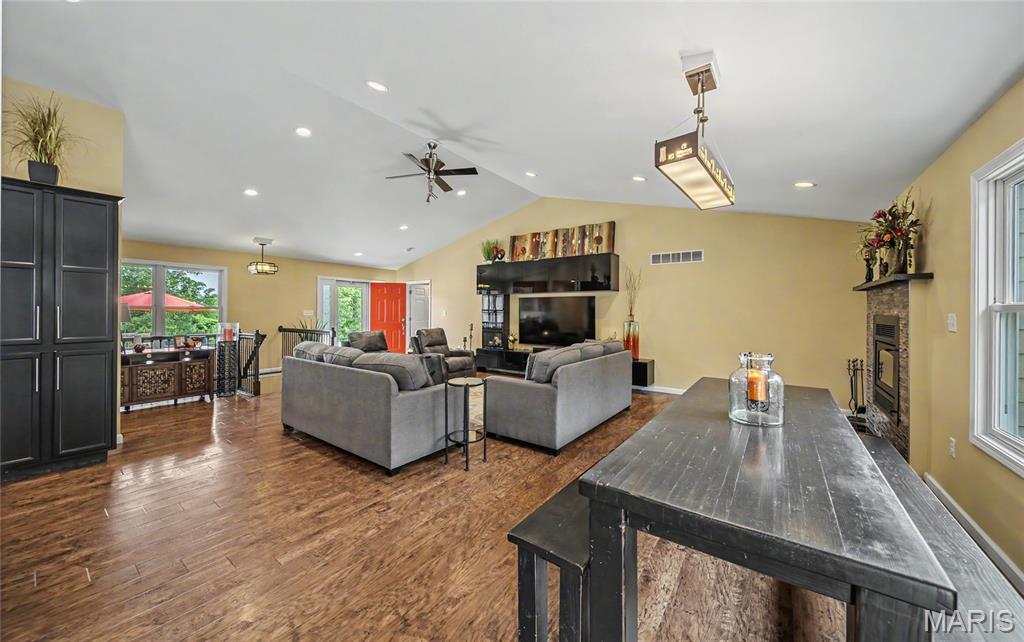
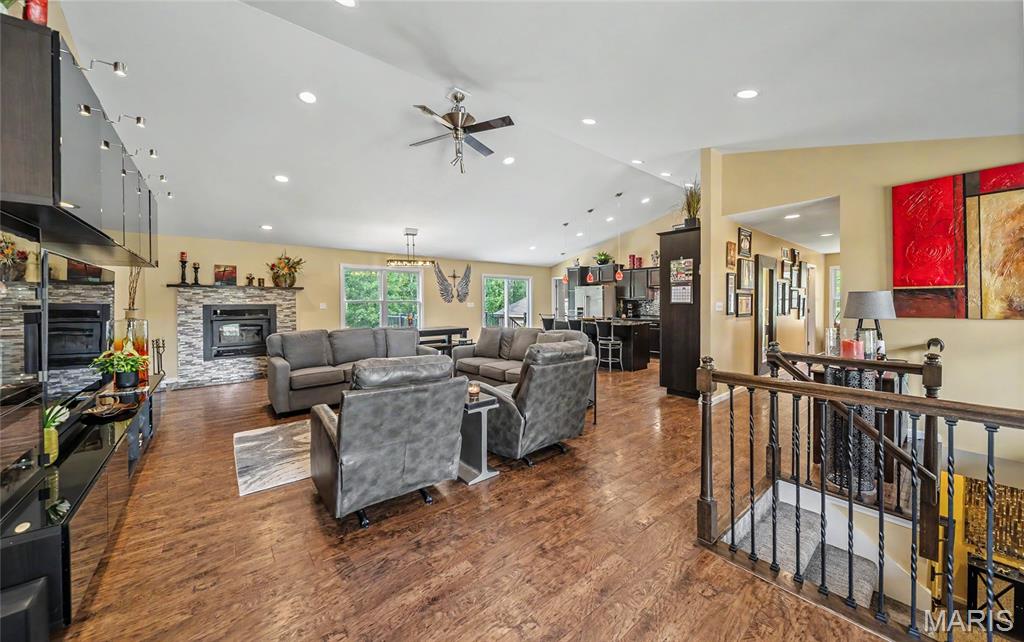
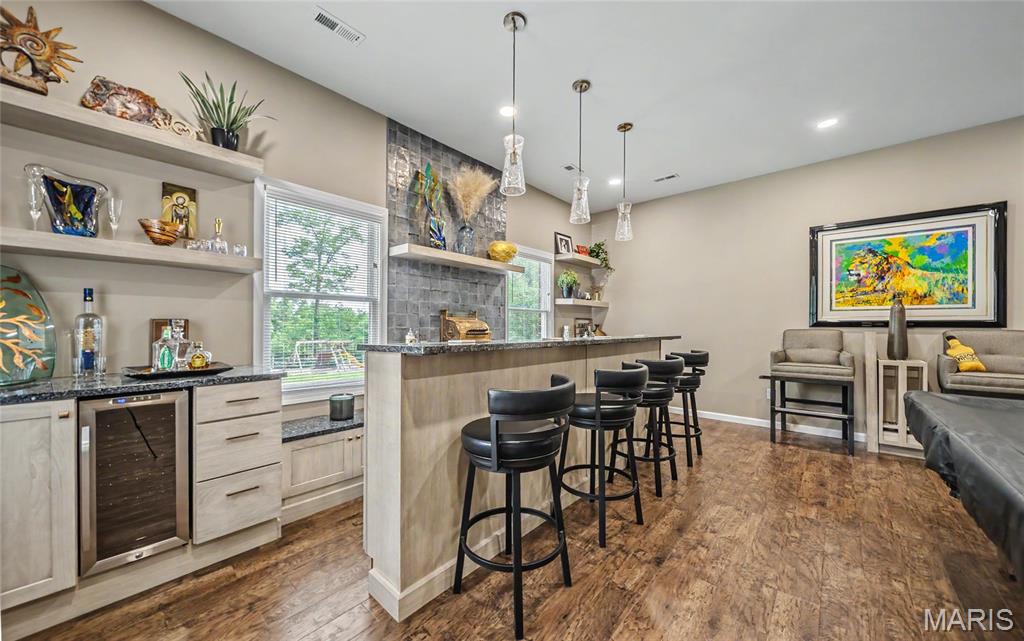
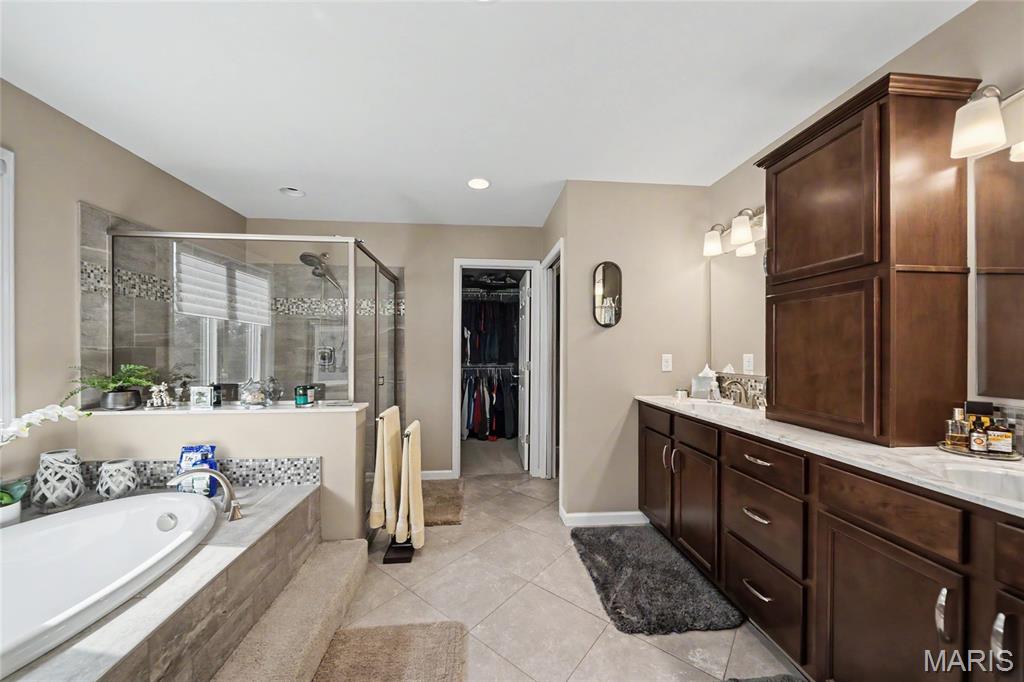
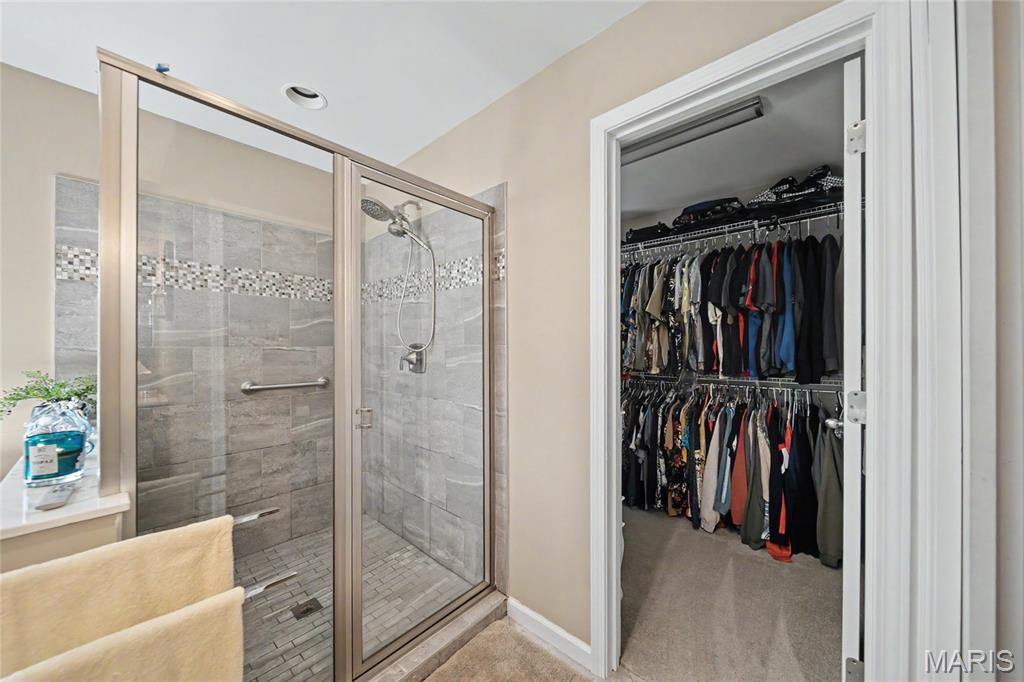
    Bar, Ceiling Fan(s), Double Vanity, Eat-in Kitchen, Open Floorplan, Recessed Lighting, Stone Counters, Vaulted Ceiling(s), Walk-In Closet(s)

  • Total Bedrooms

    3

  • Bathrooms

    3

  • Above Grade Finished Area

    1700.0

  • Basement YN

    YES

  • Cooling YN

    YES

  • Cooling

    Ceiling Fan(s), Central Air, Zoned

  • Fireplace YN

    YES

  • Heating YN

    YES

  • Heating

    Electric, Heat Pump, Zoned

  • Main Level Bedrooms

    2

  • Pet friendly

    N/A

Exterior

  • Garage

    No

  • Construction Materials

    Aluminum Siding, Brick

  • Other Exterior Features

    Dog Run, Lighting, Private Entrance, Private Yard

  • Parking

    Additional Parking, Driveway, Unpaved

  • Patio and Porch Features

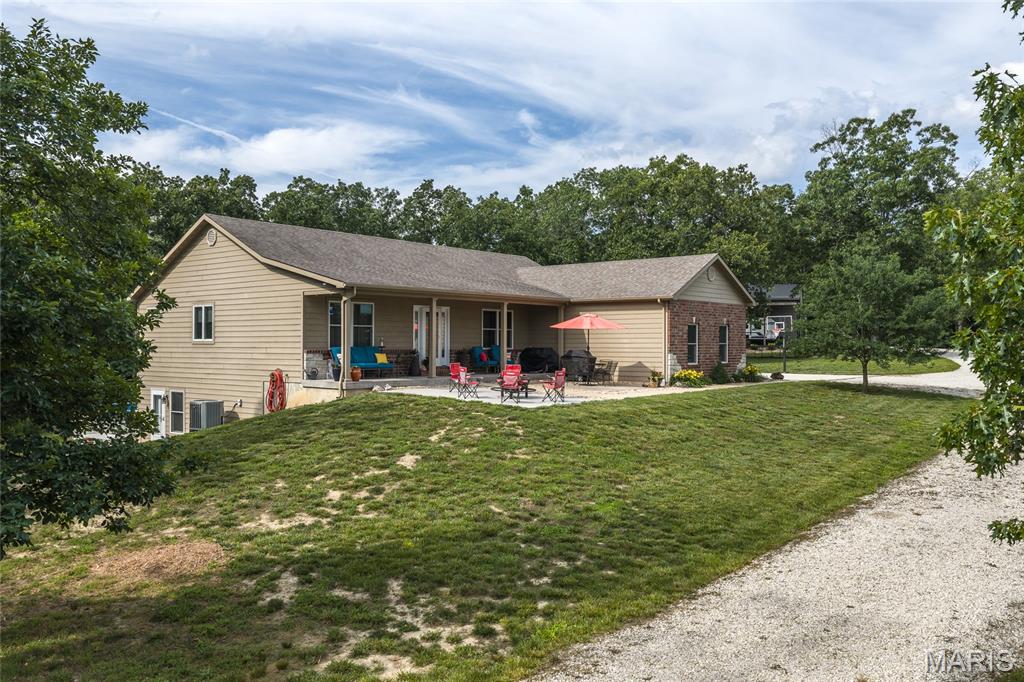
    Covered, Front Porch, Patio

  • Pool

    Yes

  • Pool Features

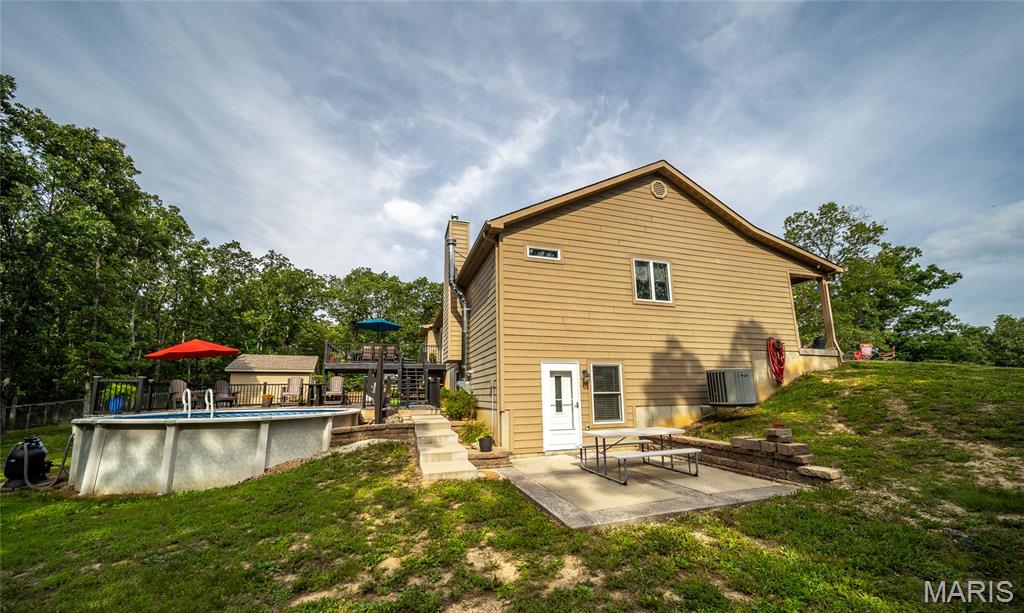
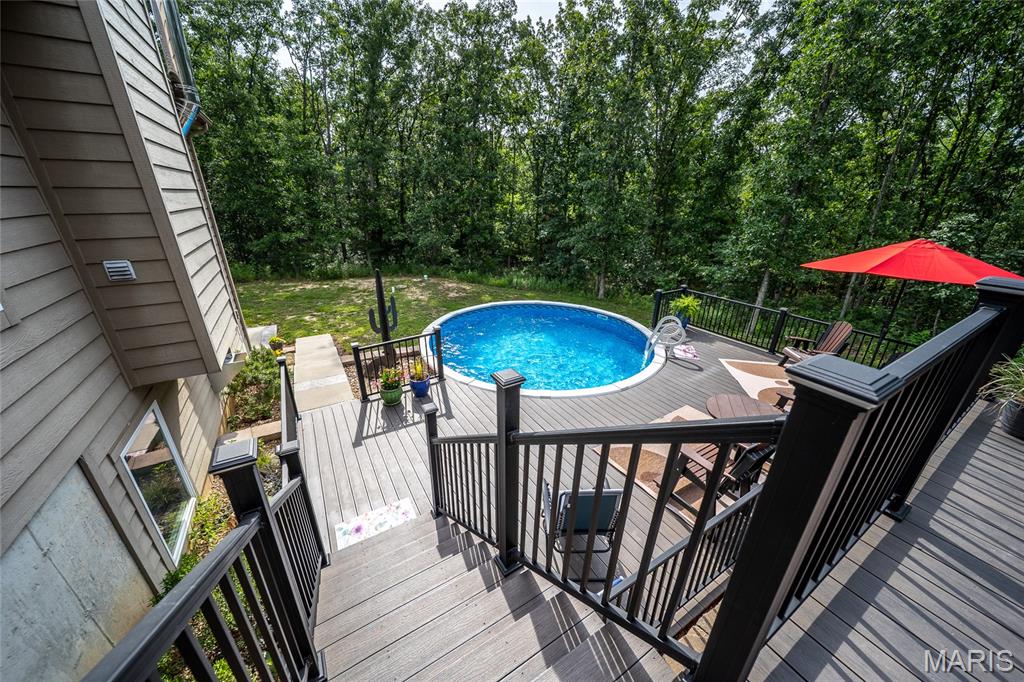
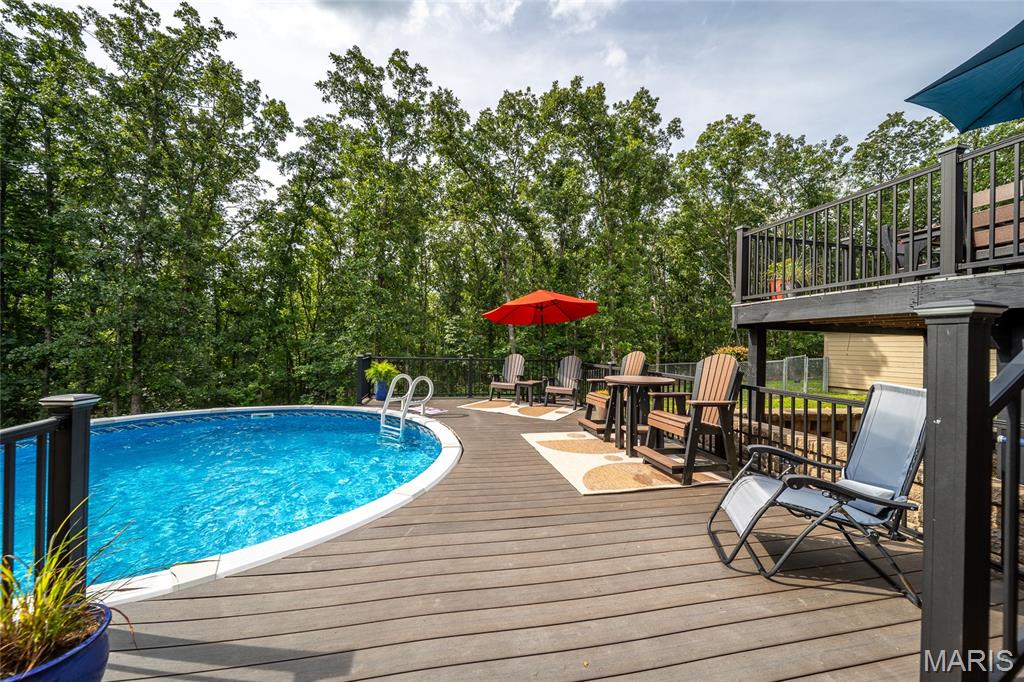
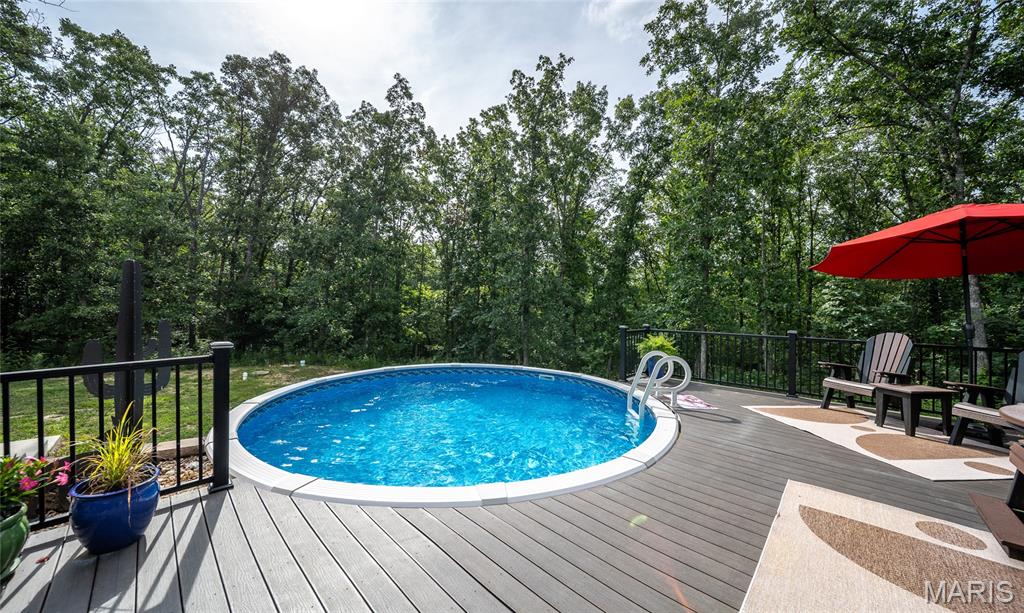
    Above Ground

  • Waterfront YN

    NO

  • View

    Pond, Trees/Woods

Area & Lot

  • Lot Features

    Front Yard, Landscaped, Many Trees, Pasture, Secluded, Wooded

  • Lot Size(acres)

    43.0

  • Lot Size(square feet)

    1,873,080

  • Property Type

    Residential

  • Property Sub Type

    Single Family Residence

  • Architectural Style

    Ranch

Price

  • Sales Price

    $799,000

  • Tax Amount

    $2,704

  • Sq. Footage

    3,686

  • Price/SqFt

    $216

HOA

  • Association

    No

School District

  • Elementary School

    St. Clair Elem.

  • Middle School

    St. Clair Jr. High

  • High School

    St. Clair High

Property Features

  • New Construction

    NO

  • Foundation Details

    Concrete Perimeter

  • Sewer

    Septic Tank

  • Water Source

    Private, Well

Schedule a Showing

Showing scheduled successfully.

<
>
IN PERSON
VIA CHAT

What is 3 + 4 ?


Change time

Mortgage calculator

Estimate your monthly mortgage payment, including the principal and interest, property taxes, and HOA. Adjust the values to generate a more accurate rate.

Your payment

Principal and Interest:

$

Property taxes:

$

HOA fees:

$

Total loan payment:

$

Total interest amount:

$

Location

County

Franklin

Elementary School

St. Clair Elem.

Middle School

St. Clair Jr. High

High School

St. Clair High

Listing Courtesy of Rachel Shoemaker , Coldwell Banker Reeves

RealHub Information is provided exclusively for consumers' personal, non-commercial use, and it may not be used for any purpose other than to identify prospective properties consumers may be interested in purchasing. All information deemed reliable but not guaranteed and should be independently verified. All properties are subject to prior sale, change or withdrawal. RealHub website owner shall not be responsible for any typographical errors, misinformation, misprints and shall be held totally harmless.

Agent Franko Maric

AGENT

Franko Maric

Call Franko today to schedule a private showing.


* Listings on this website come from the FMLS IDX Compilation and may be held by brokerage firms other than the owner of this website. The listing brokerage is identified in any listing details. Information is deemed reliable but is not guaranteed. If you believe any FMLS listing contains material that infringes your copyrighted work please click here to review our DMCA policy and learn how to submit a takedown request.© 2024 FMLS.
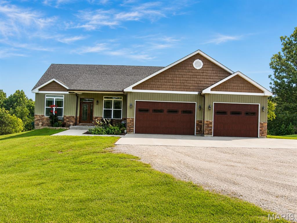
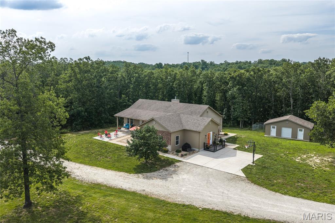
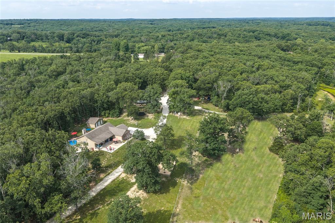
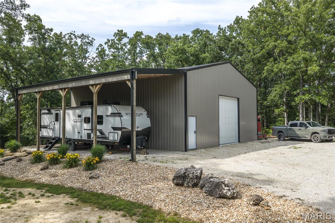
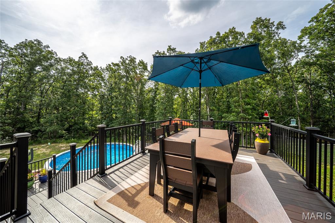
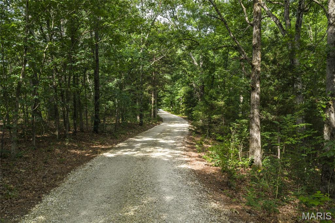
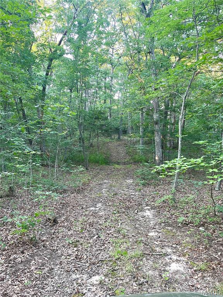
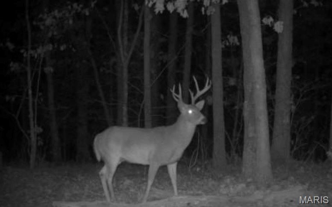

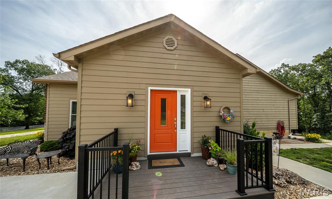
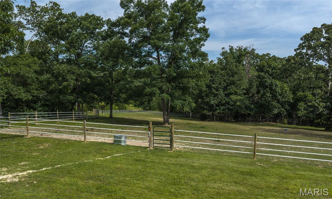
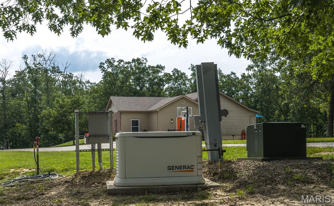
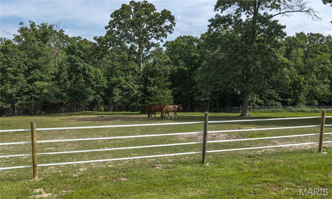
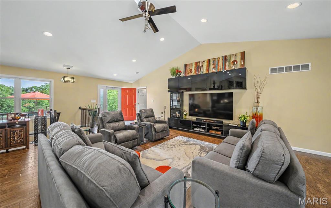
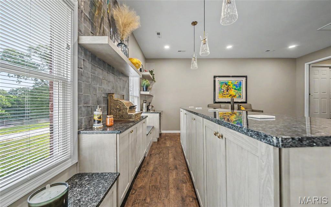
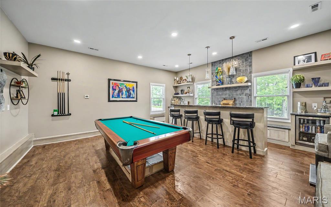
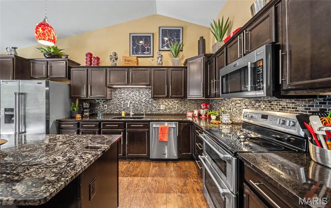
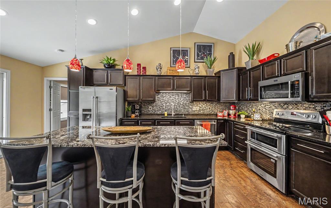
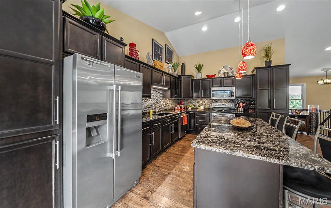
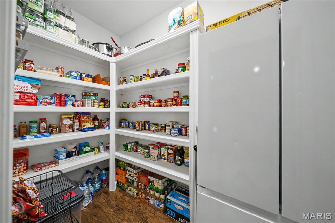
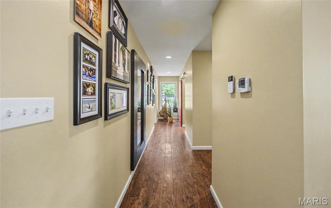
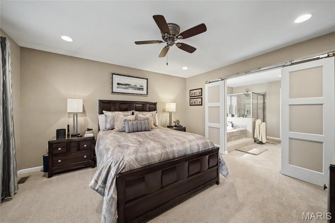
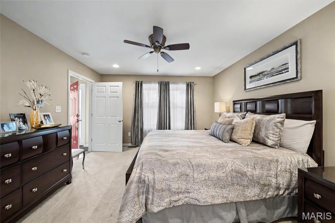
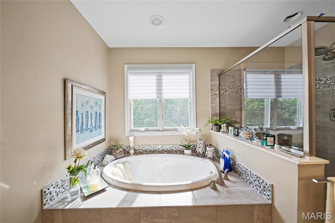
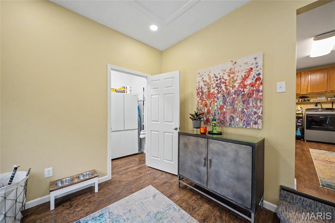
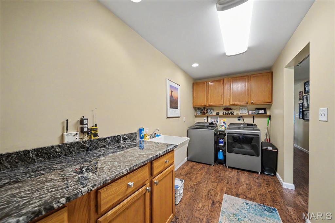
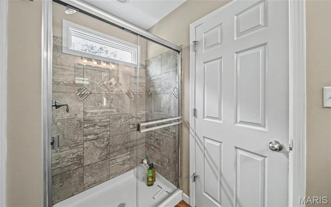
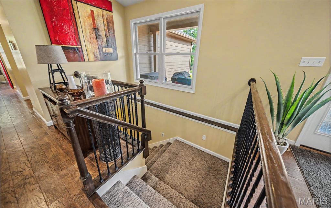
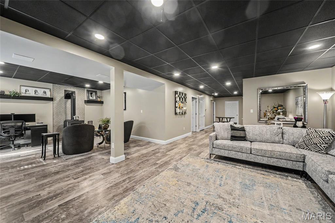
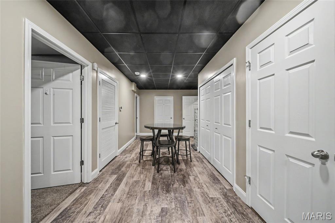
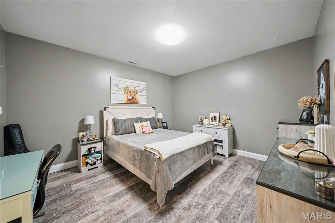
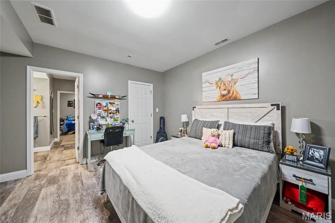
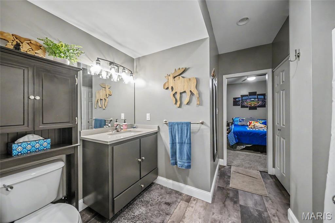
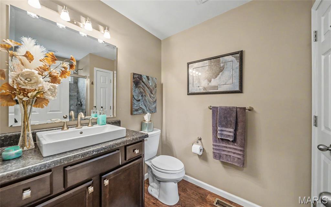
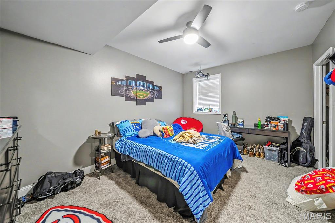
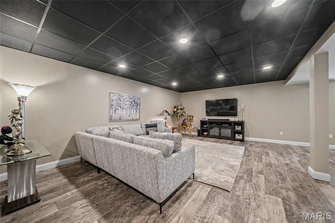
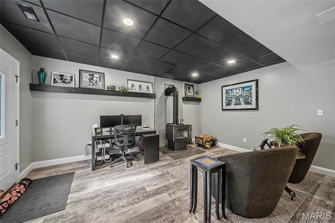
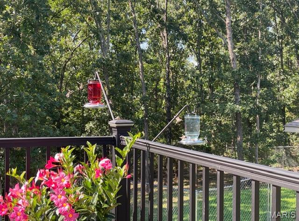
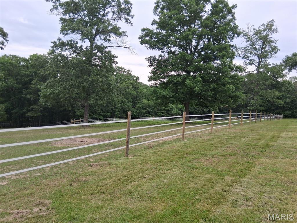
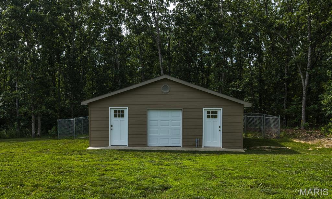
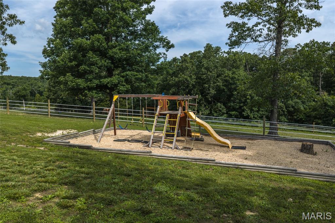
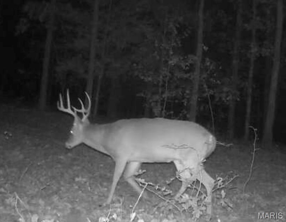
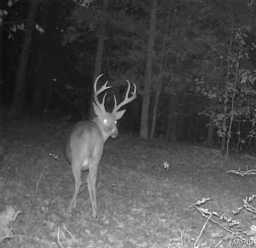
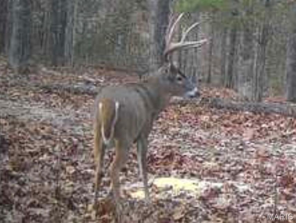
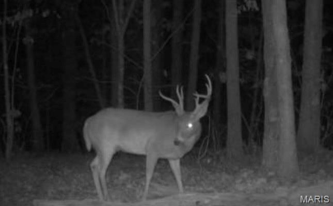
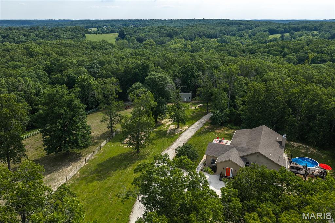
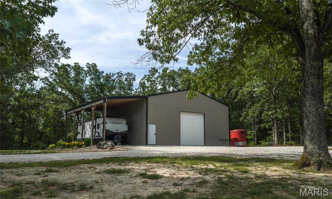
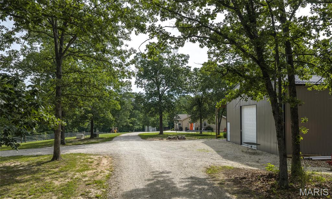
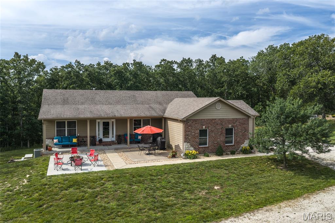
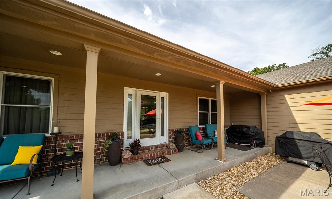
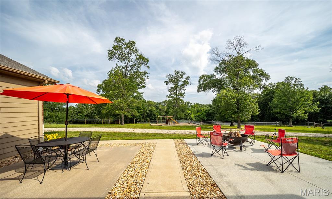
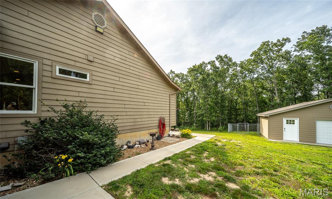
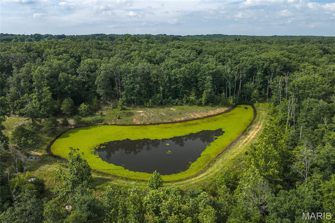
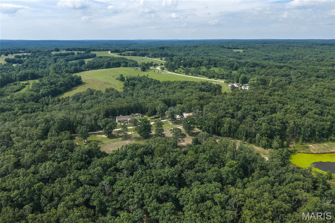
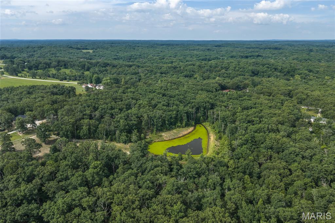
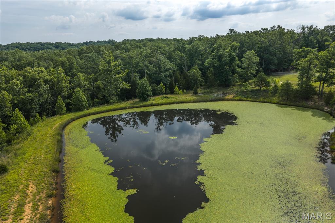
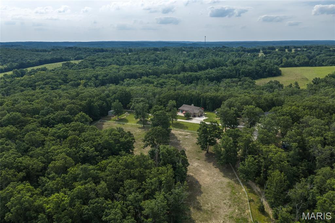
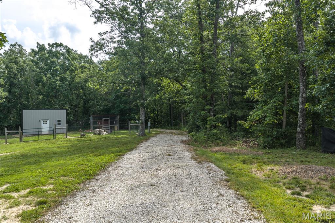
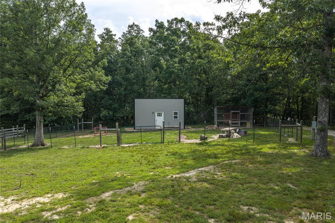
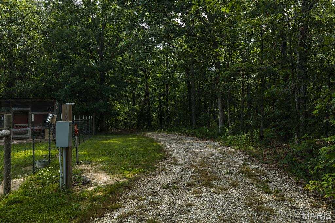
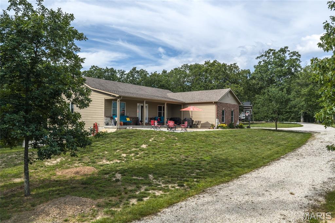
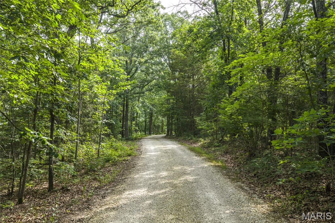
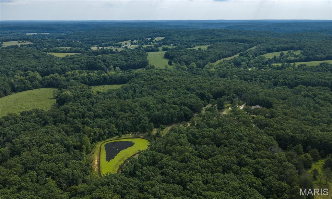

Discover the peace and privacy of your own secluded oasis with this custom-built, one-owner home nestled on 44+/- acres of serene countryside. Hidden from view with no visible neighbors, this tranquil sanctuary is surrounded by nature and accessed by a scenic private driveway, creating a true sense of escape from the everyday. Offering the perfect blend of comfort, recreation, and peaceful country living, this exceptional property invites you to relax, unwind, and enjoy the quiet beauty of your surroundings. The property boasts abundant deer and turkey on the property and many large bass amongst other species in the pond. The home features an open-concept design with vaulted ceilings, Anderson windows, commercial-grade flooring, and quality construction throughout, including glued and screwed subfloors. A 4-foot-wide hallway and staircase provide accessibility and spaciousness. The home offers 3 bedrooms and 3 bathrooms, plus a 4th room that does not qualify as a bedroom. The inviting main living area includes a wood-burning fireplace, while the finished basement features a wood-burning stove for added warmth and charm. The kitchen is designed for both function and style with granite countertops, custom cabinetry, stainless steel Maytag appliances, a large walk-in pantry, and abundant storage. Additional custom touches include barn doors, a bonus pool table room with a custom bar, and zoned HVAC for comfort and efficiency. The outdoor areas raise this property to another level. Enjoy peaceful mornings on the 6-foot-wide covered front porch or entertain family and friends across three separate patios. A 12x18 composite upper deck connects to a large composite pool deck surrounding the 54-inch-deep above-ground pool, creating the perfect setting to relax and spend time with family. The land is beautifully diversified with a stocked pond, natural spring, creek, ATV trails, and open areas for animals and recreation. Equestrian and livestock amenities include a 2-acre electric-fenced horse pasture, a brand-new loafing shed for horses, a 12x20 metal shed with a 60x80 run for goats or other animals, and a chicken coop with a fenced pen. For those needing workspace and storage, the impressive 40x40x15 metal building includes a concrete floor, 15x40 lean-to with a 50-amp RV hookup, 10x40 loft storage area, and dedicated workshop or office space. Additional features include a 15x26 tool shed with dog run and a 50x50x5 chain-link dog run. The property is equipped with a Generac whole-house generator connected to a 500-gallon propane tank, providing peace of mind year-round. The property is serviced by well water and septic. While currently one private estate, the land has already been subdivided by the new owner will have the potential to split further if desired. If you've been searching for a truly secluded property where you can enjoy nature, privacy, recreation, and modern comforts all in one place, this one delivers. This is a duplicate listing to MLS#26033893.

956 Rustling Oaks Lane

Message successfully sent.

What would you like to know?

What is 3 + 4 ?

I agree to receive email communication and understand I can unsubscribe at any time.

I agree to be contacted by Kornelije Josić via call, email, and text for real estate services. To opt out, you can reply 'stop' at any time or reply 'help' for assistance. You can also click the unsubscribe link in the emails. Message and data rates may apply. Message frequency may vary. Privacy Policy

Related Properties

Spring Bluff Property... If you are Looking for Country Living with Plenty of Space inside and out this Property is for You!! This Beautiful 3-4 Bedroom Ranch Home is Siting on 15 Acres M/L, 3 Car Attached Garage, with a 60 X 30 Shop Perfect for Equipment, Storage or a Workshop..Open Living Room and Kitchen with Long Granite Counter Top and Country Sink, Main Floor Laundry and Full Walk-Out Basement with another Bath Rough In, Nice Deck Overlooking Stocked Pond. Nicely Landscaped with a Large Front Porch for those Relaxing Evenings. This Home is A Must See Before its Gone. Call for your Appt Today
#26045732

Sullivan

6779 Elmont Road

4 Beds

2 Baths

3,600 Sq.Ft.

$649,000

MLS#: 26045732
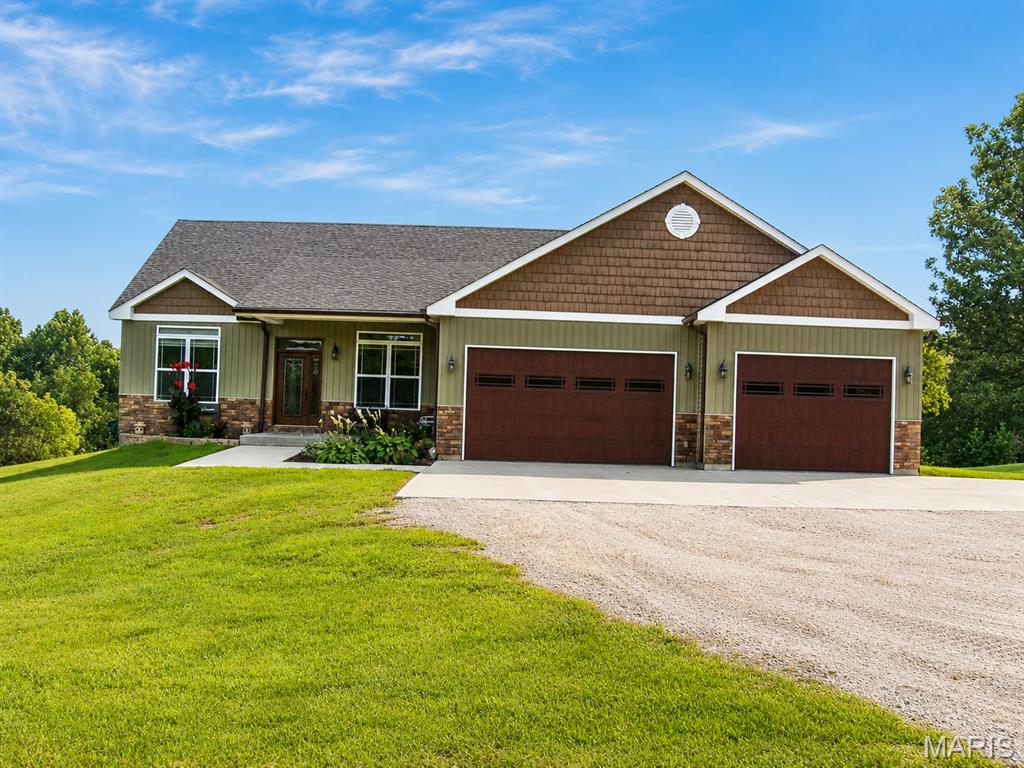
Spring Bluff Property..If Your Looking for Country Living with Plenty of space inside and out this Property is for You!! This Beautiful 3-4 Bedroom Home Is Siting on 30 Acres m/l Fenced for Cattle/Horses. Plus a Spacious 60x30 Shop perfect for Storage,Equipment, or a Workshop. 3 Car Garage. Open Living room and Kitchen with Long Granite Countertop and Country Sink, Main Floor Laundry, Full W/O Basement with another Bath Rough In. Nice Deck Overlooking Stocked Pond, This Home is a Must See Call Today before its Gone!!!
#26042576

Sullivan

6779 Elmont Road

4 Beds

2 Baths

3,600 Sq.Ft.

$789,900

MLS#: 26042576
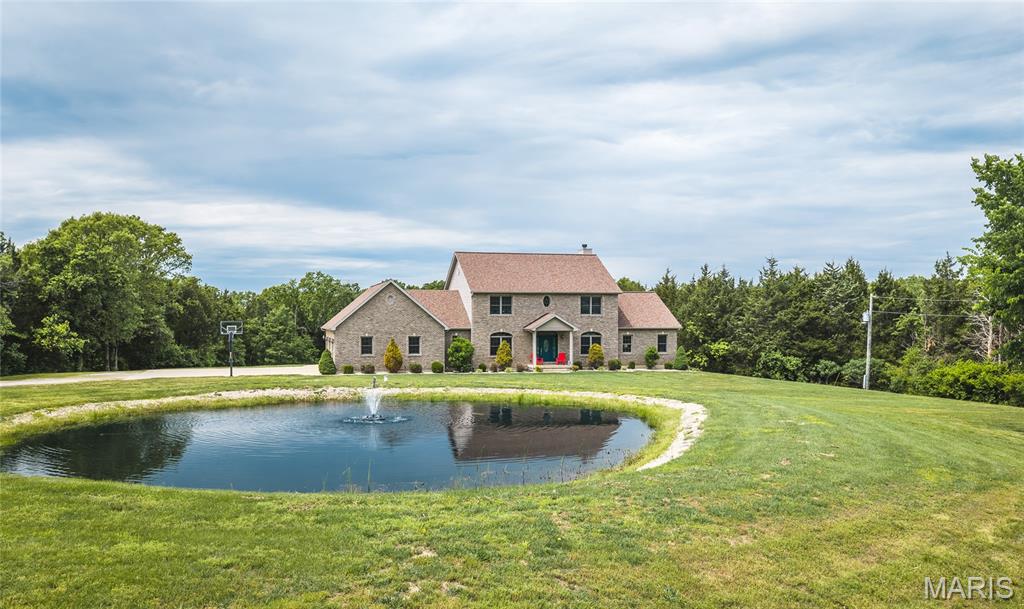
Located in the highly desirable Cedar Breeze Subdivision in Franklin County, Missouri, this exceptional custom two-story home offers a rare opportunity to own private acreage with upscale living space just minutes from Sullivan. Situated at the end of Cedar Breeze Drive on just over five acres, this property combines privacy, functionality, and scenic surroundings in a setting that is increasingly difficult to find this close to town.

Backing to larger neighboring tracts, the property offers a secluded atmosphere with mature timber creating a peaceful natural backdrop. The end-of-road location enhances privacy while still providing convenient access to schools, amenities, and major travel routes. Whether you're seeking a full-time residence or spacious country home near town, this property delivers an ideal blend of acreage and convenience.
The home features more than 3,700 square feet of above-grade living space with a thoughtful layout designed for both everyday living and entertaining. Inside are four spacious bedrooms and five and a half bathrooms, offering flexibility for family, guests, or multi-functional living arrangements. Large living areas create room for gathering, relaxing, or home office space. A standout feature is the mostly finished walkout basement, adding valuable versatility for recreation, fitness, guest quarters, hobbies, workspace, or additional entertaining. The walkout design expands both accessibility and functionality.

Outside, the oversized rear deck overlooks the expansive backyard and surrounding timber, creating an ideal setting for outdoor dining, entertaining, or simply enjoying peaceful views. The transition from maintained yard to wooded cover enhances privacy and visual appeal.
Just over five acres provides usable space for recreation, gardening, hobby projects, or future improvements such as a detached shop or additional amenities, subject to local requirements. Unlike many subdivision properties, this home offers a spacious rural feel while remaining in a developed residential setting.

A small pond adds charm and visual interest, while an older homestead structure contributes historic character and individuality rarely found in comparable properties. Wildlife and nature lovers will appreciate the wooded backdrop, open space, and frequent opportunities to observe deer, songbirds, and other native Missouri wildlife.

Located less than two miles from Sullivan city limits and within the Sullivan School District, the home offers quick access to shopping, dining, healthcare, and Interstate 44. Buyers seeking privacy, acreage, and finished living space near town will appreciate how uncommon this combination truly is.

With over 3,700 square feet, four bedrooms, five and a half bathrooms, a mostly finished walkout basement, pond, mature timber, historic character, and over five acres in Cedar Breeze Subdivision, this Franklin County property stands out as a truly unique offering. If you’ve been searching for a luxury country home near Sullivan, Missouri with acreage, privacy, scenic features, and spacious custom construction, this exceptional property deserves a closer look. Contact the listing agent today to schedule a private tour.
#26028862

Sullivan

446 Cedar Breeze Drive

4 Beds

5 Baths

3,702 Sq.Ft.

$680,000

MLS#: 26028862
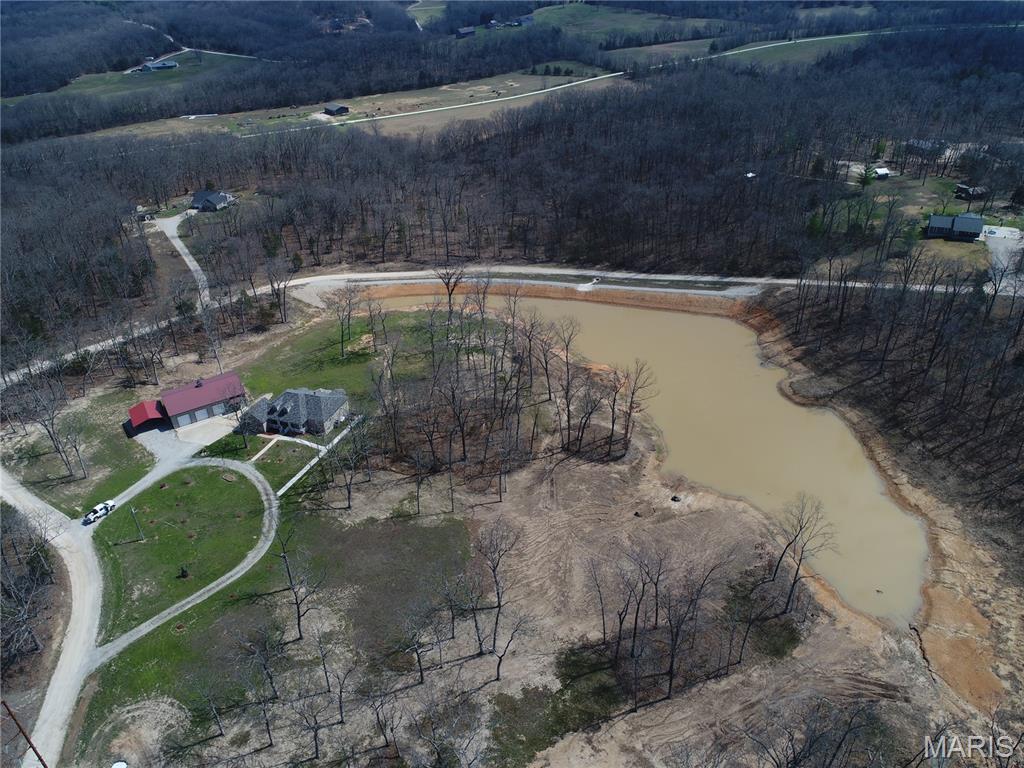
Beautiful home on 10.7 acres in a fantastic location just outside of town with convenient access to Sullivan. The property features a large newly constructed lake, offering a peaceful setting and excellent outdoor recreation opportunities. The home offers 3 bedrooms and 2 bathrooms on the main level with an open concept layout. The kitchen features stainless steel appliances, center island, breakfast nook, and tile flooring, while LVP flooring runs throughout the rest of the main level. The spacious master suite includes a jetted tub, separate shower, large walk-in closet, and private access to the covered back patio. Additional main level features include a mudroom/laundry room and attached 2-car garage. The front exterior showcases a classic all-brick facade. The walkout basement includes a finished sleeping room or office, full bathroom, and abundant storage, with the remaining space nearly finished and only flooring needed. For those needing workspace or storage, the property includes a 40x60 fully insulated metal shop with concrete floors, three 10' automatic garage doors, 12' sidewalls, 13'+ center height, and its own 200 amp electrical panel. A three-sided carport provides additional covered parking or equipment storage. Major updates include a new roof and gutters in 2025 and a HVAC system that is only 3 years old. A rare opportunity to own a well-maintained home with acreage, a large shop, and a brand new lake in a highly desirable location.
#26017432

Sullivan

910 Oak Pass Lane

3 Beds

3 Baths

1,970 Sq.Ft.

$650,000

MLS#: 26017432

 - property

Send a message

Message successfully sent.

Your message

What is 3 + 4 ?

Reason for contacting?

I agree to receive email communication and understand I can unsubscribe at any time.

I agree to be contacted by Kornelije Josić via call, email, and text for real estate services. To opt out, you can reply 'stop' at any time or reply 'help' for assistance. You can also click the unsubscribe link in the emails. Message and data rates may apply. Message frequency may vary. Privacy Policy

Sign Out

Virtual Assistant

Would you like to take the next step with this property? We can help you schedule a showing or virtual tour, or send you more details.

Yes, I would like more information.

Thank You for Your Reply, One of Our Agents will contact you as soon as possible

No, maybe later.

Thank you, you can always contact me via email, phone number or through the contact form.

Realhub AI

Lucy - Your AI-Powered Realtor

Update Your Temporary Password

Personalize your search

Enter your email and we'll notify you immediately when new listings match what you're looking for.

or enter email address

Already have an account ? Login here

Continue your home search

I agree to receive communications and understand I can unsubscribe at any time.

I agree to be contacted by Kornelije Josić via call, email, and text for real estate services. To opt out, you can reply 'stop' at any time or reply 'help' for assistance. You can also click the unsubscribe link in the emails. Message and data rates may apply. Message frequency may vary. Privacy Policy

Already have an account ? Login here

We use cookies

We use cookies primarily for analytics to enhance your experience. By accepting, you agree to our use of these cookies. You can manage your preferences or learn more about our cookies policy.