
Property
Beds
3
Full Baths
3
1/2 Baths
None
Year Built
2019
Sq.Footage
4,166
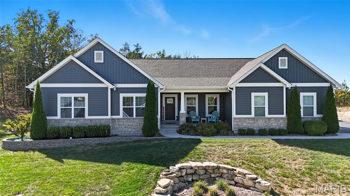
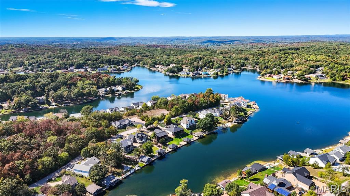
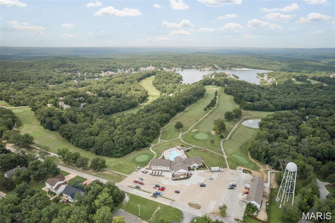
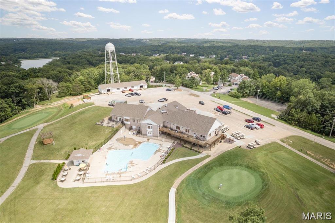
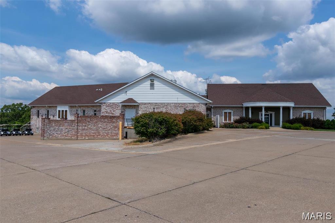
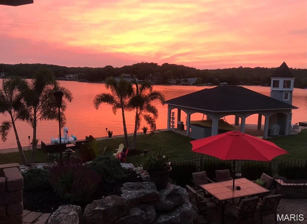
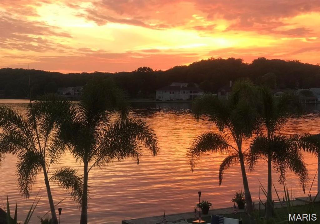
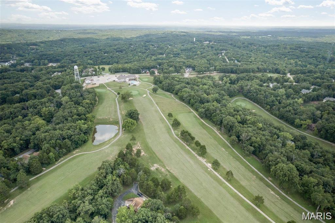
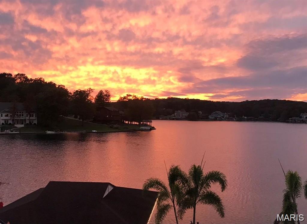
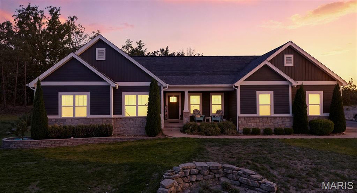
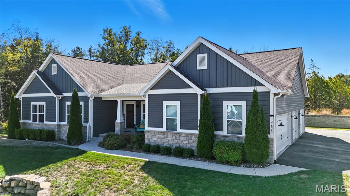
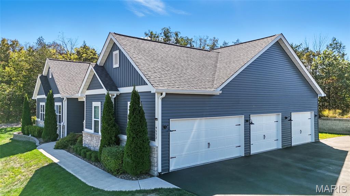
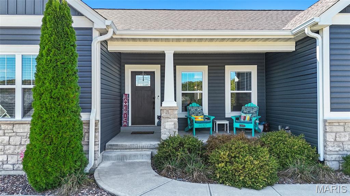
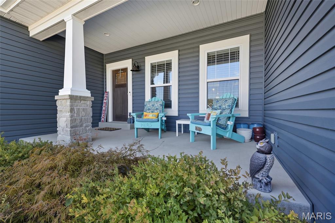
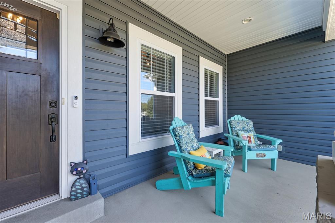
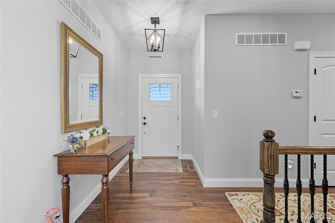
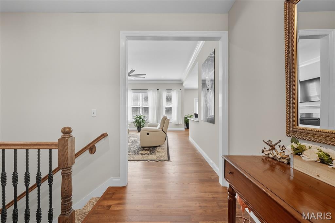
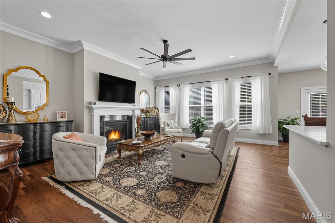
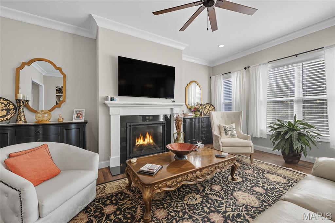
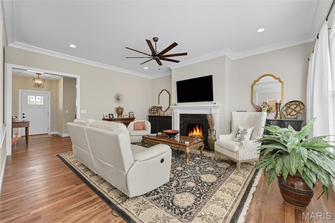
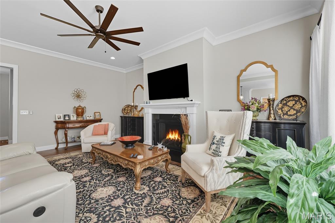
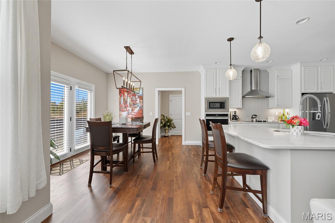
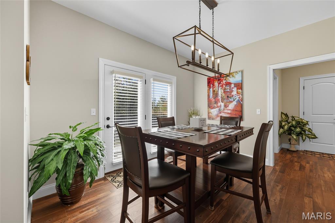
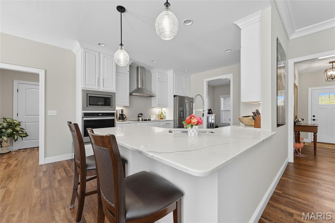
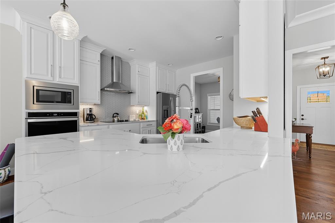
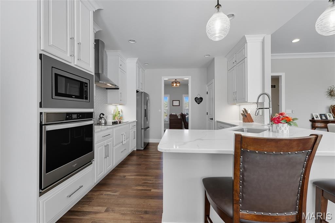
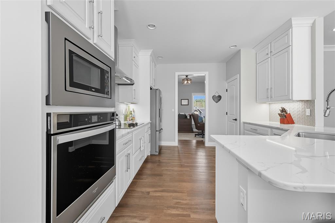
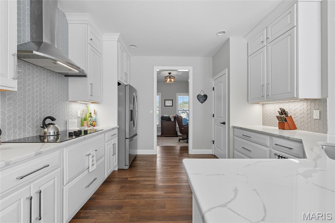
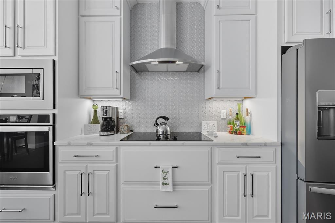
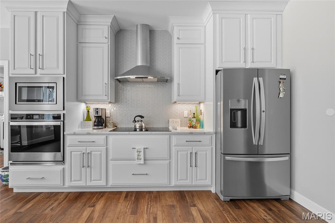
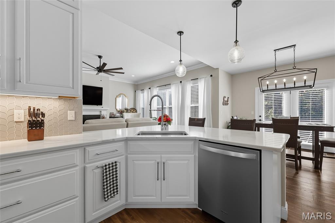
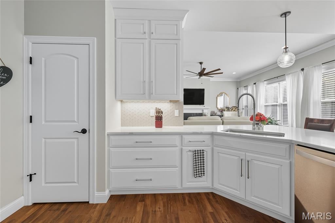
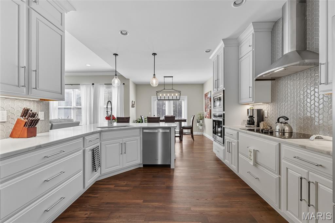
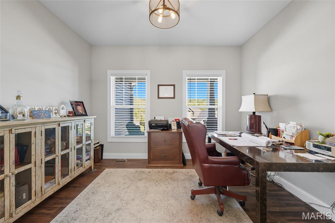
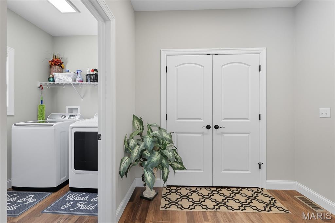
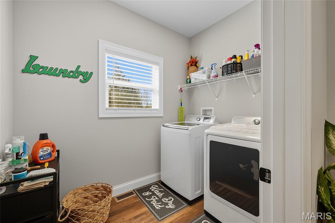
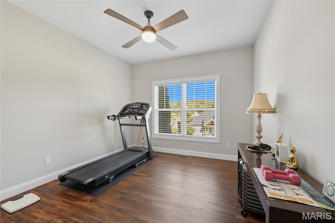
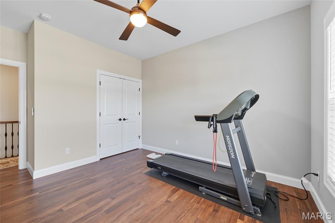
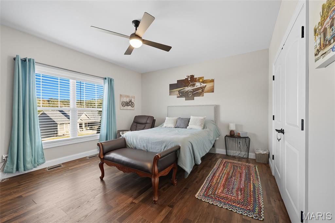
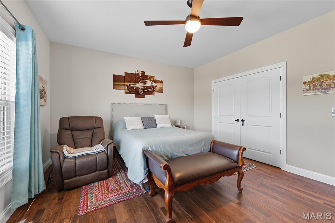
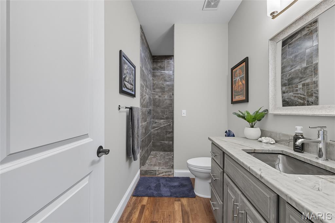
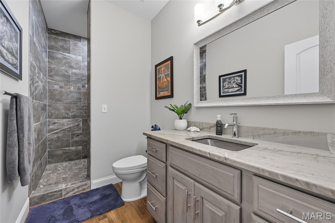
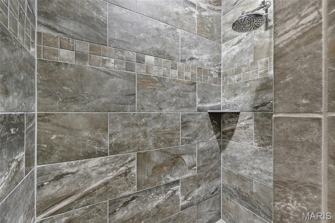
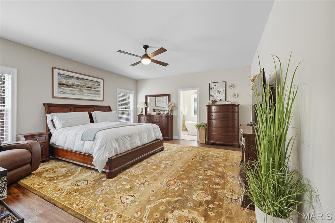
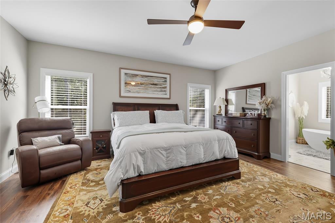
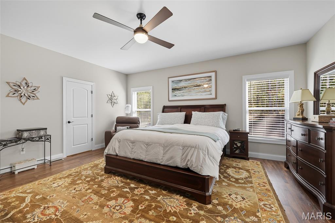
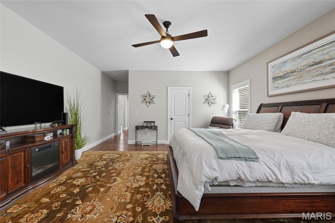
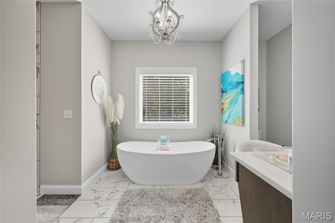
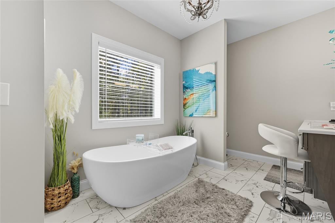
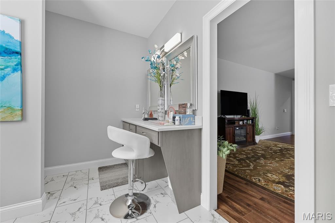
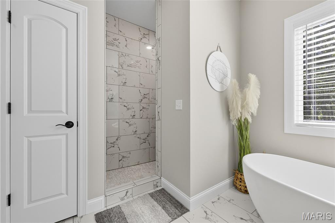
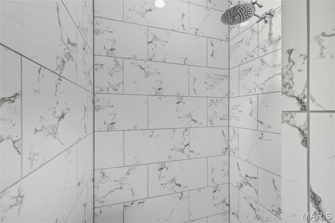
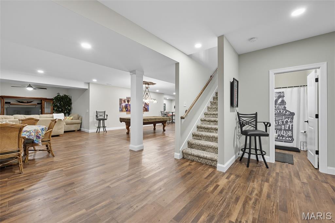
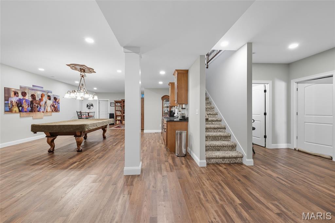
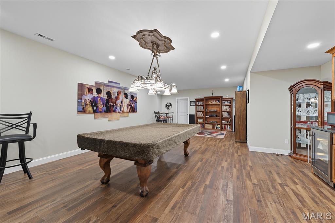
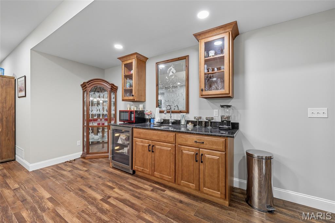
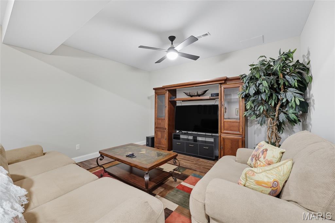
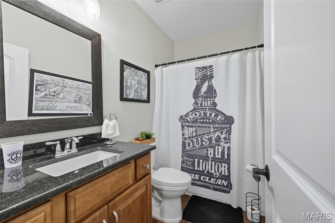
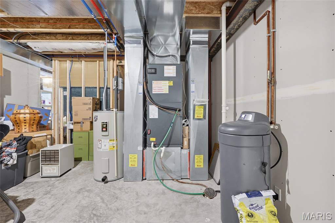
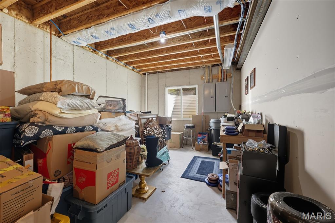
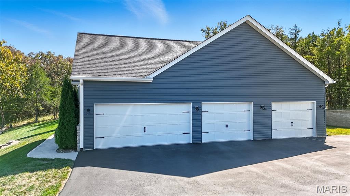
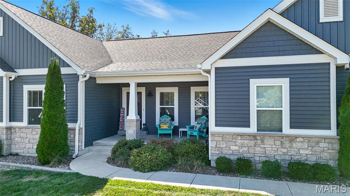
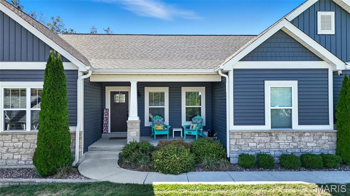
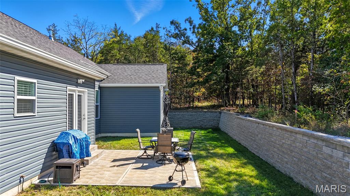
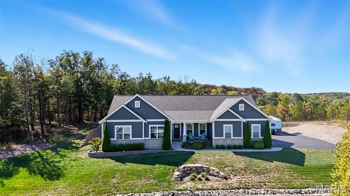
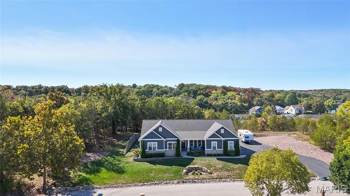
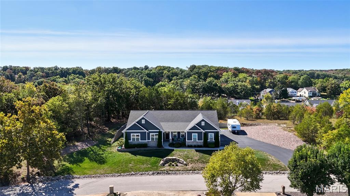
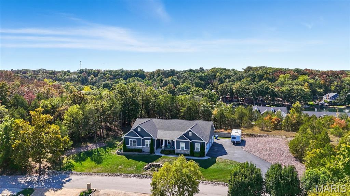
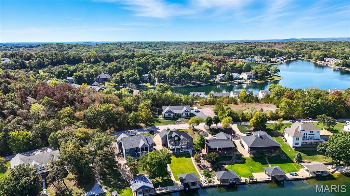
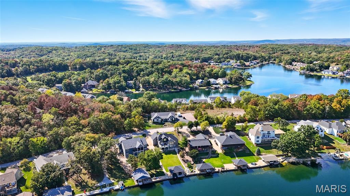
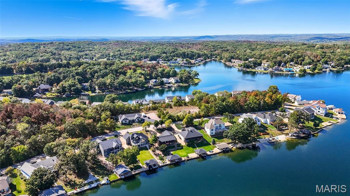
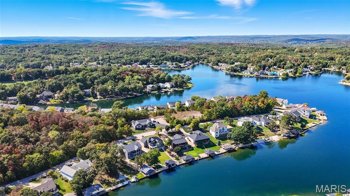
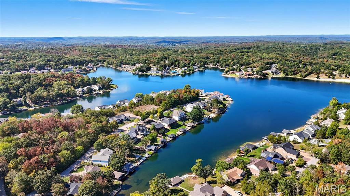
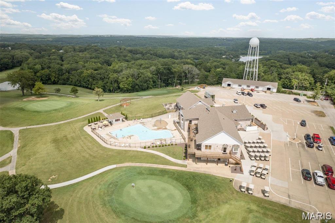
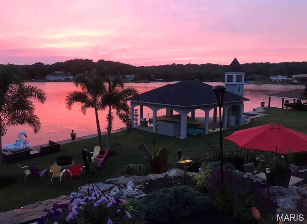
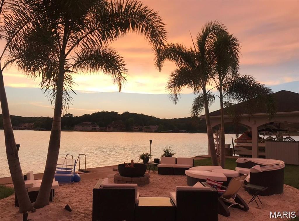
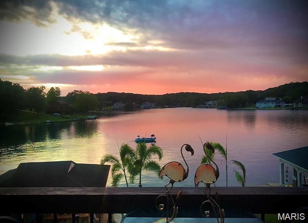
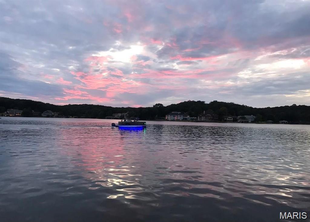
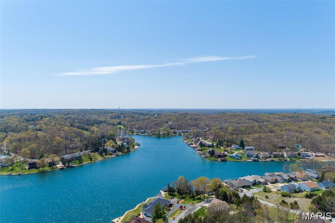
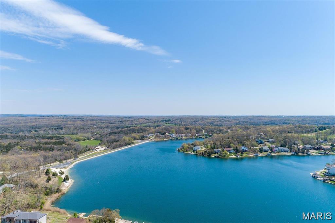
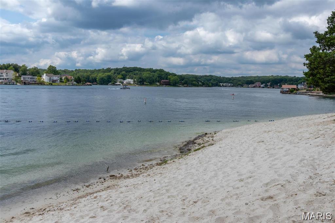
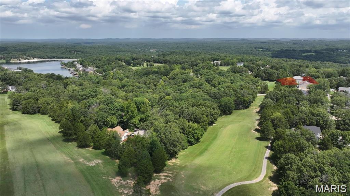
Welcome to the pampered life! This stunning, like-new custom-built home in the beautiful Gated Golf/Lake community of Raintree Plantation is now available for purchase. With impressive vantage points throughout, this open-concept residence is sure to impress even the most discriminating buyer. The predominant white color scheme creates a sleek, contemporary design. The great room boasts abundant natural light, vaulted ceilings, and a cozy fireplace, perfect for entertaining or relaxation. The modern kitchen features white granite countertops, white subway tile backsplash, and breakfast bar that provides ample space for culinary creations. Open to the breakfast room this layout is ideal for hosting family and friends. The luxury primary bedroom and bath, along with two additional bedrooms and a guest bath, sep. home office, and laundry room complete the main floor. The finished lower level with a full bath adds extra living space. Situated on a double lot, this home offers ample parking. Oversized 4 car garage with tandem perfect for all your watercrafts and golf cart. Any day of the week you can enjoy playing 18 holes of golf, bask in the sun on our white sandy beach, go boating on one of our lakes in your very own backyard. Living in Raintree is like vacationing year round. You are sure to treasure the ever changing "canvas in the skies" with breathtaking Sunsets and Sunrises in a place that is known as "The Best Kept Secret in Jefferson County!" Give Your Dreams a New Address ~ 9572 East Vista Dr.
Features & Amenities
Interior
-
Total Bedrooms
3
-
Bathrooms
3
-
Above Grade Finished Area
2166.0
-
Basement YN
YES
-
Cooling YN
YES
-
Cooling
Ceiling Fan(s), Central Air
-
Fireplace YN
YES
-
Heating YN
YES
-
Heating
Electric
-
Main Level Bedrooms
3
-
Pet friendly
N/A
Exterior
-
Garage
Yes
-
Garage spaces
4
-
Construction Materials
Stone Veneer, Vinyl Siding
-
Other Exterior Features
Private Yard
-
Pool
No
Area & Lot
-
Lot Features
Landscaped
-
Lot Size(acres)
0.5
-
Lot Size(square feet)
21,780
-
Property Type
Residential
-
Property Sub Type
Single Family Residence
-
Architectural Style
Ranch
Price
-
Sales Price
$574,900
-
Tax Amount
$3,257
-
Financing Options
Conventional
-
Sq. Footage
4,166
-
Price/SqFt
$137
HOA
-
Association
YES
-
Association Fee
$650
-
Association Fee Frequency
Annually
-
Association Fee Includes
N/A
School District
-
Elementary School
Hillsboro Elem.
-
Middle School
Hillsboro Jr. High
-
High School
Hillsboro High
Property Features
-
New Construction
NO
-
Association Amenities
Beach Access, Boating, Powered Boats Allowed
-
Sewer
Public Sewer
Schedule a Showing
Showing scheduled successfully.
Mortgage calculator
Estimate your monthly mortgage payment, including the principal and interest, property taxes, and HOA. Adjust the values to generate a more accurate rate.
Your payment
Principal and Interest:
$
Property taxes:
$
HOA fees:
$
Total loan payment:
$
Total interest amount:
$
Location
County
Jefferson
Elementary School
Hillsboro Elem.
Middle School
Hillsboro Jr. High
High School
Hillsboro High
Listing Courtesy of Jeannie Baumgartner , Epique Realty
RealHub Information is provided exclusively for consumers' personal, non-commercial use, and it may not be used for any purpose other than to identify prospective properties consumers may be interested in purchasing. All information deemed reliable but not guaranteed and should be independently verified. All properties are subject to prior sale, change or withdrawal. RealHub website owner shall not be responsible for any typographical errors, misinformation, misprints and shall be held totally harmless.

AGENT
Franko Maric
Call Franko today to schedule a private showing.

* Listings on this website come from the FMLS IDX Compilation and may be held by brokerage firms other than the owner of this website. The listing brokerage is identified in any listing details. Information is deemed reliable but is not guaranteed. If you believe any FMLS listing contains material that infringes your copyrighted work please click here to review our DMCA policy and learn how to submit a takedown request.© 2024 FMLS.
Related Properties
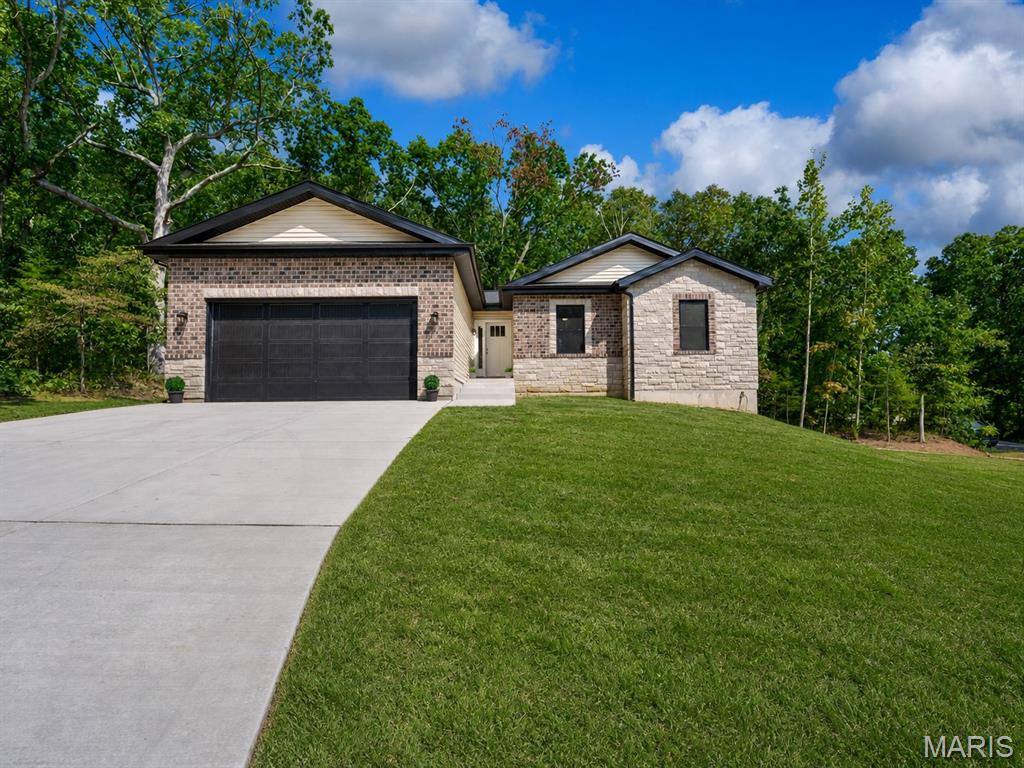
Hillsboro
6103 Union Drive
4 Beds
3 Baths
2,700 Sq.Ft.
$499,000
MLS#: 26044065
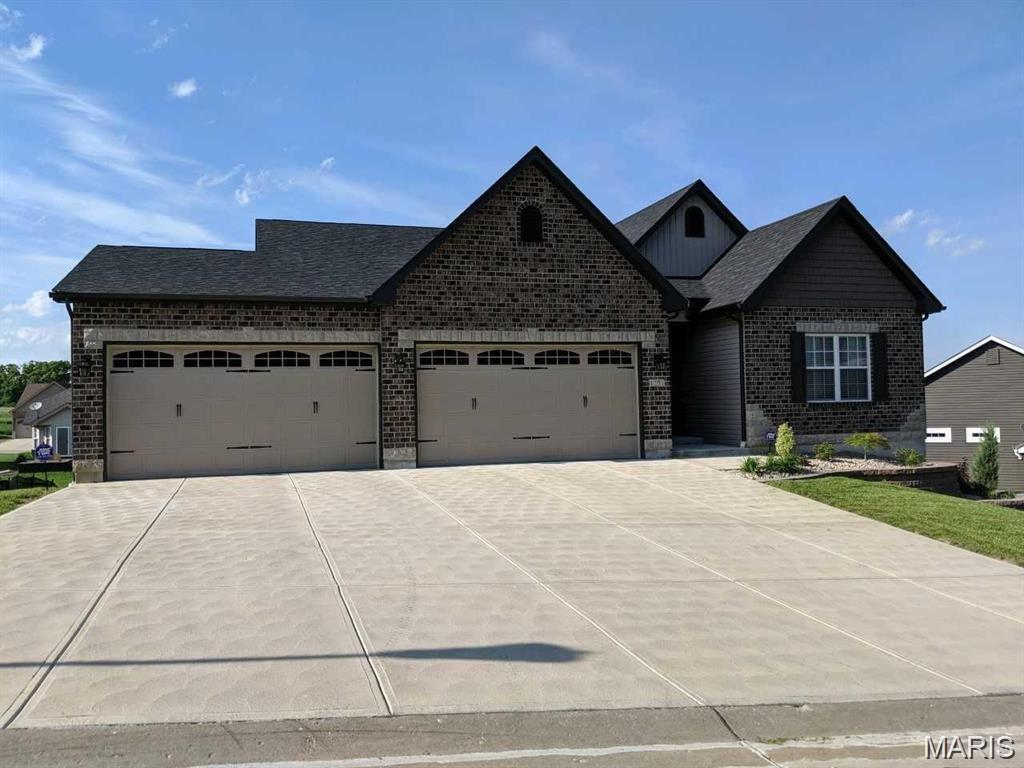
Hillsboro
9840 Ridgecrest Drive
3 Beds
2 Baths
1,710 Sq.Ft.
$475,000
MLS#: 26044799
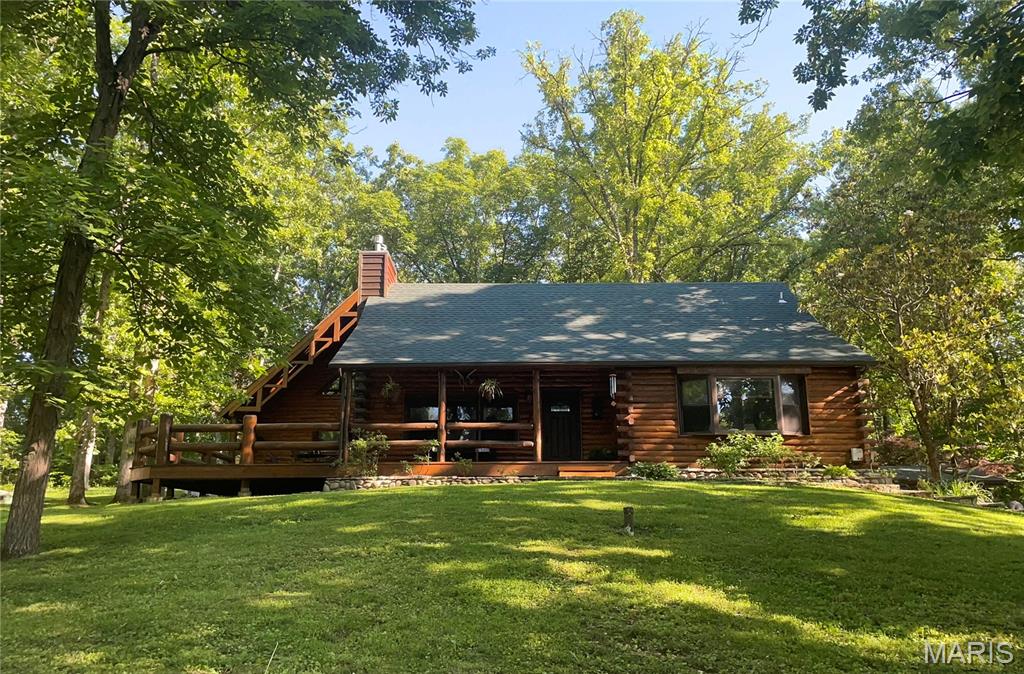
Hillsboro
6482 S Lakeshore Drive
3 Beds
3 Baths
2,683 Sq.Ft.
$545,000
MLS#: 26027144
Hillsboro
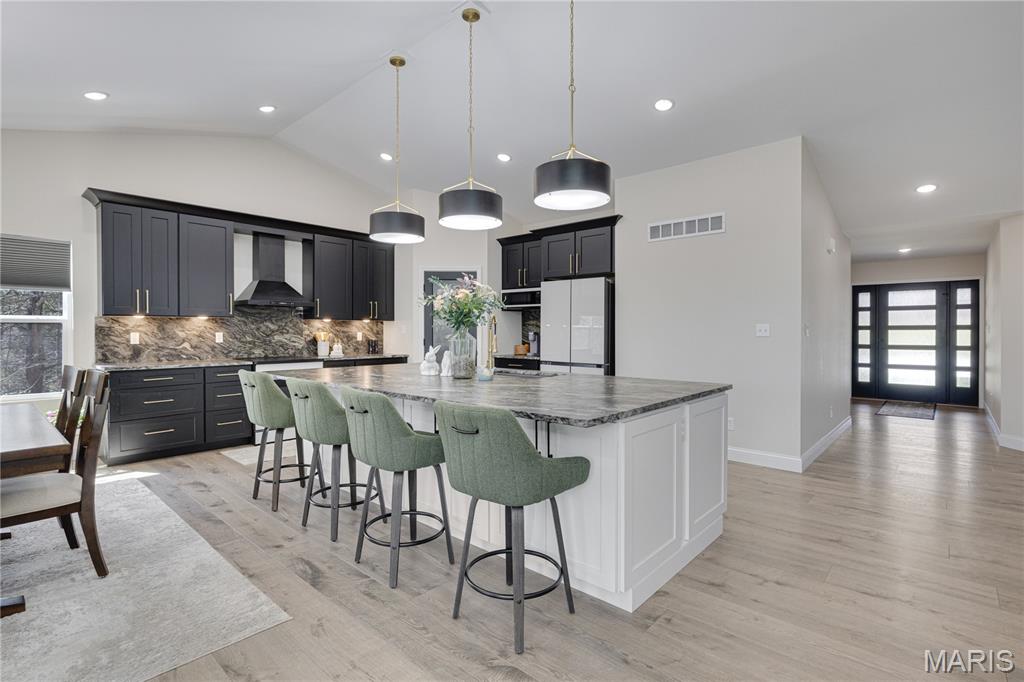
9784 Ridgecrest Drive
4 Beds
3 Baths
3,169 Sq.Ft.
$649,900
MLS#: 26015263
Hillsboro
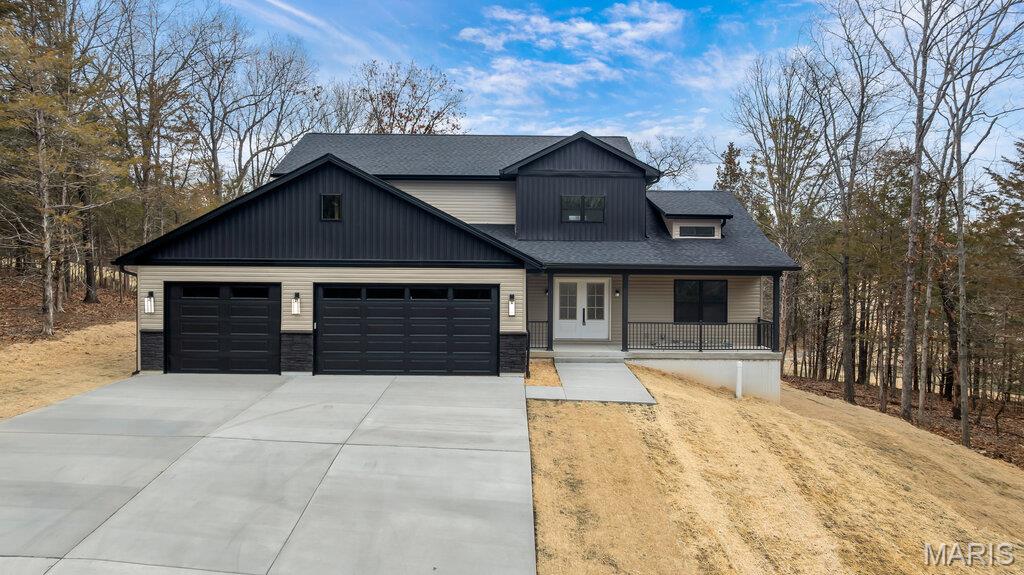
9635 Duffer Drive
4 Beds
2 Baths
2,258 Sq.Ft.
$615,000
MLS#: 26009700
