
Property
Beds
4
Full Baths
3
1/2 Baths
None
Year Built
2017
Sq.Footage
4,400
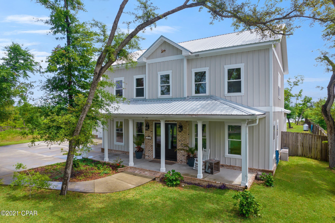
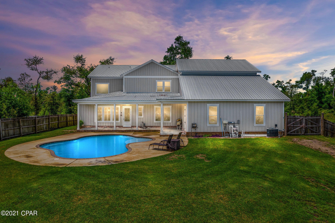
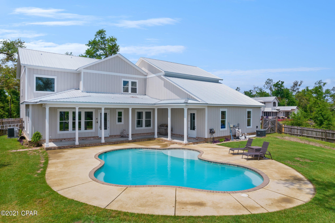
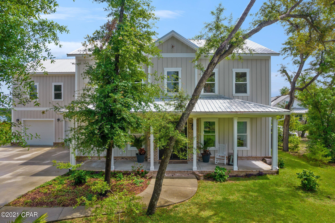
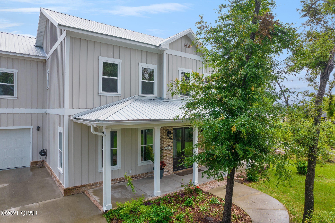
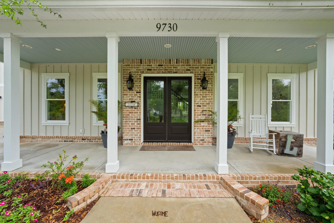
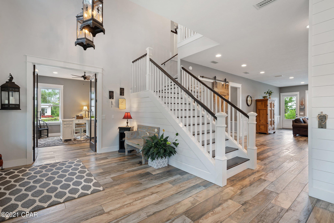
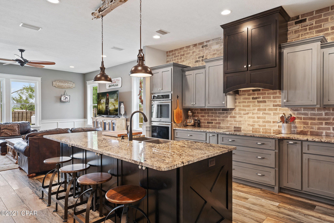
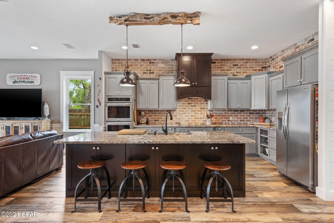
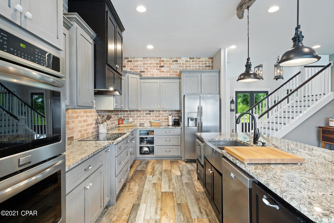
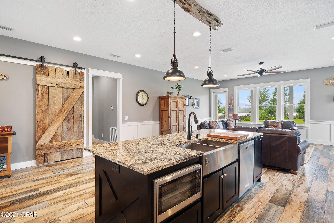
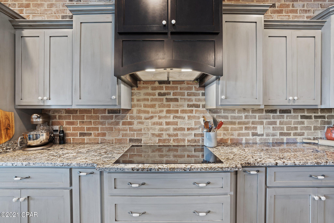
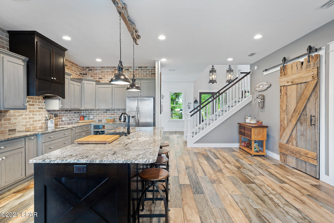
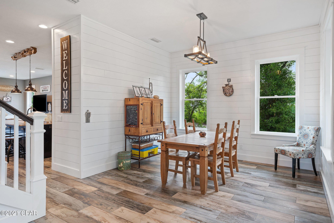
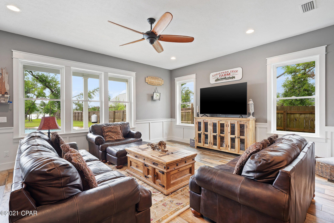
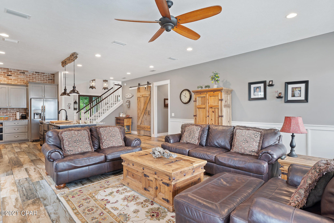
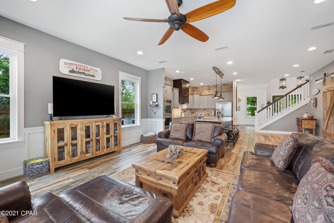
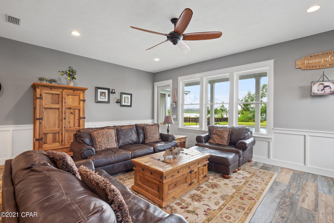
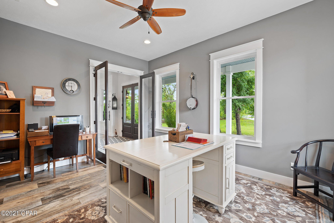
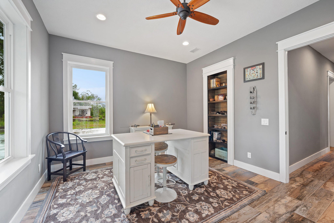
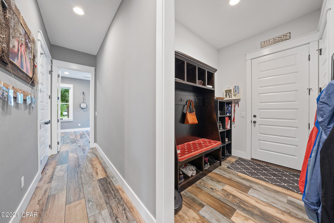
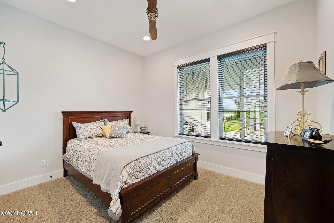
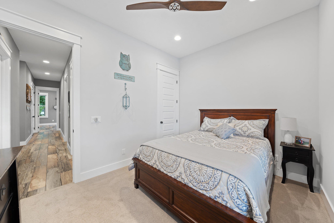
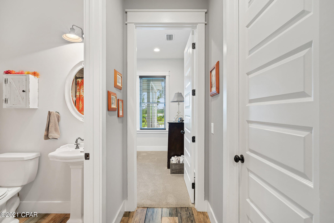
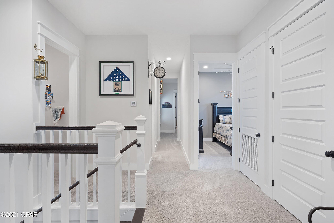
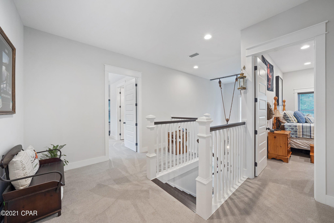
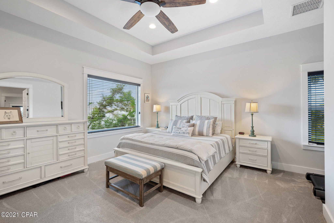
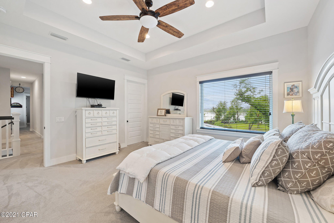
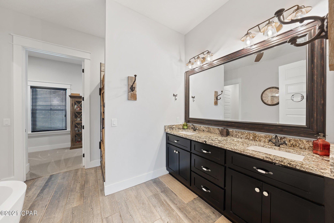
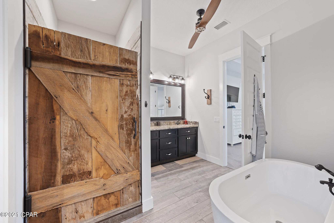
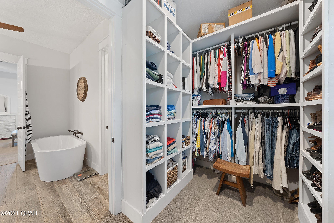
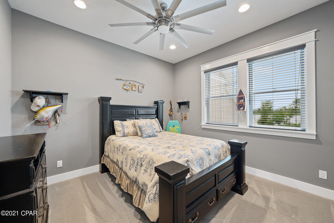
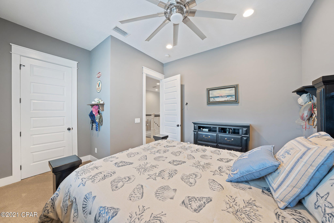
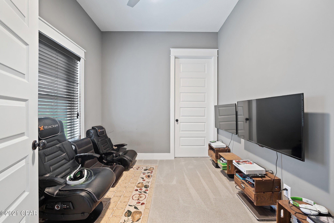
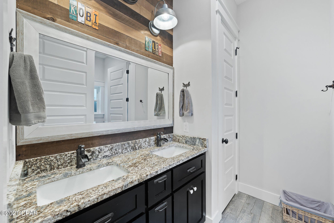
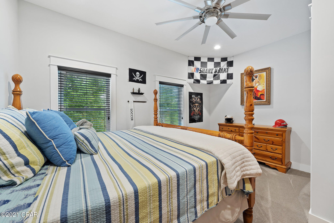
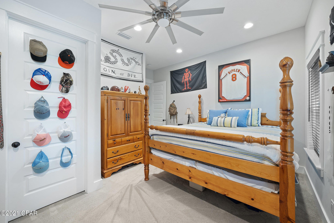
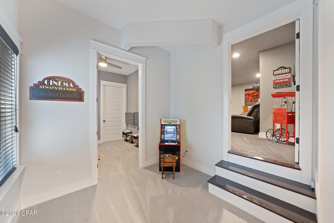
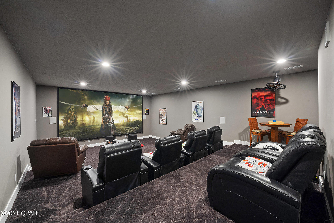
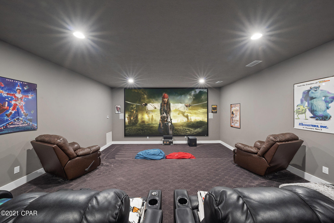
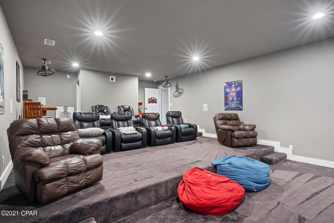
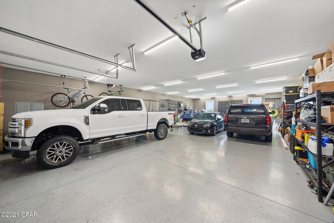
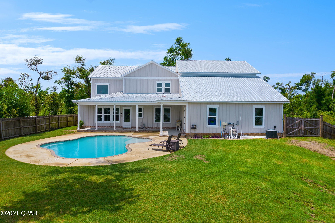
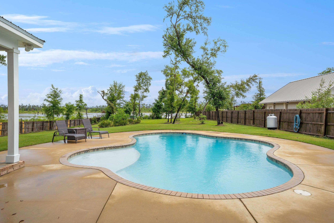
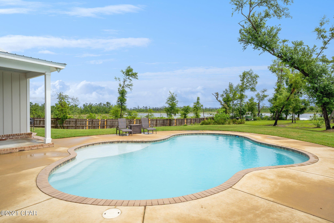
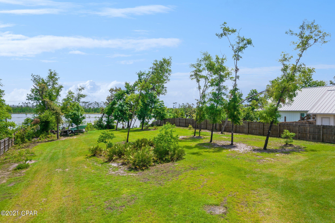
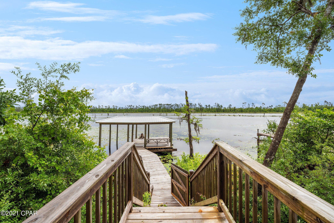
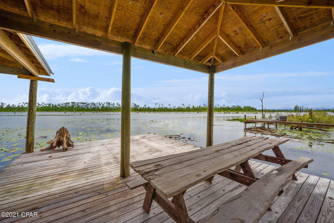
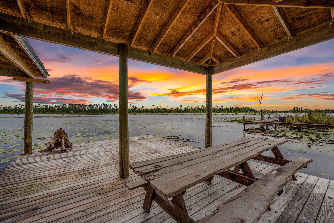
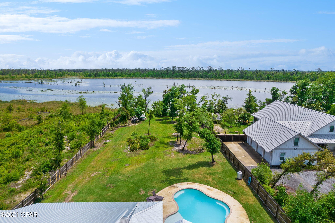
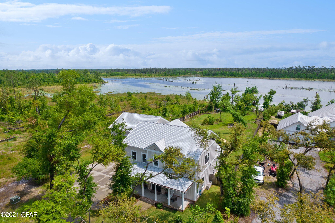
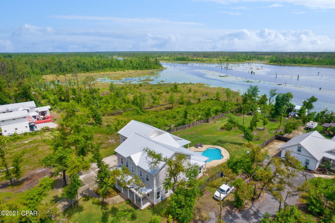
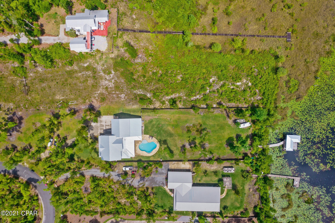
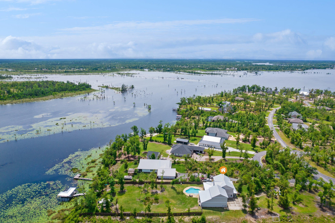
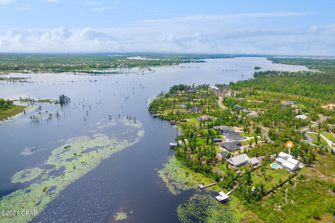
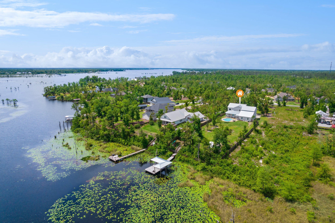
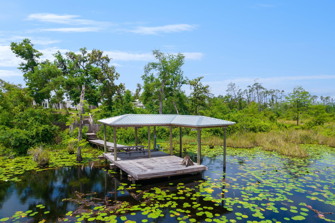
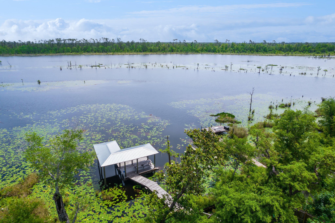
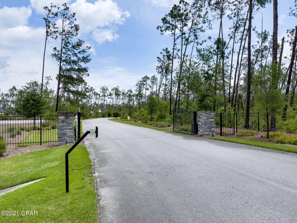
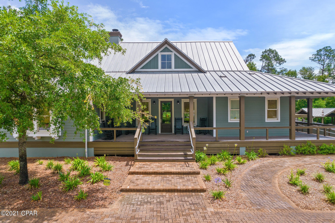
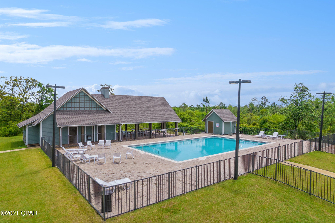
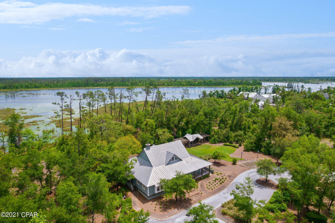
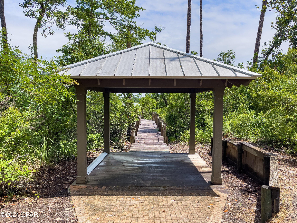
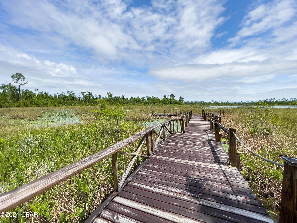
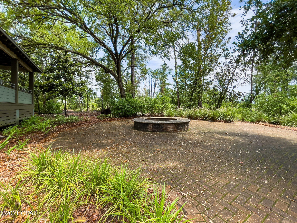
UNDER CONTRACT - TAKING BACK UPS Imagine living in this custom waterfront dream home on Deer Point Lake, in the private gated community of Cedar Creek. You're only minutes away from an international airport, 15 miles to the hospital, 20 miles to Tyndall Air Force Base, Navy Base or the beautiful beaches of the Gulf Coast. Now you can have it all with this serene and peaceful home built by Cassell Builders. Built 100 ft off set from the road for additional privacy, nestled away on 1.25 acre lot to include 100' of waterfront with Deep Water Dock. (gulf access boat ramp is conveniently located less than a half mile away from home). This Beautiful Pool Home features 4 Bedrooms, 3 Full Baths, Office, and OVERSIZED 30x30 GRAND Theatre Room. Also, the 30x50 five car garage is perfect for storing your vehicle Jet skis and the boat! This home is truly a masterpiece with no detail overlooked. Upon entering you'll feel the perfect cohesive blend between style and comfort with the Shiplap walls, porcelain wood look flooring, and upgraded lighting. The kitchen is completed in Stainless appliances, farm style sink, double ovens, granite countertops, custom backsplash, custom cabinets, huge walk-in pantry. The entertaining options are endless with the flow from living to dinning to outside on the pool deck. To ending the evening with a relaxing sunset down on the boat dock. This home is meticulously maintained, Call today for your Private Tour
Features & Amenities
Interior
-
Total Bedrooms
4
-
Bathrooms
3
-
Cooling YN
YES
-
Cooling
Central Air
-
Pet friendly
N/A
Exterior
-
Garage
Yes
-
Garage spaces
5
-
Construction Materials
HardiPlank Type
-
Other Exterior Features
Dock
-
Parking
Additional Parking, Garage, Garage Door Opener
-
Patio and Porch Features
Deck, Covered, Porch
-
Pool
Yes
-
Pool Features
Gunite, In Ground, Other, Community
-
Waterfront YN
YES
-
View
Lake
Area & Lot
-
Lot Features
Cul-De-Sac, Paved, Waterfront
-
Lot Size(acres)
1.25
-
Lot Size(square feet)
54,450
-
Property Type
Residential
-
Property Sub Type
SingleFamilyResidence
-
Architectural Style
Craftsman
Price
-
Sales Price
$995,900
-
Sq. Footage
4,400
-
Price/SqFt
$226
HOA
-
Association
YES
-
Association Fee Includes
N/A
School District
-
Elementary School
Deane Bozeman
-
Middle School
Deane Bozeman
-
High School
Deane Bozeman
Property Features
-
Stories
2
-
Association Amenities
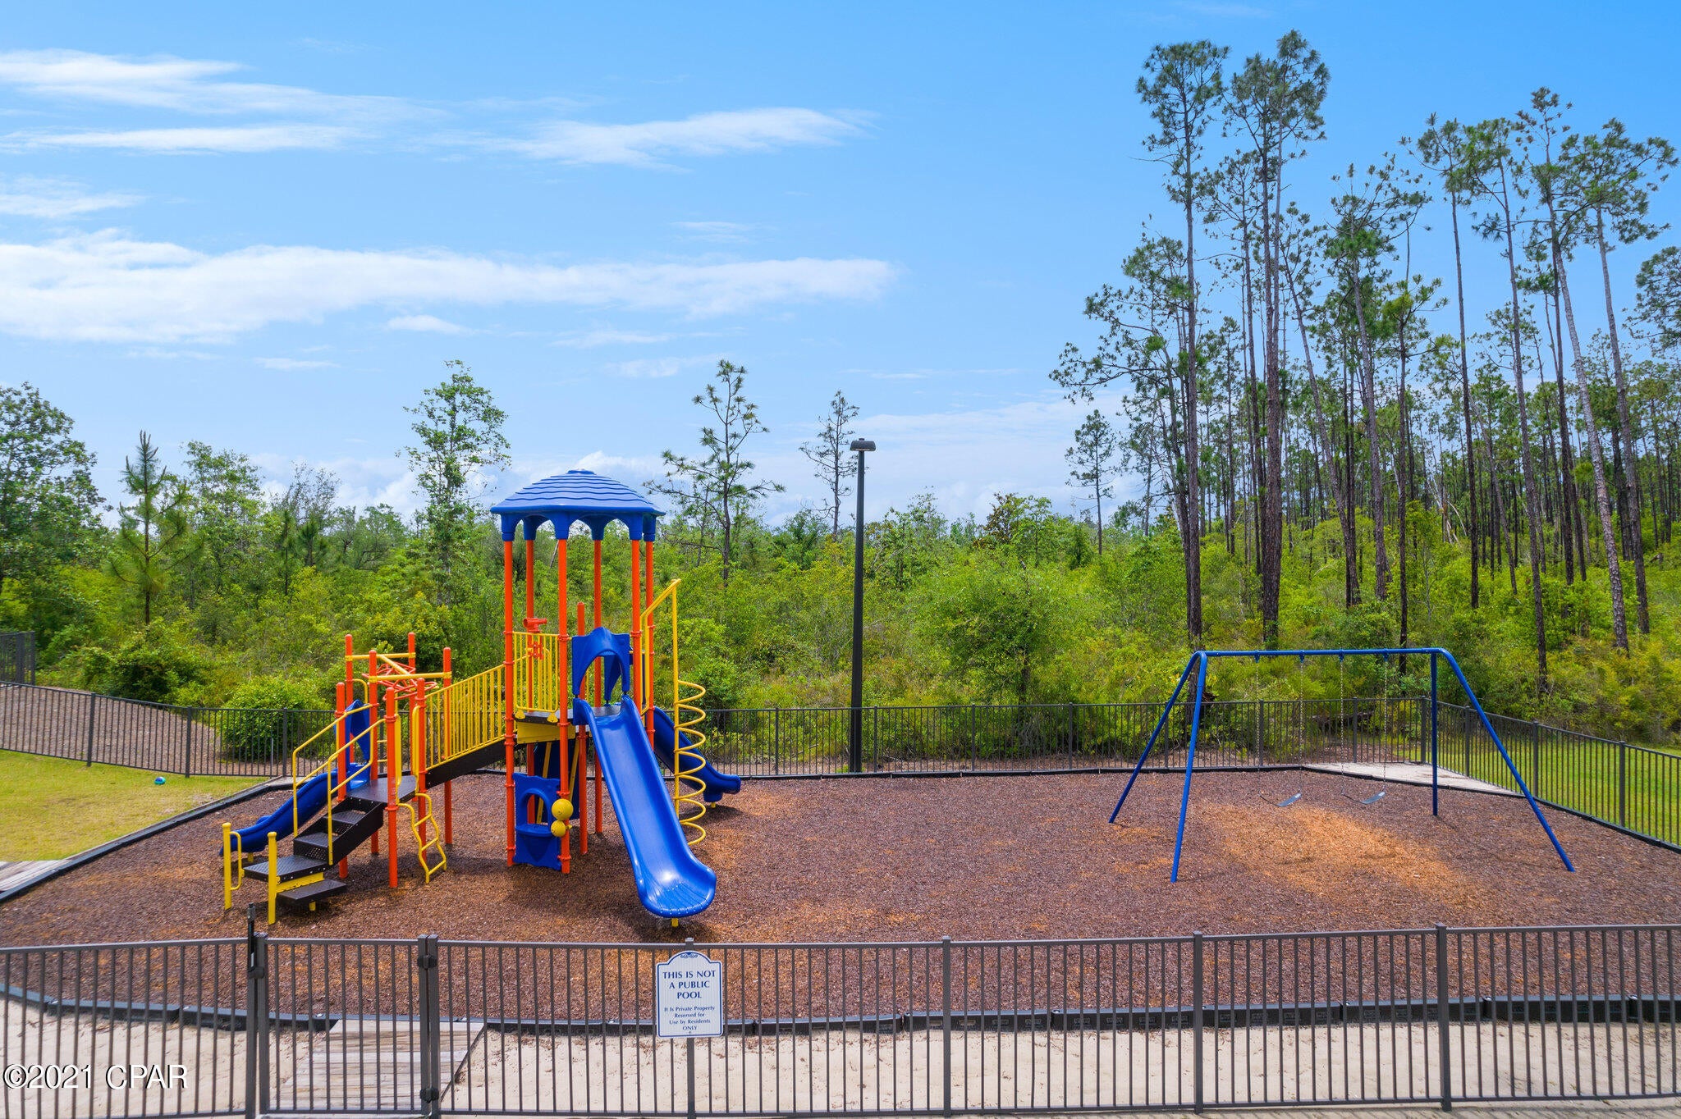
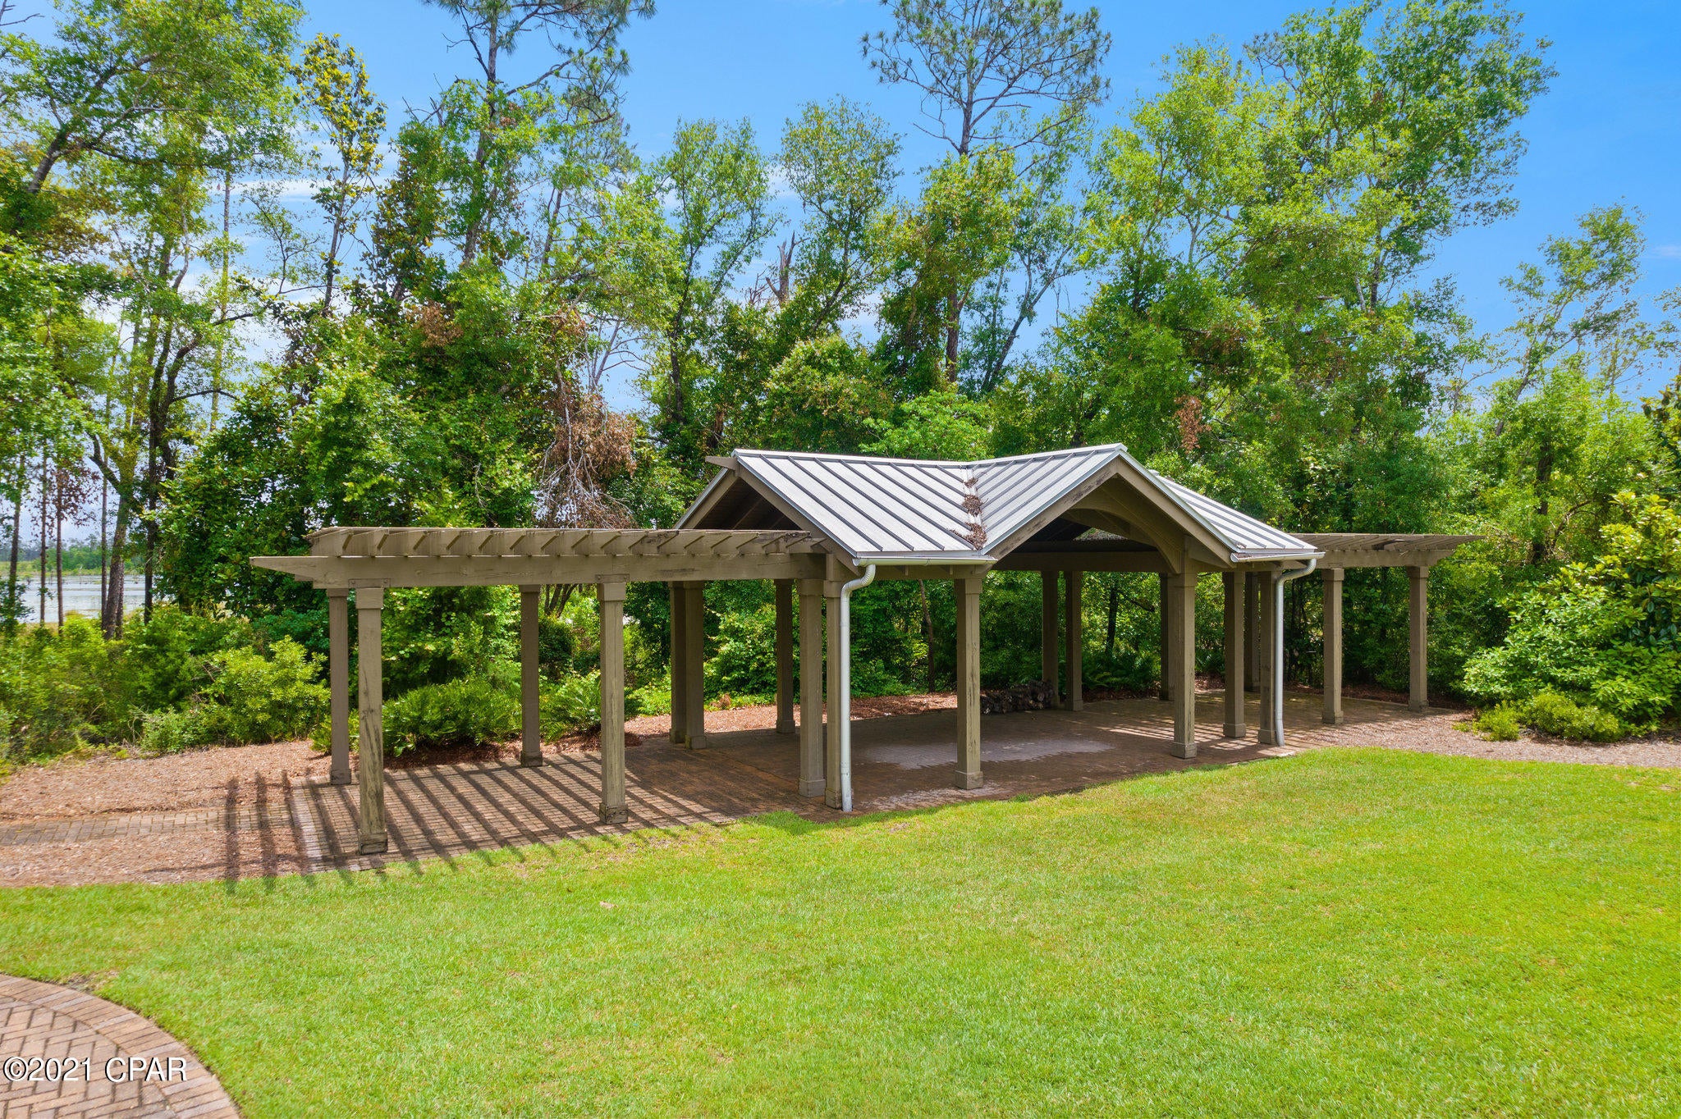
Gated, Picnic Area
Schedule a Showing
Showing scheduled successfully.
Mortgage calculator
Estimate your monthly mortgage payment, including the principal and interest, property taxes, and HOA. Adjust the values to generate a more accurate rate.
Your payment
Principal and Interest:
$
Property taxes:
$
HOA fees:
$
Total loan payment:
$
Total interest amount:
$
Location
County
Bay
Elementary School
Deane Bozeman
Middle School
Deane Bozeman
High School
Deane Bozeman
Listing Courtesy of Angela Hale, ERA Neubauer Real Estate, Inc
RealHub Information is provided exclusively for consumers' personal, non-commercial use, and it may not be used for any purpose other than to identify prospective properties consumers may be interested in purchasing. All information deemed reliable but not guaranteed and should be independently verified. All properties are subject to prior sale, change or withdrawal. RealHub website owner shall not be responsible for any typographical errors, misinformation, misprints and shall be held totally harmless.

AGENT
Franko Maric
Call Franko today to schedule a private showing.

* Listings on this website come from the FMLS IDX Compilation and may be held by brokerage firms other than the owner of this website. The listing brokerage is identified in any listing details. Information is deemed reliable but is not guaranteed. If you believe any FMLS listing contains material that infringes your copyrighted work please click here to review our DMCA policy and learn how to submit a takedown request.© 2024 FMLS.
Related Properties
Panama City
4120 Danny Drive
4 Beds
3 Baths
2,240 Sq.Ft.
$1,125,000
MLS#: 786327
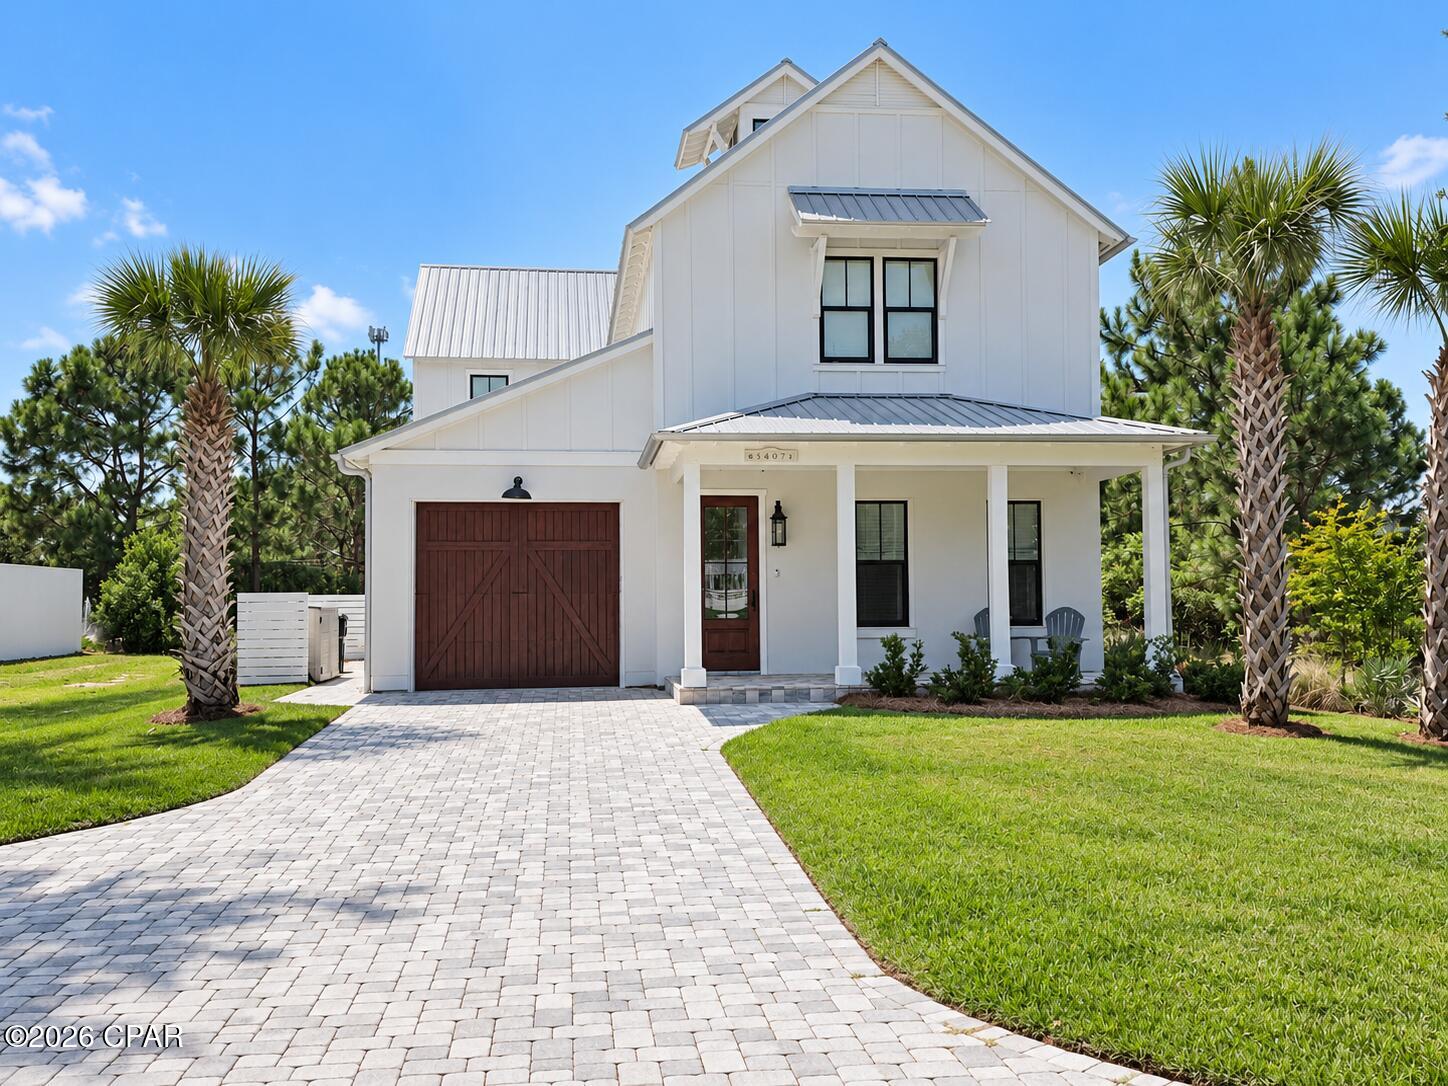
Panama City
5407 Hopetown Lane
3 Beds
3 Baths
2,976 Sq.Ft.
$1,070,000
MLS#: 795076
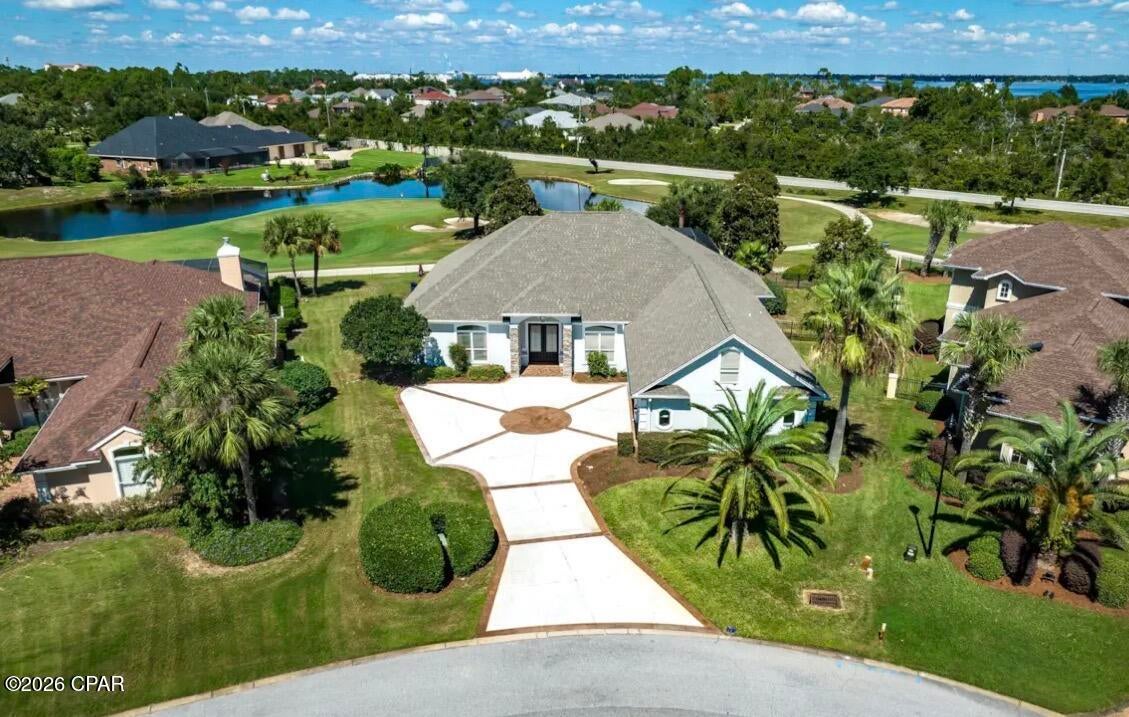
Panama City
109 Dragon Circle
5 Beds
4 Baths
4,536 Sq.Ft.
$1,195,000
MLS#: 795021
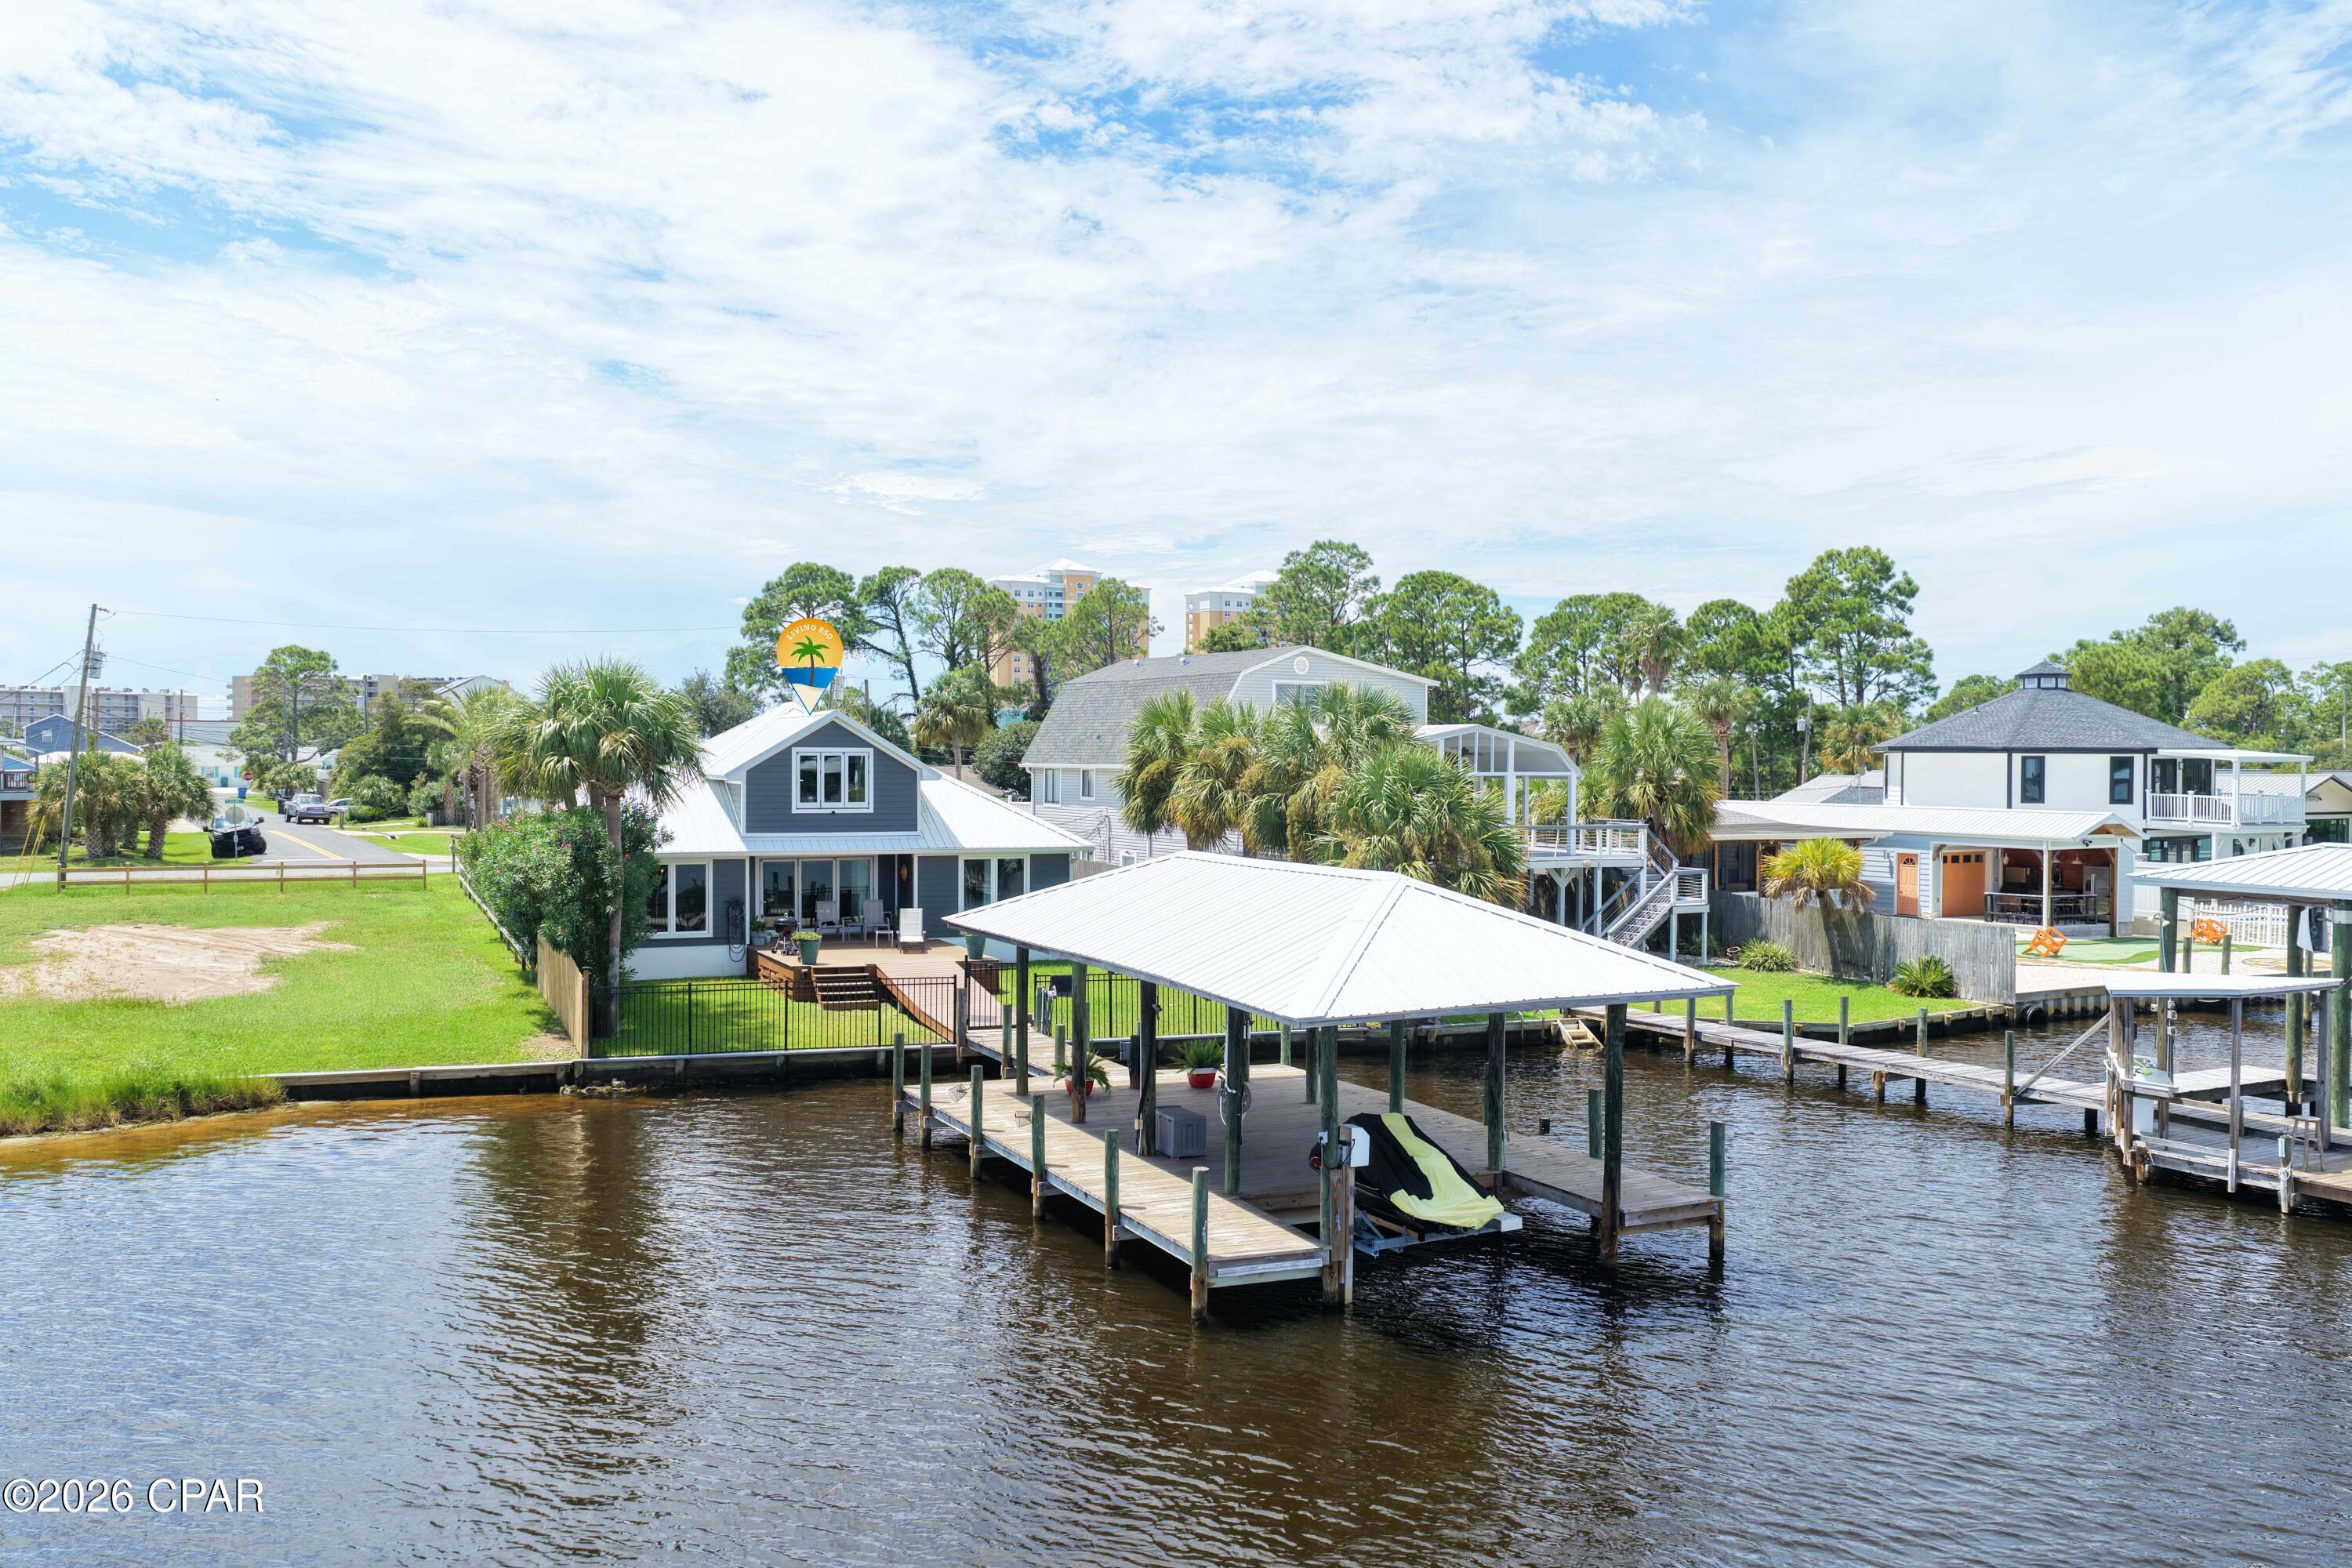
Panama City
7308 S Lagoon Drive
3 Beds
2 Baths
1,532 Sq.Ft.
$960,000
MLS#: 794796
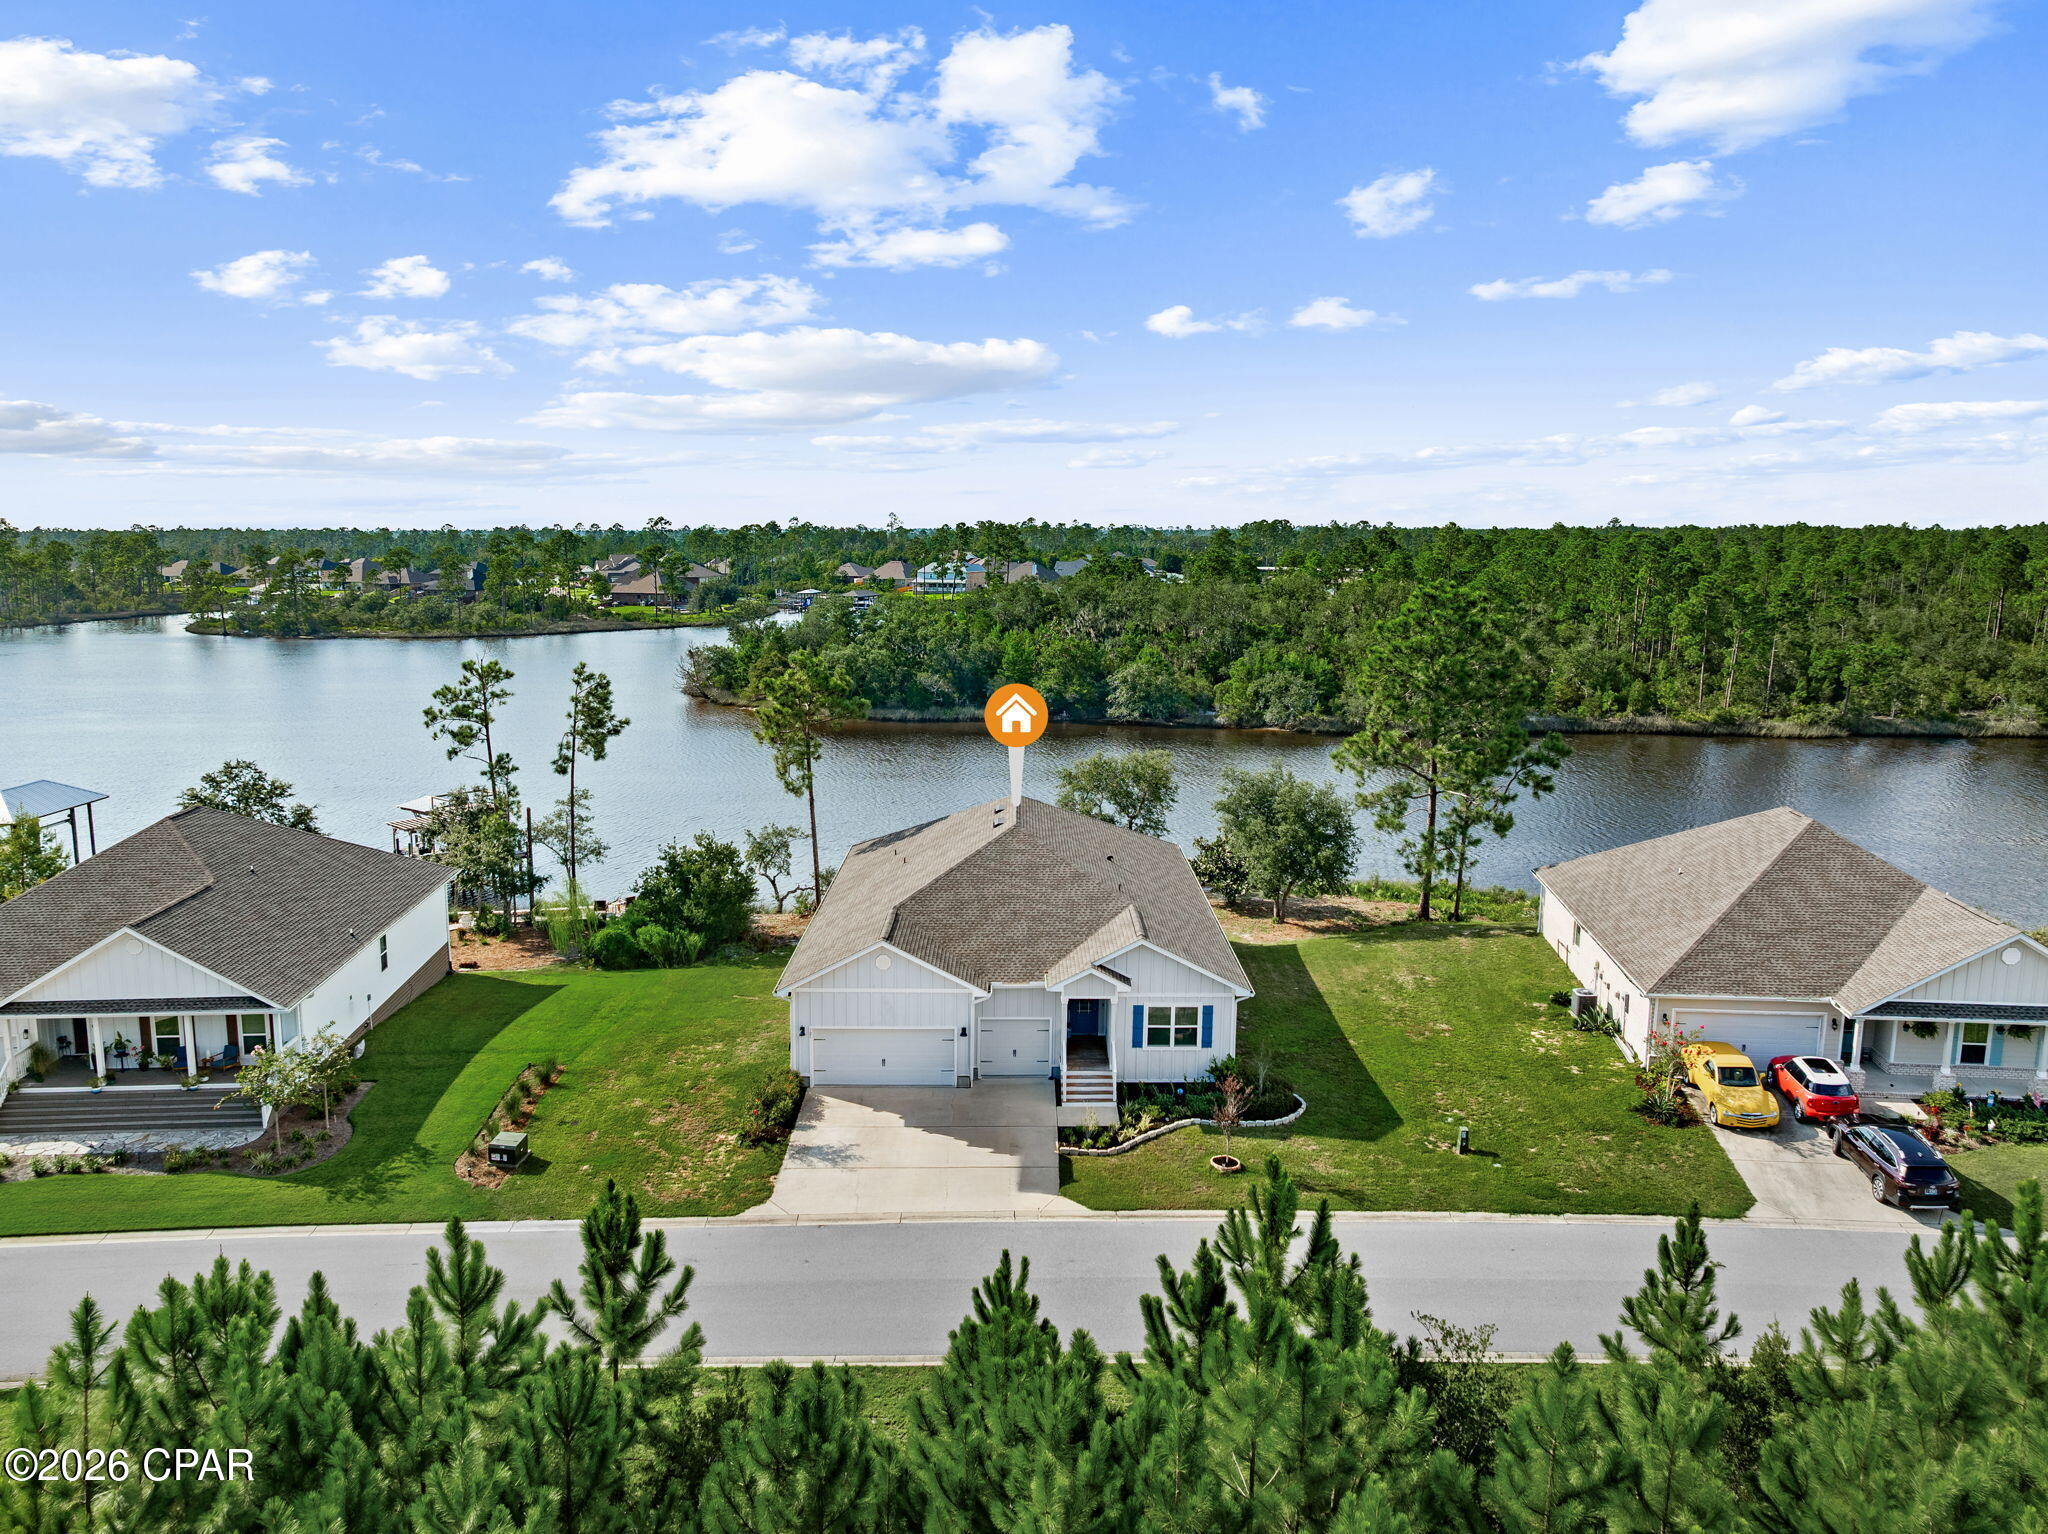
Panama City
325 Confidence Way
4 Beds
3 Baths
2,761 Sq.Ft.
$995,000
MLS#: 794698
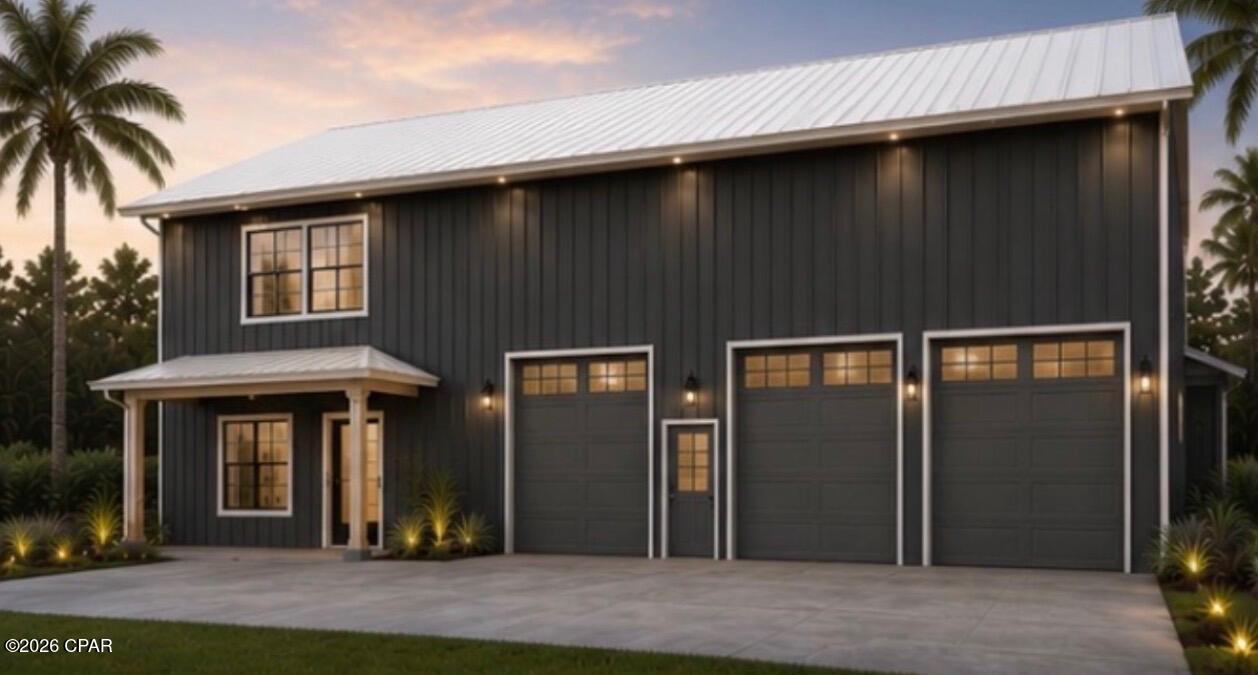
Panama City
2315 Anne Avenue
2 Beds
2 Baths
2,062 Sq.Ft.
$849,900
MLS#: 793803
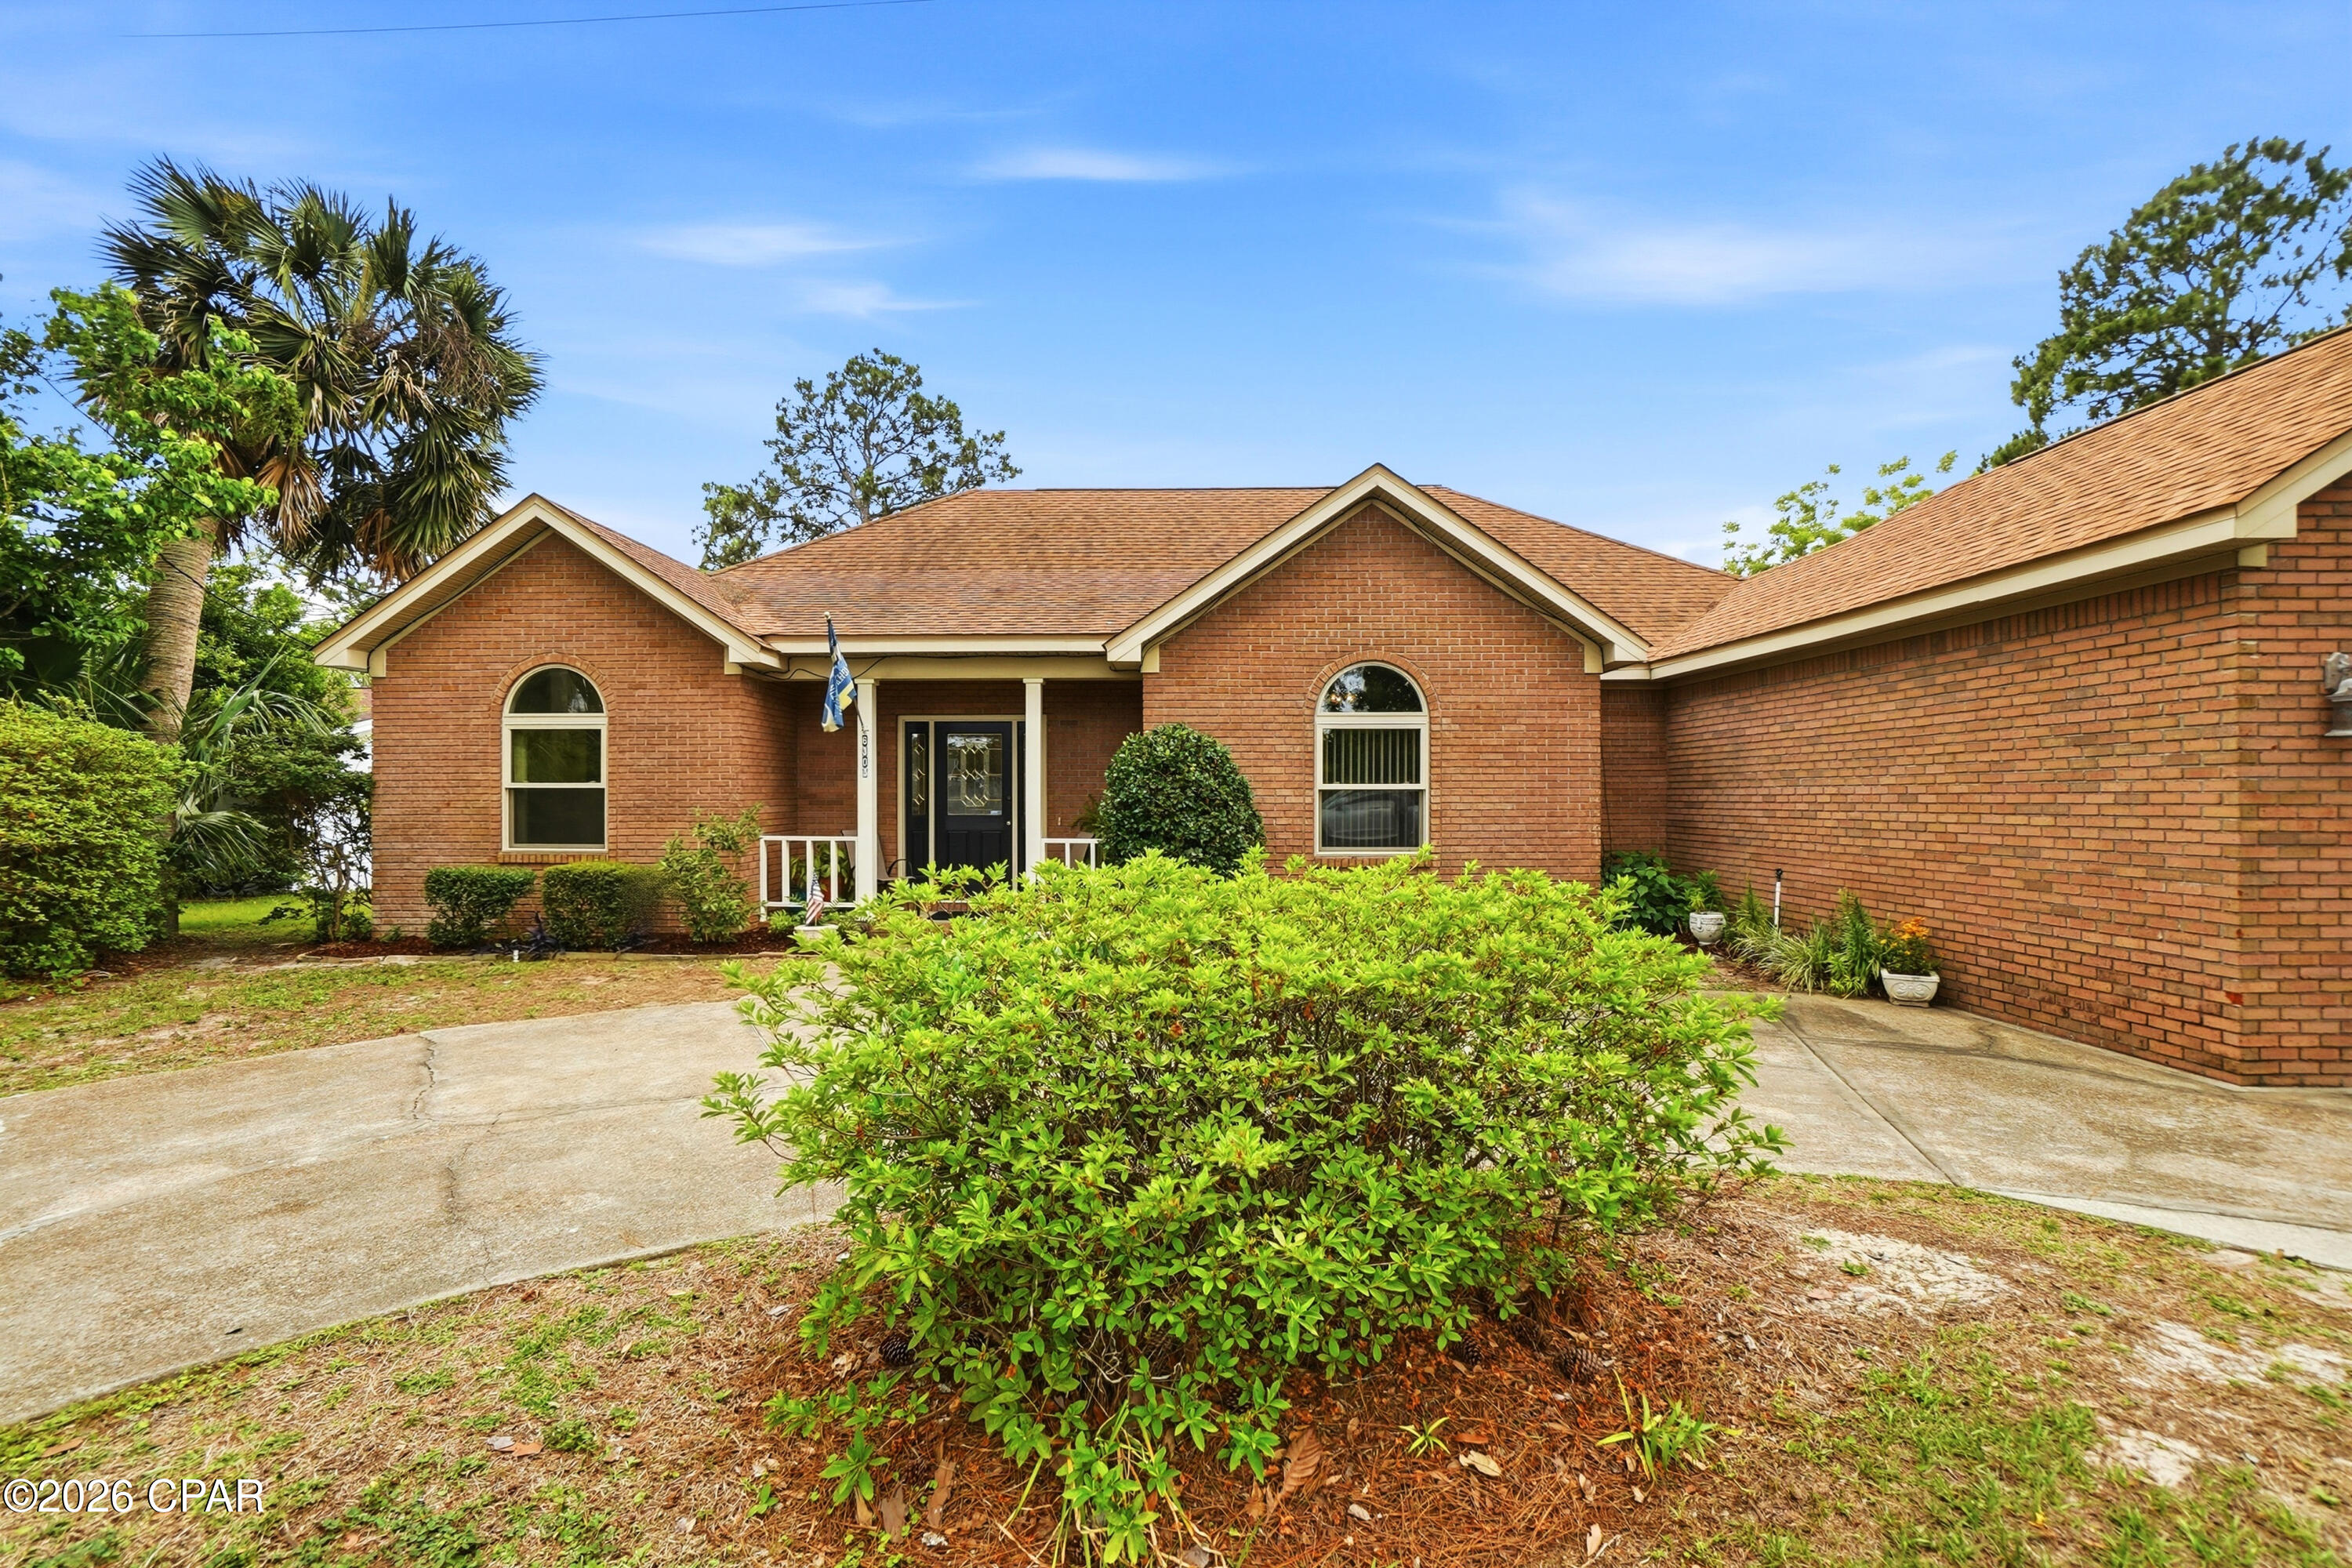
Panama City
6303 Palm Court
2 Beds
2 Baths
1,708 Sq.Ft.
$1,024,000
MLS#: 790224
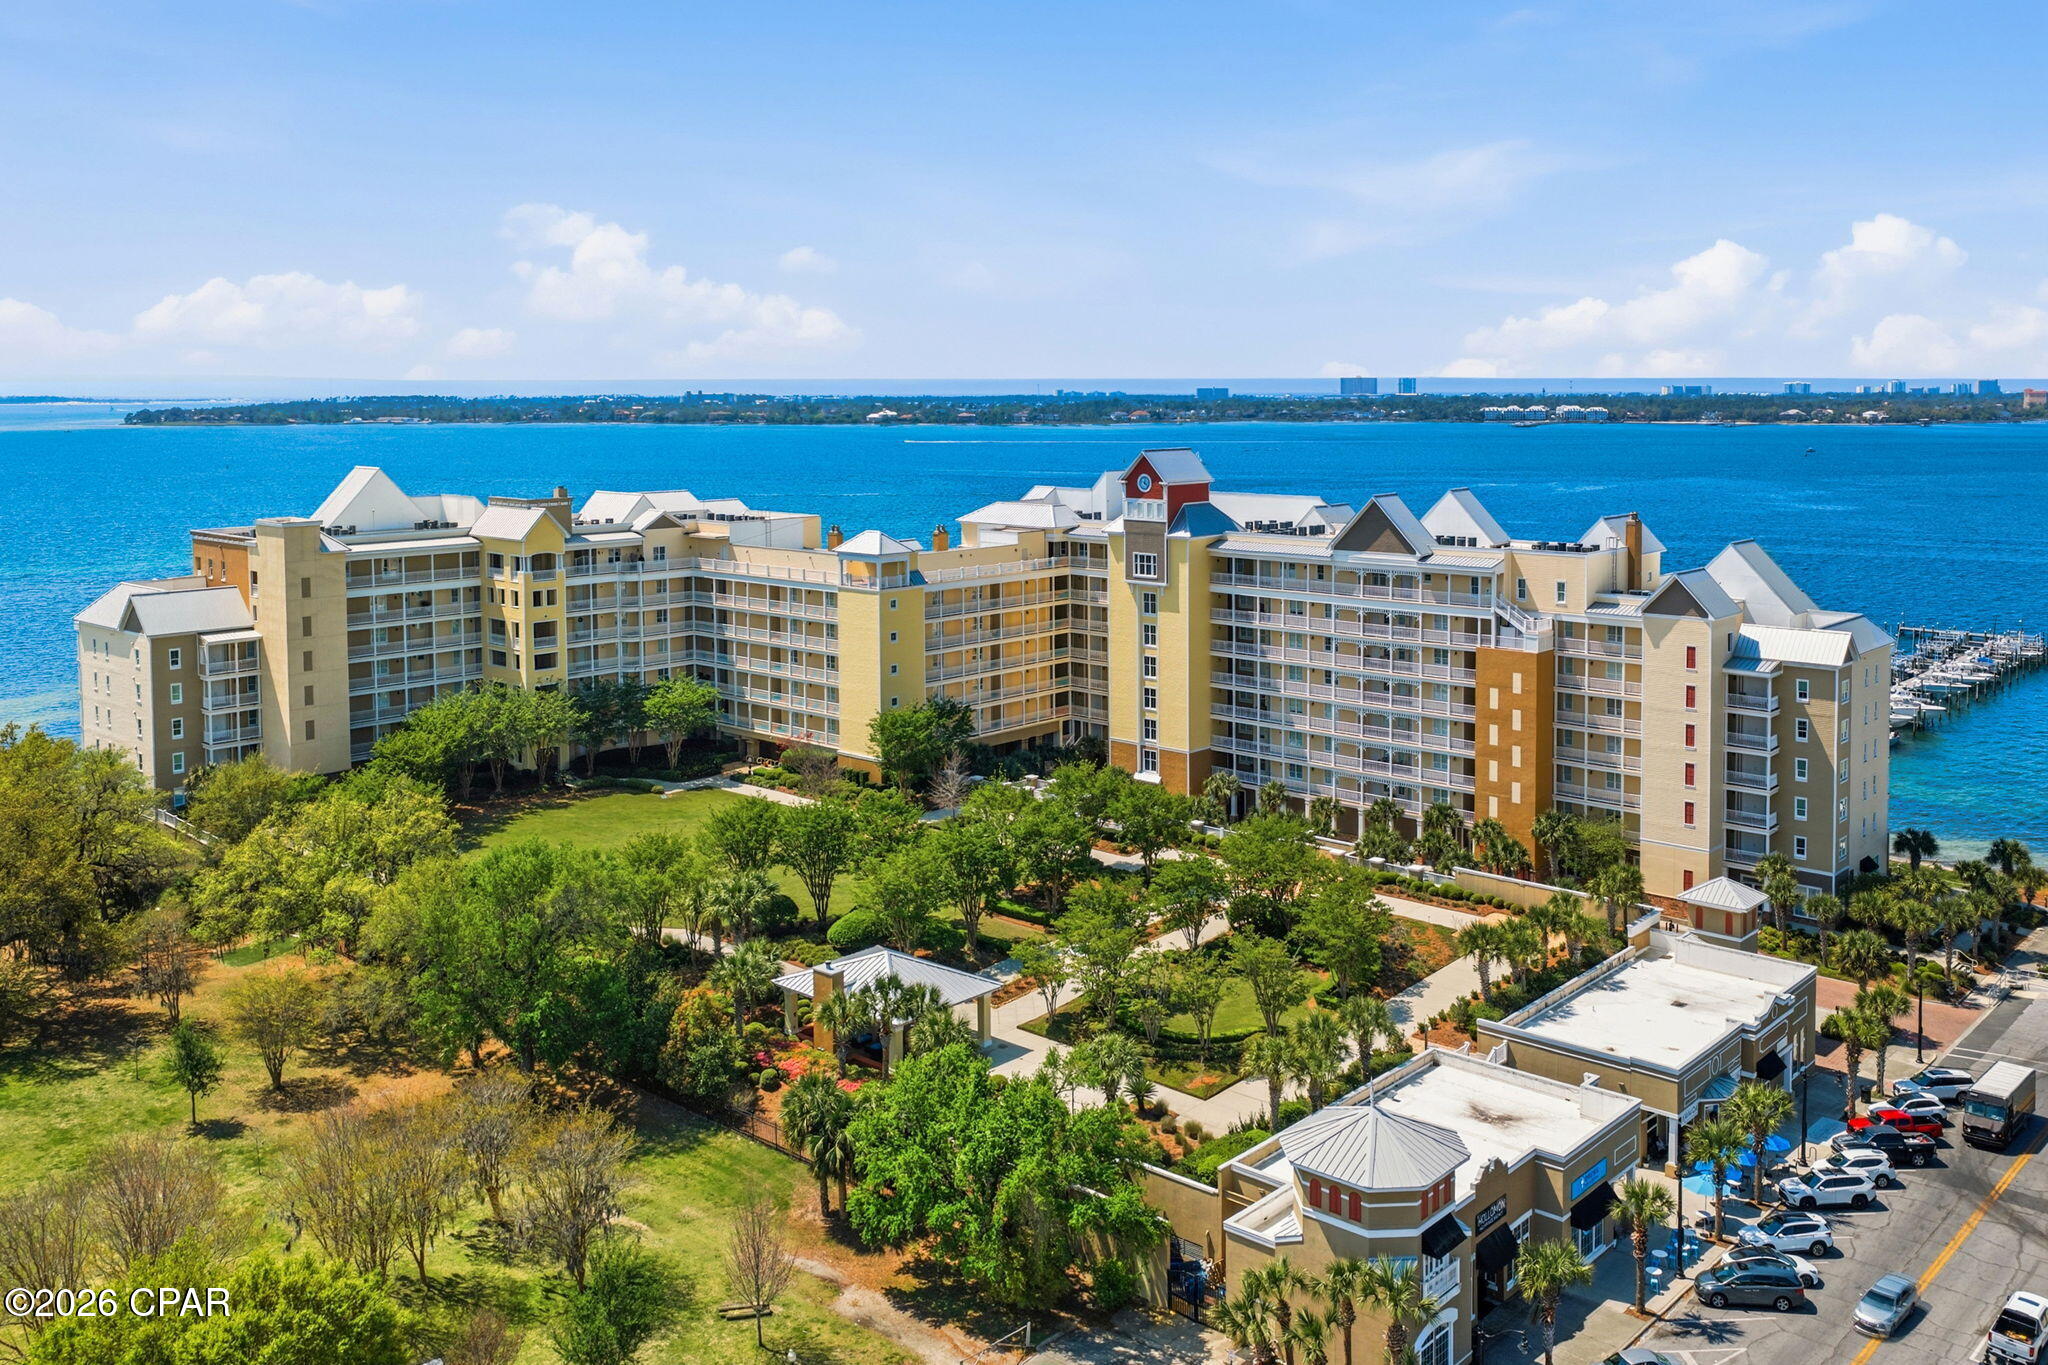
Panama City
3001 W 10th Street 510
3 Beds
3 Baths
2,321 Sq.Ft.
$909,000
MLS#: 793606
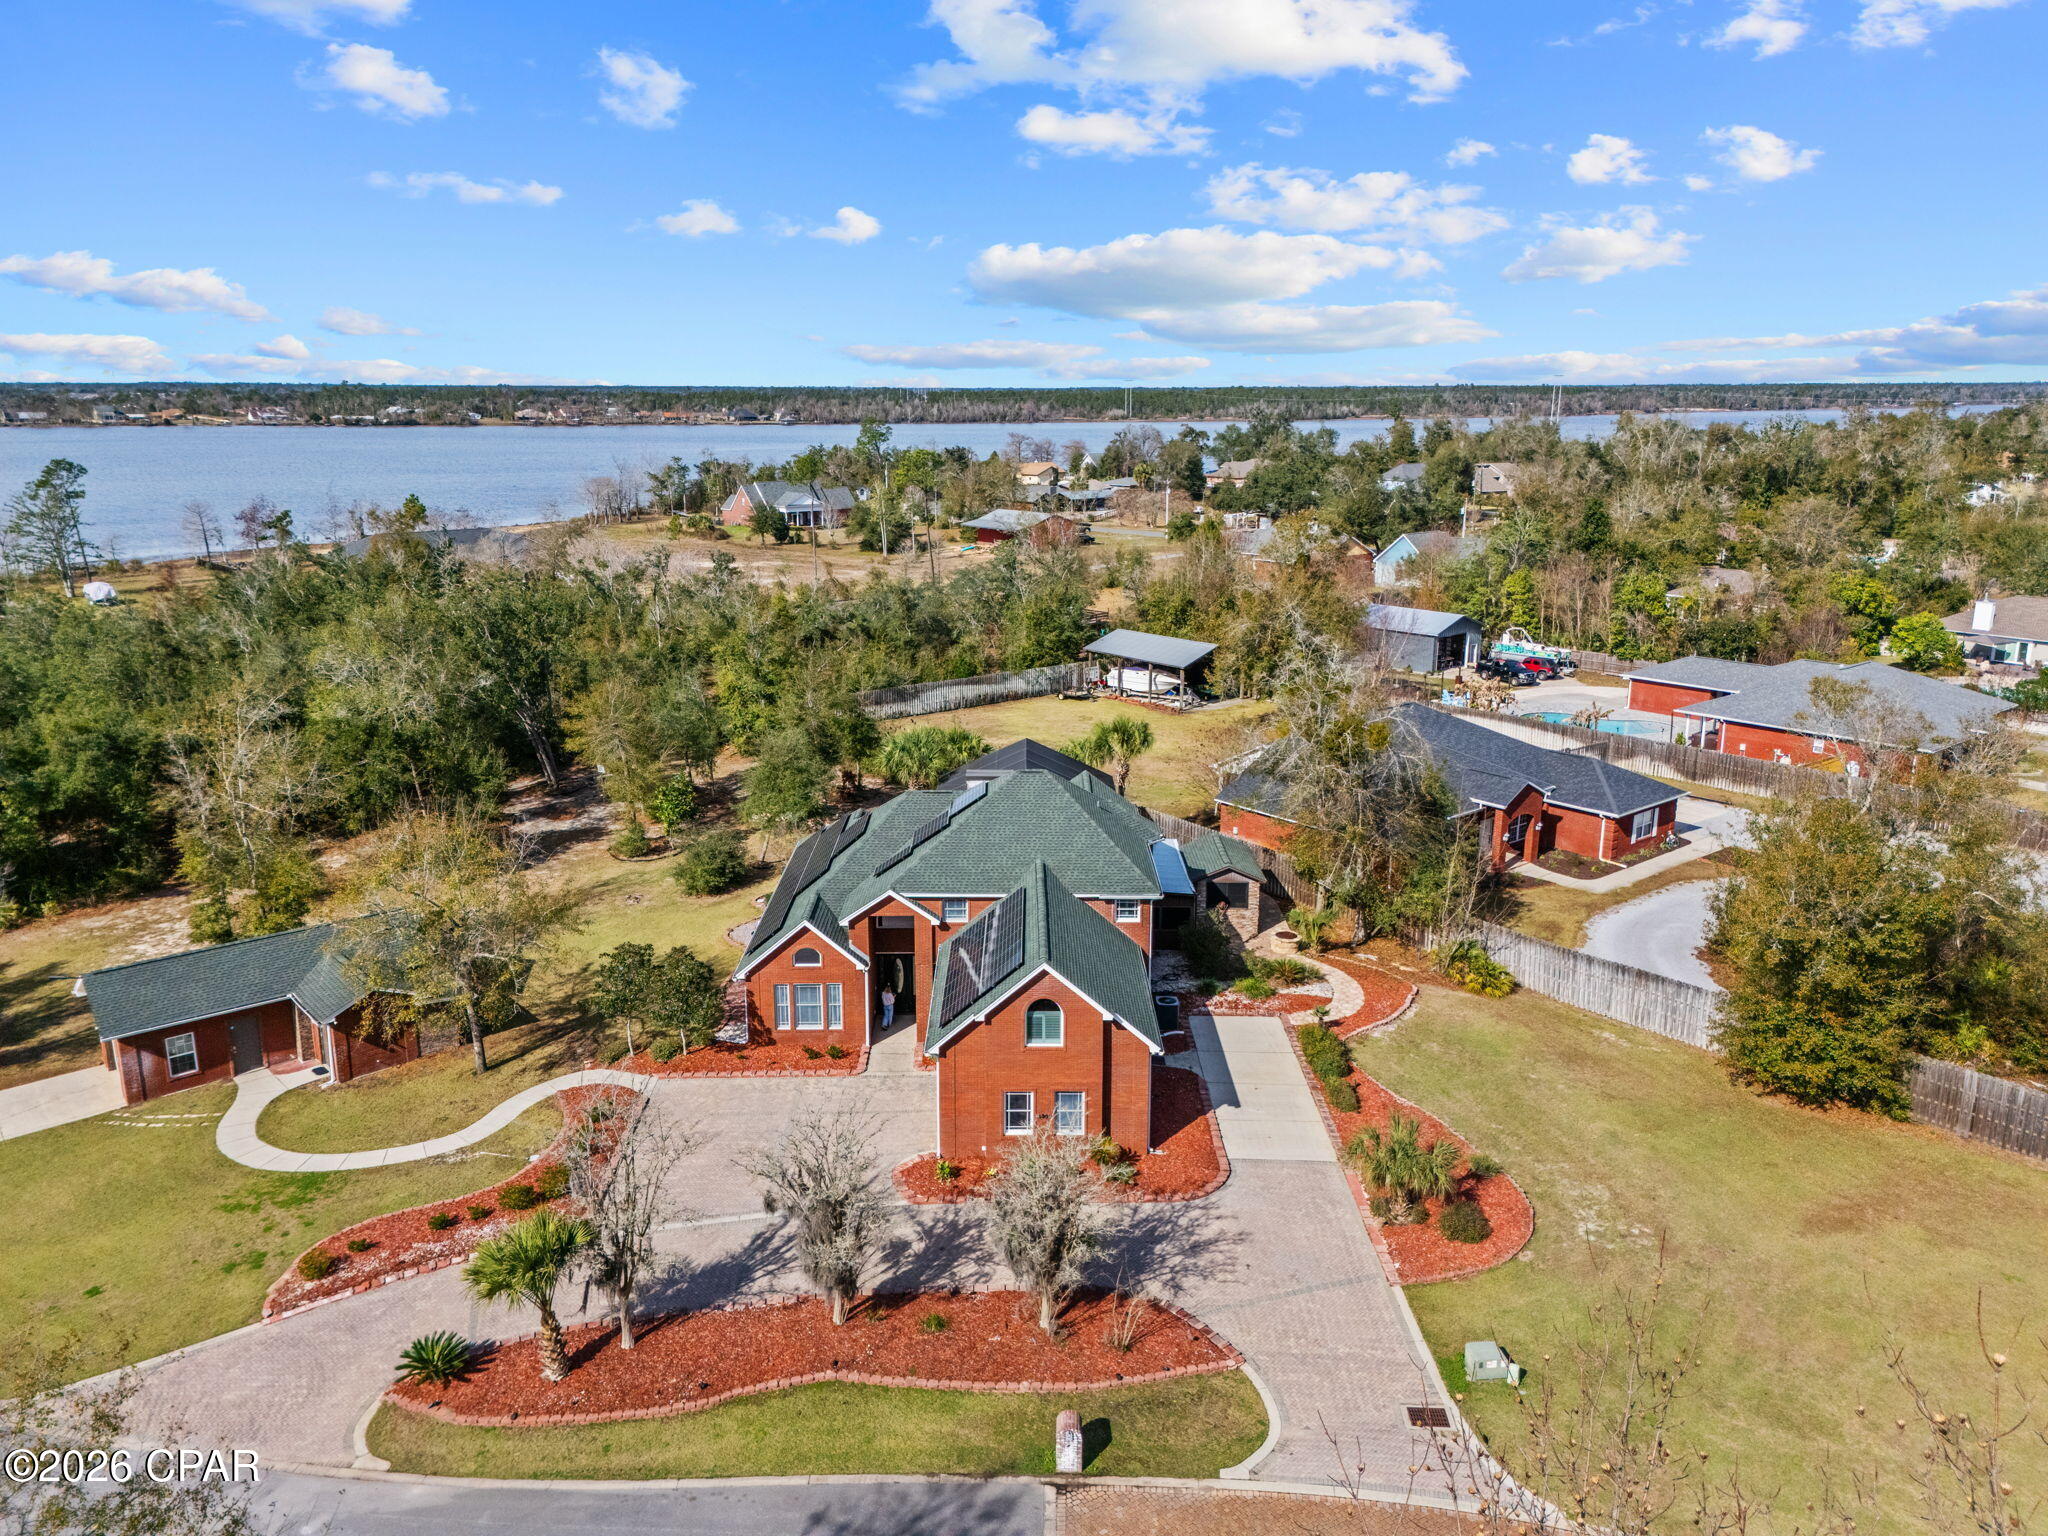
Panama City
4409 Deer Point Cove Lane
5 Beds
3 Baths
3,926 Sq.Ft.
$875,000
MLS#: 782527
Panama City
2626 Allison Avenue A,B
6 Beds
6 Baths
3,836 Sq.Ft.
$999,999
MLS#: 793278
