
Property
Beds
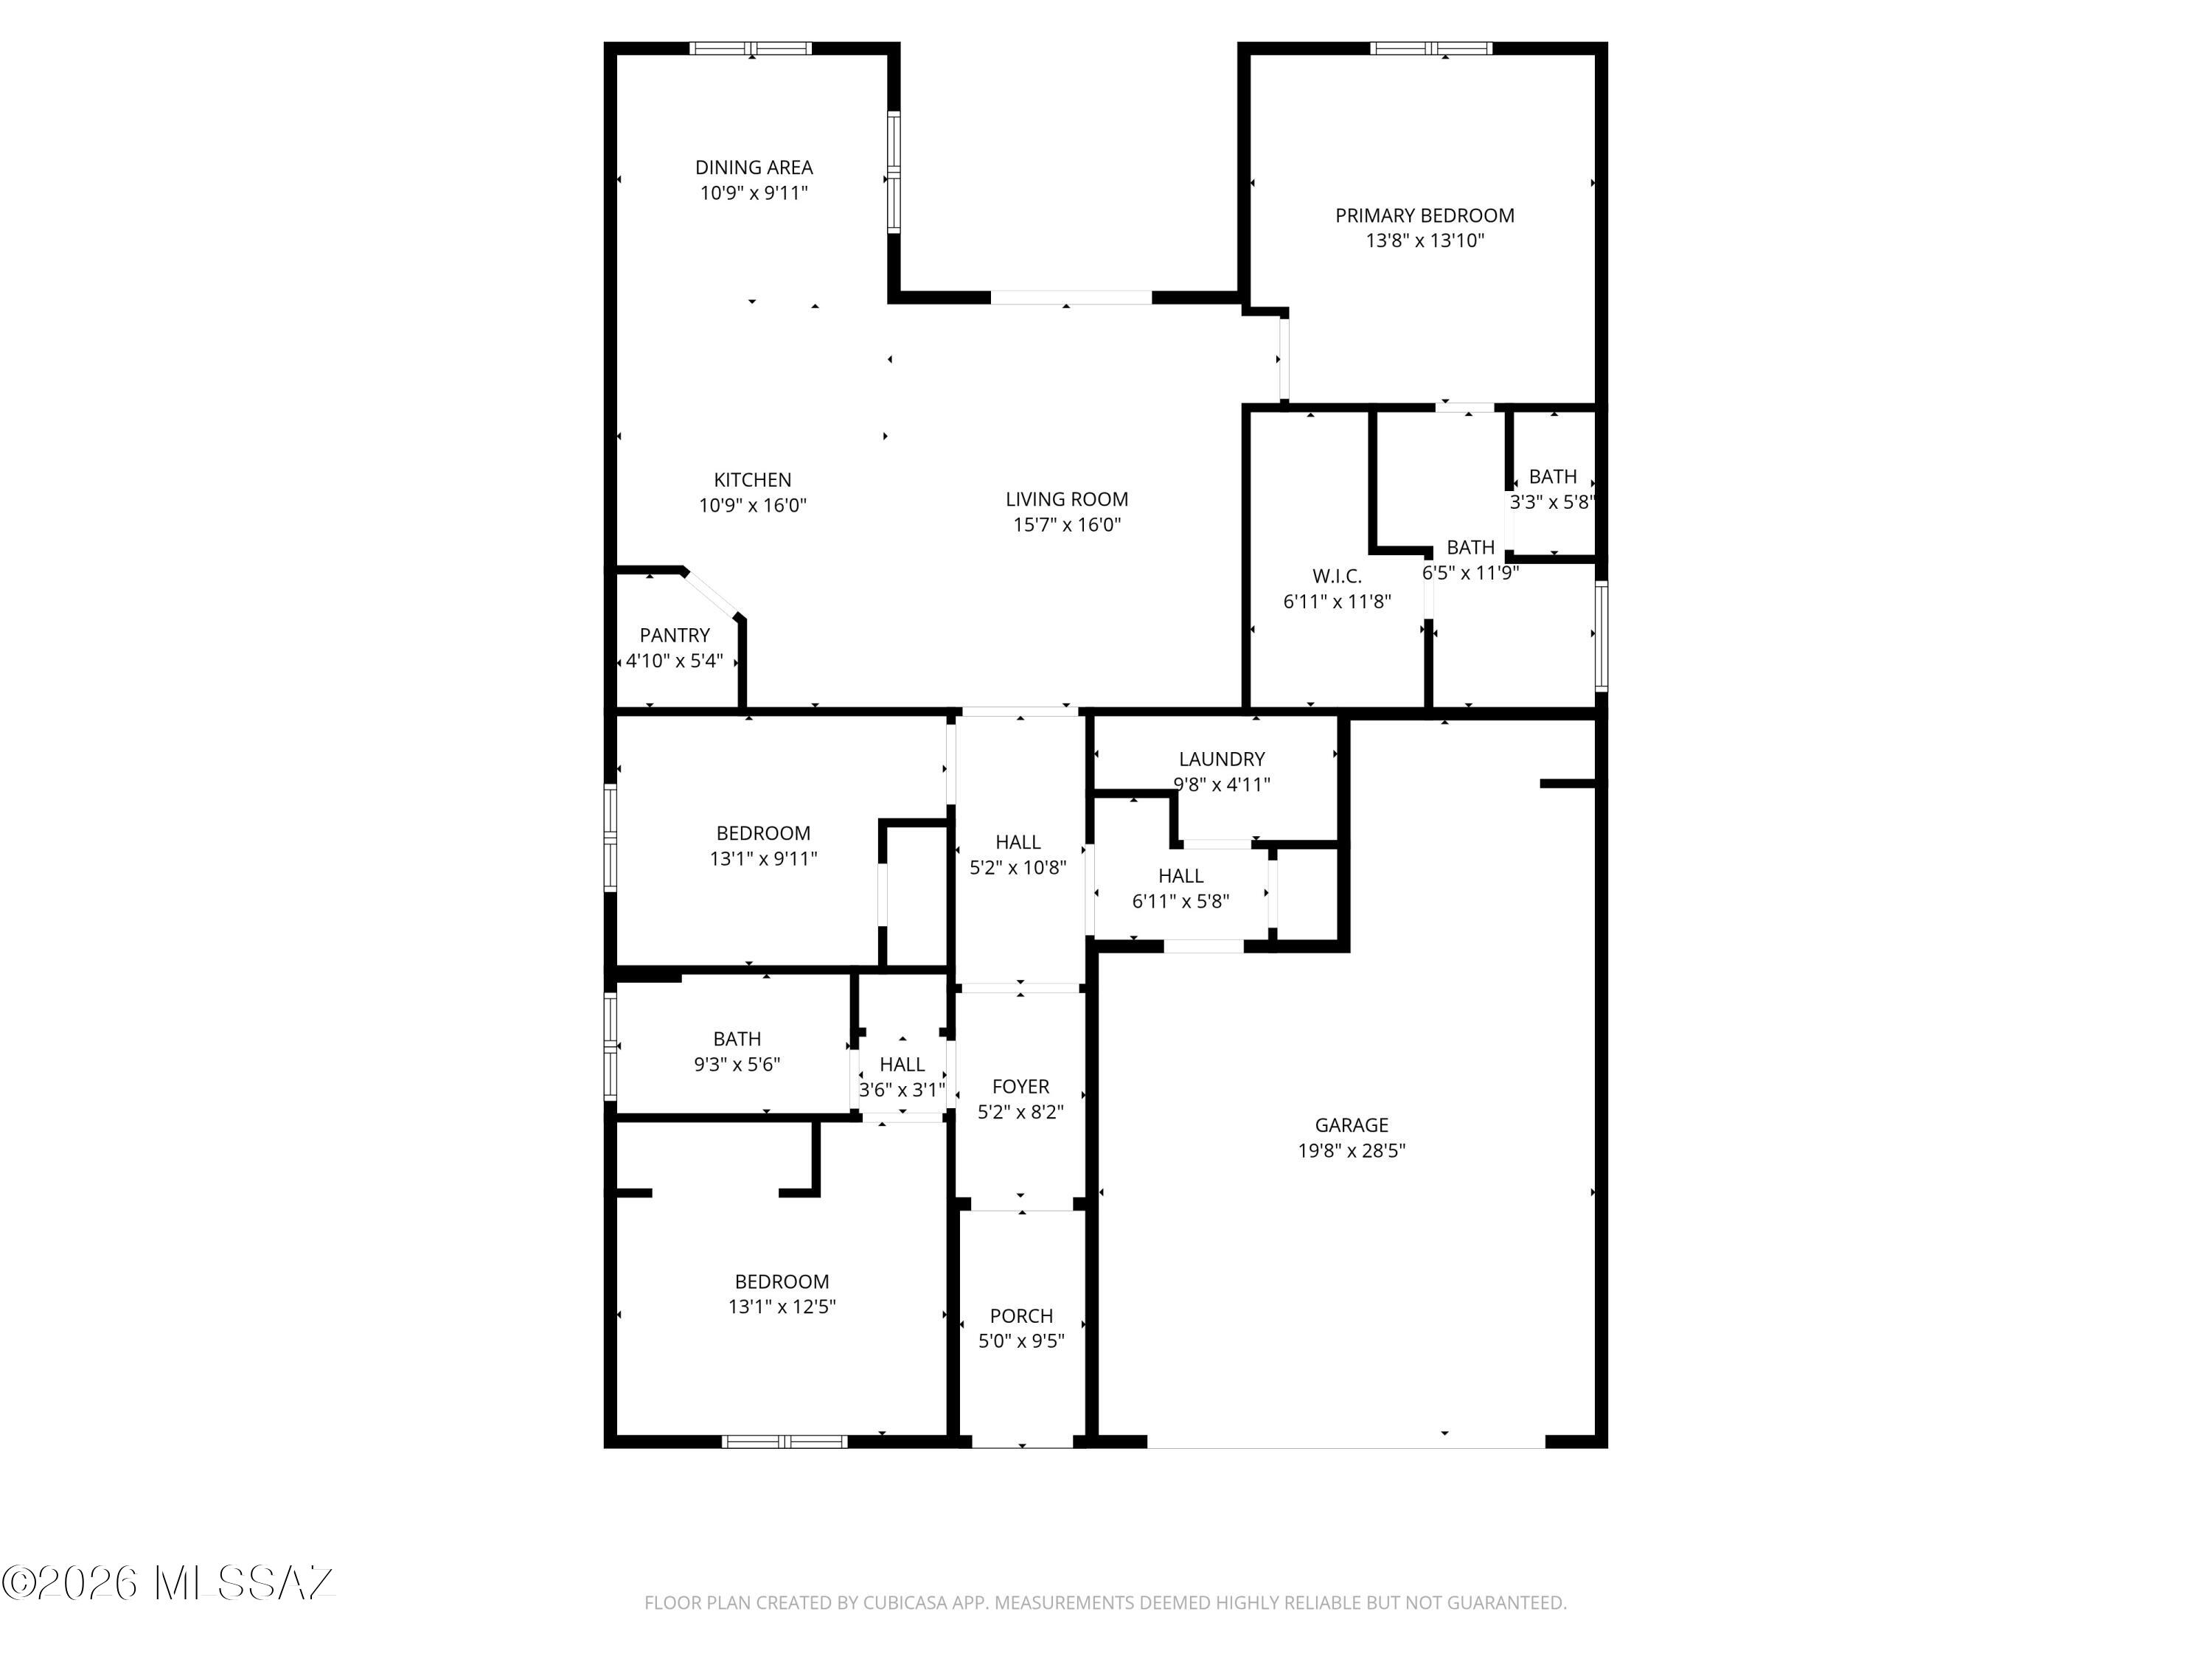
3
Full Baths
2
1/2 Baths
None
Year Built
2023
Sq.Footage
1,537
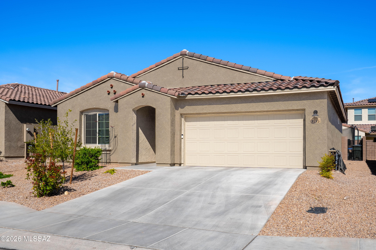
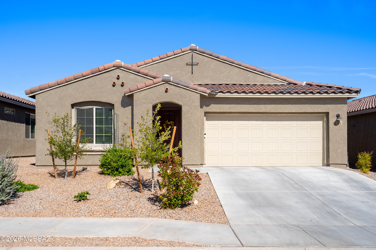
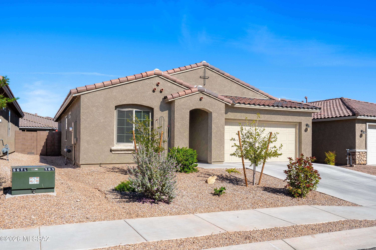
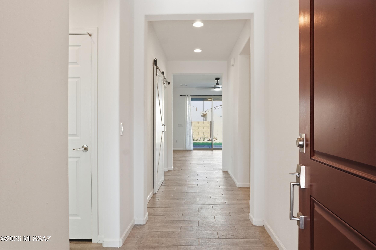
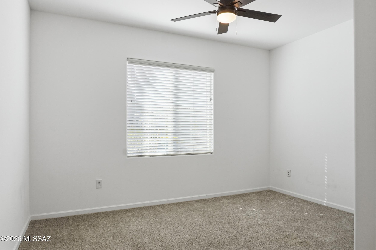
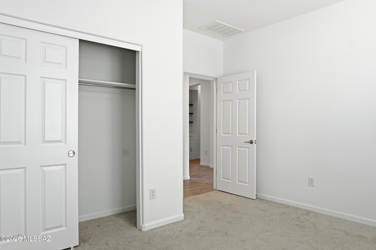
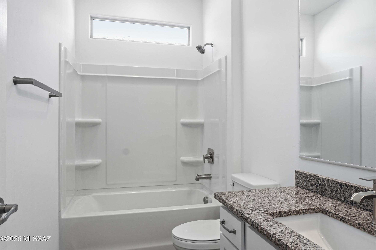
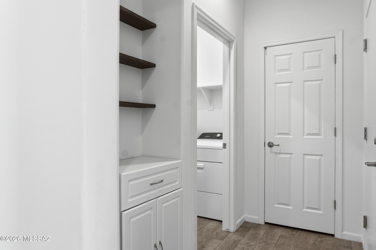
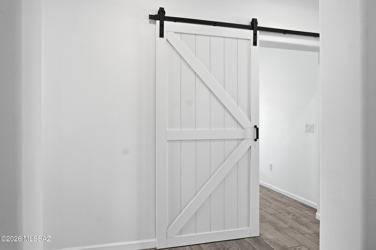
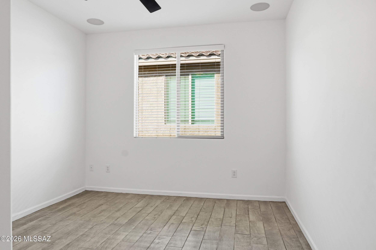
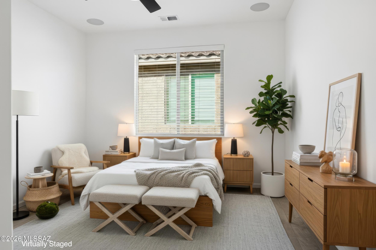
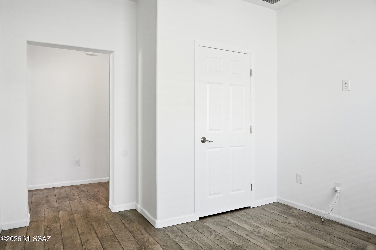
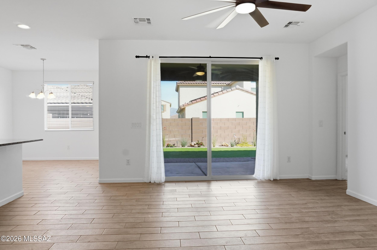
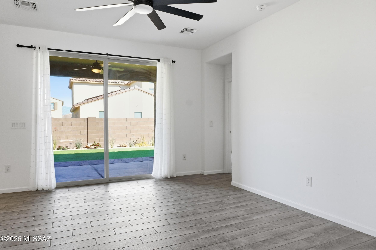
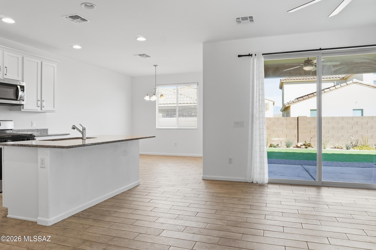
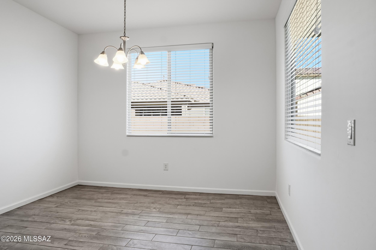
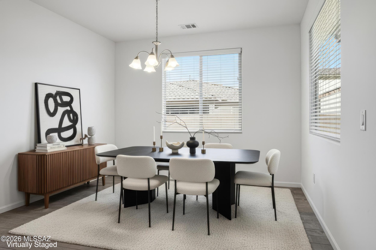
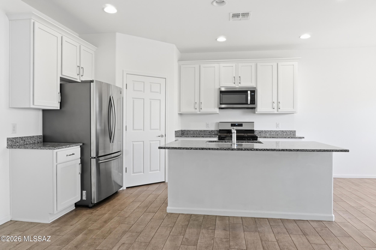
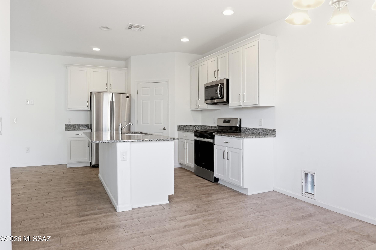
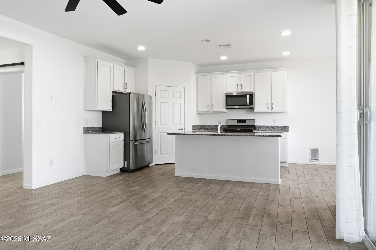
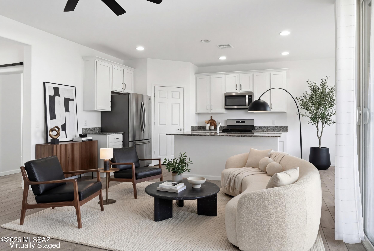
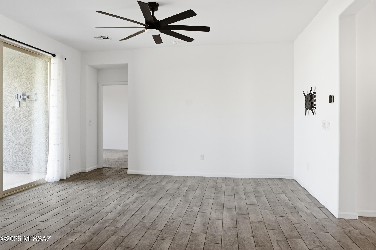
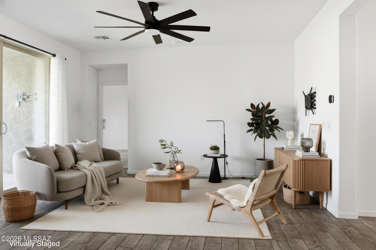
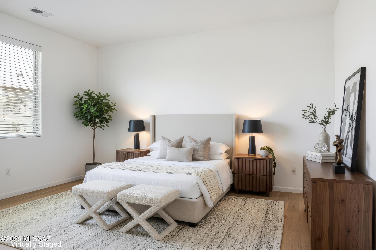
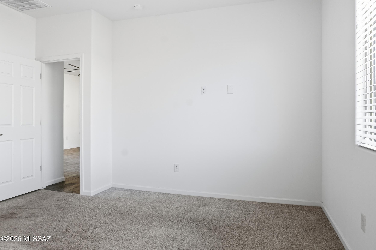
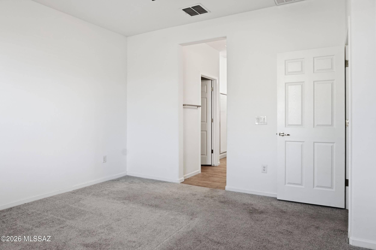
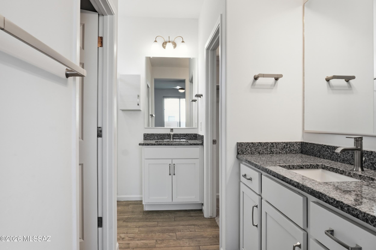
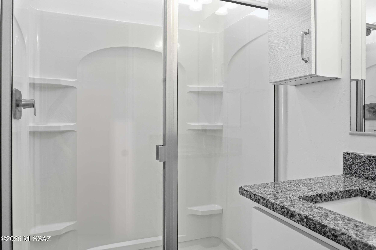
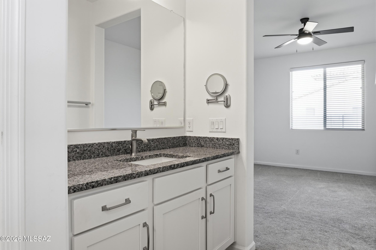
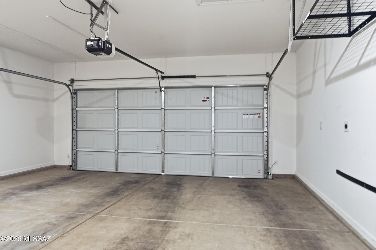
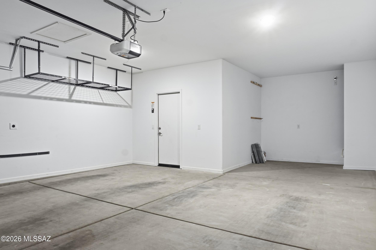
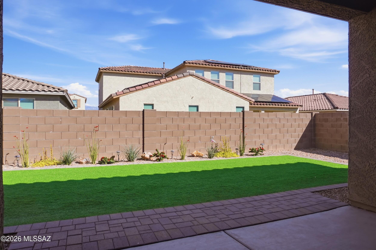
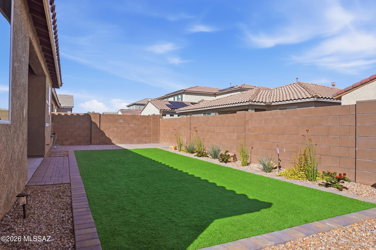
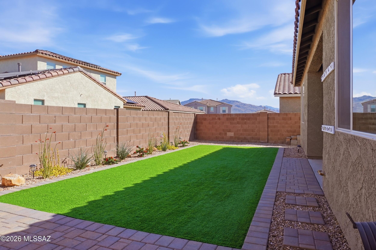
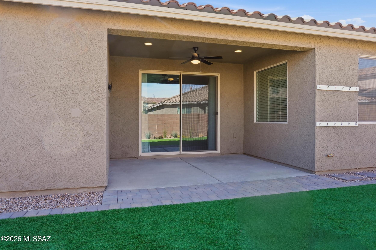
Elegant, low-maintenance living awaits! Welcome to this beautifully maintained 3-bedroom, 2-bath home in the highly desirable Saguaro Trails community, where comfort, style, and flexibility come together. Designed with today's lifestyle in mind, this thoughtfully designed layout offers spacious bedrooms and versatile living areas to fit your evolving needs. At the heart of the home is a bright, open-concept living space anchored by a stunning granite kitchen with upgraded cabinetry, generous counter space, and a large island perfect for entertaining, meal prep, or casual gatherings. Upgraded tile flooring and modern finishes throughout create a clean, cohesive look that feels both inviting and elevated. The tandem 2-car garage is a standout feature, offering exceptional functionality along with a modified attic for additional storage--ideal for seasonal décor, hobbies, or outdoor gear. Step outside to a low-maintenance backyard designed for easy living, whether you're enjoying your morning coffee or relaxing under Arizona's beautiful sunsets. Located just minutes from scenic trails, neighborhood parks, and resort-style amenities including a pool, clubhouse, and sports courts, this home delivers the best of Tucson living in a community known for its beauty and convenience. A perfect opportunity for those seeking quality, space, and lifestyle in one of the area's most sought-after neighborhoods.
Features & Amenities
Interior
-
Other Interior Features
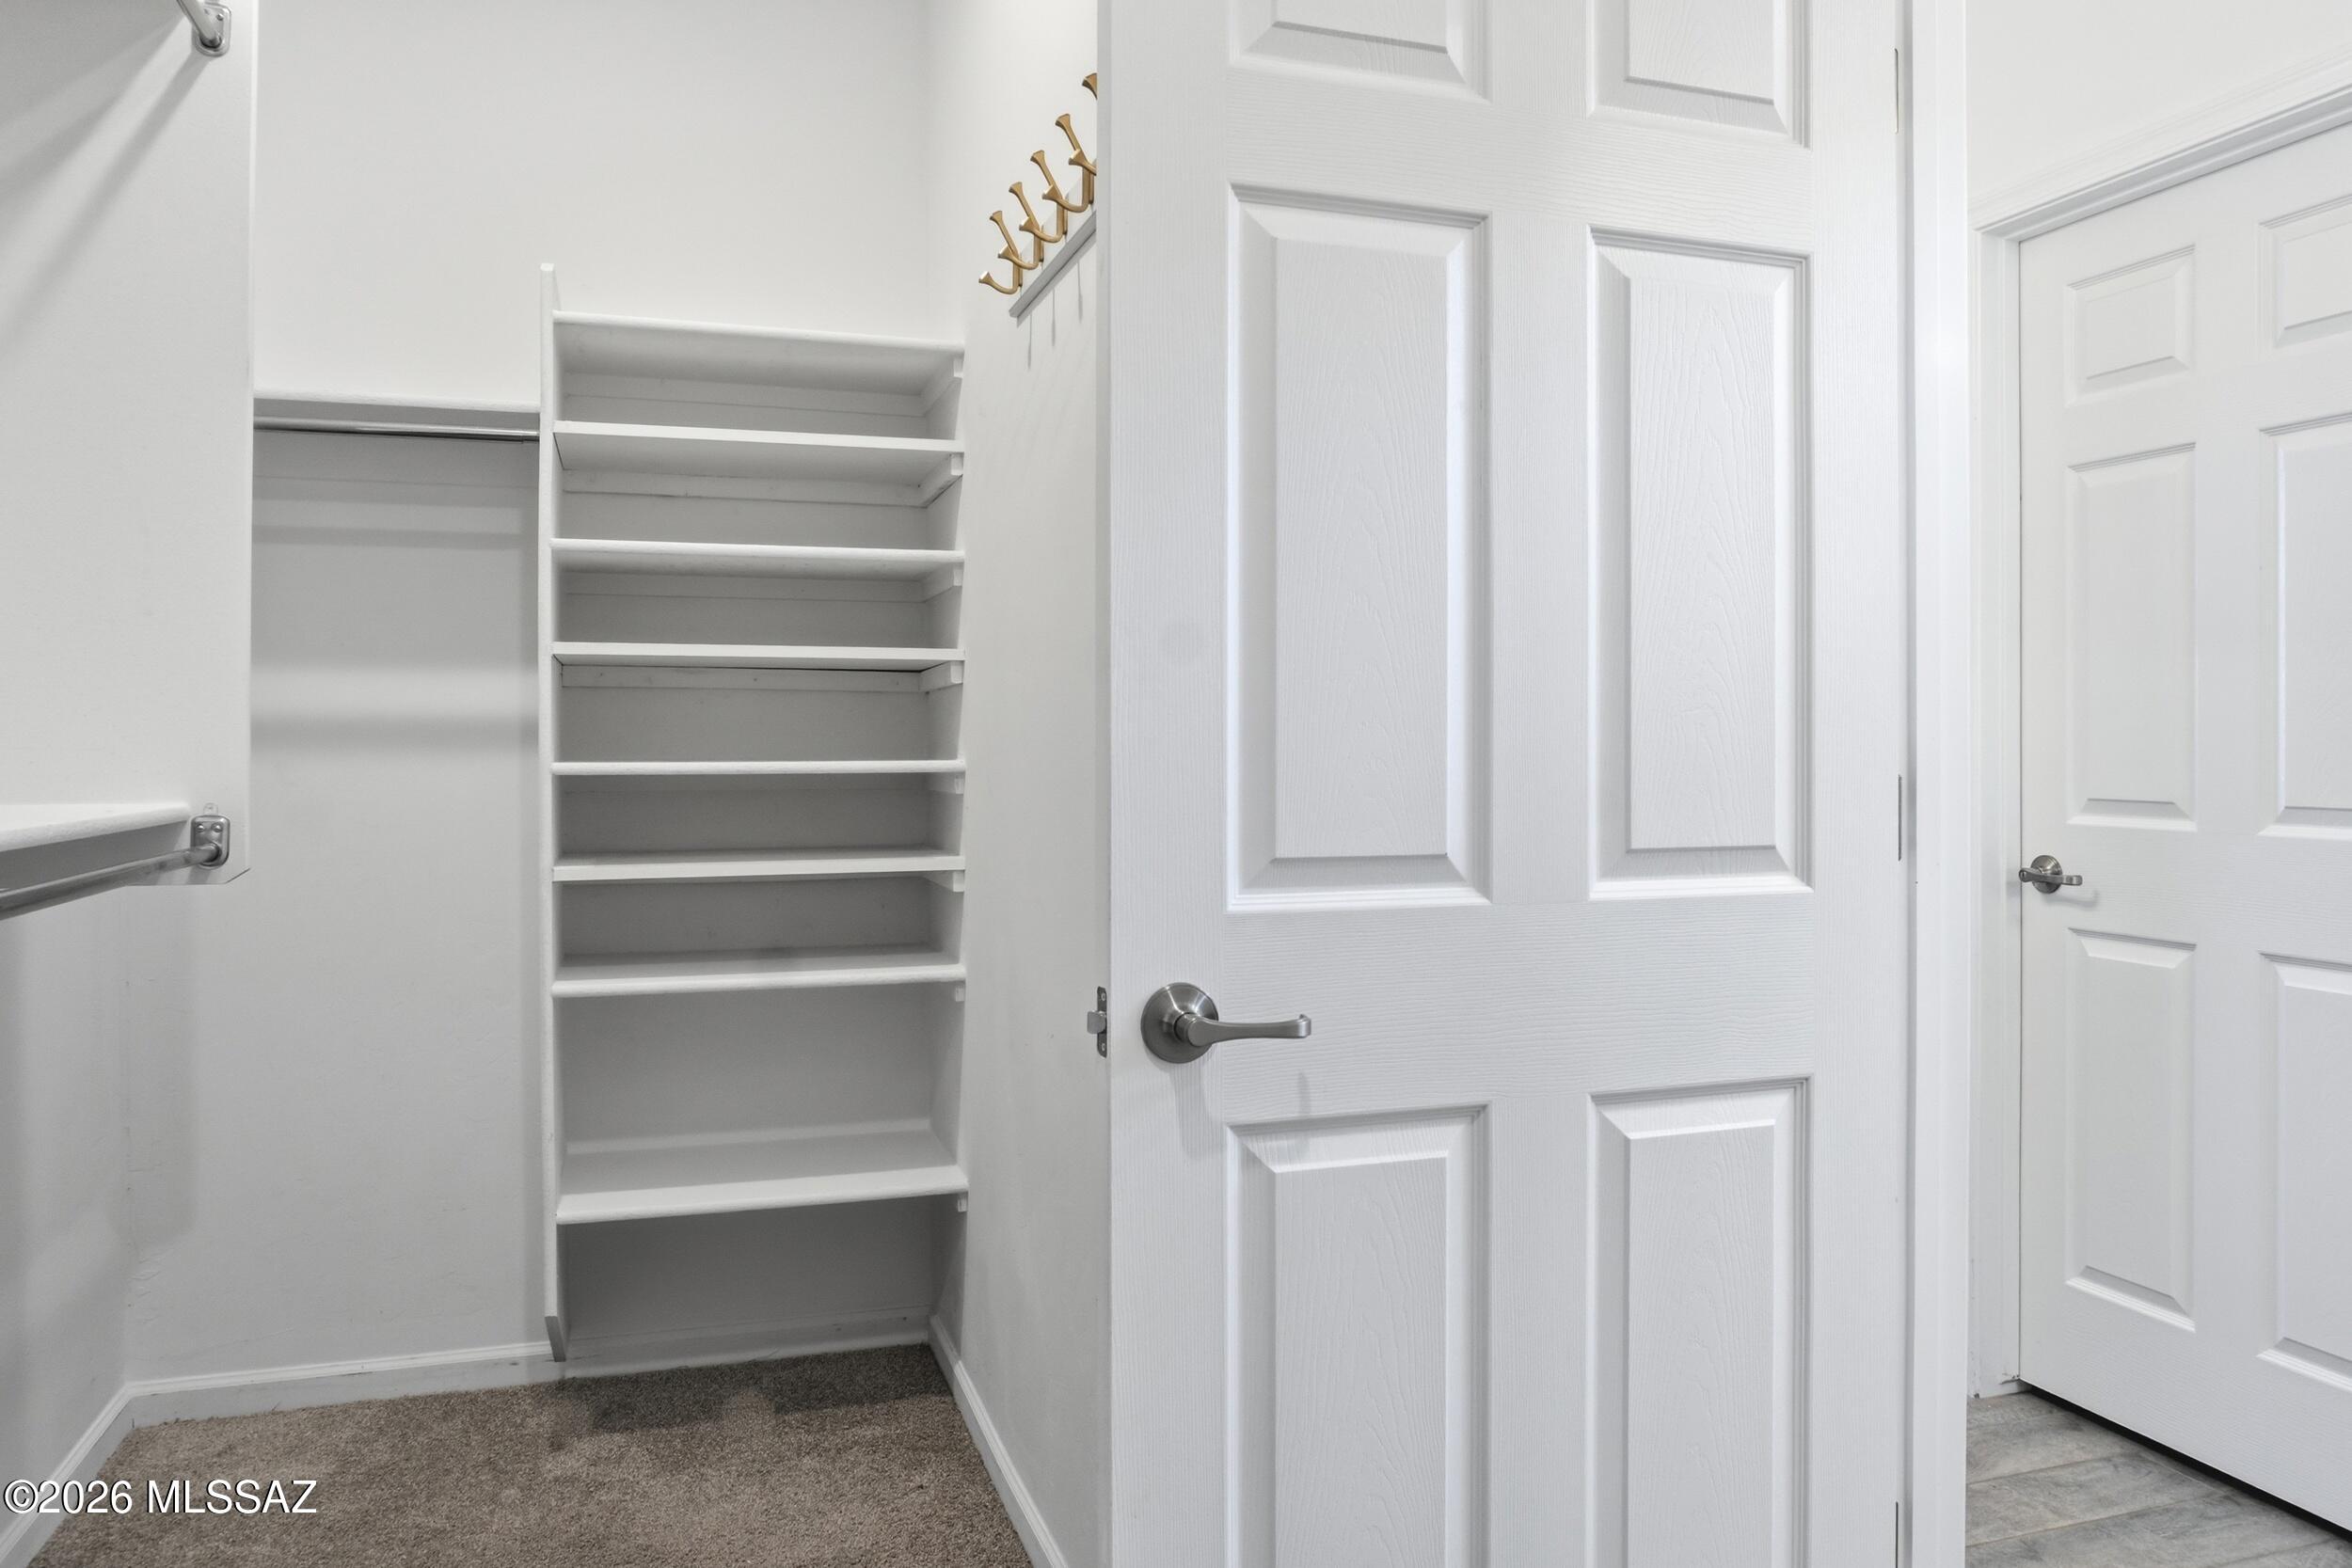
Walk-In Closet(s), Granite Counters, Pantry, High Speed Internet
-
Total Bedrooms
3
-
Bathrooms
2
-
Basement YN
NO
-
Cooling YN
YES
-
Cooling
Central Air
-
Fireplace YN
NO
-
Heating YN
YES
-
Heating
Forced Air
-
Pet friendly
N/A
Exterior
-
Garage
Yes
-
Garage spaces
2
-
Construction Materials
Stucco, Frame
-
Other Exterior Features
None
-
Parking
Tandem, Attached, Garage
-
Patio and Porch Features
Patio
-
Pool
No
-
View
None
Area & Lot
-
Lot Features
Subdivided, Few Trees
-
Lot Size(acres)
0.1
-
Lot Size(square feet)
4748.0
-
Property Type
Residential
-
Property Sub Type
Single Family Residence
-
Architectural Style
Contemporary
Price
-
Sales Price
$385,000
-
Tax Amount
$3,077.35
-
Sq. Footage
1, 537
-
Price/SqFt
$250
HOA
-
Association
Yes
-
Association Fee
$103
-
Association Fee Frequency
Quarterly
-
Association Fee Includes
N/A
School District
-
Elementary School
Mesquite
-
Middle School
Old Vail
-
High School
Mica Mountain
Property Features
-
Association Amenities
Park, Pool, Recreation Room, Sport Court, Recreation Facilities, Jogging Path
-
Senior Community YN
NO
-
Water Source
Public
Schedule a Showing
Showing scheduled successfully.
Mortgage calculator
Estimate your monthly mortgage payment, including the principal and interest, property taxes, and HOA. Adjust the values to generate a more accurate rate.
Your payment
Principal and Interest:
$
Property taxes:
$
HOA fees:
$
Total loan payment:
$
Total interest amount:
$
Location
County
Pima
Elementary School
Mesquite
Middle School
Old Vail
High School
Mica Mountain
Listing Courtesy of Yuriko Grijalva , eXp Realty
RealHub Information is provided exclusively for consumers' personal, non-commercial use, and it may not be used for any purpose other than to identify prospective properties consumers may be interested in purchasing. All information deemed reliable but not guaranteed and should be independently verified. All properties are subject to prior sale, change or withdrawal. RealHub website owner shall not be responsible for any typographical errors, misinformation, misprints and shall be held totally harmless.

AGENT
Franko Maric
Call Franko today to schedule a private showing.

* Listings on this website come from the FMLS IDX Compilation and may be held by brokerage firms other than the owner of this website. The listing brokerage is identified in any listing details. Information is deemed reliable but is not guaranteed. If you believe any FMLS listing contains material that infringes your copyrighted work please click here to review our DMCA policy and learn how to submit a takedown request.© 2024 FMLS.
Related Properties
Tucson
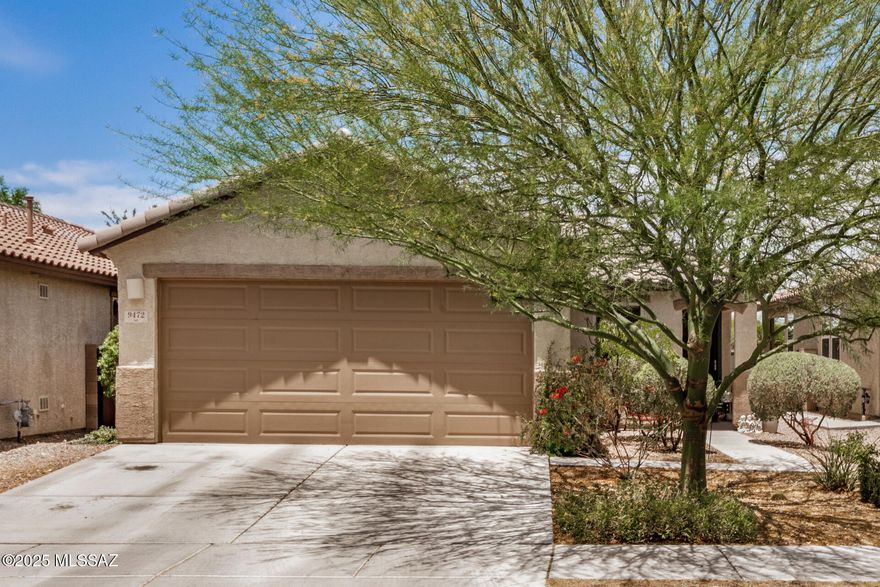
9472 Desert Fauna Loop
3 Beds
2 Baths
1,465 Sq.Ft.
$325,000
MLS#: 22530154

Tucson
302 E Adams Street
3 Beds
2 Baths
1,081 Sq.Ft.
$375,000
MLS#: 22613730
Tucson
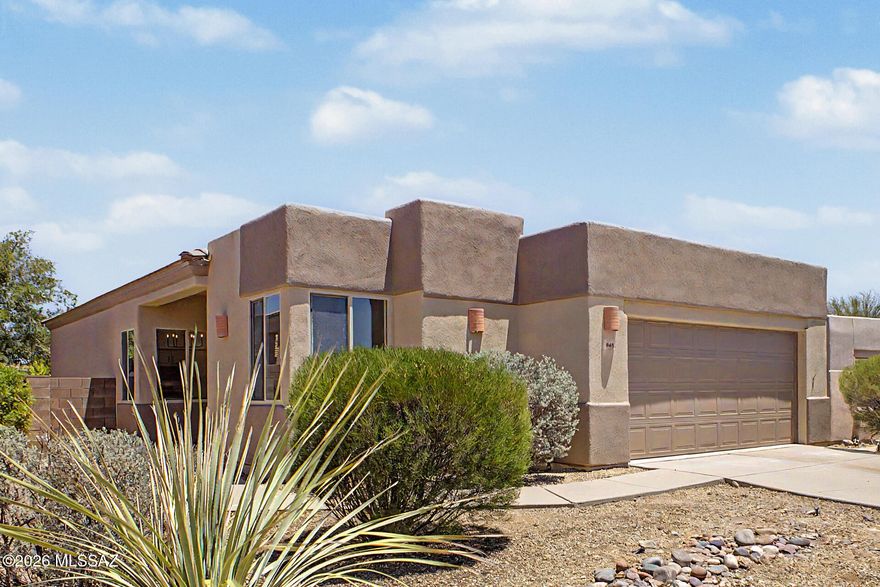
4148 W Golder Star Place
3 Beds
2 Baths
1,483 Sq.Ft.
$350,000
MLS#: 22613772
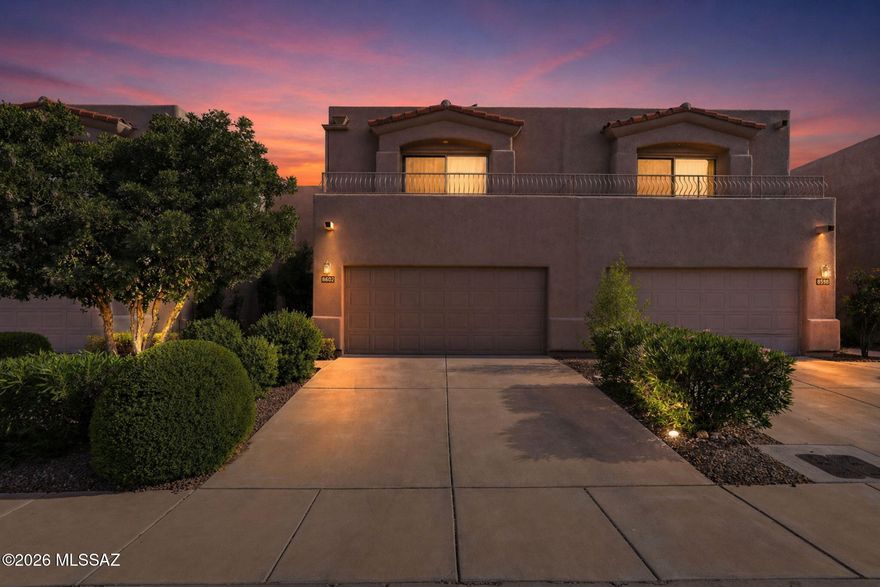
Tucson
8602 E Placita Pueblo Bonito
3 Beds
3 Baths
1,954 Sq.Ft.
$329,900
MLS#: 22610798
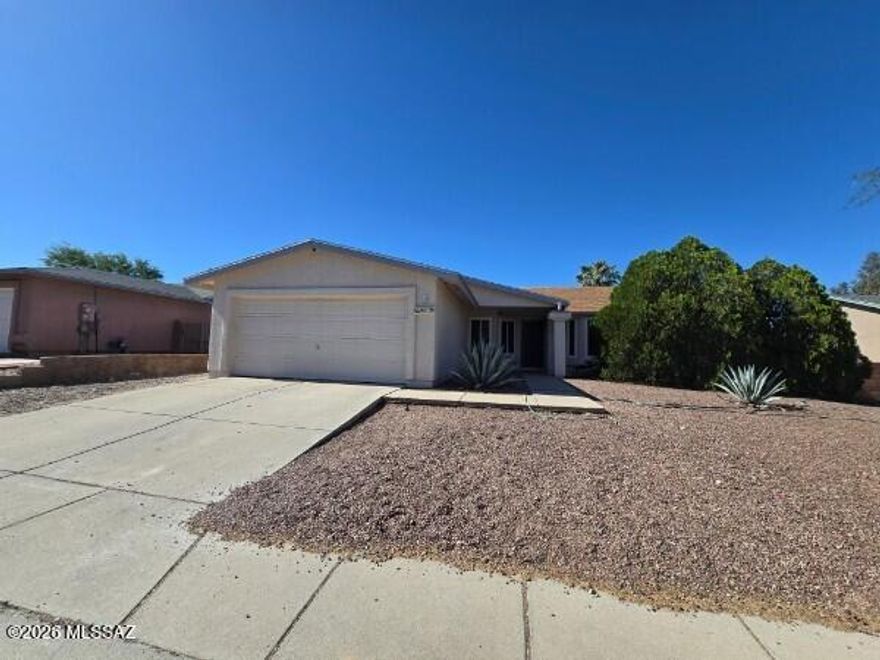
Tucson
4715 W Bayberry Street
4 Beds
2 Baths
1,895 Sq.Ft.
$360,000
MLS#: 22613774

Tucson
7611 N Massingale Place
4 Beds
2 Baths
1,982 Sq.Ft.
$419,500
MLS#: 22613677
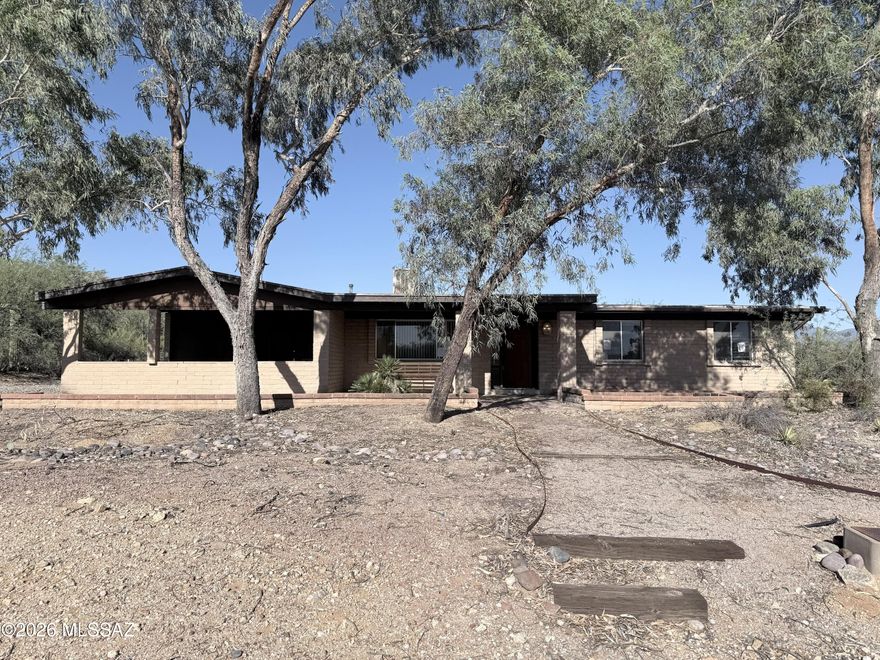
Tucson
5090 N Calle Tobosa
3 Beds
2 Baths
1,719 Sq.Ft.
$397,400
MLS#: 22613688

Tucson
4250 E Kilmer Street
3 Beds
3 Baths
2,233 Sq.Ft.
$399,900
MLS#: 22602009

Tucson
5800 N Kolb Road 3117
2 Beds
2 Baths
947 Sq.Ft.
$369,900
MLS#: 22608836

Tucson
5819 E Rosewood Street
3 Beds
2 Baths
1,360 Sq.Ft.
$315,900
MLS#: 22613709
