Features & Amenities

Interior

  • Other Interior Features

    Ceiling Fan(s), Eat-in Kitchen, Natural Woodwork

  • Total Bedrooms

    2

  • Bathrooms

    1

  • Above Grade Finished Area

    888.0

  • Basement YN

    YES

  • Cooling YN

    YES

  • Cooling

    Ceiling Fan(s), Central Air

  • Fireplace YN

    YES

  • Heating YN

    YES

  • Heating

    Forced Air

  • Main Level Bedrooms

    2

  • Pet friendly

    N/A

Exterior

  • Garage

    No

  • Construction Materials

    Aluminum Siding, Brick Veneer

  • Parking

    Additional Parking, Driveway, Off Street, Parking Pad

  • Patio and Porch Features

    Patio

  • Pool

    No

  • Waterfront YN

    NO

Area & Lot

  • Lot Features

    Back Yard, Level

  • Lot Size(acres)

    0.1974

  • Lot Size(square feet)

    8,598

  • Property Type

    Residential

  • Property Sub Type

    Single Family Residence

  • Architectural Style

    Ranch

Price

  • Sales Price

    $235,000

  • Tax Amount

    $2,935

  • Sq. Footage

    888

  • Price/SqFt

    $264

HOA

  • Association

    No

School District

  • Elementary School

    Crestwood Elem.

  • Middle School

    Robert H. Sperreng Middle

  • High School

    Lindbergh Sr. High

Property Features

  • New Construction

    NO

  • Foundation Details

    Concrete Perimeter

  • Ownership

    Private

  • Senior Community YN

    NO

  • Sewer

    Public Sewer

  • Water Source

    Public

Schedule a Showing

Showing scheduled successfully.

<
>
IN PERSON
VIA CHAT

What is 3 + 4 ?


Change time

Mortgage calculator

Estimate your monthly mortgage payment, including the principal and interest, property taxes, and HOA. Adjust the values to generate a more accurate rate.

Your payment

Principal and Interest:

$

Property taxes:

$

HOA fees:

$

Total loan payment:

$

Total interest amount:

$

Location

County

St. Louis

Elementary School

Crestwood Elem.

Middle School

Robert H. Sperreng Middle

High School

Lindbergh Sr. High

Listing Courtesy of Paul Eberle , E.B.S Realty, LLC

RealHub Information is provided exclusively for consumers' personal, non-commercial use, and it may not be used for any purpose other than to identify prospective properties consumers may be interested in purchasing. All information deemed reliable but not guaranteed and should be independently verified. All properties are subject to prior sale, change or withdrawal. RealHub website owner shall not be responsible for any typographical errors, misinformation, misprints and shall be held totally harmless.

Agent Franko Maric

AGENT

Franko Maric

Call Franko today to schedule a private showing.


* Listings on this website come from the FMLS IDX Compilation and may be held by brokerage firms other than the owner of this website. The listing brokerage is identified in any listing details. Information is deemed reliable but is not guaranteed. If you believe any FMLS listing contains material that infringes your copyrighted work please click here to review our DMCA policy and learn how to submit a takedown request.© 2024 FMLS.

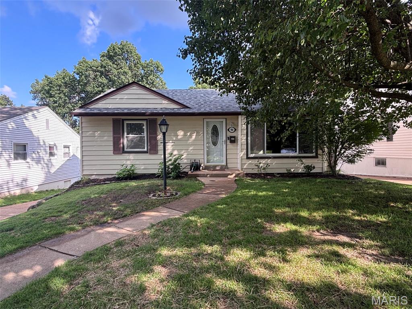
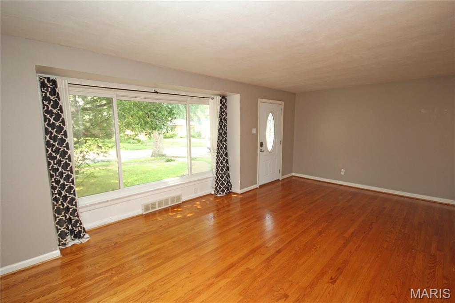
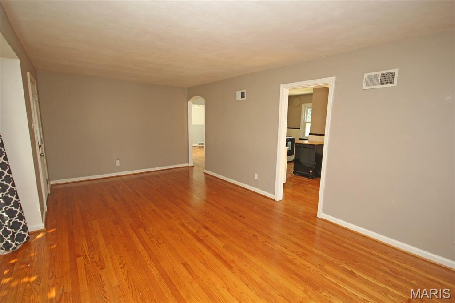
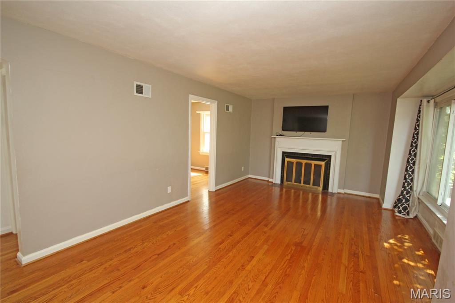
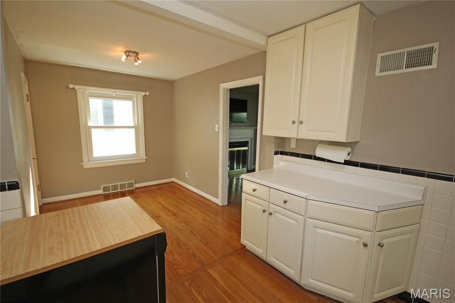
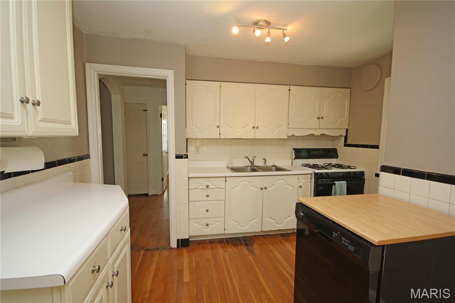
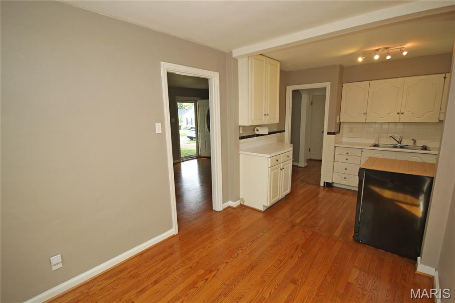
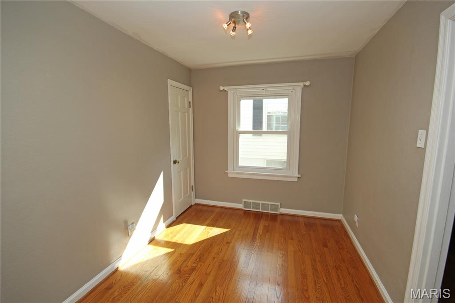
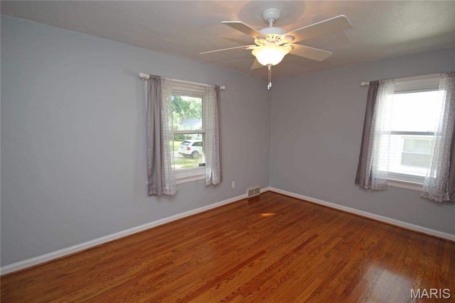
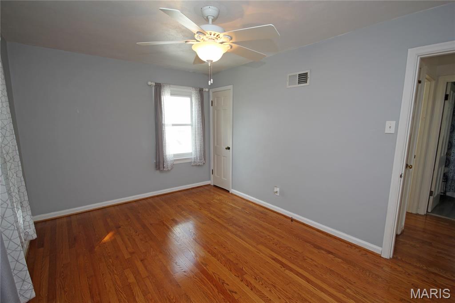
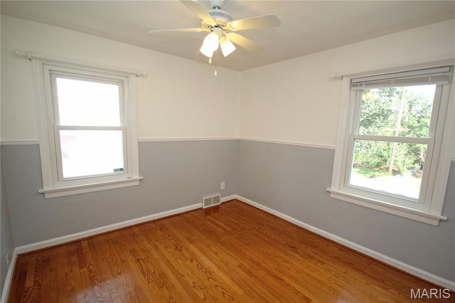
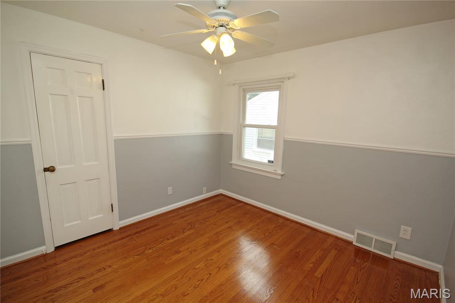
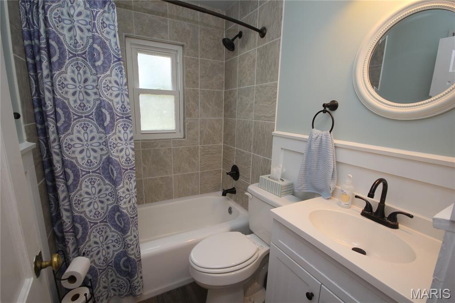

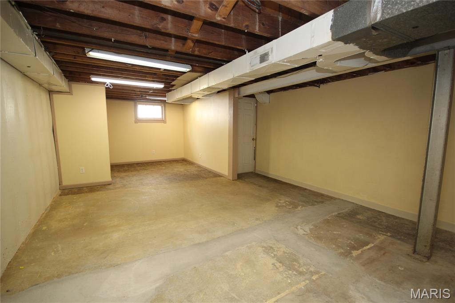
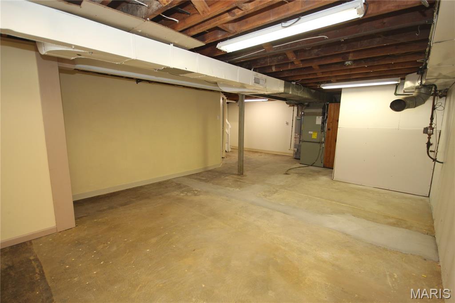
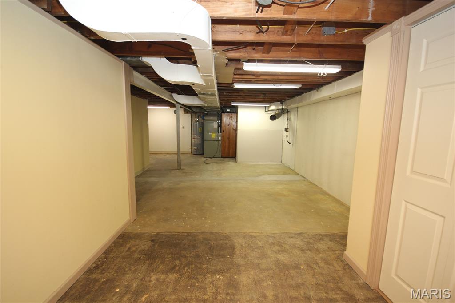
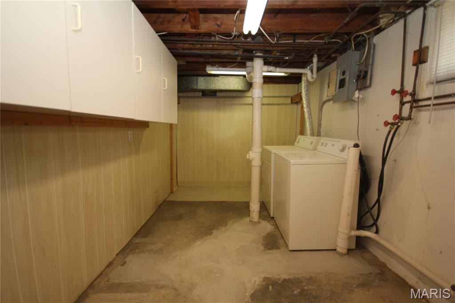
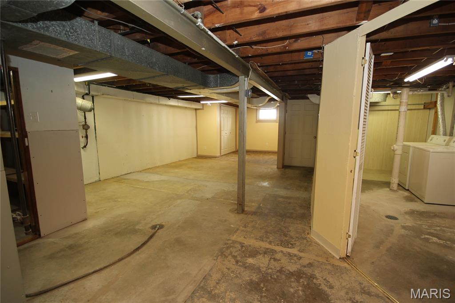
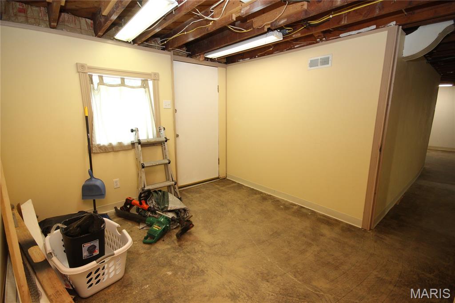
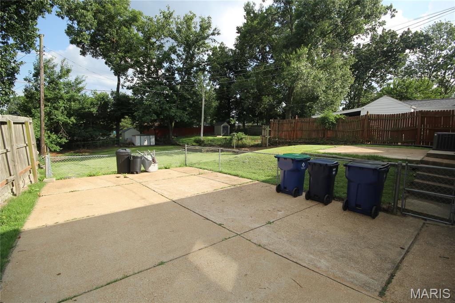
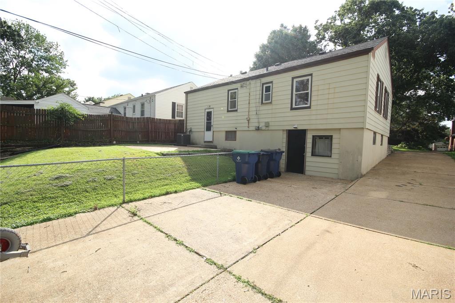
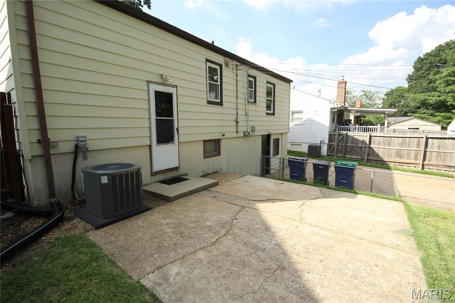
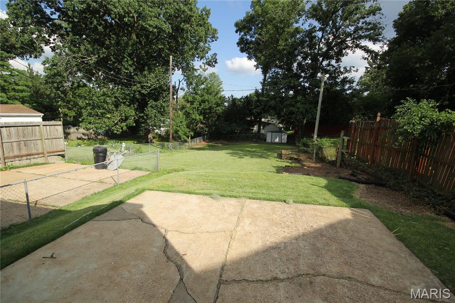
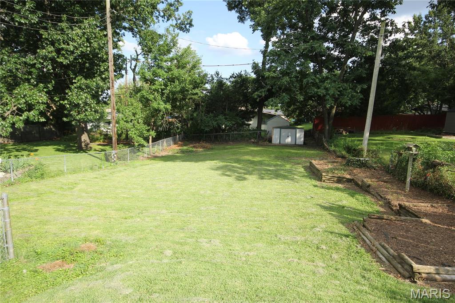
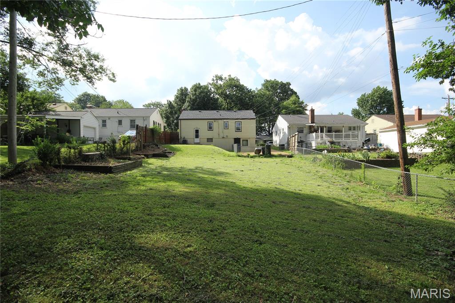
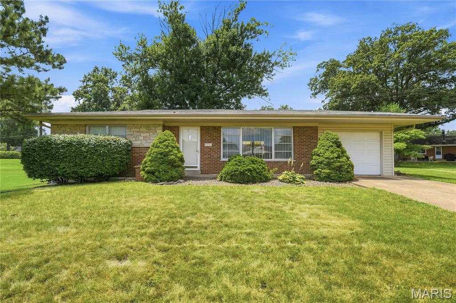
Charming Crestwood bungalow in a quiet, established neighborhood. This well-maintained home features polished hardwood floors, abundant natural light, and a comfortable layout ideal for first-time buyers or downsizers. The living room includes a wood-burning fireplace, and the adjacent bedrooms offer bright, airy spaces with neutral finishes. The home includes a modern bathroom with updated fixtures, tile surround, and a clean, contemporary vanity. The kitchen and main living areas flow easily, creating a welcoming environment ready for your personal touches. A major highlight is the partially finished walkout basement, offering exceptional potential for future expansion—family room, additional bedroom, workshop, or storage. A convenient 2-car parking pad is located at the rear of the home.  Mechanical updates include a new roof, updated HVAC system, and a new sewer lateral, providing peace of mind for years to come. Outside, enjoy a large fenced-in backyard with plenty of room for gardening, pets, or outdoor entertaining. The property is move-in ready, sits on a quiet street with well-kept homes and easy access to Crestwood amenities, parks, and schools.

986 Woodbine Drive

Message successfully sent.

What would you like to know?

What is 3 + 4 ?

I agree to receive email communication and understand I can unsubscribe at any time.

I agree to be contacted by Kornelije Josić via call, email, and text for real estate services. To opt out, you can reply 'stop' at any time or reply 'help' for assistance. You can also click the unsubscribe link in the emails. Message and data rates may apply. Message frequency may vary. Privacy Policy

Related Properties

New on site 3 days ago
Calling ALL INVESTORS or FIRST TIME Homebuyers Take a look at this charming all-brick bungalow in a quiet neighborhood of Crestwood! This 2-bedroom, 1-bath home features a solid brick exterior, off-street parking, and a level, fenced backyard. Conveniently located across from a neighborhood park with planned future expansion. Location, LOCATION, Location!  Located in the center of it all.  Shopping, dining and all the activities and entertainment the St. Louis area has to offer.  It is  being sold "as is" and needs some TLC making it an open canvas offering a great opportunity to add your personal touch or investment value. Great potential in a desirable location in the sought after Lindbergh School District.  Come take a look and make it your own!
#26045763

Crestwood

930 Sanders Drive

2 Beds

1 Baths

800 Sq.Ft.

$195,000

MLS#: 26045763
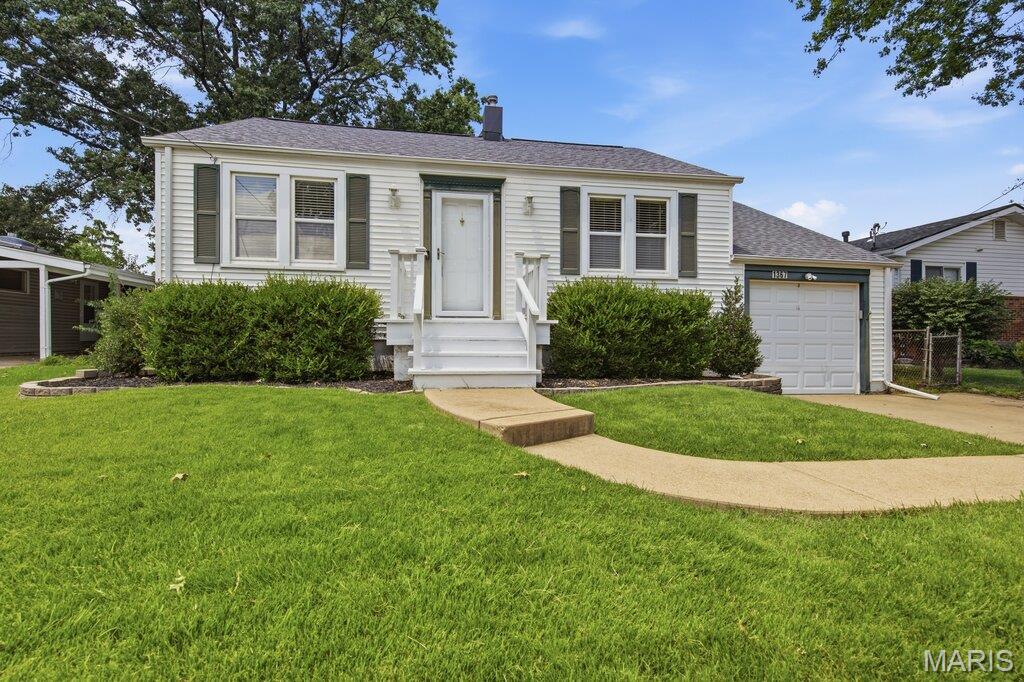
Hello Crestwood, there's a new listing in town! This Two Bedroom Ranch in the Lindbergh School District is exactly what you are searching for! Hardwood floors and plenty of natural light greet you as you enter the front door. A spacious family room and separate dining room compliment the front of the house. As you move towards the kitchen you are welcomed with vibrant royal blue cabinets, plenty of counter space, under cabinet lighting and an exit to the backyard with a beautiful wooden deck! To your left is the primary bedroom and full main level bathroom- to your right, your second bedroom with vaulted celings! Making your way downstairs you will find the second half bathroom, a recreational area- perfect for a home theater room, play place for children, in home office, gym or anything else you might want and laundry. A walkout basement and a 1 car garage will complete this home tour! Your backyard is level, fenced in and a fire pit is set up for relaxing evenings or with friends. This location is perfect! Easy access to Lindbergh Rd, Highway 44, 270 and Watson Rd. There are multiple neighborhood parks in this subdivision and it is smack dab in the middle of everything Crestwood has to offer! Schedule your showing and come see this beautiful home in person!!
#26044615

Crestwood

1367 Spellman Avenue

2 Beds

1 Baths

1,004 Sq.Ft.

$259,900

MLS#: 26044615
Welcome home to 9241 Ewers Drive! Great opportunity to own a two bedroom, one bath
home in Crestwood and the Lindbergh School District. Enter into the living/dining rm
combination w/wood floors & tray lighting in the ceiling. Eat-in kitchen includes a pantry &
picture window looking out to the backyard. Lots of closets in the hallway. Primary bedroom
w/wood floors, two windows & walk-in closet. Second bedroom also has wood floors. The
one bathroom has that mid-century charm & includes a tub/shower combination w/lots of
counter space. Large, partially finished basement w/laundry area & tons of storage space.
Outside you’ll find a covered patio & large yard. One car garage completes this house.
Walk to Whitecliff Park & very close to Grant’s Farm & Grant’s Trail. Home is being sold in
“as-is” condition. Seller will make no repairs or provide any warranties or inspection. The
City of Crestwood does not require an occupancy inspection/permit & is also not
governed by St. Louis County. Hurry – don’t’ miss this great home on a cul-de-sac!
#26043086

Crestwood

9241 Ewers Drive

2 Beds

1 Baths

1,171 Sq.Ft.

$249,900

MLS#: 26043086

 - property

Send a message

Message successfully sent.

Your message

What is 3 + 4 ?

Reason for contacting?

I agree to receive email communication and understand I can unsubscribe at any time.

I agree to be contacted by Kornelije Josić via call, email, and text for real estate services. To opt out, you can reply 'stop' at any time or reply 'help' for assistance. You can also click the unsubscribe link in the emails. Message and data rates may apply. Message frequency may vary. Privacy Policy

Sign Out

Virtual Assistant

Would you like to take the next step with this property? We can help you schedule a showing or virtual tour, or send you more details.

Yes, I would like more information.

Thank You for Your Reply, One of Our Agents will contact you as soon as possible

No, maybe later.

Thank you, you can always contact me via email, phone number or through the contact form.

Realhub AI

Lucy - Your AI-Powered Realtor

Update Your Temporary Password

Personalize your search

Enter your email and we'll notify you immediately when new listings match what you're looking for.

or enter email address

Already have an account ? Login here

Continue your home search

I agree to receive communications and understand I can unsubscribe at any time.

I agree to be contacted by Kornelije Josić via call, email, and text for real estate services. To opt out, you can reply 'stop' at any time or reply 'help' for assistance. You can also click the unsubscribe link in the emails. Message and data rates may apply. Message frequency may vary. Privacy Policy

Already have an account ? Login here

We use cookies

We use cookies primarily for analytics to enhance your experience. By accepting, you agree to our use of these cookies. You can manage your preferences or learn more about our cookies policy.