REALHUB is on fire today

Properties

Browse or get in touch to schedule a walkthrough.

  • Nearby me
Price range

Popular Features

Community Features

Association

Property Features

Waterfront

View

Exterior Features

Interior Features

Style

10000 properties match your criteria

Updated 1 minute ago

E-Alert name
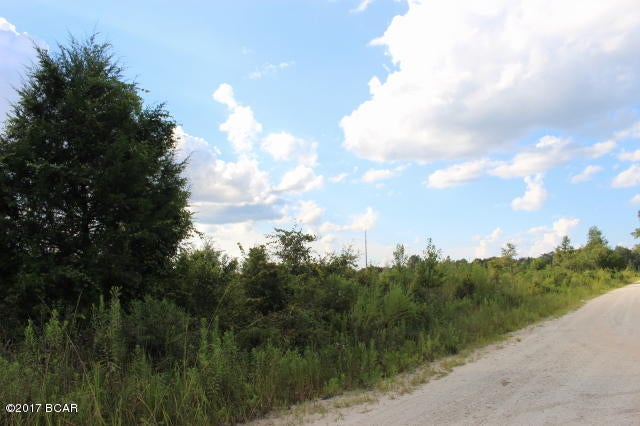
One Bedroom Apartment in Belleville, 18 x 12 Living Room, 9 x 8 Galley Kitchen Includes Glass Top Range, Microwave, Garbage Disposal and Refrigerator, 14 x 11 Bedroom and Full Hallway Bathroom, Window A/C Unit, Washer and Dryer Facility on Premises, Secure Common Foyer Entry, Trash Included, No Pets Allowed, Available 05/01/2026.
#26016223

Belleville

18 N 44TH Street 10

1 Beds

1 Baths

550 Sq.Ft.

$700

MLS#: 26016223

Cedar Ridge Subdivision is a premier opportunity for rural living close to town. It encompasses 96 acres and features 36 generously sized lots ranging from 2 to 4.5 acres. Strategically located in incorporated Madison County off Old Carpenter Road, Cedar Ridge is just 1.5 miles from city limits, offering the perfect blend of convenient access to town and the privacy of expansive lots in a rural setting.
Cedar Ridge will offer top-notch amenities, including asphalt streets, curbs and drainage gutters, streetlights, and sidewalks, ensuring a high-quality living experience for all residents. The project engineer has dubbed it a "Cadillac Rural Subdivision" of Edwardsville. Don't miss your chance to turn your home-building dreams into reality, contact your favorite agent today! For more information about this development, visit cedarridge.net Additional Rooms: In Platted Subdv.
#24073235

Edwardsville

0 River Birch Lot 35 Drive

None Beds

None Baths

2.09 acres

$175,000

MLS#: 24073235

Gorgeous 5.46+/- acre lot overlooking the Missouri River and in ultimate privacy in the gated Bluffs of St. Albans. This beautiful lot provides privacy and the charm of country living with the convenience and ample amenities of Wildwood just minutes away. Perfect location for your dream home, a contemporary farmhouse, or even a country estate. Bring your own builder and home plan (with approval from St. Albans Architectural Review Committee and Owner's Association). Must see! Additional Rooms: In Platted Subdv.
#26014006

St Albans

1138 Wings Road

None Beds

None Baths

5.46 acres

$89,000

MLS#: 26014006

Urban Loft Living at Its Best!
Welcome to 1720 Chouteau #302, a stylish 2-bedroom, 2-bathroom loft condo in the heart of St. Louis. This third-floor unit boasts an open floor plan with soaring ceilings, polished concrete floors, and huge windows that flood the space with natural light and offer stunning views of downtown. The modern kitchen is outfitted with stainless steel appliances, granite counter tops, and a breakfast bar perfect for both everyday living and entertaining. Comes with one parking spot in the gated lot and storage space. Located just a short walk from Lafayette Square, this home offers the perfect blend of urban convenience and historic charm.
Don't miss your chance to own a piece of downtown St. Louis at Eden Lofts!
#25051819

St Louis

1720 Chouteau Avenue 302

2 Beds

2 Baths

1,316 Sq.Ft.

$165,000

MLS#: 25051819

Welcome home to this gem!  Ideally located just minutes from Carlyle Lake and only one mile from Keyesport Marina. Situated on nearly an acre, this two-bedroom, two-bathroom home offers the perfect blend of country charm and recreational convenience. Inside, you'll find an inviting open floor plan with custom built-ins. Perfect sized living room with new laminate flooring. The kitchen features a large island perfect for entertaining and can also be used as a dining space, custom cabinetry, farm house sink and new laminate flooring. There are 2 bedrooms and 2 bathrooms. The oversized primary bedroom offers a walk in closet and a beautiful primary bathroom with sliding barn doors, custom cabinets and  walk in tile shower. Outdoors, the property truly shines with a newly built detached 25x25 pole barn with electric ideal for boat storage, hobbies, parking, or extra equipment. The expansive lot provides room to enjoy peaceful surroundings while remaining close to the lake, marina, and outdoor activities. Whether you're seeking a permanent home or a vacation retreat near the water, this ideal location offers endless possibilities. Video and audio surveillance.
#26002564

Carlyle

21315 N Emerald Road

2 Beds

2 Baths

960 Sq.Ft.

$125,000

MLS#: 26002564

Spectacular opportunity to become only the second owner of this beautifully maintained Kandle Iken home, lovingly cared for by its original owners for 51 years. A rare find, this home features a spacious main-floor laundry room w/impressive 9-foot-wide pantry & oversized, drywalled garage w/deep pour. The low-maintenance brick exterior is complemented by vinyl siding trim, enclosed soffits/fascia, upgraded architectural roof, Gutter Helmet system, thermal windows & Champion front door w/elegant sidelights. Enjoy outstanding curb appeal on level lot w/mature trees, sprinkler system, illuminated front walkway, motion-sensor porch light & welcoming patio—perfect for relaxing or entertaining. As you walk through the front door, you’ll find streaming natural light, fresh neutral paint & stunning luxury vinyl plank flooring. The inviting family room showcasing stately brick fireplace w/Suburban Leisure Center gas logs flows seamlessly into the kitchen, complete w/stainless steel appliances, abundant wood cabinetry & adjoining breakfast room. The primary suite offers a large walk-in closet w/custom shelving & beautifully remodeled bath featuring a luxurious heated floor. Additional highlights include a central vacuum system, soft blinds, alarm system, updated electric panel (2023), water heater (2021) and HVAC (2013). The pristine unfinished basement provides endless possibilities for future living space. Wonderful convenient location, Subdivision lake with catch-and-release fishing, high-rated Parkway Central School District and amazing Chesterfield amenities increase the already incredible value!
#26011383

Chesterfield

14342 Lake Tahoe Drive

3 Beds

2 Baths

1,719 Sq.Ft.

$400,000

MLS#: 26011383

Discover the perfect blend of privacy, recreation and thoughtful updates in this 2-story home set on 3.24 picturesque acres in desirable Callaway Valley.
Offering 4 bedrooms and 3.5 baths with 1,922 sf of finished living space above grade, this home delivers both functionality and flexibility.  Numerous updates have been completed throughout, including refreshed bathrooms and improvements across the interior, creating a move-in-ready feel while maintaining warmth and character.
The walk-out lower level includes partial finishing, providing additional living space with the opportunity to easily complete to your specifications - ideal for a recreation room.
The exterior renovation completed in December of 2025 is a standout feature. Improvements include new siding, roof, gutters, gutter guards, fascia, exterior lighting, an insulated garage door and a low-maintenance composite deck with pergola- perfect for entertaining or relaxing while enjoying the peaceful acreage. Windows were replaced just 2 years ago and include a transferable warranty, offering added value and peace of mind.
Outdoors, the property truly shines. The rare, mostly flat yard provides ample space for play, gardening and exploration. Enjoy summer days in the large above-ground pool or take advantage of the spacious barn/shed with electric-ideal for hobbies, storage, or small equipment. A dedicated garden area adds to the property's versatility for those seeking a more self-sustaining lifestyle.
Ownership includes access to Callaway Valley's private, gated 160 acre lake, offering fishing, boating a beach and pavilion amenities- an exceptional recreational benefit that enhances the overall lifestyle appeal of this property.
If you've been searching for acreage, updates and lake privileges in one cohesive package, this property delivers.
#26009599

Defiance

640 Callaway Ridge Drive

4 Beds

3 Baths

1,922 Sq.Ft.

$575,000

MLS#: 26009599

Incredible Turn-Key Investment Opportunity in the Heart of Benton Park West! Welcome to this stately 1897 historic brick triplex, perfectly blending timeless St. Louis architecture with the modern amenities today’s tenants crave. Boasting over 4,800 sq. ft. of living space, this meticulously maintained building features a versatile unit mix, including two spacious 2 story townhome-style units and a generous main-floor flat. Each of the three units offers 3 bedrooms, (main floor offers a bonus room as well) & 2 full bathrooms, soaring 10-foot ceilings, and stylish wood-like flooring throughout. Improvements include updated kitchens, updated modern tiled bathrooms, updated electric, partial roof replacement 2023 and systems are under 10 years old.  For ultimate tenant convenience, every unit is equipped with its own private washer/dryer in their unit, (which are owned & come with the property). Just blocks away from the vibrant Cherokee Street district, known for its eclectic dining, shopping, and arts scene and close proximity to Tower Grove Park and I-55, this property is a magnet for high-quality tenants. Fully occupied and generating immediate cash flow. Units are currently rented for $1450, $1410 & $1500 (which includes utility reimbursement fees for sewer, water & trash) This is a rare chance to own a high-performing asset in one of the city’s most trending neighborhoods!
#26011175

St Louis

3131 California Avenue

None Beds

None Baths

4,828 Sq.Ft.

$349,900

MLS#: 26011175

Beautifully Updated Home!This is the one your buyers have been looking for! ALL NEW ROOF, SIDING, 
AND GUTTERS! BRAND NEW KITCHEN with stainless steel appliances and quartz counters/backsplash! Gorgeously Updated Bathrooms. New Floors and lighting throughout! Incredible master suite. New Hot 
Water Heater. The oversized attached Sunroom is a huge bonus. Exterior attached storage behind the garage is more than enough space for all yard equipment and kids toys! Your clients will actually be able to park 2 cars in the garage!! The perfectly flat back yard backs up to common ground. Walking distance to Green Pines Park, Green Pines elementary, and Lafayette High School! New Mail Box to be installed prior to closing. 

Pictures Coming Thursday 2/26. Showings to begin Friday 2/27 at 9am.
#26010624

Wildwood

2319 Paradise Peak Circle

4 Beds

2 Baths

2,278 Sq.Ft.

$475,000

MLS#: 26010624

Welcome to 5714 Shining Day Place, a beautifully refreshed ranch home tucked away on a quiet cul-de-sac in the charming Lilac Ridge neighborhood of Mehlville. Offering nearly 2,000 square feet on the main level, this 3-bedroom, 2.5-bath home provides comfortable one-level living with a layout designed for both everyday life and entertaining. The spacious living room is filled with natural light and opens easily to the dining area, creating a warm and welcoming setting for gatherings. Just beyond, the kitchen features granite countertops, stainless steel appliances, a center island for additional seating and prep space, and abundant cabinetry. A breakfast area overlooks the backyard and leads directly to a private maintenance-free deck—perfect for outdoor dining, grilling, or simply relaxing. The primary suite offers a peaceful retreat with a large walk-in closet and a spa-inspired ensuite bath. Two additional main-floor bedrooms share an oversized hall bath, providing plenty of comfort and flexibility for family or guests. Main-floor laundry adds everyday convenience, and the attached two-car garage offers additional storage. Recent improvements give the home a fresh, updated feel, including new interior paint, updated door hardware, and stylish light fixtures. A brand-new roof with architectural shingles and new gutters add lasting value and peace of mind. The expansive lower level provides more than 1,800 square feet of unfinished space with a bath rough-in, offering excellent potential for future living areas, recreation space, a home gym, or additional storage. Situated on a quiet cul-de-sac, this home offers a wonderful balance of privacy and convenience with easy access to shopping, dining, parks, and major highways. With its spacious layout, recent updates, and room to grow, 5714 Shining Day Place is ready to welcome its next owner.
#26014929

Mehlville

5714 Shining Day Place

3 Beds

2 Baths

1,969 Sq.Ft.

$425,000

MLS#: 26014929

If you are searching for the perfect city rental to call home then look no further. Nestled between Lafayette Square and Soulard is this gorgeous 1 bedroom / (studio) Mckinley Heights apartment. Spacious rooms, and natural light highlight this freshly renovated living space. Everything in this unit has been updated to reflect the modern city lifestyle. Amenities abound including, new appliances, granite countertops, on-site laundry, central heat and air and smart locks for added convenience and safety. Mckinley Heights is the perfect location to enjoy all St. Louis City has to offer. Get recharged at the Coffeestamp or Park Avenue coffee or wind down at Polite Society Restaurant and Bar. This location provides the perfect combination of Metropolitan convenience and quiet city living. Utilities: Tenant pays for Gas and electric only. Water, sewer and trash included. This unit also offers the opportunity for detached garage parking with automatic opener for an additional cost. Hurry and schedule your showing today - this one won't last long!
#25079191

St Louis

1909 Allen Avenue

1 Beds

1 Baths

800 Sq.Ft.

$1,150

MLS#: 25079191

Beautiful well maintained single family home. Fresh painting. Full brick front. 
    The 1st floor is 9 feet, with art design crown molding, 2 bay windows, beautiful hard wood floor, 
update lighting, a fire place, customized kitchen, walk-in large pantry, granite countertop and backsplash, 40” oven, 
dishwasher-2023, microwave - 2024, An electronic toilet seat in half bathroom. Lounge with marble floor. An all-seasons sunroom - 2020.  
A stainless refrigerator stays.
      The 2nd floor with new carpet, hard wood landing, T-staircase, art design wider crown molding, 
updated bathrooms and update lightings. The countertops and vanities all granite. 
An electronic toilet seat in master bathroom.
      Walkout basement with a bed room, an fireplace, a family area, a living area, 
a bar area and a big full bathroom with a jacuzzi tub and a shower. Zoned HVAC – 2024, 
Water heater – 2023.  
     A low maintenance 2 level deck - 2021. Big patio – from rear left to right. Fantastic garden. 
3 fruit trees- (apple, pear, peach). Aluminum fence. Sprinkler system. Extended big garage. 
Extended drive way. 35 years architectural roofs.
#25073792

Chesterfield

1102 Nooning Tree Drive

5 Beds

3 Baths

5,121 Sq.Ft.

$839,000

MLS#: 25073792

Welcome to 4923 Dresden Way — a beautifully refreshed two-story home offering space, style, and a location that’s hard to beat.

From the moment you arrive, the charming covered front porch and inviting curb appeal set the tone. Inside, you’ll find hardwood floors, fresh paint throughout, and abundant natural light, highlighted by a classic bay window and a cozy fireplace that anchors the main living space.

The updated kitchen is ready for both everyday living and entertaining, featuring granite countertops, new stainless steel appliances, and easy flow into the formal dining room. A main-floor laundry room adds extra convenience.

Upstairs, enjoy the clean, modern feel of new luxury vinyl plank flooring throughout the second level. The primary suite is a true retreat with tray ceilings, fresh paint, a spacious walk-in closet, and a beautifully renovated bathroom complete with double vanities, a walk-in shower, and a freestanding soaking tub.

Step outside to a large fenced backyard—perfect for gatherings, outdoor dining, or relaxing evenings.

Additional improvements include new basement windows and added joist insulation, helping improve comfort and temperature control year-round.

Located in a quiet, established neighborhood with excellent highway access, you’ll enjoy being just minutes from shopping and dining near the Mid Rivers area while still feeling tucked away. Outdoor enthusiasts will appreciate the walking path access to Veterans Tribute Park, about a mile away.

Move-in ready, thoughtfully updated, and ideally located—this is one you won’t want to miss.
#26014158

St Peters

4923 Dresden Way

4 Beds

2 Baths

2,293 Sq.Ft.

$400,000

MLS#: 26014158

Welcome to your next home, a condo that offers 3 bedrooms, 2.5 baths and the worry free-well maintained lifestyle you've been searching to find! Upon entry, the inviting living room will greet you as you navigate the main floor plan. The kitchen and dining room area allows for access to the back patio, perfect for relaxing after a long day or sipping a nice coffee and listening to the birds sing! The carpeted staircase takes you to the upper level on one side, sending you to your 2 bedrooms with front facing views of the parking lot. There is a full bathroom Jack and Jill style and the Master suite offers a generously sized bedroom equipped with a full bath. On the other side of the stairs, the basement offers space for recreation, a possible office and a bonus room! Condo offers a great floor plan to imagine having friends and family over with enough room and space for entertaining! All appliances including the washer and dryer are staying for the next owner! Updates include newer HVAC, updated thermostat, fresh paint, new flooring, new door frames and trim, new drywall, new carpet and more! Seller is also leaving behind extra flooring, paint etc for the next buyer! This condo is nestled on a quiet street, yet close enough to restaurants, outdoor recreation, and shopping! If you're looking for somewhere to call home with the peace of mind and a maintenance free lifestyle, this one is not one to pass up!
#26006887

Ballwin

815 Wendevy Court

3 Beds

2 Baths

1,240 Sq.Ft.

$175,000

MLS#: 26006887

Now available in Suson Woods, 5116 Suson Oaks Court offers space, updates, and a highly desirable cul-de-sac location within the Mehlville School District. With 4 bedrooms, 2.5 baths, and nearly 2,700 sq. ft. of finished living space, this home delivers room to live, work, and entertain comfortably.

The main level features bright, open gathering spaces including a formal living and dining area along with a cozy family room anchored by a wood-burning fireplace adjoining the kitchen and breakfast space. Natural light pours through numerous windows, creating a warm and inviting atmosphere throughout.

Upstairs, the primary suite offers a walk-in closet and private bath, complemented by three additional bedrooms and a full hall bath. The walk-out lower level provides exceptional bonus space with a large recreation room, hobby or workshop area, plus generous storage — perfect for flexible living and entertainment needs. Outdoor living is just steps away with a spacious deck ideal for entertaining or relaxing evenings at home. There are 3 living rooms in this home, perfect for multigenerational living.

Recent improvements include HVAC replacement in 2020 and a roof replaced in 2017, along with fresh paint, cleaned carpeting, stainless appliances, and updated finishes. A two-car garage and easy-care small backyard complete the package.

Quietly positioned toward the rear of the subdivision while remaining close to highways, parks, and shopping conveniences. Conveniently located in the sought-after Mehlville School District with quick access to I-55, I-270, parks, shopping, and everyday amenities.
#26011759

St Louis

5116 Suson Oaks Court

4 Beds

2 Baths

2,700 Sq.Ft.

$329,900

MLS#: 26011759

1 ... 222 223 224 225 226 ... 666
* Listings identified with the FMLS IDX logo come from FMLS and are held by brokerage firms other than the owner of this website. The listing brokerage is identified in any listing details. Information is deemed reliable but is not guaranteed. If you believe any FMLS listing contains material that infringes your copyrighted work please click here to review our DMCA policy and learn how to submit a takedown request. © 2024. First Multiple Listing Service, Inc.
 - property

Send a message

Message successfully sent.

Your message

What is 3 + 4 ?

Reason for contacting?

I agree to receive email communication and understand I can unsubscribe at any time.

I agree to be contacted by Kornelije Josić via call, email, and text for real estate services. To opt out, you can reply 'stop' at any time or reply 'help' for assistance. You can also click the unsubscribe link in the emails. Message and data rates may apply. Message frequency may vary. Privacy Policy

Sign Out

Virtual Assistant

Would you like to take the next step with this property? We can help you schedule a showing or virtual tour, or send you more details.

Yes, I would like more information.

Thank You for Your Reply, One of Our Agents will contact you as soon as possible

No, maybe later.

Thank you, you can always contact me via email, phone number or through the contact form.

Realhub AI

Lucy - Your AI-Powered Realtor

Update Your Temporary Password

Personalize your search

Enter your email and we'll notify you immediately when new listings match what you're looking for.

or enter email address

Already have an account ? Login here

Continue your home search

I agree to receive communications and understand I can unsubscribe at any time.

I agree to be contacted by Kornelije Josić via call, email, and text for real estate services. To opt out, you can reply 'stop' at any time or reply 'help' for assistance. You can also click the unsubscribe link in the emails. Message and data rates may apply. Message frequency may vary. Privacy Policy

Already have an account ? Login here

We use cookies

We use cookies primarily for analytics to enhance your experience. By accepting, you agree to our use of these cookies. You can manage your preferences or learn more about our cookies policy.