REALHUB is on fire today

Properties

Browse or get in touch to schedule a walkthrough.

  • Nearby me
Price range

Popular Features

Community Features

Association

Property Features

Waterfront

View

Exterior Features

Interior Features

Style

10000 properties match your criteria

Updated 1 minute ago

E-Alert name
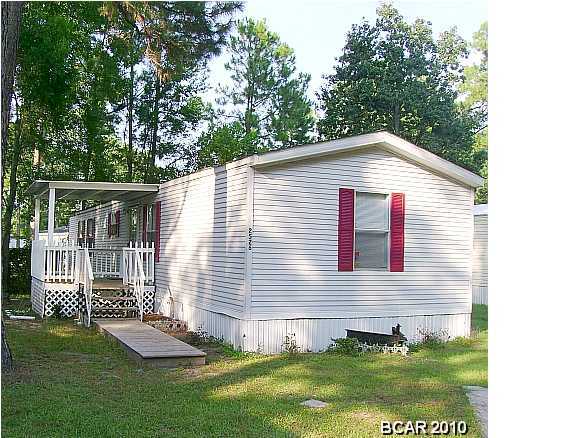
Welcome home to this delightful, move-in ready ranch packed with all the amenities you’ve been looking for! From the hardwood entry to the soaring vaulted ceilings in the great room, this home offers an open and inviting feel the moment you step inside. Cozy up by the fireplace or enjoy natural light pouring through the charming bay windows in the dining room and breakfast area.
The well-equipped kitchen flows effortlessly into the breakfast room, making everyday living and entertaining a breeze. The spacious primary suite feels like a private retreat, complete with a walk-in closet and a relaxing whirlpool tub.
You’ll love the smart floor plan featuring convenient main floor laundry and a bright lower level just waiting for your finishing touches. The stunning sunroom is the perfect spot to unwind, and it opens to a new deck installed in 2025—ideal for summer BBQs and morning coffee alike.
Step outside to a spectacular, large level backyard that backs to trees for added privacy—plenty of room to play, garden, or simply relax. With neutral decor and meticulous maintenance throughout, this cheerful ranch is ready to welcome you home!
#26012521

Imperial

2211 Castlegate Drive

3 Beds

2 Baths

1,476 Sq.Ft.

$320,000

MLS#: 26012521

One Bedroom Apartment in Glen Addie Terrace Features LVP Flooring in Main Living Areas, 16 x 12 Living Room, 10 x 7 Kitchen Provides Electric Range, Dishwasher, Garbage Disposal and Refrigerator, Adjacent Dining Area with Back Patio Access, 13 x 12 Bedroom, Full Hallway Bathroom, Washer and Dryer Connections, Available 04/01/2026.
#26013572

Belleville

5 SARPY Road D

1 Beds

1 Baths

620 Sq.Ft.

$825

MLS#: 26013572

This stylishly updated 2 bed 2 bath second floor condo offers a bright, contemporary lifestyle with luxury vinyl plank flooring throughout, a walk in entry closet, large windows, and fresh neutral paint to create a welcoming atmosphere.  The modern light filled eat-in kitchen boasts sleek counters, luxury vinyl flooring, white cabinetry, a new electric smooth-top stove, new dishwasher, refrigerator, ceiling fan, pantry, window and a sliding door which provides direct access to the spacious newer private balcony. The primary suite features beautiful luxury vinyl flooring, generous closet space, and windows that bring in natural light. The fabulous remodeled ensuite bathroom boasts tile flooring, a walk-in shower and stackable washer/dryer hook-up.  A second bedroom with windows that provide natural light and gorgeous luxury vinyl flooring sits just steps away from the wonderful full bath, host to new tile tub surround. Generous sized garage spot for two car tandem-parking in the shared walk-out basement garage which also provides additional storage and secure building access.  Enjoy community amenities such as a pool and clubhouse!
#25066929

St Louis

10328 Forest Brook Lane H

2 Beds

2 Baths

1,232 Sq.Ft.

$110,900

MLS#: 25066929

Welcome to The Annex!

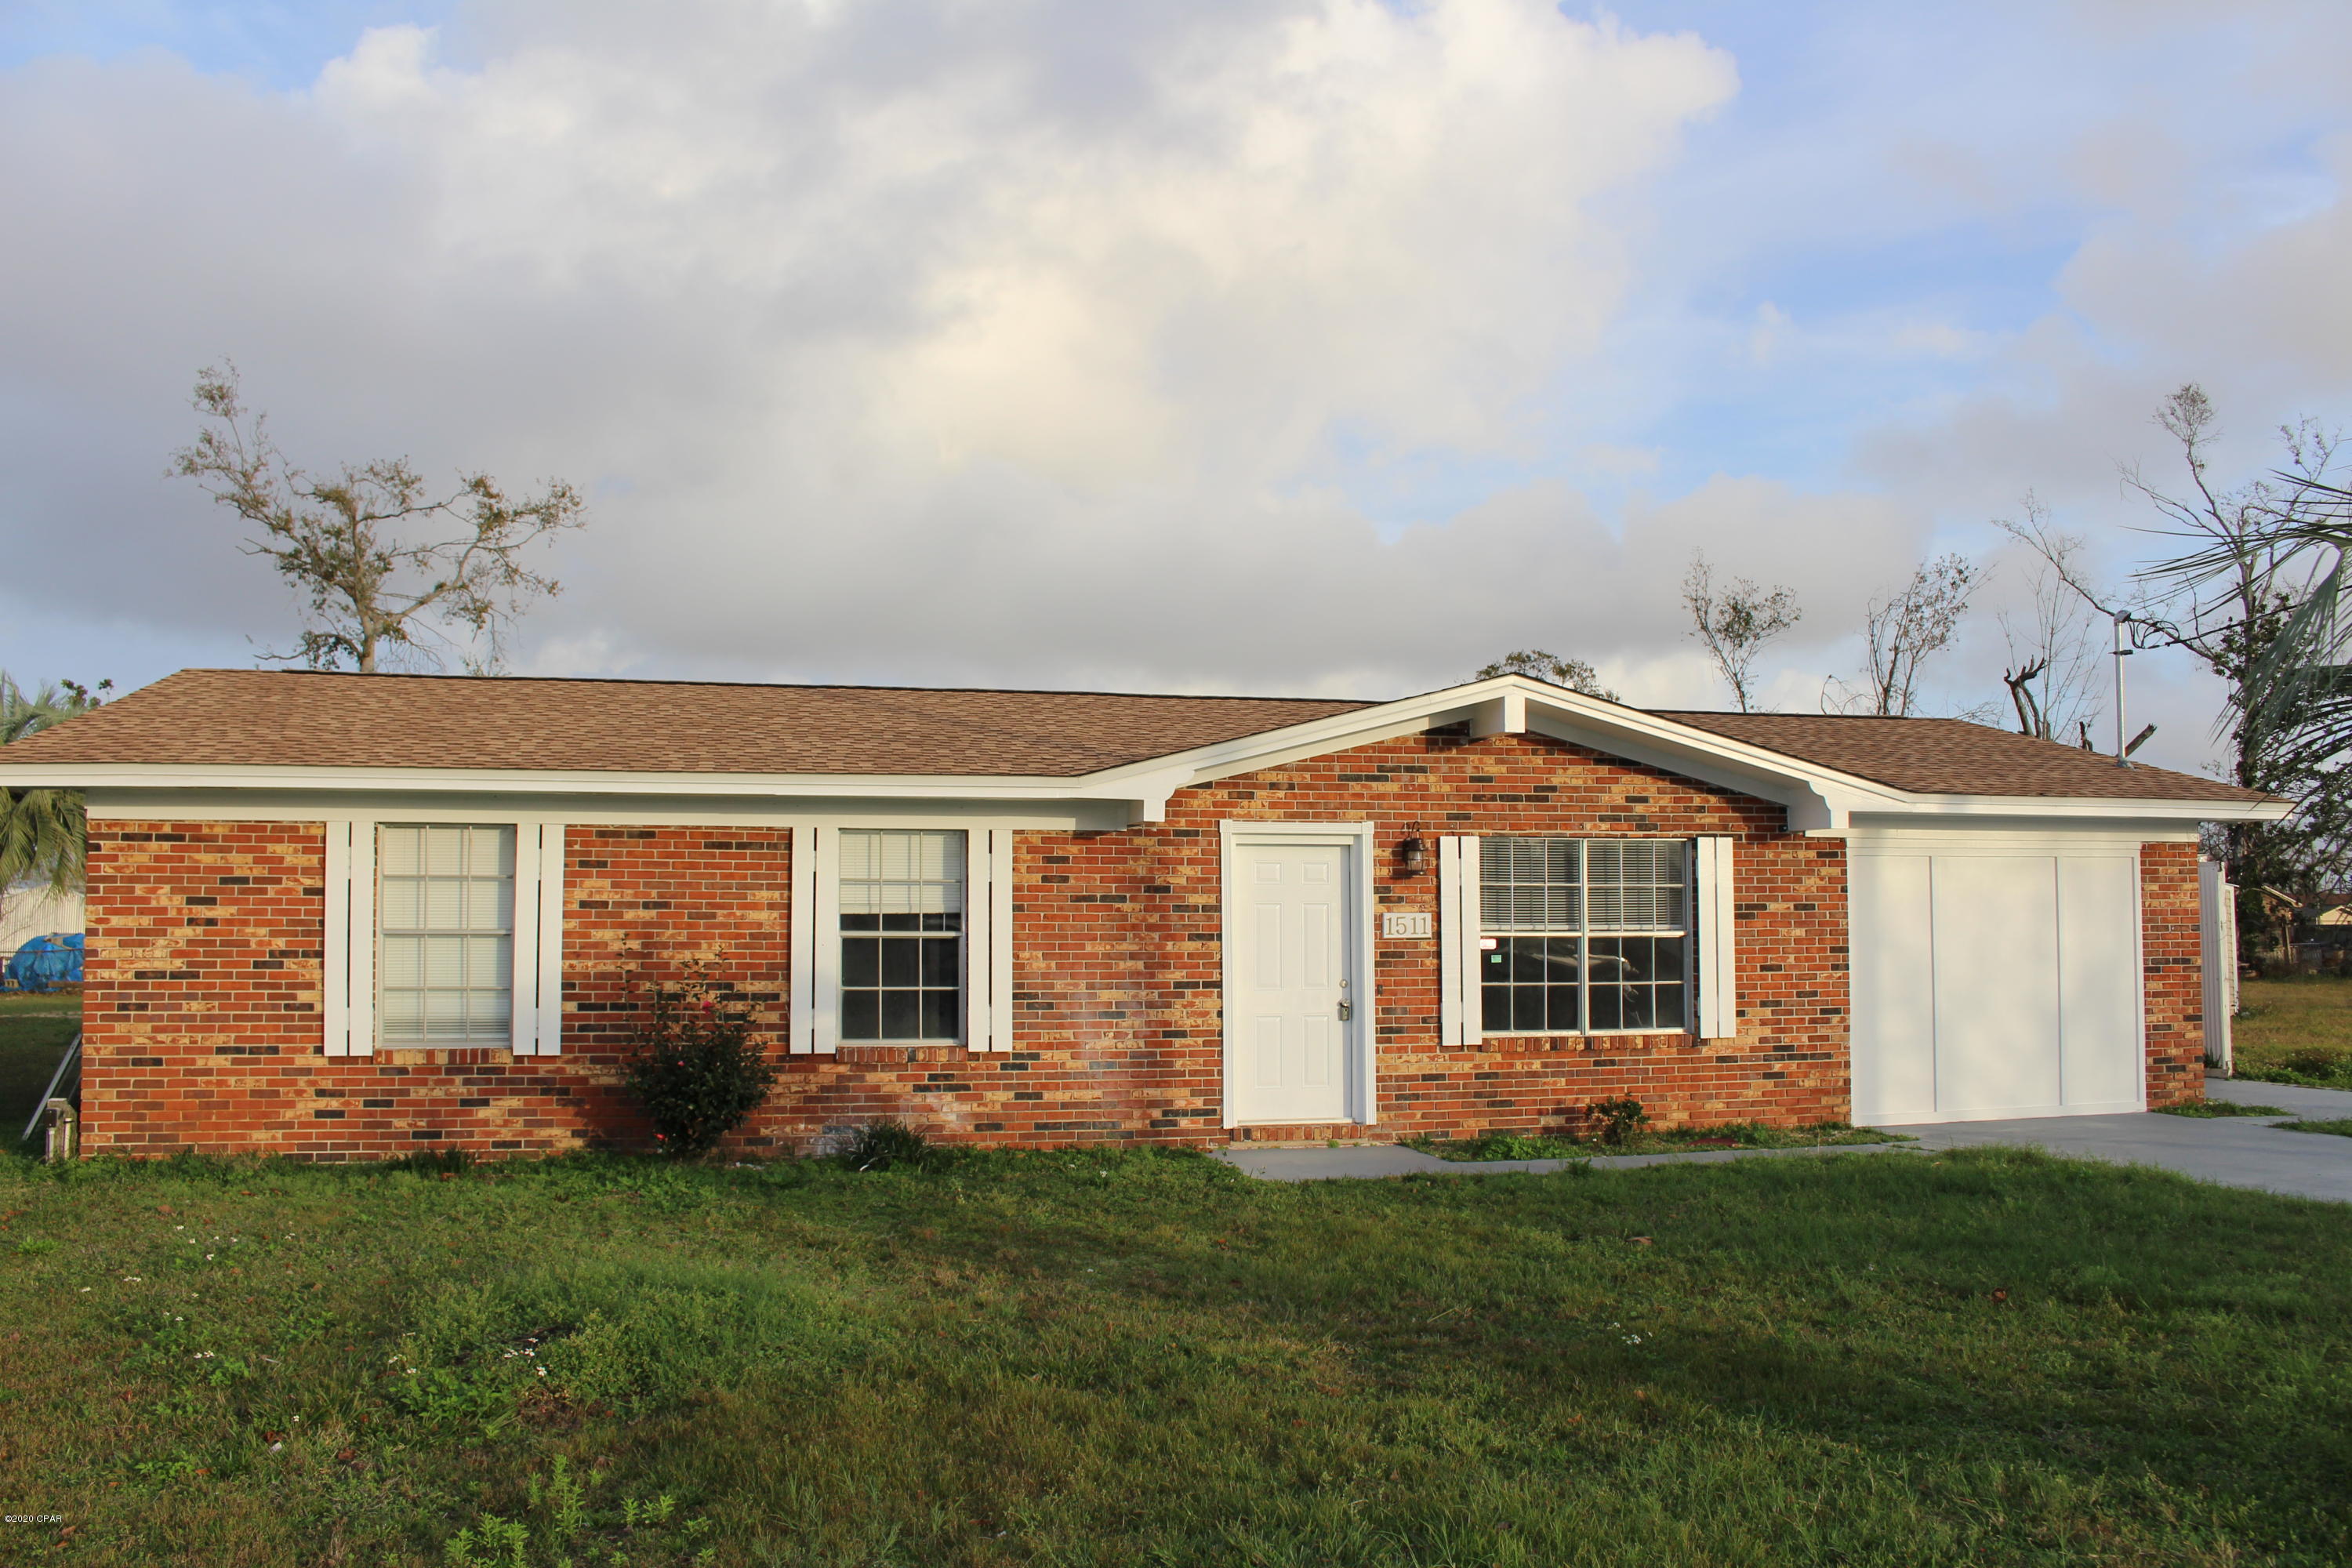
If you're looking for a downtown loft to call home after cheering on your favorite St. Louis team,  with a great view of the City Museum, then Unit 302 is an ideal choice. This unit features two equally spacious bedrooms, both with custom closets. The kitchen offers ample cabinet space for all your culinary needs, though with Idol Wolf directly across the street, you might find your refrigerator primarily storing leftovers.
Recent upgrades include a new HVAC system in 2023; a new refrigerator, garbage disposal, and carpet in 2025; a new microwave in 2024; and new hallway lights and a living room fixture in 2022.  All this and 1 parking space.  
We invite you to add your personal touches to Unit 302 and experience city living at its finest.
#25067289

St Louis

1511 Locust Street 302

2 Beds

1 Baths

1,235 Sq.Ft.

$129,000

MLS#: 25067289

Townhouse Apartment in White Oak Estates Development, First Floor Provides 16 x 16 Living Room and Vaulted Ceiling, 16 x 8 Kitchen and Adjacent Dining Area, Kitchen Provides Dishwasher, Garbage Disposal, Stove and Refrigerator, Main Floor Half Bathroom, Washer and Dryer Hook Up, Second Floor Includes 16 x 14 Bedroom Loft Area Overlooking Living Room, Off Street Parking, Trash Service Included, Available 04/01/2026.
#26010898

O'Fallon

822 WHITE OAK Drive 1

1 Beds

1 Baths

768 Sq.Ft.

$850

MLS#: 26010898

Welcome to 817 Karlsruhe, an amazing value add bungalow located in South County! This 2-bedroom, 2 full bathroom home offers a comfortable layout with thoughtful updates throughout the interior. The living room features a cozy wood-burning fireplace, creating a warm focal point for the space. Toward the rear of the home, enjoy a screened-in porch that’s perfect for relaxing or entertaining while overlooking the backyard. The property also includes an oversized detached one-car garage, providing additional space for storage or a workshop. Conveniently located near shopping, dining, and major roadways, this home offers a great opportunity for first time homebuyers, downsizers and investors looking to make South County their home.
#26013357

Unincorporated

817 Karlsruhe Place

2 Beds

2 Baths

1,233 Sq.Ft.

$199,900

MLS#: 26013357

*Back on the market due to no fault of the seller*  This stunning lakeside home at Innsbrook Resort offers everything you’ve been searching for—whether as a full-time residence or the ultimate weekend getaway. With its charming cottage feel and thoughtful design, this property blends warmth, luxury, and functionality in one incredible setting. Fully furnished and move in ready! The main level spans nearly 2,200 square feet with soaring 10-foot ceilings and walls of windows that frame picturesque views of Whippoorwill Lake. Natural light fills the open-concept living space, creating a bright and inviting atmosphere. The custom kitchen is a showpiece, featuring gleaming quartz countertops, stainless steel appliances, a gas cooktop, and an oversized island with generous bar seating—perfect for gathering with family and friends. The adjoining living room offers a cozy retreat with a gas stone fireplace. The spacious primary suite is a true sanctuary, complete with a beautifully appointed bath featuring a walk-in shower and soaking tub. A large secondary bedroom on the main level also includes its own ensuite bath, providing comfort and privacy for guests. Step out onto the screened-in porch and take in commanding lake views—an ideal spot for morning coffee or evening relaxation. The finished lower level is built for entertaining, offering a bar area with refrigerator, dishwasher, and microwave. The expansive living space is perfect for game nights or movie marathons. Pool table and arcade game included! Two additional large bedrooms—one with an ensuite—are located down the hall. A massive storage room currently serves as a workout space, and there is abundant storage throughout the home. Each level also includes a convenient half bath for guests. Outdoors, enjoy a large aggregate patio—partially covered and ready for entertaining. Wander down to your private dock and spend hours fishing, swimming, or simply soaking in the beauty of clear, deep Whippoorwill Lake—truly one of the community’s gems. An oversized three-car garage provides ample parking and hobby space, with ceiling height suitable for a golf simulator or workout equipment. The expansive parking area easily accommodates guests. Ideally located near the main entrance, clubhouse, golf course, and Lake Aspen boat launch, with the community pool and concert field just a short drive away. Offered fully furnished, this exceptional lakefront home is ready for you to start enjoying the Innsbrook lifestyle from day one.
#26007594

Innsbrook

515 Whippoorwill Way Drive

4 Beds

3 Baths

3,565 Sq.Ft.

$1,425,000

MLS#: 26007594

New McBride Homes Sterling 4BR 2.5BA will be ready this spring! Perfect for entertaining, the main floor has wood laminate flooring & 6ft windows. Off the foyer, you’ll find a living room or home office, a welcoming family room, extended kitchen, & powder room. The kitchen features a center island w/ extended top, quartz countertops, level 4 Brellin White 42” cabinets, walk-in pantry, & stainless-steel GE appliances. The dining area has a sliding glass door that leads to the backyard. Upstairs you’ll find the primary suite w/a walkin closet, private bath w/walkin shower, double sinks & linen closet. 3 additional bedrooms, full bath & laundry area add convenience. Extras include 6 panel white interior doors, upgraded fixtures & LL includes a ¾ bath rough-in. Blvd at Wilmer Valley amenities include a playground, covered pavilion, gazebo walking trails and common ground. Enjoy peace of mind with McBride Homes’ 10yr builders’ warranty & incredible customer service! Display photos shown.
#25082357

Wentzville

567 Edison Way

4 Beds

2 Baths

1,902 Sq.Ft.

$393,781

MLS#: 25082357

Beautifully updated townhome situated in a park-like setting with lake, fishing opportunities, and walking trails.   Enjoy your morning coffee sitting on the private deck overlooking the lush common ground.  This 2 bedroom, 2 1/2 bath with finished lower level is tucked away on a quiet cul-de-sac offering added privacy.  Upon entry, you are welcomed by an open floor plan featuring a spacious living room with a bay window. The main level also includes a kitchen and dining area combination with a breakfast bar, custom cabinetry, pantry, and updated finishes, including sleek black appliances, all opening to the deck.
Upstairs, you will find two generously sized ensuite bedrooms, each with its own walk-in closet. The finished lower level provides additional living space and access to a private, fenced-in patio.
Convenient parking is located directly in front of the townhome. Ideally situated with easy access to major thoroughfares including I-270, Page Avenue Extension, Olive Boulevard, and Lindbergh Boulevard, as well as nearby amenities such as the airport and Westport Plaza.
This move-in ready home has been well maintained and is part of a community with a strong HOA and solid reserves. Don’t miss this exceptional opportunity
#26015219

St Louis

1467 Willow Brook Cove

2 Beds

2 Baths

1,596 Sq.Ft.

$220,000

MLS#: 26015219

Welcome to 1725 Herault Place #G! Well-maintained 2-bedroom, 1-bath condo featuring several recent updates including new electrical, roof, deck, and flooring. This move-in ready home offers comfortable, low-maintenance living with access to community amenities including a clubhouse and pool. Conveniently located near shopping, dining, and major highways.
#26012825

LeMay

1725 Herault Place G

2 Beds

1 Baths

900 Sq.Ft.

$99,900

MLS#: 26012825

Welcome to comfortable, low-maintenance living in this beautifully updated first-floor condo offering 2 bedrooms, 2 full bathrooms, and 1,088 square feet of well-designed space. The ground-level location means no stairs and easy everyday access, making it ideal for a wide range of lifestyles.

Inside, you’ll find a bright and inviting layout with modern updates throughout. The living area flows naturally into the dining space, creating an open feel that works perfectly for both daily living and entertaining. The updated finishes provide a clean, move-in-ready environment so you can simply unpack and enjoy.

The primary suite features a private full bath and comfortable space to relax, while the second bedroom offers flexibility for guests, a home office, or hobbies. A second full bathroom adds convenience and privacy for visitors or shared living arrangements.

This home also includes a shared garage — a highly desirable feature offering secure parking and protection from the elements — along with an additional dedicated storage area for seasonal items and extra belongings.

Step outside and take advantage of the community amenities designed to enhance your lifestyle. Enjoy warm days at the swimming pool, stay active on the tennis courts, or gather with neighbors and friends at the clubhouse. The community offers a balance of recreation and relaxation without the maintenance responsibilities of a single-family home.

Whether you're a first-time buyer, someone looking to simplify, or searching for an easy lock-and-leave option, this condo provides comfort, convenience, and value. Move-in ready and waiting for its next owner!
#26008995

O'Fallon

632 Homerun Drive 33N

2 Beds

2 Baths

1,088 Sq.Ft.

$164,900

MLS#: 26008995

Bring your vision and your paintbrush! With this unbeatable price, you'll start building equity from day one. Some TLC and elbow grease will make it shine. Enjoy vaulted ceilings, two bedrooms, two full baths, a convenient laundry closet, and a covered deck with a storage closet. All appliances are included. This is an as-is sale, so the seller will not be making any repairs. Rentals are prohibited.
#26018713

Wildwood

133 Jubilee Hill Drive J

2 Beds

2 Baths

868 Sq.Ft.

$120,000

MLS#: 26018713

Welcome to this beautifully maintained and well-loved ranch in Hazelwood offering numerous updates and flexible living spaces.
The main level features 950 finished square feet with brand-new flooring (2025) and a functional, easy-flow layout. You’ll find three bedrooms and a fully updated bathroom with a quartz vanity and Bath Fitter shower, along with a spacious kitchen and comfortable living room.
Just off the kitchen is a generously sized screened-in porch (screens replaced in 2024) overlooking the fully fenced backyard with a privacy fence installed in 2024, making it perfect for relaxing or entertaining.
Major updates include a new furnace and A/C (2023), and new upstairs flooring (2025).
The finished lower level maximizes living space and includes a full bath, laundry area, and ample storage, making it ideal for a family room, gym, guest suite, office, or recreation space.
Situated on a large corner lot with new landscaping, this home offers added outdoor space and strong curb appeal, highlighted by beautiful brick on all four sides. The newly painted carport allows for convenient kitchen access and provides sheltered storage from the elements, with additional storage available in the fully enclosed outdoor shed. A portion of the backyard has been graded and leveled to accommodate an above-ground pool in the summer or a firepit gathering area in the cooler months.
The owners have meticulously loved and maintained this home, with a full list of improvements available in the attached MLS document. With major mechanical updates already completed, this home is truly move-in ready and offers the perfect combination of comfort, functionality, and value and 100% ready to welcome its next owner.
#26011119

Hazelwood

1782 Oliveto Lane

3 Beds

2 Baths

950 Sq.Ft.

$209,000

MLS#: 26011119

Zero entry (no steps) and wider doorways for easy living in this stunning new home in Washington.  This homesite backs to trees, and you'll find it easy to get to nearby shopping.  No need to travel on the highway when Aldi, Target, Kohl's and more are just a jog away.  This homesite #92  backs to trees!  Included in this price is a three car garage, zero step entry, 9' ceilings throughout, covered back porch to take in the treelined view, upgraded cabinets, quartz countertops, stainless appliances, upgraded flooring, a walk in shower, and open staircase.  The finished lower level adds a recreation room, 4th bedroom and 3rd full bath.   The primary bathroom has a walk-in shower, walk in closet and double bowl vanity. 

Enjoy the benefits of a new home at Stone Bridge. Excellent location with easy access to shopping and walking trails.  Enjoy all the benefits of owning a new home, with new home warranty and the choices YOU want in your home.  You will appreciate the peace of mind that comes with new construction: modern energy-efficient systems, up-to-date warranties, and no costly repairs or renovations to worry about. 

Located in a quiet community, Stone Bridge is  just minutes from shopping, medical facilities, and the charming downtown riverfront. Whether you’re looking to travel more, entertain family, or simply enjoy a relaxed lifestyle, this new home lets you do it all—stress-free.

Stone Bridge by Northern Star Homes in Washington, MO - your hometown builder.
#25068405

Washington

2388 Fiddlers Close Road 92 STB

4 Beds

3 Baths

2,620 Sq.Ft.

$525,000

MLS#: 25068405

Beautifully maintained ranch home nestled in a sought-after lake community in Fenton, Missouri! This 3-bedroom, 2 full bath home offers comfortable main-level living with thoughtful updates throughout.
The updated kitchen features granite countertops, pull-out pantry shelving, a Bosch gas range, motion-sensor under-cabinet lighting, touchless faucet, and reverse osmosis water system. Laminate flooring flows through the main living areas, complemented by newer Low-E glass windows and skylights that fill the home with natural light. A Pella sliding door opens to the deck, perfect for relaxing or entertaining.
Major updates provide peace of mind, including a newer roof and gutters (2025), updated 200-amp electrical panel, and new water heater. The finished walkout lower level offers a spacious craft area with abundant cabinetry, a cedar closet, and additional flexible living space.
Outside, enjoy the 1-car garage, extra storage at the rear of the home, and a 50-amp RV hookup with RV carport. All of this is set within a 2-acre lake community featuring a sand beach, fishing, and community lake events for families and kids.
Enjoy the perfect blend of comfort, updates, and lake community living!
#26010274

Fenton

52 Glenwood Drive

3 Beds

2 Baths

2,016 Sq.Ft.

$298,000

MLS#: 26010274

1 ... 223 224 225 226 227 ... 666
* Listings identified with the FMLS IDX logo come from FMLS and are held by brokerage firms other than the owner of this website. The listing brokerage is identified in any listing details. Information is deemed reliable but is not guaranteed. If you believe any FMLS listing contains material that infringes your copyrighted work please click here to review our DMCA policy and learn how to submit a takedown request. © 2024. First Multiple Listing Service, Inc.
 - property

Send a message

Message successfully sent.

Your message

What is 3 + 4 ?

Reason for contacting?

I agree to receive email communication and understand I can unsubscribe at any time.

I agree to be contacted by Kornelije Josić via call, email, and text for real estate services. To opt out, you can reply 'stop' at any time or reply 'help' for assistance. You can also click the unsubscribe link in the emails. Message and data rates may apply. Message frequency may vary. Privacy Policy

Sign Out

Virtual Assistant

Would you like to take the next step with this property? We can help you schedule a showing or virtual tour, or send you more details.

Yes, I would like more information.

Thank You for Your Reply, One of Our Agents will contact you as soon as possible

No, maybe later.

Thank you, you can always contact me via email, phone number or through the contact form.

Realhub AI

Lucy - Your AI-Powered Realtor

Update Your Temporary Password

Personalize your search

Enter your email and we'll notify you immediately when new listings match what you're looking for.

or enter email address

Already have an account ? Login here

Continue your home search

I agree to receive communications and understand I can unsubscribe at any time.

I agree to be contacted by Kornelije Josić via call, email, and text for real estate services. To opt out, you can reply 'stop' at any time or reply 'help' for assistance. You can also click the unsubscribe link in the emails. Message and data rates may apply. Message frequency may vary. Privacy Policy

Already have an account ? Login here

We use cookies

We use cookies primarily for analytics to enhance your experience. By accepting, you agree to our use of these cookies. You can manage your preferences or learn more about our cookies policy.