REALHUB is on fire today

Properties

Browse or get in touch to schedule a walkthrough.

  • Nearby me
Price range

Popular Features

Community Features

Association

Property Features

Waterfront

View

Exterior Features

Interior Features

Style

10000 properties match your criteria

Updated 1 minute ago

E-Alert name
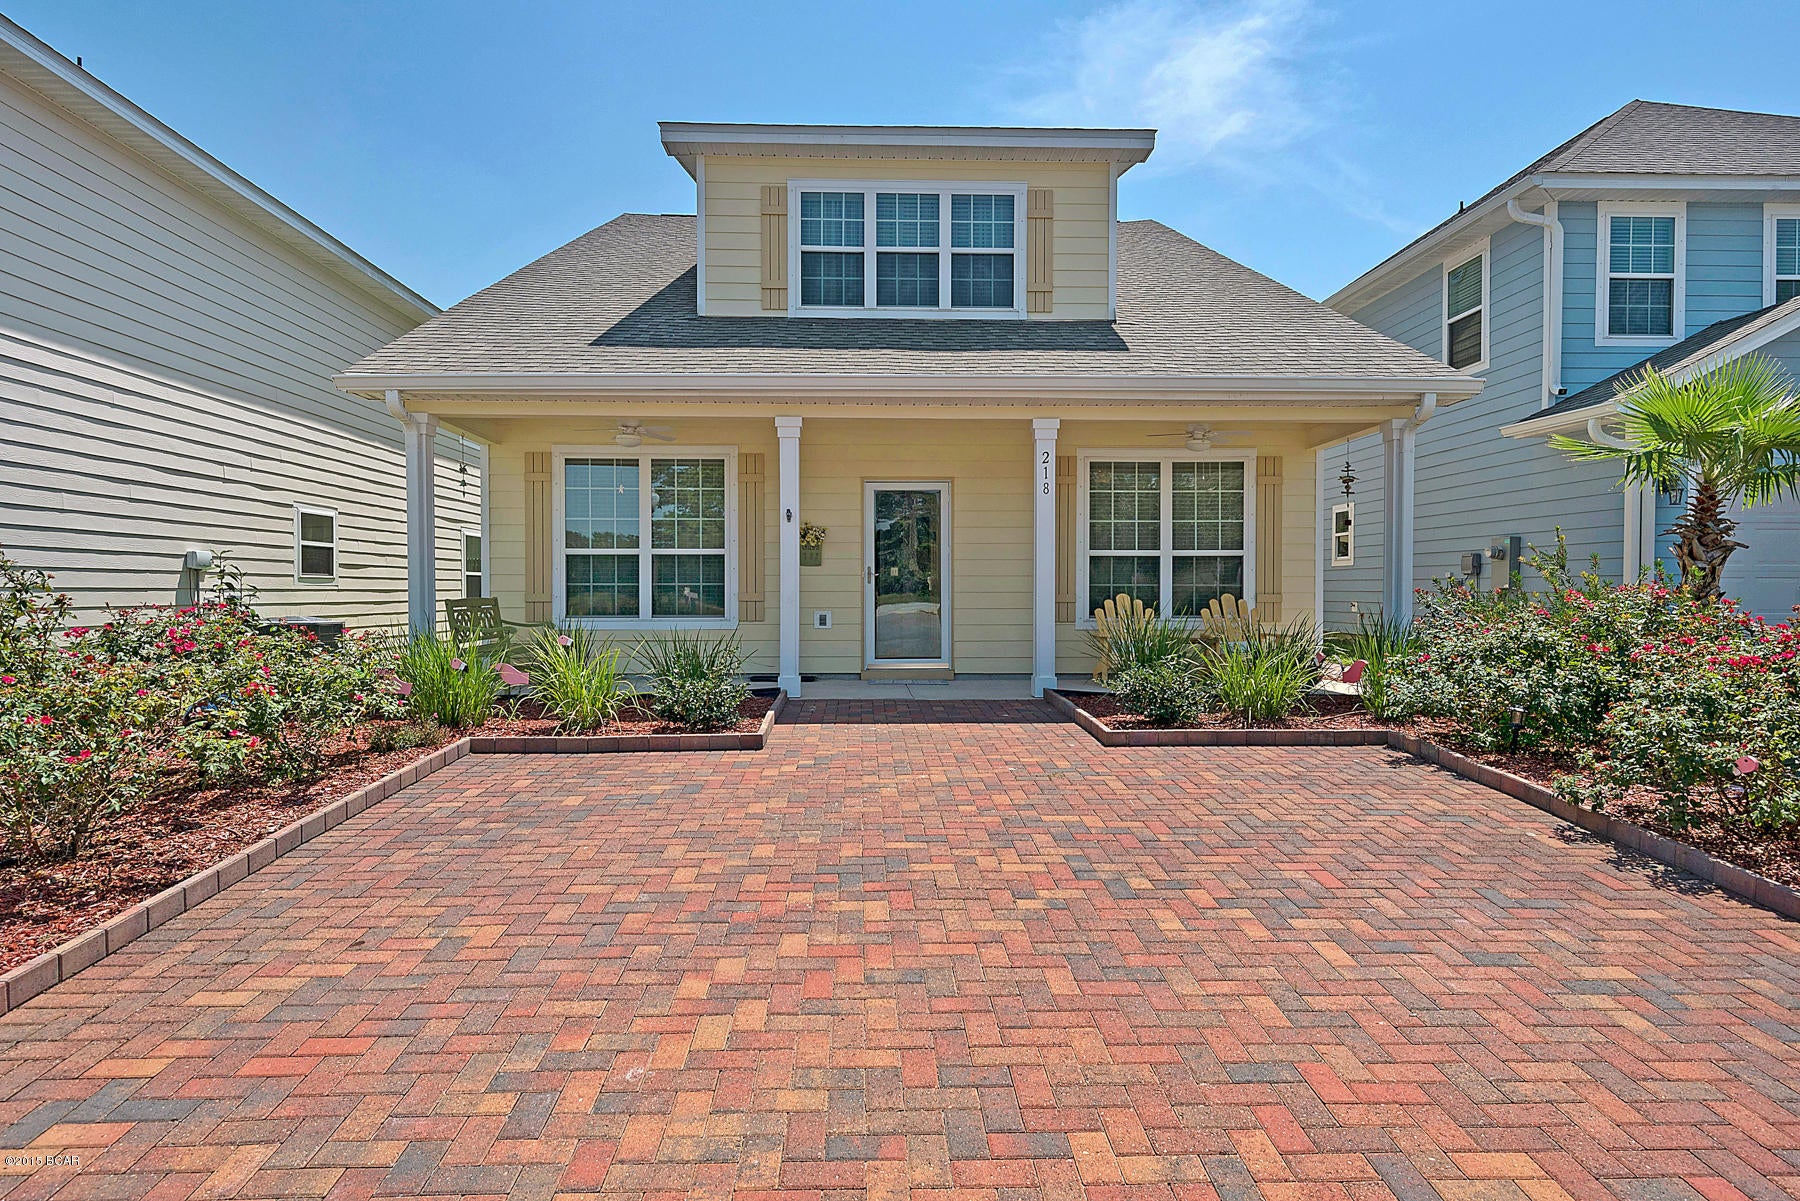
As you pull into the circular drive of this lush, spacious Town and Country 4 bedroom ranch nestled on a picturesque 1 acre lot , you will instantly feel at home. With 3873 square feet of Living Area, this luxurious residence offers comfort, versatility, and room to grow.
The bright, airy kitchen features granite countertops, rich cherry cabinetry, and a convenient planning desk, flowing seamlessly into a charming screened porch, perfect for relaxing summer evenings. Just off the kitchen, you’ll find a convenient laundry area and full bath. The expansive Great Room showcases a beamed cathedral Ceiling with skylights, masonry gas fireplace and wet bar, with views over the deck and peaceful woods beyond. A private front office includes a second masonry gas fireplace, creating a warm and inviting workspace.
The primary suite offers a sunny ensuite bath and French doors to access the deck, while two additional bedrooms share a well appointed hall bath. Downstairs, the finished lower level is ideal for entertaining or multi-generational living, complete with a second kitchen, large family room with a third masonry gas fireplace, game room, kitchenette, bedroom, and full bath—perfect for a mother-in-law suite or guest retreat as well as a generous office or bonus room with French doors leading to the  walk out patio.
Additional highlights include a mud room, central vacuum system, spacious garage with workshop area, firepit, and a children’s gym that will remain for the next family. Recent updates such as some newer flooring, newer roof, water heater, and fresh paint add peace of mind.
Full of charm, painstakingly upkept, and located in a beautiful neighborhood, this welcoming home is ready for its next chapter.
#26008153

St Louis

12597 Durrow Court

4 Beds

3 Baths

3,873 Sq.Ft.

$829,989

MLS#: 26008153

Luxurious Story and half home in a sought location in Chesterfield. This is a rare opportunity to lease an updated home with over 5,000 square feet of finished space. Main floor master suite, 3 additional guest bedrooms on the second floor and two full bathrooms. Lots of architectural details through out, high ceilings, gorgeous wood flooring, built-in bookcases, spacious great room with fireplace with bay window, open island kitchen has granite counter tops and dramatic wall of windows overlooking the gardens. The main floor master suite has a newly renovated bathroom complete with soaking tub and his & hers vanities. The lower level has an oversized rec room with gas fireplace, wet bar and a full bathroom. There's a 3-car garage, private fenced in rear yard with patio, hot tub and lush mature landscaping. Situated on a quite cul de sac street, walking distance to shopping, schools. Offered for 12-month lease, available for immediate occupancy. Sorry, no pets please.
#25034757

Chesterfield

2611 Rycroft Court

5 Beds

4 Baths

5,055 Sq.Ft.

$4,995

MLS#: 25034757

Move-in ready with style and space! Thoughtfully maintained inside and out, this home welcomes you with a charming front porch and a bright, open foyer leading to a vaulted great room with a cozy fireplace. The seamless flow into the breakfast room, kitchen, and airy three-season porch makes entertaining effortless. The master suite offers a peaceful retreat with a walk-in closet, while all three bedrooms feature ceiling fans for year-round comfort. A full basement with rough-in plumbing provides endless possibilities. The enclosed porch extends your living space, perfect for relaxing or gathering, with beautiful backyard views of the flat yard and patio. A home designed for comfort and connection—see it for yourself! Additional Rooms: Sun Room
#25016956

St Charles

630 Bennington Drive

3 Beds

2 Baths

1,449 Sq.Ft.

$349,989

MLS#: 25016956

Prepare to be Blown Away!  This amazing Wentzville ranch home is nothing short of a Designer Showcase!!  As you enter the home the welcoming foyer, you see the beautiful wide plank AC4 Wear Layer Hybrid Flooring that is throughout the entire home! The Open floor plan leads you to the Cathedral ceiling Family Room with stunning custom molding throughout & wood burning fireplace, to the Dining area, then to the amazing kitchen featuring Granite counter tops, Breakfast bar, Stainless Steel Appliances, and Custom White cabinetry with puck lighting.  From the kitchen, you enter the Laundry mud room which leads to the oversized 2 car garage that will fit a full sized SUV.  Outside the dining area is a massive 22 X 14 custom deck with aluminum balusters & end caps with a staircase leading down to a nice covered concrete patio. To the living area is a very nicely updated guest bathroom, 2 nicely sized guest rooms, to the Master Suite with walk in closet, and bright Master Bath with Soaking tub, separate shower and vanity.  This amazing home sits on a nearly half acre lot with Landscaping to die for!  The Unfinished walk out lower level awaits you vision to make this home YOUR Paradise!
#25038259

Wentzville

3837 Bedford Pointe Drive

3 Beds

2 Baths

1,552 Sq.Ft.

$349,989

MLS#: 25038259

Don't miss this rare opportunity to own a spacious ranch home in the Lovely Somerton neighborhood of Creve Coeur in the Parkway School District. This charming 4-bedroom, 2-bath residence offers over 1,900 sq ft of thoughtfully designed living space. The bright and airy living room features soaring vaulted ceilings and an abundance of natural light, creating a welcoming atmosphere. The updated kitchen is a true highlight with custom cabinetry, stainless steel appliances, a stylish tile backsplash, and plenty of counter space for all your culinary needs. The main floor includes 4 generously sized bedrooms and 2 full bathrooms, including a large primary suite with its own en-suite bath for added convenience and privacy. The expansive finished basement offers a versatile recreation room, ideal for entertaining, a home gym, or a media room, providing endless possibilities.  Additional features include a 2-car garage, mature trees, and a peaceful, private setting. Recent updates include a new roof (2020), new carpeting, and fresh paint throughout the main floor (2025). This move-in ready home is located just minutes from shopping, dining, and major highways.
#25052188

Creve Coeur

12874 Somerton Ridge Drive

4 Beds

2 Baths

2,909 Sq.Ft.

$344,989

MLS#: 25052188

This 2-bedroom, 1-bath home is the perfect addition to your rental portfolio or a great first step into real estate investing. With a functional layout, manageable size, and solid bones, this property offers plenty of potential for updates to increase equity and rental income. The spacious backyard adds outdoor appeal, while the convenient location makes it attractive for future tenants or buyers.

Whether you’re looking to rent it out, renovate and resell, or hold for long-term appreciation, this property is a smart investment with endless possibilities.
#25061919

East St Louis

915 Sycamore Street

2 Beds

1 Baths

840 Sq.Ft.

$15,000

MLS#: 25061919

Exceptional hilltop retreat in the highly sought-after Green Trails neighborhood. This completely gut-rehabbed contemporary walk-out ranch offers 5 bedrooms and 3.5 baths on a spectacular 1.2-acre lot surrounded by wooded common ground, providing rare privacy while being ideally located in the heart of the community just minutes from top-rated schools, dining, and shopping.
Thoughtfully redesigned with high-end finishes throughout, the home features pre-finished white oak flooring, custom cabinetry, quartz countertops, and designer lighting. The stunning kitchen is equipped with GE Cafe Appliances along with wine and beverage refrigerators, creating an ideal space for both everyday living and entertaining.
The luxurious primary suite serves as a private retreat with a vaulted shiplap ceiling, two walk-in closets, and direct access to a private patio. The spa-inspired primary bath features a double vanity and an oversized walk-in shower with seating.
The walk-out lower level offers a dramatic sunken family room with a stone-faced fireplace and wet bar—perfect for gatherings, relaxing evenings, or hosting guests.
Extensive upgrades include Pella windows and doors, a new architectural shingle roof, composite deck, new asphalt driveway, professional landscaping, zoned HVAC, a 75-gallon water heater, and a Generac generator. Walk-in closets in four of the five bedrooms provide excellent storage and functionality.
A rare opportunity to enjoy modern luxury, exceptional privacy, and a prime location in the heart of the sought-after Green Trails community.
#26013856

Chesterfield

138 Greentrails Drive

5 Beds

3 Baths

4,000 Sq.Ft.

$1,195,000

MLS#: 26013856

Two bedroom, one bath bungalow in the Milton area. Covered front porch, off-street parking, full basement.  Some newer windows, updated flooring. Kitchen has newer appliances that remain and granite counters. Bonus room off the kitchen that can be either a small breakfast room or a main floor laundry. Non-conforming half bath and third bedroom on the second floor. Large backyard, fence needs some repair.   Entered for Comp purposes only.   Tenant purchased property.
#26023342

Alton

1207 Milton Road

2 Beds

1 Baths

918 Sq.Ft.

$110,000

MLS#: 26023342

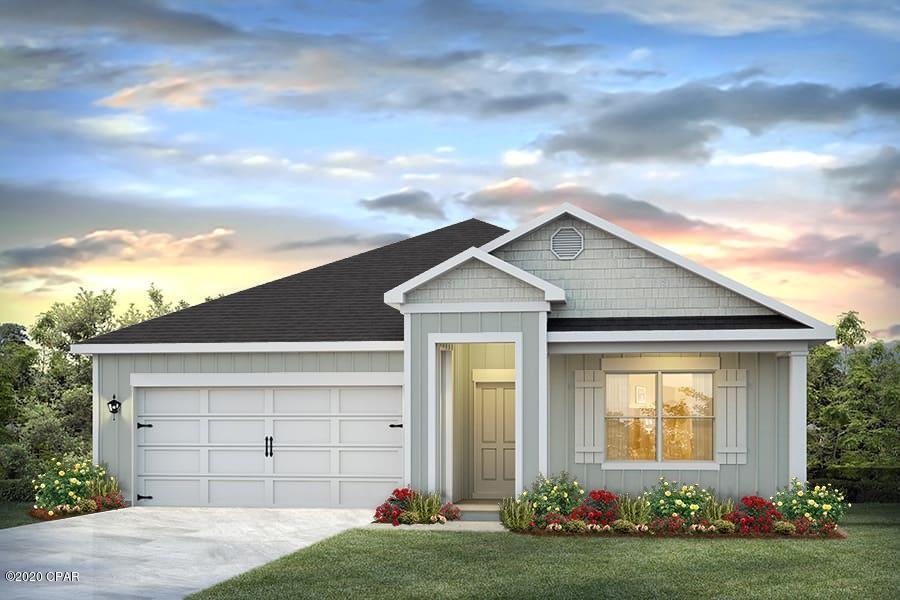
Pre-Construction. To Be Built Home ready to personalize into your dream home! BASE PRICE and PHOTOS are for 4BR, 2.5BA Nottingham Two Story. THREE CAR GARAGE included! Pricing will vary depending on various interior/exterior selections. This beautiful home opens to a formal dining room and living room/office space. The back of the home features an open floorplan with a massive kitchen, breakfast room and large family room. Upstairs master suite features walk-in closet, optional sitting room, and gorgeous private bathroom. The Nottingham includes 3 car garage, soffits & fascia and much more! Added features can include gourmet kitchen, gas fireplace, bay windows, window wall, 2nd floor laundry or 2nd hall bath upstairs. Enjoy incredible customer service and McBride Homes' 10 year builders warranty! Windswept Farms onsite amenities include a community barn-style pavilion, community gardens, lots of common ground, and Rockwood Schools. Display photos shown.
#26003074

Eureka

2 Nottingham at Windswept Farms

4 Beds

2 Baths

2,940 Sq.Ft.

$399,900

MLS#: 26003074

Pre-Construction. To Be Built Home ready to personalize into your dream home! BASE PRICE and PHOTOS are for 3BR, 2BA Maple Expanded Ranch. THREE CAR GARAGE included with every Maple Expanded home! Pricing will vary depending on various interior/exterior selections. The open floorplan is designed around the space where life is most lived – the great room, kitchen, and dining area. The home also offers a split bedroom concept with the master suite towards the back of the home featuring a large walk in closet and private bath. The secondary bedrooms and hall bath are located just off the foyer. Additional choices include luxury master bath or kitchen and bay window. This home always includes 3 car garage, soffits & fascia and much more! Enjoy incredible customer service and McBride Homes' 10 year builders warranty! Windswept Farms onsite amenities include a community barn-style pavilion, community gardens, lots of common ground, and Rockwood Schools. Display photos shown.
#26003004

Eureka

2 Maple Expanded at Windswept

3 Beds

2 Baths

1,989 Sq.Ft.

$387,900

MLS#: 26003004

Pre-Construction. To Be Built Home ready to personalize into your dream home! BASE PRICE and PHOTOS are for 4BR, 2.5BA Sequoia Two Story. Pricing will vary depending on various interior/exterior selections. This beautiful home opens to a formal dining room and living room/office space. The back of the home features an open floorplan with a massive kitchen, breakfast room and large family room. Second floor master suite features large walk-in closet and gorgeous private bathroom. 3 secondary bedrooms and hall bath upstairs. The Sequoia includes 2 car garage, main floor laundry, soffits & fascia and much more! Additional selections for this floorplan include gourmet kitchen, master bedroom sitting room, luxury master bath and bay windows. Enjoy incredible customer service and McBride Homes' 10 year builders warranty! Windswept Farms onsite amenities include a community barn-style pavilion, community gardens, lots of common ground, and Rockwood Schools. Display photos shown.
#26003067

Eureka

2 Sequoia at Windswept Farms

4 Beds

2 Baths

2,784 Sq.Ft.

$383,900

MLS#: 26003067

Pre-Construction. To Be Built Home ready to personalize into your dream home! BASE PRICE and PHOTOS are for 3BR, 2.5BA Pin Oak 1 ½ Story. Pricing will vary depending on various interior/exterior selections. The highlight of this floor plan is the two story great room, with available window wall and gas fireplace. Luxurious kitchen area with extensive cabinetry, breakfast area, corner pantry, with available kitchen island or expanded plan. Formal dining room. Master suite on main level with walk in closet, and master bath includes a corner tub with window and walk in shower. Second level can host 2-3 beds, loft area and/or bonus room, and a jack/jill bath. The Pin Oak includes main floor laundry and powder room. Enjoy incredible customer service and McBride Homes' 10 year builders warranty! Windswept Farms onsite amenities include a community barn-style pavilion, community gardens, lots of common ground, and Rockwood Schools. Display photos shown.
#26003019

Eureka

2 Pin Oak at Windswept Farms

4 Beds

3 Baths

2,904 Sq.Ft.

$415,900

MLS#: 26003019

This gorgeous home in the Kelso C-7 (New Hamburg) School District truly has it all - space, style and updates in every direction! Built in 2008 and set on nearly an acre with a private, fenced backyard, this stunning 4-bedroom, 3 full and 2 half bath home offers over 5,600 sq. ft. of living space across two levels.

The main floor features 2,825 sq. ft. with three bedrooms, two full baths and a half bath. A see-through fireplace connects the living and dining spaces, adding warmth and charm. The living room remodel (2017) and kitchen renovation (2021) bring a modern touch with quartz countertops, dual ovens/ranges and stylish finishes. The laundry room was also updated in 2021 for added function and style.

Downstairs, enjoy a fully finished basement (2,014 finished sq. ft. of the total 2,825) complete with a wet bar, stovetop and gas fireplace, perfect for entertaining or relaxing. The lower level also includes a bedroom, full bath and half bath, plus walkout access to the patio and backyard.

Additional highlights include:
Geothermal HVAC system (new in 2023)
New roof (2019)
New water heater (2022)
New deck flooring (2025) overlooking the spacious yard
Three-car garage plus John Deere room/garage
Private driveway and security camera system

Appliances and fixtures included: ranges/ovens, microwave, water heater, water softener, garbage disposal, select mounted TVs (kitchen and main level bedrooms), light fixtures, ceiling fans and security cameras.

This property blends beautiful updates with classic comfort, offering room for everyone - indoors and out - in a peaceful, private setting.

Contact me today to schedule a private showing!
#25069618

Scott City

471 N Highway 61

4 Beds

3 Baths

5,650 Sq.Ft.

$624,900

MLS#: 25069618

Pre-Construction. To Be Built Home ready to personalize into your dream home! BASE PRICE and PHOTOS are for 4BR, 2.5BA Hermitage II Two Story. Pricing will vary depending on various interior/exterior selections. This beautiful home opens to a formal dining room and living room/office space. Large spacious family room with options for window wall, gas fireplace and bay windows. Kitchen with eat-in breakfast area, available center island or gourmet kitchen layout! Master suite features large walk-in closet and gorgeous private bath with tub and walk in shower. The Hermitage II includes 2 car garage, main floor laundry, and more! Additional selections include master bedroom coffered ceiling, 2nd floor laundry, and luxury master bath. Enjoy incredible customer service and McBride Homes' 10 year builders warranty! Windswept Farms onsite amenities include a community barn-style pavilion, community gardens, lots of common ground, and Rockwood Schools. Display photos shown.
#26003039

Eureka

2 Hermitage II at Windswept Farm

4 Beds

2 Baths

2,539 Sq.Ft.

$378,900

MLS#: 26003039

Investor opportunity! This spacious 4-bedroom, 2-bath home offers nearly 2,850 sq ft of living space and sits on a large corner lot in St. Louis City. Major updates have already been completed, including a new kitchen, updated bathrooms, new tile, mostly refinished hardwood floors, upgraded plumbing, and a new electrical panel and meter. The property also features tall ceilings, large rooms, a full walk-out basement, and a wraparound porch. With strong rental potential and low annual taxes, this property is ideal for a buy-and-hold investor or value-add flip. Selling as-is.
#25065036

St Louis

5341 Goodfellow Boulevard

4 Beds

2 Baths

2,848 Sq.Ft.

$60,000

MLS#: 25065036

1 ... 231 232 233 234 235 ... 666
* Listings identified with the FMLS IDX logo come from FMLS and are held by brokerage firms other than the owner of this website. The listing brokerage is identified in any listing details. Information is deemed reliable but is not guaranteed. If you believe any FMLS listing contains material that infringes your copyrighted work please click here to review our DMCA policy and learn how to submit a takedown request. © 2024. First Multiple Listing Service, Inc.
 - property

Send a message

Message successfully sent.

Your message

What is 3 + 4 ?

Reason for contacting?

I agree to receive email communication and understand I can unsubscribe at any time.

I agree to be contacted by Kornelije Josić via call, email, and text for real estate services. To opt out, you can reply 'stop' at any time or reply 'help' for assistance. You can also click the unsubscribe link in the emails. Message and data rates may apply. Message frequency may vary. Privacy Policy

Sign Out

Virtual Assistant

Would you like to take the next step with this property? We can help you schedule a showing or virtual tour, or send you more details.

Yes, I would like more information.

Thank You for Your Reply, One of Our Agents will contact you as soon as possible

No, maybe later.

Thank you, you can always contact me via email, phone number or through the contact form.

Realhub AI

Lucy - Your AI-Powered Realtor

Update Your Temporary Password

Personalize your search

Enter your email and we'll notify you immediately when new listings match what you're looking for.

or enter email address

Already have an account ? Login here

Continue your home search

I agree to receive communications and understand I can unsubscribe at any time.

I agree to be contacted by Kornelije Josić via call, email, and text for real estate services. To opt out, you can reply 'stop' at any time or reply 'help' for assistance. You can also click the unsubscribe link in the emails. Message and data rates may apply. Message frequency may vary. Privacy Policy

Already have an account ? Login here

We use cookies

We use cookies primarily for analytics to enhance your experience. By accepting, you agree to our use of these cookies. You can manage your preferences or learn more about our cookies policy.