REALHUB is on fire today

Properties

Browse or get in touch to schedule a walkthrough.

  • Nearby me
Price range

Popular Features

Community Features

Association

Property Features

Waterfront

View

Exterior Features

Interior Features

Style

10000 properties match your criteria

Updated 1 minute ago

E-Alert name

Town & Country MOVE-IN READY top-floor (2nd floor) garden unit with beautifully renovated kitchen. 3 bedroom, 2 bathroom situated right at the corner of Mason & Clayton Road making it a quick walk to Straubs, Starbucks, and Town and Country Square! Longview and Queeny Park are both very close - hop on the highway within minutes! Large Open floorplan with beautiful hardwood floors, tons of natural light, newer windows and plantation shutters throughout! Renovated eat-in kitchen with slow close white shaker cabinets, quartz countertops, glass tile backsplash and SS appliances! Convenient, private laundry too. Well appointed master suite boasts his/her closets; one is a walk-in. Two additional bedrooms, one which can also serve as an office, share an updated hall bathroom. All custom closets professionally installed! 1 assigned outside parking spot. Dedicated private storage room in the basement of the building next door. Mason Ridge Elementary and Parkway West School District! This is a MUST SEE! Location: Upper Level. Available April 1, 2026.
#26007935

St Louis

1120 S Mason 1120

3 Beds

2 Baths

1,196 Sq.Ft.

$2,300

MLS#: 26007935

Location, location, location this home is situated on a cul-de-sac offering concrete walkways to the backyard  with Deck, outdoor grill and firepit. Stonecrest offers walking trails, lakes for fishing and parks within walking distance.  Great Room Floor Plan with lots of natural light has gas fireplace and upgraded flooring welcomes you in! Bright Kitchen with updated Cabinetry, Stainless Steel appliances and Refrigerator is included, The Spacious breakfast room can accomodate entertaining and provides easy access to the main floor powder room plus the laundry space. Upper level offers Primary Bedroom Suite has Vaulted Ceiling plus a luxury bath with Double-Bowl, Adult height Vanity plus a walk-in closet. Two additional Bedrooms with ceiling fans share updated hall bathroom.
#26011886

Lake St Louis

1208 Flintshire Lane

3 Beds

2 Baths

1,744 Sq.Ft.

$345,000

MLS#: 26011886

Inviting 3 bedroom, 2 full bath tri-split home located in Crystal City, MO. This home features a walkout basement offering additional living or recreational space. Enjoy the convenience of a 2-car attached garage and a welcoming covered front porch—perfect for morning coffee or relaxing evenings. Conveniently located with easy access to local amenities. This one won't last, schedule your showing today!
#25082688

Crystal City

122 Northview Drive

3 Beds

2 Baths

960 Sq.Ft.

$205,000

MLS#: 25082688

Welcome home to 519 Bismark Ave! This charming Rock Hill home has been beautifully renovated from top to bottom. Step inside to an abundance of natural light and stunning luxury vinyl plank flooring that flows throughout the main level. The kitchen features a modern design with new 42" white cabinetry, stainless steel appliances, and luxurious quartz countertops. The main floor includes a spacious primary bedroom and two additional bedrooms. The bathroom offers a double-sink vanity with granite countertops and sleek lever faucets. The lower level provides a clean, functional space for storage, laundry, and utilities. Out back, enjoy a fenced yard and a freshly painted shed. Recent updates include new front windows, roof, appliances, attic insulation, and more! Don’t miss the chance to make this Rock Hill gem yours!
#26003274

St Louis

519 Bismark Avenue

3 Beds

1 Baths

1,073 Sq.Ft.

$295,000

MLS#: 26003274

Tucked away on a quiet dead-end cul-de-sac on Columbia’s North End, this spacious 5 bedroom, 4 bath atrium ranch offers over 3,200 square feet of beautifully finished living space and major exterior updates including a new roof, gutters, and siding.

Inside, the open layout is designed for both everyday living and entertaining, with two separate living areas on the main floor and an updated eat-in kitchen that blends style and function. You’ll also find a formal dining space, convenient main floor laundry just off the kitchen, and a private primary suite featuring a dual vanity, whirlpool tub, separate shower, and walk-in closet. Two additional generously sized bedrooms and a full bath complete the main level.

The walkout lower level expands the living space even further with a large family room that opens to an impressive 51 x 16 patio overlooking wooded views. A second primary suite with its own private bath, an additional bedroom, a full bath, dedicated office, and abundant storage space make this level incredibly versatile.

An oversized, finished and heated two-car garage with a new door, new opener, and 200 amp service adds even more value. With thoughtful updates throughout and a peaceful setting to match, this home offers space, comfort, and flexibility all in one.
#25082682

Columbia

14 Christina Court

5 Beds

4 Baths

3,275 Sq.Ft.

$455,000

MLS#: 25082682

Style, Function, Location and Income!! The vaulted ceilings and stone fireplace set the stage for the mid century modern design featuring clean architectural lines and original wood floors (including under the carpet)This home exudes a "welcome home" feel with natural light flowing throughout.  The UPDATED  kitchen shines including quartz countertops, modern finishes and a built in buffet providing plenty of storage. The fully equipped, lower level offers, incredible flexibility;  complete with its own kitchen, washer and dryer, private living space and driveway making it ideal for a potential apartment rental or guest quarters. A spacious deck located off the kitchen/dining is perfect for entertaining large gatherings and the side porch is a great private nook to watch the sunrise or take in the city view.  You can see the bridge in the distance.  Move in ready and perfectly situated close to EVERYTHING you need! Plus a NEW ROOF! This home is a GEM!
#26012444

Cape Girardeau

22 Edgewood Drive

4 Beds

2 Baths

2,521 Sq.Ft.

$259,900

MLS#: 26012444

Pre-Construction. To Be Built Home ready to personalize into your dream home! BASE PRICE and PHOTOS are for 3BR, 2BA Hickory Ranch. Pricing will vary depending on various interior/exterior selections. This home boasts an oversized great room, plus dream kitchen features plenty of cabinetry and eat-in dining area. Available breakfast bar for additional seating! The master suite includes a walk-in closet, separate shower/tub, and linen closet in the private master bath. The Hickory includes main floor laundry, soffits & fascia and much more! Additional selections include a 4th bedroom, bay window, gas fireplace, and opt kitchen w/ extended dining area. Enjoy incredible customer service and McBride Homes' 10 year builders warranty! Windswept Farms onsite amenities include a community barn-style pavilion, community gardens, lots of common ground, and Rockwood Schools. Display photos shown.
#26003012

Eureka

2 Hickory at Windswept Farms

3 Beds

2 Baths

1,570 Sq.Ft.

$345,900

MLS#: 26003012

New Construction – Covington Floor Plan to be completed before end of the summer.This 3-bed, 3 bath home features an open layout with a spacious foyer leading to a great room and kitchen/dining combo. The kitchen features 30" soft-close cabinets, an island with undermount stainless sink, pantry, and half bath on the main level. Upstairs offers a large primary suite with walk-in closet, double vanity, and shower, plus two more bedrooms, a full bath, and laundry. 12x12 concrete patio with cedar column, 1-car garage. Seller offering Home Warranty INC $695.
#26007864

Belleville

1715 Scheel Street

3 Beds

2 Baths

1,509 Sq.Ft.

$230,000

MLS#: 26007864

Beautifully renovated ranch located in the highly sought after Ladue School District (Reed Elementary!). This move-in-ready home features newly finished white oak hardwood floors throughout and abundant natural light. The newly completed kitchen boasts exquisite leathered quartzite countertops, custom shaker cabinetry with soft-close doors, and all-new stainless steel appliances, including a gas range. The primary suite offers a spacious bedroom, oversized double closet with custom built-ins and elegant French doors, plus a totally new primary bath with an expanded walk-in shower and custom ceramic tile. The second bedroom is generously sized with an oversized double closet, custom built-ins, and French doors. The third bedroom also includes custom closet built-ins. The all-new guest bath features a modern tub with custom stone ceramic surround. The finished lower level offers new LVP flooring and abundant storage space. Enjoy the fully screened 3-season room featuring floor-to-ceiling glass on three sides. Situated on one of the largest lots in the neighborhood with an oversized attached 2-car garage and a large, level, fully fenced back yard, this thoughtfully updated home combines timeless finishes, modern comfort, and an exceptional location. Move right in!
#26000741

St Louis

411 Tanglewood Drive

3 Beds

2 Baths

2,268 Sq.Ft.

$598,000

MLS#: 26000741

Checkout this turnkey 3 bed 2 full bath home located in a quiet subdivision on the edge of town.  Home features open floorplan, walkout basement, large primary bed/bath room, living room and family room in the basement.  Out back is over a 1/2 acre of property and large deck for entertaining.  This home checks all the boxes, Set your appointment today!
#26003434

Godfrey

5000 Cavalier Court

3 Beds

2 Baths

1,965 Sq.Ft.

$265,000

MLS#: 26003434

Welcome home to 7305 Berkridge Drive, where comfort, charm, and flexibility come together in one inviting space.
As you pull into the two-car garage and wide driveway, mature trees and a welcoming façade set the tone for what’s inside. Step through the front door and you’re greeted by warm hardwood floors and natural light flowing through the large windows, creating an atmosphere that instantly feels like home.
The living room centers around a cozy fireplace, the perfect place to unwind after a long day or gather with friends on a cool evening. Just beyond, the dining area, making it ideal for everything from weeknight dinners to holiday celebrations.
The kitchen brings personality and function together with striking cabinetry, stainless steel appliances, and generous counter space—ready for your morning coffee routine or experimenting with your favorite recipes.
Down the hall, you’ll find three comfortable bedrooms on the main level, including a relaxing primary suite with its own private shower bath. A second full bath featuring a jetted tub offers the perfect place to soak and unwind.
The home continues to impress downstairs with a partially finished lower level featuring beautiful acid-stained concrete floors—a unique and stylish touch that creates the perfect setting for a media room, game room, home gym, or creative workspace. With plenty of open space, it’s also ideal for working from home or designing a flexible lifestyle space.
Step outside and enjoy the spacious backyard, where the patio area invites summer barbecues, evening fires, or simply relaxing under the shade of mature trees.
Whether you’re buying your first home, working remotely, or simply looking for a place that blends comfort with character, this home offers the space and flexibility to fit your life.
Come experience the story of 7305 Berkridge Drive for yourself. Welcome Home!
#26014180

Hazelwood

7305 Berkridge Drive

3 Beds

2 Baths

1,189 Sq.Ft.

$199,000

MLS#: 26014180

Priced to sell! Welcome to one of Frontenac’s most distinguished addresses. This sprawling mid century estate offers an architecturally stunning 6 bedrooms and 5.5 bathrooms —perfect for multi-generational living, seamless entertaining, and ultimate accessibility. This exceptional 6-bedroom, single-level ranch estate offers refined living on an expansive corner lot of over one acre. Designed with upscale finishes and a spacious, flowing layout, the home blends architectural elegance with modern functionality. Experience expansive Open-Concept Living: Soaring ceilings and vast Pella windows bathe the main living area in natural light, centered around a majestic brick fireplace. The Gourmet Chef's Kitchen is a culinary dream featuring professional-grade Sub Zero and Wolf stainless steel appliances, an oversized quartz-top center island, custom cabinetry. Situated next to the spectacular kitchen is a secondary pantry room featuring an additional food/party prep area, boasting a beverage center and full sized fridge, perfect for both intimate family meals and large catered events. The magnificent primary suite, located behind its own double door entry, provides a sophisticated retreat with a spa-inspired bath, heated floors, freestanding soaking tub, oversized shower, dual vanities, and a large his and her walk-in closets. The remaining three bedrooms on the main level are en suite and generously sized, ideal for family, guests. The main level also offers a secondary living room located in the bedroom area and a library with a second fireplace near the dining room. Step into a beautifully finished lower level designed for comfort, entertainment, and versatility. This expansive living space features two spacious bedrooms and two full bathrooms, offering the perfect setup for guests, extended family, or a private living area. An inviting bar and wine cellar area provides the ideal spot for hosting gatherings, while the dedicated movie theater room delivers a true cinematic experience right at home. Cozy up by the elegant fireplace, creating a warm and welcoming atmosphere year-round. Expansive windows and multiple glass doors create a seamless connection to the property’s outdoor living areas, offering covered spaces for dining and relaxation, as well as ample open grounds suitable for future enhancements such as a pool, sport court, or garden installations. The covered outdoor living room features a soaring stone wood burning fireplace perfect for relaxing with friends and family.
Additional Amenities: Custom-built ins and fine craftsmanship throughout, white oak hardwood floors in main level living areas, 4 car attached garage with abundant storage and wired for car charging. A statement of sophisticated, effortless living, this residence delivers an exceptional combination of scale, craftsmanship, and single-story luxury on a premier corner lot.  A prime, tranquil location with easy access to top schools, world renowned shopping and fine dining, offering a premiere luxurious lifestyle. This Frontenac masterpiece combines elegance, comfort, and convenience in one exceptional offering for your forever home.
#25078109

Frontenac

1534 Woodgate Drive

6 Beds

5 Baths

6,693 Sq.Ft.

$2,549,000

MLS#: 25078109

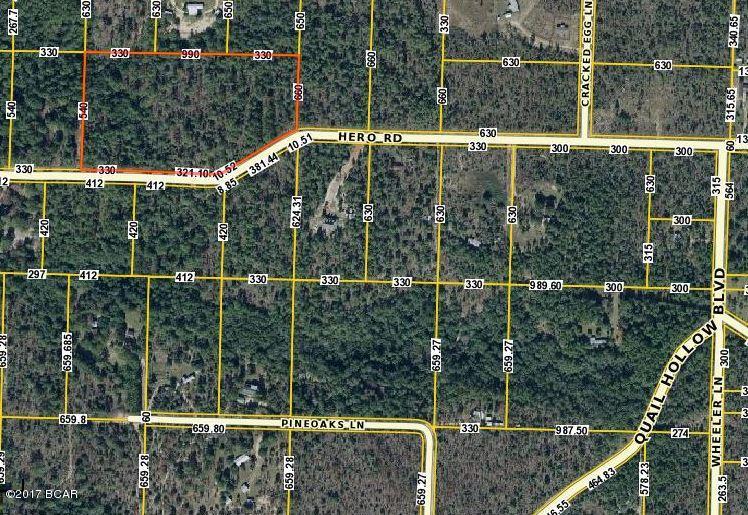
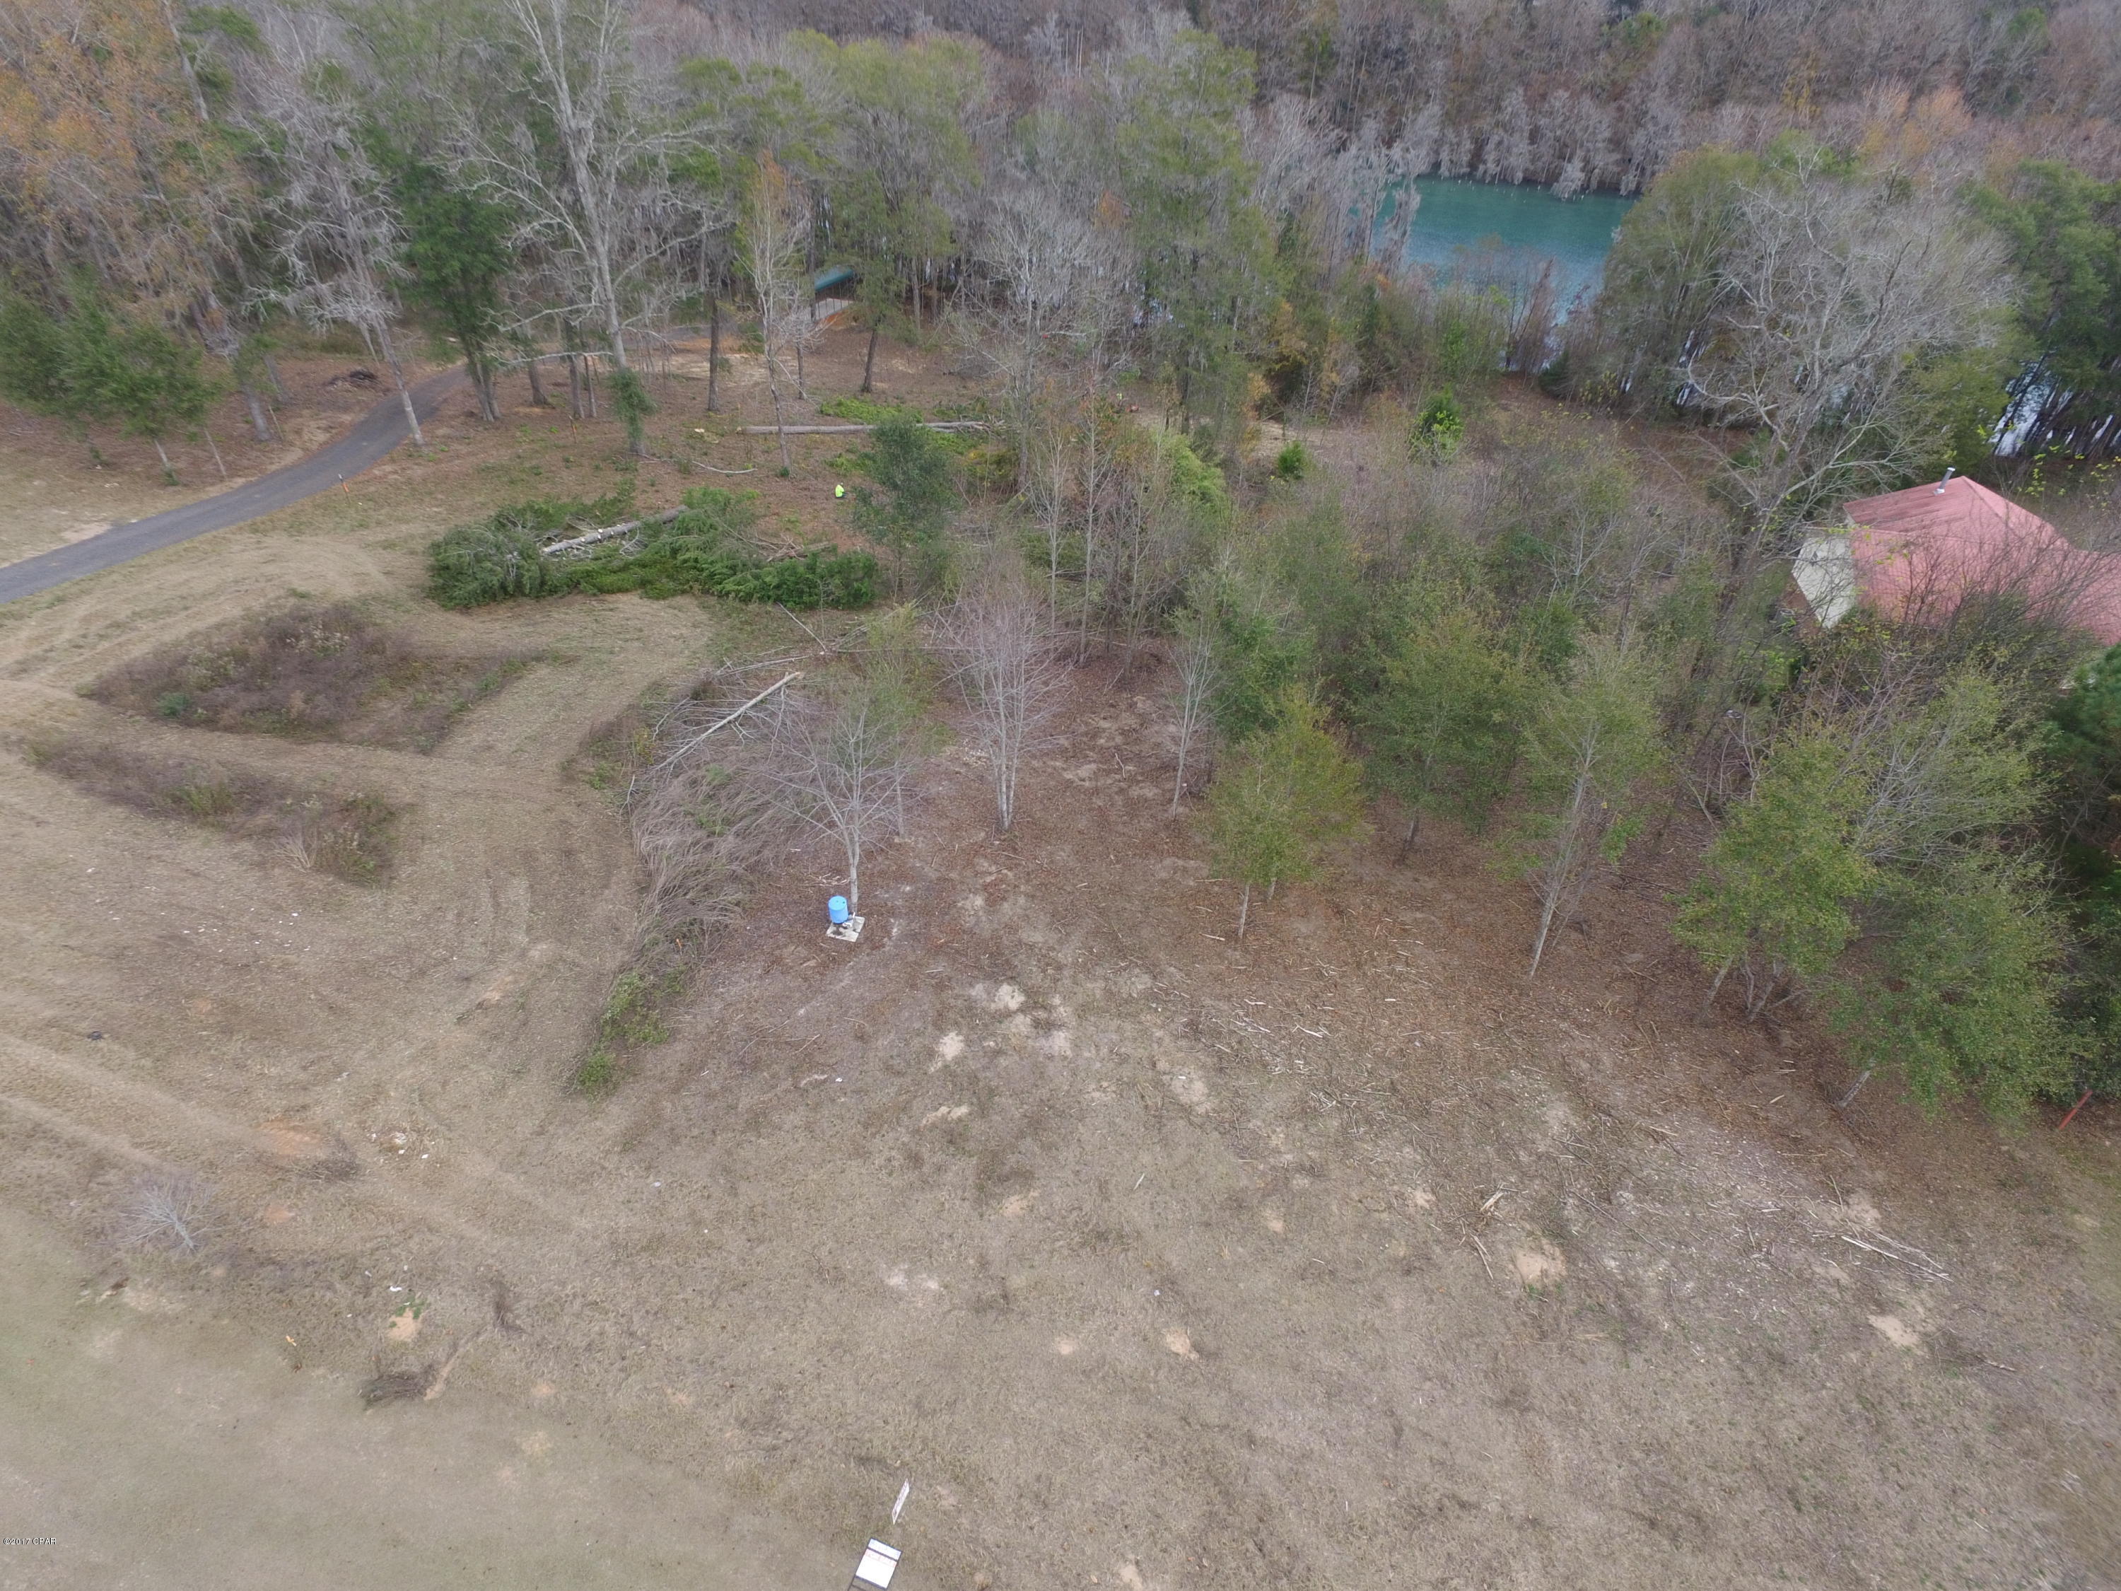
This could be the place to build your dream home.  Country living at is finest with access to a Beautiful Lake in the Subdivision. all information needs to be verified. information taken from court house records.
#25029563

Grafton

lot 55 Sycamore St

None Beds

None Baths

0.3485 acres

$3,000

MLS#: 25029563

Exceptional condo in desirable Kirkwood area. Enter into a gorgeous open floor plan with high ceilings and tons of natural light from the huge statement window. Kitchen features custom white cabinets, tiled backsplash, solid surface countertops, stainless steel appliances, center island and breakfast bar. A convenient half bath is located just right off the kitchen area and don’t forget to check out the built-in bar with wine fridge, tons of counter space and storage. The living room is spacious adding amazing architectural touches from the high ceilings, beams, stone accents and has doors leading to the balcony. Up the stairs you will find a large loft-style bedroom with an oversized closet. Also on this upper level is a nice-sized private bathroom with many updates and a personal laundry room for great convenience. Some bonus features that come with this condo include secure covered parking w/extra storage space, fitness center, elevators and a massive clubhouse. The clubhouse features a large entertaining area, technology/business space, full kitchen and dining areas. Enjoy being just steps from your favorite restaurants, shopping centers, markets and entertainment venues. Do not hesitate in making your appointment today to come see this condo, you will not be disappointed!
#26006439

Kirkwood

200 S Kirkwood Road 317

1 Beds

1 Baths

868 Sq.Ft.

$284,900

MLS#: 26006439

Calling all owner occupants or the savvy investor looking for a turnkey property! Welcome to 2324 Huntington Ave! This property has everything you need. With a long driveway leading up to the detached garage, there is plenty of parking for everyone including guests. Inside, the home features a bright living space filled with natural light. This property has all the main concerns taken care of. With a new roof, new HVAC, new water heater, all that is missing is your finishing touches. Step outside to enjoy a private outdoor space perfect for relaxing, gardening, or hosting gatherings. Conveniently located near shopping, dining, and major commuter routes (Just 5 minutes away from I-170), this home offers both tranquility and accessibility. Come by and see it! Don’t miss the opportunity to make this move-in ready home your own—schedule your showing and make it yours today!
#26016035

St Louis

2324 Huntington Avenue

2 Beds

2 Baths

720 Sq.Ft.

$130,000

MLS#: 26016035

1 ... 232 233 234 235 236 ... 666
* Listings identified with the FMLS IDX logo come from FMLS and are held by brokerage firms other than the owner of this website. The listing brokerage is identified in any listing details. Information is deemed reliable but is not guaranteed. If you believe any FMLS listing contains material that infringes your copyrighted work please click here to review our DMCA policy and learn how to submit a takedown request. © 2024. First Multiple Listing Service, Inc.
 - property

Send a message

Message successfully sent.

Your message

What is 3 + 4 ?

Reason for contacting?

I agree to receive email communication and understand I can unsubscribe at any time.

I agree to be contacted by Kornelije Josić via call, email, and text for real estate services. To opt out, you can reply 'stop' at any time or reply 'help' for assistance. You can also click the unsubscribe link in the emails. Message and data rates may apply. Message frequency may vary. Privacy Policy

Sign Out

Virtual Assistant

Would you like to take the next step with this property? We can help you schedule a showing or virtual tour, or send you more details.

Yes, I would like more information.

Thank You for Your Reply, One of Our Agents will contact you as soon as possible

No, maybe later.

Thank you, you can always contact me via email, phone number or through the contact form.

Realhub AI

Lucy - Your AI-Powered Realtor

Update Your Temporary Password

Personalize your search

Enter your email and we'll notify you immediately when new listings match what you're looking for.

or enter email address

Already have an account ? Login here

Continue your home search

I agree to receive communications and understand I can unsubscribe at any time.

I agree to be contacted by Kornelije Josić via call, email, and text for real estate services. To opt out, you can reply 'stop' at any time or reply 'help' for assistance. You can also click the unsubscribe link in the emails. Message and data rates may apply. Message frequency may vary. Privacy Policy

Already have an account ? Login here

We use cookies

We use cookies primarily for analytics to enhance your experience. By accepting, you agree to our use of these cookies. You can manage your preferences or learn more about our cookies policy.