REALHUB is on fire today

Properties

Browse or get in touch to schedule a walkthrough.

  • Nearby me
Price range

Popular Features

Community Features

Association

Property Features

Waterfront

View

Exterior Features

Interior Features

Style

10000 properties match your criteria

Updated 1 minute ago

E-Alert name
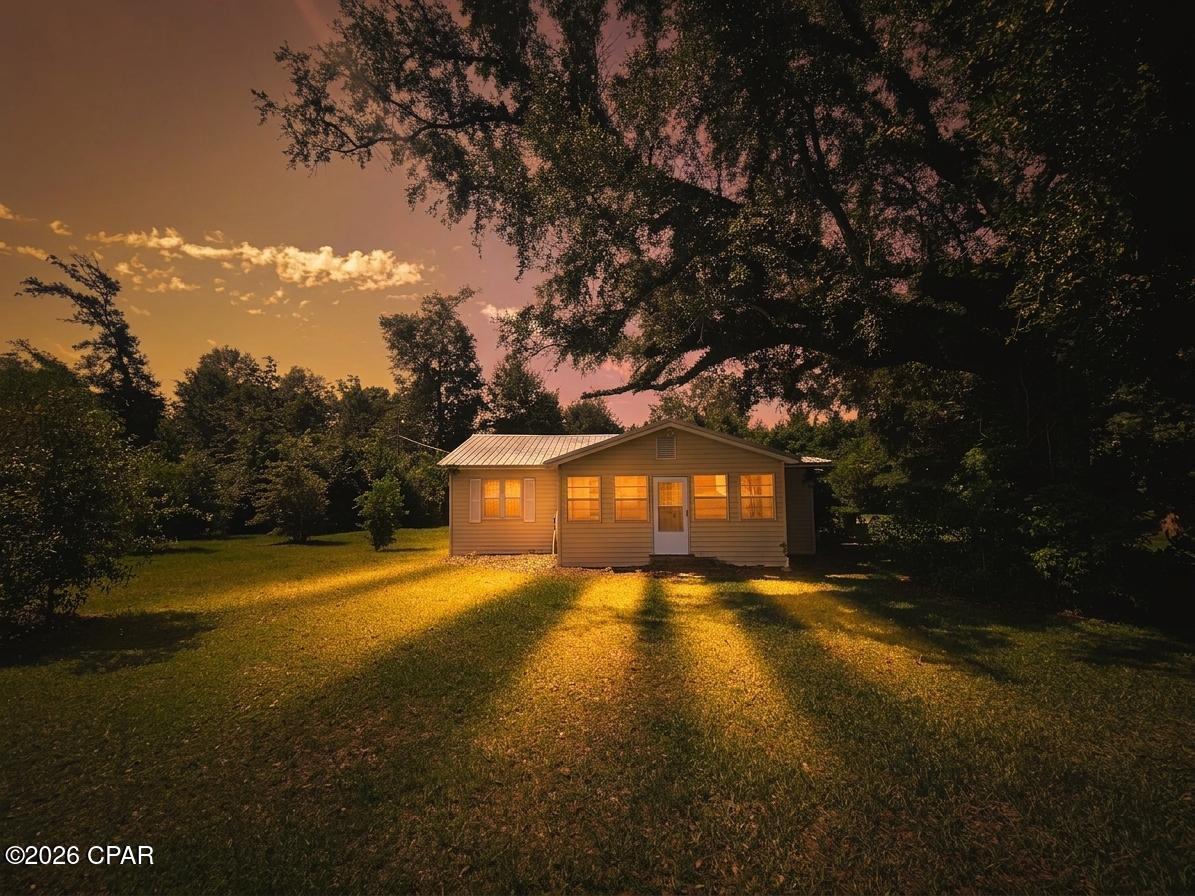
Comfortable three bed ranch on quiet, tree-lined street with lower level sleeping area and three full bathrooms. One car attached garage with internal home entry. Spacious open floor plan with hardwood oak flooring. Beautiful wood-burning fireplace in family room with custom mantel, and six panel doors. Kitchen includes corian countertops and under-cabinet lighting. Pleasant back yard with patio and mature shrubs. Passed Hazelwood occupancy inspection.
#26035918

Hazelwood

776 Coach Light Lane

3 Beds

3 Baths

1,752 Sq.Ft.

$215,000

MLS#: 26035918

Exceptional Colonial with timeless curb appeal, ideally situated on a picturesque 1-acre cul-de-sac lot in the heart of Town and Country. A welcoming covered front porch leads to an impressive two-story foyer, introducing a light-filled center hall floor plan enhanced by rich oak hardwood flooring, extensive millwork, bay windows, and elegant architectural details throughout. The formal living and dining rooms provide refined spaces for entertaining, while the spacious family room features a dramatic floor-to-ceiling brick fireplace flanked by custom built-in bookcases. The gourmet kitchen is appointed with granite countertops, 42-inch cabinetry, and premium stainless-steel appliances, including a Dacor 5-burner gas cooktop, KitchenAid refrigerator, double ovens, dishwasher, and beverage cooler. A generous 6-foot center island anchors the space, while the adjoining breakfast room opens through French doors to a newer deck overlooking the beautifully landscaped grounds. The luxurious primary suite serves as a private retreat with a coffered ceiling, walk-in closet, additional double closet, and a spa-inspired bath featuring a jetted tub. Three additional generously sized bedrooms and a full hall bath complete the upper level. The finished lower level offers exceptional living and entertaining space with a recreation room, game room, and powder room. Outdoor amenities include a spacious deck, patio, sparkling pool, lush gardens, and an expansive fenced yard and an attached 3-car garage, creating a private, resort-like setting ideal for relaxation and entertaining. Recent improvements provide added peace of mind and include Anderson storm windows and replacement kitchen windows (2024), HVAC for upper level (2024), water heater (2026), deck flooring and front railings (2026), gutter guards, and numerous additional enhancements. Combining classic charm with thoughtful updates, this exceptional home offers an outstanding lifestyle opportunity in one of Town and Country's most desirable neighborhoods.
#26039419

Town and Country

12825 Brighton Woods Drive

4 Beds

2 Baths

3,757 Sq.Ft.

$1,475,000

MLS#: 26039419

Welcome home to 634 Yeddo Avenue... nestled on a quiet, not-thru street, this 3 bed, 2 bath bungalow oozes charm and function. From the covered porch, step inside to the living room with low-profile coffered ceiling that flows to the dining room and into the chef's kitchen with gorgeous garden sage cabinets, butcher block counter tops, and Samsung Bespoke appliances. The family room with custom built-ins, a bedroom, and full bath complete the main level. Up the turned staircase from the living room are the other 2 bedrooms and bathroom. The walk-out lower level boasts lots of storage space, houses the laundry, and has a rec room that looks out over the level, fenced yard. The real magic is the garage that has been turned into screened outdoor living space that is set at the end of a stepping stone path. It's the ultimate entertaining spot with a vaulted, beamed ceiling that's been specially curated for conversation and comfort. You will not want to miss this opportunity!
#26039565

Webster Groves

634 Yeddo Avenue

3 Beds

2 Baths

1,312 Sq.Ft.

$399,000

MLS#: 26039565

Discover the possibilities with this 7.6-acre property. Whether you're looking for a weekend getaway, a place to enjoy the outdoors, or room for your ATVs, UTVs, and recreational equipment, this property has it all. The mostly level parcel features excellent highway frontage for easy access and is partially fenced. Multiple outbuildings, including two machine sheds and two additional farm buildings, provide ample space for equipment, storage, hobbies, or agricultural use.
#26040710

French Village

5450 Highway Y

None Beds

None Baths

N/A

$115,000

MLS#: 26040710

A rare opportunity on one of Richmond Heights' most desirable blocks. This well-maintained two-family offers two 2-bedroom, 1-bath units (approximately 988 square feet each) and checks every box for an investor or a house hacker looking to offset their mortgage from day one.

Both units are currently rented at $1,275/month, below market for the area, where comparable units on this street are commanding closer to $1,400 to $1,500. That gap represents built-in upside for a new owner, whether through gradual rent increases at renewal or modest cosmetic refreshes between tenants.

One unit is on a month-to-month lease, giving an owner-occupant buyer the flexibility to move in while the second unit, leased through April 2027, continues to provide stable, predictable income to help offset the mortgage. For a pure investor, both units combine for solid cash flow today with a clear runway to grow rents over time.

Located minutes from Washington University, SSM Health St. Mary's Hospital, and the shops and restaurants of the Hill and Maplewood, this is a property with strong, consistent rental demand. Whether you're adding to a portfolio or looking to live for less while building equity, Claytonia Terrace is worth a serious look.
#26037442

Richmond Heights

1109-1111 Claytonia Terrace

None Beds

None Baths

1,976 Sq.Ft.

$389,900

MLS#: 26037442

Set on a corner lot with a vinyl-fenced yard, this well-kept home offers comfortable, easy living with a smart split floor plan. The open living, dining, and kitchen area creates a great flow for everyday life and entertaining, while a cozy sitting area features a ventless gas stove with a decorative flue—a warm focal point you'll appreciate year-round. The kitchen anchors the space with a center island and plenty of room to gather. A sunroom and mudroom/laundry add everyday function, and the primary suite includes its own bath and closet for added privacy. Major comfort items are in good shape, with the furnace and AC just three years old. Outside, enjoy a back deck and an above-ground pool—perfect for summer days in the fenced yard. The attached insulated garage, carport and full unfinished basement, already roughed in for a future bathroom, offer storage and room to grow. A solid, move-in-ready home with great bones and thoughtful updates.
#26039326

Mount Olive

403 E 2nd South Street

3 Beds

2 Baths

1,400 Sq.Ft.

$229,900

MLS#: 26039326

Welcome to this beautifully maintained ranch home in the highly sought after Francis Howell School District! From the moment you arrive, you'll appreciate the inviting curb appeal, fresh landscaping, and oversized two car garage. Step inside to a bright and open floor plan featuring a vaulted great room with a cozy wood burning fireplace, creating the perfect space to relax or entertain. The spacious kitchen offers a center island, tile backsplash, abundant cabinetry, and opens seamlessly to the breakfast room filled with natural light.

The vaulted primary suite is a private retreat with a walk in closet and an en suite bath. Two additional bedrooms, a second full bath, and a convenient main floor laundry room complete the main level.

The finished lower level provides endless possibilities with a massive recreation area, wet bar or kitchenette hookups, a third full bath, and a bonus sleeping room or home office, making it ideal for guests, hobbies, or additional living space.

Recent updates offer added peace of mind, including a newer HVAC system, air conditioner, furnace, water heater, recessed lighting, ceiling fans, and refreshed landscaping. Enjoy the fenced backyard featuring two patios perfect for relaxing or entertaining outdoors. Conveniently located near shopping, restaurants, parks, and major highways, this move in ready home is one you won't want to miss!
#26040845

St Charles

3531 Chervil Drive

3 Beds

3 Baths

2,524 Sq.Ft.

$370,000

MLS#: 26040845

This one won't last! Schedule your private showing with your favorite agent today! Timeless character, brand-new everything. Built in 1917 and renovated down to the studs - reinforced open floor plan with new structural steel under a structural engineer's guidance - 510 N Cherry pairs the charm of a classic O'Fallon Cape Cod with the confidence of new construction. A full-width covered front porch welcomes you into almost 2,000 square feet of light-filled living on a park-like corner lot framed by mature trees. Gorgeous, solid oak floors flow through the living and dining rooms, the custom kitchen, and a main-level primary suite. The kitchen is a showpiece: quartz counters, soft-close custom cabinetry with slide-outs, subway-tile backsplash, stainless appliances, walk-in pantry, breakfast nook, and French doors to the deck. The primary suite enjoys a private, fully renovated bath and walk-in closet, with a second renovated full bath and convenient laundry room completing the main level.  The Second Level offers two large bedrooms with double closets plus a quiet office nook. Almost every major system is newer in the last 5 years - roof, siding, insulated windows (including the basement), plumbing, added blown in insulation, a Daikin HVAC with humidifier and dehumidifier, water heater, lighting, trim, doors, moldings - plus a newer electrical panel, sump pump and toilet & sink in the unfinished basement. Outside you will be sure to fall in love! Featuring an incredible, huge covered composite deck, newer attached oversized 24x28 finished garage, concrete driveway with plenty of room for multiple cars, oversized storage building with electric and flood lights, full irrigation system, and lush landscaping. Ideally located near top-rated schools, parks and trails, Scott Air Force Base, and I-64 to downtown St. Louis. This amazing home is loaded top to bottom with high quality features and amenities - no detail was overlooked!!!
#26038137

O'Fallon

510 N Cherry Street

3 Beds

2 Baths

1,961 Sq.Ft.

$330,000

MLS#: 26038137

Welcome Home! Conveniently located near shopping, schools, library, parks and just minutes from historic Main Street in St Charles. This home features 3-bedrooms and 1.5 baths and offers comfort, convenience, and plenty of living space. Inside you will find hardwood flooring, newer laminate floor in the kitchen, stainless steel appliances, and a finished lower level that expands the home's living area to over 1400 square feet.  Step outside and enjoy the spacious patio, perfect for relaxing evenings while enjoying some ribs on the barbie or entertaining family and friends.  The fenced backyard also includes a 12' x 12' storage shed for ample space for tools, lawn equipment or seasonal storage. Don't miss this opportunity to own a home and build equity while avoiding the ever-increasing rent payments.
#26038591

St Charles

921 Gustane Drive

3 Beds

1 Baths

1,431 Sq.Ft.

$195,000

MLS#: 26038591

Buyers, this is the home you've been waiting for! Conveniently located in the highly sought-after Francis Howell School District with easy access to major highways, shopping, dining, and entertainment. This beautifully maintained 3-bedroom, 3-bath home is move-in ready. Step inside to find newly refinished hardwood flooring, fresh neutral paint throughout, and updated laminate flooring in the kitchen and bathroom. Additional features include six panel doors, ceiling fans, and kitchen black appliances, including a gas range, dishwasher and microwave. The spacious kitchen offers custom oak cabinetry, neutral countertops, and a neutral custom backsplash. The oversized garage provides abundant storage space and includes a convenient service door leading to the fenced backyard.  Outdoor living is a dream with an oversized patio and deck, creating the perfect setting for relaxing or entertaining family and friends. The professionally finished lower level adds valuable living space and features recessed lighting, brand-new carpeting and padding, a full bathroom, and a versatile area ideal for a home office, workout area, or additional recreation space. Seller is also including the kitchen refrigerator and washer/dryer in this home sale. Don't miss your opportunity to own this exceptional home and build equity while avoiding the ever-increasing rent payments.
#26038391

St Peters

3928 Nugget Drive

3 Beds

3 Baths

1,936 Sq.Ft.

$315,000

MLS#: 26038391

OPEN HOUSE Sunday June 28 12 to 2 Welcome to this beautifully updated home situated on a scenic 3-acre lot, offering the perfect combination of space, comfort, and functionality. The heart of the home features a spacious kitchen with abundant counter space, open to the dining area and family room—ideal for everyday living and entertaining. Just beyond, you'll find an impressive 28' x 19' living room filled with natural light from an abundance of windows.

The main-floor primary suite provides a private retreat with 2 walk in closets, its own bathroom featuring a jetted tub and separate shower. A convenient laundry room and half bath complete the main level. Upstairs offers two generously sized bedrooms, each with walk-in closets, along with a loft area and a full bath.

The walkout lower level is every bit as impressive as the rest of the home, featuring a recently updated great room, a fourth bedroom with a window, another full bath, and plenty of storage space.

Step outside to enjoy the oversized 3-car garage and a spacious elevated deck overlooking the peaceful 3-acre property. With 4 bedrooms, 4 bathrooms, a finished walkout basement, ample living space, and a beautiful country setting, this home truly has it all. Don't miss the opportunity to make this exceptional property your own! ( No showings until the Open House )
#26035269

Cowden

169 State Highway 128

4 Beds

3 Baths

2,965 Sq.Ft.

$399,900

MLS#: 26035269

***New Construction** Ranch**Acreage**Oversized 3 car garage** Minimum Restrictions and Horses allowed*** in Oakview Meadows Subdivsion. 
Another quality spec home coming to Oakview Meadows in Troy, MO! This development offers very minimal restrictions and horses are allowed. 3 Bedroom 2 Full Bath Ranch 1,564 Sqft with Acreage and a Huge 3 Car Garage. On the main level with a thoughtfully designed open layout. Vaulted ceilings and durable laminate flooring flow through the foyer, great room, kitchen, breakfast area, and laundry, creating a bright and inviting main living space.
The kitchen is designed for everyday living and entertaining, featuring upgraded cabinetry w/ crown molding, center island layout, Quartz countertops, SS appliance package, and cabinet hardware. The primary suite offers a comfortable retreat w/ a private BA, adult-height vanity, LVT flooring, Tile Shower and semi-frameless shower door. Two additional BRs w/ carpet flooring and a full hall BA provide flexible space for family, guests, or a home office.
One standout feature is the Massive extended 3 car garage w/ 8' garage doors, providing excellent clearance and depth—perfect for larger vehicles like full-size extended cab trucks, additional storage, or hobby space.
Additional features include upgraded lighting package, ceiling fan locations, modern trim and door package, laminate flooring throughout the main living areas, LVT flooring in bathrooms, and carpeted BRs for comfort. Exterior selections include Aspen White siding, black accents, Rustic Black roof, Iron Ore front door, and professional landscaping for strong curb appeal. A subdivision on soon to be paved roads, situated on Lot 3 in Oakview Meadows, this home offers peaceful surroundings while still being close to schools, parks, and local amenities in Troy.
#26039626

Troy

11 Oakview Court

3 Beds

2 Baths

1,564 Sq.Ft.

$469,900

MLS#: 26039626

Welcome home to this spacious 4-bedroom ranch offering nearly 3,000 square feet of finished living space, a walkout lower level, and an incredible backyard built for entertaining! Step inside to find vaulted beamed ceilings with new skylights, rich hardwood flooring, and an open, inviting layout filled with natural light. The spacious living room features a cozy fireplace , wine bar and flows into the dining area and kitchen, creating the perfect space for everyday living and gathering. Primary suite with updated bath, three additional bedrooms, hall bath and spacious laundry room complete the main floor. Downstairs, the finished walkout lower level provides an abundance of additional living space including gym, bath and large recreation areas ideal for entertaining, hobbies, a home office, or multi-generational living as well as large storage area. Outside, you’ll love the expansive deck overlooking the fenced backyard, above-ground pool, and gazebo-covered hot tub area—your own private retreat for summer fun and year-round relaxation. Major updates include a brand-new roof and HVAC system, providing peace of mind for years to come. An oversized 2-car garage offers plenty of room for vehicles, storage, and workspace. Conveniently located in the heart of St. Peters near parks, shopping, restaurants, and major highways, this move-in ready home offers the space and amenities today’s buyers are looking for.
#26040199

St Peters

1160 Spencer Hill Drive

4 Beds

2 Baths

2,791 Sq.Ft.

$365,000

MLS#: 26040199

Welcome to your private piece of paradise! Nestled on 3.85 beautiful acres in the desirable Fox C-6 School District, this 3 bedroom, 2 full bathroom home offers the perfect blend of comfort, space, and opportunity. Step inside to find a warm and inviting dining room, a large living room with a stunning fireplace, and a spacious eat-in kitchen perfect for gatherings. The basement provides endless possibilities to finish and make it your own. Enjoy your mornings or evenings on the brand-new deck overlooking the peaceful park-like setting, featuring a large flat front yard with plenty of room to enjoy the outdoors. With a brand-new driveway and so much potential, this property is ready for its next owner to make it home. Do not miss out on this well-maintained property that has tons of upgrades!
#26038797

Imperial

3524 Susan Drive

3 Beds

2 Baths

1,750 Sq.Ft.

$399,000

MLS#: 26038797

Prime U-City Living!
Fall in love with this enchanting Tudor Revival nestled in University City's sought-after West University neighborhood. Rich architectural character, thoughtfully curated jewel-toned interiors and inviting gathering spaces create a home that feels both timeless and welcoming from the moment you arrive. Step through the front entry and discover warm wood floors, beautiful French doors and cozy living spaces anchored by two arched, inset bookcases that flank the fireplace. The charming kitchen serves as the heart of the home, seamlessly connecting the front living areas to a peaceful, screened porch overlooking the private, landscaped backyard with a 2-car detached garage. Imagine morning coffee or evenings spent relaxing on one of two private decks or gathering with friends in your own serene outdoor retreat. Upstairs, three comfortable bedrooms offer flexibility and charm, including a spacious primary bedroom with room for a king-sized bed and a walk-in closet. One secondary bedroom enjoys direct access to the upper-level deck, providing a quiet escape. The finished lower level with walk-out access expands your living space with a large recreation room, full bath and abundant storage. Recent improvements include re-screened porch, updated copper gutters, and siding on the detached garage. Ideally located within walking distance of beloved neighborhood restaurants, shops and entertainment, this storybook Tudor invites you to enjoy the very best of University City while coming home each day to your own private sanctuary.
#26039470

University City

7723 Cornell Avenue

3 Beds

2 Baths

2,184 Sq.Ft.

$535,000

MLS#: 26039470

1 ... 419 420 421 422 423 ... 666
* Listings identified with the FMLS IDX logo come from FMLS and are held by brokerage firms other than the owner of this website. The listing brokerage is identified in any listing details. Information is deemed reliable but is not guaranteed. If you believe any FMLS listing contains material that infringes your copyrighted work please click here to review our DMCA policy and learn how to submit a takedown request. © 2024. First Multiple Listing Service, Inc.
 - property

Send a message

Message successfully sent.

Your message

What is 3 + 4 ?

Reason for contacting?

I agree to receive email communication and understand I can unsubscribe at any time.

I agree to be contacted by Kornelije Josić via call, email, and text for real estate services. To opt out, you can reply 'stop' at any time or reply 'help' for assistance. You can also click the unsubscribe link in the emails. Message and data rates may apply. Message frequency may vary. Privacy Policy

Sign Out

Virtual Assistant

Would you like to take the next step with this property? We can help you schedule a showing or virtual tour, or send you more details.

Yes, I would like more information.

Thank You for Your Reply, One of Our Agents will contact you as soon as possible

No, maybe later.

Thank you, you can always contact me via email, phone number or through the contact form.

Realhub AI

Lucy - Your AI-Powered Realtor

Update Your Temporary Password

Personalize your search

Enter your email and we'll notify you immediately when new listings match what you're looking for.

or enter email address

Already have an account ? Login here

Continue your home search

I agree to receive communications and understand I can unsubscribe at any time.

I agree to be contacted by Kornelije Josić via call, email, and text for real estate services. To opt out, you can reply 'stop' at any time or reply 'help' for assistance. You can also click the unsubscribe link in the emails. Message and data rates may apply. Message frequency may vary. Privacy Policy

Already have an account ? Login here

We use cookies

We use cookies primarily for analytics to enhance your experience. By accepting, you agree to our use of these cookies. You can manage your preferences or learn more about our cookies policy.