REALHUB is on fire today

Properties

Browse or get in touch to schedule a walkthrough.

  • Nearby me
Price range

Popular Features

Community Features

Association

Property Features

Waterfront

View

Exterior Features

Interior Features

Style

10000 properties match your criteria

Updated 1 minute ago

E-Alert name
Price reduced
Fall in love with the storybook curb appeal of this distinctive Tudor Revival home. From the brick-and-stone exterior and arched front entry to the stained glass, hardwood floors, fireplace, and curved staircase banister, this home is full of warmth, character, and architectural detail.

This as-is rehab opportunity has an estimated ARV of $300,000+ and checks all the boxes for a renovation with real upside. The home offers the charm buyers love, a layout with strong potential, and the kind of original details that can make a rehab feel truly special.

The setting adds even more appeal. This property sits in a registered historic neighborhood known for its welcoming feel, strong sense of community, and lively events throughout the year. Neighbors here aren’t just neighbors, they’re part of something special.

A virtual tour is available for buyers who want to walk through the home before scheduling a showing. A pre-listing inspection completed by an ASHI-certified inspector is also available in the documents section.

Property is being sold as-is, with seller to make no repairs, warranties, or concessions.
#26038148

St Louis

7332 Country Club Drive

3 Beds

1 Baths

1,514 Sq.Ft.

$150,000

MLS#: 26038148

Price reduced
Need a Home in a Hurry? Looking for more space? High end luxury? Come see this stunning home with a 4 CAR GARAGE and over 3,000 sq.ft. of high end upgrades! Only 3 years old and ready for a Fast Closing! Have a large truck? This garage has high ceilings! A grand entry leads to an impressive great room featuring upgraded flooring, soaring 12-foot ceilings, a wall of windows with transoms above, and abundant natural light, while 9-foot ceilings enhance the rest of the home. The dream kitchen boasts 42-inch upgraded white cabinetry, a massive white oak center island, a large walk-in pantry, and stainless steel appliances. Dining room/breakfast has a beautiful custom built butler pantry with beverage fridge. Main level has 3 large bedrooms including luxury primary with coffered ceiling and luxury bath with double vanities. The beautifully finished walkout lower level features a family room, recreation area, 4th bedroom and bathroom. A large bonus room with french doors could be a great office or game room or media room. Situated on a large culdesac lot, this home offers luxurious upgrades throughout, including a fully sodded and landscaped yard, iron mailbox, fenced backyard perfect for kids or pets, a large maintenance-free deck, and an expansive patio for outdoor entertaining. Don't miss the oversized 4 CAR GARAGE, the third bay is two car tandum!! Why wait to build when your dream home is already complete and ready now? Fast closing available!
#26035810

Wentzville

509 Spruce Hollow Court

4 Beds

3 Baths

3,180 Sq.Ft.

$549,900

MLS#: 26035810

Price reduced
Private 5-Acre Retreat with Room to Roam—Just Minutes from Everything & zoned farm residential for lower taxes! Enjoy the perfect blend of privacy and convenience with this spacious 4 bedroom, 4 bathroom home situated on 5 beautiful acres. Surrounded by mature trees, lush gardens, and abundant wildlife including a chicken coop, this property offers a peaceful country setting without sacrificing easy access to nearby amenities. Step inside to an inviting open floor plan featuring a stunning stone fireplace as the focal point of the living room. The well-appointed kitchen offers stainless steel appliances, abundant cabinetry, and generous counter space, making meal prep and entertaining a breeze. Just off the kitchen, you'll find a large laundry room and pantry combination with a convenient drop zone for everyday organization. The main-floor primary suite provides a private retreat with a spacious walk-in closet and ensuite bathroom. A cozy screened porch just re-screened in 2025 creates the perfect spot to relax while seamlessly connecting the home to the oversized 28' x 32' garage. Upstairs, you'll find two generously sized bedrooms, a full bathroom, and a large storage closet. The finished lower level expands your living space with a family room, wet bar, half bath, and a substantial unfinished area ideal for storage or hobbies. Recent improvements include: Chimney tuck-pointed and waterproofed (Fall 2025), New roof and gutters with gutter guards (December 2025), New water heater (February 2026). As an added bonus, the sellers are leaving behind several valuable outdoor items, including a playset, 54" riding mower with bagger, and rototiller. If you've been searching for acreage, privacy, and a move-in-ready home with plenty of space both inside and out, this property is a must-see!
#26029922

Collinsville

5906 Galli Lane

4 Beds

3 Baths

2,856 Sq.Ft.

$415,000

MLS#: 26029922

Price reduced
Seller willing to give a credit to the buyer for some repairs needed. Charming 4 BR, 1 BA cottage in Prairie du Rocher! Main level features new plumbing, main floor bath with jacuzzi tub, main-floor laundry, some updated baseboards, and a kitchen with ample cabinetry. Cozy family room with wood-burning fireplace. Primary bedroom with all-new drywall. Upstairs offers potential to add a second bathroom with renovation. Unfinished basement provides generous storage and includes a walkout ramp to the exterior. Detached 2-car garage. Great blend of character and recent updates — perfect for buyers seeking a turnkey home with renovation potential. Sellers are selling AS IS.
#26038788

Prairie Du Rocher

317 Henry Street

4 Beds

1 Baths

1,500 Sq.Ft.

$89,000

MLS#: 26038788

Escape to your own slice of Warren County. Roughly 5–7 acres of mature trees, natural beauty, and abundant wildlife. -The kind of quiet that's getting harder to find.
This is room to breathe. Room to build. And the groundwork is already done for you: enjoy road frontage with private access off Lix Road, utilities available at the property, and a build site that's already cleared and ready for your foundation. Picture your dream home tucked into the trees, a recreational retreat for weekends, or the hobby farm you've always talked about. -No waiting, no guesswork, just bring your plans.
Best of all, you don't trade convenience for seclusion. You're wrapped in privacy yet just four minutes to I-70 and only minutes from Warrenton's shops, schools, and everyday essentials. Wake up to birdsong and wide-open sky, then be on the highway before your coffee cools.
Land that's this private, this manageable, and already prepped to build doesn't sit long. Come walk it — and start imagining what's possible. For buyers seeking additional acreage, the seller is also offering the full 22-acre tract (MLS#26038812) or the 15-acre tract (MLS#26038862) for purchase. Check out the additional MLS listings available.
#26038876

Warrenton

22245 Lix Road

None Beds

None Baths

5.0 acres

$150,000

MLS#: 26038876

Price reduced
Welcome home to this beautifully maintained 3-bedroom, 2.5-bath home in the desirable Wilson Creek community! The open-concept main level offers a spacious living room, dining area, and kitchen designed for both everyday living and entertaining. Upstairs you’ll find a generously sized primary suite featuring a walk-in closet and private bath, along with two additional bedrooms and a full bath.
The partially finished basement provides valuable additional living space and includes an egress window and rough-in plumbing, offering excellent potential for a future bedroom, bathroom, recreation room, or home office. Enjoy peaceful lake views and a large backyard that’s perfect for entertaining guests, backyard barbecues, outdoor activities, or simply relaxing and taking in the scenery.
Additional features include an attached 2-car garage, modern finishes, and a convenient location close to shopping, dining, parks, schools, and Scott AFB. Move-in ready with room to grow—don’t miss your opportunity to make this beautiful home yours!Please note: Audio and video surveillance are in use on this property. Buyers & Buyer’s agents are responsible for verifying accuracy of all MLS data.
#26038847

Shiloh

114 Wilson Creek Drive

3 Beds

2 Baths

1,790 Sq.Ft.

$305,000

MLS#: 26038847

Price reduced
Welcome HOME to this stunning 1.5 story McKelvey Muirfield Model, proudly offered by its original owners and nestled on a quiet cul-de-sac lot backing to trees, this beautiful home is ready for its next chapter. Features you'll love: an open floor plan with abundant natural lighting, main floor master suite and luxurious owners' bathroom. The kitchen features a large island, ample cabinetry, walk in pantry and main floor laundry room. The upper levels offer three generously sized bedrooms, a private bathroom for one room and a Jack and Jill bath shared by the other two. The loft provides the perfect space for a second family room, home office, study area or playroom. 
Outside, enjoy peaceful, wooded views from the backyard and gather around the firepit for relaxing evenings with family and friends. The 3-car garage provides plenty of room for vehicles.  If you've been searching for a move-in-ready home with space, functionality, and a peaceful setting, this one check all the boxes.
#26037661

Lake St Louis

102 Eckstein Lane

4 Beds

3 Baths

3,680 Sq.Ft.

$695,000

MLS#: 26037661

Price reduced
?? NO DOWN PAYMENT OPTIONS MAY BE AVAILABLE! Ask your agent how you could qualify.

Looking for land, space, and value? This charming bungalow sits on 1.3 acres and offers over 1,500 sq. ft. of comfortable living in the desirable Hazelwood School District.

Step through the brand-new front door into a stunning two-story foyer. Fresh paint throughout gives the home a bright, clean, move-in-ready feel. Inside you'll find 3 spacious bedrooms, 2 full bathrooms, and a convenient main-level primary suite. Upstairs features double the closets in each bedroom, abundant storage, and plenty of room to grow.

Outside, the 1.3-acre lot creates endless possibilities for entertaining, gardening, adding a workshop, or simply enjoying your own private outdoor retreat. Plus, the elementary school is conveniently located right across the street.

Finding this much land, living space, and potential at this price is rare. Schedule your private tour today and ask about available 100% financing and no down payment programs!
#26039151

St Louis

11165 Old Halls Ferry Road

3 Beds

2 Baths

1,585 Sq.Ft.

$159,000

MLS#: 26039151

Welcome Home to this stunning new construction ranch home featuring 3 bedrooms, 3 bathrooms and a walk-out basement and zero entry garage.  Designed with modern living in mind, this home offers an open-concept floor plan, abundant natural lite and quality finishes throughout.  The spacious kitchen with Amish Cabinetry, quartz counters, an accented quartz back splash plus G E Appliances flows into the dining/living areas, creating the perfect space for gatherings and classic design.  The walk-out basement offers a large family room, 3rd bedroom & full bath plus ample storage space with direct access into the back yard.   The primary suite includes a private bath with a  zero entry shower & generous closet space.  Enjoy the benefits of new construction, energy efficient features and low maintenance living.  Upgrades include LVP flooring throughout home, tiled showers, quartz counters in kitchen & bathrooms, Delta faucets, custom fireplace mantel with stone surround, irrigation system, masonite doors plus custom drop zone with built-in bench as you enter from the garage.  Built by one of the Metro areas professional builders Spencer Homes,  you will impressed by their exceptional service and quality workmanship.  
Located in the private subdivision of Fountains of Sunset but just minutes from highway access.
#26037803

Glen Carbon

249 Fountain Drive

3 Beds

3 Baths

2,904 Sq.Ft.

$689,000

MLS#: 26037803

This one just feels like home. From the moment you walk into this lovely move-in ready 2-bed, 2-bath, you feel the warmth and love inside of it. From the cozy updated living room with decorative fireplace, the foyer with a small closet, the kitchen/dining room combo exquisitely updated (and the portable dishwasher stays) with updated stainless appliances and new LVP flooring, and the two adorable bedrooms, you'll fall in love. The full basement has a walk-out and is finished with a big family room and laundry area. The big backyard has a nice garden shed with electric, is fenced for security and great play area for pets and children. Alley access allows for extra parking in back. The basement has been waterproofed and sump pump installed by Woods Basement Systems and the warranty passes to the next owner for the life of the home. The roof was new in 2016, appliances in 2019, and water heater 2022. Come and see this one for a starter home or downsizing. Priced to move. Call for a showing today.
#26039309

Chester

3 Washington Boulevard

2 Beds

1 Baths

1,576 Sq.Ft.

$130,000

MLS#: 26039309

Price reduced
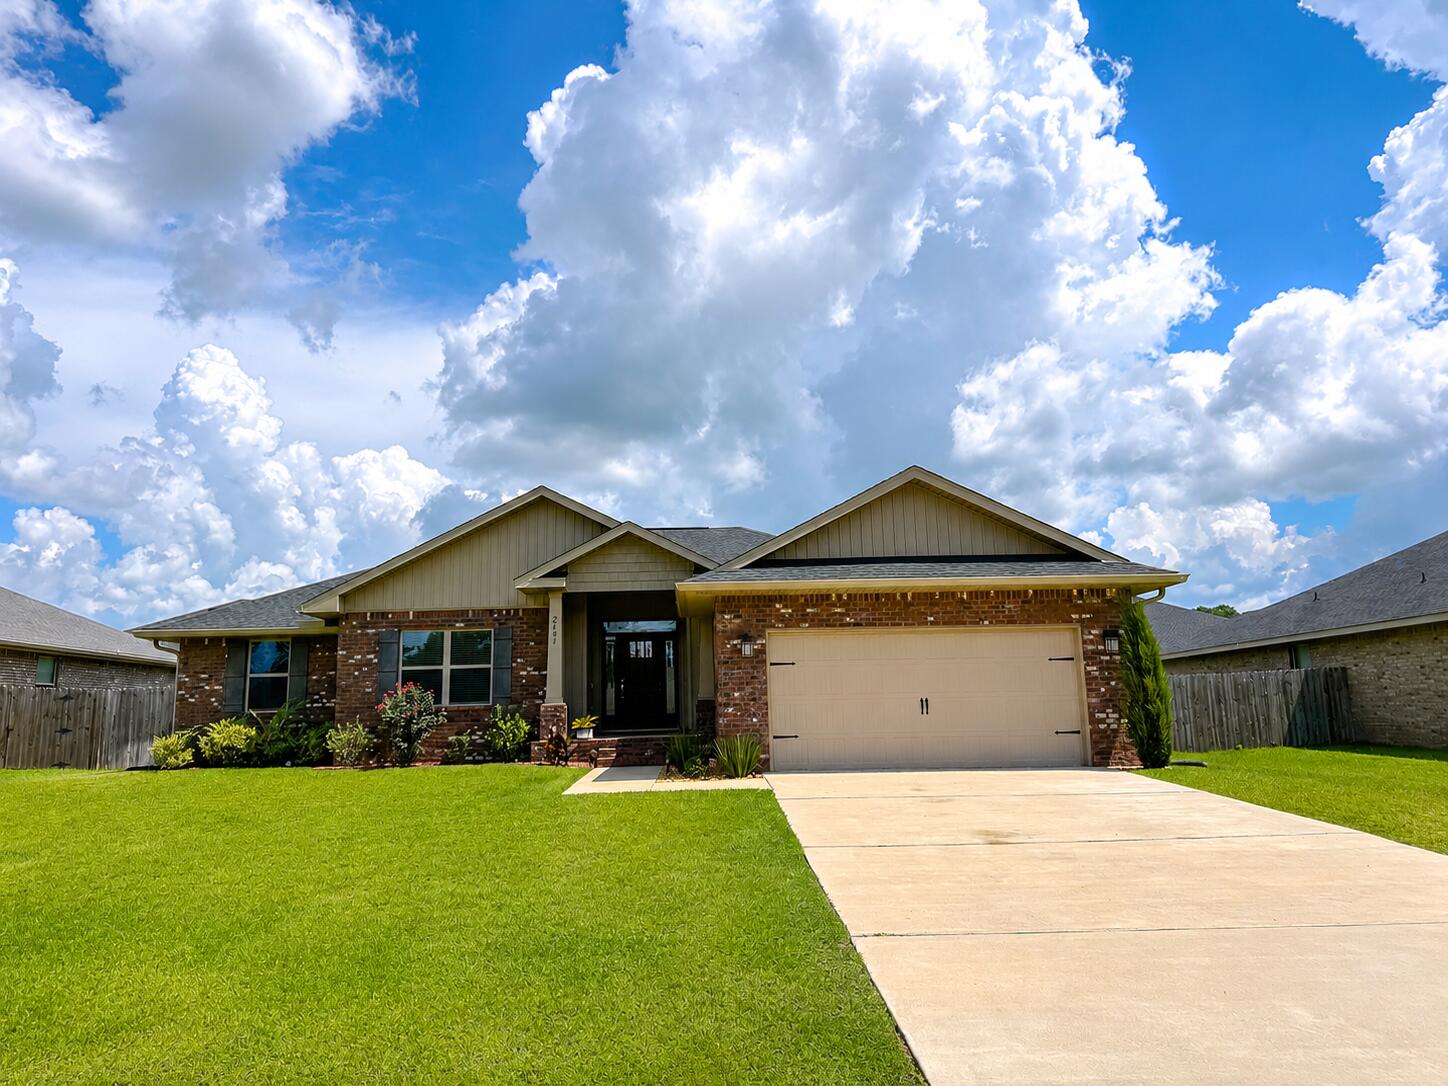
Welcome to this spacious ranch-style home offering over 1,400 square feet of main-level living space, plus a partially finished lower level designed for entertaining, hobbies, or additional living space. Situated on a quiet street, this well maintained home features 3 bedrooms, 2 full bathrooms, and a 2-car attached garage, generous room sizes, and an abundance of storage throughout.

Step inside to find a bright and inviting living room that flows seamlessly into the dining area, updated flooring, and a functional kitchen with ample cabinetry and workspace.  The cozy family room showcases classic wood paneling and a fireplace, creating the perfect setting for relaxing evenings.  The lower level offers a spacious recreation area complete with a bar, workshop/storage areas, and endless possibilities for hosting family and friends.

This home comes complete with all kitchen appliances, both refrigerators, bar stools and the double wall oven located in the basement, providing exceptional value and convenience for the next owner.  Seller is willing to offer credit at closing for interior painting and amount is negotiable.

The property is being sold AS-IS. all inspections are for informational purposes only, seller will not make repairs, provide warranties, or participate in post-inspection negotiations.  

This is a rare opportunity to purchase a spacious, well-cared-for home with solid bones, plenty of character, and room to add your own personal touches. Schedule your private showing today!
#26038838

Unincorporated

11523 Corlyn Dr

3 Beds

2 Baths

1,454 Sq.Ft.

$184,000

MLS#: 26038838

CONTINUE TO SHOW this LOVINGLY MAINTAINED RANCH WITH UPDATES, in a wonderful location in Olde Towne Estates convenient to fabulous parks, shopping, schools & dining! This home LIVES LARGE with enormous 12x19 Kitchen with newer stainless appliances, adjoining the 21x14 beamed ceiling Family Room with a gas fireplace and a glass sliding door to your 35x19 covered patio in a beautifully landscaped retreat that feels open & yet private enough. The generous attached 2 car garage offers a extra large driveway, too. Front living room offers options off the entry foyer featuring entry closet. Primary bedroom has it's own private full bath with shower. Two additional bedrooms on opposite side of hallway. Roomy Hall bath has the handy laundry chute everyone loves! Lots of newer details, too... HVAC replaced 2025. Roof 2024, garage door & some appliances newer, too!! Appliances included as shown. Move in ready! It can be personalized to your heart's content now or in the future. Though the home appears in very nice condition, Seller to do no inspections or repairs.
#26039113

St Charles

2828 Olde Gloucester Drive

3 Beds

2 Baths

1,576 Sq.Ft.

$274,900

MLS#: 26039113

BACK ON MARKET.  NO FAULT OF THE SELLER.  BUYER'S FINANCING FELL THROUGH.  
Stunning 4+ Bedroom Wildwood home on a private half-acre lot in the highly desirable Wildhorse neighborhood with a beautiful backyard, served by top-rated Rockwood Schools. This bright, open-concept floor plan features a main-floor office with 9-foot ceilings, crown molding, and plantation shutters, seamlessly flowing into a spacious family room with a wood-burning fireplace, built-in shelving, and floor-to-ceiling windows. The gourmet chef’s kitchen is fully upgraded with an oversized quartz center island with an ogee edge, custom Woodland cabinetry, stainless steel Jenn-Air appliances, a coffee bar, butler's pantry, and a sunroom offering panoramic treetop views. A modern sliding barn door reveals a convenient main-floor laundry room. The upper level boasts a luxury primary suite with a coffered ceiling, two walk-in closets, dual vanities, a soaking tub, and a separate shower, alongside three spacious secondary bedrooms and a second full bath with dual sinks. The fully finished walk-out lower level adds over 1,200 square feet of premium living space, complete with a granite wet bar and island, custom cabinetry, two mini-fridges, a full bath, and an office/optional sleeping room. Step outside to a private concrete patio or the extended upper deck, both featuring a new roof overhead (2 years old). The home backs to 20 acres of private, wooded grounds and offers a cleared area that serves as a beautiful, secluded backyard for outdoor activities. Includes a 3-car side-entry garage. Premium Wildhorse subdivision amenities feature two neighborhood pools, tennis and basketball courts, scenic lakes, and walking trails, all with quick proximity to Chesterfield Valley shopping and dining.  Private showings to begin Friday July 17.  Open House Saturday July 18 from 12 PM until 2 PM
#26038049

Wildwood

17738 Drummer Lane

4 Beds

3 Baths

4,883 Sq.Ft.

$925,000

MLS#: 26038049

Exceptional custom-built home offering nearly 6,000 sq ft of primarily main-level living within the sought-after gated community of Woodland Cove. This impeccably maintained 5-bed, 4.5-bath residence is located in the Camdenton School District, just 2 miles from Lake Regional Hospital. Enjoy lake access with community boat ramp, 12x28' boat slip & PWC space walking distance away. Exterior features include all-brick construction w/ cement board siding, 3-car garage, newer roof (2023), recently painted interior, irrigation system, resealed stamped concrete driveway, private patio w/ hot tub box & cul-de-sac location, offering extra parking & ideal bike riding! Inside offers 3 separate living areas, workout or media room (pre-wired), 10’ ceilings with soaring 20’ vaulted spaces, tornado/wine room & abundance of storage. Spacious kitchen features custom cabinetry, granite countertops, large pantry & accent lighting. Luxurious primary suite includes huge dual walk-in closets, tile shower & soaking tub. Minutes from shopping, dining & top Lake attractions. Some AI generated images for updates in the back yard and inside, to give you an idea, if desired. Well loved & move-in ready!
#3588182

Osage Beach

5745 Tree Leaf Court

5 Beds

4 Baths

5,896 Sq.Ft.

$899,900

MLS#: 3588182

Price reduced
Open House Sat., 7/25, 1-3 PM. Welcome home to this spacious 2-bedroom, 2-bath townhouse with an attached private garage, ideally situated amid expansive green space that creates a peaceful and inviting setting. Offering approximately 1,200 square feet of above-grade living space, the home features a comfortable open floor plan with a combined living and dining area that walks out to a wood deck overlooking a lovely, tranquil view—perfect for morning coffee or unwinding at the end of the day. Natural light fills the interior, enhancing the bright, welcoming atmosphere. Neutral decor, energy-efficient thermal windows, generous closet space, upgraded carpeting (2025), and practical updates throughout add to the home's appeal. While some future improvements may allow a new owner to build additional equity, the property already offers excellent value with updates that include newer toilets, dishwasher, lighting, vertical blinds, washer and dryer, water heater (2022), air conditioner (2019), furnace (2016), and garage door opener. The primary suite features a triple closet with an organization system and convenient access to a Jack-and-Jill bath. Walk-in closet in nicely sized secondary bedroom. The walk-out basement remains unfinished, providing abundant storage and excellent potential for future customization. Convenient access is available through either the front entrance or attached garage. The location offers easy access to major highways, shopping, dining, the Airport, community amenities, and 2,145 acre Creve Coeur Lake. Residents enjoy a well-maintained community featuring a swimming pool, clubhouse, tennis courts, scenic lakes, and expansive common grounds. Combining space, value, updates, and future potential, this townhouse presents an attractive opportunity for buyers seeking comfort, convenience, and room to make a home their own.
#26014395

Maryland Heights

12069 Autumn Lakes Drive

2 Beds

1 Baths

1,200 Sq.Ft.

$185,000

MLS#: 26014395

1 ... 539 540 541 542 543 ... 666
* Listings identified with the FMLS IDX logo come from FMLS and are held by brokerage firms other than the owner of this website. The listing brokerage is identified in any listing details. Information is deemed reliable but is not guaranteed. If you believe any FMLS listing contains material that infringes your copyrighted work please click here to review our DMCA policy and learn how to submit a takedown request. © 2024. First Multiple Listing Service, Inc.
 - property

Send a message

Message successfully sent.

Your message

What is 3 + 4 ?

Reason for contacting?

I agree to receive email communication and understand I can unsubscribe at any time.

I agree to be contacted by Kornelije Josić via call, email, and text for real estate services. To opt out, you can reply 'stop' at any time or reply 'help' for assistance. You can also click the unsubscribe link in the emails. Message and data rates may apply. Message frequency may vary. Privacy Policy

Sign Out

Virtual Assistant

Would you like to take the next step with this property? We can help you schedule a showing or virtual tour, or send you more details.

Yes, I would like more information.

Thank You for Your Reply, One of Our Agents will contact you as soon as possible

No, maybe later.

Thank you, you can always contact me via email, phone number or through the contact form.

Realhub AI

Lucy - Your AI-Powered Realtor

Update Your Temporary Password

Personalize your search

Enter your email and we'll notify you immediately when new listings match what you're looking for.

or enter email address

Already have an account ? Login here

Continue your home search

I agree to receive communications and understand I can unsubscribe at any time.

I agree to be contacted by Kornelije Josić via call, email, and text for real estate services. To opt out, you can reply 'stop' at any time or reply 'help' for assistance. You can also click the unsubscribe link in the emails. Message and data rates may apply. Message frequency may vary. Privacy Policy

Already have an account ? Login here

We use cookies

We use cookies primarily for analytics to enhance your experience. By accepting, you agree to our use of these cookies. You can manage your preferences or learn more about our cookies policy.