REALHUB is on fire today

Properties

Browse or get in touch to schedule a walkthrough.

  • Nearby me
Price range

Popular Features

Community Features

Association

Property Features

Waterfront

View

Exterior Features

Interior Features

Style

10000 properties match your criteria

Updated 1 minute ago

E-Alert name
Price reduced
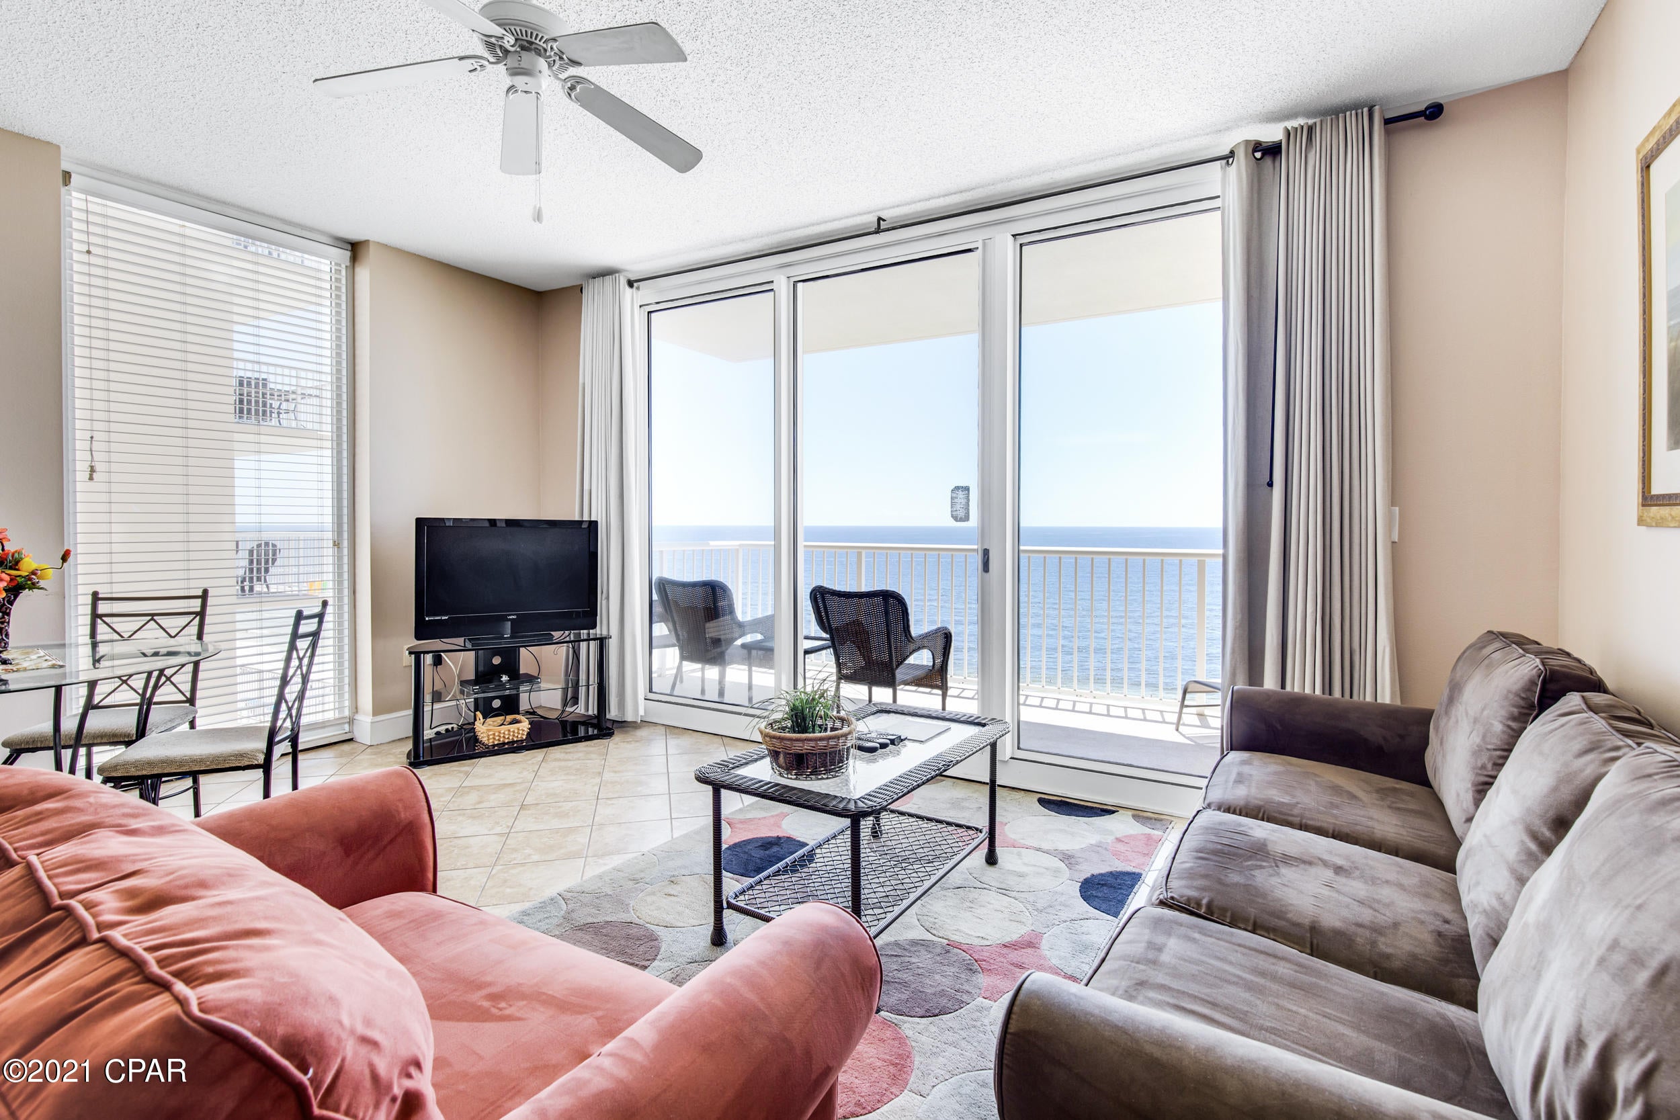
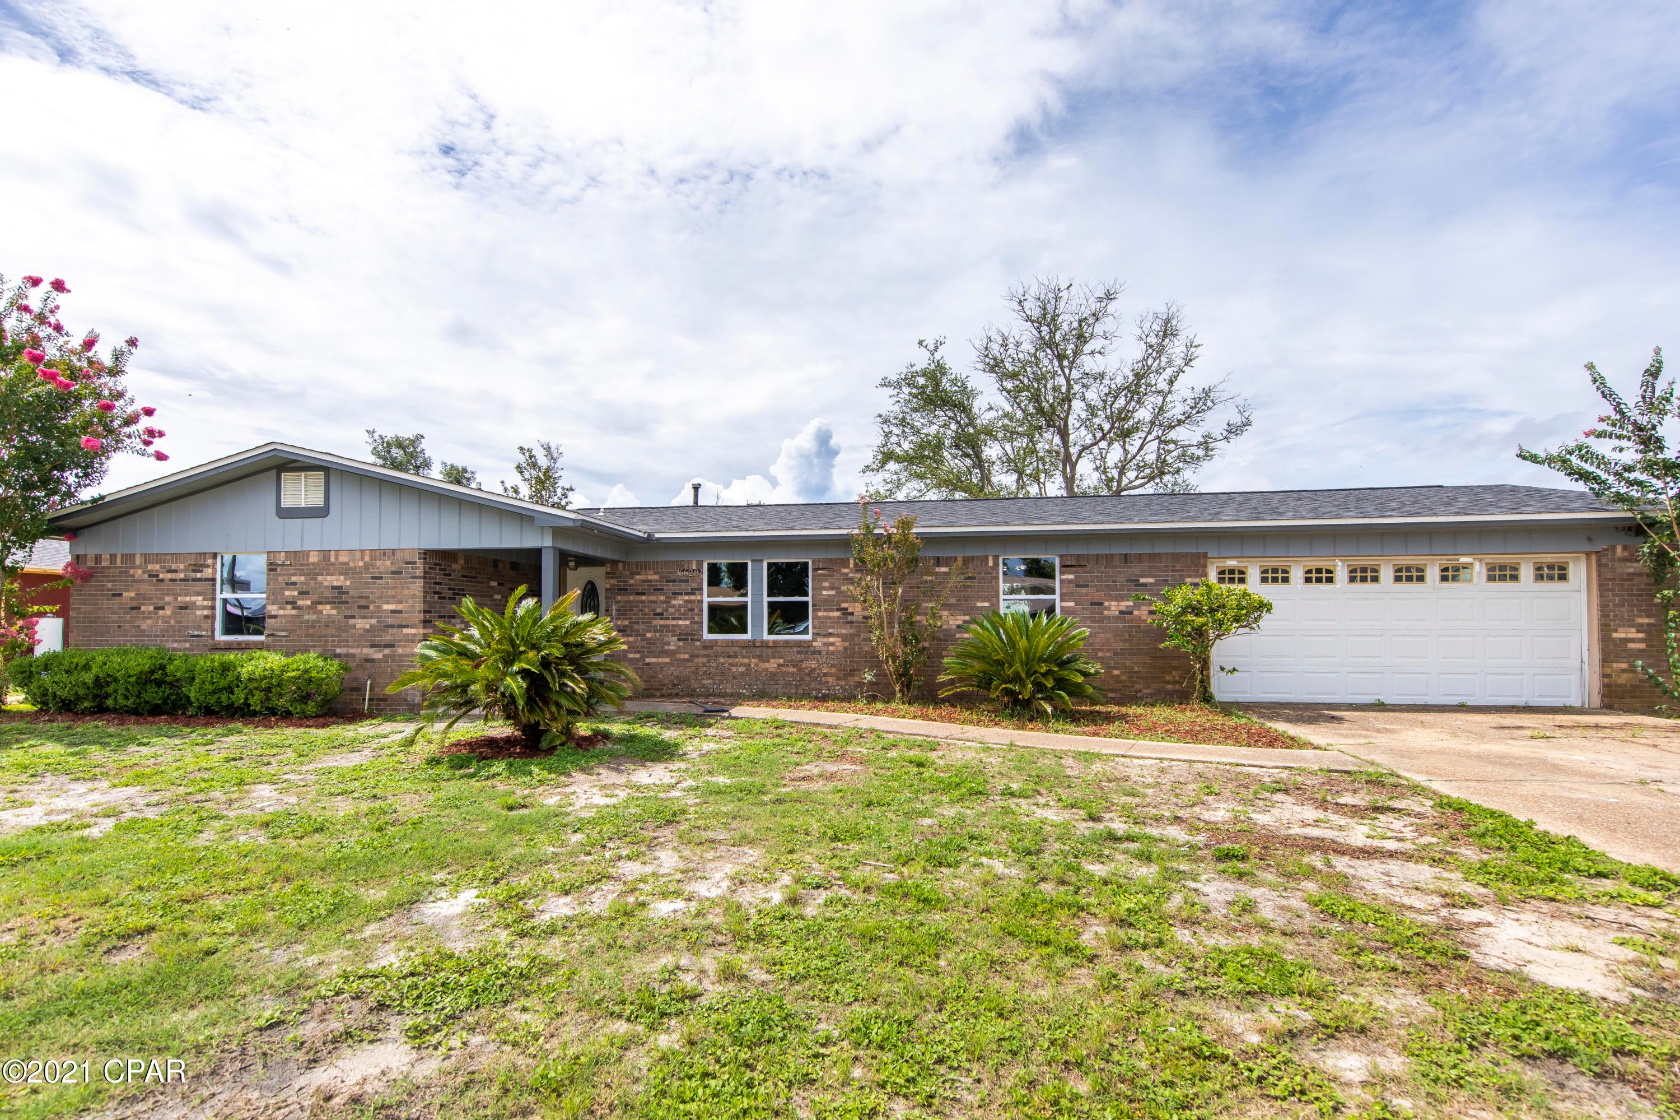
Welcome to easy living in this beautifully updated 1-bedroom, 1-bath condo that perfectly combines style, comfort, and convenience. From the moment you walk through the door, you'll appreciate the modern finishes and thoughtful updates throughout. The stunning kitchen is sure to impress with upgraded cabinetry, gleaming granite countertops, stainless steel appliances, and a classic subway tile backsplash that ties it all together. Luxury vinyl plank flooring flows seamlessly throughout the entire home, creating a clean, contemporary feel. The spacious bedroom offers an oversized closet with exceptional storage, while the updated bathroom features stylish finishes that make everyday living feel a little more luxurious. Updated windows add both efficiency and peace of mind. Whether you're looking for your first home, a low-maintenance lifestyle, or the perfect investment opportunity, this condo checks all the boxes. Every detail has been updated, allowing you to simply move in and start enjoying your new home from day one.  This condo falls within the Lake Saint Louis Community Association, so you have the option to use the lake as well.
#26037357

Lake St Louis

1913 Gascony Parc Drive 1913

1 Beds

1 Baths

744 Sq.Ft.

$99,990

MLS#: 26037357

Nestled on a rare 0.844-acre lot in Cape Girardeau and located within the highly sought-after Alma Schrader Elementary School district, this spacious 3-bedroom, 2-bath home offers the perfect combination of charm, updates, and versatility. Built in 1955 and offering approximately 1,943 finished square feet between the main level and partially finished walk-out lower level, this property provides room to spread out both inside and out. The lower level features a sleeping area, full bathroom, and flexible living space that can adapt to your lifestyle needs. Recent updates include freshly painted kitchen cabinets and a freshly painted exterior, giving the home a refreshed and inviting appearance. Enjoy relaxing mornings and peaceful evenings in the 3-season porch or sitting on the deck overlooking the fenced backyard, complete with mature trees that provide shade, privacy, and natural beauty. Need extra space for hobbies, projects, storage, or vehicles? The additional detached building offers endless possibilities as a workshop, garage, or recreational space. Properties with nearly an acre of land, mature trees, a fenced yard, and a desirable Cape Girardeau location don't come along often. Conveniently located near schools, shopping, dining, healthcare, and everyday amenities, this property offers the space, flexibility, and location today's buyers are seeking. Schedule your private tour and discover all that 1525 Kurre Lane has to offer!
#26034904

Cape Girardeau

1525 Kurre Lane

3 Beds

2 Baths

1,943 Sq.Ft.

$225,000

MLS#: 26034904

This completely remodeled 2 bedroom, 1.5 bath home offers spacious living with an open and inviting layout.  Features include an eat-in kitchen with bar and generously sized rooms throughout, and a convenient laundry area located just off the kitchen.   A mud room at the rear entrance provides additional storage and practicality.  
Enjoy relaxing on the covered front porch or spending time in the large side yard, perfect for outdoor activities, gardening, entertaining, or even for a garage or covered parking.  Situated on a large lot directly across the street from Sikeston Head Start for those with little ones.  This property offers both convenience and comfort.  
An additional highlight to the property includes a 17.5x13.4 concrete block shed with a concrete floor.  Ideal for storage, a workshop, or hobby space.
#26039691

Sikeston

723 Kendall Street

2 Beds

1 Baths

980 Sq.Ft.

$134,900

MLS#: 26039691

Located near the end of a dead-end road in a gorgeous, well-maintained neighborhood, this remarkable property offers a rare combination of privacy and outdoor living. Backing up to woods and situated on nearly 8 private acres, you'll enjoy peace and seclusion while remaining part of an attractive, established community.

Inside, you'll find 5 bedrooms, 4 bathrooms, soaring ceilings, abundant natural light, and a split-bedroom floor plan designed for both everyday living and entertaining. The spacious layout offers room for everyone, while the partially finished basement provides flexible living space, tons of storage, and a convenient John Deere room.

Step outside to your own private retreat featuring a saltwater pool, a covered deck overlooking the pool, and expansive outdoor entertaining spaces. A separate drive leads to a  firepit area, creating the perfect setting for gatherings with family and friends.

The property's wooded acreage is truly something special. Explore the  private trails that lead to a pond with full owner access, or continue on to a charming creek bridge where you can enjoy peaceful walks, abundant wildlife, and the beauty of nature right outside your manicured lawn. Whether relaxing poolside, entertaining guests, or exploring the outdoors, this property delivers an exceptional lifestyle that's a rare find.
#26039544

Jackson

503 Cowboy Alley

5 Beds

4 Baths

3,586 Sq.Ft.

$785,000

MLS#: 26039544

Price reduced
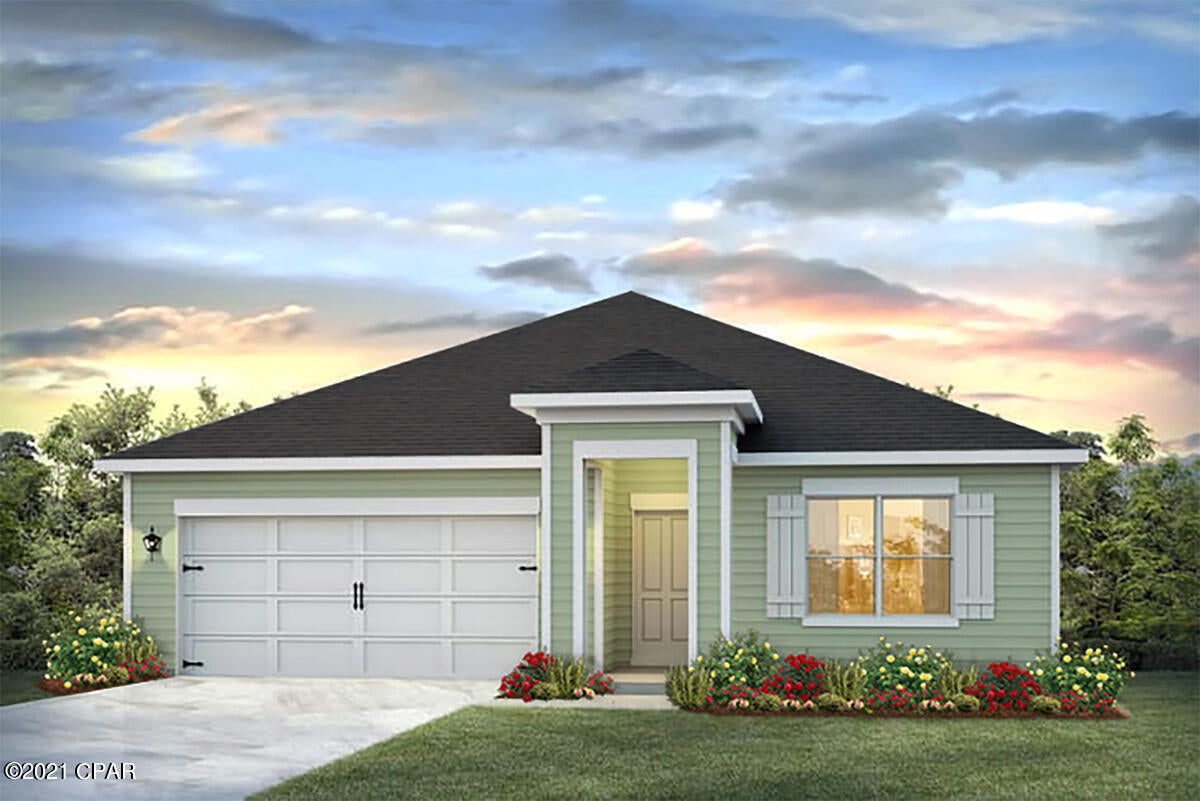
New Construction villa with over 2800sf of living space in Moscow Mills. Stunning brick & stone elevation exterior w/ delightful architecture features inside the home. Main floor has 9' tall ceilings w/impressive great room, vaulted ceiling, beautiful fireplace. Laminate flooring throughout great room, breakfast room & kitchen. Enjoy cooking in a lovely kitchen featuring custom cabinetry, huge island, solid surface counters, SS appliances opening right into the bright breakfast room. Spacious master w/vaulted ceiling, large master bath w/separate tub, shower, dual sinks & spacious walk-in closet. Also on main level a nice sized additional bedroom, full bath, laundry area, large sunroom and deck. Lookout lower level is finished with large recreation room, additional bedroom, full bath and 9ft ceilings. Great location, minutes from Hwy 61 & Hwy 47!
#26031366

Moscow Mills

12 Canyon Creek Court

3 Beds

3 Baths

2,830 Sq.Ft.

$399,000

MLS#: 26031366

1,172 SF flex space suitable for day care operation, office, or other professional service use, located a few blocks from N. Kinsghighway and Independence St. across from Cape Girardeau Junior High School.  Large reception area with threee private offices, kitchenette, and full basement for storage.  Zoned M-1.  Lease for just $1,500 per month!
#26040862

Cape Girardeau

213 Clark Avenue

None Beds

None Baths

N/A

$1,500

MLS#: 26040862

Charming & Energy-Efficient 3-Bedroom, 2-Bath Home in a Sought-After Subdivision!
This cozy and inviting home is ready to welcome your family! Located just outside Owensville in a highly desirable neighborhood, this property features beautiful wood flooring, a spacious kitchen with appliances included, and a nice deck, perfect for relaxing or entertaining. The walk-out basement offers additional living space, a full bath, and plenty of storage. Enjoy the large backyard, ideal for kids, pets, or summer barbecues. This home is a must-see!   Don't delay call for your appointment today!
#26031505

Owensville

1798 Debbie Lane

3 Beds

2 Baths

1,665 Sq.Ft.

$212,000

MLS#: 26031505

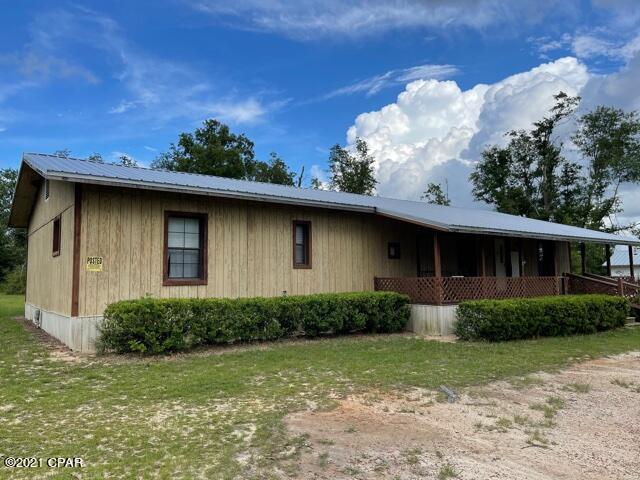
Spacious 3 bedroom, 2 full bath, 2 car oversized garage just outside city limits.  Located half way between Cape and Jackson in Jackson school district.  Main level open concept with 2 bedrooms, 1 bath, living room and kitchen with eat in dining area.  Lower level with 1 bedroom and 1 bath as well as family room/recreation room, and laundry room .  Listed as-is.  Great for first home buyer or investor for rental.  Was rented in the past.  Will need some TLC.
#26010874

Cape Girardeau

113 Willow Ridge

3 Beds

2 Baths

1,496 Sq.Ft.

$159,900

MLS#: 26010874

Need a "Home in A Hurry"...this one is ready to go!  Welcome to this Ranch style home offering 3 bedrooms, 2 full bathrooms, and an attached 2 car garage with ample parking space. Enjoy the view of trees as this home backs to a large parcel of common ground. Walk up to the front door and you will find a covered front porch. Inside is the Family room, Kitchen with tons of countertop space, a Dining area, and Den with a brick fireplace. Sliding door leads you to the covered patio and large flat fenced yard. The main floor also offers the Owners Suite with a private full bathroom, 2 additional bedrooms and a 2nd full bathroom. All this comes to about 1,300 sq ft of living space on the main floor, then you have a large basement that is unfinished and ready to design the way you wish! White 6 panel doors, roof is 1 year old,, water heater is 3 years old, brand new sump pump, It's hard to find a home in this price range with such a large backyard. No Community HOA. Seller can close quickly so schedule your appointment now.
#26038861

House Springs

5863 Brouk Valley Drive

3 Beds

2 Baths

1,300 Sq.Ft.

$239,900

MLS#: 26038861

MOTIVATED SELLER!!! BRING ALL OFFERS!!! Prime commercial property in the heart of Lebanon, featuring a 2,950 sq ft building on a 0.50-acre, level lot with 300 feet of road frontage. This high-visibility location offers easy access and is perfect for a wide range of businesses, including retail, office space, restaurant, or automotive use. The flat lot is ideal for development or modification, with ample parking and all major utilities available. Zoned for commercial use, this property offers an unbeatable location with endless potential. Don’t miss this rare opportunity! Location: High Traffic, Hwy/Interstate Frontage.
#26020263

Lebanon

269 E 6th Street

None Beds

None Baths

2,950 Sq.Ft.

$299,999

MLS#: 26020263

Discover elegance and serenity in this Country French retreat on approximately 50 beautiful acres!
If you are looking for privacy and seclusion, this exquisite retreat offers 2,900+ sq ft of graceful living space in a lush, peaceful setting.
Picture a 3 bedroom "hidden treasure" perched on a hilltop; one of the highest points in Hermann. Enter  through a custom doorway into stunning views of nature, beautifully framed by abundant large windows. Generous porches and terraces capture magnificent panoramas of the surrounding countryside.
The graceful dining room, with coffered ceiling, has a step down to a charming family room featuring a fireplace and vaulted ceiling. Step out from the dining room to an inviting patio with stone pillars and enjoy the fantastic views. The Country French-inspired kitchen is an entertainer’s dream, with old-world style cabinetry, stainless steel appliances, and a center island with an attractive wood countertop. The kitchen flows into the breakfast room and then to the stunning  great room with gorgeous millwork and crown moldings, a 12-foot ceiling, a graceful arched doorway leading to the entry hall, and a dramatic floor-to-ceiling stone fireplace. 
The main-floor primary bedroom, with coffered ceiling, offers a soothing retreat complete with an inviting bay window sitting area, and a door opening to the relaxing top of the line deck with a view as far as the eye can see.  Enter the hallway to the luxurious bath and find two spacious walk in closets. The bath features travertine marble, dual sinks with a gleaming wood countertop, a separate tub, a bidet, and a spacious shower. Upstairs are two additional bedrooms and a bath with a unique antique vanity.
The finished walk-out lower level includes a built-in bar and fireplace, large gathering spaces, a wine room, and a relaxing sauna. The area is ready for your creative ideas for a game room, home theater, activity/hobby area, or extra sleeping space. Walk out to an additional patio to enjoy the views. There is ample storage, an oversized 2 car garage, and a new roof in 2025.
Opportunities for hiking and several lots with development potential for additional home sites enhance the property. 
This lovely home is located in Hermann.... a historic fairytale village filled with wineries, shops, restaurants, and  historic buildings. Embrace the glorious vistas of all 4 seasons and enjoy the magic of evenings under a canopy of stars ...all from this hilltop retreat. This exceptional home on Eagle’s Nest Drive is an opportunity you won't want to miss. Exclude angel motif above the fireplace, and heart shaped rock in garden.
#26027319

Hermann

1850 Eagle Nest Drive

3 Beds

3 Baths

4,272 Sq.Ft.

$1,275,000

MLS#: 26027319

Welcome home to this dreamy cottage awaiting a new owner! Lovingly maintained,  this stunning property offers 9" ceilings, hardwood flooring and historic charm. Step inside from the covered front porch to the updated kitchen that includes a giant storage pantry and overlooks a large and level backyard, a spacious designated dining room with huge windows providing tons of natural light, a comfy living room and updated bathroom. Upstairs offers two large bedrooms and a generously sized walk-in closet. Off-street parking and easy access to parks, shopping, restaurants, breweries, highways and more offer convenience and comfort-make this beautiful home yours today!
#26027954

Unincorporated

809 Military Road

2 Beds

1 Baths

997 Sq.Ft.

$124,900

MLS#: 26027954

Beautifully updated 1 bedroom, 1 bath bungalow with washer and dryer! New flooring throughout, updated bathroom and kitchen appliances. Bedroom has an additional bonus room. Home is located in the heart of downtown Freeburg. 620 credit score, 2.5 times the rent as verifiable income. Grass cutting is included. No Smoking, NO PETS. Application fee $50, per adult.

12 months, tenant pays all utilities
#26040553

Freeburg

8 N Edison Street

1 Beds

1 Baths

576 Sq.Ft.

$1,050

MLS#: 26040553

Beautiful curb appeal, stately elevation 2 story 4 bedroom home in wonderful location.  Just minutes from shopping, dining, parks and more.  This traditional floor plan allows for a home office or living room, plus a dining room perfect for gathering.  A generous sized family room with wall of windows, built in bookcases, custom wainscotting and cozy wood burning fireplace.  Butlers pantry offers a coffee bar / beverage center off of the kitchen -a fantastic place for entertaining.  The kitchen features granite countertops, stainless appliances, center island and more.  Step out from the breakfast area to an updated composite "Grilling" deck.  More features like a main level mud room laundry gives you plenty of space to get organized.  The expanded floor plan offers a well sized primary bedroom with gleaming wood floors, pocket door, full bath - whirlpool tub and separate shower, dual sinks and walk in closet.  Bedroom 2 with walk in closet plus bedrooms 3 & 4 with ceiling fans and great window placement for furniture.  The finished walk out lower level adds even more living space with a rec room, family room area, kitchenette (small stove, micro, refrig) and a 1/2 bath ~ this could be an in-laws quarters, home school area or a teen hang out area.  Workshop area for crafts or the handy person of the home. Walk out to the patio and level, nicely landscaped fenced yard.   Updates include composite deck 2026, primary bath toilet 2026, vinyl siding 2011, driveway 2013, windows 2017, roof shingles 2015 - 30 year shingles, hardwood flooring 2004, granite countertops 2010, lower level kitchen flooring 2013, front planter 2008, planter wall in back 2012 so much more.
#26035495

St Charles

544 Highfield Drive

4 Beds

2 Baths

3,672 Sq.Ft.

$399,900

MLS#: 26035495

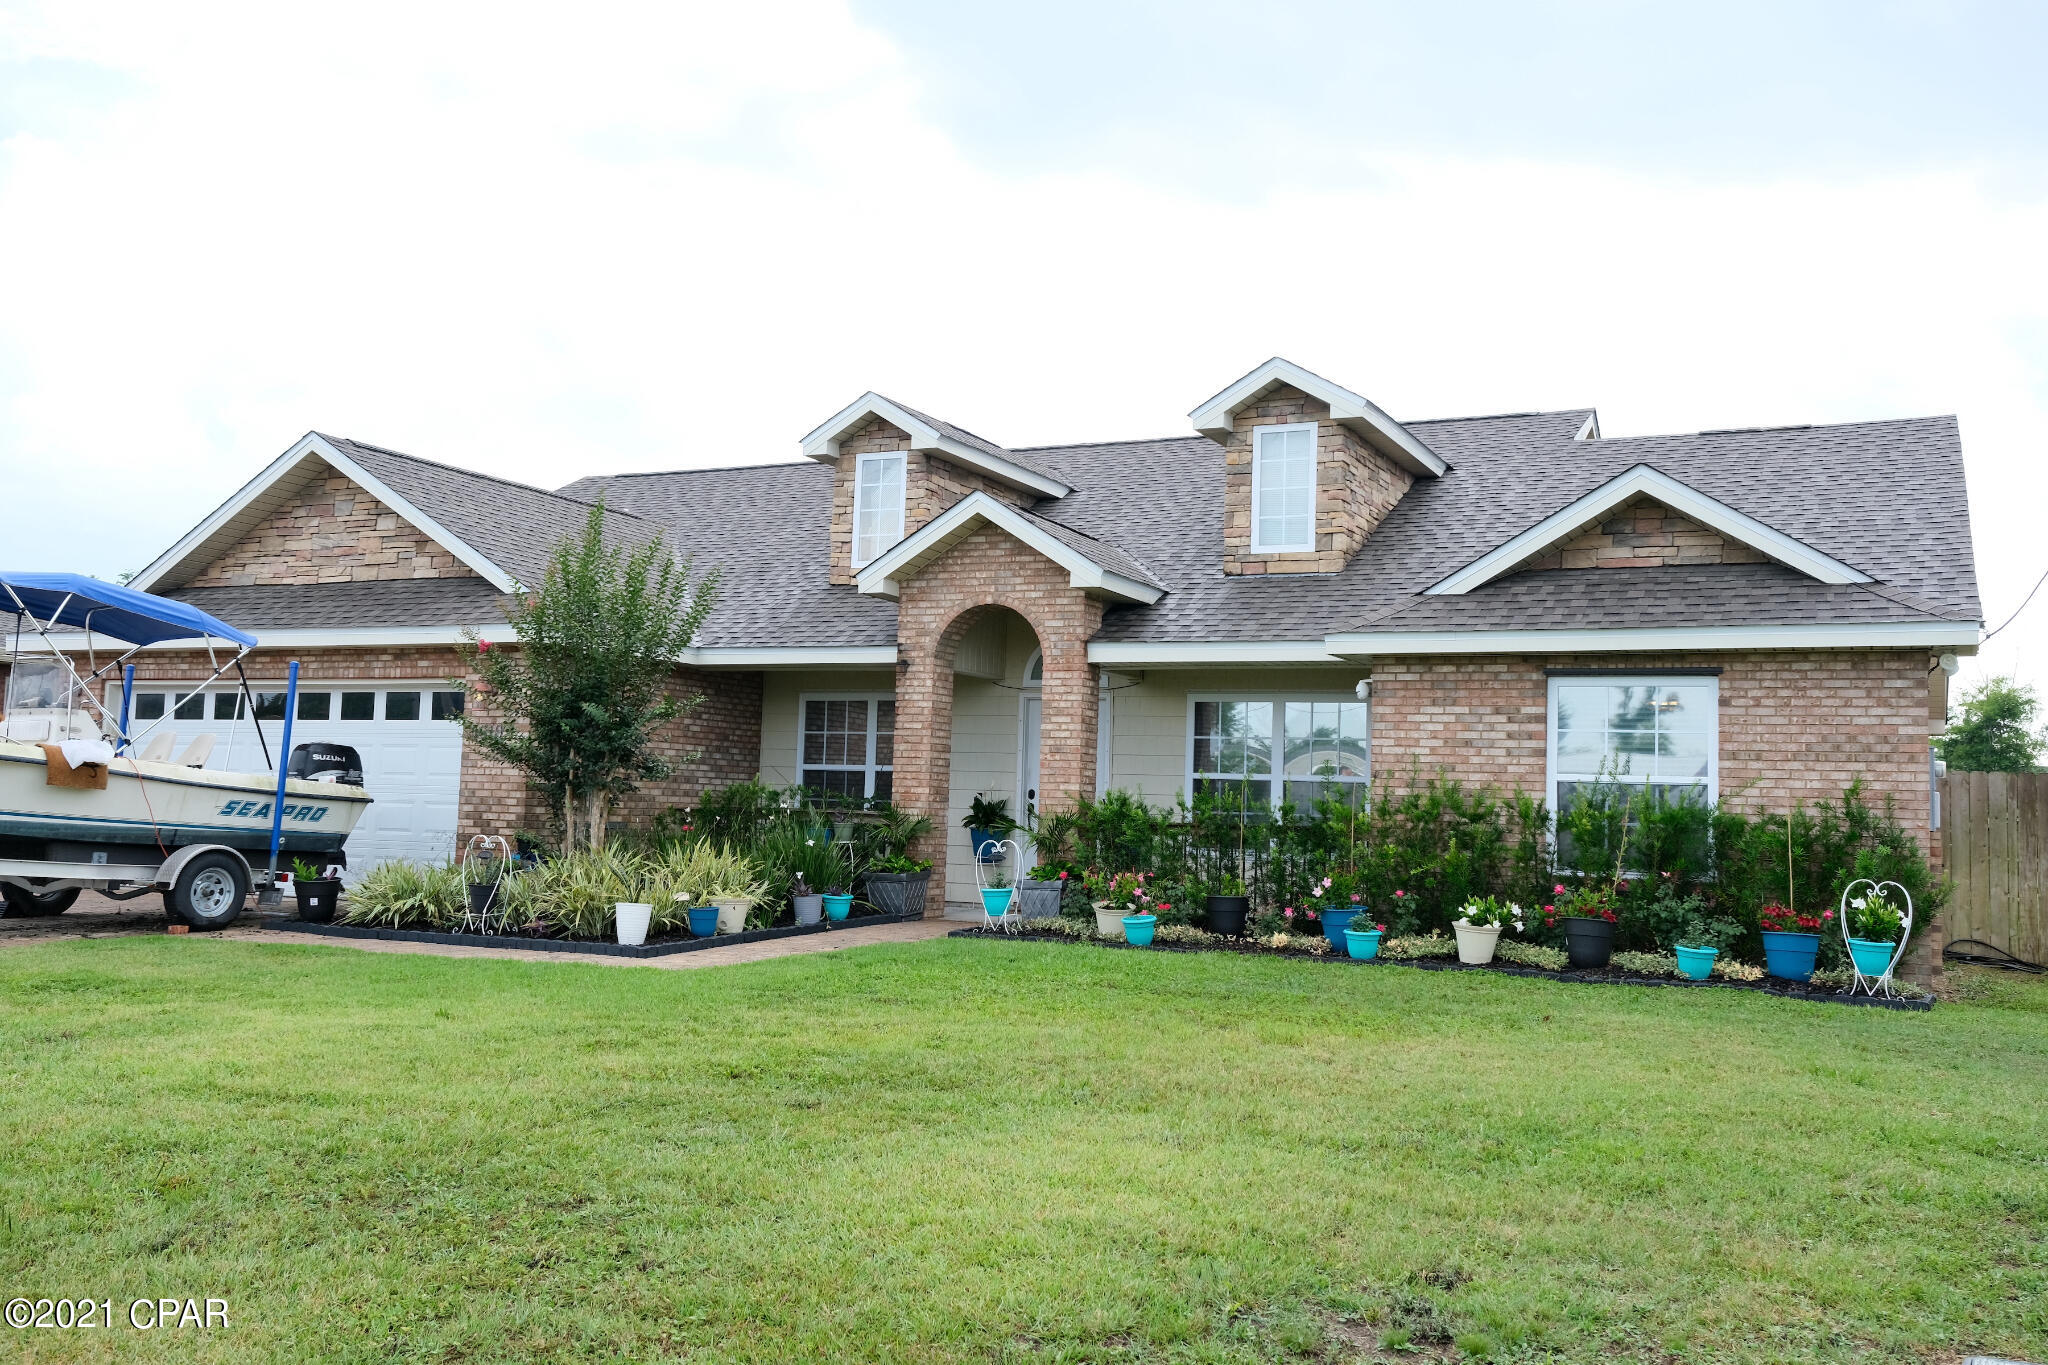
Amazing 4-bedroom, 2.5-bath home nestled on a quiet cul-de-sac and ready for its new owners! Freshly painted throughout and featuring new carpet in the partially finished basement, this home offers comfort, style, and plenty of space.

The chef's kitchen is the heart of the home, featuring top-of-the-line appliances, including a built-in microwave, dishwasher, stove, and refrigerator. A convenient center island provides additional workspace and seating, while the open-concept design offers clear sightlines to the breakfast area and vaulted great room. The stunning floor-to-ceiling gas fireplace creates a warm focal point for gatherings and everyday living.

Sliding glass doors lead to a charming three-season room—the perfect place to enjoy your morning coffee while reading your favorite novel or simply relaxing and taking in the view.

The impressive two-story entry foyer welcomes you into the home and is flanked by a formal living room and dining room. These versatile spaces can also be used as one or two home offices to fit your lifestyle. For added convenience, the main level also includes a laundry room.

Upstairs, the spacious primary suite offers a private retreat complete with a luxurious bathroom featuring a double-sink vanity, garden tub, separate shower, and a large walk-in closet. Three additional bedrooms and a second full bathroom provide plenty of space for family and guests.

The lower level continues to impress with a partially finished area perfect for entertaining, a recreation room, home gym, or playroom, along with ample unfinished storage space. The pool table, which also can be transitioned into a ping-pong table, is staying with the home.

You'll also love the convenient location with easy access to Highways 70, 94 and 364, making commuting, shopping, dining, and everyday errands a breeze.

Don't miss your opportunity to make this beautiful home your own!
#26038532

St Charles

6 Lost Meadow Court

4 Beds

2 Baths

3,412 Sq.Ft.

$452,500

MLS#: 26038532

1 ... 555 556 557 558 559 ... 666
* Listings identified with the FMLS IDX logo come from FMLS and are held by brokerage firms other than the owner of this website. The listing brokerage is identified in any listing details. Information is deemed reliable but is not guaranteed. If you believe any FMLS listing contains material that infringes your copyrighted work please click here to review our DMCA policy and learn how to submit a takedown request. © 2024. First Multiple Listing Service, Inc.
 - property

Send a message

Message successfully sent.

Your message

What is 3 + 4 ?

Reason for contacting?

I agree to receive email communication and understand I can unsubscribe at any time.

I agree to be contacted by Kornelije Josić via call, email, and text for real estate services. To opt out, you can reply 'stop' at any time or reply 'help' for assistance. You can also click the unsubscribe link in the emails. Message and data rates may apply. Message frequency may vary. Privacy Policy

Sign Out

Virtual Assistant

Would you like to take the next step with this property? We can help you schedule a showing or virtual tour, or send you more details.

Yes, I would like more information.

Thank You for Your Reply, One of Our Agents will contact you as soon as possible

No, maybe later.

Thank you, you can always contact me via email, phone number or through the contact form.

Realhub AI

Lucy - Your AI-Powered Realtor

Update Your Temporary Password

Personalize your search

Enter your email and we'll notify you immediately when new listings match what you're looking for.

or enter email address

Already have an account ? Login here

Continue your home search

I agree to receive communications and understand I can unsubscribe at any time.

I agree to be contacted by Kornelije Josić via call, email, and text for real estate services. To opt out, you can reply 'stop' at any time or reply 'help' for assistance. You can also click the unsubscribe link in the emails. Message and data rates may apply. Message frequency may vary. Privacy Policy

Already have an account ? Login here

We use cookies

We use cookies primarily for analytics to enhance your experience. By accepting, you agree to our use of these cookies. You can manage your preferences or learn more about our cookies policy.