REALHUB is on fire today

Properties

Browse or get in touch to schedule a walkthrough.

  • Nearby me
Price range

Popular Features

Community Features

Association

Property Features

Waterfront

View

Exterior Features

Interior Features

Style

10000 properties match your criteria

Updated 1 minute ago

E-Alert name
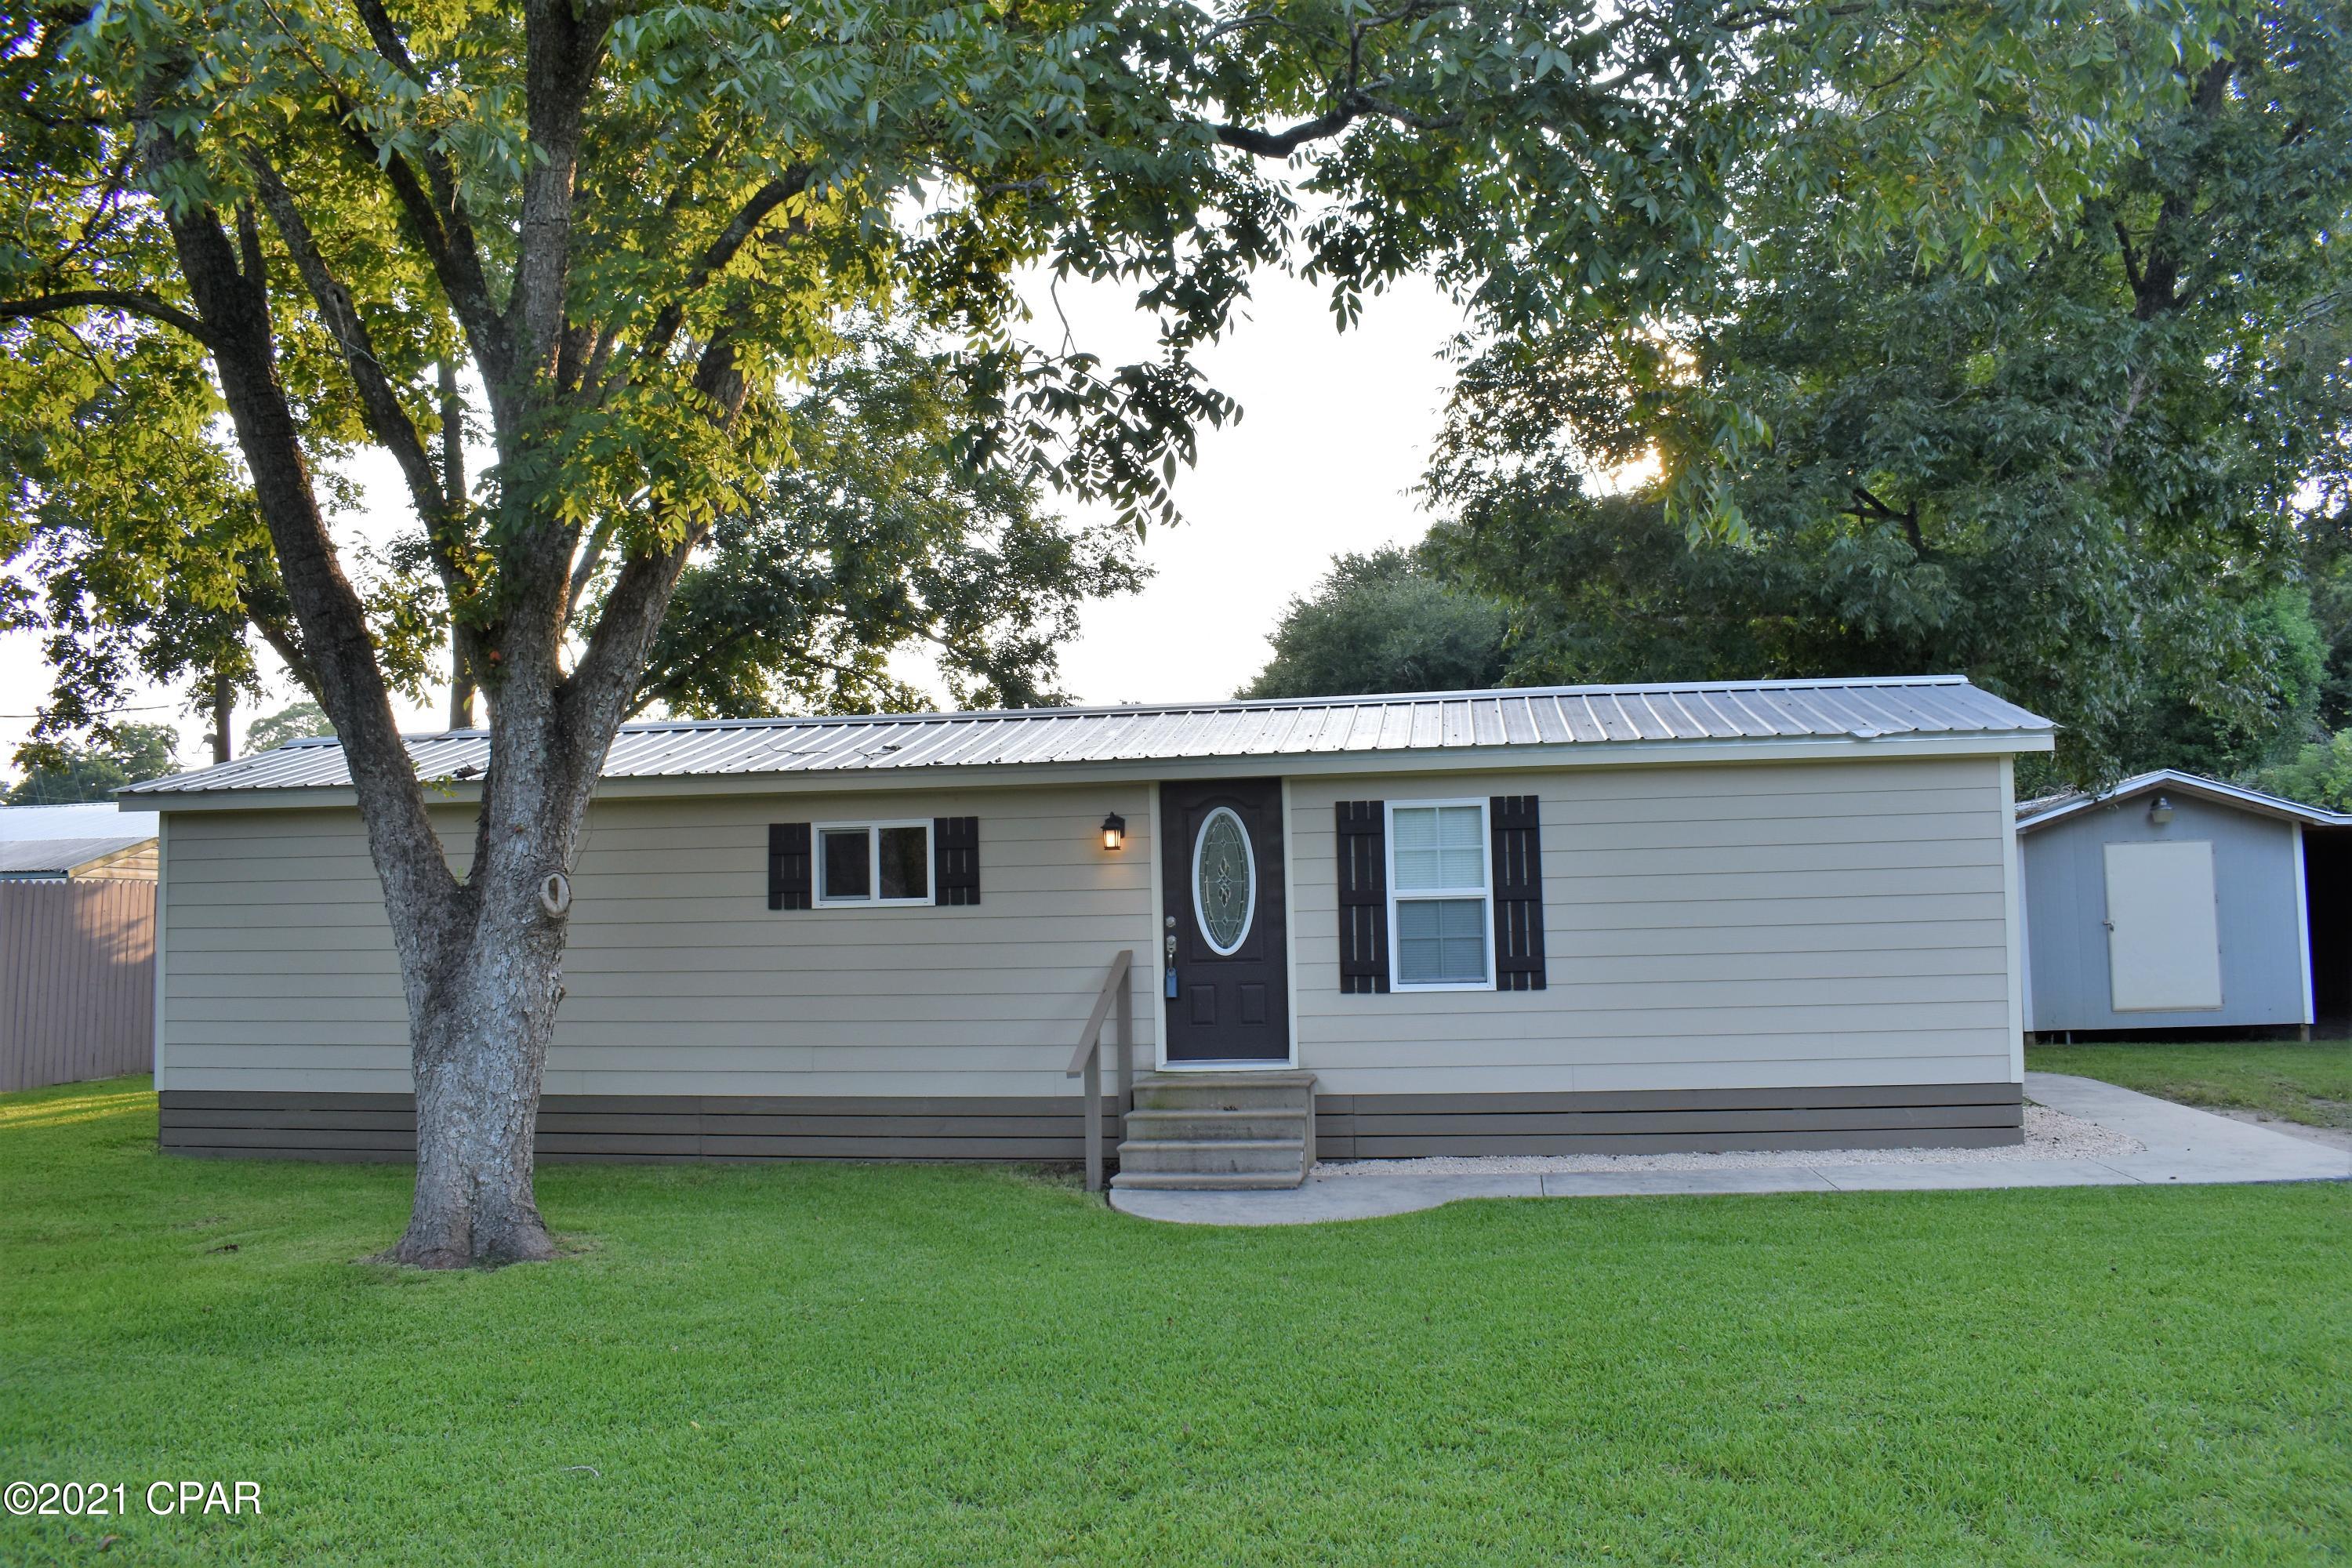
Charming 3-bedroom, 1-bath home situated on a desirable corner lot in Pleasant Hill! This home offers convenient main-level living with a functional layout throughout. One bedroom was previously converted from a garage and features baseboard heat, along with an adjoining space perfect for a walk-in closet or additional storage. The bathroom has been tastefully updated, and the kitchen includes a refrigerator less than a year old, with all appliances conveying with the sale.  Other updates include new furnace(2026), front door, and storm door. Outside, you’ll appreciate the extended driveway with alley access for added parking convenience, along with a storage shed for your tools and equipment. The yard is a standout feature, complete with established apple and cherry trees, perennial flowers, and even asparagus already growing—perfect for enjoying your own backyard harvest.
Don’t miss this opportunity for comfortable living with added outdoor charm!
#26020732

Pleasant Hill

508 N Main St.

3 Beds

1 Baths

1,632 Sq.Ft.

$89,000

MLS#: 26020732

Back on market - no fault of seller. An Uncommon Level of Craft, Detail, and Design, rarely does a property command attention at every turn — this one does. On approach, the custom wood soffit and tongue-and-groove porch signal the level of intention that defines this home throughout. Every upgrade, every material choice, every finish reflects a commitment to enduring quality over fleeting trend. Structural investments speak for themselves: newer siding, roof, gutters, thermal windows, and AC form a comprehensive envelope of efficiency and protection — complemented by a 200 AMP electrical upgrade and the rare distinction of a Solar Trom Wall, whose seasonal sail harnesses winter sun and casts summer shade with elegant precision. Inside, the kitchen and bathrooms read as curated collections rather than mere renovations — artist-crafted elements, reclaimed and live-edge wood vanities, custom flooring, and dual showerhead showers woven together with floors of rich hardwood, Travertine, and marble tile. Designer lighting adds warmth and dimension throughout. The walk-out lower level unfolds into its own sanctuary — a private primary ensuite, a quiet home office, an expansive family room, and a laundry suite that redefines the word utility. Every square foot has been thoughtfully considered. Step outside to grounds that extend the home's sense of care: perennial flower beds cascade along retaining walls, a rear walk-out patio opens to a sweeping lawn, and a bespoke 12×12 shed — with 8-foot ceiling, a finished loft, and private balcony — stands as a property unto itself awaiting your personal final use decision.
#26030372

Ballwin

236 Hillcrest Boulevard

4 Beds

2 Baths

1,800 Sq.Ft.

$320,000

MLS#: 26030372

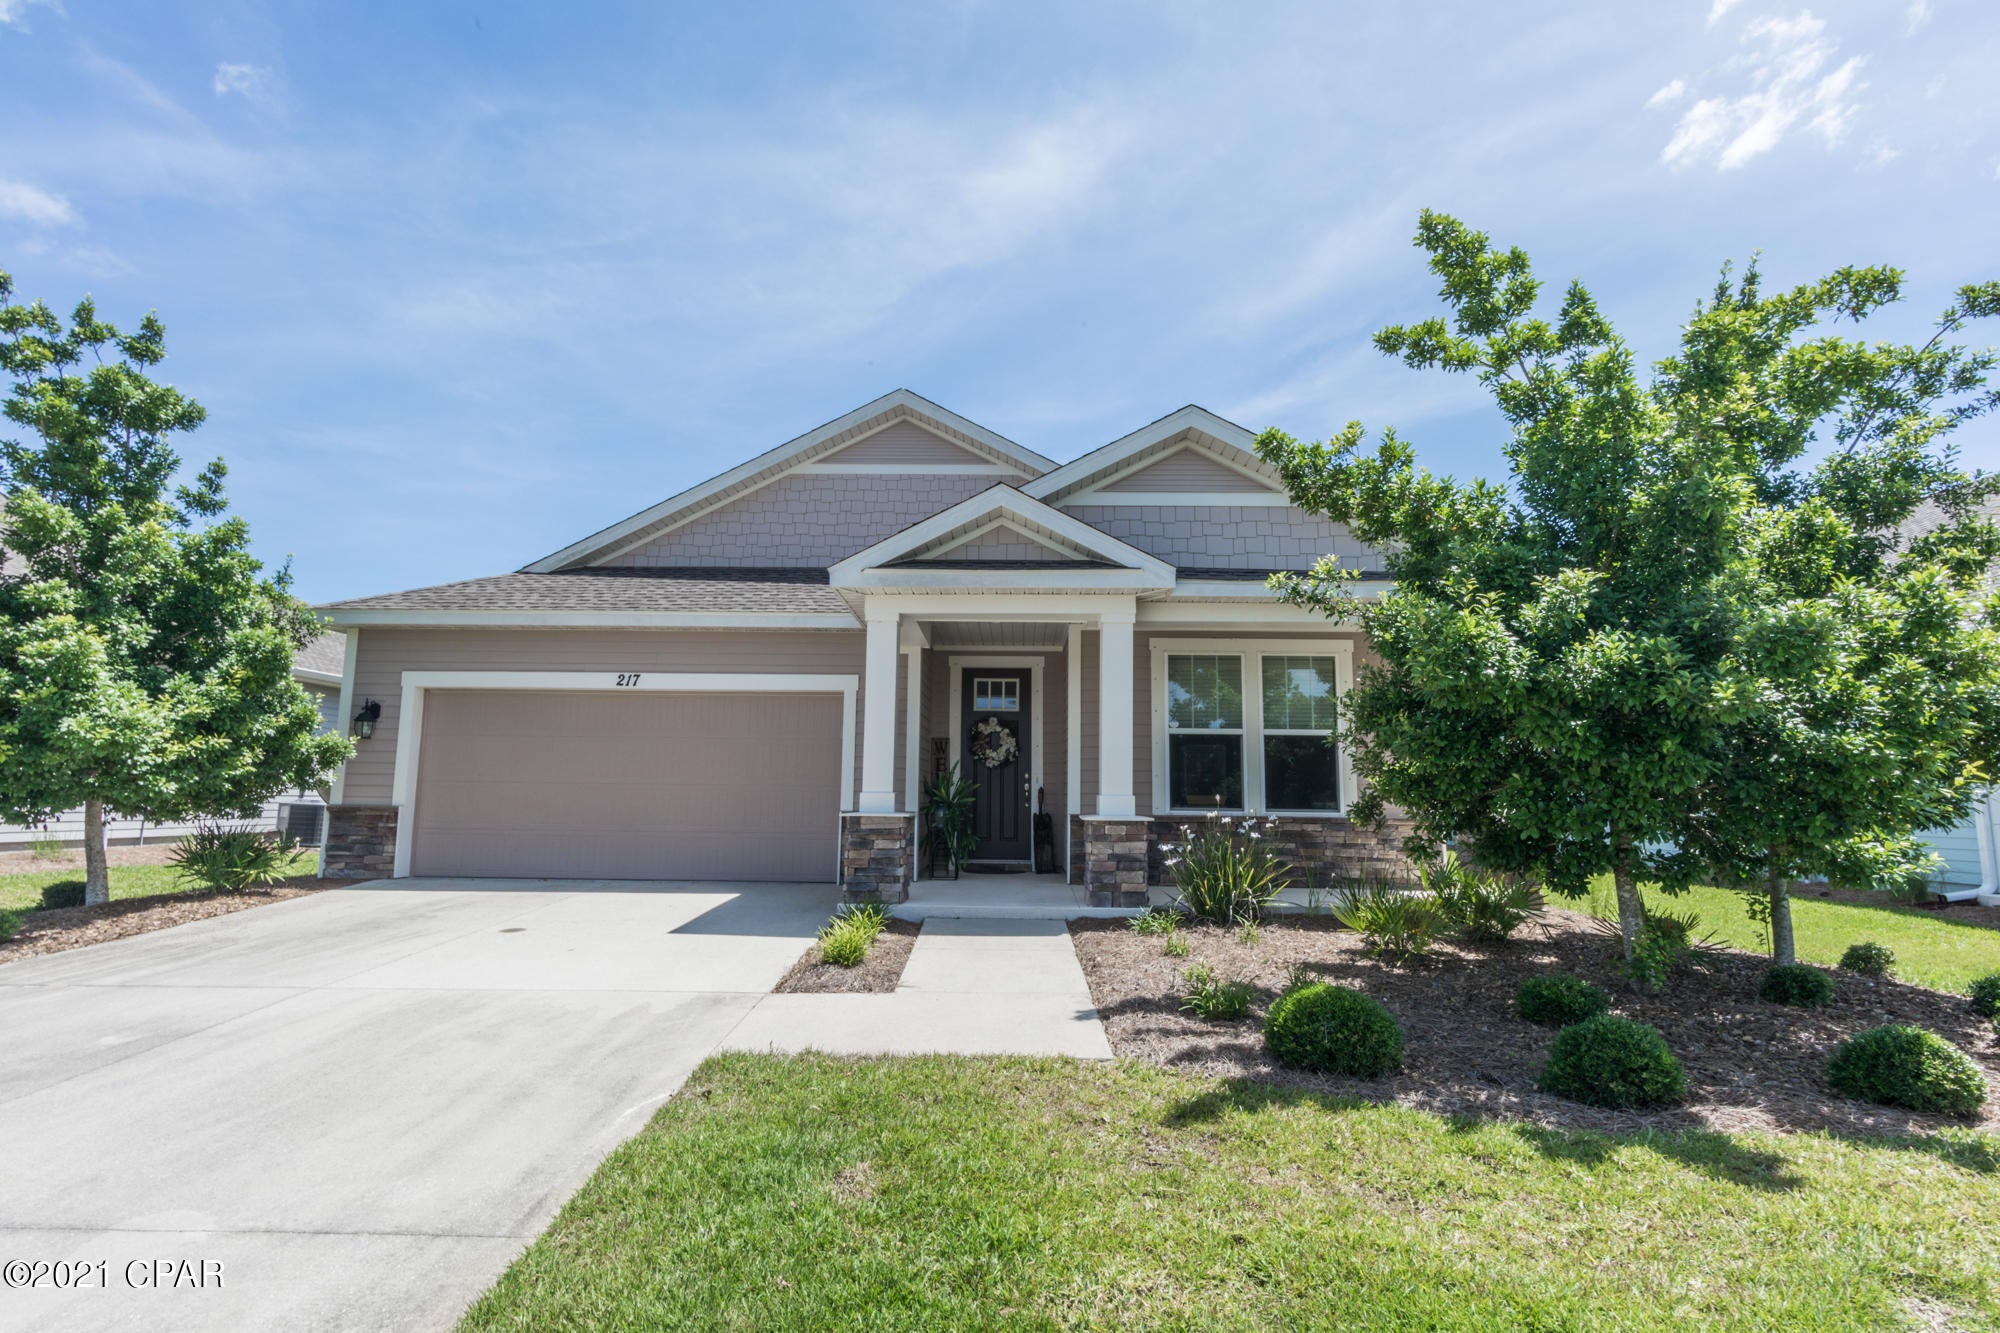
Welcome to this charming ranch home tucked away on a quiet cul-de-sac! This three bedroom, two bath home offers the perfect blend of character and functional living space. The large family room and dining room combo is perfect for hosting gatherings. Full of natural light, the kitchen is the ultimate spot for your morning routine. A gas range and built in microwave offer convenience while the stylish butcher block island provides a focal point for meal prep or a casual morning coffee. And a planning desk provides a workspace for daily organization. Adjoining the kitchen is a warm and inviting hearth room, centered around a classic wood-burning fireplace—the ultimate spot to curl up on a chilly evening. The primary suite is a true sanctuary, featuring a spacious bathroom with a double vanity to streamline your daily routine and ample storage in the walk-in closet. Two additional well-sized bedrooms share a second full bath. The unfinished lower level with a bathroom rough-in is a blank canvas for you to create additional living, office, play or sleeping space. Step outside to your fenced-in backyard, providing a secure space for pets, play or relaxing around the firepit. This home also features a clean and organized two car garage and a location that provides peace and quiet while staying close to all the amenities the St. Peters area has to offer. Welcome home!
#26032039

St Peters

14 Dogwood Court

3 Beds

2 Baths

1,484 Sq.Ft.

$328,000

MLS#: 26032039

Welcome to this stunning, fully remodeled 5-bedroom home in Cape, where modern design meets everyday comfort. From the moment you walk through the door, you’re welcomed by eye-catching shiplap details, brand-new flooring, and designer lighting that set the tone for the entire home.

The expansive living room offers an inviting space for both relaxing and entertaining, seamlessly connecting to the dining area and a beautifully updated kitchen. Designed to impress, the kitchen showcases sleek granite countertops, stainless steel appliances, and crisp white cabinetry—perfectly blending style and functionality.

The main level features a spacious primary suite for added convenience, along with an additional bedroom complete with washer and dryer hookups—ideal for guests, multigenerational living, or a private office setup. Upstairs, you’ll find three generously sized bedrooms, a full bath, and an additional laundry area, providing both comfort and practicality for a busy household.

Step outside and unwind in your own private, tree-lined backyard—offering the perfect balance of tranquility and space for outdoor gatherings, morning coffee, or quiet evenings.

Every detail of this home has been thoughtfully updated, offering the perfect combination of modern finishes, flexible living space, and timeless charm. This is more than a home—it’s a lifestyle upgrade.

Schedule your private tour today and experience it for yourself!
#26026024

Cape Girardeau

24 Camellia Drive

5 Beds

3 Baths

2,630 Sq.Ft.

$319,900

MLS#: 26026024

Move-in ready and updates throughout! This 3 bed, 3 bath home in the sought-after Golf Club of Wentzville offers over 1,800 sq ft with a great layout and a location that’s hard to beat. Walking distance to the golf course, community pool, and all the neighborhood amenities. Well-maintained, great area, and ready for its next owners to move right in and enjoy.
#26028195

Wentzville

1424 Devonshire County Drive

3 Beds

2 Baths

1,892 Sq.Ft.

$349,900

MLS#: 26028195

Lovely 3 bed/3 bath ranch home sitting on 3 acres of land and backing to Simpson Park Lake.  The property includes a large detached barn and is situated in St. Louis County just west of 270!  Truly a rare find!
#26025831

Unincorporated

13380 Westerman Road

3 Beds

3 Baths

2,122 Sq.Ft.

$380,000

MLS#: 26025831

Welcome home to this charming 3-bedroom, 1-bath home located in the highly sought-after Rockwood School District! Situated in a desirable, walkable neighborhood close to schools, new ball fields, parks, trails, shopping, and dining, this home offers classic charm, a functional layout, and a larger living area than many homes in the subdivision thanks to a revised floor plan design.  At the time of listing - the only 3 bedroom property in Eureka for under 320K!

Inside, you’ll find durable luxury vinyl plank flooring in the large living room and a cozy electric fireplace. The kitchen includes a gas stove, stainless steel dishwasher, and great workspace for everyday living. A spacious mudroom/laundry room adds extra convenience (with option of electric or gas dryer), along with the attached 2-car garage.

Outside, enjoy the patio and privacy fenced back yard — perfect for relaxing or entertaining especially since this property backs to the golf course. Located in a well-established neighborhood known for its timeless character and convenient location, this home is ready for its next owner to make it their own!  Bring your offers - 3 bedrooms properties in the Rockwood School district do not last long!
#26031728

Eureka

202 Drewel Court

3 Beds

1 Baths

995 Sq.Ft.

$218,900

MLS#: 26031728

Enjoy low maintenance living in the highly desirable Ohmes Farm neighborhood!  This 3 bedroom, 3 bath villa offers 2,794 square feet of fantastic living space including the finished lower level. The exterior is impressive with brick, stone accents, vinyl siding, landscaping, lawn irrigation and an oversized two-car garage (21.4D). There is a composite deck off the Great Room that overlooks heavy trees.  Features include an open floor plan, 9 foot ceilings, wood flooring throughout the main, 42 inch wood cabinets with crown molding, soft close features, glass display cabinets with lighting, large island with seating bar, gas range, microwave, dishwasher, refrigerator, pantry, bay windows in the Dining area and Primary Bedroom, drop zone at the Owners Entry, double door entry to the secondary bedroom, main floor laundry (accessible from the main living area and the Primary closet), double door entry to the Primary Bedroom, large walk in closet, raised height double bowl vanities in the Primary Bath, shower with seat and more. The finished lower level offers a full bath with shower, bedroom with egress window and walk in closet, a large Rec/Family Room with luxury vinyl plank flooring and a wet bar. The Kitchen refrigerator and gas grill on the deck are included in the sale. A monthly fee covers lawn care, landscaping, snow removal (per indentures), irrigation water and more. Students will attend the sought after Fort Zumwalt Schools. Beautiful Westhoff Park is a short walk away. There is easy access to Highways 70 and 364, shopping, restaurants, services and more.  This home presents an amazing opportunity to be a part of an outstanding neighborhood.
#26031378

St Peters

1236 Emerald Gardens Drive

3 Beds

3 Baths

2,794 Sq.Ft.

$465,000

MLS#: 26031378

Cozy and convenient, this charming 1-bedroom, 1-bath condo offers comfortable, low-maintenance living in an exceptionally central location. Inside, you will find a welcoming layout with a comfortable living area, dedicated dining space, and a spacious bedroom with a walk-in closet, making the most of the home’s footprint while creating an inviting place to relax and unwind. This unit is a great fit for anyone looking for simplicity, comfort, and an easy lifestyle without sacrificing access to some of the area’s most desirable destinations. Residents also enjoy access to the association pool, providing a great spot to cool off and enjoy the warmer months. Perfectly positioned near Lindbergh and Olive, this condo places you close to major hubs in Creve Coeur and just a short drive from the new University City shopping and dining district as well as the Clayton business hub. Whether you are looking for a place to call home or an opportunity to enjoy convenient condo living in a prime location, this one is full of appeal.
#26015140

St Louis

10401 Briarbend Drive 4

1 Beds

1 Baths

616 Sq.Ft.

$79,900

MLS#: 26015140

Cute furnished cabin facing the lakefront. Owner is leaving furniture, artwork, decorations and appliances. Just pack your bags and move right in. There is a window and a wall air conditioners. For additional parking there are parking spaces on both sides of the cabin. A small storage shed will hold your yard tools and a lawn mower. Selling in "AS IS" condition and is not making repairs.
#26023783

Sparta

35 Bogey Run

1 Beds

1 Baths

728 Sq.Ft.

$45,000

MLS#: 26023783

Luxury living on a large homesite that backs to trees.  This plan features 3 main floor bedrooms, a spacious kitchen / dining / great room for gathering the family, and an office perfect for working from home. The kitchen includes an oversized island with quartz tops, upgraded cabinets, and upgraded appliance package w/ range hood and microwave built into the island.  The kitchen is open to the great room, where you'll find a fireplace and plenty of windows for natural light. Don't miss the three car garage, covered back deck, 4 and an oversized walk out patio.  The master suite includes a walk in tile shower.  Premium brick and stone elevation.This beautifully crafted new home sits on a private homesite backing to mature trees, offering peaceful views and everyday privacy rarely found in new developments.

Inside, you’ll find a thoughtfully designed open floor plan with soaring ceilings, oversized windows, and high-end finishes throughout. The kitchen is built for both beauty and function, featuring custom cabinetry, quartz countertops, a large center island, and premium fixtures — perfect for entertaining or quiet mornings at home. The primary suite is a true retreat with a spa-inspired bath, walk-in closet, and serene backyard views. Additional bedrooms offer flexibility for guests, office space, or hobbies.

Step outside to a covered patio overlooking the tree line — ideal for grilling, relaxing, or simply enjoying the natural setting. Every detail of this home reflects quality craftsmanship, energy-efficient construction, and modern design trends buyers are searching for.

Stone Bridge is known for its scenic setting, walking trails, nearby parks, and easy access to shopping, dining, and downtown Washington — a community that continues to attract buyers from across Franklin County and the St. Louis region.

Built by Northern Star Homes — Washington’s hometown builder — known for exceptional craftsmanship, transparent communication, and treating every client like family. When you build with Northern Star Homes, you get local expertise, trusted quality, and a home built the right way from the start.

Enjoy your private backyard in an ideal WashMO location - Stone Bridge, by Northern Star Homes
#26002087

Washington

2429 Fiddlers Close Road 106 STB

3 Beds

2 Baths

2,150 Sq.Ft.

$600,000

MLS#: 26002087

3.5+/- acres offering perfect opportunity to build your dream home or investment property.  Enjoy the peace and privacy of a spacious lot while still being conveniently located to nearby amenities such as the grocery store and a golf course.  Plenty of room for a home, shop or outdoor space with endless potential to make it your own.
#26023477

Dixon

607 Katie Lane

None Beds

None Baths

3.49 acres

$39,000

MLS#: 26023477

2.00 acres
#26026436

Salem

0 CR 4180

None Beds

None Baths

2.0 acres

$25,000

MLS#: 26026436

Charming and functional 2 bed, 1.5 bath home with a 2 car attached garage! Enjoy the fenced-in yard and additional parking slab—perfect for guests or extra vehicles. Inside, you’ll find a spacious layout featuring a large pantry, convenient main floor laundry, and a versatile oversized walk-in closet that could easily serve as a home office. Relax and unwind on the wrap-around enclosed porch, offering great space for entertaining or enjoying quiet evenings. A wonderful blend of comfort and practicality—don’t miss this one!
#26017625

Hannibal

3620 Market Street

2 Beds

1 Baths

1,167 Sq.Ft.

$114,900

MLS#: 26017625

Tucked away on 6.36 wooded acres with a private pond, this solid and well-maintained 3 bedroom, 2 bath home offers the peace, privacy, and space buyers rarely find. Inside, you’ll appreciate good-sized rooms throughout, an open living, kitchen, and dining layout, and a separate laundry room. The primary bedroom features its own private bath, along with two additional bedrooms providing comfortable space. Surrounded by mature trees and natural beauty, this property delivers quiet country living in a truly private setting while still offering a functional, move-in ready home.
#26004691

Sawyerville

104 Mine Road

3 Beds

2 Baths

1,400 Sq.Ft.

$215,000

MLS#: 26004691

1 ... 569 570 571 572 573 ... 666
* Listings identified with the FMLS IDX logo come from FMLS and are held by brokerage firms other than the owner of this website. The listing brokerage is identified in any listing details. Information is deemed reliable but is not guaranteed. If you believe any FMLS listing contains material that infringes your copyrighted work please click here to review our DMCA policy and learn how to submit a takedown request. © 2024. First Multiple Listing Service, Inc.
 - property

Send a message

Message successfully sent.

Your message

What is 3 + 4 ?

Reason for contacting?

I agree to receive email communication and understand I can unsubscribe at any time.

I agree to be contacted by Kornelije Josić via call, email, and text for real estate services. To opt out, you can reply 'stop' at any time or reply 'help' for assistance. You can also click the unsubscribe link in the emails. Message and data rates may apply. Message frequency may vary. Privacy Policy

Sign Out

Virtual Assistant

Would you like to take the next step with this property? We can help you schedule a showing or virtual tour, or send you more details.

Yes, I would like more information.

Thank You for Your Reply, One of Our Agents will contact you as soon as possible

No, maybe later.

Thank you, you can always contact me via email, phone number or through the contact form.

Realhub AI

Lucy - Your AI-Powered Realtor

Update Your Temporary Password

Personalize your search

Enter your email and we'll notify you immediately when new listings match what you're looking for.

or enter email address

Already have an account ? Login here

Continue your home search

I agree to receive communications and understand I can unsubscribe at any time.

I agree to be contacted by Kornelije Josić via call, email, and text for real estate services. To opt out, you can reply 'stop' at any time or reply 'help' for assistance. You can also click the unsubscribe link in the emails. Message and data rates may apply. Message frequency may vary. Privacy Policy

Already have an account ? Login here

We use cookies

We use cookies primarily for analytics to enhance your experience. By accepting, you agree to our use of these cookies. You can manage your preferences or learn more about our cookies policy.