REALHUB is on fire today

Properties

Browse or get in touch to schedule a walkthrough.

  • Nearby me
Price range

Popular Features

Community Features

Association

Property Features

Waterfront

View

Exterior Features

Interior Features

Style

10000 properties match your criteria

Updated 1 minute ago

E-Alert name
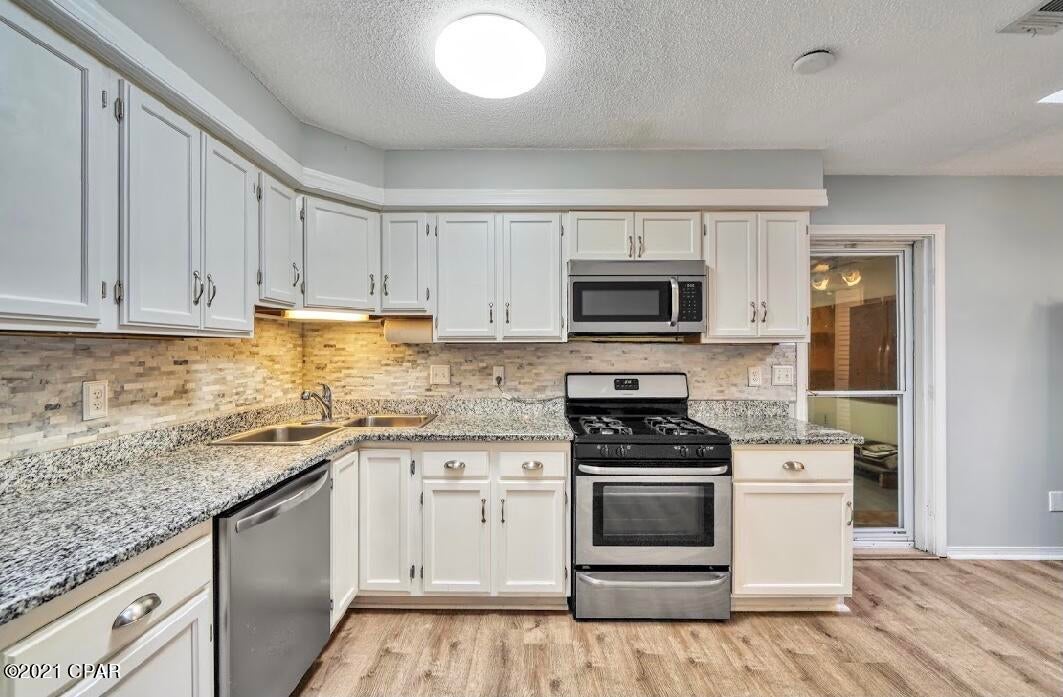
Experience modern luxury living at its finest in this architect-designed contemporary residence, located just blocks from Clayton. Thoughtfully crafted by the late architect Philip Duram, this custom-built home blends striking design with everyday functionality, creating a light-filled retreat characterized by soaring ceilings, natural materials, and seamless indoor-outdoor living. A dramatic two-story open living space showcases tongue-and-groove hickory flooring, expansive insulated windows, and a stunning open-air atrium featuring a Japanese rock garden framed by a cypress rainscreen system. Clean architectural lines and gallery lighting provide an ideal backdrop for art and entertaining. The European-inspired kitchen is both sophisticated and functional, equipped with honed granite countertops, stainless steel backsplash, and custom beech cabinetry that includes pull-out pantry storage. Premium appliances include a Gaggenau gas cooktop with electric grill, an island hood, a built-in oven, a Sub-Zero refrigerator, and a wine cooler. From the kitchen, step outdoors to a well-designed, modern private sanctuary boasting a two-tier Ipe deck, a custom gas firepit, architectural lighting, and landscaped grounds featuring a dry creek bed with polished river rock and sculptural boulders, highlighted by a unique Cor-Ten Steel privacy fence. The first-floor primary suite serves as a private retreat with a spa-inspired bath featuring heated marble floors, an Agape soaking tub and sink, marble vanity, and a luxurious shower with a waterfall head, bench seating, and body sprayers.  The second floor offers three additional bedrooms, complemented by a full bath and an open, lofted area with custom contemporary glass railings overlooking the main living area.  Ideal space for relaxing or a home office if desired.  The partially finished walk-out lower level expands the home’s flexibility with heated slate flooring, a spacious laundry area with custom cabinetry, a full-size refrigerator/freezer, a dressing area with built-ins, and a mirrored fitness space.  Additional highlights include a solar system, EV-charger readiness, a two-car garage with storage cabinetry and workshop area, a security system, irrigation, and thoughtfully integrated architectural details throughout.  Publication awards include the St. Louis Architects Large Design Award - 2009 and the St. Louis Design Magazine - 10 Most Beautiful Homes - Sept/Oct 2019 issue.  A rare opportunity to own a distinctive contemporary home in a prime location near Clayton, offering design, privacy, and modern efficiency.
#26013677

University City

7489 Washington Avenue

4 Beds

2 Baths

4,471 Sq.Ft.

$1,190,000

MLS#: 26013677

None
#25079603

St Louis

4550 Pershing Place

5 Beds

4 Baths

4,740 Sq.Ft.

$1,350,000

MLS#: 25079603

Your dream home starts here! This ready-to-build lot nestled in Old Town Estates — the newest and only subdivision in Germantown, IL — is your opportunity to put down roots in one of the area's most exciting new communities. Priced at just $46,000, this is an incredibly affordable entry point to build the home you've always envisioned. All utilities are available, and city water and sewer are already in place, so you can break ground without the hassle or added expense of well and septic installation. Located in the charming small-town community of Germantown, you'll enjoy a peaceful setting with convenient access to the Metro East corridor. Lots like this don't last — secure your slice of Old Town Estates today
#26024025

Germantown

315 Jennifer Street

None Beds

None Baths

0.28 acres

$40,000

MLS#: 26024025

Well-maintained 2 bed, 1 bath home located just 4 minutes from SEMO. Updated flooring throughout the main level, a renovated kitchen, and modern light fixtures offer a fresh, move-in ready feel. Unfinished basement provides great potential for added space or storage. Ideal for first-time buyers or investors.
#26030550

Cape Girardeau

426 Pearl Street

2 Beds

1 Baths

816 Sq.Ft.

$118,900

MLS#: 26030550

Nestled in the heart of the vibrant Princeton Heights neighborhood, this charming single-family home offers the perfect blend of historic St. Louis character and modern accessibility. Just steps away from the highly sought-after Macklind District, you’ll find yourself within walking distance of local favorites like Espresso Yourself Coffee & Cafe, Clementine’s Naughty and Nice Ice Cream, Russell's, and various boutiques that make this area so special.

Home Highlights
Sturdy & Stylish: Built in 1926, this home boasts the classic brick architecture St. Louis is famous for, featuring approximately 1,800 square feet of living space.

Comfortable Living: The floor plan currently offers 2 spacious bedrooms and 2 full bathrooms, perfect for first-time buyers or those looking to downsize in style.

Inviting Curb Appeal: A well-maintained exterior, and a cozy lot size of 4,270 square feet with a privacy fence provide just enough green space for gardening or entertaining without the heavy weekend maintenance.

Location, Location, Location: Enjoy living on a quiet, residential street while remaining minutes away from the best dining and nightlife in South City.  16 Minutes to Big Barnes Hospital and to Downtown St. Louis.  

Bonus sleeping room in the partially finished basement
Pella windows
Tuckpointed 7 years ago
Leaf Guard Gutters
Roof and Siding to be replaced ASAP
#26018162

St Louis

5417 Rhodes Avenue

2 Beds

2 Baths

1,848 Sq.Ft.

$279,000

MLS#: 26018162

Park Place proudly presents a quality-crafted new construction ranch home by ELS Homes, a trusted local builder. This thoughtfully designed 3 bedroom, 2 bathroom home (Ellington Plan) sits on a desirable lot and offers both style and functionality throughout.
The kitchen features white cabinetry with crown molding, granite countertops, and a center island with bar seating, all flowing seamlessly into the open concept dining and living areas. Nine foot ceilings enhance the spacious feel, while the laundry room is conveniently located at the garage entry.
Off the dining area, a single exterior door with full glass and integrated blinds leads to a 10x10 patio, perfect for outdoor enjoyment. The great room is highlighted by luxury vinyl plank flooring in gray tones, and an elegant stair rail system leading to the lower level.
The primary suite offers a comfortable retreat with a large walk in closet and a spacious bathroom featuring a white marble topped vanity and a private shower with glass door. The second and third bedrooms are nicely sized and located near the hall bathroom with a tub and shower combination.

The walk out basement includes nine foot ceilings, a bathroom rough in, side walk out, and excellent potential for future finishing.

Notable upgrades include nine foot ceilings throughout, white windows, white gutters, soffit & fascia, an upgraded lighting package, trim package, black hardware and fixtures, a partial stone front exterior, a craftsman style front entry door, and an oversized two car garage that is insulated and drywalled.

Quality construction, thoughtful upgrades, and local craftsmanship come together beautifully in this Park Place home.  DON’T MISS THIS ONE.
#25081494

Union

788 Atlantic Drive

3 Beds

2 Baths

1,548 Sq.Ft.

$325,000

MLS#: 25081494

(needs foundation repairs) Three bedroom ranch home, quiet cul-de-sac, on nearly 1/4 acre fenced lot. Features front entry and covered carport side entry-  vinyl windows, bright living room with double window, rear slider door at dining area,  chainlink fence & gate to backyard.  Furnace and a/c mfg 2015 and water heater late 2020.   ***Financed offers must include: POF & Lender Pre-approval Letter. Cash offers must include POF. Corporate offers must include Corporate Resolution reflecting authorized signer. Buyer(s) to verify Sq Ft. of lot and structure. Property SOLD "AS-IS".  Offers will be reviewed after 7 days on the market unless you receive other instruction from your REO Specialist.
#26004556

Warrenton

319 Richmond Drive

3 Beds

1 Baths

1,036 Sq.Ft.

$89,900

MLS#: 26004556

Tenant-occupied, Section 8 approved, income-producing 3-bedroom, 1-bath home—perfect for investors seeking immediate cash flow. A new lease is in place, providing stability from day one.

Major updates include a furnace and water heater that are just 1 year old, helping reduce near-term maintenance costs.

No showings without an accepted contract. Property is being sold AS-IS. Seller to make no inspections or repairs. See agent remarks for more details.
#26017121

St Louis

29 Fenwick Drive

3 Beds

1 Baths

960 Sq.Ft.

$80,000

MLS#: 26017121

Welcome home to this beautiful three-level townhome that offers space, style, and comfort in every corner in Wildhorse Village! From the moment you step inside, you’ll feel right at ease with its open and inviting layout—perfect for everyday living and entertaining. The main level features a large office/bedroom, ideal for working from home or creating a quiet retreat, along with a convenient half bath. Gorgeous upgraded flooring flows throughout the spacious open-concept living area. The family room is warm and welcoming, complete with a custom built-in electric fireplace for relaxing evenings at home. The kitchen is a true standout, featuring stainless steel appliances, stunning cabinetry, granite countertops, a custom backsplash, and a center island that makes cooking and gathering a joy. Upstairs, you’ll find a peaceful primary bedroom with a private en suite that includes a double vanity, an oversized walk-in shower, and a generous walk-in closet. Two additional bedrooms, a full bathroom, and a laundry room complete the upper level, offering comfort and convenience for everyone. Step outside and enjoy your maintenance-free back deck overlooking the beautiful lake—perfect for morning coffee or evening relaxation. A two-bay garage provides ample parking and storage. This townhome is clean, bright, and fresh and has everything you’ve been looking for without the wait of building. Move in ready.
#26002177

Chesterfield

16503 Honey Locust Drive

4 Beds

2 Baths

2,534 Sq.Ft.

$799,900

MLS#: 26002177

Spacious 3-bedroom, 2.5-bath home with a NEW ROOF and NEW HVAC SYSTEM and NEW INTERIOR PAINT!  Large entry foyer opens to an open-concept floor plan featuring engineered hardwood flooring throughout the kitchen, living room, breakfast/dining area, and main floor laundry. Kitchen offers granite countertops, tile backsplash, and easy access to the backyard. Enjoy evenings on the large custom stamped concrete patio overlooking neighboring horse property with scenic sunset views. Primary suite features water views and a spacious private full bath.  The finished lower level is ideal for entertaining with a custom wet bar, large gathering space, and convenient half bath. Functional layout offers plenty of room for everyday living or hosting guests. Conveniently located near schools, shopping, and major commuter routes.
#26026341

Wright City

117 Hickory Trails Drive

3 Beds

2 Baths

2,472 Sq.Ft.

$297,000

MLS#: 26026341

Nestled in a serene setting with stunning views this spacious home offers endless potential for the right buyer. This home sits on 6.5 acres m/l,  has a pond, persimmon trees and lots of visiting wildlife. Inside you will find spacious rooms, ample storage and a main bedroom walk-in closet the size of a small bedroom (13x10). The main bedroom has French doors to the deck that spans the entire back of the house. The deck is also accessible from the living room and has stairs to the patio & backyard. This home has a unique design with the  basement built in 1983 and the upstairs added in 2007. While this home could benefit from some TLC, it is the perfect opportunity to make it your own.Other features include, circle drive, metal roof on house and detached garage and a chicken coop.
#26021380

Cuba

1300 Radford Road

4 Beds

2 Baths

2,688 Sq.Ft.

$225,000

MLS#: 26021380

Small cabin on the water at Lake Hanna on three lots...close to one half acre. This cozy cabin is totally self contained with utilities, nice shower, kitchen area with new cabinets, portable refrigerator and microwave...room for small sofa area... ample sleeping area upstairs. Great deck overlooking water and concrete patio with firepit and plenty of room for entertaining. Fenced yard with handy electric gates with remote control.  Also included is a  12x14 "garage"  with concrete floor great for storage or lawn equipment. Wonderful get a way on the water!
#26007400

Ironton

217 Venezia Drive

None Beds

None Baths

336 Sq.Ft.

$70,000

MLS#: 26007400

Great opportunity in Raymondville! This 3-bedroom, 1.5-bath home is vacant and ready for its next owner. The roof is approximately 6 years old, and recent updates include split-level heating and cooling systems added in 2025 along with a ventless propane heater (2025) for added comfort. The home features a 36-gallon electric water heater installed last year, a fully redone electrical panel and complete rewiring (6 years ago), and no known issues with plumbing or electrical systems. Plumbing consists of a mix of PVC and flexible tubing. Interior updates include new carpet upstairs and in the bedrooms (with extra materials included), plus fresh paint in the kitchen (Fall 2025) and upstairs (Summer 2025). A stair lift chair is also included, adding extra convenience and accessibility. A solid home with key updates already done—move in and make it your own!
#26023094

Raymondville

137 Junction Street

3 Beds

1 Baths

1,400 Sq.Ft.

$44,900

MLS#: 26023094

Sprawling ranch offering space, functionality, and great entertaining flow! Welcoming covered front porch leads into an entry foyer with access to a spacious formal living room and dining room. The main floor family room features a cozy fireplace, sliding glass doors to the patio, and opens seamlessly to the kitchen—perfect for everyday living and gatherings. Primary bedroom includes a private full bath with shower, while two additional bedrooms and a full hall bath complete the main level. The finished lower level adds over 570 sq ft of additional living space, including a large versatile room ideal for sleeping area or office, full bath with shower, rec room, and a generous laundry/utility room. Enjoy the fenced backyard with patio and shed—ideal for relaxing or entertaining. Rear-entry 2-car garage adds convenience and curb appeal. Roof replaced Oct 2024. 200 amp electrical panel. Don't miss your chance to own this home.
#26027015

Florissant

2940 Devonshire Drive

3 Beds

3 Baths

1,316 Sq.Ft.

$199,900

MLS#: 26027015

Don't miss your chance at this amazing value! Come see this home that is just perfect as an equity builder or for someone that wants to put their own touches on their new home or the local investor waiting for their next great rental property project! Seller is ready to turn this over to a new owner and let them make it the envy of the street! Great functional floorplan in a quiet neighborhood. Nearly all the needs are cosmetic. The potential is abundant here. All it needs is your vision! Schedule your private showing right away before the sign reads SOLD. This home is being sold in AS IS condition. Seller will not provide any inspections or agree to any repairs. All offers must be written on Special Sale Contract. Cash/conventional offers only.
#26030544

St Peters

1415 Cinnamon Hills Drive

2 Beds

1 Baths

886 Sq.Ft.

$175,000

MLS#: 26030544

1 ... 571 572 573 574 575 ... 666
* Listings identified with the FMLS IDX logo come from FMLS and are held by brokerage firms other than the owner of this website. The listing brokerage is identified in any listing details. Information is deemed reliable but is not guaranteed. If you believe any FMLS listing contains material that infringes your copyrighted work please click here to review our DMCA policy and learn how to submit a takedown request. © 2024. First Multiple Listing Service, Inc.
 - property

Send a message

Message successfully sent.

Your message

What is 3 + 4 ?

Reason for contacting?

I agree to receive email communication and understand I can unsubscribe at any time.

I agree to be contacted by Kornelije Josić via call, email, and text for real estate services. To opt out, you can reply 'stop' at any time or reply 'help' for assistance. You can also click the unsubscribe link in the emails. Message and data rates may apply. Message frequency may vary. Privacy Policy

Sign Out

Virtual Assistant

Would you like to take the next step with this property? We can help you schedule a showing or virtual tour, or send you more details.

Yes, I would like more information.

Thank You for Your Reply, One of Our Agents will contact you as soon as possible

No, maybe later.

Thank you, you can always contact me via email, phone number or through the contact form.

Realhub AI

Lucy - Your AI-Powered Realtor

Update Your Temporary Password

Personalize your search

Enter your email and we'll notify you immediately when new listings match what you're looking for.

or enter email address

Already have an account ? Login here

Continue your home search

I agree to receive communications and understand I can unsubscribe at any time.

I agree to be contacted by Kornelije Josić via call, email, and text for real estate services. To opt out, you can reply 'stop' at any time or reply 'help' for assistance. You can also click the unsubscribe link in the emails. Message and data rates may apply. Message frequency may vary. Privacy Policy

Already have an account ? Login here

We use cookies

We use cookies primarily for analytics to enhance your experience. By accepting, you agree to our use of these cookies. You can manage your preferences or learn more about our cookies policy.