REALHUB is on fire today

Properties

Browse or get in touch to schedule a walkthrough.

  • Nearby me
Price range

Popular Features

Community Features

Association

Property Features

Waterfront

View

Exterior Features

Interior Features

Style

10000 properties match your criteria

Updated 1 minute ago

E-Alert name
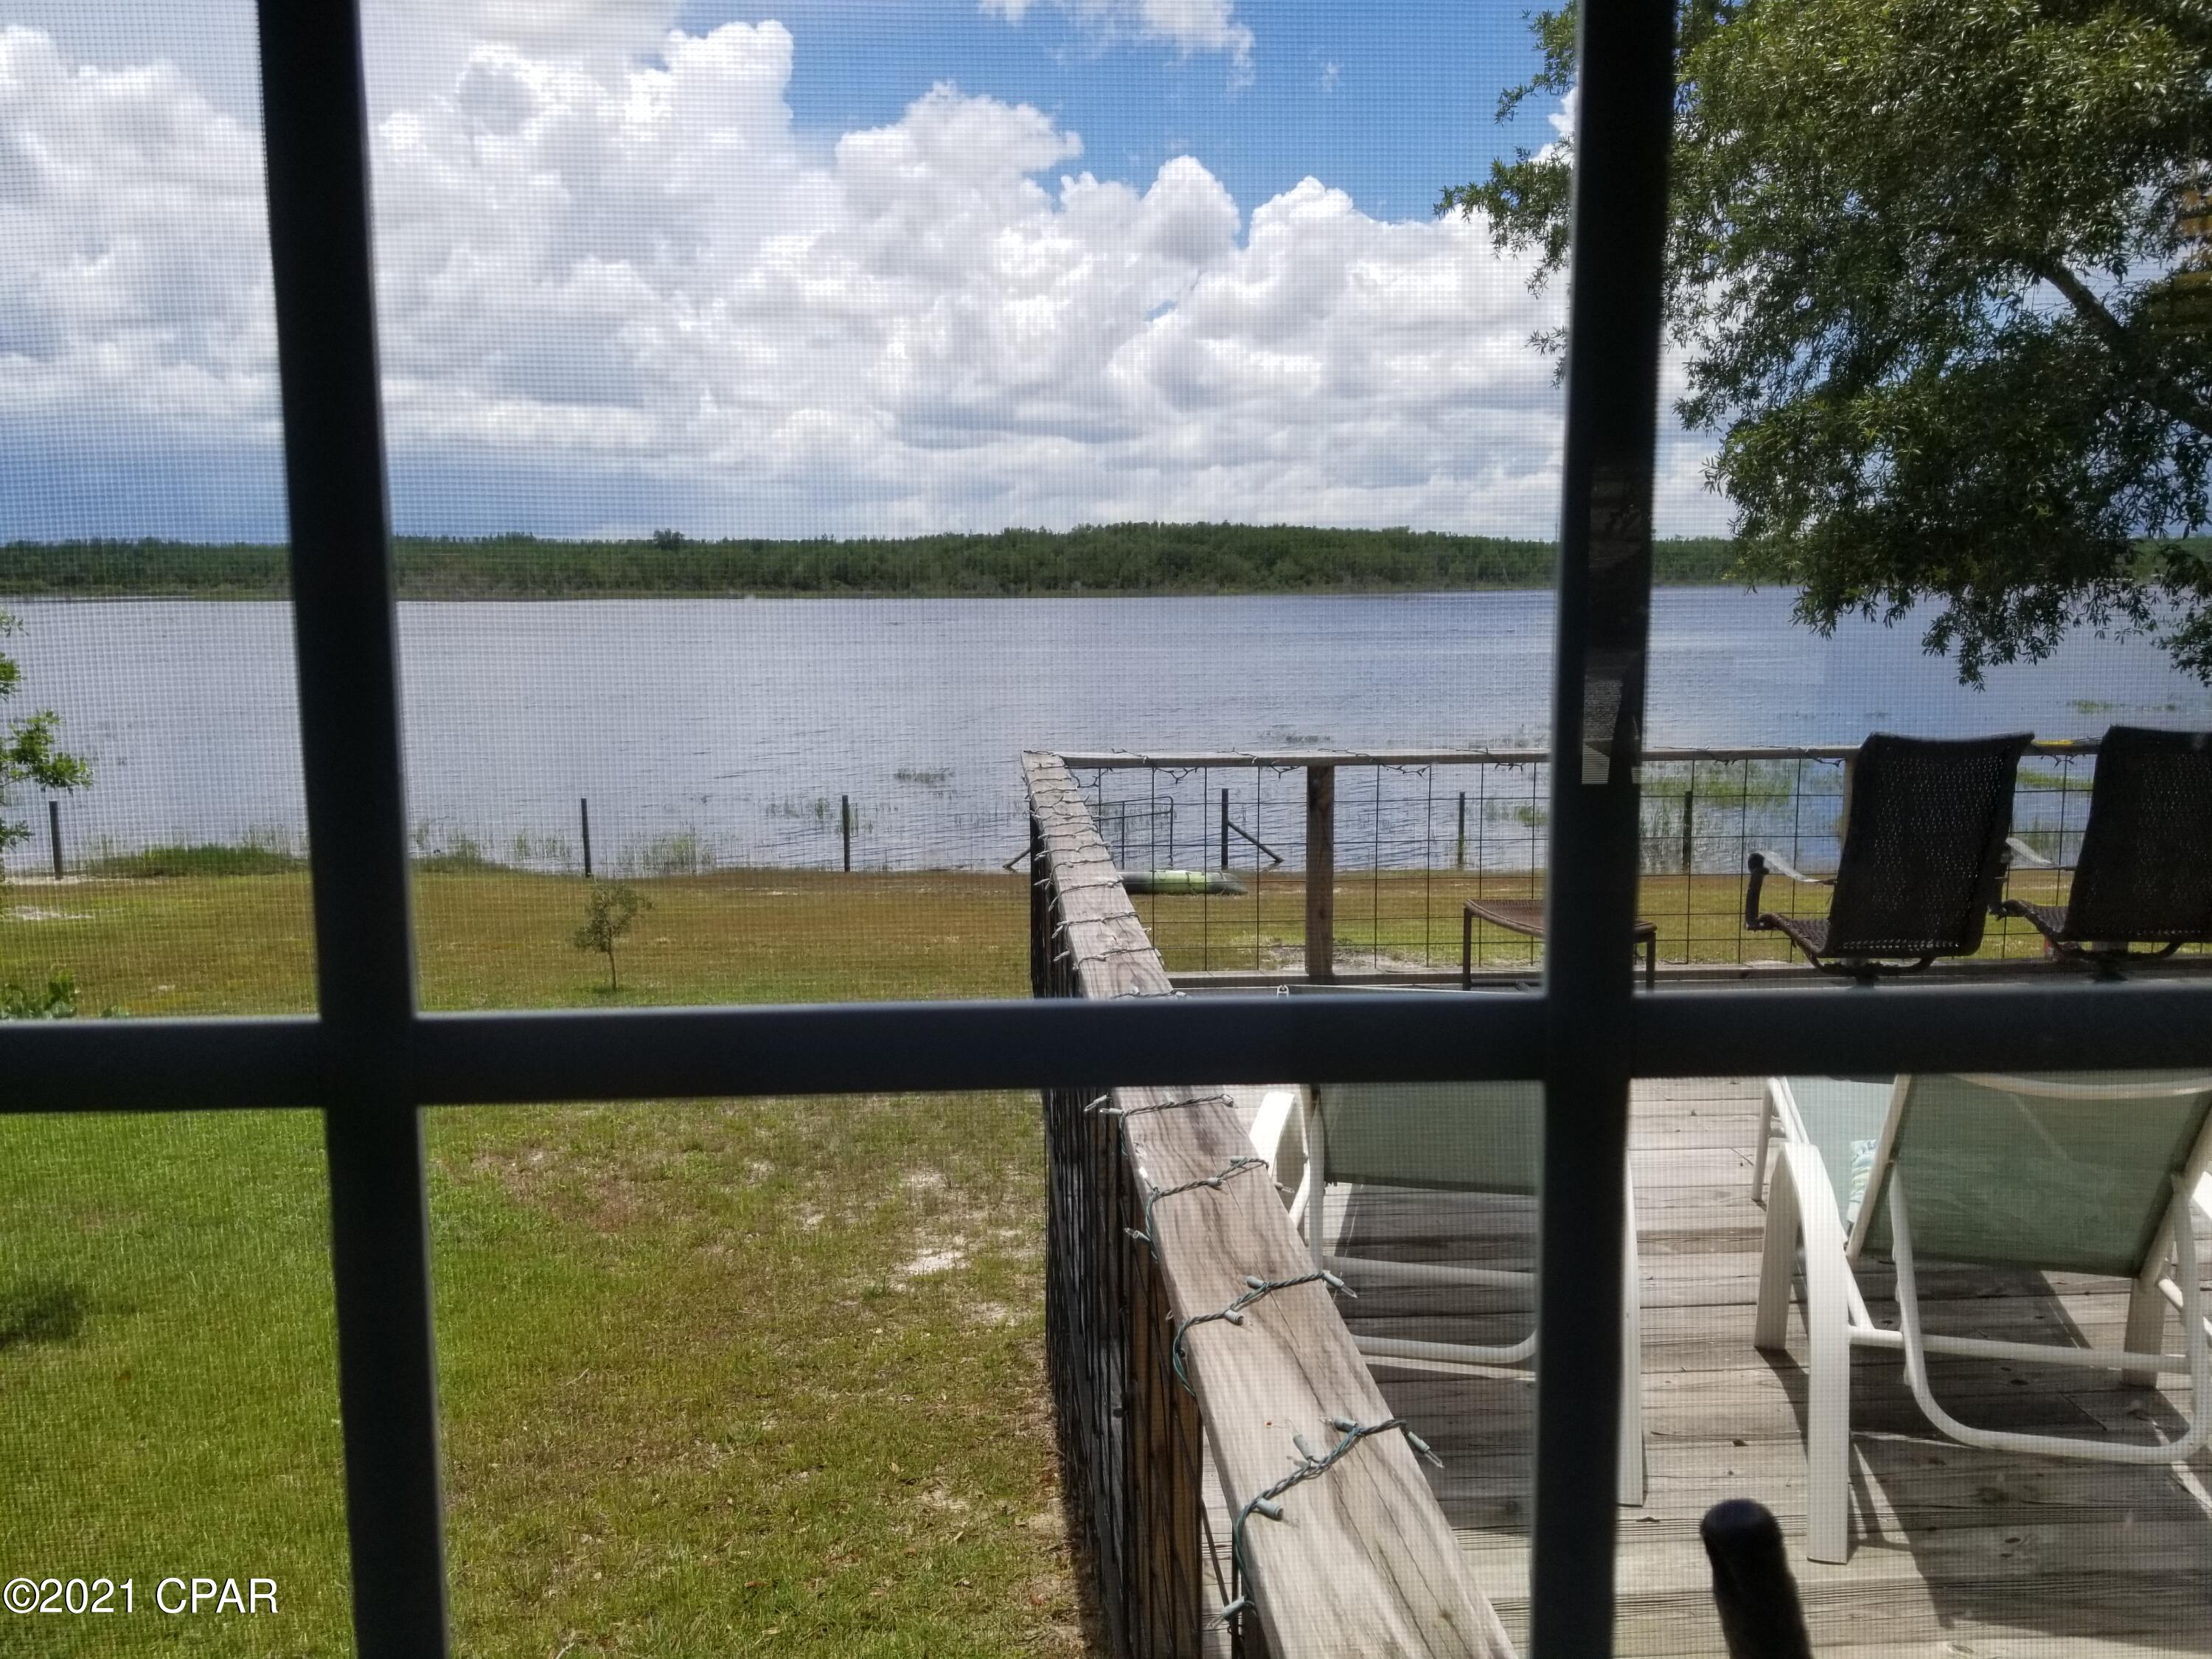
SPECTACULAR SUNSETS & PANORAMIC LAKE VIEWS, LAKE FRONT 3 BEDROOM NIGHTLY RENTAL APPROVED CONDO!!! Welcome to Luxury Lake Front Living at Lake Harbour in Emerald Pointe. Tastefully Updated & Furnished. New HVAC. Unit is Active, Turn Key Nightly Rental with Great Rental History, Being Sold Fully Furnished. Perfect for Full Time Living, Vacation Home and/or Investment. Lake Harbour is a Small Building, Only 16 Units, w It's Own Salt Water Pool, So Never a Crowding Issue. Walk Out Your Door and You are Steps from the Shore, Where You Can Walk the Shoreline Forever, Swim at the Gravel Beach & Fish. You'll Always Want to be Home For Sunset, As Every Evening You are in for a Real Treat! Spot Eagles, Herons & a Variety of Waterfowl & Birds from Your Balcony. Emerald Pointe is a Wonderful Gated Community w Quick Highway Access, Short Drive to Shopping, Dining, Attractions, Medical, etc. Community Features Clubhouse, Pool, Pickleball/Basketball/Tennis Courts, Fitness Room, Marina w High & Dry Storage, Courtesy Dock, Boat Ramp, Secure/Gated Storage & Lake Front Access. Begin Living Your Best Lake Life Today!
#26030320

Hollister

700 Emerald Pointe Drive 304

3 Beds

2 Baths

1,232 Sq.Ft.

$460,000

MLS#: 26030320

BRAND NEW ROOF! What a great house sitting on a corner lot. Lot's of old charm in this home. Original wood floors, 10' ceilings, built ins, and beautiful moldings. The living room/dining room combo is large with lots of windows letting in lots of natural light.  There is a bow window with alcove in the dining room giving it a homey feel. The kitchen has a ton of cabinets and storage. There are three good size bedrooms and a den or maybe a nursery. There is lots of storage in the home with the extra closets. Home has already passed the occupancy inspection.
#26006772

Bonne Terre

306 S Long Street

3 Beds

1 Baths

1,599 Sq.Ft.

$139,900

MLS#: 26006772

Beautiful 5-bedroom, 2.5-bath home featuring a spacious open floor plan and charming covered front porch. Inside, you’ll find neutral paint colors and an abundance of natural light throughout. The updated kitchen is the heart of the home with white custom cabinetry, granite countertops, stainless steel appliances, and direct access to the level backyard — ideal for outdoor entertaining, play, or relaxing evenings. The inviting family room features a cozy brick fireplace with a classic white mantel, creating the perfect gathering space. The updated bathrooms offer modern finishes and added style, while the generous bedroom layout provides plenty of space for family, guests, or a home office. Clean, well-maintained, and truly move-in ready, this home combines comfort, style, and functionality in every room.
#26033229

O'Fallon

902 Jacobs Lane

5 Beds

2 Baths

1,900 Sq.Ft.

$250,000

MLS#: 26033229

Step into this stunning new ranch-style home built in 2025, offering fantastic curb appeal and a bright, open floor plan. As you enter, you’ll immediately notice the open-concept layout featuring altered/vaulted ceilings, abundant natural light, and beautiful hardwood floors throughout the main living areas.
The spacious great room with vaulted ceilings flows seamlessly into the kitchen, creating the perfect space for everyday living and entertaining. The kitchen features custom cabinetry, a center island with seating, modern lighting, and all stainless-steel appliances.
The primary bedroom is conveniently located on the main floor and features large picture windows that create a relaxing and inviting atmosphere. Custom window treatments add an extra touch of style throughout the home.
Step outside to enjoy the covered deck overlooking the backyard, offering a peaceful place to unwind. This home also includes all appliances, including a water softener, making it truly move-in ready.
Conveniently located in a quiet area with easy access to local highways, shops, and coffee spots, this home combines comfort, style, and convenience.
#26014347

Festus

114 Doctrine Drive

3 Beds

2 Baths

1,464 Sq.Ft.

$330,000

MLS#: 26014347

Back on Market due to Financing. Move-in-ready 2nd floor unit with vaulted ceilings, offering comfort, style, and convenience! This light-filled condo features an open floor plan with 2 spacious bedrooms, and 2 full baths. The kitchen flows seamlessly into the living and dining areas, creating the perfect space for everyday living and entertaining. The primary suite includes generous closet space and a private bath, while the second bedroom offers flexibility for guests, a home office, or den. Enjoy the added convenience of an attached garage and private storage room on the lower level. New roof 2022! Ideally located near shopping, dining, parks, top-rated schools, and just seconds from Missouri Route 141 in one of St. Louis’ most desirable areas. Low-maintenance living at its best!
#26008213

Ballwin

1327 Holgate Drive C

2 Beds

2 Baths

1,009 Sq.Ft.

$165,000

MLS#: 26008213

Welcome home to this Crestwood Mid-Century Modern Classic!! Designed by Ralph Fournier, this amazing 4 bed 2 bath 1870 sq ft home WITH BASEMENT is move-in ready! The respectfully updated kitchen features Cambria Quartz countertops and Pergo vinyl flooring. 3bd 1 bath up, and a large bed and full bath down give many options. The finished basement is walk-out level to the backyard.
#26030551

St Louis

1432 Woodhue Drive

4 Beds

2 Baths

1,870 Sq.Ft.

$330,000

MLS#: 26030551

Welcome home to this inviting 1.5-story home offering 4 bedrooms, 2 full baths, and the convenience of all main floor living with no basement. Step inside to a spacious living room filled with natural light and an eat-in kitchen featuring a gas stove and plenty of room for everyday meals or gathering with guests. Main floor laundry adds to the ease and functionality of the layout. Outside, enjoy a fenced backyard complete with a deck, perfect for relaxing or entertaining, along with a storage shed and a she shed for added space and versatility. A detached carport provides covered parking. Conveniently located in the sought-after Hazelwood School District, this home offers comfort, practicality, and great outdoor space.
#26026366

St Louis

1153 Redman Boulevard

4 Beds

1 Baths

1,210 Sq.Ft.

$99,900

MLS#: 26026366

Experience lakefront luxury at its finest in this stunning 4-bedroom, 3.5-bath ranch perfectly positioned on the shores of Lake St. Louis. With breathtaking water views, a private dock just steps away, and resort-style community amenities, this is more than a home—it’s a lifestyle designed for those who want every day to feel like a getaway.
From the moment you step inside, walls of windows draw your eye to the sparkling lake beyond. Hardwood flooring flows through much of the main level, while the inviting living room offers a cozy gas fireplace flanked by windows showcasing panoramic water views. A glass slider opens to the expansive screened porch, creating the perfect place to enjoy morning coffee, sunset dinners, or simply unwind while overlooking the water. Convenient exterior access and stairs leading directly down to the dock make lake living effortless.
The beautifully updated kitchen is truly the heart of the home, featuring Quartz countertops, stainless steel appliances, under-cabinet lighting, tile backsplash, and soft-close cabinetry. The adjoining breakfast room is wrapped in windows, allowing spectacular lake views to become part of everyday living. A formal dining room with tray ceiling adds elegance for entertaining.
Wake each morning to serene waterfront views in the luxurious primary suite, complete with a wall of windows, crown molding, and an impressive walk-in closet with custom organizer system. The spa-inspired bath features a seated tile shower with dual shower heads. Two additional bedrooms and a beautifully updated hall bath with dual sinks and tile shower complete the main level, along with a laundry room and powder room.

The finished lower level was designed for entertaining and relaxed lake living. Gather around the wood burning fireplace in the family room or host unforgettable evenings in the expansive rec room featuring a wet bar with beverage/wine fridge, full-size refrigerator, and sink. A fourth bedroom and stunning full bath with tiled shower provide ideal guest accommodations. The unique three-way access to the lower-level bath allows direct entry from the rec room, bedroom, or outside patio—perfect for rinsing off after a day on the lake before heading indoors. A versatile bonus room behind rolling doors offers endless possibilities for a home office, fitness studio, media room, or game space.
Outside, the 2nd oversized tuck-under garage provides exceptional storage for lake toys, golf cart, or workshop space. Just a few steps away, your private dock invites endless days of boating, fishing, kayaking, and sunset cruises. Life in Lake St. Louis is truly unmatched. Residents enjoy an incredible resort-style community featuring an 18,000-square-foot clubhouse with restaurant, bar, live music, ballroom, and lakeside dining patio, along with golf, tennis, pickleball, beaches, pools, fitness center, ski clubs, fishing, kayaking, social events, and year-round activities. Whether you’re relaxing on the water, entertaining friends, or enjoying the vibrant community atmosphere, this extraordinary property offers the ultimate luxury lake lifestyle. True lakefront opportunities on Lake St. Louis rarely become available, making this exceptional property an opportunity not to be missed.
#26031368

Lake St Louis

642 Woodchuck Lane

4 Beds

3 Baths

3,289 Sq.Ft.

$1,100,000

MLS#: 26031368

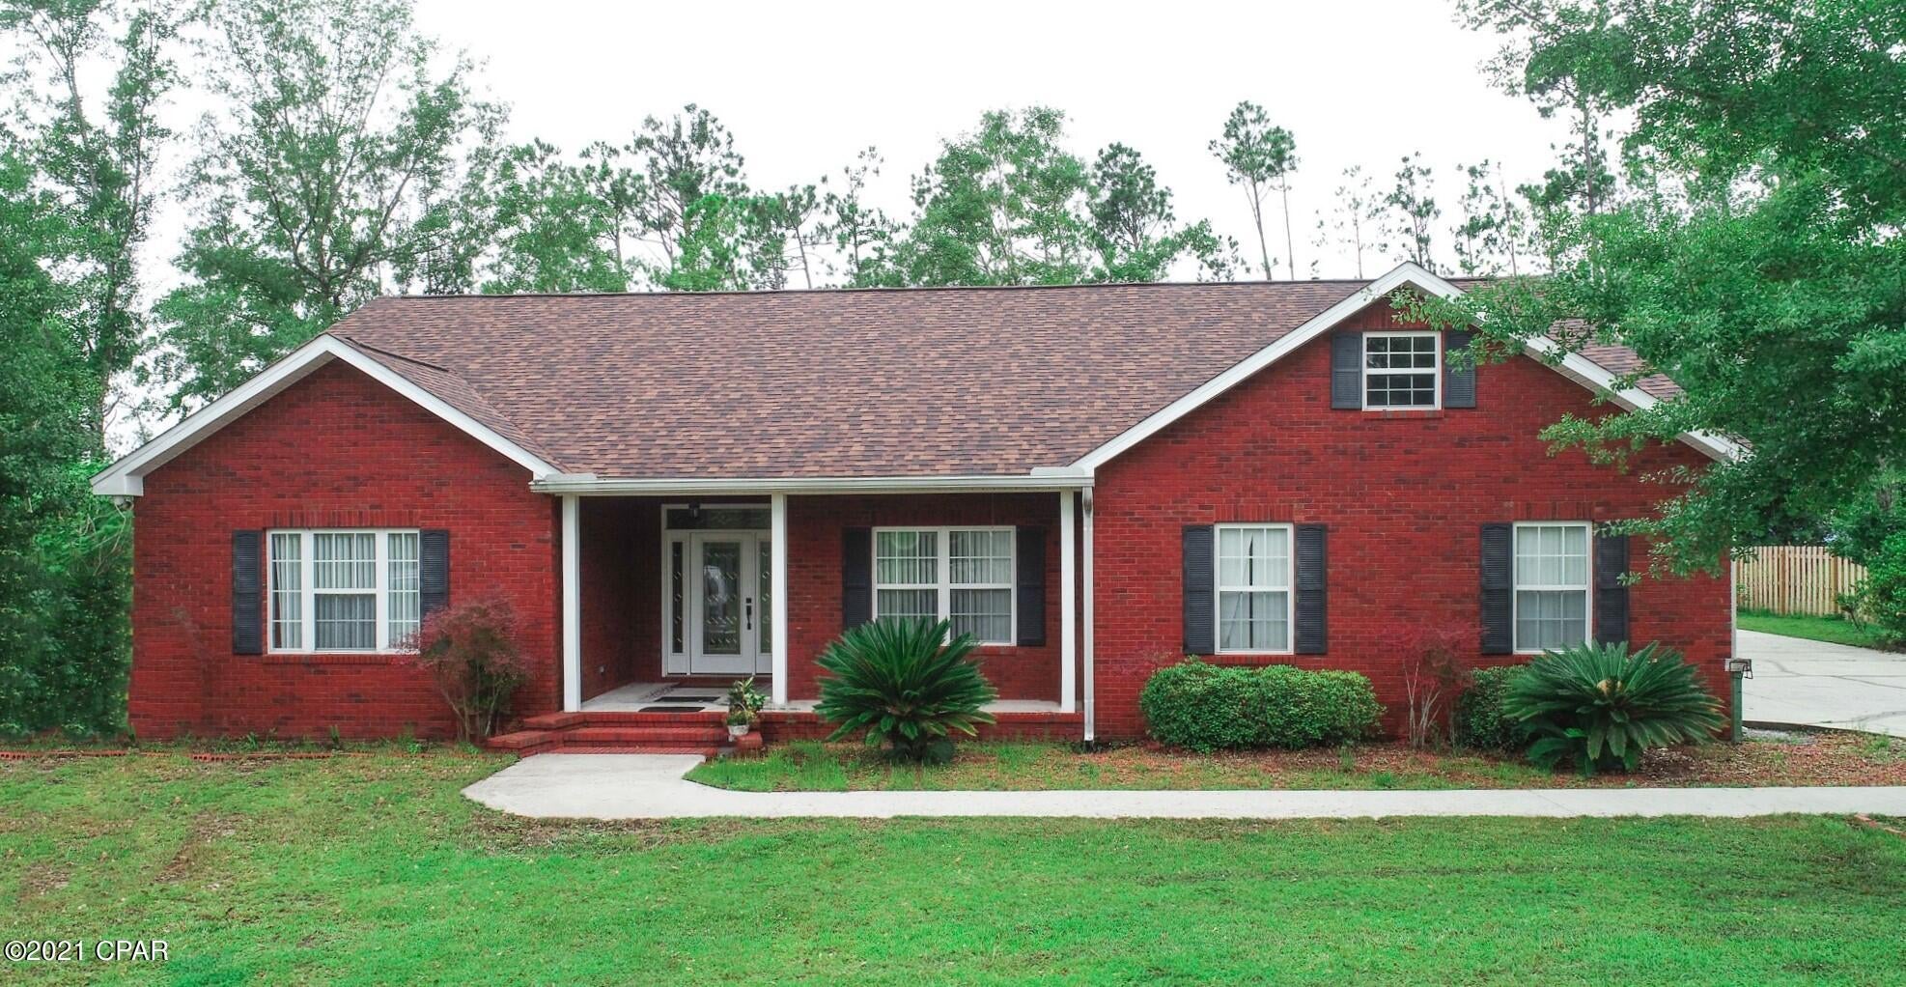
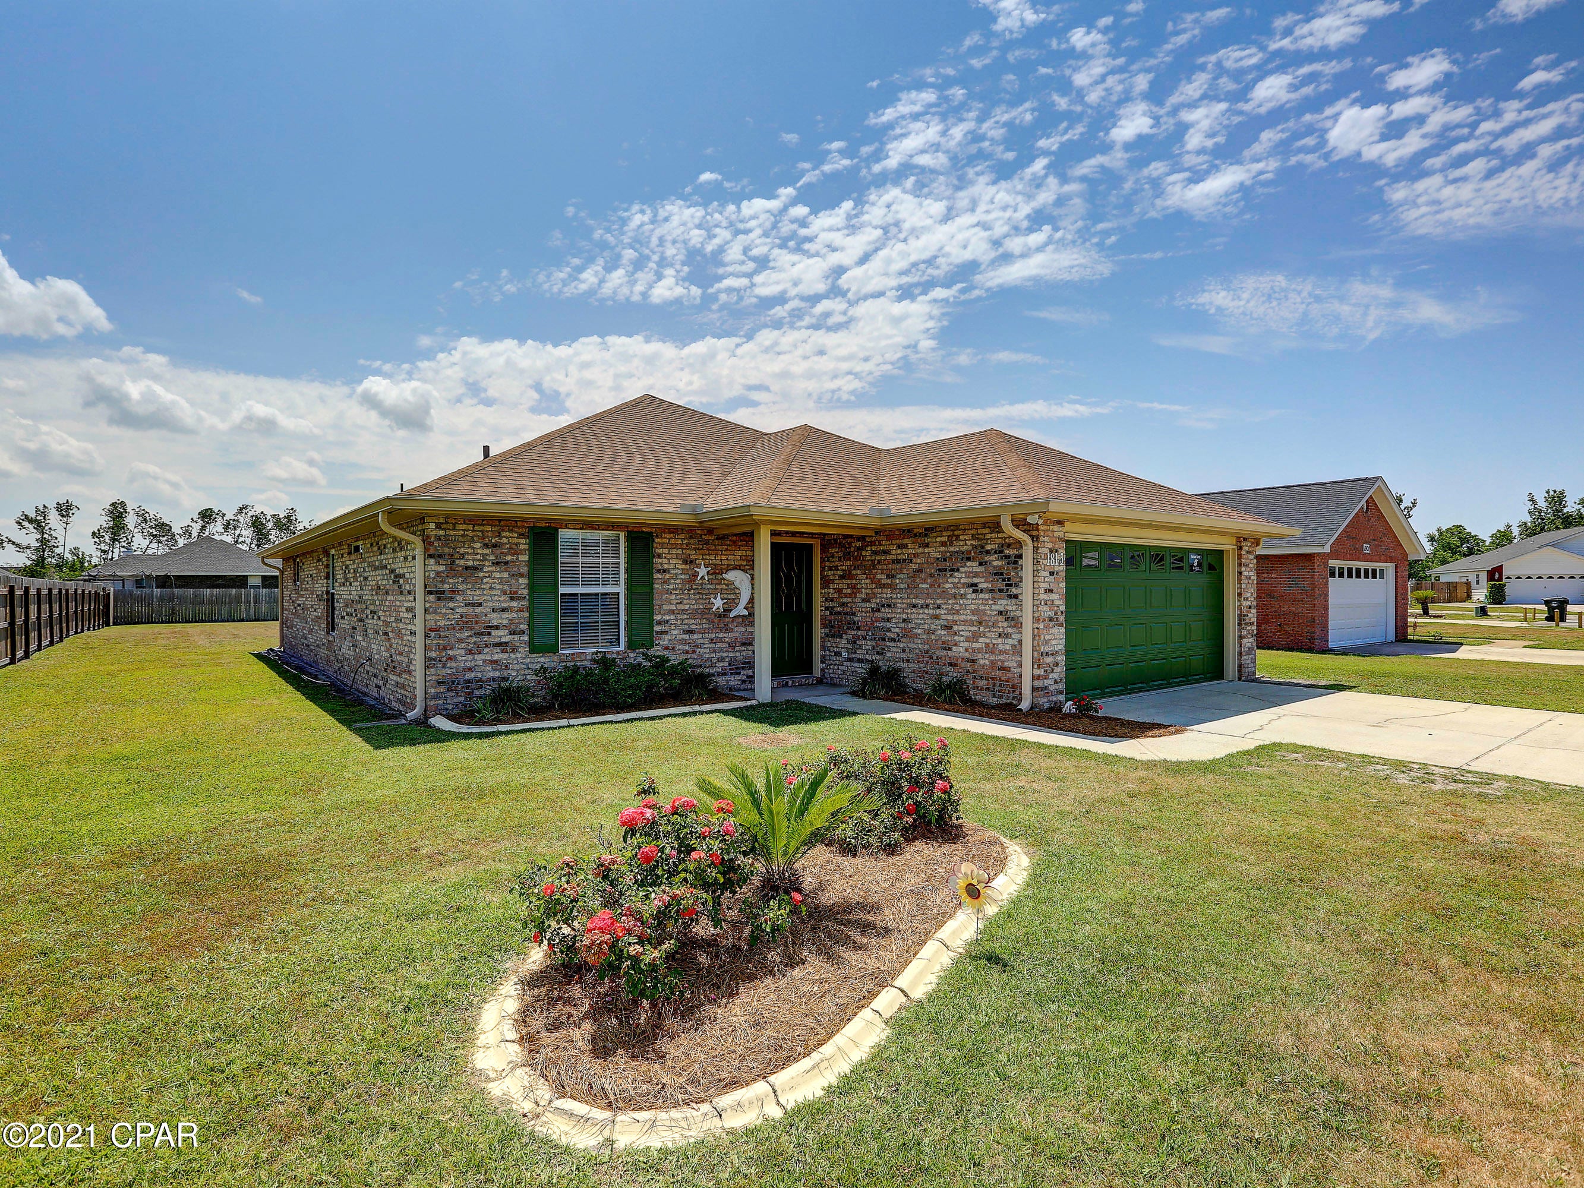
WELCOME HOME to this charming 3-bedroom, 2-bath ranch nestled in a desirable subdivision! featuring a classic brick and vinyl exterior, this home offers curb appeal. Step inside to discover a comfortable, functional layout perfect for everyday living and entertaining guests.

Enjoy the convenience of an attached garage and the privacy of a fully fenced backyard- ideal for pets, gatherings, or simply relaxing outdoors. With its single-level design and inviting atmosphere, this home is perfect for anyone seeking comfort, Style, and ease. Do not miss your chance to own this move in ready gem.
- Professional pictures coming soon.
#26025665

Cape Girardeau

718 Fairway Boulevard

3 Beds

2 Baths

1,237 Sq.Ft.

$225,000

MLS#: 26025665

Welcome home to this inviting and spacious brick 1.5-story home in the highly sought-after Lindbergh School District featuring a three-car attached garage, incredible basketball pad with court markings, and a finished walk-out lower level designed for entertaining. This 4-bedroom, 4.5-bath home offers an open floor plan with beautiful wood flooring throughout the main level, vaulted ceilings, and warm, welcoming spaces throughout.

The kitchen serves as the heart of the home and a perfect gathering space, featuring a gas stove, pantry, and seamless flow to the breakfast room and main living areas. The main floor also features a private primary suite with bay window, tub, and separate shower, along with convenient main floor laundry, den/office, and separate dining room. The great room showcases a cozy fireplace, creating the perfect setting for relaxing or gathering with family and friends.

Enjoy the oversized deck—ideal for family gatherings or peaceful evenings overlooking the private backyard with no homes behind you. The finished lower level is an entertainer’s dream with a wet bar, wine fridge, theater room, full bath, fireplace, and abundant space for games, movie nights, or hosting guests. Fantastic location near Grant’s Farm, Grant’s Trail, downtown access, and major highways!
#26025225

St Louis

10429 Appomattox Station Court

4 Beds

4 Baths

5,464 Sq.Ft.

$849,900

MLS#: 26025225

Skip the stairs, not the space: Over 2,000 sq ft of main-level living on a spacious, flat 1-acre lot, less than an hour from St. Louis. This 3 bedroom, 3 full bath home is the ideal size for a growing family or for those looking to downsize with room to breathe, and you’ll appreciate the attached 2-car garage, ample parking, easy highway access, and proximity to shopping and local schools.

This place feels like home, with a level yard, established garden beds with so much room to grow, and a poured concrete patio—perfect for peaceful evenings at home or summer gatherings with friends on this quiet, low-traffic street. The primary bedroom features French doors opening to the deck, a walk-in closet, and an ensuite full bath with dual sinks, while the secondary bedrooms are both a very comfortable 12x12 with great closet space.

The kitchen offers freshly painted cabinets, generous counter space, and two pantries for storage, and it flows into a large dining room with a perfect nook for a buffet or coffee bar. A cozy bonus room provides flexible space for an office, playroom, exercise area, or hobby room and includes a spot for a future wood-burning stove if desired (current stove does not stay).

Major updates give you peace of mind: newer roof, gutters, soffit, fascia, new garage doors, new concrete patio, new hot water heater, new toilets, and new flooring, plus updated electric hookup at the weather head and a new septic system (1 of 2 that serve the home). All kitchen appliances stay, along with the dryer and the above-ground pool, so you can move right in and start enjoying the space.

All of this sits on a private, usable 1-acre setting on a quiet street, while still being close to everyday amenities and commuter routes. Come see why this gorgeous ranch should be your next home!
#26020023

Cedar Hill

8435 High Street

3 Beds

3 Baths

1,920 Sq.Ft.

$289,000

MLS#: 26020023

Oasis with Inground Pool!
Fall in love with this stunning 3-bedroom, 2-bath open-concept home, where modern updates meet total comfort. This move-in-ready gem has been extensively renovated from top to bottom, featuring a brand-new kitchen and baths, new energy-efficient windows, updated wiring, and a modern HVAC system for year-round peace of mind. 
Step inside to find gorgeous new wood flooring that flows through the airy, open living spaces. The versatile layout includes a spacious family room currently serving as a massive primary suite, offering flexibility to suit your needs. 
Outdoor & Extra Features:
Summer Ready: Dive into your private inground pool—the ultimate setup for entertaining.
Convenience: Attached carport and a massive amount of storage space for all your gear.
Turn-Key: With all the major systems updated, you can just move in and start swimming!
#26019352

West Frankfort

602 Lindell

3 Beds

2 Baths

1,731 Sq.Ft.

$170,000

MLS#: 26019352

First-time buyers, this is the South City cutie you’ve been waiting for! This adorable 1 bed, 1 bath bungalow is serving up charm, character, and all the cozy vibes! Vaulted ceilings, exposed beam detail, and natural light make the living space feel open, airy, and way more spacious than you’d expect. The oversized kitchen and dining area offer the perfect mix of comfort and function with room to host, unwind, or enjoy slow weekend mornings at home. Outside, you’ve got a covered front porch made for morning coffee, a fenced backyard for pups or patio nights, a party-ready deck for summer hangouts, AND an oversized 2-car garage — a rare South City find at this price point! The clean unfinished basement adds tons of storage and future potential too. Just minutes from Carondelet Park, local coffee shops, South City favorites, and all the eclectic neighborhood energy buyers love — including Stellar Hog, YES PLEASE! This one delivers affordability, personality, and lifestyle all in one package. Stop scrolling and start packing!
#26027961

St Louis

4080 Wilmington Avenue

1 Beds

1 Baths

800 Sq.Ft.

$145,000

MLS#: 26027961

Showings begin 5/15. Welcome to this charming, mostly brick home offering the perfect blend of move-in-ready comfort and future potential. Featuring 3 bedrooms, 1.5 baths, and 1,222 total sq. ft., this home is designed for both everyday living and room to grow. Step inside to find a bright, semi-open main floor with beautiful laminate and luxury vinyl plank flooring flowing seamlessly throughout. The spacious kitchen is a true centerpiece, complete with ample cabinetry, generous counter space, a pantry, and a breakfast bar—offering added versatility with plenty of space for buffet-style entertaining and busy mornings alike. The main level also features a remodeled full bathroom with a double bowl vanity, plus two generously sized bedrooms. Downstairs, the walkout lower level already includes a third bedroom and half bath, with additional space ready to be finished—offering a fantastic opportunity to expand your living area and build equity. Enjoy peace of mind with a newer heat pump system and water heater. Outside, the expansive backyard provides plenty of room for entertaining, gardening, or simply relaxing. Located within walking distance to Melkus Park, where you can enjoy pickleball and basketball courts, this home truly has it all—comfort, convenience, and potential! The seller prefers to sell As-Is as a convenience to the seller. This home has already passed DeSoto's municipal occupancy inspection. Don’t miss your chance to make this one yours!
#26026021

De Soto

102 N Thomas Street

3 Beds

1 Baths

1,222 Sq.Ft.

$200,000

MLS#: 26026021

Welcome to a residence where modern finishes meet a peaceful landscape. This updated home is a rare find, perfectly positioned on a large 1.47-acre lot that offers a level of privacy and tranquility seldom found so close to city conveniences.

Step inside to find a seamless blend of style and durability. The interior boasts a mix of luxury vinyl plank, ceramic tile, and carpet. The heart of this home is the open kitchen. Designed for both daily life and entertaining, it features granite countertops and sleek stainless steel appliances, a center island with a breakfast bar for casual mornings, a bright breakfast nook that flows directly onto a massive 24x15 deck—the perfect spot for sunset dinners.

The finished walk-out lower level is a true gem of versatility. With two separate exits leading to the patio and yard, the floor plan adapts to your lifestyle. Whether you require a high-tech office, a cozy den, or a massive fifth bedroom/guest suite, the possibilities here are truly unlimited.

Beyond the main house, the property is fully equipped for the hobbyist or gardener: a two-car detached garage for secure parking and storage, a dedicated 8x12 workshop building—perfect for DIY projects or a creative studio, and ample space for a custom garden or outdoor oasis.

Rarely do you find a property that balances massive acreage with such a generous interior footprint. This home offers a combined 2,172 square feet of finished living space, ensuring that your internal sanctuary is just as expansive as the grounds outside. Enjoy the luxury of a "no-traffic" feel while maintaining effortless access to major highways. Whether you are hosting a crowd in the substantial finished basement or enjoying a quiet morning on your 1.47-acre lot, this home provides the rare elbow room today’s buyers crave.
#26025608

Florissant

15565 Old Jamestown Road

5 Beds

3 Baths

2,172 Sq.Ft.

$259,500

MLS#: 26025608

1 ... 578 579 580 581 582 ... 666
* Listings identified with the FMLS IDX logo come from FMLS and are held by brokerage firms other than the owner of this website. The listing brokerage is identified in any listing details. Information is deemed reliable but is not guaranteed. If you believe any FMLS listing contains material that infringes your copyrighted work please click here to review our DMCA policy and learn how to submit a takedown request. © 2024. First Multiple Listing Service, Inc.
 - property

Send a message

Message successfully sent.

Your message

What is 3 + 4 ?

Reason for contacting?

I agree to receive email communication and understand I can unsubscribe at any time.

I agree to be contacted by Kornelije Josić via call, email, and text for real estate services. To opt out, you can reply 'stop' at any time or reply 'help' for assistance. You can also click the unsubscribe link in the emails. Message and data rates may apply. Message frequency may vary. Privacy Policy

Sign Out

Virtual Assistant

Would you like to take the next step with this property? We can help you schedule a showing or virtual tour, or send you more details.

Yes, I would like more information.

Thank You for Your Reply, One of Our Agents will contact you as soon as possible

No, maybe later.

Thank you, you can always contact me via email, phone number or through the contact form.

Realhub AI

Lucy - Your AI-Powered Realtor

Update Your Temporary Password

Personalize your search

Enter your email and we'll notify you immediately when new listings match what you're looking for.

or enter email address

Already have an account ? Login here

Continue your home search

I agree to receive communications and understand I can unsubscribe at any time.

I agree to be contacted by Kornelije Josić via call, email, and text for real estate services. To opt out, you can reply 'stop' at any time or reply 'help' for assistance. You can also click the unsubscribe link in the emails. Message and data rates may apply. Message frequency may vary. Privacy Policy

Already have an account ? Login here

We use cookies

We use cookies primarily for analytics to enhance your experience. By accepting, you agree to our use of these cookies. You can manage your preferences or learn more about our cookies policy.