REALHUB is on fire today

Properties

Browse or get in touch to schedule a walkthrough.

  • Nearby me
Price range

Popular Features

Community Features

Association

Property Features

Waterfront

View

Exterior Features

Interior Features

Style

10000 properties match your criteria

Updated 1 minute ago

E-Alert name
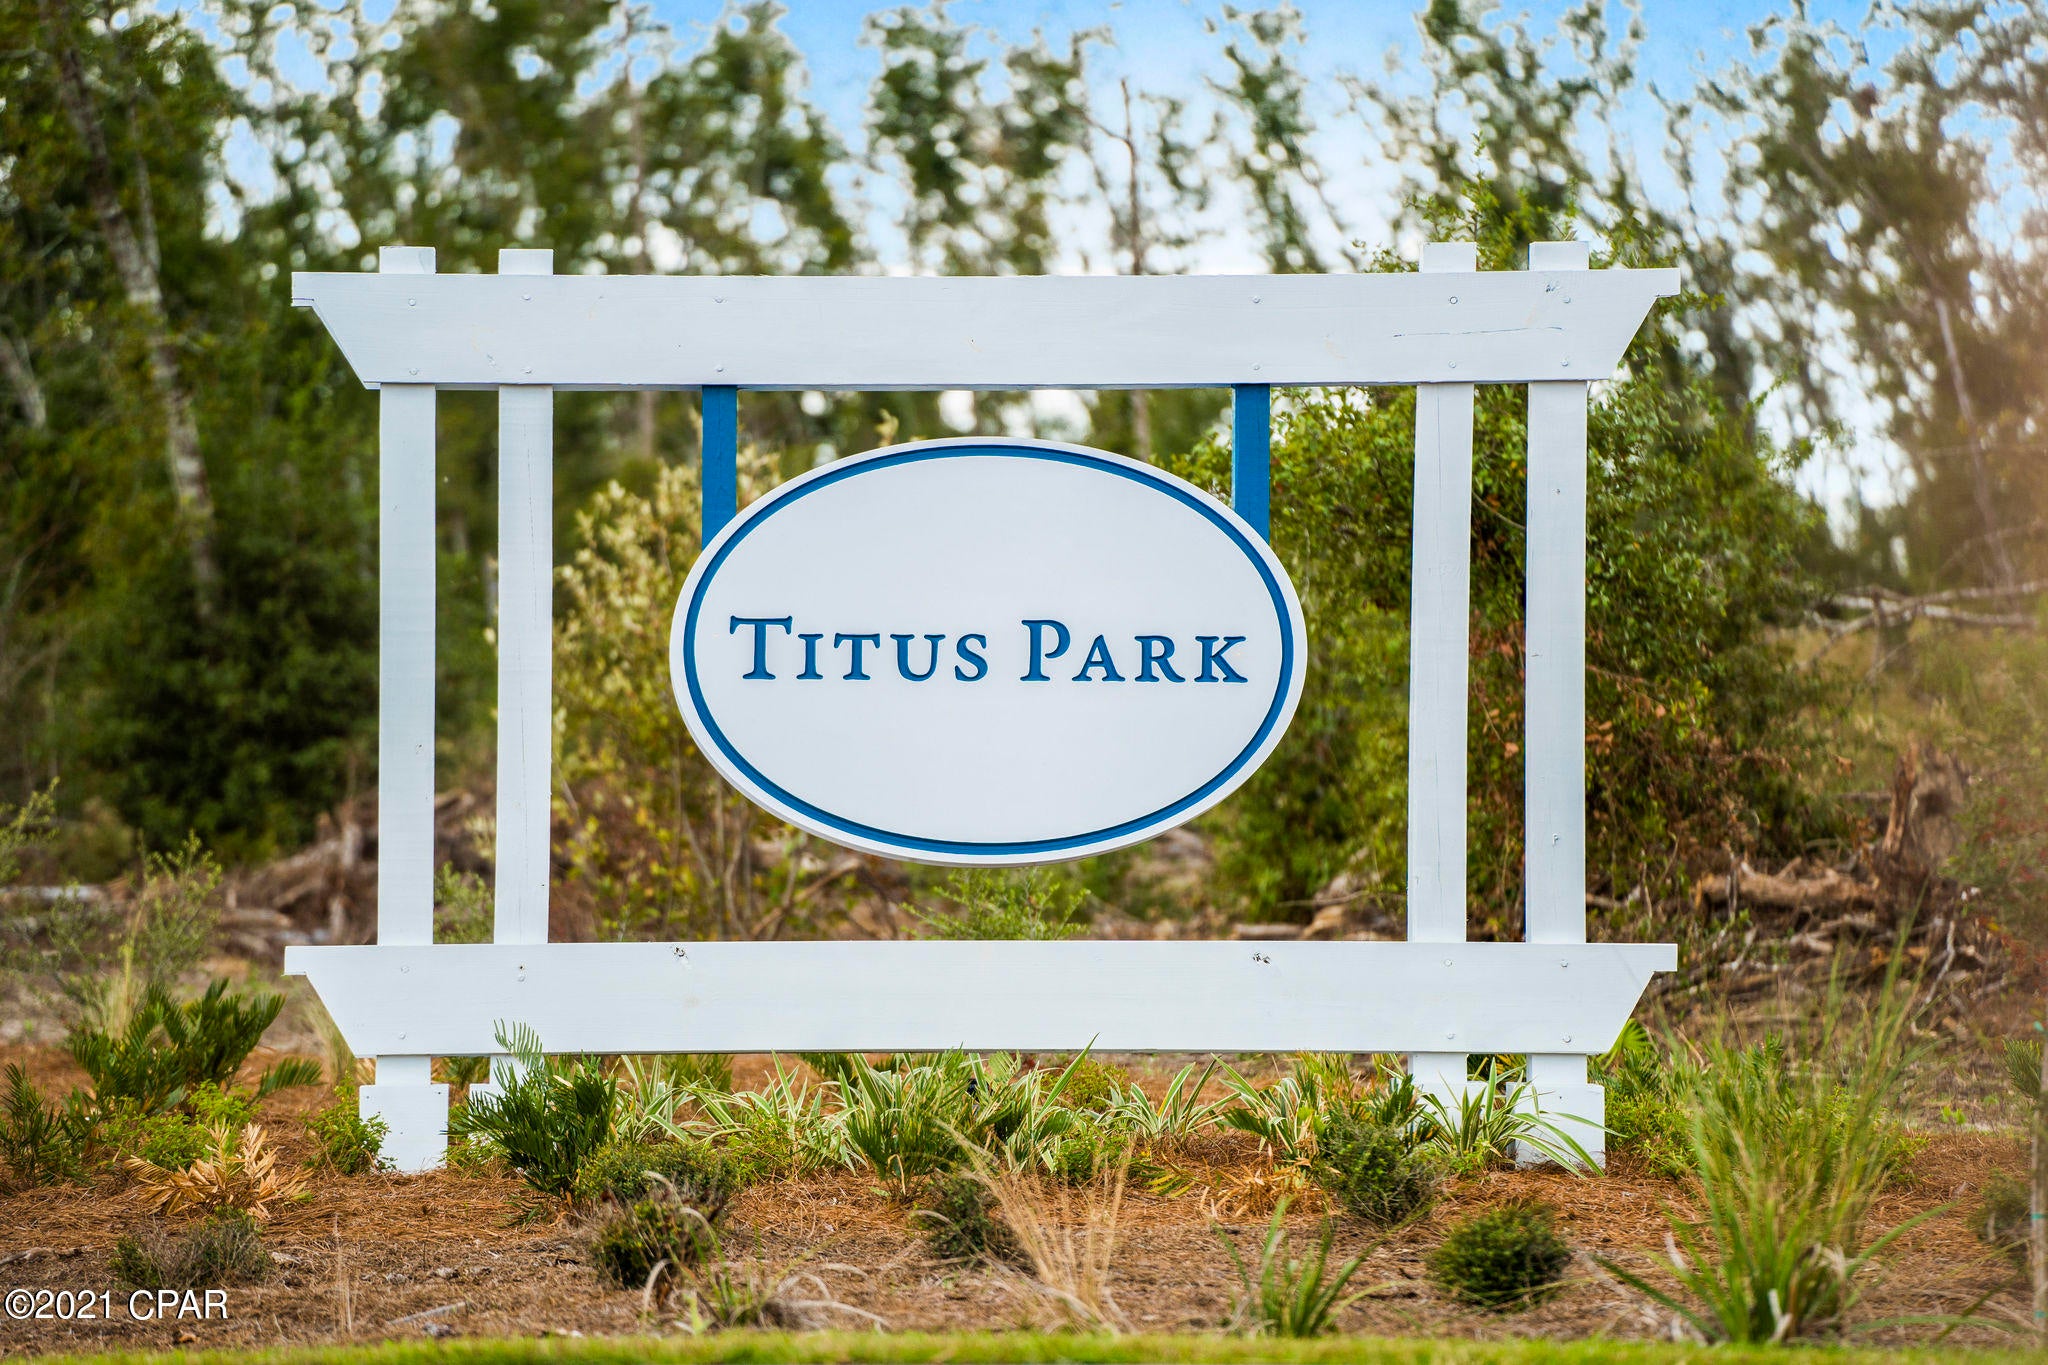
This craftsman style 1.5 story home offers historic details with modern updates. Amazing value for a nicely updated 3-bedroom 2 bath home in a great area ideal for a budding family! The level yard with privacy fence, mature trees & inviting covered porch are perfect for watching the kids run! Not to mention, this home is only steps to Hellebusch Park.  As you enter you will find a first floor with plenty of space for living, a large living room, two eating areas, a full bath, spacious kitchen with plenty of cabinets, and a sunroom perfect for morning coffee. Upstairs you will find a spacious primary bedroom, with a large walk-in closet, and full bath. The other two bedrooms are perfect for the kids, an office space, or that spare bedroom for guests. All of this in a wonderfully convenient area close to major roads, Airport, shopping, restaurants, & public transportation.   This charming home is priced to sell. Owners are looking for an extended contract period contact listing agent with questions.
#26027569

Bridgeton

3833 Midview Avenue

3 Beds

2 Baths

1,318 Sq.Ft.

$225,000

MLS#: 26027569

Step into a home where everything has already been done for you. This beautifully renovated 3 bed, 1 bath all-brick home offers true move-in ready living with quality updates from top to bottom. Inside, you’ll find fresh paint, stylish flooring, updated lighting, and a stunning kitchen featuring granite countertops, custom soft-close cabinetry, and stainless-steel appliances. The fully renovated bathroom, new doors, trim, and windows add to the clean, modern feel throughout.

How about the utilities?... Every big-ticket items is already taken care of with a new electric panel, updated plumbing stacks, water heater, furnace and AC—giving you peace of mind for years to come.

The clean, open unfinished basement offers endless possibilities—whether you envision a home gym, additional living space, or storage. Outside, enjoy a fully fenced backyard perfect for relaxing or entertaining, plus rare rear parking with plenty of space for guests.

This is the kind of home that stands out—the one neighbors notice and buyers wait for. A true blend of style, function, and value.
#26025637

Woodson Terrace

9137 Harold Drive

3 Beds

1 Baths

1,046 Sq.Ft.

$194,900

MLS#: 26025637

From the moment you step inside, this home draws you in with warmth, character, and thoughtful details at every turn. The curved entryway and charming “peek-a-boo” front door greet you, alongside a spacious coat closet and vintage mail cubby—small touches that speak to the home’s story. But fair warning: you might miss all these details at first, because the expansive living room tends to steal the show. With three large front windows overlooking the covered porch, the living space is filled with natural light. Hardwood floors run throughout, complemented by original millwork, French doors, and all the timeless details you’d hope for in a true Craftsman. The dining room is framed by crown molding and anchored by a modern chandelier—it’s the kind of space that makes even simple meals feel special. Just beyond, French doors lead to a cozy den—perfect as a home office, reading room, or guest space. The kitchen is designed for gathering, with plenty of room to cook, entertain, and even add an island for additional seating or prep space. Out back, a massive deck extends your living space outdoors—ideal for dining al fresco, morning coffee, or unwinding at the end of the day. A stylish powder room sits just off the side entry, featuring moody tones and vintage-inspired lighting. Upstairs, a beautifully preserved staircase leads to a light-filled second level. The primary bedroom offers ample space for a king-sized bed and more, while two additional bedrooms provide great light, storage, and views of the backyard. A well-appointed full bathroom on the second level offers a generous vanity along with a full tub and shower. Location-wise, it’s hard to beat. 4322 Holly Hills Blvd is just two blocks to Carondelet Park, Joseph R. Leisure Park & the Great Rivers Greenway, this location offers easy access to miles of scenic trails—perfect for walking, biking, and exploring—& free summer concerts starting 5/31 at Carondelet Park! And don’t miss the private, gated driveway leading to a two-car brick garage—perfect for keeping vehicles protected from the elements year-round or creating the ultimate workshop space. Stop by with your favorite realtor this weekend or join us at the open house this Sunday from 1–3PM!
#26029745

St Louis

4322 Holly Hills Boulevard

3 Beds

1 Baths

1,916 Sq.Ft.

$319,000

MLS#: 26029745

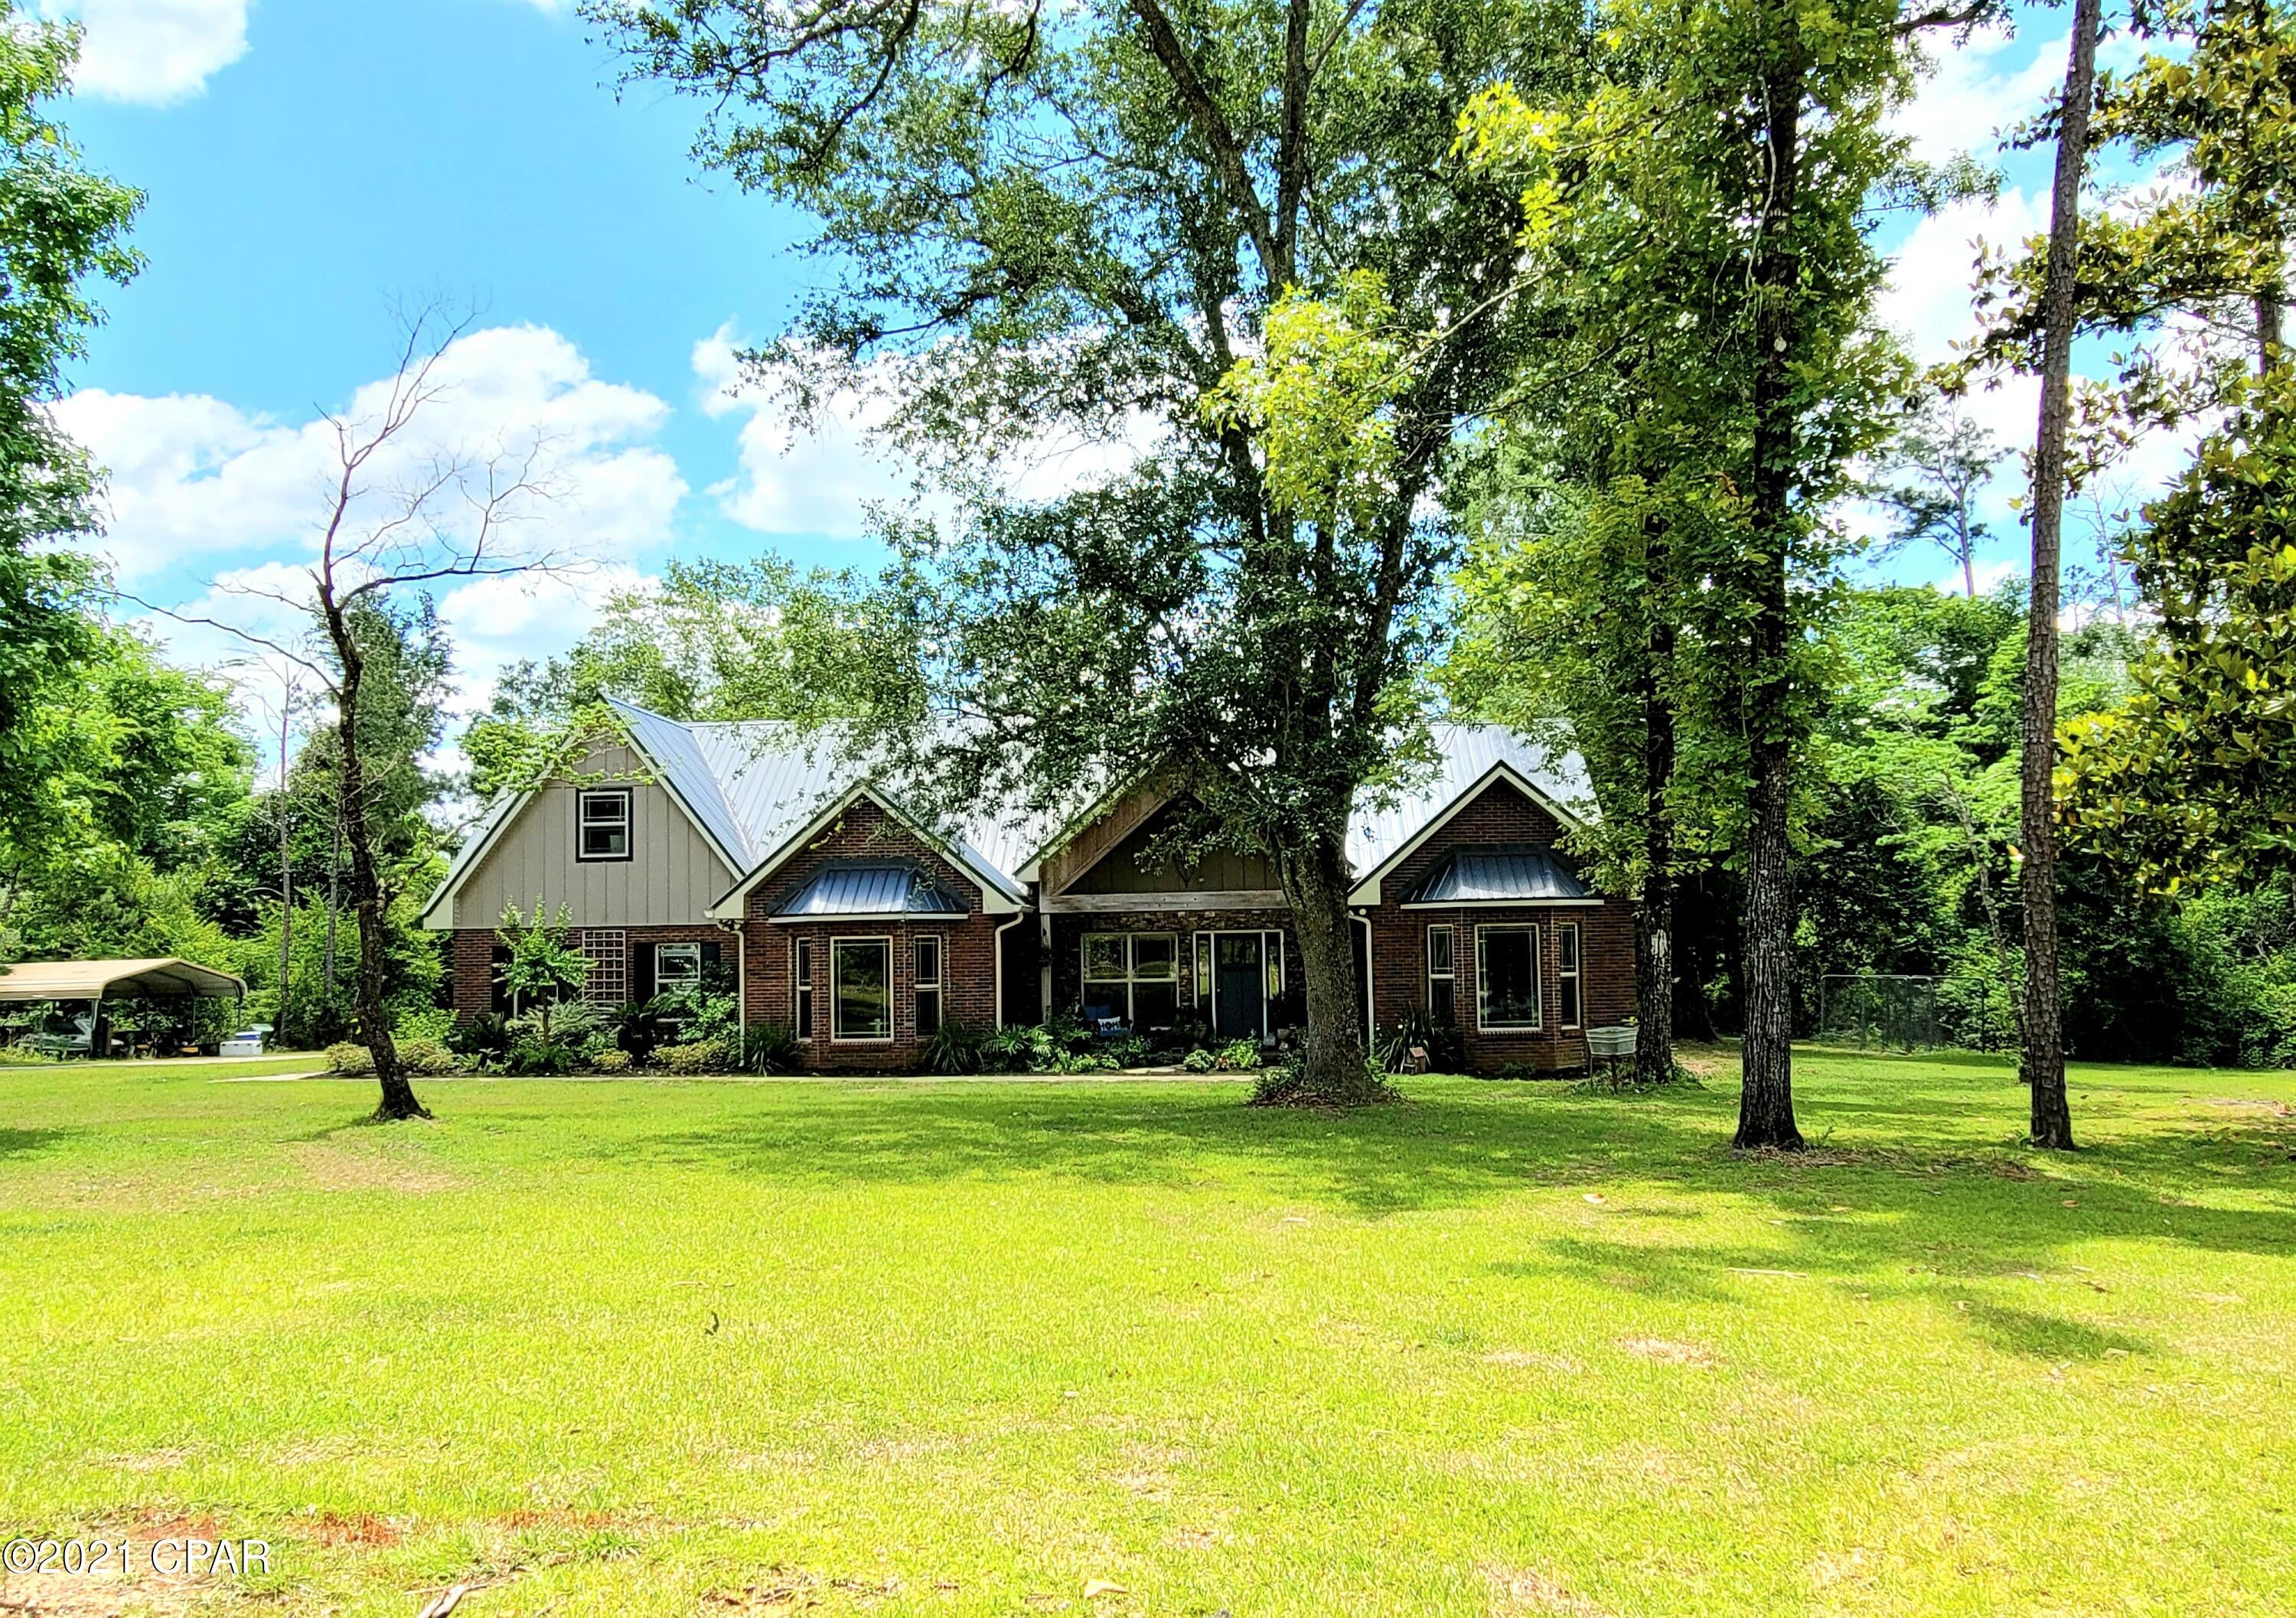
Breathtaking 6-acre setting. This stunning brick home offers the perfect blend of luxury and comfort, surrounded by mature trees and peaceful views in every direction.
Step inside to find a grand living room featuring soaring vaulted ceilings, a striking floor-to-ceiling gas fireplace, and expansive windows that flood the space with natural light while showcasing the beauty of the outdoors.
The heart of the home is a spacious, chef-inspired kitchen complete with granite countertops, an oversized center island, and abundant cabinetry—ideal for both everyday living and entertaining. Enjoy meals in the formal dining room or relax in the charming breakfast nook with bay windows overlooking the property.
The expansive master suite is truly one of a kind, featuring a luxurious, spa-like bathroom and a massive walk-in closet with custom organization. The main floor also includes two additional bedrooms, a full bath, and a half bath—providing both comfort and convenience.


Just off the main living space, unwind on the massive covered and screened-in back deck—perfect for hosting gatherings or enjoying quiet evenings surrounded by nature.


The walkout basement is meticulously finished and offers incredible versatility, featuring luxury vinyl flooring, a stylish bar area, large family room, office, sitting area, two full bathrooms, and a spacious bedroom that could easily serve as a second master suite. An additional sleeping area with a window and a lower-level garage/shop add even more functionality.
Step outside to your beautifully landscaped backyard, complete with a tasteful pergola seating area—an ideal space to relax and create lasting memories.
? This home truly has it all—space, style, and serenity. Don’t miss your opportunity to own this exceptional property.
#26032313

Farmington

414 Silver Creek Road

5 Beds

3 Baths

4,648 Sq.Ft.

$699,900

MLS#: 26032313

Welcome to 530 Nirk Ave Apt G. This amazing Kirkwood condo is exactly what you are looking for! Just a few minutes away from Kirkwood Park and only a 10 minute stroll to downtown Kirkwood! Big beautiful windows keep the place bright and cheery! Beautiful kitchen with all appliances to stay and lots of cabinet space. Bamboo flooring throughout the main living space and newer carpet in the bedrooms! Washer/dryer and refrigerator are included in purchase! Good sized bedrooms & the master has HUGE walk-in closet! Fantastic deck great for grilling or lounging! Private laundry in unit. Assigned covered parking spot is not guaranteed, but can be applied for after closing.  Sewer, water, and trash are all included. New roofs in 2025 & 2026 throughout the complex. Wonderful, quiet, safe community with Kirkwood Schools! What more could you ask for? This one will go fast, call today!
#26012992

St Louis

530 Nirk Avenue G

2 Beds

1 Baths

888 Sq.Ft.

$169,900

MLS#: 26012992

Welcome to this beautifully updated ranch home in the sought-after Villages at Westlake! Freshly painted and filled with charm, this stunning home offers an open floor plan accented by a dramatic vaulted wood-beam ceiling, creating a warm and inviting atmosphere throughout. The luxury kitchen is sure to impress with gorgeous quartz countertops, stainless steel appliances, and an ideal layout for entertaining and everyday living. The spacious primary suite features vaulted ceilings, a lovely bay window, custom closet system, and a beautifully updated bath complete with a new quartz-top vanity, jetted tub, and separate shower. Step outside and fall in love with the oversized screened porch featuring composite wood flooring, white beadboard ceiling, and ceiling fan — the perfect place to relax and enjoy peaceful views of the wooded common ground and tranquil creek behind the home. Conveniently located just minutes from Hwy 44.  Enjoy all the perks of the Westlake community, including a clubhouse, pool, and sidewalks ideal for walking or running.  This move-in ready gem combines comfort, style, and an incredible setting. Schedule your private showing today!
#26029072

Pacific

1233 Powell Place

3 Beds

2 Baths

1,583 Sq.Ft.

$369,900

MLS#: 26029072

Rare opportunity to own a three-family property in The Hill! The main building is a duplex offering two 2-bedroom, 1-bath units. At the rear of the property, you’ll find a detached garage with a spacious 3-bedroom, 2-bath carriage house above—ideal for additional rental income or owner occupancy.
#26010308

St Louis

2707 Dalton Avenue

None Beds

None Baths

3,096 Sq.Ft.

$549,000

MLS#: 26010308

Welcome Home! A Well maintained, original owner- 3 bedroom, 2 bath ranch with 1,640 sq ft on the main level is fresh, clean and ready to go!  An open layout with vaulted ceilings and hardwood floors greets you at the newer entry door. A raised hearth brick fireplace and open stairs to lower level frames the large great room/dining room that leads to the kitchen with center island with granite top and plenty of cabinet and pantry storage. The breakfast room has great natural light with newer slider that leads to low maintenance deck and fenced yard. The large master suite offers a walk in closet and private bath with dual sinks, sep shower and soaking tub and fresh paint. Two added bedrooms share the hall bath. The walk out lower level is ready for finishing touches.  A main floor laundry and 2 car garage completes this great home settled in Stable Ridge Estates in the heart of Orchard Farm schools. Easy access to highways, restaurants and shopping- unpack your boxes- you are HOME.
#26034544

St Charles

3391 Carriage Crossing

3 Beds

2 Baths

1,640 Sq.Ft.

$365,000

MLS#: 26034544

Set on a private, wooded half-acre, 2127 Oak Crest Manor Lane was designed around how people actually live: connected spaces, seamless indoor-outdoor flow, and the kind of privacy that’s increasingly hard to find in the area.

The main level is built for both gathering and everyday function. A two-story foyer opens to a custom-remodeled kitchen with cherry cabinetry, granite countertops, center island, walk-in pantry, and skylight overhead. The kitchen flows naturally into the family room with gas fireplace and bay window, then into the standout space of the home: the vaulted sunroom. With beadboard ceilings, built-in speakers, and walls of windows overlooking mature trees, it’s a space that feels calm, open, and connected to the outdoors year-round.

Outside, the covered patio functions as a true outdoor living space with stamped concrete, ceiling fan, custom lighting, and built-in speakers, all overlooking a beautifully landscaped yard and mature trees that create exceptional privacy.
#26031286

Wildwood

2127 Oak Crest Manor Lane

4 Beds

3 Baths

4,300 Sq.Ft.

$685,000

MLS#: 26031286

Gorgeous, spacious home featuring extensive updates and modern finishes! The interior boasts a newly updated kitchen equipped with custom cabinetry, quartz countertops, and stainless steel appliances. The primary bedroom offers a private retreat with an oversized walk-in closet and an updated ensuite featuring a double vanity, soaking tub, and a walk-in shower. Newly carpeted stairs lead to a partially finished walkout basement that includes a versatile room perfect for a home office or additional sleeping area, ample natural light, and rough-in plumbing for a future full bath. The exterior of the home is equally impressive, featuring a covered front porch, a concrete patio and a newly constructed deck. The large backyard backs to woods, providing a peaceful and serene environment. Further updates include a new electric fireplace insert, new interior doors, some new exterior doors, and new windows in the living room and the primary bedroom. This home provides significant storage throughout, including an oversized three-car garage with newly painted concrete floors. Situated on approximately one acre with no HOA, this home is conveniently located just minutes from Interstate 55, shopping, entertainment, and dining.
#26008067

Festus

2394 Haverstick School Road

3 Beds

2 Baths

1,782 Sq.Ft.

$399,900

MLS#: 26008067

One-owner Cumberland Model with the Belle Coeur model second floor, by Rowles, lovingly called the “Sunshine House.” This inviting two-story home features an open foyer and bay windows that fill the living room, family room, and primary bedroom with natural light. The thoughtfully designed layout offers three spacious bedrooms, two full baths and a powder room. Two warm and cozy wood-burning fireplaces highlight the family room and primary bedroom, with custom built-ins surrounding the family room fireplace. The kitchen and butler’s pantry feature classic white cabinetry, granite countertops, and energy-efficient appliances. Hardwood flooring highlights the foyer, powder room, and kitchen, while plush Mohawk carpeting adds comfort to the living room, dining room, family room, and all bedrooms. New roof in 2025. Main-floor laundry & a Beam central vacuum adds convenience, excellent outdoor living with a spacious patio, a fully fenced yard, and an oversized two-car garage. A must-see home—schedule your showing today.
#26022057

Fenton

1661 Praise Boulevard

3 Beds

2 Baths

2,344 Sq.Ft.

$475,000

MLS#: 26022057

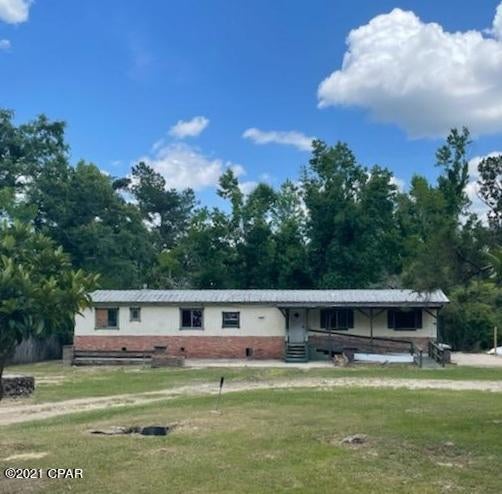
Investor opportunity suitable for fix and flip or adding to rental portfolio. Exterior boasts vinyl siding with decorative brick veneer and vinyl windows. Additionally featuring attached garage, storage shed, and concrete patio.  Interior has been cleared out for a blank slate in need of rehabilitation. Utilities are currently off, sold as is. Seller will not provide any repairs or inspections.
#26027850

St Louis

10153 Ventura Drive

3 Beds

1 Baths

849 Sq.Ft.

$40,000

MLS#: 26027850

Why settle for a "standard" layout when you can have a home that adapts to your life? This 1.5-story gem offers the rare luxury of two primary suites—one on the main level for easy access and one upstairs for total seclusion. With three distinct living areas (including a finished basement), the "everyone has their own space" dream is finally a reality. You’ll love the craftsmanship of the 6-panel solid wood doors and the exciting potential of wood waiting beneath the stair carpet. Summer is calling from the fenced backyard—don’t miss this hard to find floorplan.  This can be the home that grows with you- ready to value add as you go.
#26029634

Manchester

916 Parkfield Terrace

4 Beds

2 Baths

2,826 Sq.Ft.

$394,900

MLS#: 26029634

Great investment opportunity in a convenient location! This spacious 2 story with approximately 1,329  +/- sq ft on each side of the duplex features two thoughtfully designed units, each offering 2 bedrooms, 1.5 bathrooms, and a 1-car attached garage. Both layouts provide comfortable, practical living spaces that are attractive for long-term tenants or an owner-occupant looking to offset their mortgage.
This property combines functionality with strong rental appeal—making it a solid addition to any investment portfolio.
#26030160

Red Bud

800/802 Country Club Lane

None Beds

None Baths

2,658 Sq.Ft.

$260,000

MLS#: 26030160

Well-maintained ranch home offering three bedrooms and one full bath on a large lot. Features include a newer roof, fresh interior and exterior paint, new underground sewer line, new hot water tank, newer A/C unit, and new water supply lines. The home has functional layout with comfortable living space throughout. The home sits on a quiet street and backs to a school, providing added privacy with no rear neighbors. Long driveway allows for ample off-street parking. Solid condition overall with great potential for owner-occupants or buyers seeking a value opportunity. Property is being sold as-is. Seller to make no repairs.
#26016626

Unincorporated

10500 Prestwick Drive

3 Beds

1 Baths

854 Sq.Ft.

$111,000

MLS#: 26016626

1 ... 579 580 581 582 583 ... 666
* Listings identified with the FMLS IDX logo come from FMLS and are held by brokerage firms other than the owner of this website. The listing brokerage is identified in any listing details. Information is deemed reliable but is not guaranteed. If you believe any FMLS listing contains material that infringes your copyrighted work please click here to review our DMCA policy and learn how to submit a takedown request. © 2024. First Multiple Listing Service, Inc.
 - property

Send a message

Message successfully sent.

Your message

What is 3 + 4 ?

Reason for contacting?

I agree to receive email communication and understand I can unsubscribe at any time.

I agree to be contacted by Kornelije Josić via call, email, and text for real estate services. To opt out, you can reply 'stop' at any time or reply 'help' for assistance. You can also click the unsubscribe link in the emails. Message and data rates may apply. Message frequency may vary. Privacy Policy

Sign Out

Virtual Assistant

Would you like to take the next step with this property? We can help you schedule a showing or virtual tour, or send you more details.

Yes, I would like more information.

Thank You for Your Reply, One of Our Agents will contact you as soon as possible

No, maybe later.

Thank you, you can always contact me via email, phone number or through the contact form.

Realhub AI

Lucy - Your AI-Powered Realtor

Update Your Temporary Password

Personalize your search

Enter your email and we'll notify you immediately when new listings match what you're looking for.

or enter email address

Already have an account ? Login here

Continue your home search

I agree to receive communications and understand I can unsubscribe at any time.

I agree to be contacted by Kornelije Josić via call, email, and text for real estate services. To opt out, you can reply 'stop' at any time or reply 'help' for assistance. You can also click the unsubscribe link in the emails. Message and data rates may apply. Message frequency may vary. Privacy Policy

Already have an account ? Login here

We use cookies

We use cookies primarily for analytics to enhance your experience. By accepting, you agree to our use of these cookies. You can manage your preferences or learn more about our cookies policy.