REALHUB is on fire today

Properties

Browse or get in touch to schedule a walkthrough.

  • Nearby me
Price range

Popular Features

Community Features

Association

Property Features

Waterfront

View

Exterior Features

Interior Features

Style

10000 properties match your criteria

Updated 1 minute ago

E-Alert name
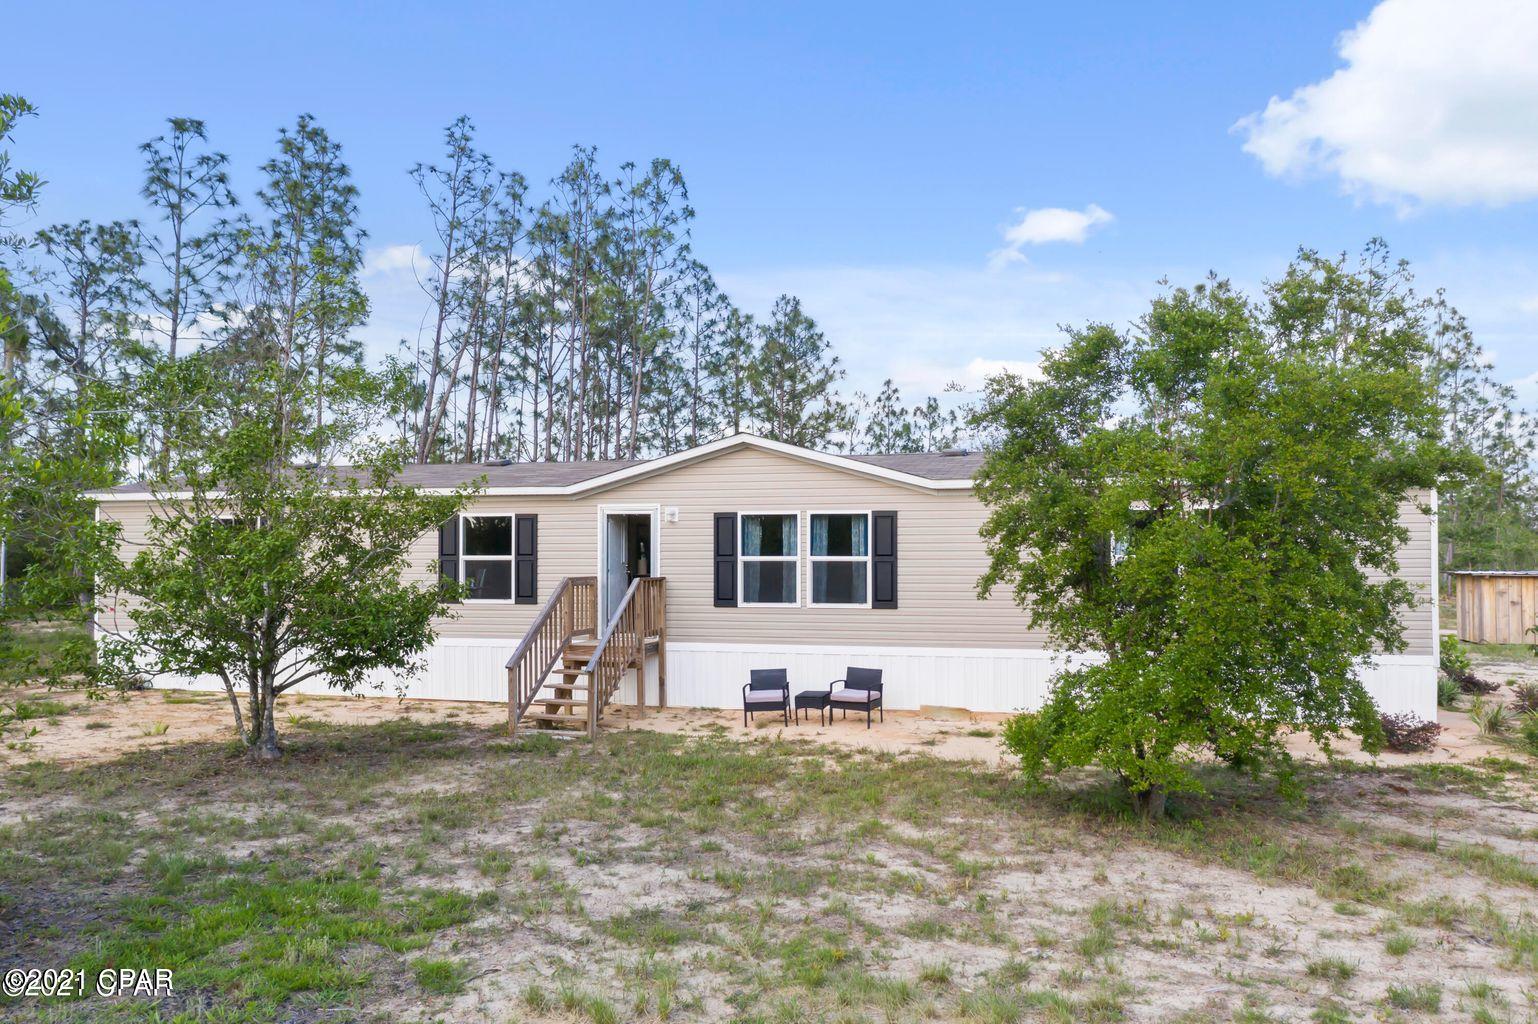
Thoughtfully renovated and move-in ready, this beautifully updated home combines stylish finishes with extensive improvements throughout. The spacious floor plan features generously sized bedrooms, a beautifully renovated bathroom with dual quartz vanity, convenient main-floor laundry, and comfortable single-level living.

Extensive 2026 renovations include a complete kitchen remodel with cabinetry, quartz countertops, stainless steel appliances, and garbage disposal; a fully renovated bathroom; luxury vinyl plank flooring throughout the main living areas and carpet in the bedrooms; windows, doors, updated lighting, crown molding, baseboards, and interior paint. Additional 2026 improvements include a 200-amp electrical panel, updated switches and receptacles throughout, refreshed landscaping, and a newly planted tree.

Roof and gutters were replaced in 2025.

Situated on a level .239-acre lot in the Lindbergh School District, this property offers exceptional outdoor space rarely found at this price point. The covered patio provides a welcoming space for relaxing or entertaining, while the expansive backyard offers plenty of room for gardening, outdoor gatherings, recreation, pets, or future outdoor projects.

Conveniently located near parks, shopping, dining, and major commuter routes including I-44, I-270, and Highway 141, this home offers the perfect balance of accessibility and everyday comfort.

Enjoy the benefits of a beautifully updated home without taking on a renovation project of your own.
#26033442

Fenton

1304 Valiant Drive

2 Beds

1 Baths

936 Sq.Ft.

$265,000

MLS#: 26033442

Investment opportunity duplex located in the heart of Christian Hill within walking distance of downtown Alton. Detached 1-car garage. Small courtyard in back, bordered on two sides with original stone walls. Roof and siding have been replaced. Newer water heaters, furnaces, 100 amp breaker boxes, and PexA plumbing. Two separate electric meters, one water meter. The upper unit features 1 bedrooom, 1 bathroom, washer/dryer hookups, front and back balconies, some hardwood flooring, fresh paint, and a year round river view. The main floor features 2 bedrooms, 1 bath, and washer/dryer hookups. Duplex is fully electric. March 2026 - Seller had sewer line cleaned and was provided with a good bill of health report.
#24076699

Alton

314 W 4th Street

None Beds

None Baths

1,426 Sq.Ft.

$95,000

MLS#: 24076699

Welcome home to this charming and well-maintained St. Ann gem! Nestled on a quiet street, this home offers comfortable living with a functional layout and inviting spaces throughout. Step inside to find a bright living area filled with natural light, spacious bedrooms, and an updated kitchen ready for everyday living and entertaining. Enjoy the convenience of off-street parking, a generous backyard perfect for gatherings, pets, or gardening, and easy access to shopping, dining, parks, and major highways. This home is full of potential and move-in ready charm. Features include new roof, gutters and front gutter guards in 2026, composite rear deck, freshly painted interior walls, refinished hardwood flooring throughout and much more! Seller is leaving refrigerator, stove, microwave, washer/dryer, freezer and additional fridge in the basement. Don’t miss your chance to make this St. Ann beauty your own!
#26027532

St Ann

3218 Saint Joachim Lane

3 Beds

2 Baths

980 Sq.Ft.

$174,900

MLS#: 26027532

Step into comfort and convenience with this beautifully updated 2-bedroom, 1-bath home in Wood River offering the perfect blend of charm and modern improvements. There is an adorable enclosed front porch allowing for additional living space that brings the outside, in. A number of major updates have been completed within the last two years, including new flooring, updated electrical, new waterline and plumbing, plus a refreshed kitchen and bathroom designed with today’s buyer in mind. The bathroom features a relaxing Jacuzzi tub, while tall ceilings throughout the home create an airy, inviting feel. Enjoy the ease of main floor laundry and the bonus of additional living space downstairs featuring an office, nonconforming third bedroom, ample storage, sump pump, and a waterproof baseboard system for added peace of mind. Outside, you’ll love the fully fenced backyard, inviting patio area, and covered back porch with durable composite decking — perfect for relaxing or entertaining. A detached garage with opener completes this move-in ready property packed with value and updates. Agent is related to seller.
#26029997

Wood River

840 E Ferguson Avenue

2 Beds

1 Baths

1,531 Sq.Ft.

$150,000

MLS#: 26029997

LOCATION, LOCATION, LOCATION! Welcome to this wonderful 4 beds/ 2.5 baths with 3000 sqft living space with oversized 2 car garage. Both the formal living & dining room have crown molding & neutral color. The family room has a Bay window, wood burning fireplace & crown molding too. The kitchen has wonderful solid wood cabinets, granite counter tops, a glass cook top & built in oven/microwave. On the first floor you'll find a Planning desk, a powder room & main floor laundry area (electric dryer hook up). The upper level has all 4 bedrooms & 2 full baths & the master suite has newer tile flooring, walk-in closet separate tub/shower & double sink vanity as well. The partially finished lower level offers a rec room with an additional home office area, large storage & second laundry area (gas dryer hook up). BRAND NEW ROOF (April 2026), NEWER SIDNG (January 2025), All bathrooms have GRANITE counter tops (2024), Primary Bathroom flooring (2021), Electric induction cooktop (2023), Kitchen granite counter top (2019), Primary bathroom shower (2019), Window replacement (2016), Window blinds (2018), Water heater (2016) & HVAC (2010). The home is located in a quiet neighborhood & Francis Howell school district & close to hwys 364/40 & near shoppings, parks!
#26020781

Unincorporated

842 Ridgetop Circle

4 Beds

2 Baths

2,930 Sq.Ft.

$415,000

MLS#: 26020781

Welcome to this spacious 1½-story home, offering the best of both worlds — strong value for a generous amount of square footage, plus the opportunity to make it truly your own with cosmetic updates. With 4 bedrooms, 2.5 baths, approximately 2,436 square feet, and a desirable layout, this home is full of potential.

A wrap-around covered front porch leads into a hardwood-entry foyer flanked by a formal dining room. The vaulted great room features a floor-to-ceiling brick fireplace, a large bay window, and views of the backyard. The kitchen offers abundant cabinetry, a center island, planning desk, pantry, and an adjoining breakfast room with access to the patio.

The main-floor primary suite includes a vaulted ceiling, bay window, walk-in closet, and private bath with a separate tub and shower. Upstairs are three additional bedrooms and a full hall bath, providing plenty of room to spread out.

The lower level offers additional possibilities and has recently benefited from professional waterproofing improvements by Woods Basement Systems, including a drain tile system and battery-backup sump pump system. Outside, enjoy a fenced backyard, patio space, mature landscaping, and an irrigation system. The 25-foot-wide garage is not quite a true three-car, but it is a nicely oversized two-car garage with valuable extra width for storage, bikes, tools, or a workshop area.
#26029742

O'Fallon

148 Jacobs Way

4 Beds

2 Baths

2,436 Sq.Ft.

$395,000

MLS#: 26029742

Affordable Home on almost 3 acres m/l Outside the Rolla City Limits! This Blank Canvas is Ready for your Expertise. Just a Short Driving Distance From Missouri S&T and Interstate 44. Home Offers 2 Bedrooms, a Nice Sized Living Room, a Large Kitchen/Dining Room Combination, and a Partial Basement. Enjoy Country Life from the Covered Back Deck. Come see how this Property can Work for your Future Goals!
#26011751

Rolla

11066 State Route E

2 Beds

1 Baths

1,166 Sq.Ft.

$99,900

MLS#: 26011751

Welcome to easy, affordable living in this well maintained 3BR/2 full bath manufactured home situated on a quiet corner lot. This move-in ready home offers many updates including a new roof in 2025, new kitchen and utility room flooring. Spacious living room, eat-in kitchen with stainless appliances and plenty of cabinet space, plus separate dining room, and utility room. All 3 bedrooms feature newer carpet and nice sized closets. The large primary bathroom includes a walk in jet tub, double vanity and tons of storage. The hall bath includes an updated walk in shower and new toilet. Outside, the private corner lot provides some yard space, but is easy to maintain. Carport and a Cardinal storage building is perfect for extra storage. Red Bud school district. Call today for a showing!
#26034637

Baldwin

107 S 3rd Street

3 Beds

2 Baths

1,323 Sq.Ft.

$87,000

MLS#: 26034637

Beautifully Updated Tower Grove East Duplex! This gorgeous and functional property offers the perfect blend of charm, updates, and income potential. The upstairs unit has an excellent long-term tenant on a 2-year lease at $900/mo, while the fully renovated first-floor unit is now available for owner-occupancy, investment, or Airbnb. Step inside the first-floor unit to find stunning wood floors, tall ceilings, neutral paint, and modern lighting throughout. The spacious unit includes lots of natural light, a great sized bedroom and living room, and a beautifully updated bathroom. The kitchen is a showstopper! Complete with gorgeous granite countertops, tall pantry storage, a stylish modern design, and a large eat-in island, ideal for entertaining. Major updates include a newer sewer lateral, water heater, electric panel, deck improvements, and more. The full basement offers abundant storage plus a washer & dryer for both units. The level, fully fenced backyard includes a convenient parking pad for off street parking. Whether you're looking for your next home, a strong investment, or a turnkey short-term rental opportunity, this Tower Grove East gem is a no-brainer!
#26009095

St Louis

2626 Minnesota Avenue

None Beds

None Baths

2,244 Sq.Ft.

$335,000

MLS#: 26009095

McBride Homes new Aspen ranch 3 BR 2 BA, will be ready this fall! Enjoy vaulted ceilings, 6ft windows, & beautiful wood laminate flooring through the main level. The kitchen features Benton Sarsaparilla 42’’ cabinets, quartz countertops, peninsula with a flush breakfast bar for additional seating, & stainless steel GE appliances. The master suite features a large window, walk-in closet w/private bath including a 5ft walkin shower & adult height vanity w/double sinks. There are 2 additional bedrooms & a full bath. Extras include main floor laundry, ceiling fan prewires, garage coach lights, & white two panel doors throughout. The LL features ¾ bath rough in for future finish. St. Andrews Meadows offers 152 homesites total in a great location in Union, MO. St Andrews Meadows offers two separate villages of single-family homes backing to Veterans Memorial Park. Enjoy peace of mind with McBride Homes' 10-year builders’ warranty and incredible customer service! Similar Photos Home Shown.
#25016797

Union

1012 Braid Trail Drive

3 Beds

2 Baths

1,279 Sq.Ft.

$303,900

MLS#: 25016797

Offset Your Business Expenses Here! Two story building includes an office with bath & kitchen facilities on the main floor-perfect for your small business & a 2-bedroom apartment upstairs that needs remodeling that you can rent or live in.  Located in the downtown business district, 1/2 block from the historic Franklin County Courthouse, 1/2 block from new City Hall, 1/2 block to the incredible Hansen Park. Owner attorney retiring gives this rare opportunity to own this piece of real estate
#26018485

Union

206 E Locust Street 0

None Beds

None Baths

2,254 Sq.Ft.

$229,000

MLS#: 26018485

Discover 5+/- unrestricted acres offering an ideal blend of open pasture and mature woods. This versatile property features electricity at the road and a gently sloping terrain—perfect for a shouse, barndominium, mobile home, or a single-family home with a walk-out basement. With no restrictions, your building options are wide open. The land shows abundant deer activity, making it a great spot for nature lovers or hunters. Rare tracts like this don’t stay available for long—secure yours today. Conveniently located just 5 minutes from Hwy 70. Additional tracts available. Taxes are based on the full 106+/- acre parent tract.
#25074297

Williamsburg

0 County Road 197 - Tract 3 (5+/- Acres)

None Beds

None Baths

5.0 acres

$70,000

MLS#: 25074297

Lovely South-City bungalow boasts boatload of big-ticket updates and a flexible floor-plan for the price! Super solid neighbors and excellent block in the trending Bevo Mill neighborhood of South City! Enjoy all the city has to offer and don't break the bank. Off-street parking with separate garage and bonus, rare, parking pad. Just enough yard to enjoy and deck to sit outside. NEW ROOF, GUTTERS and DOWNSPOUTS (2025) some rooms freshly painted (2025) new lighting fixtures (2025) and HVAC replaced (2022.) Back inside, a cozy living room is framed by an decorative stone fireplace. Great flow into dining room, hallway and updated kitchen. Main-floor bedroom and full-bathroom with tub and shower combo and original stained glass window. Bonus bedroom with built-in closets off kitchen or use as an office, den or playroom. Upstairs, there's an additional sleeping space with lots of storage and funky spaces. Walkout basement is a 'south city special' with retro built-in bar, laundry hook-ups and plenty of room for dry storage and tinkering. Move right in! Passing city occupancy complete!
#26019343

St Louis

4718 Newport Avenue

3 Beds

1 Baths

1,098 Sq.Ft.

$158,000

MLS#: 26019343

Continue to show! Why wait to build when you can move right in? Built in 2021 by Consort Homes, this 4-bedroom, 3 full bath, 3-car garage ranch home is move-in ready. You’ll be captivated by the open floor-plan and soaring 11-foot ceilings in the main living space that is accenuated with modern and recessed lighting. Oversized windows bathe the space in natural light, where the main living area and dine-in kitchen (with access to the rear yard via sliding glass doors) blend seamlessly into one functional open space. The kitchen offers quartz countertops, subway tile backsplash, an 8-foot dine-up quartz island, stainless steel appliances, built-in speakers from The Sound Room and sleek custom cabinetry. The dining room has been virtually-staged to demonstrate the versatility of the space. Whether it’s used as a playroom, as it is currently, a dining room or an office, the space can easily accomodate your needs. Three bedrooms are conveniently located on the main level, including a primary ensuite with separate tub and shower and dual sinks. The second full bathroom, laundry room (LG washer and dryer stays) and drop-spot off the garage add to the convenience of ranch-style living. The lower level offers the fourth bedroom, third full bathroom and a recreational haven for extra living space. There's no lack of storage here with over 1100 square feet of unfinished space to keep you organized. Outside, you will be spoiled with the inground sprinkler system and open space for grilling, playing or simply relaxing under the open sky. Located in Windswept Farms, this community offers a barn-style pavilion, community gardens and plenty of common ground to explore. This thoughtful design created by one of St. Louis’s premier builders is an entertainer’s delight and a peaceful retreat all in one. Enjoy proximity to Eureka's plentiful amenities, including Six Flags St. Louis, Hidden Valley Ski Resort and Shaw Nature Reserve, while reaping the rewards of Rockwood schools and lower Jefferson County taxes. This property is a must-see; it's even better in-person!
#26013574

Eureka

1404 Bloomfield Drive

4 Beds

3 Baths

2,448 Sq.Ft.

$490,000

MLS#: 26013574

Only In The Good Ole USA Can You Find A Home For Under $50K!  The Hazelcrest Grounds Are Very Pretty, A Park Like Setting w/Mature Trees, Wide Streets and Plenty Of Parking!  This Is A Ground Floor Unit With An Entry Foyer, All Electric, Coin Operated Laundry Facility, Assigned Parking and A Semi Private Backyard From Your Patio!  3 Bedrooms, Updated Bath and Six Panel Doors!  The Kitchen Is Large and Has A Breakfast Bar!  As You Can See By The Pictures, A Fresh Coat Of Paint and Flooring Will Easily Transform This Into Your Own Sanctuary!   Don't Let A Few Minor Changes Keep You On The Sideline!  The Monthly Association Fee Covers Your Water, Sewer, Trash, Lawn Care and Snow Removal! In Addition, Those Small Monthly Dues Also Pay For Parking Lot and Exterior Maintenance!  Collectively, Hazelcrest Just Replaced The Roofs Last Year!  No Rentals!  Selling In As-Is Condition!  No Warranties, Guarantees, Inspections or Disclosures Provided!  Seller Has Never Occupied Property and Has No Knowledge Of Condition!  Seller Reserves The Right To Negotiate Multiple Offers Regardless Of Date/Time Received!  Seller Reserves Up To 20 Days For Contract Acceptance!  Final Sale Is Subject To MO Probate Court Approval!  Please Use Special Sale Contract and Include Proof Of Funds Along w/Minimum $1200 Earnest Money!
#26030982

Hazelwood

8755 Sieloff Drive B

3 Beds

1 Baths

1,000 Sq.Ft.

$43,000

MLS#: 26030982

1 ... 582 583 584 585 586 ... 666
* Listings identified with the FMLS IDX logo come from FMLS and are held by brokerage firms other than the owner of this website. The listing brokerage is identified in any listing details. Information is deemed reliable but is not guaranteed. If you believe any FMLS listing contains material that infringes your copyrighted work please click here to review our DMCA policy and learn how to submit a takedown request. © 2024. First Multiple Listing Service, Inc.
 - property

Send a message

Message successfully sent.

Your message

What is 3 + 4 ?

Reason for contacting?

I agree to receive email communication and understand I can unsubscribe at any time.

I agree to be contacted by Kornelije Josić via call, email, and text for real estate services. To opt out, you can reply 'stop' at any time or reply 'help' for assistance. You can also click the unsubscribe link in the emails. Message and data rates may apply. Message frequency may vary. Privacy Policy

Sign Out

Virtual Assistant

Would you like to take the next step with this property? We can help you schedule a showing or virtual tour, or send you more details.

Yes, I would like more information.

Thank You for Your Reply, One of Our Agents will contact you as soon as possible

No, maybe later.

Thank you, you can always contact me via email, phone number or through the contact form.

Realhub AI

Lucy - Your AI-Powered Realtor

Update Your Temporary Password

Personalize your search

Enter your email and we'll notify you immediately when new listings match what you're looking for.

or enter email address

Already have an account ? Login here

Continue your home search

I agree to receive communications and understand I can unsubscribe at any time.

I agree to be contacted by Kornelije Josić via call, email, and text for real estate services. To opt out, you can reply 'stop' at any time or reply 'help' for assistance. You can also click the unsubscribe link in the emails. Message and data rates may apply. Message frequency may vary. Privacy Policy

Already have an account ? Login here

We use cookies

We use cookies primarily for analytics to enhance your experience. By accepting, you agree to our use of these cookies. You can manage your preferences or learn more about our cookies policy.