REALHUB is on fire today

Properties

Browse or get in touch to schedule a walkthrough.

  • Nearby me
Price range

Popular Features

Community Features

Association

Property Features

Waterfront

View

Exterior Features

Interior Features

Style

10000 properties match your criteria

Updated 1 minute ago

E-Alert name
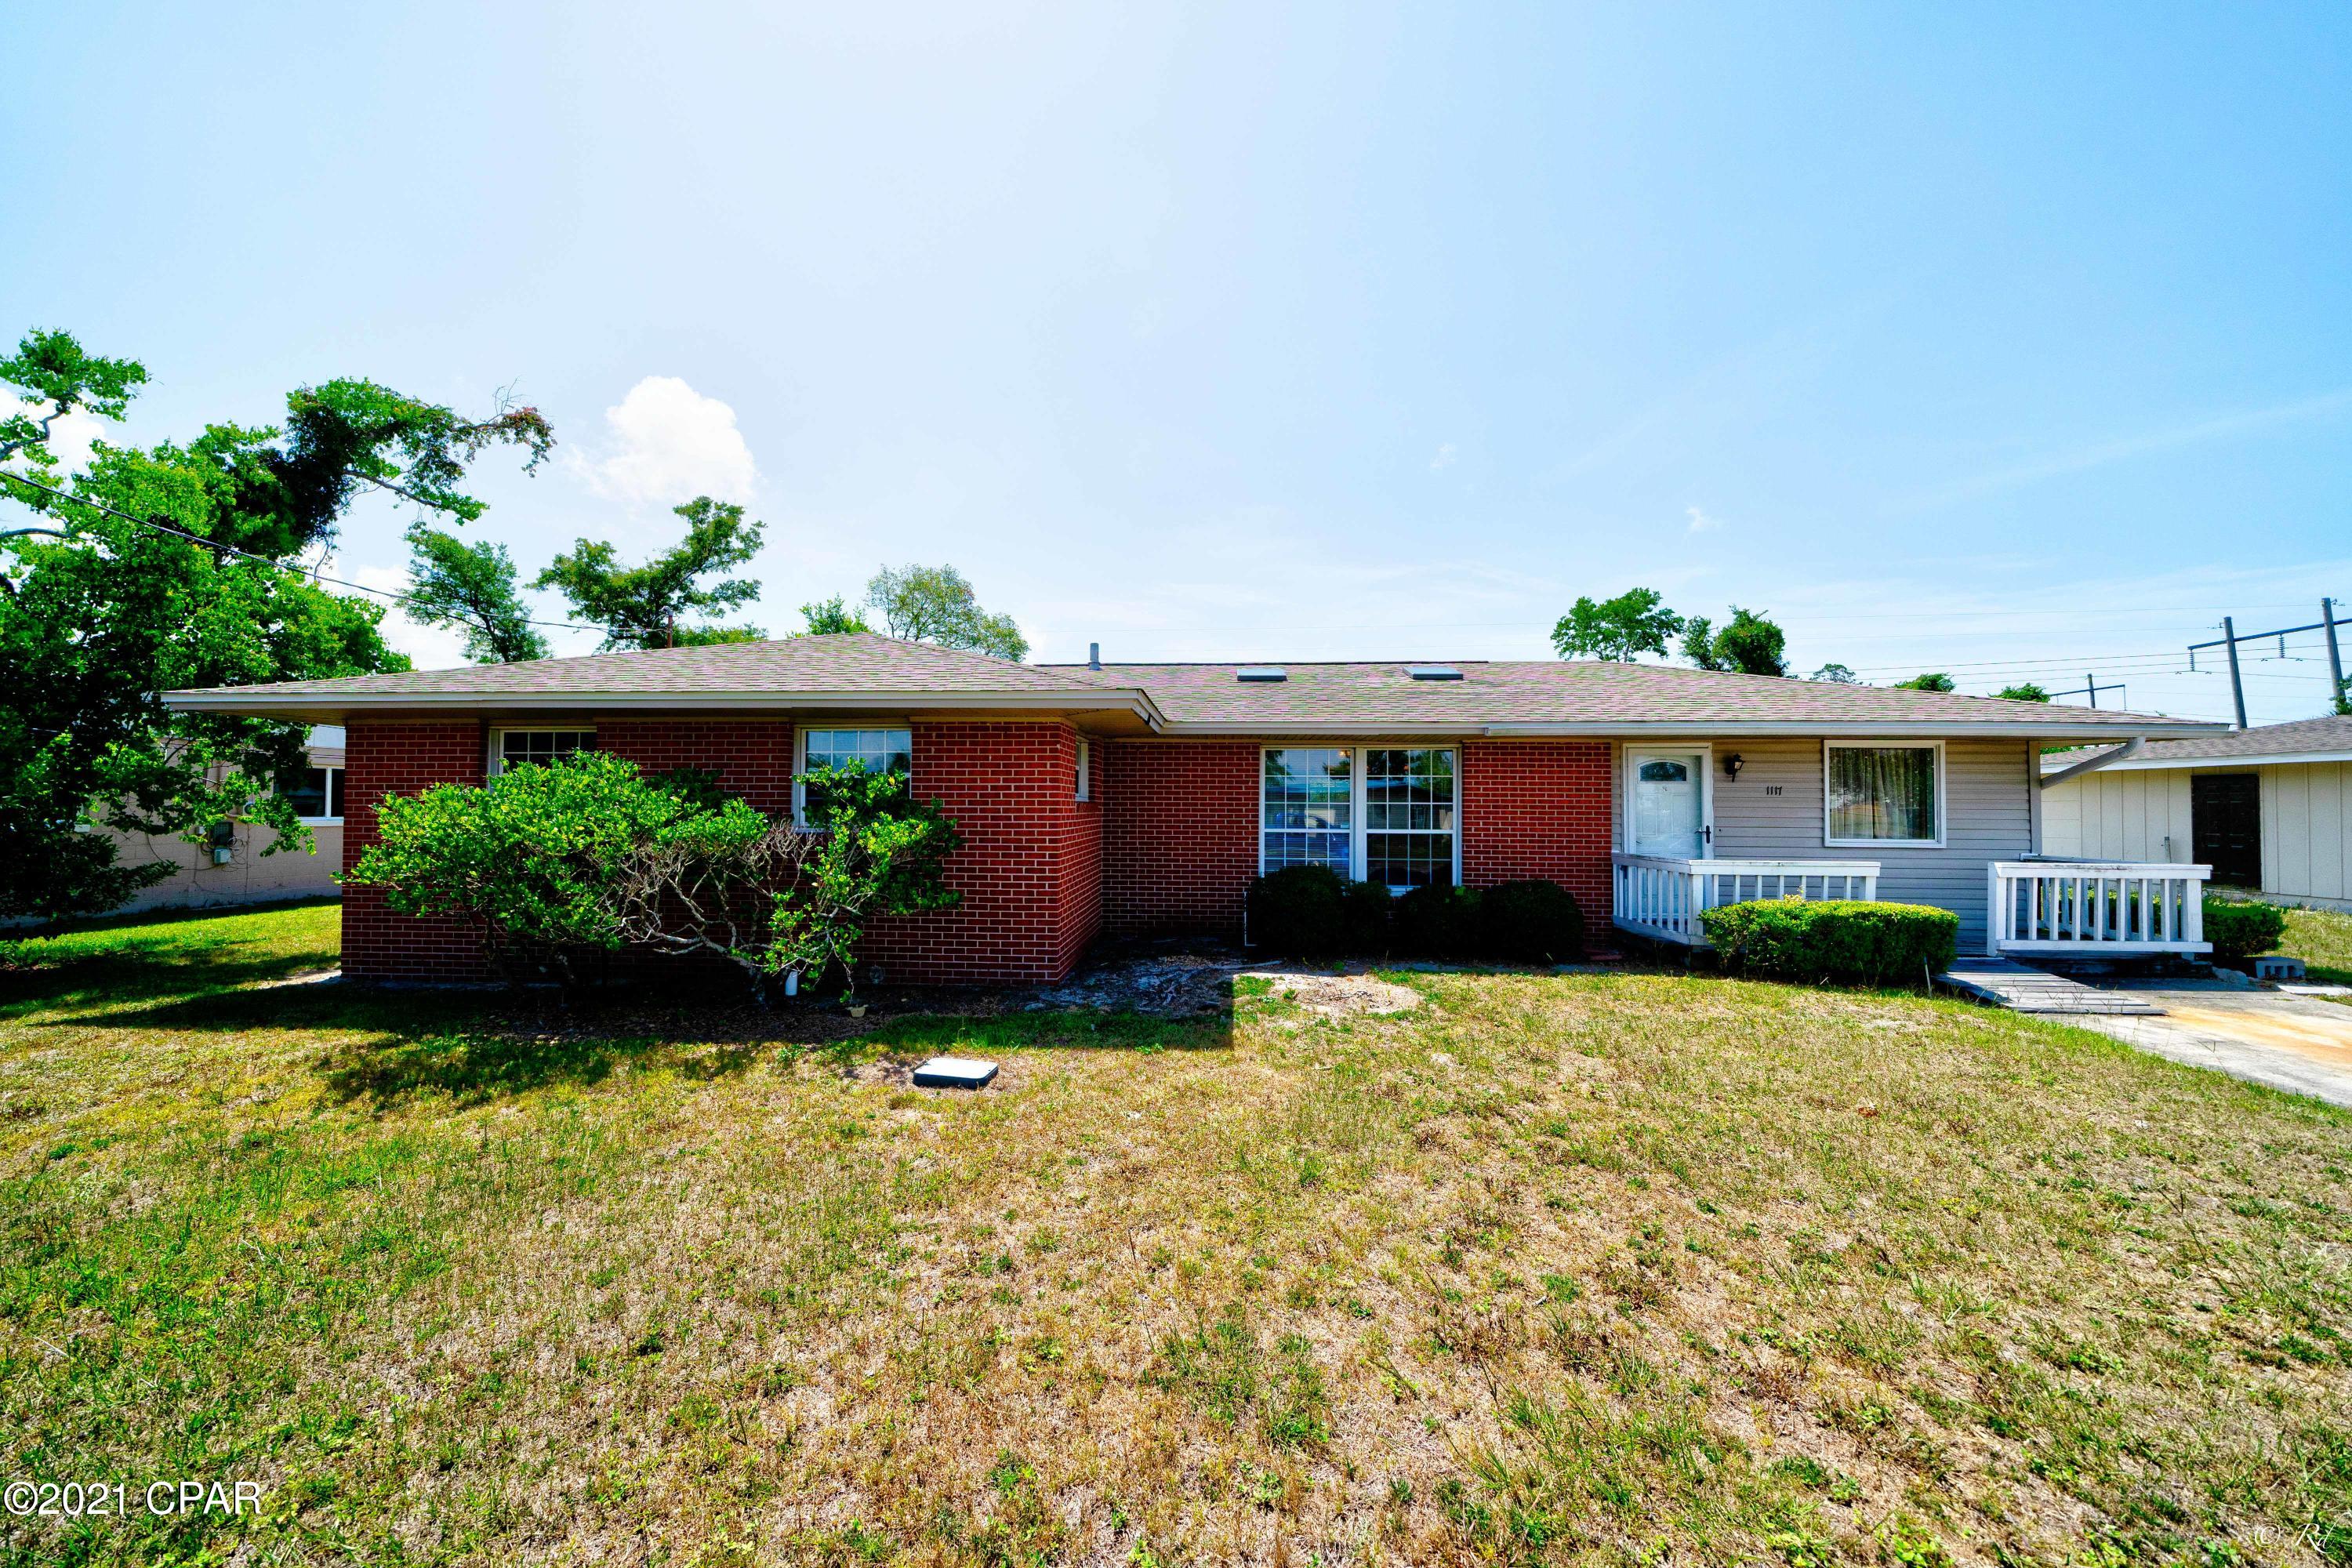
INVESTORS WANTED!  See if this is the project for you!  Selling AS IS, power and water are off.  The house has 3 bedrooms, a spacious living area, and a 1 car detached garage.  The home needs a lot of TLC.  No contract for deed.  Will not pass inspections for FHA, USDA, or VA loans.
#26031127

Litchfield

1425 N Madison Street

3 Beds

1 Baths

1,175 Sq.Ft.

$17,500

MLS#: 26031127

Tucked away on 3 peaceful acres in the desirable White Oak Trails subdivision, this beautifully updated and meticulously cared-for 4-bed, 3-bath traditional two-story offers the perfect blend of privacy, space, and modern comfort. The main level features a formal dining room, office, and a spacious family room with a gas fireplace and porcelain flooring. The kitchen and breakfast room flow together seamlessly, offering an open, welcoming layout ideal for everyday living, and include one of the home’s two Pella sliding doors—the second located in the walk-out basement. All kitchen appliances stay, and the home is equipped with a 3-stage water filtration system and water softener for added convenience.  DECK AND PATIO TO BE ADDED.

Upstairs, you’ll find four generously sized bedrooms, including a primary suite with a walk-in closet and an updated bath. The walk-out lower level provides a massive unfinished space with 9-ft pour, egress window, roughed-in bath, and a wood-burning furnace, giving you both future expansion potential and an efficient supplemental heat source.

Outside, the property shines with a private, park-like setting, mature trees, and bright, colorful flowers that add charm and warmth as you approach. The impressive 30×40 outbuilding is exceptionally well-insulated—including the ceiling—and features a wood-burning stove plus a new Bosch mini-split system offering heat pump, AC, and dehumidification. Whether you need a workshop, hobby space, or climate-controlled storage, this setup is ready for anything. The oversized garage configuration at the home adds even more flexibility. With wooded surroundings and the peaceful feel of country living paired with the convenience of Francis Howell schools, this home truly has it all.

Negotiable.  Seller willing to add patio and deck.
#26017085

Foristell

2424 Lone Trail Drive

4 Beds

2 Baths

2,787 Sq.Ft.

$599,900

MLS#: 26017085

Lake Life! Come check out this split-level home that is right on the lake with a beautiful view! Walking in from garage or front door you step into a cozy foyer and continue on into a very large family room with a beautiful fireplace. Family room also has a wet bar and patio doors that walk out to the lower level patio. Upper level consists of a very spacious living room, dining room and kitchen. Kitchen offers an island, stainless steel appliances and an extra oven. Large deck off the kitchen looks out over the lake with a beautiful view. Master bedroom has a master suite as well as spacious closets. Laundry is located on upper level where the bedrooms are located. Home is located in a desirable area. There is a shop/storage area in the garage. Well maintained quality home! Appliances stay!
#26027339

Highland

85 Sunray Drive

2 Beds

2 Baths

2,420 Sq.Ft.

$290,000

MLS#: 26027339

Don’t miss this opportunity to own 80 +/- acres located along the Mississippi River.  Featuring approximately 56 +/- acres of tillable ground, with a PI of 103.8, this property offers income potential while maintaining recreational appeal.   The remaining acreage is timber, offering perfect recreational and deer hunting opportunities. There is an existing electrical easement on the property with Ameren of four electric towers, providing an annual payment of $420.00.  The buyer shall assume the 2026 farming lease. Sale will be subject to a conservation easement.
#26022709

East Carondelet

00 State Street

None Beds

None Baths

80.0 acres

$240,000

MLS#: 26022709

Charming curb appeal and thoughtful updates welcome you to this beautifully maintained 1.5-story brick home in highly desirable St. Louis Hills. Fresh walkways and updated landscaping set the tone, and the natural light inside seals the deal. The living room features a decorative fireplace and opens right into a spacious dining room where original stained-glass windows add that classic South City character everyone loves. Polywood shutters and new Renewal by Andersen windows give the whole home a polished, energy-efficient upgrade. The expanded kitchen is a standout—custom cabinets, granite counters, Marvin windows, and a bright breakfast nook that walks out to the fenced backyard. It’s the kind of space that works just as well for morning coffee as it does for weekend entertaining. Hardwood floors run throughout the main level, along with two comfortable bedrooms and a full bath. Upstairs, the converted attic becomes its own retreat: a private primary suite with a newly updated walk-in shower, Pergo flooring, great closet space, and even room for a potential 4th bedroom or sitting area. The lower level adds even more flexibility with a finished office/craft room, laundry area with utility sink, workshop/hobby space, tons of storage, potential family room and walk-out access to the backyard and patio. Outside, the fenced yard is perfect for gatherings, and the detached garage—with a brand-new concrete floor—plus an attached carport gives you plenty of parking and storage options. And you’re just minutes away from parks, schools, restaurants, and neighborhood shops. A truly special home with space, thoughtful updates, and that St. Louis Hills charm. Ask your agent for the full list of upgrades!
#26030058

St Louis

6412 Lansdowne Avenue

3 Beds

2 Baths

2,148 Sq.Ft.

$435,000

MLS#: 26030058

This single-story ranch home sits on a generous lot with good structural bones. The functional layout provides convenient one-level living with room to make it your own.

This three-bedroom, two-bathroom home presents exceptional investment potential with multiple income-generating opportunities. The property includes a separate two-bedroom, one-bathroom apartment ideal for rental income or extended family use, plus a substantial 30x40 workshop for various commercial or storage needs.

Located outside city limits with convenient paved highway frontage and a circular driveway, the property offers both accessibility and privacy. Solar panels provide ongoing energy cost savings, while the enclosed garage offers potential for additional living space conversion.

The combination of residential and commercial possibilities, along with the existing infrastructure and strategic location, creates a unique opportunity for investors or buyers seeking a property with diverse revenue streams and significant renovation potential in a rural setting.

Contact us today to schedule a viewing of this ranch home with solid bones and explore the possibilities this property and location have to offer.

This is a Fannie Mae HomePath property.

First Time Buyers, complete the HomePath Ready Buyer homeownership course on Homepath.com. Attach certificate to offer up to 3% closing cost assistance. Check HomePath.com for more details. Restrictions apply.
#26026811

Poplar Bluff

1315 Highway 142

3 Beds

2 Baths

1,701 Sq.Ft.

$60,000

MLS#: 26026811

Nicely updated 3 bedroom, 2 bath home which backs up to the Whiteside Middle School Athletic Field!  Recently painted with LVP flooring throughout, solid six panel doors and updated light fixtures. The living room is L shaped and has a masonry fireplace which is only used with an electric insert which has a remote and does provide heat. The three bedrooms are nice sized and the two baths have been remodeled.  The hall bath has a walk-in tub with jets and the Primary Bath has a shower.  The kitchen has numerous solid wood custom Schmidt Cabinets, updated solid surface countertops, stainless appliances (oven is both conventional and convection), sink and disposal. Adjacent to the kitchen is the breakfast area with atrium doors opening to the large, composite deck overlooking the 6 ft aluminum fenced yard and storage shed with an attic! Two car garage has a newer garage door and opener, attic storage (with new insulation), and a Kevlar Storm Shelter (or Safe Room) which is great for a home with no basement! Laundry is in the garage with utility sink.  Sellers are also leaving a portable air conditioning unit for the garage! Appliances, countertops, paint, some fixtures and roof new in early 2024.
#26030984

Belleville

214 Winthrop Drive

3 Beds

2 Baths

1,400 Sq.Ft.

$239,900

MLS#: 26030984

Situated in the desirable Princeton Heights neighborhood, 5208 Gresham presents a fantastic opportunity to own a solid, move-in-ready 3-bedroom, 2-bathroom home. The residence features a brand-new roof, providing immediate peace of mind for any buyer. Inside, the spacious floor plan offers a functional layout that is ready for your personal touch and simple cosmetic updates. Whether you choose to refresh the paint or update the flooring, the potential for building quick equity is significant in this high-demand area. Its prime location offers excellent walkability to local favorites and Tilles Park, blending classic St. Louis character with modern potential. This property is a perfect match for an owner-occupant looking to customize their space or an investor seeking a high-upside asset.
#26023768

St Louis

5208 Gresham Avenue

3 Beds

2 Baths

1,314 Sq.Ft.

$190,000

MLS#: 26023768

Completely renovated with meticulous attention to detail, this stunning 4 bedroom, 4 bathroom home offers the perfect blend of modern luxury, thoughtful design, and unbeatable convenience! Situated on a desirable corner lot just minutes from Scott Air Force Base, shopping, interstate access, and highly sought-after O’Fallon schools, this property truly checks every box. Step inside to discover all new LVP flooring, fresh carpeting, new paint and trim, and stylish new lighting throughout. The beautifully updated kitchen is a true showstopper featuring brand new cabinetry, gorgeous quartz countertops, and the perfect space for cooking, gathering, and entertaining. Each bathroom has been thoughtfully refreshed with new vanities and modern fixtures, creating a polished and cohesive feel throughout the home. The massive primary suite is a true retreat, offering generous space, a large walk-in closet, and a luxurious private bath complete with dual vanities, a separate soaking tub, and walk-in shower. Every bedroom offers private bathroom access, providing exceptional comfort and convenience for family or guests. Upstairs, a spacious loft adds incredible flexibility for a second living area, home office, or playroom. Cozy up by the fireplace in the inviting main living space or step outside to enjoy the new landscaping and patio—perfect for relaxing or entertaining. The unfinished basement offers endless possibilities for future expansion, storage, or customization to fit your needs. This home combines beauty, space, function, and location with quality updates throughout—an exceptional opportunity you do not want to miss! - Agent Owned.
#26025332

Shiloh

3408 Plain Field Way

4 Beds

3 Baths

3,164 Sq.Ft.

$475,000

MLS#: 26025332

Spacious Ranch with a level driveway, 2-car garage, and approximately 2,733 total finished square feet, including 1,377 sq ft on the main level. This home offers a bright and open floor plan featuring an entry foyer, a vaulted great room, a spacious kitchen, and a dining area with access to a nice covered deck overlooking the backyard. The main level features a primary suite with a private bath, as well as two additional bedrooms and a hall bath. The finished lower level features a large family room with walk-out access and two windows bringing in great natural light. A storage shed in the backyard provides extra space for lawn equipment and tools. This is a must-see home with plenty of room inside and out!
#26032506

Marthasville

107 Shawn Patrick Drive

3 Beds

3 Baths

2,377 Sq.Ft.

$295,000

MLS#: 26032506

Fall in love with this charming brick bungalow on a quiet street surrounded by wonderful neighbors.
This delightful home blends timeless character with thoughtful updates, offering a spacious master suite, sun-filled living spaces, and warm original details like gleaming hardwood floors.

You’ll appreciate modern comforts throughout — including a fully updated kitchen, bathrooms, windows, and roof — all seamlessly integrated with the home’s classic charm.

Even with its beautiful upgrades, this home remains a canvas for your personal touch. Enjoy bright, neutral walls ready for your style, a flexible second bedroom perfect for a home office, guest room, or studio, and a basement ready to finish for extra living space — the possibilities are endless!

715 Erskine is where comfort meets convenience — a low-maintenance gem ideal for busy professionals or couples looking for a stylish, move-in-ready home with plenty of personality.
#26014557

St Louis

715 Erskine Avenue

1 Beds

2 Baths

1,042 Sq.Ft.

$160,000

MLS#: 26014557

Charming VAULTED OPEN PLAN ranch on almost QUARTER ACRE with fenced backyard and UPDATES throughout! Cottage CURB APPEAL with low-maintenance vinyl siding/soffit/fascia, brick detail, wood shutters, COVERED FRONT PORCH, coach lights and landscaping. Leaded glass entry door welcomes you inside to WONDERFUL NATURAL LIGHT. Foyer opens to vaulted living room with recessed lights, COZY FIREPLACE (electric insert with remote) and breezy ceiling fan. Easy-care LAMINATE FLOORING throughout - not a stitch of carpet! Renovated custom kitchen with mix of wood and painted 42" cabinets, tile backsplash, upscale vent hood, built-in smooth-top range with front controls, GRANITE COUNTERS, center island bar, modern open shelving, recessed lights and storage pantry. Breakfast room bay steps out to OVERSIZED COVERED PATIO - ideal for entertaining. Convenient main-level laundry room (washer and dryer stay). Relaxing PRIMARY SUITE with ceiling fan. Both bathrooms remodeled with dove gray vanity and tub/shower combo. Secondary bedrooms also feature ceiling fans. Downstairs TONS OF STORAGE plus bath rough-in for for easy future finish. Lovely backyard with space to play and garden, plus upscale STORAGE SHED with coordinating vinyl siding and overhead door. NEW HVAC systems! Just minutes to Hwy 47 and 6400-acre Cuivre River State Park (nature reserve, lake, fishing, canoeing, trails and more).
#26023777

Winfield

41 Village Circle Drive

3 Beds

2 Baths

1,399 Sq.Ft.

$300,000

MLS#: 26023777

Make this charming and warm property yours that includes 3-bedroom, 1-bathroom home in St. Louis offers approximately 1,128 square feet of comfortable living space. The property features a functional layout with a full basement providing ample storage or potential additional space, along with the convenience of a 1-car detached garage. Perfectly situated on South Grand Boulevard, this home provides easy access to local amenities, dining, and transit options.
#26031412

St Louis

4646 S Grand Boulevard

3 Beds

1 Baths

1,128 Sq.Ft.

$69,900

MLS#: 26031412

Step into this inviting 3 bedroom, 2 bath home where comfort, charm, and outdoor fun all come together. The spacious living room opens seamlessly to the dining area and kitchen, giving you the perfect setup for everyday living and easy entertaining. A bright 3-season room adds bonus space to relax, sip morning coffee, or unwind at the end of the day.  Outside is your own private getaway—enjoy a level, fenced backyard, patio with firepit, and an inground pool ready for summer memories. A 3-car garage and storage shed provide all the extra space you need for vehicles, hobbies, and gear.  A well-loved home with great indoor-outdoor living.
#26023668

Farmington

38 Elk Drive

3 Beds

2 Baths

1,311 Sq.Ft.

$295,000

MLS#: 26023668

Immaculate Brick 3 Bedroom, 2 BA Traditional Ranch Style Home nestled on 10.85 Acres located in a private, peaceful setting in Ripley County.  Beautiful pine trees line the driveway. Wood burning Stove/Brick Fireplace with hearth.  Blown in cellulose insulation. (Energy Efficient) Roof is 6 years old. (30 year roof)  40 gallon Water Heater replaced in 2019.  New Electric garage door replaced in 2020.  New HVAC installed in 2022.  Large rooms.  One of the cleanest houses you will find anywhere.  This house was custom built and is occupied by the original Owners.  Everything has been kept up meticulously...Mature landscaping; 8x12 Storage building with electric.  Over size garage (21x27) with electric opener.  These kind of homes are hard to find.  Beautiful house with cleared and wooded land !!!

If you're looking for a Move-In ready home;  This is it !!  Call now for your private showing....
#26025375

Doniphan

11459 State Highway 21

3 Beds

2 Baths

2,024 Sq.Ft.

$324,900

MLS#: 26025375

1 ... 583 584 585 586 587 ... 666
* Listings identified with the FMLS IDX logo come from FMLS and are held by brokerage firms other than the owner of this website. The listing brokerage is identified in any listing details. Information is deemed reliable but is not guaranteed. If you believe any FMLS listing contains material that infringes your copyrighted work please click here to review our DMCA policy and learn how to submit a takedown request. © 2024. First Multiple Listing Service, Inc.
 - property

Send a message

Message successfully sent.

Your message

What is 3 + 4 ?

Reason for contacting?

I agree to receive email communication and understand I can unsubscribe at any time.

I agree to be contacted by Kornelije Josić via call, email, and text for real estate services. To opt out, you can reply 'stop' at any time or reply 'help' for assistance. You can also click the unsubscribe link in the emails. Message and data rates may apply. Message frequency may vary. Privacy Policy

Sign Out

Virtual Assistant

Would you like to take the next step with this property? We can help you schedule a showing or virtual tour, or send you more details.

Yes, I would like more information.

Thank You for Your Reply, One of Our Agents will contact you as soon as possible

No, maybe later.

Thank you, you can always contact me via email, phone number or through the contact form.

Realhub AI

Lucy - Your AI-Powered Realtor

Update Your Temporary Password

Personalize your search

Enter your email and we'll notify you immediately when new listings match what you're looking for.

or enter email address

Already have an account ? Login here

Continue your home search

I agree to receive communications and understand I can unsubscribe at any time.

I agree to be contacted by Kornelije Josić via call, email, and text for real estate services. To opt out, you can reply 'stop' at any time or reply 'help' for assistance. You can also click the unsubscribe link in the emails. Message and data rates may apply. Message frequency may vary. Privacy Policy

Already have an account ? Login here

We use cookies

We use cookies primarily for analytics to enhance your experience. By accepting, you agree to our use of these cookies. You can manage your preferences or learn more about our cookies policy.