REALHUB is on fire today

Properties

Browse or get in touch to schedule a walkthrough.

  • Nearby me
Price range

Popular Features

Community Features

Association

Property Features

Waterfront

View

Exterior Features

Interior Features

Style

10000 properties match your criteria

Updated 1 minute ago

E-Alert name
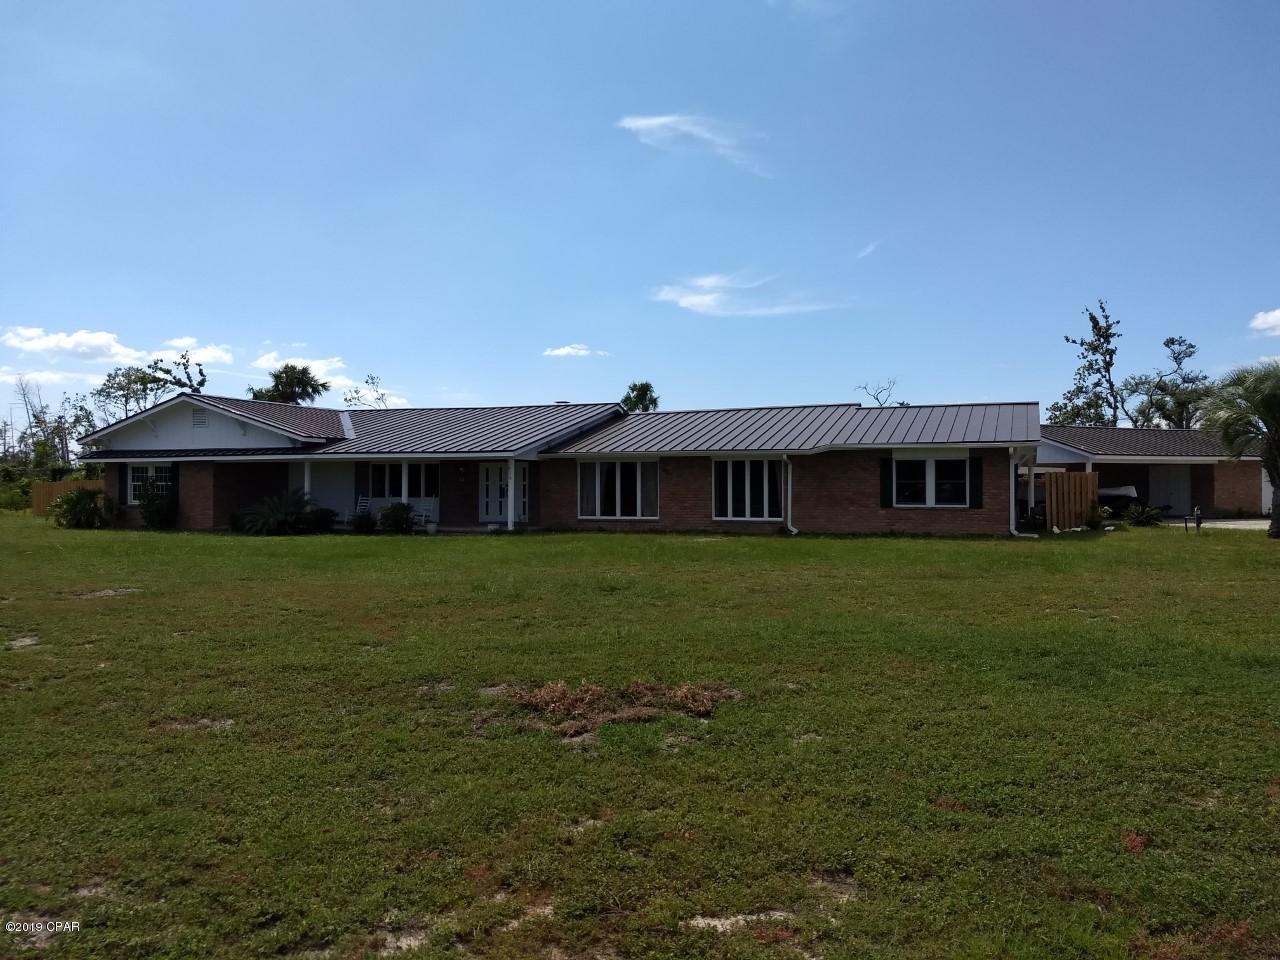
Freshly remodeled three bed, two bath home just east of Doniphan off Brooks Lane. Sitting on approximately 2.2 +/- acres in a quiet neighborhood with a workshop/storage building and an attached one car garage. Road in front of home is a dead end with very limited traffic.
#25082976

Doniphan

53 Snapping Turtle Lane

3 Beds

2 Baths

1,374 Sq.Ft.

$179,000

MLS#: 25082976

Beautifully updated and move-in ready, this charming ranch offers 3 bedrooms, 2 full baths, and a 2-car garage in a peaceful setting backing to common ground for added privacy. Step inside to an open and inviting floor plan filled with natural light, seamlessly connecting the living, dining, and kitchen areas. The fully remodeled kitchen is sure to impress with brand-new cabinets, stylish backsplash, updated flooring, and new appliances. Enjoy cozy evenings by the fireplace or relax in the den featuring a stunning bay window overlooking the private backyard. Major updates include a new HVAC system and a roof only 3 years old, giving peace of mind for years to come. The spacious backyard offers a quiet retreat perfect for entertaining, gardening, or simply enjoying nature. Conveniently located near shopping, dining, parks, and more — this home truly has it all. Don’t miss this incredible opportunity!
#26033444

Florissant

1542 Langholm Drive

3 Beds

2 Baths

1,646 Sq.Ft.

$249,900

MLS#: 26033444

Experience the prestige of Clayton Gardens in this exceptional contemporary ranch, gracefully positioned on a prominent corner lot in one of Clayton’s most sought-after settings. With over 4,100 square feet including the finished lower level, this distinguished residence offers an impressive blend of timeless scale, comfort, and thoughtful updates. Four generously sized bedrooms, elegant architectural arches, and expansive living spaces create an atmosphere that is both refined and inviting from the moment you enter.

The gracious floor plan flows beautifully from the entry into the formal and casual living areas, while the dining room is enhanced by a distinctive granite table and shelf that remain with the home, adding both character and functionality. The spacious primary suite is a true private retreat, featuring a new luxury walk-in tub with water jets, air jets, color lighting, and aroma therapy features for a spa-inspired experience at home.

This residence has also been carefully improved with accessibility in mind, offering a rare combination of elegance and convenience, including a brand-new elevator to the lower level, a handicap-accessible garage ramp, and the beautifully appointed walk-in tub.

Additional recent upgrades include a new wall oven, built-in microwave, and updated lighting. The lower level adds versatility with a bathroom and a room previously designed as a wine cellar, which could easily be restored for the next owner’s collection. The garage is further enhanced with electric service for an EV charger.

A rare offering in the heart of Clayton Gardens, this is a home of comfort, stature, and lasting appeal. Schedule your showing today!
#26038908

Clayton

8333 Kingsbury Boulevard

4 Beds

2 Baths

4,108 Sq.Ft.

$1,500,000

MLS#: 26038908

Price reduced
Commercial lot located in downtown Hannibal. Lot is on the corner of 5th Street and Center Street. The lot currently has 27 parking spots. Lot has two entrances/exits. Located next to Central Park and a few blocks from the Mississppi River and downtown.
Lot could be use for residential, multi-family, or commercial.
#26000411

Hannibal

0 Fifth Street

None Beds

None Baths

0.2135 acres

$25,000

MLS#: 26000411

This one checks all the boxes—location, lake view, walkout lower level, and direct lake access right from your backyard! This beautifully maintained 4BR/2BA home offers approximately 2,500 sq. ft. of finished living space, including 1,768 sq. ft. on the main level. Enjoy relaxing on the deck overlooking the lake and taking in the peaceful views from your spacious backyard. Inside, you'll find luxury vinyl plank flooring throughout the main living areas, a cozy gas fireplace, vaulted ceilings, main floor laundry, an eat-in kitchen with breakfast bar, and a separate dining area. The partially finished walkout lower level provides additional living space while still offering abundant storage with shelving, a workbench, and a separate room perfect for an office, hobby, or craft room. Recent updates include flooring, paint, light fixtures, and more. Move-in ready and waiting for a new family to fall in love with everything this home has to offer!
#26034641

St Peters

31 Great Lakes Drive

4 Beds

2 Baths

2,500 Sq.Ft.

$375,000

MLS#: 26034641

Looking to live in a private lake community? This recently built 3-bedroom, 2-bath home is nestled in the private community of Peaceful Valley Lake. This home has it all, featuring a spacious open floor plan, walk-in pantry, breakfast bar in the kitchen, and a primary suite complete with a walk-through closet and private bath/laundry area. When you walk in, the first thing you’ll notice is the high vaulted ceilings that really open up the space.

If you’re curious about lake life, Peaceful Valley Lake offers plenty of amenities, including a 185-acre lake, beach areas, tennis courts, clubhouse, picnic areas, campgrounds, playground, and community pool. Whether you enjoy fishing or spending time out on the water in your boat, come check out everything this home has to offer.
#26032879

Owensville

3440 Peaceful Valley Road

3 Beds

2 Baths

1,188 Sq.Ft.

$210,000

MLS#: 26032879

New McBride Homes row home with 3 bed, 2.5 bath is ready now! DISPLAY HOME FOR SALE! This open floor plan has a bright, spacious living room with a ceiling fan that flows into the kitchen and breakfast area. The kitchen includes a peninsula with breakfast bar, 42” burlap cabinets, quartz counters, and GE stainless appliances. Breakfast room with slider and half bathroom add convenience. Upstairs the primary suite has a walk-in closet, private bath w/a 5ft walkin shower. Two additional bedrooms, shared full bath, laundry area & linen closet complete the level. Full basement and rear-entry 1-car garage included. Low maintenance community w/irrigation system for your yard! Harvest features nature play area w/water feature, 13+ acre town square & civic lawn area, food truck court, orchards & pumpkin patch, community gardens, pickle ball & bocce ball courts, playgrounds, trails & more! Enjoy peace of mind w/ McBride Homes 10 year builders warranty & incredible customer service! Display Photos Shown.
#26006864

O'Fallon

358 Fall Harvest Parkway

3 Beds

2 Baths

1,421 Sq.Ft.

$309,900

MLS#: 26006864

This beautiful, refurbished 4-unit brick apartment building is a landlord's CASH COW!!! CAP RATE 13.55%!!!    CAP RATE = NOI / ASKING PRICE X 100  DO THE MATH!!!!  (see below). Featuring two massive 6-bedroom 2-bath units and two spacious 2-bedroom 1-bath units. Enjoy fantastic cash flow with an estimated gross monthly income of $6,600 ($2,100 month for the 6-bed units; $1,200 month for the 2-bed units). Updated kitchens and baths. Newer windows, fresh paint and refinished floors.  All occupancy permits have been passed , add the kitchen appliances, and this high-yield multiplex is rental-ready. At an asking price of $450,000, this property represents an exceptionally strong financial opportunity with a projected Capitalization Rate (Cap Rate) of 13.55%!!!                                                   

Gross Annual Income: $79,200
-5% Vacancy Allowance: $3,960
Effective Gross Income (EGI): $75,240

Estimated Operating Expenses 
$784 Taxes 
Estimated Property Insurance $2,500
Maintenance & Reserves (5% of Gross) $3,960
Property Management (8% of Gross)  $6,019
Admin/Misc Exp     $1,000
Total Estimated Operating  Expenses = $14,263
$75,240 - $14,263 = $60,977 (Net Operating Income)
#26031698

St Louis

4042 Nebraska Avenue

None Beds

None Baths

7,919 Sq.Ft.

$450,000

MLS#: 26031698

Highly visible standalone commercial building at signalized intersection of Hampton and Fyler offered for sale in South St. Louis City. The property features an existing 1,345+/- SF building with on-site parking and frontage along the Hampton corridor across from Tilles Park. Zoned "F" — Neighborhood Commercial, the site offers flexibility for a variety of retail, service, office, cafe, showroom, or food/beverage concepts. Architectural plans have been prepared for a retail redevelopment, and prior concept plans also contemplate a wine bar/patio-style use with warming kitchen. Proposed improvements include updated storefront areas, service/back-of-house space, restroom, storage, signage, exterior facade upgrades, parking lot sealing/restriping, landscaping, and patio/fenced exterior improvements. The building offers strong redevelopment potential for an owner-user or investor seeking a South City location with visibility, parking, and upside. Roof replacement estimates and renovation concept plans are available for buyer review.
#26041033

St Louis

3301 Hampton Avenue

None Beds

None Baths

1,345 Sq.Ft.

$499,000

MLS#: 26041033

Welcome home to this charming, well-maintained ranch in the heart of Florissant! This delightful 3-bedroom, 1-bath home offers a bright and inviting living room, perfect for relaxing, and a spacious eat-in kitchen ready for your culinary creations. Enjoy the comfort of hardwood flooring throughout the main level and the flexibility of a partially finished basement, ideal for a home office, gym, or recreation space. Situated on a level lot, the property features a convenient 1-car attached garage and a patio, perfect for outdoor gatherings. Ideally located near shopping, dining, and schools.
#26040038

Florissant

6220 Pennyrich Court

3 Beds

2 Baths

1,144 Sq.Ft.

$149,900

MLS#: 26040038

Two Bedroom Duplex in Southgate Center Addition, 18 x 14 Living Room, 16 x 13 Kitchen Provides Electric Range, Built In Microwave, Garbage Disposal, Dishwasher and Refrigerator, Full Hallway Bathroom, 14 x 12 First Bedroom, 12 x 10 Second Bedroom, One Car Attached Garage, Back Patio, Available 07/01/2026.
#26037527

Freeburg

842 SOUTHGATE Drive

2 Beds

1 Baths

1,038 Sq.Ft.

$1,195

MLS#: 26037527

HOME IS GETTING A NEW ROOF!! Come check out this beautiful 3 bedroom, 2 bath ranch home in the North St. Francois County School District. This home is 1140 sq ft of living space, not including the basement. The home has an open floor plan featuring vaulted ceilings, main floor laundry, and a spacious living room. The kitchen has all stainless-steel appliances that stay and custom cabinetry with a separate dining area. The dining area leads to a nice size deck off the back of the home for entertainment and BBQ's.  The beautiful master bedroom is spacious with a full bathroom and tub for your evening get away. The other two bedrooms can be used for your family, guests or maybe an office space.  The full walk-out basement has a rough-in for a 3rd bathroom, also has a room that is drywalled and ready to paint for an additional bedroom.  This home has great curb appeal that's so inviting with the covered porch.  Raised garden beds in the backyard for you to grow your own vegetables. Please schedule your showing today, it won't last
#26026398

Bonne Terre

322 Young Street

3 Beds

2 Baths

1,140 Sq.Ft.

$244,500

MLS#: 26026398

A rare opportunity to acquire one of the Central West End’s most enchanting residential investment offerings: a historic luxury compound spanning more than 10,000 square feet across 4341 and 4345 Westminster Place. It features multiple independent residences, projected annual rent potential of $189,600+, and a compelling blend of architectural pedigree, income flexibility, and long-term scarcity. Designed in 1895 by Barnett, Haynes & Barnett — the celebrated architects behind the Cathedral Basilica — 4341 Westminster Place is a residence of uncommon presence, where historic craftsmanship and modern luxury exist in beautiful conversation. A sweeping tiger oak staircase, jeweled stained glass, intricate millwork, seven fireplaces, marble-clad baths, and grandly scaled gathering spaces create a sense of permanence and romance rarely found in today’s market. The full package includes the main residence which spans the first two floors, has been fully renovated, and includes 4 bedrooms, 3.5 baths and has been thoughtfully reimagined for contemporary living while honoring its original artistry. A chef’s kitchen with Calacatta gold marble, a grand walnut island, premium finishes, and a butler’s pantry anchors the home with both beauty and function. The third floor is a fully remodeled apartment with sunlit living spaces, its own luxury kitchen, 3 bedrooms, 2.5 spa-inspired baths, and a private elevator. Three garage parking spaces in the new garage and one off street parking space convey with the main house. Additionally, the separate historic carriage house is tucked behind the property. Reimagined as two independent apartments totaling approximately 3,700 square feet, the carriage house adds both character and meaningful income potential. The main-level residence offers approximately 1,750 square feet with 2 bedrooms and 2 baths. The upper-level residence offers approximately 1,950 square feet, featuring 3 bedrooms and 2 bathrooms. Three off-street parking spaces further enhance the practicality and rental appeal of the carriage house. Carpet in the second-floor apartment bedroom was recently replaced. Lease them as they are or improve them to increase the rent potential. For the investor, this offering provides boutique scale, diversified income streams (long term rental, short term rental, events), premium Central West End positioning, and irreplaceable architectural distinction. For the owner-occupant/investor, it offers something far more rare: the ability to live beautifully in a signature historic residence while additional apartments help support ownership, offset carrying costs, or accommodate extended family, guests, or long-term tenants. Set along the tree-lined charm of Cathedral Square, moments from Euclid’s restaurants and boutiques, Forest Park, Washington University, BJC, Cortex, SLU, cafes, galleries, parks, and the cultural heart of the Central West End.  4341 Westminster Place is positioned for enduring demand from executives, physicians, university-affiliated tenants, relocating professionals, and luxury renters seeking character, walkability, space, and architectural soul. 4341 Westminster Place is more than an investment property. It is a legacy asset — historic, income-capable, irreplaceable, and alive with possibility. (See disclaimer in agent remarks)
#26036199

St Louis

4341 Westminster Place

None Beds

None Baths

13,743 Sq.Ft.

$2,200,000

MLS#: 26036199

This upgraded Brynn model is a 1,697 sq ft ranch with an open floor plan and 3 car garage with an extra deep 3rd bay. When you walk through the front door you will notice 9' ceilings throughout the main floor.  The spacious vaulted family room features a wood burning fire and ceiling fan which is open to the chef's kitchen with an oversize island, granite counter tops, and stainless steel appliances. The giant walk-in pantry has a separate ice maker line for an additional refrigerator, built in cabinets, and plenty of wire shelving.  There are two spacious bedrooms both with ceiling fans and a bathroom as you enter the front door. The owner's suite features a tray ceiling, ceiling fan, and bathroom with a double bowl vanity, large walk-in closet, separate shower with glass shower door, and tub. There is a main floor laundry with a slop sink. You will notice can lights throughout, overhangs around the entire home, and coach lights on the garage.  Downstairs there is plenty of room for finish, with a full rough-in and egress window.  The front and side yards will be sodded.  Don't miss out on this great property!
#25075979

Foristell

10709 Trenton Lane

3 Beds

2 Baths

1,697 Sq.Ft.

$448,000

MLS#: 25075979

Rare opportunity to purchase 10± acres with the option to expand up to 20± acres pending survey. Currently enrolled in CRP, this property offers a beautiful setting and an ideal location for your dream home. Conveniently located close to town while still providing the peace and privacy of country living. Acreage like this is exactly what today’s buyers are searching for — the perfect blend of open space, scenery, and accessibility.
#26028096

Philadelphia

20 ac. on County Road 167

None Beds

None Baths

10.0 acres

$160,000

MLS#: 26028096

1 ... 601 602 603 604 605 ... 666
* Listings identified with the FMLS IDX logo come from FMLS and are held by brokerage firms other than the owner of this website. The listing brokerage is identified in any listing details. Information is deemed reliable but is not guaranteed. If you believe any FMLS listing contains material that infringes your copyrighted work please click here to review our DMCA policy and learn how to submit a takedown request. © 2024. First Multiple Listing Service, Inc.
 - property

Send a message

Message successfully sent.

Your message

What is 3 + 4 ?

Reason for contacting?

I agree to receive email communication and understand I can unsubscribe at any time.

I agree to be contacted by Kornelije Josić via call, email, and text for real estate services. To opt out, you can reply 'stop' at any time or reply 'help' for assistance. You can also click the unsubscribe link in the emails. Message and data rates may apply. Message frequency may vary. Privacy Policy

Sign Out

Virtual Assistant

Would you like to take the next step with this property? We can help you schedule a showing or virtual tour, or send you more details.

Yes, I would like more information.

Thank You for Your Reply, One of Our Agents will contact you as soon as possible

No, maybe later.

Thank you, you can always contact me via email, phone number or through the contact form.

Realhub AI

Lucy - Your AI-Powered Realtor

Update Your Temporary Password

Personalize your search

Enter your email and we'll notify you immediately when new listings match what you're looking for.

or enter email address

Already have an account ? Login here

Continue your home search

I agree to receive communications and understand I can unsubscribe at any time.

I agree to be contacted by Kornelije Josić via call, email, and text for real estate services. To opt out, you can reply 'stop' at any time or reply 'help' for assistance. You can also click the unsubscribe link in the emails. Message and data rates may apply. Message frequency may vary. Privacy Policy

Already have an account ? Login here

We use cookies

We use cookies primarily for analytics to enhance your experience. By accepting, you agree to our use of these cookies. You can manage your preferences or learn more about our cookies policy.