REALHUB is on fire today

Properties

Browse or get in touch to schedule a walkthrough.

  • Nearby me
Price range

Popular Features

Community Features

Association

Property Features

Waterfront

View

Exterior Features

Interior Features

Style

10000 properties match your criteria

Updated 1 minute ago

E-Alert name
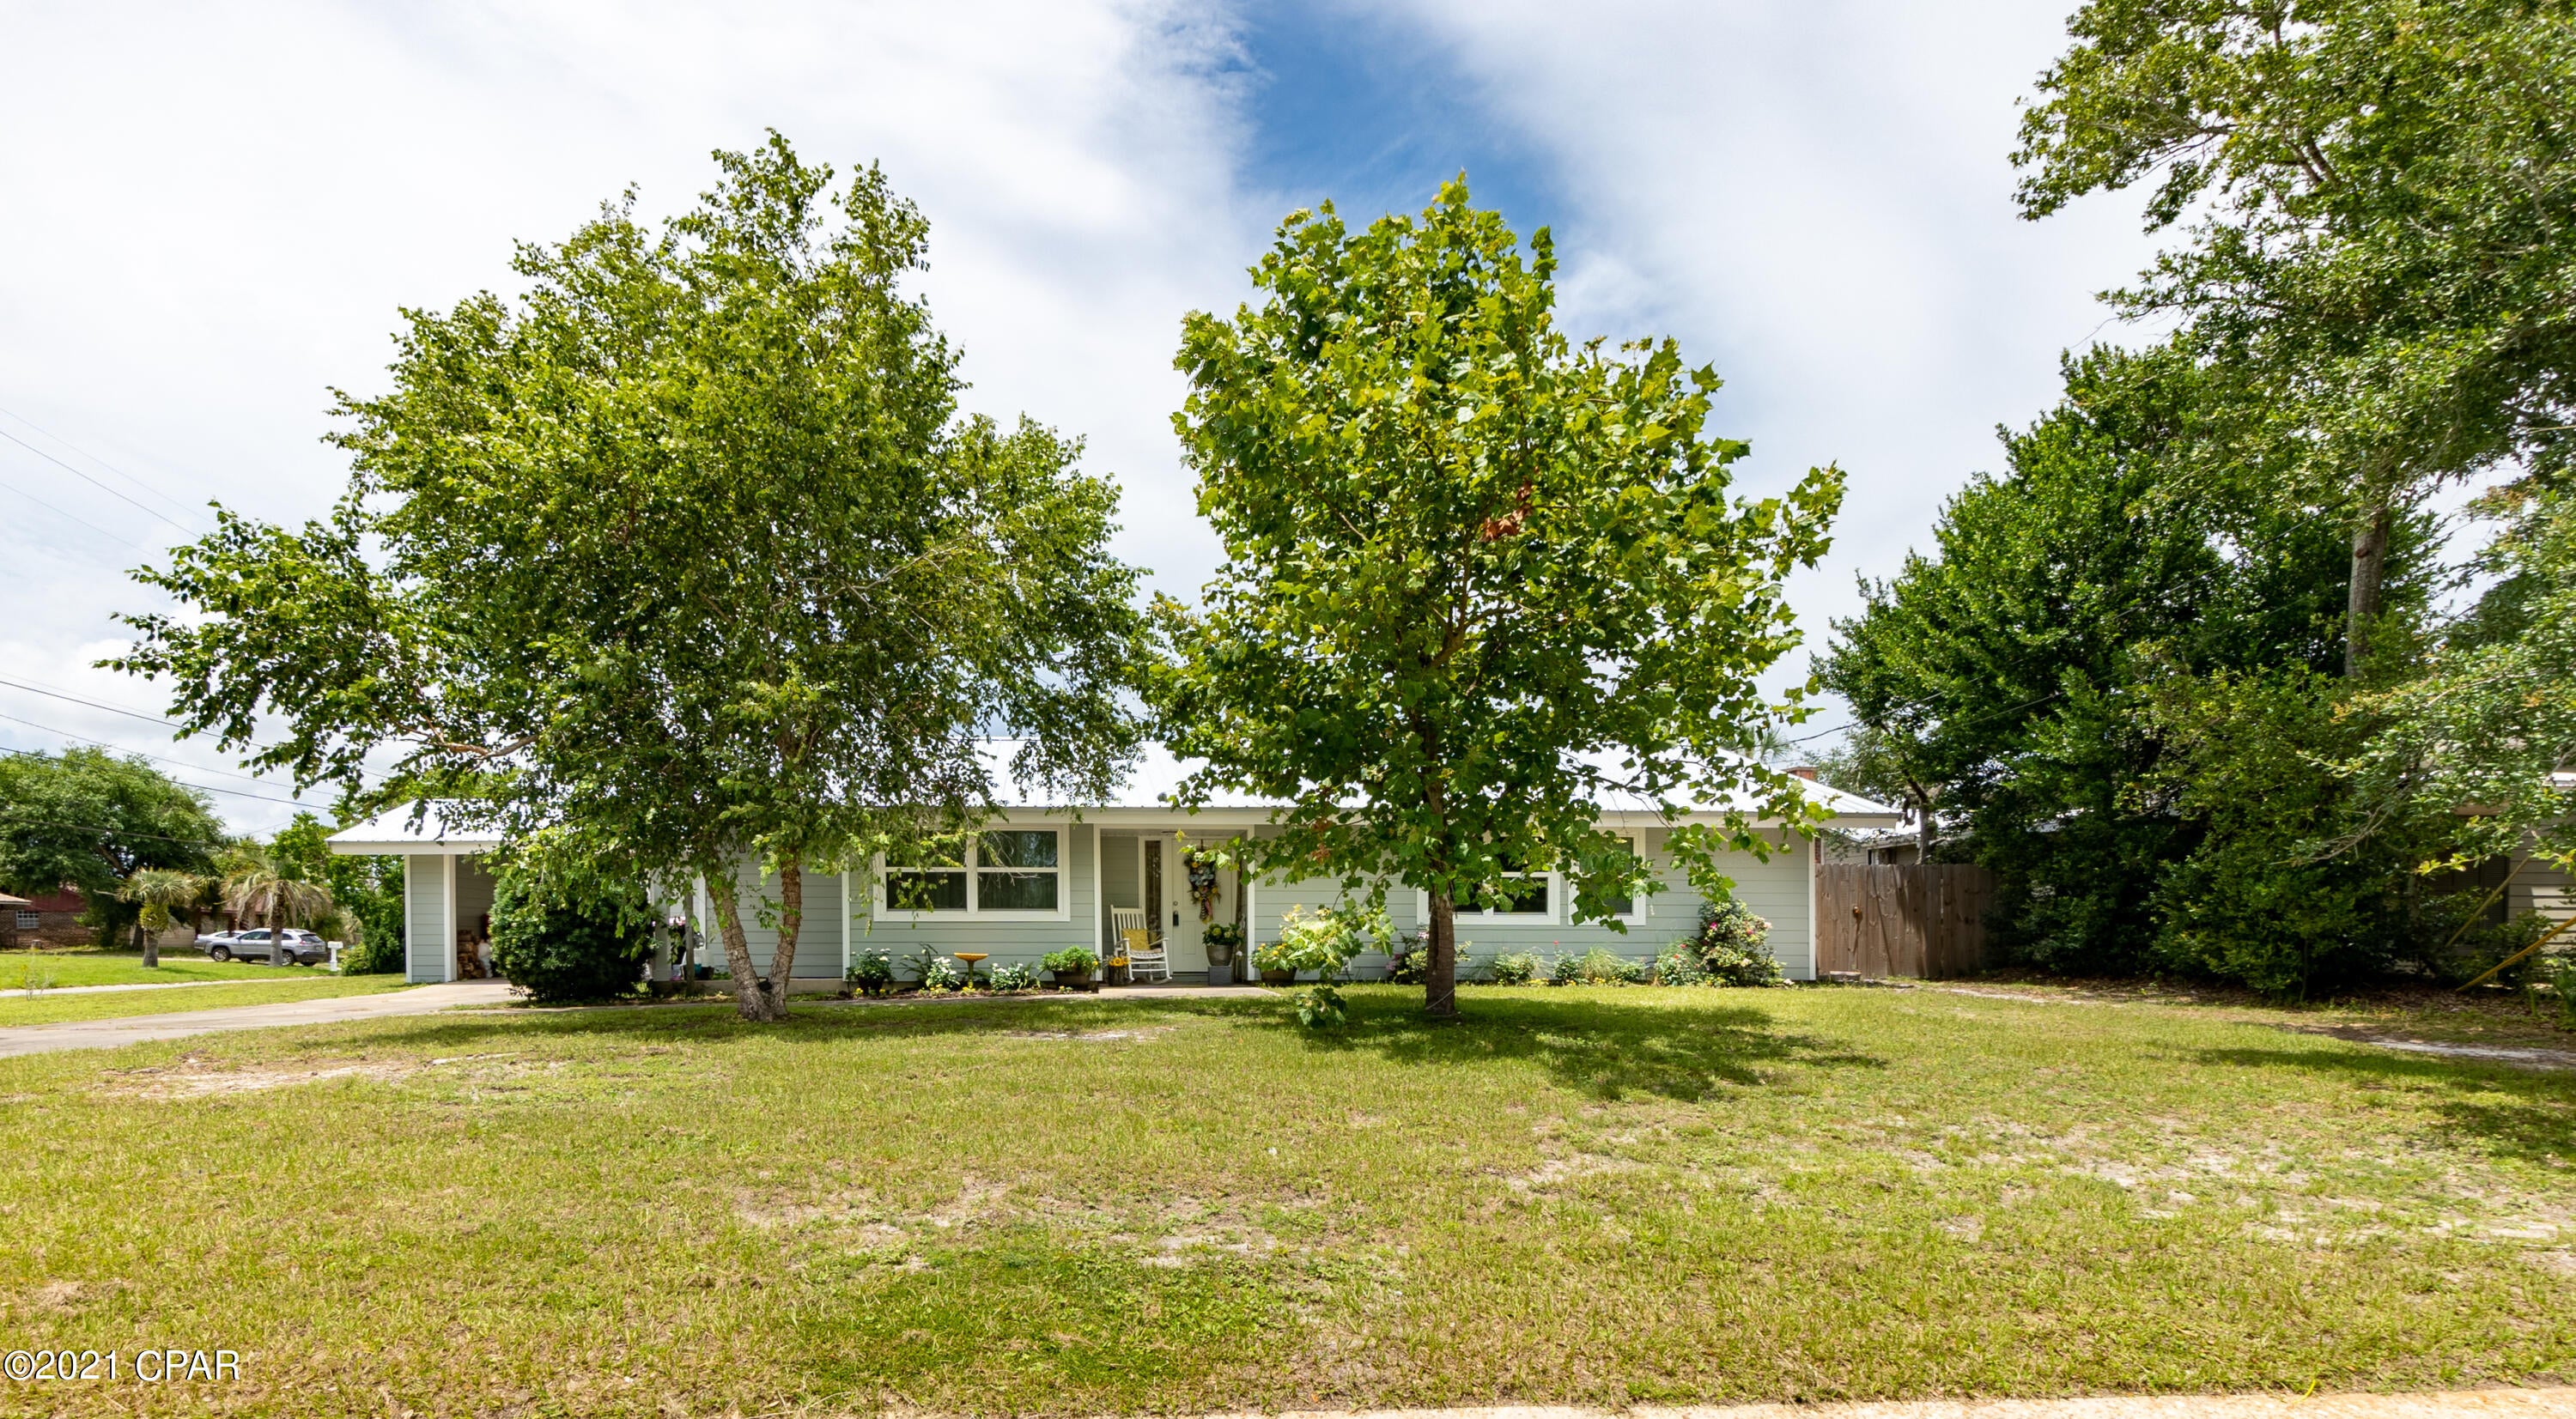
This upgraded Brynn model is a 1,697 sq ft ranch with an open floor plan and 3 car garage with an extra deep 3rd bay. When you walk through the front door you will notice 9' ceilings throughout the main floor.  The spacious vaulted family room features a wood burning fire and ceiling fan which is open to the chef's kitchen with an oversize island, granite counter tops, and stainless steel appliances. The giant walk-in pantry has a separate ice maker line for an additional refrigerator, built in cabinets, and plenty of wire shelving.  There are two spacious bedrooms both with ceiling fans and a bathroom as you enter the front door. The owner's suite features a tray ceiling, ceiling fan, and bathroom with a double bowl vanity, large walk-in closet, separate shower with glass shower door, and tub. There is a main floor laundry with a slop sink. You will notice can lights throughout, overhangs around the entire home, and coach lights on the garage.  Downstairs there is plenty of room for finish, with a full rough-in and egress window.  The front and side yards will be sodded.  Don't miss out on this great property!
#25075979

Foristell

10709 Trenton Lane

3 Beds

2 Baths

1,697 Sq.Ft.

$448,000

MLS#: 25075979

Rare opportunity to purchase 10± acres with the option to expand up to 20± acres pending survey. Currently enrolled in CRP, this property offers a beautiful setting and an ideal location for your dream home. Conveniently located close to town while still providing the peace and privacy of country living. Acreage like this is exactly what today’s buyers are searching for — the perfect blend of open space, scenery, and accessibility.
#26028096

Philadelphia

20 ac. on County Road 167

None Beds

None Baths

10.0 acres

$160,000

MLS#: 26028096

Beautifully maintained multi-Level Home in Parkway School District! This lovely multi-level home offers comfort, character, and an inviting outdoor setting. With 4 bedrooms and 2.5 baths, the layout provides both openness and privacy in all the right places.

Step inside to high ceilings and a welcoming main level. To your left, you’ll find the dining room and kitchen, to your right, a spacious living room perfect for gathering. A short set of stairs leads to three bedrooms, and two full bathrooms. The primary suite has an en-suite bath and sliding doors to a private Juliet balcony.

Down a few steps from the main level is the comfortable den, complete with sliding glass doors that open to the home’s stunning outdoor retreat, a walkout patio surrounded by mature trees, a garden arbor, a gazebo, and peaceful views of the common ground. This level also includes the fourth bedroom, and a half bath.

The finished lower level offers even more usable space, an office, recreation room, utility room, laundry area, and abundant storage. Additional updates include newly painted rooms and newer carpet in select areas. Excellent location - close to shopping, restaurants, parks, schools and easy access to highways!
#26039670

St Louis

1621 Long Leaf Circle

4 Beds

2 Baths

2,552 Sq.Ft.

$415,000

MLS#: 26039670

20 acres. 10 tillable in crp. 10 woods.
#26034260

Monroe City

20 Route N

None Beds

None Baths

N/A

$240,000

MLS#: 26034260

Welcome home to easy living in a beautifully established neighborhood within the highly sought-after Mehlville School District! This inviting 3 bed, 2 bath ranch offers over 2,400 sq ft of total living space designed for both comfort and entertaining.
Step through the entryway into a warm, welcoming living room that flows effortlessly into the spacious family room, where engineered wood flooring, soaring vaulted ceilings, and skylights create an airy, light-filled atmosphere. The cozy gas fireplace anchors the space, all open to the eat-in kitchen—perfect for everyday living and hosting alike.
Just off the kitchen, the charming 3-seasons room adds even more versatile living space and overlooks the fully fenced backyard—ideal for morning coffee, evening unwinding, or weekend gatherings.
The thoughtfully designed layout offers two generous guest bedrooms with ample closet space, a beautifully updated full bath, and a private primary suite featuring his-and-hers closets and an attached bath complete with a relaxing garden tub.
Downstairs, the finished lower level is ready to impress with a spacious rec room and bonus area perfect for a movie room, game nights, or your next entertaining space. Sellers are providing a 1 year home warranty for convenience and peace of mind.
Stylish, spacious, and full of personality—this one checks all the boxes. Homes like this don’t last… schedule your showing today before it’s gone!
#26027183

St Louis

4477 Roadside Lane

3 Beds

2 Baths

2,426 Sq.Ft.

$334,900

MLS#: 26027183

Tons of updates in this amazing Godfrey home! 4 beds, 3 baths and spacious 3 car garage. Brand new open kitchen from the floor up- flooring, cabinets, countertops, lighting, center island with butcher block and appliances. New flooring throughout the house along with fresh paint and several new fixtures. New windows 2025. Updates in the bathrooms as well. Enjoy the in ground pool recently converted to salt water, featuring a new filtration system and an upgraded electrical panel with timer. Concrete pool deck has been expanded. Spacious rooms and a great lower level family room features a wood burning fireplace. Great Godfrey location in Arrow Wood Subdivision.
#26036992

Godfrey

1905 Cheyenne Drive

4 Beds

3 Baths

2,668 Sq.Ft.

$289,900

MLS#: 26036992

Discover this charming 1940s bungalow in the heart of Jennings, offering the perfect blend of vintage character and practical living. This home features a welcoming living room and an efficient, functional kitchen layout. With two comfortable bedrooms and a well-maintained main-level bath. The spacious, full unfinished basement provides excellent potential for storage or future customization. Conveniently located near local schools and parks, this home is a must-see. Don't miss your chance to own a piece of this established, friendly community!
#26040022

Jennings

7124 Dawson Place

2 Beds

1 Baths

886 Sq.Ft.

$69,900

MLS#: 26040022

New McBride Homes Berwick, 2-story home, 3 BR, 2.5 BA will be ready this winter! Enjoy 9ft first floor ceilings! Perfect for entertaining, the kitchen has quartz countertops, stainless steel GE appliances & level 4 Landen Burlap 42” tall cabinetry w/center island/breakfast bar. Enjoy the spacious breakfast room w/sliding glass door to the backyard. Huge living room with 2 large windows & ceiling fan. The main level has wood laminate flooring & 6” windows. Upstairs the primary suite has a walk-in closet, private bath with double sink vanity, linen closet, & 5’ walkin shower. Two more bedrooms, full bath, & 2nd floor laundry add convenience. Extras: white 2 panel interior doors, a powder room, upgraded fixtures, ceiling fan prewires & more! Onsite amenities at Wilmer Crossing include a community playground, pavilion with BBQ pits and picnic tables, and pickleball court. Enjoy peace of mind with McBride Homes’ 10 year builders warranty and incredible customer service! Similar photos shown.
#26041253

Wentzville

412 Butterfly Garden Lane

3 Beds

2 Baths

1,728 Sq.Ft.

$390,933

MLS#: 26041253

Welcome to this charming 3-bedroom, 1-bath ranch in the heart of Bellefontaine Neighbors! This home boasts gleaming hardwood floors throughout the main level and an inviting, open floor plan perfect for entertaining. The kitchen flows seamlessly into a bright family room, which offers easy access to your private, level, and fully fenced backyard - an ideal space for weekend gatherings. Enjoy the added value of a full, partially finished basement featuring cedar-lined closets and a dedicated laundry area. With a 1-car attached garage, updated roof, and a convenient location near highways and amenities, this well-maintained gem is the perfect place to call home.\
#26038782

St Louis

1053 Gabriel Drive

2 Beds

1 Baths

1,044 Sq.Ft.

$84,900

MLS#: 26038782

Wanting to have access for fishing? This lot is wooded with a steep grade and is off of Peninsula Trail. No utilities. Great for getting access to the 130-acre lake amenities that Pinnacle Lake has to offer such as camping, boating, fishing, and swimming.
#26012083

New Florence

0 Peninsula Trail

None Beds

None Baths

1.0 acres

$8,000

MLS#: 26012083

Welcome home to this stunning 2-story in desirable Rock Hill and award-winning Webster Groves Schools! Gorgeous wood floors flow throughout the main level, creating a warm and inviting feel. The knockout kitchen features abundant cabinetry, stylish finishes, and a breakfast room overlooking the gorgeous patio and beautifully landscaped backyard — perfect for relaxing or entertaining. The spacious living room offers a cozy wood-burning fireplace, while the dining area provides great space for gatherings. Main floor laundry and a powder room complete the main level.  Upstairs you’ll find a spacious primary bedroom suite with a walk-in closet and luxurious bath featuring a separate tub and shower plus a comfort-height double vanity with his-and-hers sinks. Two additional bedrooms and a full bath complete the upper level. The partially finished lower level offers a large rec room, half bath, and additional storage space. Additional features include a 2-car garage and an unbeatable location close to shopping, restaurants, parks, and more!
#26029549

Rock Hill

2626 Rockford Avenue

3 Beds

2 Baths

2,034 Sq.Ft.

$455,000

MLS#: 26029549

New McBride Homes 2 story Arlington 3BR, 2.5BA will be ready this winter! Enjoy 6’ windows & wood laminate flooring throughout main living area. The kitchen features level 4 Winstead Flag 42” tall cabinets, quartz countertops, & stainless-steel GE appliances. The breakfast area opens to the backyard, and the living room features a large window & ceiling fan. The primary suite features 2 walk-in closets & private bath w/5’ walk-in shower. Two more bedrooms w/walk-in closets, full bath, & 2nd floor laundry add convenience. Extras include white 6 panel doors, ceiling fan prewires, main floor powder room, 2-car garage w/coach lights, & more! Liberty features a private walking trail w/a lake, gazebo, & acres of beautiful common ground. Enjoy peace of mind with McBride Homes' 10 year builders warranty & incredible customer service! Similar photos shown.
#26041240

Foristell

6 Town Centre Court

3 Beds

2 Baths

1,405 Sq.Ft.

$321,182

MLS#: 26041240

Located in the Coburg Ridge 3 subdivision in north St. Louis County, this property at 10061 Lilac Ave offers a convenient location within the 63137 ZIP code. Situated in an established residential area, it provides easy access to nearby schools, parks, major highways, and local amenities. The home falls within the Riverview Gardens School District and is part of the broader North County market.
#26038807

St Louis

10061 Lilac Avenue

3 Beds

1 Baths

912 Sq.Ft.

$69,900

MLS#: 26038807

Welcome to 301 Claymont Cove Court, a beautifully maintained brick two-story home nestled on a quiet cul-de-sac in the sought-after Claymont Cove subdivision. Lovingly cared for over the years, this home offers the perfect blend of timeless character, thoughtful updates, and comfortable living spaces designed to bring people together. With 4 bedrooms, 2.5 bathrooms, and a location within the highly acclaimed Parkway School District, this is the kind of home where lasting memories are made.

From the moment you arrive, the charming covered front porch invites you to slow down and stay awhile. Whether you're enjoying your morning coffee, greeting neighbors, or unwinding at the end of the day, this welcoming space sets the tone for everything that awaits inside. Step through the front door and you'll immediately appreciate the warmth and pride of ownership that can be felt throughout the home.

The main level offers a traditional yet highly functional floor plan with spaces for both everyday living and special occasions. A formal dining room provides the perfect backdrop for holiday gatherings and family celebrations, while the dedicated office or living room offers flexibility for working from home, a playroom, or a quiet retreat. At the heart of the home, the spacious family room features a cozy gas fireplace flanked by custom built-ins, creating an inviting place to gather with family and friends throughout the seasons.

The kitchen has been thoughtfully updated with recently painted cabinetry and beautiful granite countertops, blending modern style with everyday practicality. Whether you're preparing weeknight dinners, hosting game day gatherings, or helping with homework around the kitchen table, this space is designed to support life's daily moments.

Upstairs, hardwood flooring extends throughout all four bedrooms, adding warmth, durability, and timeless appeal. The spacious primary suite serves as a peaceful retreat, complete with a sitting area that's perfect for curling up with a good book, enjoying a quiet morning, or simply escaping the demands of the day. The suite also features a walk-in closet, dual vanities, and a private bath designed for comfort and convenience. Three additional bedrooms provide plenty of space for family members, guests, hobbies, or a growing household.

The unfinished lower level offers a blank canvas with endless potential. Whether you envision a future recreation room, home gym, media space, or simply appreciate the abundance of storage, this level provides flexibility to make the home your own for years to come.

Outside, mature trees and established landscaping create a picturesque setting that enhances the home's curb appeal and sense of privacy. The backyard patio offers the perfect spot for summer barbecues, outdoor dining, or simply enjoying a peaceful evening under the trees.

Located in one of Ballwin's most desirable areas, you'll enjoy convenient access to parks, shopping, restaurants, and major commuter routes, all while being tucked away in a quiet neighborhood setting. Move-in ready and exceptionally cared for, 301 Claymont Cove Court is more than just a house—it's a place to put down roots, create traditions, and truly feel at home.
#26021254

Ballwin

301 Claymont Cove Court

4 Beds

2 Baths

2,448 Sq.Ft.

$425,000

MLS#: 26021254

166 N Central is a stunning traditional-style home in historic Old Town Clayton offering over 4,500 square feet of beautifully updated living space. Flooded with natural light from countless windows throughout, this exceptional residence features 3 large bedrooms, 4 full baths, and 1 half bath with an ideal layout designed for both comfortable everyday living and effortless entertaining.
This home has inviting gathering spaces that showcase classic architectural details, refined finishes, and a warm, welcoming atmosphere.  The elegant foyer is flanked by an inviting living area with a fireplace and a tastefully designed dining room. The beautifully updated eat-in kitchen opens to the backyard sanctuary. The upper level includes all three spacious en-suite bedrooms, creating a private retreat away from the main living areas, and a convenient laundry room. The walk-out lower level offers incredible additional living space with a large family room, full bath, and extensive storage options. An oversized 2-car garage provides even more convenience and storage.
Step outside to your own private backyard oasis featuring a deck, patio, and lush mature landscaping, creating the perfect setting for relaxing, entertaining, or enjoying peaceful outdoor living. This impeccably maintained home combines sophistication, space, and comfort in an exceptional setting.
#26028685

Clayton

166 N Central Avenue

3 Beds

4 Baths

4,509 Sq.Ft.

$1,899,000

MLS#: 26028685

1 ... 602 603 604 605 606 ... 666
* Listings identified with the FMLS IDX logo come from FMLS and are held by brokerage firms other than the owner of this website. The listing brokerage is identified in any listing details. Information is deemed reliable but is not guaranteed. If you believe any FMLS listing contains material that infringes your copyrighted work please click here to review our DMCA policy and learn how to submit a takedown request. © 2024. First Multiple Listing Service, Inc.
 - property

Send a message

Message successfully sent.

Your message

What is 3 + 4 ?

Reason for contacting?

I agree to receive email communication and understand I can unsubscribe at any time.

I agree to be contacted by Kornelije Josić via call, email, and text for real estate services. To opt out, you can reply 'stop' at any time or reply 'help' for assistance. You can also click the unsubscribe link in the emails. Message and data rates may apply. Message frequency may vary. Privacy Policy

Sign Out

Virtual Assistant

Would you like to take the next step with this property? We can help you schedule a showing or virtual tour, or send you more details.

Yes, I would like more information.

Thank You for Your Reply, One of Our Agents will contact you as soon as possible

No, maybe later.

Thank you, you can always contact me via email, phone number or through the contact form.

Realhub AI

Lucy - Your AI-Powered Realtor

Update Your Temporary Password

Personalize your search

Enter your email and we'll notify you immediately when new listings match what you're looking for.

or enter email address

Already have an account ? Login here

Continue your home search

I agree to receive communications and understand I can unsubscribe at any time.

I agree to be contacted by Kornelije Josić via call, email, and text for real estate services. To opt out, you can reply 'stop' at any time or reply 'help' for assistance. You can also click the unsubscribe link in the emails. Message and data rates may apply. Message frequency may vary. Privacy Policy

Already have an account ? Login here

We use cookies

We use cookies primarily for analytics to enhance your experience. By accepting, you agree to our use of these cookies. You can manage your preferences or learn more about our cookies policy.