REALHUB is on fire today

Properties

Browse or get in touch to schedule a walkthrough.

  • Nearby me
Price range

Popular Features

Community Features

Association

Property Features

Waterfront

View

Exterior Features

Interior Features

Style

10000 properties match your criteria

Updated 1 minute ago

E-Alert name
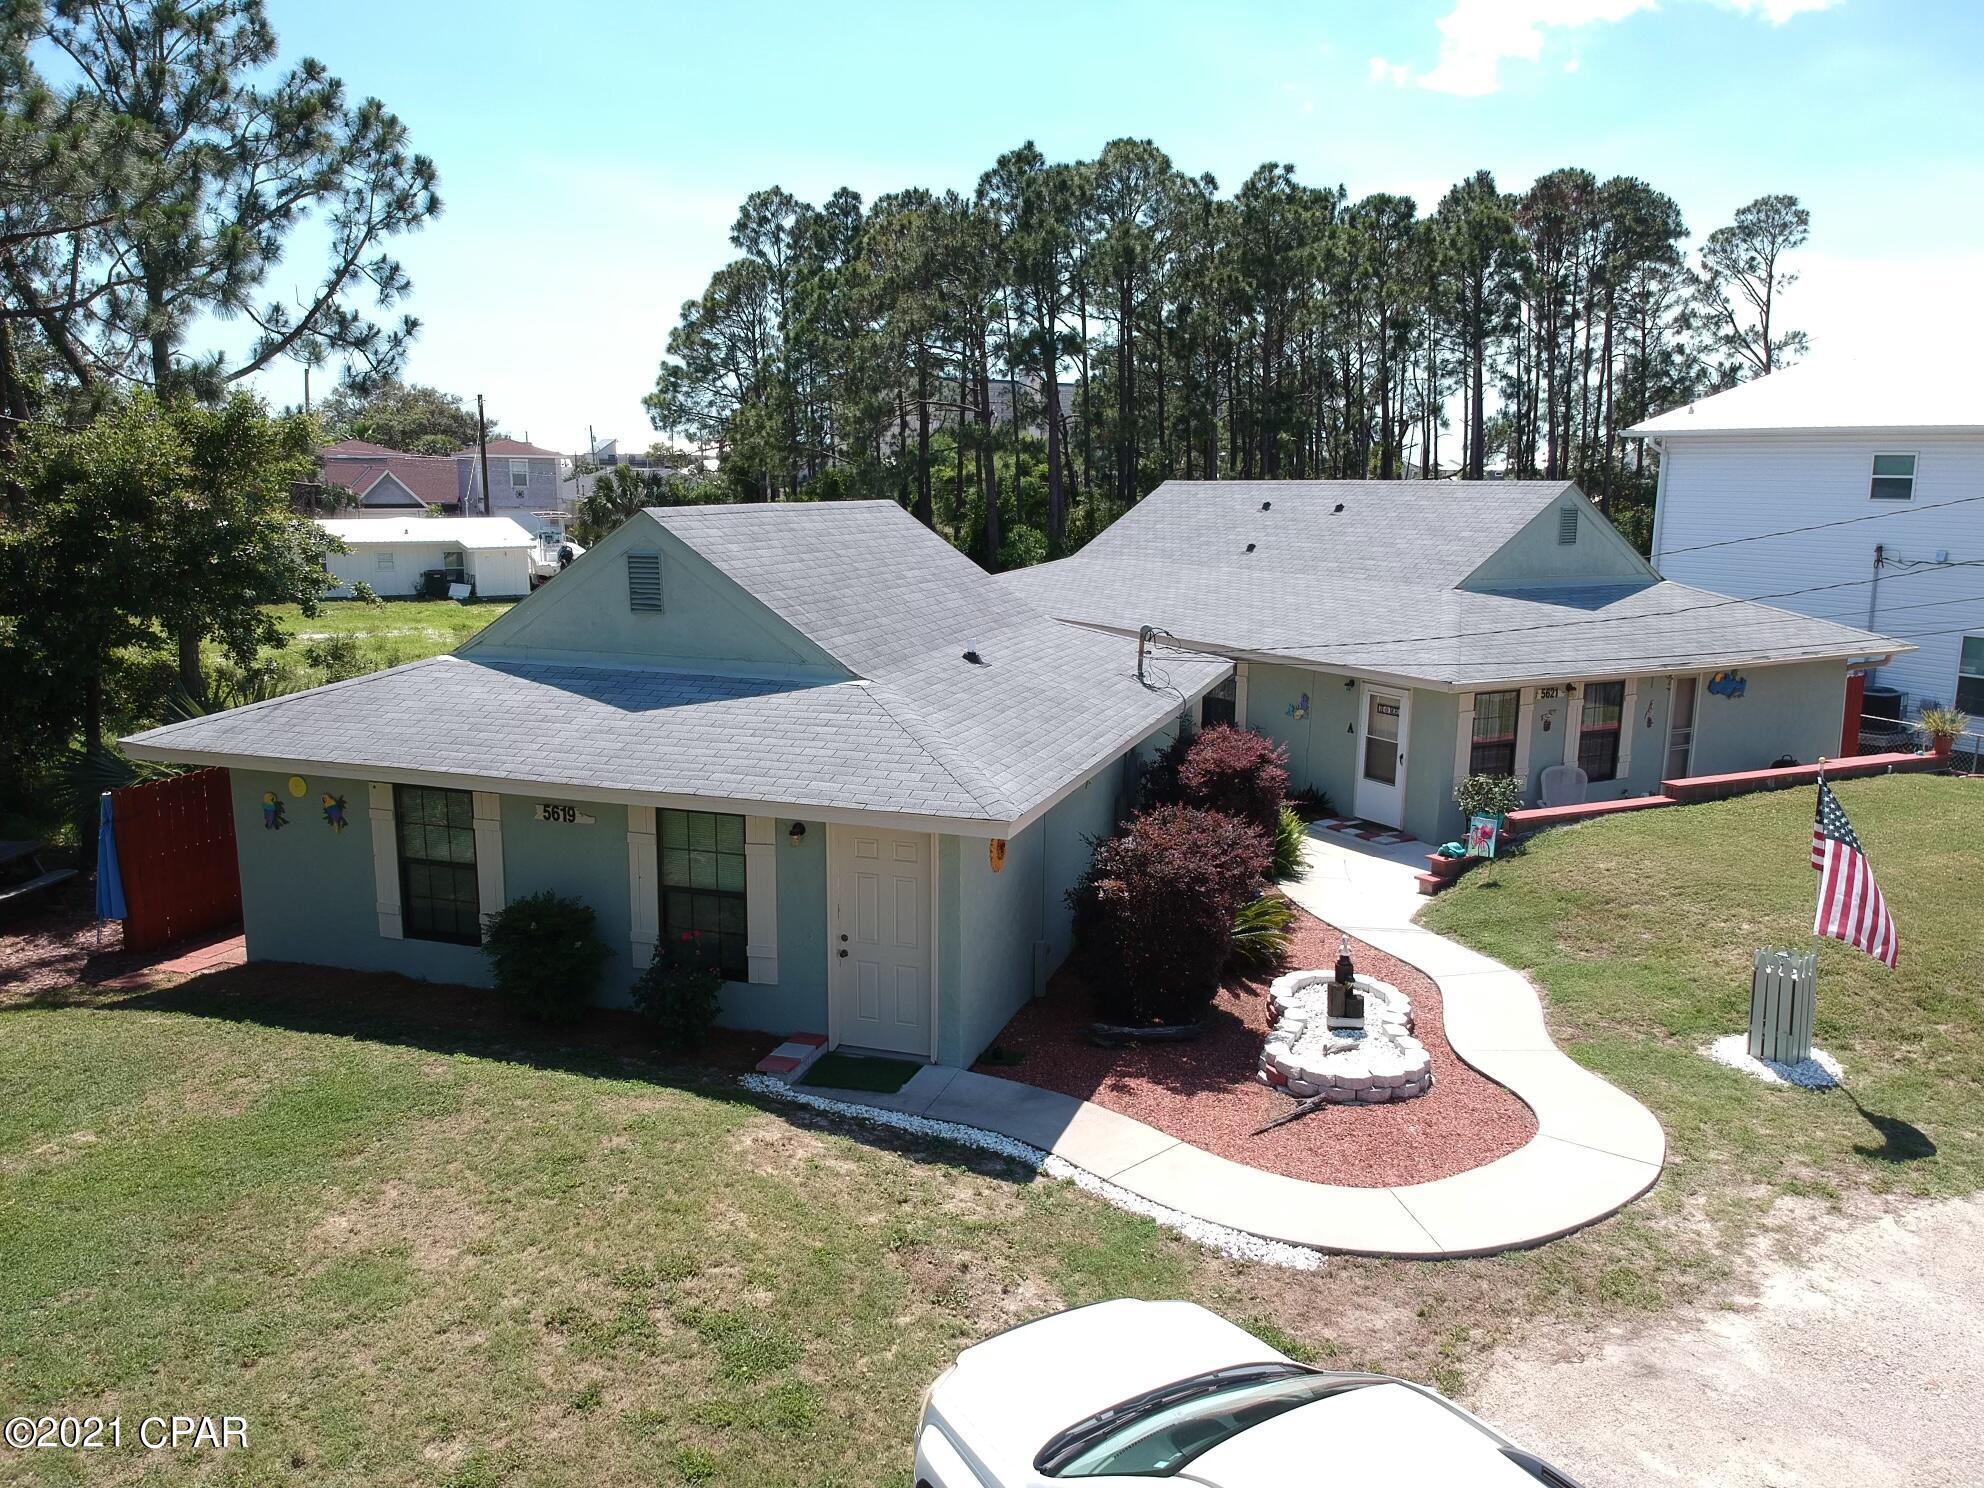
This wonderful split foyer home has so much to offer. Enjoy a large living room with updated lvp flooring and a bay window that allows so much natural light. Off the living room, is the breakfast room and kitchen. Down the hall, three newly painted bedrooms with the same lvp flooring for perfect continuity. Full bath with an updated vanity and a solar tube which is a neat addition. The lower level boasts a nice family room and recreation room with new paint, new carpet, and there is even some built in shelving. Additionally, there is another full bathroom in the LL and a laundry/utility room. The 2 car garage is oversized with shelving and even space for a workbench. Outside you can enjoy a low maintenance deck and large fenced in backyard. New roof and new siding complete the exterior. Great location in a cul-de-sac and backs to elementary school which is very convenient. Come see! Showings start May 29th.
#26030183

Arnold

3267 Lupine Drive

3 Beds

2 Baths

960 Sq.Ft.

$250,000

MLS#: 26030183

Located at 2365 Hallwood Dr, St. Louis, MO 63136, this single-family residence sits in a well-established residential neighborhood in North St. Louis County. The property offers a traditional layout with comfortable living spaces and strong potential for personalization to suit individual needs and preferences.

The home features a functional floor plan typical of the area, with living, dining, and kitchen spaces designed for everyday use. Bedrooms provide flexibility for family living, guest accommodations, or workspace needs. The property includes a yard space that can be utilized for outdoor activities, gardening, or future enhancements.

Conveniently positioned near major roadways, schools, shopping, and public services, the location provides accessibility to essential amenities while maintaining a neighborhood residential feel.
#26038485

St Louis

2365 Hallwood Drive

3 Beds

1 Baths

1,073 Sq.Ft.

$119,900

MLS#: 26038485

Experience Elevated Living at Washington's Premier 55+ Community, boasting standalone villas exuding timeless style. CCF Development offers modern amenities including a community center, dog park, pavilion, 2 ponds, and pet-friendliness. Benefit from covenants, restrictions, and an HOA, ensuring well-maintained homes. Homes feature 2 bed/2 bath villa floor plans with walk-out basements & ample yard space. Front elevations showcase brick/stone variations, a porch, and a 2-car garage. Enjoy a composite deck with black aluminum railings and a lake view. Inside, find splendid hardware/fixtures, thoughtful gathering spaces & a kitchen-rear layout w/ breakfast bar. Nice sized great room near dining space. Primary suite offers a roomy bath with oversized vanity, step-in shower w/ seat/grab bars, & a large walk-in closet. Live a life of comfort, elegance & convenience in this beautiful community. Schedule a tour now to secure your slice of paradise at CCF Development.
#26012250

Washington

419 Cloverleaf Drive

2 Beds

2 Baths

1,320 Sq.Ft.

$312,800

MLS#: 26012250

Historic Downtown Walking District
Views of the Missouri River and Kister Park from Deck
Main Street signage on South Entrance
3 Entrances
Natural light
Concrete Floors
(possible wheelchair ramp if needed)
Lease available: Suite B-1,265sf -$21.13 psf + NNN $5.43
#26041277

St Charles

416 S Main Street

None Beds

None Baths

N/A

$2,227

MLS#: 26041277

STOP SCROLLING  because this is the kind of home buyers have been waiting for this year!

This charming home brings all the cozy vibes with bright natural light, fresh neutral tones, updated spaces, and a layout that just "feels good" the second you walk in. From the manicured yard to the stylish kitchen, refreshed bathroom,new carpet, large family room, and ideal backyard. 

Whether you’re a first-time buyer, downsizing, or just tired of seeing overpriced projects this is the one that makes homeownership feel possible again. 

The only thing missing is YOU, reach out, or at least call your agent to schedule a showing!!
#26030140

Crystal City

135 Holdinghausen Drive

3 Beds

1 Baths

1,076 Sq.Ft.

$195,000

MLS#: 26030140

PRICE IMPROVEMENT:  $215,000.  
Welcome to this well-maintained tri-level home located in the heart of Bethalto, Illinois. This inviting property offers 3 bedrooms and 1.5 baths, providing comfortable living space for everyday life and entertaining.  This home features a large eat-in kitchen with plenty of room for family meals, along with hardwood floors in the living room and all three bedrooms, adding warmth and character throughout. Step outside to enjoy the spacious deck, perfect for relaxing or hosting gatherings.  The home is equipped with solar panels that help reduce energy costs, offering long-term efficiency and sustainability. Solar panel lease to be paid off at closing by seller, making this an added value for the next homeowner.  Parking and storage are abundant with an attached 1-car garage plus a detached oversized 2-car garage, ideal for vehicles, hobbies, or a workshop. Peace of mind comes with upgraded sewer and basement waterproofing, providing added value and long-term reliability.  Situated in a great location, this home is conveniently close to schools, shopping, and dining, making daily errands and commutes a breeze. Don't miss this wonderful opportunity to own a versatile and functional home in a desirable neighborhood.
#26000140

Bethalto

927 W Corbin Street

3 Beds

1 Baths

1,216 Sq.Ft.

$215,000

MLS#: 26000140

Are you wanting a small home located outside of city limits, but still maintaining a small, community setting?  This home, located in Circle City, may be just what you're wanting!  The home has had several updates over recent years, but a little TLC for your personal touch would make this your HOME!  When you step in the front door, you'll notice the porch was enclosed, so you have the perfect spot for relaxing, extra storage, or a "mudroom" entrance.  Then, slide the "barn door" open to find a large, inviting living room.  The are two bedrooms on one side of the living room and the other side has the entrance to the kitchen, dining room, laundry area, and bathroom.  There's ample counter space in the kitchen with the bar separating the kitchen and the dining room, a dishwasher, range, and refrigerator.  Step out of the dining room French doors to find a patio, perfect for grilling and relaxing, a small outbuilding to house your lawn tools, and a large, fenced backyard.
#25047561

Essex

16638 Delmo Road

2 Beds

1 Baths

984 Sq.Ft.

$49,000

MLS#: 25047561

Renovated cottage vibes + bonus basement space—this one lives bigger than it looks! This move-in ready meticulous home offers fresh paint, luxury vinyl plank flooring, new door hardware, a new sump pump, new front steps, new guttering, and a roof that is only 3 years young. The cozy bright lit living room, functional smart kitchen with wood cabinets and gas stove, and spacious bedroom and bath make the layout easy to love. Enjoy outdoor living with a covered entertainment patio and a large yard, plus quick access to St. Louis and a location just one block from beautiful Effinger Garden Center. Affordable, updated, and ready for its next owner. Own with confidence for less than rent. Showings begin at the open house Sunday, May 3, 1–3 PM.
#26025164

Belleville

1121 2nd Avenue

1 Beds

1 Baths

576 Sq.Ft.

$95,000

MLS#: 26025164

Built in 2020 and located just outside of Linn, Missouri, within the Linn School District, this beautiful 3 bed, 2 bath home offers just over 2,008 square feet of thoughtfully designed living space on 42 +/- acres of a perfect blend of flat creek bottom and gently rolling Osage County hills. Constructed with efficiency and quality in mind, the home features 2"x6" exterior walls with spray foam insulation, a fully spray-foamed ceiling, and an air-to-air heat pump with a backup gas furnace for year-round comfort. Inside, you’ll find knotty hickory cabinetry paired with granite countertops throughout, a spacious, oversized laundry room with a custom folding and sorting table, and a central vacuum system for convenience. The kitchen is equipped with a Vent-A-Hood range featuring the “Magic Lung” system for quiet, highly efficient ventilation, while a tankless water heater ensures a steady supply of hot water. The living room offers a cozy gas fireplace, while the primary suite includes an electric fireplace and a stunning 9 foot, live-edge walnut vanity top for a truly custom touch. All appliances will convey with the home, with the exception of the washer and dryer.

Outside, the property is just as impressive. With approximately 70% open ground and 30% timber, the land is well-suited for a variety of uses, including livestock, horses, or recreation. The east boundary is formed by Contrary Creek, adding both beauty and functionality, while the mix of timber and open fields creates an ideal habitat for abundant wildlife. A 40’x30’ exterior pole barn provides excellent storage or workspace, with electric already in place and water conveniently nearby. This property is located in the Linn School District and sits less than 15 minutes from town, 35 minutes from Jefferson City, 30 minutes from Owensville, and 45 minutes from Hermann—offering a great balance of rural privacy with convenient access to nearby communities. Located in an area known for managing quality deer, the property offers multiple food plot and stand locations already in place. Whether you’re looking for a turnkey country home, a hunting property, or a versatile farm with room to grow, this one checks all the boxes in a highly desirable setting.
#26017862

Chamois

127 Doolittle Lane

3 Beds

2 Baths

2,008 Sq.Ft.

$613,500

MLS#: 26017862

Gorgeous fully remodeled 3 bedroom, 3 bath home with a finished basement and an abundance of natural light throughout! This stunning home features an open floor plan with a spacious living room, separate dining room, and an additional family room, offering plenty of space for entertaining and everyday living. A beautiful double-sided fireplace creates the perfect focal point between the living and dining areas.
The custom-designed kitchen boasts stainless steel appliances, gorgeous quartz countertops, ample cabinet space, and an oversized workspace perfect for cooking and gathering. The spacious primary suite includes a walk-in closet and a private ensuite bath. All bathrooms have been tastefully updated with custom tile work and modern vanities.
Additional upgrades include luxury vinyl plank flooring throughout, some new windows, new doors, updated fixtures, a new electric panel, and fresh paint throughout the home. Move-in ready with stylish finishes and thoughtful updates from top to bottom!
#26029338

Unincorporated

13910 Sunland Drive

3 Beds

3 Baths

2,672 Sq.Ft.

$299,900

MLS#: 26029338

Looking for an average renovated house? Keep scrolling. If you're looking for a top-to-bottom updated masterpiece you can call home, you're in the right spot! Welcome to this fully updated 3 bed/2 bath (with a massive non-conforming 4th bedroom & bathroom ensuite in basement) that you'll fall in love with & never want to leave! Inside you will find an all-new kitchen complete with stainless steel appliances, quartz countertops, new flooring throughout the main level, plus a bathroom so elegant it deserves its own magazine spread. Downstairs the party doesn't stop with a signature built-in bar, spacious 16x15 non-conforming bedroom with yet another bathroom that'll leave you speechless. Luxury living doesn’t have to break the bank & with an attached carport to keep you out of the elements like a butler holding an umbrella, every day feels like vacation at Lilac Ave. Schedule your showing right now!
#26026005

St Louis

10401 Lilac Avenue

3 Beds

2 Baths

1,652 Sq.Ft.

$158,900

MLS#: 26026005

Welcome to this charming ranch home conveniently located just off Becker Road, offering easy access to shopping, dining, schools, and major highways. Situated on a spacious 1-acre lot, this property provides plenty of room to enjoy outdoor living, gardening, or future expansion.This home features a 2-car garage along with an additional carport in the rear, providing ample parking and storage space. Inside, you’ll find a home full of potential, with hardwood floors waiting beneath the carpet and an opportunity to add your own personal touches and updates.
Whether you’re a first-time buyer, investor, or someone looking for a property to make your own, this home offers a fantastic combination of location, lot size, and value. Bring your vision and make this house your dream home!
#26039214

Oakville

7127 Becker Road

3 Beds

2 Baths

1,096 Sq.Ft.

$244,900

MLS#: 26039214

LOCATION, LOCATION, LOCATION. Rarely Available Main floor, one level, corner townhouse at Monroe Station just steps from Downtown Kirkwood. The open floor plan features large living and dining rooms and a beautiful kitchen with granite countertops, stainless steel appliances, upgraded cabinets and a center island. Down the hall you’ll find the large primary suite with full bath, guest bedroom, half bath, in-unit laundry, and large walk-in storage closet. The Side door opens directly onto the community patio/BBQ area. One premium parking spot in the underground garage with room for additional storage. Large parking lot with additional parking for owners and guests. Feels more like a home with private front and back doors and a large covered front porch. Small private patio in back. Accessible entry. NEWER Flooring. Updated Lighting and Fixtures. NEW HVAC 2024. NEW ROOF 2022. NEW WINDOWS 2024. WALK to Shopping, Dining, Nightlife, and ALL that DOWNTOWN KIRKWOOD has to offer.
#26033303

Kirkwood

227 W Monroe Avenue 104

2 Beds

1 Baths

1,151 Sq.Ft.

$380,000

MLS#: 26033303

Live across from Forest Park! Updated luxury third floor 2BR/2Ba condo overlooking Forest Park and walking distance to Wash U/BJC Hospital. This 2178 ft2 condo has refinished white oak floors, lots of natural lighting, high ceilings, modern kitchen with granite counter-tops and SS appliances, high-end millwork and lighting elements, heated marble bathroom flooring, and bedrooms in the back of the building. The condo has a washer/dryer hookup and there is additional community laundry facilities in the basement. 

The ABC Condominiums are one of St. Louis's premier historic managed communities. Residents enjoy a secure underground garage (your space is 66), a shared 220v Tesla high-speed charger, storage lockers, bike room and highly attentive management. Stately vestibule, convenient elevator. Additional parking available. Walkability score of 82 (very walkable). Possibility of rent to own.
#26040708

St Louis

10 N Kingshighway Boulevard 3CS

2 Beds

2 Baths

2,178 Sq.Ft.

$300,000

MLS#: 26040708

New McBride Homes Aspen ranch 3BR, 2BA will be ready this spring! Craftsman exterior! Features include an open floor plan with a vaulted ceiling, great room with a ceiling fan, & wood laminate flooring throughout the main living areas. The kitchen features level 4 Landen Burlap 42” cabinetry, quartz countertops, peninsula with an extended breakfast bar, stainless steel GE appliances. The primary suite has a walk-in closet, private bath w/dual sink vanity & 5ft walk-in shower. 2 extra bedrooms & a full bath add convenience. Upgrades include 6ft windows, matte black lighting/plumbing fixtures, ceiling fan prewires, 1st floor laundry, garage coach lights & 6 panel white interior doors. The lower level has a ¾ bath rough-in for future finish. Located in House Springs, this community features 263 homesites off Bear Creek Road, just east of Gravois Road and Carol Park Road. Enjoy peace of mind with McBride Homes’ 10 year builders warranty & incredible customer service! Similar photos shown.
#26004153

House Springs

4247 Bear Ridge Drive

3 Beds

2 Baths

1,279 Sq.Ft.

$339,900

MLS#: 26004153

1 ... 604 605 606 607 608 ... 666
* Listings identified with the FMLS IDX logo come from FMLS and are held by brokerage firms other than the owner of this website. The listing brokerage is identified in any listing details. Information is deemed reliable but is not guaranteed. If you believe any FMLS listing contains material that infringes your copyrighted work please click here to review our DMCA policy and learn how to submit a takedown request. © 2024. First Multiple Listing Service, Inc.
 - property

Send a message

Message successfully sent.

Your message

What is 3 + 4 ?

Reason for contacting?

I agree to receive email communication and understand I can unsubscribe at any time.

I agree to be contacted by Kornelije Josić via call, email, and text for real estate services. To opt out, you can reply 'stop' at any time or reply 'help' for assistance. You can also click the unsubscribe link in the emails. Message and data rates may apply. Message frequency may vary. Privacy Policy

Sign Out

Virtual Assistant

Would you like to take the next step with this property? We can help you schedule a showing or virtual tour, or send you more details.

Yes, I would like more information.

Thank You for Your Reply, One of Our Agents will contact you as soon as possible

No, maybe later.

Thank you, you can always contact me via email, phone number or through the contact form.

Realhub AI

Lucy - Your AI-Powered Realtor

Update Your Temporary Password

Personalize your search

Enter your email and we'll notify you immediately when new listings match what you're looking for.

or enter email address

Already have an account ? Login here

Continue your home search

I agree to receive communications and understand I can unsubscribe at any time.

I agree to be contacted by Kornelije Josić via call, email, and text for real estate services. To opt out, you can reply 'stop' at any time or reply 'help' for assistance. You can also click the unsubscribe link in the emails. Message and data rates may apply. Message frequency may vary. Privacy Policy

Already have an account ? Login here

We use cookies

We use cookies primarily for analytics to enhance your experience. By accepting, you agree to our use of these cookies. You can manage your preferences or learn more about our cookies policy.