REALHUB is on fire today

Properties

Browse or get in touch to schedule a walkthrough.

  • Nearby me
Price range

Popular Features

Community Features

Association

Property Features

Waterfront

View

Exterior Features

Interior Features

Style

10000 properties match your criteria

Updated 1 minute ago

E-Alert name
If you’ve been dreaming about city living without sacrificing space, budget, or outdoor hangout potential—this Soulard gem might be your perfect match. Tucked right in the heart of historic Soulard, you’re just minutes from some of the city’s best patios, cafes, brunch spots, live music, and game-day energy. Grab fresh flowers and produce at Soulard Farmers Market, meet friends for a Bloody Mary, then golf-cart your way home. Yes, really.

This charming 1885 three-story has all the character you want—exposed brick, tall ceilings, and that cozy historic vibe—plus the kind of layout that actually works for real life. The main floor features a spacious living area perfect for movie nights or hosting friends, a bright & cheerful eat-in kitchen with pantry, and an easy-to-love half bath for guests. Upstairs, you’ll find two comfortable bedrooms and a full bath, while the third floor gives you a huge bonus flex space that could be a dreamy home office, workout room, creative studio, second living room or third bedroom. Lots of updated systems, fresh paint & brand new carpet so you can move in & start unpacking right away.

And the backyard? Fenced and ready for your raised garden beds, summer grilling nights, container herbs, string lights, and dog zoomies. Off-street parking seals the deal.

Bottom line: you get the walkable city lifestyle, tons of flexible space, outdoor room to garden and entertain, and a location people love—without maxing out your budget. Skip the Zillow rabbit hole and reach out to me, the listing agent, for more info or a private tour. Let's DO this! :)
#26030034

St Louis

2204 Menard Street

3 Beds

1 Baths

1,745 Sq.Ft.

$269,900

MLS#: 26030034

Welcome to this stunningly updated two-story home tucked away on a quiet cul-de-sac in the highly sought-after Parkway School District. Blending modern farmhouse-inspired design, functional living space, and truly turnkey updates, this 3-bedroom, 2.5-bath home with a 2-car garage offers the perfect combination of style, comfort, and peace of mind.

From the moment you arrive, the striking Craftsman-style exterior creates unforgettable curb appeal. Nearly every major exterior component has been recently replaced, including a NEW ROOF, GUTTERS, SIDING, WINDOWS, and GARAGE DOOR (2024–2025), along with a BRAND-NEW HVAC SYSTEM (2025), giving buyers confidence in both the beauty and durability of the home.

Inside, the bright and welcoming floor plan is designed for both everyday living and entertaining. The spacious family and dining room features a cozy gas fireplace, oversized picture windows, and abundant natural light throughout. The updated eat-in kitchen offers abundant cabinetry, hardwood floors, a large pantry, stainless steel appliances, and a portable center island for added flexibility and function.

Step outside to the expansive refreshed deck (2026) overlooking a private, fully fenced backyard that backs to mature trees - the perfect setting for morning coffee, outdoor dining, relaxing evenings, or entertaining guests. A convenient main-floor laundry room and powder room complete the main level.

Upstairs, the open and airy primary suite features vaulted ceilings, a walk-in closet, and a private ensuite bath with double sinks, a soaking tub, and separate shower. Two additional bedrooms and a full hall bath provide plenty of space for family, guests, or work-from-home needs.

The finished walk-out lower level adds exceptional versatility with a spacious recreation area ideal for movie nights, game days, or gatherings, plus a separate flex space perfect for a home office, gym, studio, or creative retreat. Walk-out access keeps the lower level bright and connected to the outdoors.

Located just minutes from major highways, top-rated shopping, dining, parks, and everyday conveniences, this move-in-ready home offers a rare opportunity to enjoy modern updates, timeless style, and an unbeatable location all in one.
#26012323

Ballwin

1518 Glenn Brooke Woods Circle

3 Beds

2 Baths

2,178 Sq.Ft.

$400,000

MLS#: 26012323

Quintessential charm meets modern luxury on one of the most sought-after tree-lined streets in University City. Located at 7411 Teasdale Ave., this stately Tudor home blends classic architectural character with impeccable high-end finishes in nearly 2,600 square feet of living space. The curb appeal is undeniable. From the moment you enter, the arched entryways, stained glass windows, and refinished wood floors will captivate you. The living room features a stunning arched fireplace and custom built-ins with visual comfort lighting, a hidden dry bar and desk area. The spacious dining room flows into the beautifully updated kitchen, complete with quartz countertops, a farmhouse sink, soft-close white cabinetry and  Pro gas range. A bonus main floor laundry room sits adjacent to the powder room, while the mudroom/office area’s windows overlook the maintenance-free deck and backyard. Upstairs, you will find three generously sized bedrooms and a fully remodeled bathroom featuring dual sinks, high-end finishes, and a clawfoot tub. The lower level offers its own speakeasy-inspired retreat with moody dark tones and cozy vibes – perfect for entertaining or relaxing. Outside, enjoy the new, oversized two car garage, a dedicated dog run, and a fully fenced yard with a custom gate. Additional features include Marvin thermal wood windows, a new roof, and a new HVAC system. This unbeatable location is walkable to both University City and Clayton's best parks, shops, and dining – without the Clayton price tag. A rare blend of character and modern living, this home is truly one of a kind.
#26027974

University City

7411 Teasdale Avenue

3 Beds

1 Baths

2,580 Sq.Ft.

$599,000

MLS#: 26027974

Built in 1884 for Civil War Major Leo Rassieur, this Victorian Manse in the heart of Lafayette Square blends historic character with modern comfort. The property includes the main residence, a two-story carriage house, and a garage, all set on beautifully landscaped grounds. The gracious living room overlooks the tree-lined street and showcases a large stained-glass window and one of many original tiled fireplaces. Hardwood floors, intricate millwork, pocket doors, and multiple fireplaces continue throughout. Formal living, parlor, and dining rooms offer effortless flow for entertaining. The chef’s kitchen features high-end appliances, generous cabinetry, a center island, a breakfast area, and a butler’s pantry with an adjacent powder room and bar. The primary suite includes abundant closets, a bath with heated floors, and a soaking tub beneath a bay window. Upstairs are three additional bedrooms, including one en-suite, plus a third-level bedroom, bath, and office. Second-floor laundry, a two-car garage, and a carriage house with an apartment and gym complete this property. Just steps from Lafayette Square Park and its vibrant dining scene. Lafayette Square Pool membership included (current waitlist approx. 5 years).
#26002571

St Louis

2335 Whittemore Place

7 Beds

5 Baths

6,279 Sq.Ft.

$1,399,000

MLS#: 26002571

Nestled in the highly sought-after Colonial Park neighborhood, this charming painted brick Colonial offers the perfect blend of character, space, and convenience. Just a short walk to downtown Clayton and the shops and restaurants of Colonial Marketplace, the location is unbeatable. Inside, you’ll find a warm and inviting two-story home featuring 4 bedrooms and 3 full baths. The bright, sun-filled kitchen and breakfast room offer abundant cabinetry, generous counter space, and new appliances. A spacious family room addition with a bay window and opens to a brick patio and private backyard-ideal for relaxing or entertaining. The main floor also includes a versatile room well-suited as a playroom or private home office. Upstairs, the lovely and large primary bedroom features two large closets, accompanied by three additional spacious bedrooms and two full baths. Additional highlights include a 2-car garage(a real bonus), newer roof, and updated systems, offering both comfort and peace of mind-all this plus Ladue Schools. A wonderful opportunity to own a beautiful home in one of Ladue's most desirable neighborhoods!
#26027119

Ladue

8514 Colonial Lane

4 Beds

3 Baths

2,361 Sq.Ft.

$619,900

MLS#: 26027119

Price reduced
Buyer financing fell through - You have a second chance! This beautifully maintained home is truly move-in ready, offering peace of mind with updated systems and a newer roof. The functional kitchen provides a practical and welcoming space for everyday living, while the spacious finished basement adds incredible versatility—perfect for a family room, home office, gym, or all three.
Enjoy the abundance of extra living space downstairs, giving you room to spread out and make it your own. Step outside to a nice, flat backyard—ideal for entertaining, play, or relaxation—complete with a rear deck that’s perfect for morning coffee or evening gatherings.
A well-cared-for home with space, comfort, and flexibility—ready for its next owner to enjoy.  Agent Owned.
#26018690

St Louis

748 Ponce Avenue

3 Beds

2 Baths

768 Sq.Ft.

$68,000

MLS#: 26018690

Price reduced
Endless possibilities await with this unique property! Featuring multiple buildings, one with full utilities (water, sewer, electric), you'll find a large garage with an attached 1-bedroom, 1-bathroom home, plus an additional building currently an antique store. Just outside of town, located in a desirable area with no restrictions, this is a fantastic investment opportunity ready for your personal touch. Explore the potential – call us today to see how you can make this property your own! Motivated Seller!
#25028091

Rolla

10366 County Road 3060

1 Beds

1 Baths

1,600 Sq.Ft.

$199,000

MLS#: 25028091

Investment opportunity in South City! This 2-family property features two 1-bedroom, 1-bath units, both currently leased. The property includes a detached garage. Conveniently located near shopping, restaurants, parks, public transportation, and major highways.
#26040721

St Louis

415 Fassen Street

None Beds

None Baths

1,862 Sq.Ft.

$239,900

MLS#: 26040721

Welcome home to this spacious ranch offering over 2,100 square feet of finished living space, 3 bedrooms, 3 full bathrooms, and an oversized 2-car garage in a desirable neighborhood! Step inside to soaring vaulted ceilings and an inviting open-concept layout where the living room, complete with a cozy wood-burning fireplace, flows effortlessly into the kitchen and breakfast area. The kitchen features abundant cabinetry, stainless steel appliances, and a convenient main-floor laundry room with washer and dryer included. The primary suite offers a walk-in closet and private en-suite bath, while two additional bedrooms and a full bath complete the main level. Downstairs, the finished lower level is built for entertaining with an impressive custom wet bar featuring a sink, mini refrigerator, wine fridge, kegerator, plus a large recreation area, full bathroom, and plenty of storage. Outside, enjoy a fully fenced backyard with low-maintenance vinyl privacy fencing, an expansive 16x40 patio and pergola posts already in place for hanging twinkle lights—creating the perfect setting for relaxing evenings or hosting family and friends. With an oversized garage offering extended depth for additional storage or workspace, this move-in ready home checks all the boxes!
#26039012

O'Fallon

1269 Little Brave Drive

3 Beds

3 Baths

2,100 Sq.Ft.

$345,000

MLS#: 26039012

When location meets functionality, it's a WOWZER. Looking for that perfect place to live, play, and piddle. This roomy ranch offers a welcoming kitchen, dining and family room area. Next...Relax or entertain on the rear deck and play in the pool or just kick back, clear your mind and enjoy the views. Got an itch to fish...there is a pond ready for your line. Need a place to piddle...the outbuilding out back is calling your name. Lots of room for your vehicles, motorized toys, and has plenty of storage. In addition, there is a covered area for your RV or trailers. That pawed four legged family member will enjoy the fence yard.
#26036956

Villa Ridge

5352 Saint Louis Rock Road

4 Beds

2 Baths

1,777 Sq.Ft.

$479,900

MLS#: 26036956

Welcome to an extraordinary opportunity in the highly sought-after Clarkson Estates, where timeless elegance, exceptional updates, and over 3,800 sqft of beautifully designed living space come together to create a truly remarkable home. Nestled on a quiet, tree-lined street and located within the acclaimed Rockwood R-VI School District, this meticulously maintained 5-bedroom, 4-bath residence offers the perfect balance of sophistication, comfort, and functionality. From the moment you enter the impressive foyer, you'll appreciate the home's open and inviting layout. Gleaming Brazilian hardwood flooring, elegant crown molding, designer lighting, and abundant natural light create a warm yet refined atmosphere throughout the main level. The foyer is flanked by spacious formal living and dining rooms, providing ideal spaces for entertaining or everyday enjoyment. The welcoming family room features custom built-in bookshelves surrounding a cozy fireplace, while the open staircase enhances the home's sense of space and architectural character. The heart of the home is the stunning chef's kitchen, thoughtfully redesigned and fully remodeled in 2026. Featuring quartz countertops, stainless steel appliances, a gas range, ceiling-height white shaker cabinetry, an exquisite ebony backsplash accented with gold trim, a charming butcher-block island, and a picture window overlooking the sink, this space is as beautiful as it is functional. The adjacent oversized mudroom and main-level laundry area provide exceptional convenience for today's busy lifestyle. Upstairs, you'll discover four generously sized bedrooms, including an impressive primary retreat featuring dual walk-in closets with custom organization systems. The luxurious ensuite bath offers a classic clawfoot soaking tub, separate shower, dual vanities, and the perfect setting to relax and unwind after a long day. New carpeting installed in 2024 adds comfort and style throughout the upper level. The finished walkout lower level expands the home's versatility with a massive recreation room ideal for movie nights, game days, entertaining, or creating the ultimate gathering space. A fifth bonus room offers endless possibilities as a guest suite, home office, hobby room, fitness area, or gaming room. A full bath and substantial unfinished storage area complete the lower level, providing room for a workshop, seasonal storage, and future customization. Step outside and discover a backyard designed for making memories. Beautiful landscaping showcases multiple flower beds, manicured shrubs, a stunning Japanese Maple, and mature trees that provide just the right amount of shade while still allowing sunlight to bathe the expansive yard. The level, park-like setting offers endless possibilities, whether you envision a luxurious inground pool, gazebo, play area, gardens, or simply open green space to enjoy. The oversized elevated multi-tiered deck serves as an extension of the home's living space and creates the perfect outdoor retreat. The list of recent improvements reflects the exceptional care invested in this home, including a complete kitchen remodel, updated lighting throughout, fresh interior paint, renovated bathrooms, newer HVAC system with whole-house humidifier and airflow enhancements, attic insulation improvements, updated landscaping, deck improvements and staining, closet organization systems, flooring updates, and numerous maintenance upgrades that provide peace of mind for years to come. Perfectly positioned near Chesterfield's premier shopping, dining, parks, golf courses, walking trails, lakes, hospitals, this exceptional residence is also within walking distance of Marquette High School and Kehrs Mill Elementary School. Meadowbrook Country Club is just moments away, further enhancing the lifestyle offered by this coveted location. Luxury, thoughtful design, outstanding maintenance, and an unbeatable Chesterfield setting combine to create a home that is truly special.
#26039352

Chesterfield

2055 Meadowbrook Way Drive

5 Beds

3 Baths

3,868 Sq.Ft.

$630,000

MLS#: 26039352

Welcome to 3423 Giles Avenue, nestled in the heart of beautiful Tower Grove South in St. Louis, MO. This stunning fully renovated duplex blends modern updates with timeless character, showcasing original hardwood floors, doors, trim, and built-ins that preserve its historic charm and elegance.

This property offers incredible flexibility: live in one unit and rent the other, or add a turnkey duplex to your investment portfolio.

Just a short walk to neighborhood restaurants, the library, and the park, this location delivers the best of city living with a friendly community feel. What more could you ask for?

Upstairs unit features:
2 spacious bedrooms
1 full bathroom
Custom cabinetry
Original hardwood floors
Comfortable living room
Light-filled eat-in kitchen

Downstairs unit features:
1 full-size bedroom
1 pass-through bedroom (great for office, nursery, or guest room)
Fully updated bathroom
Custom cabinetry
Original hardwood floors
Eat-in kitchen with modern finishes
Additional highlights:

Each unit has separate access to half of the shared deck space
Three-car parking pad in the rear
Separate basement access for each unit with individual laundry hookups
Each unit is separately metered for electric, making utility management and bill separation simple for both owner-occupants and investors
Whether you’re looking for a home with income potential or a beautifully updated rental property in one of St. Louis’s most sought-after neighborhoods, 3423 Giles Avenue is a rare find.
Listing Agent is partial owner
#26036624

St Louis

3423 Giles Avenue

4 Beds

2 Baths

2,334 Sq.Ft.

$415,000

MLS#: 26036624

Move right into this beautifully updated second-floor condo offering comfort, convenience and low-maintenance living! With only 14 steps to your private retreat, you'll enjoy the perfect balance of privacy and easy access. This spacious unit features an open and inviting floor plan, updated finishes throughout and a stylish kitchen complete with stainless steel appliances and an attractive backsplash. For added convenience, a full-size stackable washer and dryer are located right in the unit, making everyday living a breeze.

Enjoy the convenience of two assigned parking spaces, including one covered space (also has ample parking space for your visitors too), along with your own private storage area. Residents also have access to outstanding community amenities, including a clubhouse and tennis courts located directly across from the unit. For added convenience, the community mailboxes are just a short walk away, making it easy to enjoy an active, social, and low-maintenance lifestyle.

Whether you're a first-time buyer, downsizing, or looking for a turnkey property, this move-in ready condo offers exceptional value and carefree living in a desirable Florissant location. Don't miss this opportunity!
#26035666

Florissant

14255 Riverfront Drive

2 Beds

1 Baths

852 Sq.Ft.

$99,900

MLS#: 26035666

Passed Occupancy! This 3 bed/1 bath in Bevo Mill has been completely updated and is ready to go. Renovated kitchen features two-tone 42-inch shaker cabinets, quartz countertops, tile backsplash, and stainless steel appliances. New LVP flooring and fresh paint throughout, new light fixtures, and a fully updated bathroom with new tile floor and tile shower surround. Tuck-under garage adds convenience you don't always find at this price point.
Schedule your showing before it's gone.
#26031872

St Louis

4601 Ray Avenue

3 Beds

1 Baths

875 Sq.Ft.

$209,900

MLS#: 26031872

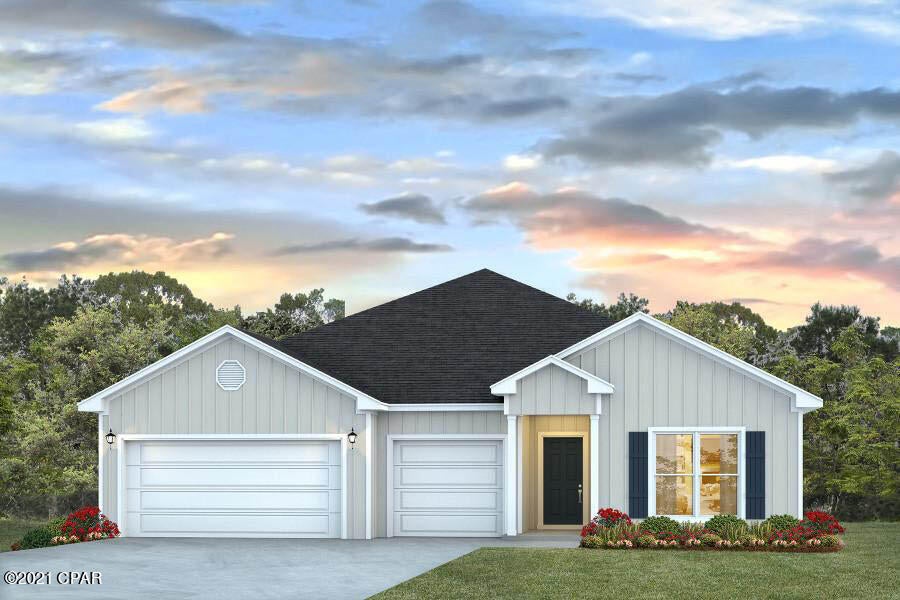
AUGUSTA II, TO BE BUILT - 3 bed / 2 bath ranch. Hurry to choose your lot today. Many lots back to common ground or other large lots or tracts of land.  Many walkout and many level lots. Lots of quality STANDARD FEATURES such as Architectural Shingles, Stainless Steel Appliances, 6lb Rebond Padding, Painted trim, Covered Facia and Soffits, Grids in Front Windows, Panel Door options to choose from, Sodded entire yards where disturbed, Boundary Survey by builder, plus much more.   Price shown is base price. Photo is similar home & may show optional features.
#24010693

Herculaneum

0 Augusta II @ Kensington Ridge

3 Beds

2 Baths

1,596 Sq.Ft.

$340,300

MLS#: 24010693

1 ... 607 608 609 610 611 ... 666
* Listings identified with the FMLS IDX logo come from FMLS and are held by brokerage firms other than the owner of this website. The listing brokerage is identified in any listing details. Information is deemed reliable but is not guaranteed. If you believe any FMLS listing contains material that infringes your copyrighted work please click here to review our DMCA policy and learn how to submit a takedown request. © 2024. First Multiple Listing Service, Inc.
 - property

Send a message

Message successfully sent.

Your message

What is 3 + 4 ?

Reason for contacting?

I agree to receive email communication and understand I can unsubscribe at any time.

I agree to be contacted by Kornelije Josić via call, email, and text for real estate services. To opt out, you can reply 'stop' at any time or reply 'help' for assistance. You can also click the unsubscribe link in the emails. Message and data rates may apply. Message frequency may vary. Privacy Policy

Sign Out

Virtual Assistant

Would you like to take the next step with this property? We can help you schedule a showing or virtual tour, or send you more details.

Yes, I would like more information.

Thank You for Your Reply, One of Our Agents will contact you as soon as possible

No, maybe later.

Thank you, you can always contact me via email, phone number or through the contact form.

Realhub AI

Lucy - Your AI-Powered Realtor

Update Your Temporary Password

Personalize your search

Enter your email and we'll notify you immediately when new listings match what you're looking for.

or enter email address

Already have an account ? Login here

Continue your home search

I agree to receive communications and understand I can unsubscribe at any time.

I agree to be contacted by Kornelije Josić via call, email, and text for real estate services. To opt out, you can reply 'stop' at any time or reply 'help' for assistance. You can also click the unsubscribe link in the emails. Message and data rates may apply. Message frequency may vary. Privacy Policy

Already have an account ? Login here

We use cookies

We use cookies primarily for analytics to enhance your experience. By accepting, you agree to our use of these cookies. You can manage your preferences or learn more about our cookies policy.