REALHUB is on fire today

Properties

Browse or get in touch to schedule a walkthrough.

  • Nearby me
Price range

Popular Features

Community Features

Association

Property Features

Waterfront

View

Exterior Features

Interior Features

Style

10000 properties match your criteria

Updated 1 minute ago

E-Alert name
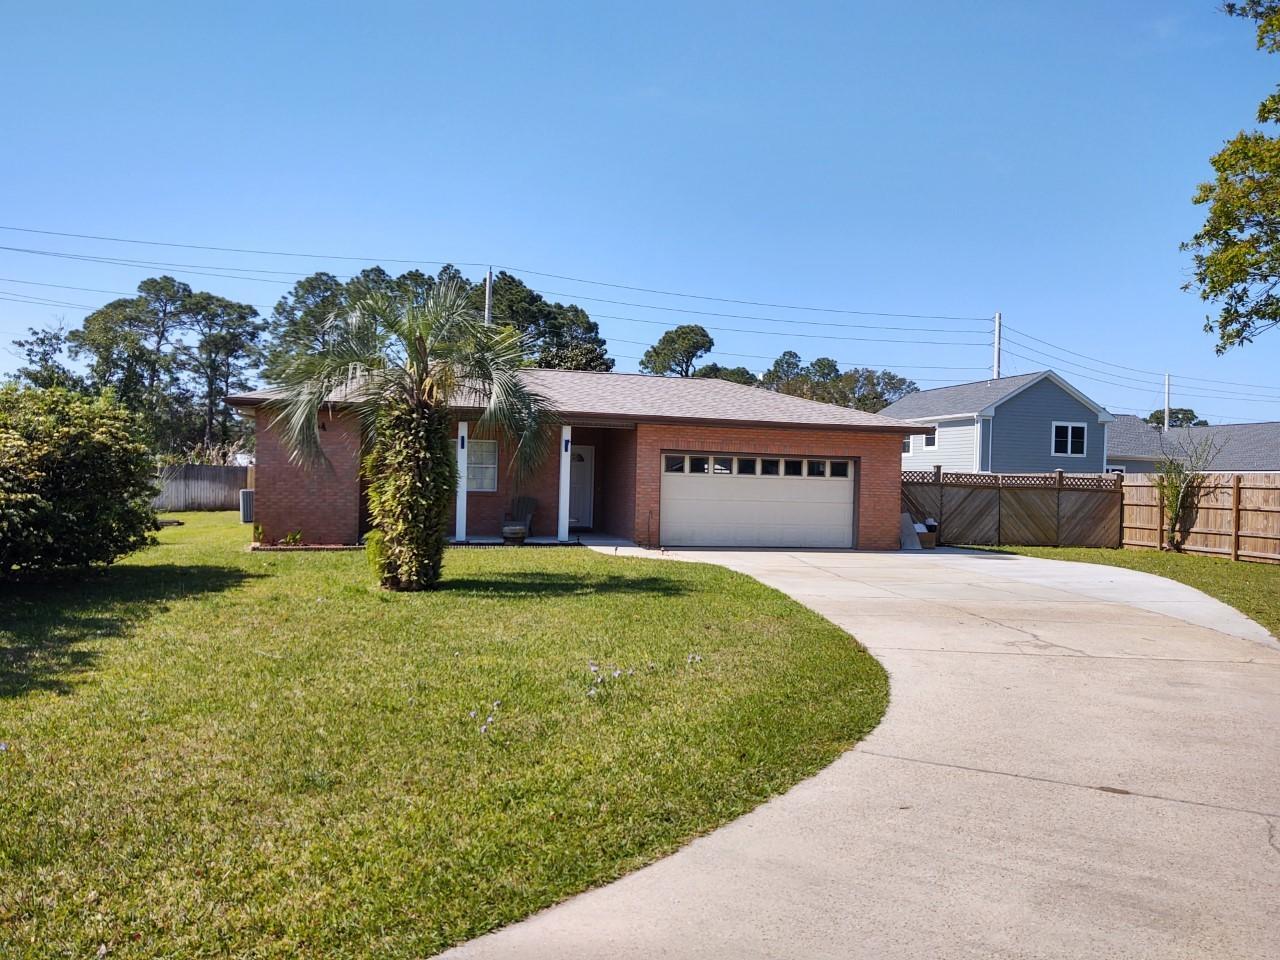
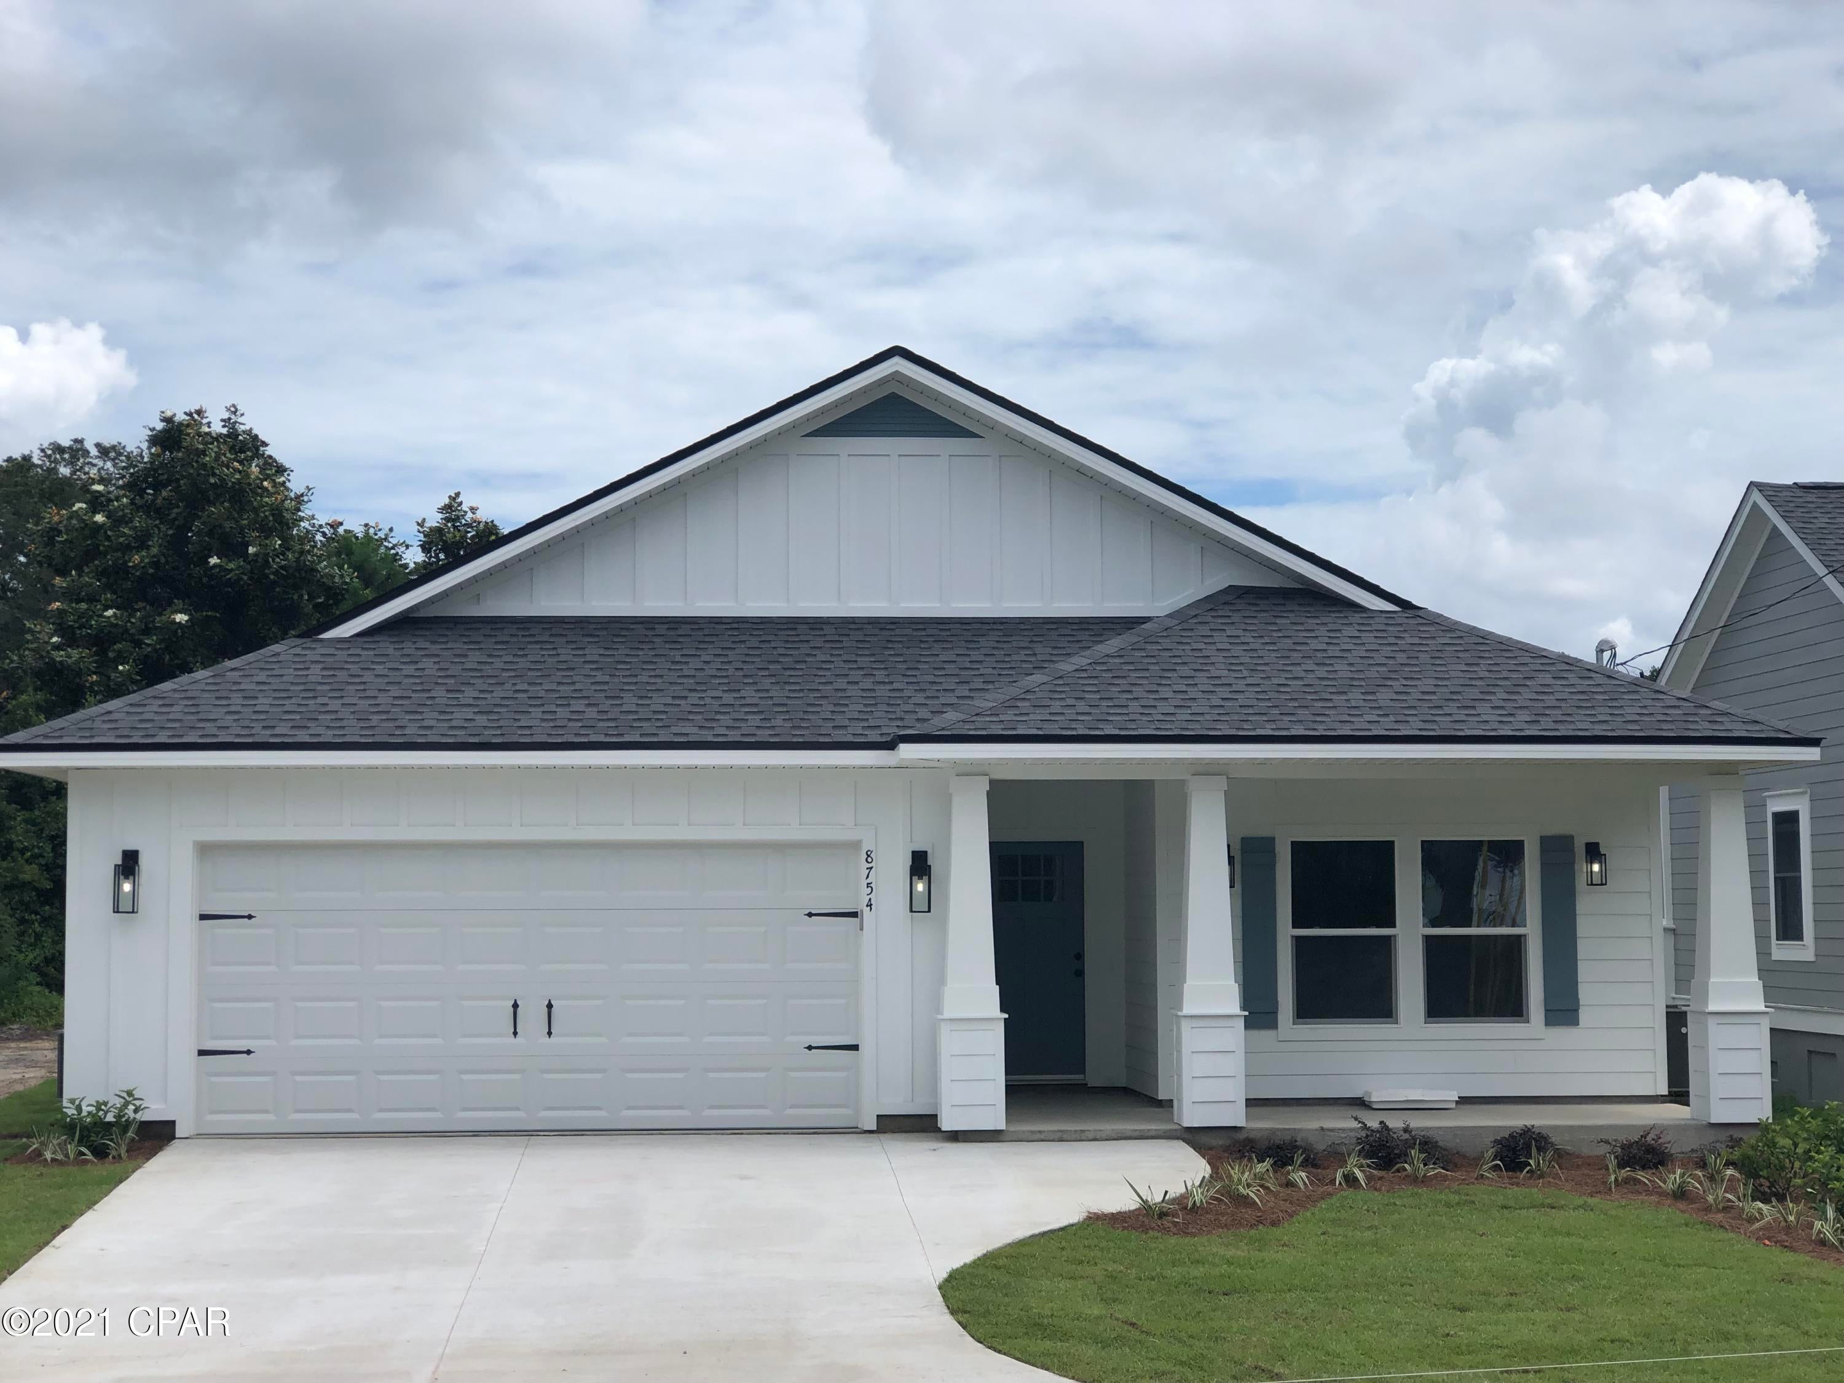
You will love this beautiful, 3 bed, 2 bath home. Tons of room in over 1600 sq. ft. home with a wonderful floor plan. Hurry to choose your lot today. Many lots back to common ground or other large lots or tracts of land.  Many walkout and many level lots. Lots of quality STANDARD FEATURES such as Architectural Shingles, Stainless Steel Appliances, 6lb Rebond Padding, Painted trim, Covered Facia and Soffits, Grids in Front Windows, Panel Door options to choose from, Sodded entire yards where disturbed, Boundary Survey by builder, plus much more.   Price shown is base price. Photo is similar home & may show optional features.
#24071623

Herculaneum

0 Alexander II @ Kensington Ridge

3 Beds

2 Baths

1,642 Sq.Ft.

$338,860

MLS#: 24071623

STOP SCROLLING… because this Bethalto beauty is about to steal your heart!
Welcome to Patriots Crossing—one of Bethalto’s most desirable subdivisions, where quality homes, peaceful surroundings, and the sought-after Bethalto School District come together perfectly.
This gorgeous home offers 4 bedrooms, 3 bathrooms, and over 2,000+ square feet of living space—giving your family plenty of room to spread out, relax, and make memories.
And wait… there’s MORE.
You also get a full unfinished basement, ready for whatever you dream up—extra bedrooms, a home gym, theater room, game room…and it’s plumbed and ready to go… the possibilities are endless!

Now let’s talk about this backyard… because WOW.
With nothing but cornfields behind you, your view is peaceful, private, and seriously beautiful. No neighbors staring into your backyard—just quiet country vibes with subdivision convenience.

Love to entertain? You’re going to be obsessed with the large wooden deck and above-ground pool—perfect for summer BBQs, pool parties, or relaxing after a long day.

The beautiful landscaping gives this home incredible curb appeal, and it truly has so much to offer for your next chapter.

 Bonus for buyers! 
The seller is offering a $5,000 flooring credit with a full-price or strong acceptable offer, giving YOU the chance to customize the flooring and add your own personal touch.

Trust me… you’re going to want to see this one the minute it hits the market because this home will NOT last long!

 Message me for details or to schedule your private showing!
#26039831

Bethalto

169 Patton Drive

4 Beds

2 Baths

2,016 Sq.Ft.

$333,000

MLS#: 26039831

Wonderful ranch home located in the Gated Raintree Lake Community. 3rd tier lot with view of lake from breakfast room.  This home has been remodeled with new engineered laminate flooring, ceramic tile flooring in bathrooms, lighting and more. Kitchen has beautiful quartz countertops, carriage style soft shut cabinets and stainless steel appliances. Nice peninsula breakfast bar. Kitchen opens to breakfast area and living room with wood burning fireplace. From the kitchen/breakfast room, you can walk out on to the gorgeous deck overlooking the wooded back yard. Laundry room on main level. Walk-out basement.  Wooded lot, ample parking. HOA fees of $538/yr and $300/yr for Country Club.  Access to all 3 lakes, beach, golf course, swimming pool and more. Motivated Sellers!
#25051359

Hillsboro

9748 Lee Drive

3 Beds

2 Baths

1,624 Sq.Ft.

$359,900

MLS#: 25051359

Situated on one of the area’s most distinguished and architecturally admired streets, this prominent residence offers timeless character, refined charm, and an unmistakable sense of place. Featuring 4 bedrooms and 3.5 baths, the home welcomes you with a covered front porch and a thoughtfully designed layout ideal for both everyday living and entertaining. The main-level primary suite offers convenience and comfort, complete with a walk-in closet with laundry hook-up and a beautifully appointed bath featuring a tiled shower. The modern kitchen is designed to impress with granite countertops, stainless steel appliances, and elegant contemporary fixtures. Upstairs, generously scaled bedrooms provide exceptional space and versatility well beyond the expected, with one offering a private en suite and an additional full bath to serve the remaining rooms. The unfinished basement features higher ceilings, presenting an excellent opportunity for future finishing or abundant storage. Outdoors, enjoy a private backyard setting that enhances the home’s sense of retreat.
#26022046

Cape Girardeau

812 Alta Vista Drive

4 Beds

3 Baths

2,569 Sq.Ft.

$429,000

MLS#: 26022046

Price reduced
PRICE IMPROVED! Luxury, Location, and Lifestyle—Back on the Market Through No Fault of the Seller. 4341 Westminster Place #2 offers a rare opportunity to own a fully renovated historic condominium in the heart of the Central West End’s Cathedral Square neighborhood. Set within an exquisitely restored 1895 building - home to only two private residences - this exclusive third-floor, three-bedroom, two-and-a-half-bath boutique condo blends architectural heritage, modern artistry, privacy, and ease. A private side entrance and elevator open directly into a luminous, open floor plan filled with abundant natural light, Cathedral Basilica views, and wide-plank white oak floors. The kitchen is a true showpiece, featuring custom black and white oak cabinetry, honed Taj Mahal quartzite counters with a dramatic 2.5-inch island, workstation sink, induction cooktop, wall oven, microwave drawer, touchscreen refrigerator, and built-in pantry. Softly illuminated entertainment cabinetry sets an elegant tone for gatherings, while the open living spaces feel refined, effortless, and beautifully connected. The primary suite is pure serenity, with a floating white oak vanity, freestanding tub, frameless glass shower, and custom walk-in closet. Offering smart-home features, a laundry room, elevator access, one garage parking space, one off-street parking space, and access to a shared pool, this private boutique residence provides an inspired retreat in one of St. Louis’ most treasured historic settings - moments from Forest Park, Euclid’s shops and restaurants, universities, hospitals, and the very best of the Central West End.
#26018726

St Louis

4341 Westminster Place 2

3 Beds

2 Baths

2,867 Sq.Ft.

$799,000

MLS#: 26018726

Price reduced
Updated 2 bed 3 bath, 2 car garage Townhome! spacious 2 primary bedrooms with both having their own private full bath with walk in closets and ceiling fans. Enter into the spacious family room with gas fireplace. The kitchen has beautiful white cabinets and a breakfast bar and large pantry. The refrigerator is also included. Newer microwave and garbage disposal. Walk out to your private deck. All furniture is available. You could just walk in with everything you need. Washer and dryer included. This is a great opportunity to live in a great location off Hwy 94 mins from 364 and Hwy 70.
#26012647

St Charles

4605 Sherman Park Drive 13E

2 Beds

2 Baths

1,388 Sq.Ft.

$213,000

MLS#: 26012647

Professional photos will be uploaded by FridayStep inside a rare end-unit retreat where elevated updates, natural light, and everyday convenience come together in one standout home. Don’t miss this beautifully updated END UNIT condominium offering the perfect blend of style, comfort, and convenience. This spacious 3-bedroom, 1.5-bath home is thoughtfully appointed for both everyday living and effortless entertaining, with an open, light-filled floor plan, handscraped hardwood floors, soaring ceilings, and skylights that create a bright and inviting atmosphere. A travertine marble entry foyer welcomes you into the vaulted great room, highlighted by a striking floor-to-ceiling stacked stone fireplace framed by elegant stained-glass sidelights. The formal dining room flows seamlessly into the chef-inspired kitchen featuring quartz countertops, crisp white cabinetry, stainless steel appliances, and a generous 9-foot peninsula ideal for casual dining and gathering. The primary bedroom suite offers a relaxing retreat with a walk-in closet, while two additional bedrooms, 1.5 baths, and private laundry provide excellent functionality. Enjoy the added privacy and outdoor living of a premium end unit with both covered and open decks, plus an oversized 1-car garage. Community amenities include a clubhouse, pool, tennis court, and walking trail. Ideally located near shopping, dining, and major routes including Hwys 94 and 40, this home is also served by the award-winning Francis Howell School District—an exceptional opportunity in a sought-after location.
#26036112

Weldon Spring

222 Hemingway Lane G

3 Beds

1 Baths

1,454 Sq.Ft.

$279,900

MLS#: 26036112

Some homes make you work to see the value. This one does not. 1015 Anna Meadows is a 3 bed, 2.5 bath home tucked on a cul-de-sac in Ballwin, with updated style, practical function, and the kind of features buyers actually care about. Inside, you get engineered hardwood flooring, clean white trim, a bright layout, and a kitchen that checks the right boxes with white cabinetry, stainless steel appliances, farmhouse-style sink, gas cooking, updated lighting, and a center island built for real life. The vaulted living area adds volume and natural light, while the primary suite brings personality with bold blue accent walls, generous windows, and a barn-door entry to the bath area. Bonus: complete replacement of heating and cooling systems approximately 3 years ago. Add in mature landscaping, strong curb appeal, a two-car garage, and the cul-de-sac setting, and the math gets pretty simple. Call your full-time agent to see this one. Showings start 6/24.
#26037963

Ballwin

1015 Anna Meadows Lane

3 Beds

2 Baths

1,895 Sq.Ft.

$399,000

MLS#: 26037963

Price reduced
Step into stylish city living in the heart of sought-after Botanical Heights! Perfectly positioned just minutes from The Grove, Tower Grove Park, and the Missouri Botanical Garden, this beautifully maintained one-owner townhouse offers the ideal blend of timeless architecture, modern comfort, and unbeatable convenience.
Built in 2005 with classic old-world brick charm, this 2-bedroom, 2.5-bath home has been meticulously cared for and thoughtfully updated throughout. From the moment you enter, you’ll appreciate the abundant natural light, custom plantation shutters, and warm, inviting living spaces designed for both everyday living and entertaining.

The bright eat-in kitchen features a pantry, generous workspace, and seamless access to the backyard via sliding glass doors—perfect for grilling, relaxing, or enjoying easy indoor-outdoor living. A convenient main-floor half bath adds extra functionality.

Upstairs, the flexible open layout includes two spacious bedrooms, two full baths, an upstairs laundry closet, and a versatile loft ideal for a home office, media room, workout space, or cozy reading retreat. Built-in speakers enhance the loft area, while the spacious primary suite offers a private en-suite bath and ceiling fan for added comfort.

The unfinished lower level provides exceptional storage plus endless potential for future finished living space, a home gym, or additional entertaining area. An oversized rear-entry garage offers secure private parking and extra storage.

Major updates provide true peace of mind, including a newer roof (2019) and brand-new windows installed in February 2026. Even better—all appliances, including the washer and dryer, stay with the home.

Move-in ready and perfectly located near top restaurants, parks, hospitals, and everything vibrant South City has to offer, this is low-maintenance living in one of St. Louis’ most desirable urban neighborhoods.

Just reduced and ready for its next owner—don’t miss your chance to call Botanical Heights home!
#26006048

St Louis

3946 Folsom Avenue

2 Beds

2 Baths

1,180 Sq.Ft.

$229,900

MLS#: 26006048

Price reduced
Discover a truly inviting home at 1215 Western AVE, SWANSEA IL 62226. Constructed in 1959, this charming single-family residence is ready for you to move in and begin your next chapter. This residence has been completely updated and offers two comfortable bedrooms, providing ample personal space. With one and a half well-appointed bathrooms offering convenience. One bathroom features a refreshing walk-in shower, designed for ease and relaxation. A welcoming rear deck looking over the rear yard and extends the living space outdoors, perfect for enjoying quiet moments. We invite you to experience the unique charm and comfort of this delightful property firsthand. Seller will provide up $750 for home warranty
#26025621

Swansea

1215 Western Avenue

2 Beds

1 Baths

1,160 Sq.Ft.

$139,000

MLS#: 26025621

Experience the perfect blend of historic charm and modern comfort in this stylish 1 bedroom, 2 bath loft condo just a block from downtown Alton.  Featuring an open-concept layout with soaring ceilings, oversized windows and updated finishes throughout, this unique space offers an urban feel with small-town charm.  The living room, kitchen and dining area flow seamlessly making it ideal for entertaining or relaxing at home. Enjoy the large covered front porch to watch the world go by or the back porch to appreciate the terraced garden area or step upstairs to the third covered, screened porch off the second floor family room.  This condo includes a large 1 1/2 car garage which is a luxury in the downtown area.  Currently the owner is using it as a gym but it would accommodate one car with plenty of additional storage or room for a hobby area. There is also a unique turret on the 3rd floor that offers a 180 degree view of the Mississippi River. Conveniently located near Alton's riverfront offering you access to the local restaurants, nightlife, shops and entertainment which is perfect for anyone looking to enjoy vibrant downtown living  with character and style.  Check out this beautiful loft home today!
#26028781

Alton

436 E 3rd Street A

1 Beds

2 Baths

1,500 Sq.Ft.

$193,000

MLS#: 26028781

Welcome to Hawk Ridge Estates! Located off Hwy B & Brickyard Road. This new subdivision features 29 home sites with all back yards backing to woods. The To Be Built Jefferson Model is a 3 Bedroom 2.5 Bath 1817 sq. ft. Story & Half with main floor laundry and 2 Car Garage. This model includes a covered front porch. The new homes come with quality standard features & have additional options to choose from! The photo is a previous built home & may show optional features. With this being a smaller community lots may sell quickly, hurry today to secure your dream home! Display Open Wed-Sun 12-4pm, 758 Blake Dr. Hillsboro, MO 63050
#25075163

Hillsboro

0 Hawk Ridge Estates Jefferson Model

3 Beds

2 Baths

1,817 Sq.Ft.

$324,900

MLS#: 25075163

BARTLETT, TO BE BUILT - 4 bed / 2.5 bath 1.5 story home.  Hurry to choose your lot today. Many lots back to common ground or other large lots or tracts of land.  Many walkout and many level lots. Lots of quality STANDARD FEATURES such as Architectural Shingles, Stainless Steel Appliances, 6lb Rebond Padding, Painted trim, Covered Facia and Soffits, Grids in Front Windows, Panel Door options to choose from, Sodded entire yards where disturbed, Boundary Survey by builder, plus much more.   Price shown is base price. Photo is similar home & may show optional features.
#24010698

Herculaneum

0 Bartlett @ Kensington Ridge

4 Beds

2 Baths

2,975 Sq.Ft.

$435,400

MLS#: 24010698

Great Investment Opportunity! The old general store in Foristell has that turn of the century charm with 45 x 32 show room with wood plank floors! Kitchen, full bathroom plus office space and or bedroom completes the main level! The upstairs residence offers 3 bedrooms, kitchen, dining room and full bathroom! Zoning is Special Old Town District, Commercial Mix-use! High visibility and heavy traffic area! Endless possibilities & great access! Duplicate listing. Please see MLS #26012980 listed under Residential.
#25066839

Foristell

131 N Main Street

None Beds

None Baths

3,393 Sq.Ft.

$339,900

MLS#: 25066839

Imagine the possibilities with this 7000+ft2 building. 13 office rooms, 3 meeting areas, 5 baths, off-street parking and adjacent coach house. Law firm, architecture firm, mixed use, recording studio, BnB---you've got lots of options since the building has split commercial/residential use.
#26015230

St Louis

4500 West Pine Boulevard

None Beds

None Baths

7,277 Sq.Ft.

$1,550,000

MLS#: 26015230

1 ... 608 609 610 611 612 ... 666
* Listings identified with the FMLS IDX logo come from FMLS and are held by brokerage firms other than the owner of this website. The listing brokerage is identified in any listing details. Information is deemed reliable but is not guaranteed. If you believe any FMLS listing contains material that infringes your copyrighted work please click here to review our DMCA policy and learn how to submit a takedown request. © 2024. First Multiple Listing Service, Inc.
 - property

Send a message

Message successfully sent.

Your message

What is 3 + 4 ?

Reason for contacting?

I agree to receive email communication and understand I can unsubscribe at any time.

I agree to be contacted by Kornelije Josić via call, email, and text for real estate services. To opt out, you can reply 'stop' at any time or reply 'help' for assistance. You can also click the unsubscribe link in the emails. Message and data rates may apply. Message frequency may vary. Privacy Policy

Sign Out

Virtual Assistant

Would you like to take the next step with this property? We can help you schedule a showing or virtual tour, or send you more details.

Yes, I would like more information.

Thank You for Your Reply, One of Our Agents will contact you as soon as possible

No, maybe later.

Thank you, you can always contact me via email, phone number or through the contact form.

Realhub AI

Lucy - Your AI-Powered Realtor

Update Your Temporary Password

Personalize your search

Enter your email and we'll notify you immediately when new listings match what you're looking for.

or enter email address

Already have an account ? Login here

Continue your home search

I agree to receive communications and understand I can unsubscribe at any time.

I agree to be contacted by Kornelije Josić via call, email, and text for real estate services. To opt out, you can reply 'stop' at any time or reply 'help' for assistance. You can also click the unsubscribe link in the emails. Message and data rates may apply. Message frequency may vary. Privacy Policy

Already have an account ? Login here

We use cookies

We use cookies primarily for analytics to enhance your experience. By accepting, you agree to our use of these cookies. You can manage your preferences or learn more about our cookies policy.