REALHUB is on fire today

Properties

Browse or get in touch to schedule a walkthrough.

  • Nearby me
Price range

Popular Features

Community Features

Association

Property Features

Waterfront

View

Exterior Features

Interior Features

Style

10000 properties match your criteria

Updated 1 minute ago

E-Alert name
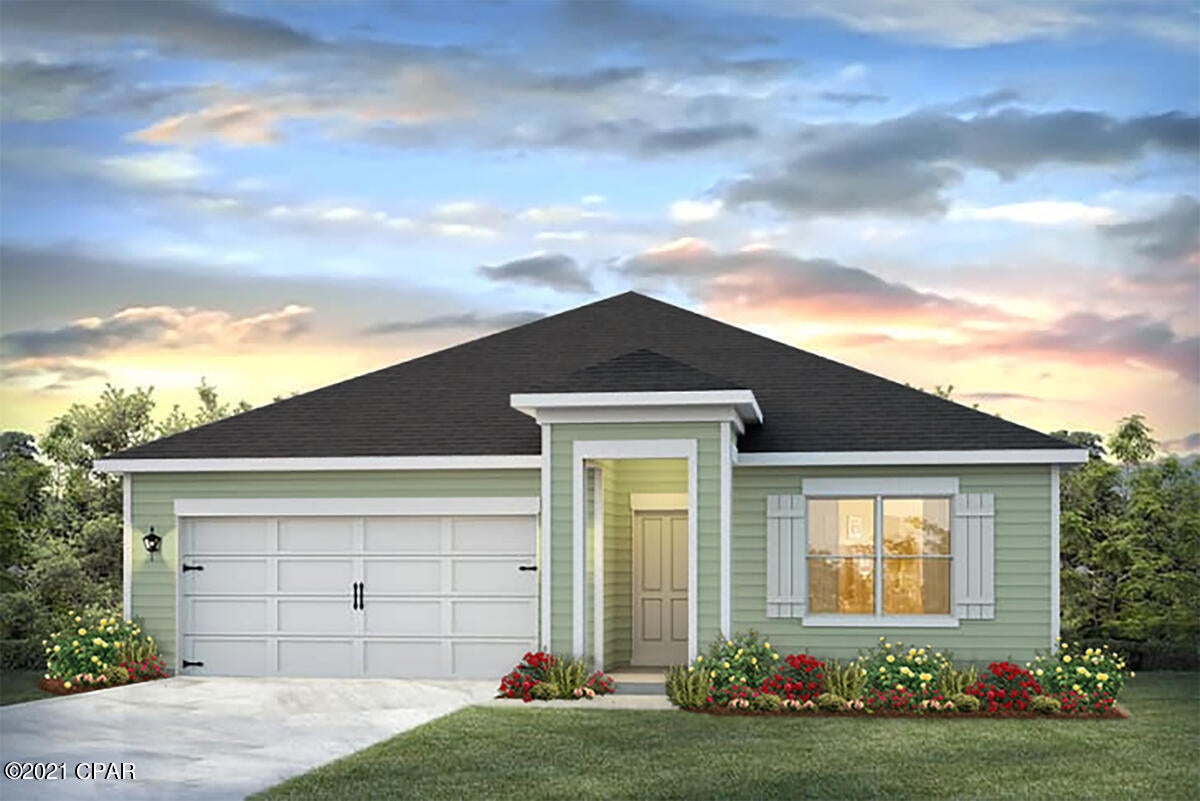
2 story modern townhouse.  2 bdrm, 1.5  bath.  Great room with electric fireplace.  Breakfast nook, laundry room, fenced backyard with patio for barbecuing, secure private parking and storage shed.  Quiet, safe neighborhood. On the west side of HOA is a row of single family homes. On the east side is St. Joseph Church. On the north side is church parking. On the south side is a well-run apartment. * New $210 million Convention Center Expansion is 3 blocks away.  Walk to downtown, Washington St., Cardinals Baseball, City Soccer, Blues Hockey, and Battlehawks Football. * Nearby Intersection of I44 and I70.  Low taxes of $640 and monthly dues of $50.  Selling As Is.  No Seller's Property Disclosure.
#26041296

St Louis

1217 N 11th Street 1217

2 Beds

1 Baths

1,152 Sq.Ft.

$120,000

MLS#: 26041296

Discover a remarkable living opportunity at 4235 Tholozan AVE B, STLS MO 63116. This attractive apartment, built in 1961, is presented in great condition, offering a thoughtfully designed space ready for your personal touch. This inviting apartment offers two comfortable bedrooms, providing ample private space. The property includes one well-appointed bathroom, designed for everyday convenience. To truly appreciate the appeal of this apartment, schedule your private viewing today.
#26041180

St Louis

4235 Tholozan Avenue B

2 Beds

1 Baths

1,000 Sq.Ft.

$1,045

MLS#: 26041180

Conveniently Located 3 Bed, 2 Full Baths, 1248 SqFt 2nd Floor Condo Unit with Brand New Luxury Vinyl Plank Throughout!  Large Living Room with Balcony Access, Kitchen with Breakfast Bar with Seating on Both sides AND a nicely sized Dining Area with featured lighting! Kitchen Equipped with Dishwasher, Electric Oven, Refrigerator, Microwave & Pantry. Master Bedroom with His AND Her Closets. Each Additional Bedroom Also Has Large Closets with Bi-Fold Doors. 1 Bedroom has a built-in closet shelving/compartments for ease of organization.  1 Assigned Parking Space. Hazelwood Occupancy Inspection Already Passed! Monthly Rent covers Landscaping/Lawn Maintenance, Water, Sewer and Trash. Non-Smoking. No Pets. $60 application fee per tenant age 18+ yrs. 1st Month’s Rent w/$1400 Security Deposit Due by Move-In Date. Minimum 1 Year Lease. Housing Vouchers Accepted.  Good rental history.
#26031788

Hazelwood

452 Chapel Ridge Drive H

3 Beds

2 Baths

1,248 Sq.Ft.

$1,400

MLS#: 26031788

Price reduced
New Listing in the Desirable Wolf Branch School District! This well-maintained one-level ranch offers comfort, convenience, and move-in-ready appeal. Featuring 3 bedrooms and 2 full baths, this home boasts a beautiful arched ceiling that creates an open and inviting atmosphere. Enjoy cozy evenings by the fireplace and appreciate the fresh look of the new flooring in the kitchen and dining area. Step outside to relax under the Sun setter awning on the back patio, overlooking a backyard fully enclosed with a white vinyl privacy fence perfect for entertaining, pets, or peaceful outdoor enjoyment. Additional updates include an encapsulated crawl space for added efficiency and peace of mind. The home has already passed occupancy inspection and includes a spacious 2-car garage. With so much to offer, this move-in-ready home is ready for its next owner. Don't miss out call your favorite Realtor today to schedule your private showing! Seller is motivated!
#26035419

Swansea

801 Green Haven Drive

3 Beds

2 Baths

1,940 Sq.Ft.

$299,000

MLS#: 26035419

Price reduced
Enjoy easy, low-maintenance living in this beautiful detached single-family villa ranch featuring an open floor plan and exceptional upgrades throughout. The spacious living room showcases stunning 3/4" hand-scraped hickory flooring and a ceiling fan, flowing seamlessly into the separate dining area. The well-designed kitchen offers granite countertops, stainless steel appliances, a pantry, and durable porcelain tile flooring. The generous 16' x 14' main-floor primary suite features a walk-in closet, plush carpeting, and a luxurious ensuite bath with dual granite vanities, a soaking tub, separate shower, and convenient access to the main-floor laundry room. Additional main-level features include a second bedroom, full bath, attractive brushed nickel light fixtures, lever-style door handles, and access to the large deck—perfect for relaxing or entertaining guests. The ;walk-out lower level provides abundant storage space, a bathroom rough-in for future expansion, a sump pump, and glass sliding doors leading to the expansive, level backyard. Enjoy true carefree living with lawn care and professional landscape maintenance provided by the association.  Enjoy the subdivision pool. Recent updates include the roof and HVAC system, offering added peace of mind. Don't miss the opportunity to make this exceptional home yours!
#26030580

Wentzville

127 Granite Way

2 Beds

2 Baths

1,247 Sq.Ft.

$294,900

MLS#: 26030580

Fresh and bright! This updated home is move in ready! Wood flooring can be found in the living room and upper level bedrooms. The kitchen has been remodeled with fresh white cabinetry, tile backsplash, farmhouse sink and the appliances will remain for your convenience. There is a door to the deck from the kitchen/dining area that leads to the spacious fenced in backyard. The main bathroom has been remodeled to include a dual vanity, lights, tub, vinyl plank flooring and more. Each bedroom has a ceiling fan. The lower level updates include vinyl plank flooring. The family room features a bar area. The lower level bedroom has a closet system and is carpeted. There is another 1/2 bath that has been updated as well. The laundry is located in the utility room, conveniently off of the garage access. The garage offers a workbench and more storage. A sump pump is in that space. While there is a one car garage, there is an additional concrete off street parking for another vehicle. The yard is set up for a garden area and has storage shed for your tools and more. Other notable features are gutter guards, fresh landscaping, stone paver patio, firepit and a 200 amp electrical service. This home has easy access to Scott AFB, Mid America Airport, Boeing and I64 access to all things St Louis. Home has passed the city occupancy and is waiting for you to make this one your next move! A/V recording on premises
#26034212

Belleville

22 Saint George Drive

4 Beds

1 Baths

1,890 Sq.Ft.

$220,000

MLS#: 26034212

Price reduced
Welcome to your ultimate dream property on Hulsey Road! Nestled on 4.2 beautiful, sprawling acres in Park Hills, this stunning all-brick ranch offers over 2,100+ square feet of immaculate one-level living space. From the moment you pull up the long sidewalk and take in the pristine landscaping , you'll know you are somewhere special.
Step inside to an expansive, open layout featuring gorgeous hardwood floors flowing seamlessly through multiple living areas. The heart of the home is a massive country kitchen fully equipped with rich wood cabinetry, stainless steel appliances, and a massive breakfast bar island. Retreat to the sprawling master suite, a true private oasis complete with an elegant tray ceiling and an attached ensuite bath.
If you love the outdoors, prepare to be amazed. The back of the home boasts a bright, breezy screened-in sunroom  that opens up to a huge, sprawling wooden deck perfect for entertaining, barbecuing, or watching the kids splash in the pool.
Got hobbies? This property is a rare find, featuring an attached, pristine 2-car garage, a large standalone detached workshop, and a charming red storage shed secured within a beautiful white vinyl privacy fence. Don't miss your chance to own this rare slice of acreage and luxury!
#26035196

Park Hills

5954 Hulsey Road

3 Beds

2 Baths

2,100 Sq.Ft.

$399,900

MLS#: 26035196

Unique mixed-use opportunity on a corner lot with endless potential! Currently utilized as a church, this property offers flexibility for investors or buyers looking to convert the space into a multi-family property, single-family residence, or continue its current use.

The main level features a spacious congregation area with stage, baptismal, kitchenette, and an enclosed front porch. The walk-up basement serves as the primary living quarters, offering  bedrooms, a full bathroom, living room, and kitchen area.

With a functional layout and multiple possibilities for reconfiguration, this property is ideal for those seeking a value-add opportunity or adaptive reuse project.

Property is being sold AS-IS, WHERE-IS. Seller will make no repairs. Buyer to verify zoning and intended use. Any inspections are for informational purposes only, and buyer will be responsible for any municipal or occupancy requirements.
#26022702

Granite City

2137 Bryan Avenue

3 Beds

3 Baths

3,504 Sq.Ft.

$79,900

MLS#: 26022702

Welcome home this beautifully 3-bedroom, 2-bath home in Troy, MO is move in ready!

Step inside to an inviting open-concept living area that provides the perfect space for both everyday living and entertaining. New flooring throughout the home adds a fresh touch and enhances its appeal. 

The home features three spacious bedrooms, including a private primary suite with an en-suite bathroom and a walk-in closet complete with a convenient laundry hookup. Just off the primary suite, you'll find a beautiful composite deck overlooking the backyard, offering a peaceful view to enjoy your morning coffee or unwind at the end of the day.

The unfinished basement provides endless opportunity for additional living space, a home gym, movie room, or extra storage. A second laundry hookup is also located in the basement, adding convenience.

With its thoughtful layout, recent updates, and room to grow, this home is ready for its next owner. Schedule your showing today!
#26034835

Troy

232 Autumn Oaks Drive

3 Beds

2 Baths

1,189 Sq.Ft.

$264,500

MLS#: 26034835

Located in the heart of Tower Grove South, this classic St. Louis brick 6-family flat blends historic character with major recent system updates — a turnkey investment opportunity with all units currently leased.

This traditional brick multi-family features six total units: three 1-bedroom/1-bath units and three studio/1-bath units, offering a desirable unit mix for steady rental demand. The property showcases timeless St. Louis architectural charm with solid masonry construction and recent tuckpointing to preserve its integrity and curb appeal.

Extensive Capital Improvements Include:

New Flat Roof (07/2025)

New HVAC Systems (Furnace, A-Coil & Condensers)

New Electrical Boxes

Individual Electric Water Heaters

Recent Tuckpointing

Additional features include a rear parking lot with 3 spaces, an unfinished basement offering storage and potential value-add opportunities, and separately metered systems for operational efficiency.

Situated just minutes from parks, dining, and local amenities, this historic brick multi-family presents a strong opportunity for investors seeking stable cash flow with major mechanical updates already completed.

A rare chance to own a well-maintained, income-producing asset in one of South City’s most desirable neighborhoods.
#26010032

St Louis

4314 Connecticut Street

None Beds

None Baths

4,432 Sq.Ft.

$750,000

MLS#: 26010032

NEW CONSTRUCTION ALERT!!!!! Welcome to Hebert Street where there are new homes all around. This home will offer 3 bedrooms 2 full bathrooms all on the upper level. On the main level you will find a spacious living room, half bathroom and an eat in kitchen that leads out to a porch for quiet mornings. Appliances are included. The back yard also features 2 parking pads for your parking convenience. The basement is perfect for extra storage. Hebert Street does not only offer new construction, it offers rehabbed homes that have been purchased with families already moved in. If you are looking to build community 3720 Hebert is the place to be. Affordable new construction in a community on the rise, close to public transportation, a grocery store and restaurants. New Construction and your personal touches how much more can you ask for. Welcome HOME
Please verify schools
#26003083

St Louis

3720 Hebert Street

None Beds

None Baths

1,400 Sq.Ft.

$170,000

MLS#: 26003083

Built for expansion possible 4+ bedrooms & 4+ baths. This is a custom built 2,103 sq ft above ground, 1.5 story modern farmhouse sitting on a hill overlooking huge breathtaking pasture with woods sprinkled in on the north side that provides turkey & deer to watch on your screened in porch or lower patio. The property consists of 14.7 acres that have been immaculately maintained. The basement is large (1,463 sq ft) enough to entertain that walks out to awesome views. The home has a huge attached 25x33 garage. Insulated 24x40 shop building with electric, large side shed for storing tractors, boats off of the main shop building. The open shed furthest from the house could hold larger equipment or horses/cattle. This property shows much better than we can possible write about. With the extremely nice home, sheds/shop, lay of the land you can embrace the tranquility of country living at its finest. Asking $589,900. Recently appraised for $675,000. Lp tank is owned & gas purchased gas from Halter. Usually 1 1/2-2 tanks year. Depends upon what you buy per gallon.  Semo fiber $85-115 depending what you want. $127.80 is electric average month, Black River electric.
#26016678

Whitewater

10149 State Highway U

2 Beds

2 Baths

3,566 Sq.Ft.

$589,900

MLS#: 26016678

Welcome to this beautifully designed 3-bedroom, 4-bathroom two-story home that perfectly blends comfort and functionality. This well-appointed residence offers generous living space and offers easy access to I-64 and SAFB. The heart of the home features a large kitchen with ample counter space and storage, ideal for both everyday meals and entertaining guests. The large master suite has cathedral ceilings, a spacious walk-in closet and a full bathroom with dual vanity. Convenience meets practicality with upper-level laundry, eliminating the need to haul baskets up and down stairs. The finished basement provides versatile additional living space—perfect for a home office, media room, gym, or recreation area. Outside, enjoy the privacy and security of a fully fenced yard, creating a safe haven for children and pets to play or a peaceful retreat for outdoor relaxation.
This move-in ready home offers the perfect combination of space, style, and smart design. Zoned heating and cooling with new upper level AC in 2021. New roof in 2023. Water heater and sump pump in 2019. Main level new flooring 2026!
#26029813

Lebanon

9916 Bending Oaks Drive

3 Beds

3 Baths

2,168 Sq.Ft.

$299,900

MLS#: 26029813

Welcome to this beautifully maintained atrium ranch in the heart of Eureka, offering over 3,200 square feet of finished living space and a true backyard retreat. From the moment you enter, gleaming hardwood floors lead you into a vaulted great room filled with natural light from the signature atrium windows, creating an open and inviting atmosphere.

The great room flows seamlessly into the spacious eat-in kitchen, featuring abundant cabinetry, stainless steel appliances, and a refrigerator that stays—perfect for both everyday living and entertaining. Step out onto the elevated deck to take in views of the private, wooded backyard and resort-style pool below. The main level also includes laundry for added convenience, with washer and dryer included.

Upstairs, you’ll find hardwood flooring throughout, including a spacious primary suite with a walk-in closet and en suite bath complete with a soaking tub, separate shower, and double vanity. Two additional bedrooms and a full bath provide comfortable accommodations for family or guests.

The finished walkout lower level expands your living space with a large recreation area, game room, kitchenette, additional bedroom, and full bath—ideal for entertaining or extended stays.

Outdoors is where this home truly stands out. The backyard is a private, wooded oasis featuring an in-ground pool, expansive patio, and a custom pergola-covered entertaining area complete with a built-in bar, grill space, and a pizza oven—creating the perfect setting for relaxing or hosting gatherings.

This is a rare opportunity to own an atrium ranch with both functional living space and an elevated outdoor lifestyle in a highly desirable Eureka location.
#26017787

Eureka

948 Emerald Oaks Court

4 Beds

3 Baths

3,250 Sq.Ft.

$636,000

MLS#: 26017787

This one is quite the find in Holiday Shores! Whether you’re a first-time homebuyer, downsizing, or searching for the perfect weekend/vacation getaway. This completely remodeled walk-out ranch is cute, inviting, and move-in ready. Relax on the spacious patio or enjoy your morning coffee from the covered front porch. Step inside to an open floor plan featuring a seamless flow between the living room, dining area, and kitchen, making the home feel much larger than its size. The spacious primary bedroom offers a vaulted ceiling and wonderful views of the private fenced backyard and features its own private deck. The second bedroom showcases vaulted ceilings and a great use of space. The centered staircase leads to the lower level where you’ll find a huge nonconforming bedroom that could also serve as a family room, rec room, or flex space. The unfinished lower level provides plenty of storage and is also home to the laundry area. One of the standout features is the walk-out basement that exits toward the front of the home, allowing easy access from the oversized covered carport directly into the lower level, or enter through the front door. The backyard backs to a private area with no rear neighbors, offering added peace and privacy. As part of the Holiday Shores Association, you’ll enjoy lake privileges along with access to the clubhouse, marina, fishing, playgrounds, tennis and basketball courts, clubs, and ballroom rentals. This super cute home has been completely remodeled inside and out and truly is must-see. The openness and layout make it feel incredibly spacious. Schedule your appointment today — don’t miss your opportunity to own this charming lake community home!
#26032241

Edwardsville

758 Boulevard De Cannes

2 Beds

1 Baths

1,296 Sq.Ft.

$195,000

MLS#: 26032241

1 ... 617 618 619 620 621 ... 666
* Listings identified with the FMLS IDX logo come from FMLS and are held by brokerage firms other than the owner of this website. The listing brokerage is identified in any listing details. Information is deemed reliable but is not guaranteed. If you believe any FMLS listing contains material that infringes your copyrighted work please click here to review our DMCA policy and learn how to submit a takedown request. © 2024. First Multiple Listing Service, Inc.
 - property

Send a message

Message successfully sent.

Your message

What is 3 + 4 ?

Reason for contacting?

I agree to receive email communication and understand I can unsubscribe at any time.

I agree to be contacted by Kornelije Josić via call, email, and text for real estate services. To opt out, you can reply 'stop' at any time or reply 'help' for assistance. You can also click the unsubscribe link in the emails. Message and data rates may apply. Message frequency may vary. Privacy Policy

Sign Out

Virtual Assistant

Would you like to take the next step with this property? We can help you schedule a showing or virtual tour, or send you more details.

Yes, I would like more information.

Thank You for Your Reply, One of Our Agents will contact you as soon as possible

No, maybe later.

Thank you, you can always contact me via email, phone number or through the contact form.

Realhub AI

Lucy - Your AI-Powered Realtor

Update Your Temporary Password

Personalize your search

Enter your email and we'll notify you immediately when new listings match what you're looking for.

or enter email address

Already have an account ? Login here

Continue your home search

I agree to receive communications and understand I can unsubscribe at any time.

I agree to be contacted by Kornelije Josić via call, email, and text for real estate services. To opt out, you can reply 'stop' at any time or reply 'help' for assistance. You can also click the unsubscribe link in the emails. Message and data rates may apply. Message frequency may vary. Privacy Policy

Already have an account ? Login here

We use cookies

We use cookies primarily for analytics to enhance your experience. By accepting, you agree to our use of these cookies. You can manage your preferences or learn more about our cookies policy.