REALHUB is on fire today

Properties

Browse or get in touch to schedule a walkthrough.

  • Nearby me
Price range

Popular Features

Community Features

Association

Property Features

Waterfront

View

Exterior Features

Interior Features

Style

10000 properties match your criteria

Updated 1 minute ago

E-Alert name
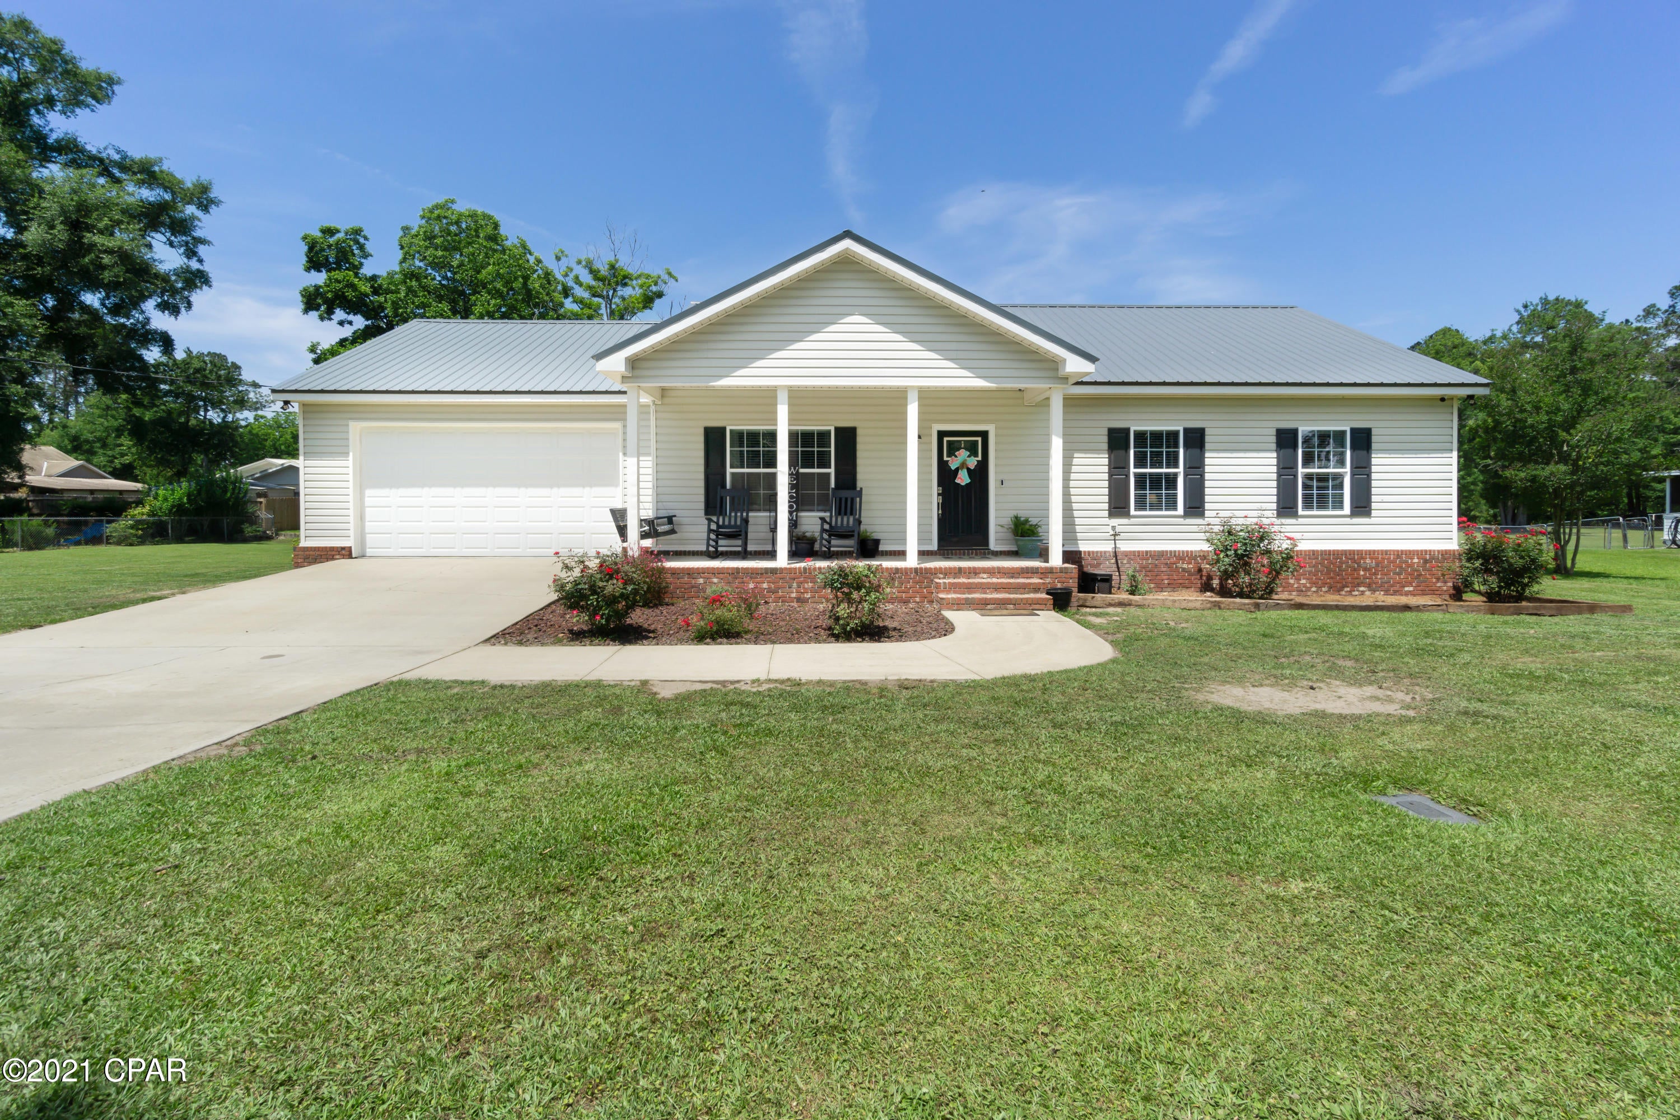
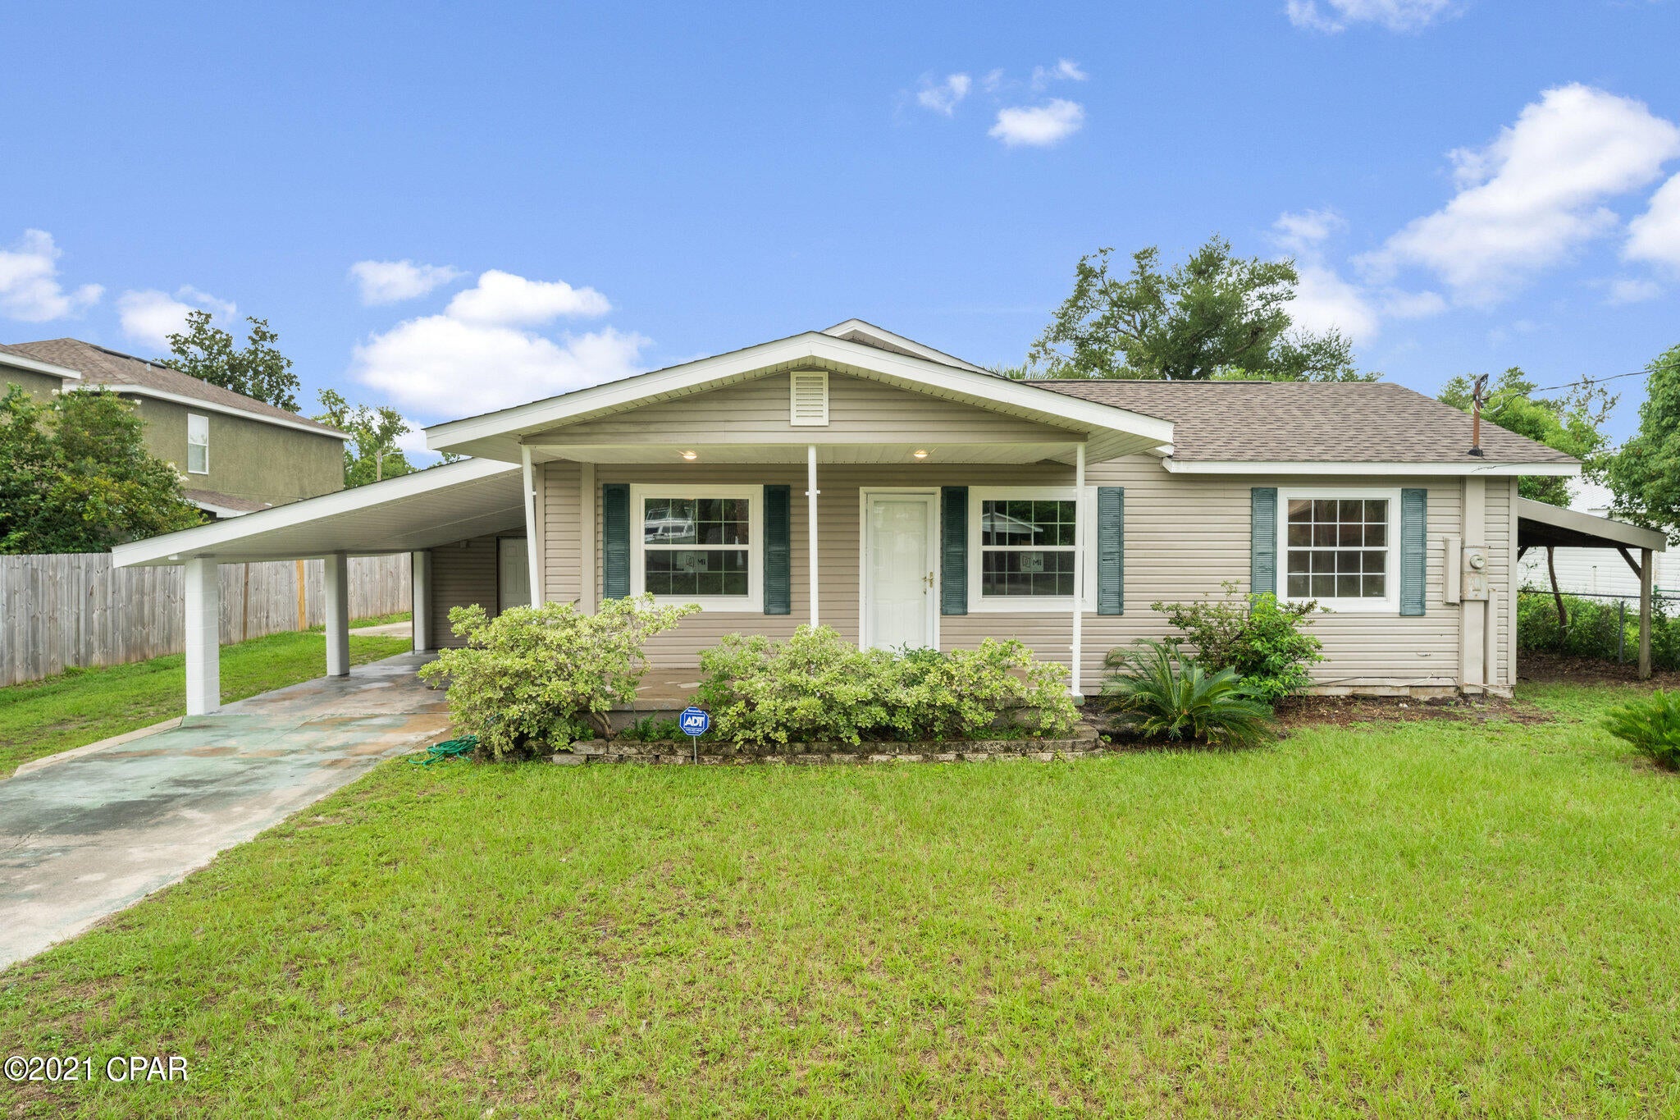
Welcome home to this move-in ready 3-bedroom, 1.5-bath ranch tucked away on a quiet cul-de-sac in the heart of Florissant. Freshly painted throughout, this home features new flooring, NEW ROOF, new windows, and an abundance of natural light that creates a bright and inviting atmosphere.
The main level offers three comfortable bedrooms and functional living space, while the finished lower level expands your options with a spacious recreation area and convenient half bath. Enjoy your morning coffee on the covered front porch or entertain family and friends in the fenced backyard.
Need extra storage? The upgraded oversized shed provides plenty of room for tools, lawn equipment, and seasonal items. Conveniently located near parks, shopping, restaurants, schools, and major commuter routes, this home combines everyday convenience with move-in ready peace of mind. A great opportunity for first-time buyers, downsizers, or anyone looking for an updated home with additional living space.
#26037063

Florissant

3 Mullanphy Court

3 Beds

1 Baths

1,662 Sq.Ft.

$195,000

MLS#: 26037063

CHARMING 2BR/1BA BRICK BUNGALOW IN PRINCETON HEIGHTS! Enter off the large (19x6) covered porch into the spacious dining/living room combo with 9' ceilings, original stained glass window & wood floors. Beautiful picture window overlooking the front yard floods the area with natural light. Handsome original brick fireplace (non-functioning). Wood floors continue down the hall and into both bedrooms. Hall bath has been nicely updated with new vanity, mirror, lighting, tub & tile surround, & flooring. Kitchen is STUNNING with granite counters, stainless appliances including gas range, updated backsplash, & large pantry. Adjacent to the kitchen is a beautiful sunroom on the back of the home--perfect for multiple uses...family room, play room, office, or additional dining space. Door from the sunroom out to level, fenced backyard with paver patio. Detached garage w/opener off the alley. Full basement is unfinished with handy walk-up at back of home. MUST SEE!
#26026418

St Louis

5121 Rosa Avenue

2 Beds

1 Baths

1,092 Sq.Ft.

$249,900

MLS#: 26026418

Welcome to 440 S Jefferson! This beautifully updated home is move-in ready and shines with updates throughout. Step into the sunny living room that flows seamlessly into the dining area, creating a warm and inviting space for everyday living and entertaining. The eat-in kitchen offers plenty of cabinet space, solid surface counters, and a new dishwasher.

The spacious primary suite features an updated en suite bath and large closet, while the additional bedrooms are generously sized with great closet space. The main floor hall bath has been refreshed with new flooring, lighting, and vanity. Convenient main floor laundry includes extra storage and pantry space.

The impressive family room adds incredible living space with vaulted ceilings, newer skylights, fresh drywall and trim, updated closet doors, an electric fireplace, and abundant storage. Sliding doors open to the patio and roomy backyard, perfect for enjoying the upcoming summer months.

The freshly painted basement with new lighting is clean, bright, and ready for your finishing touches. Additional updates include a new 200 amp electrical panel, fresh interior paint throughout, power washed exterior, all new vinyl plank flooring and carpet, updated lighting, and new hardware on doors and cabinets. Outside, enjoy a newer roof, recently blacktopped driveway, and spacious cleaned-up yard. So much to love in this beautifully refreshed home! Agent owned.
#26033375

Florissant

440 S Jefferson Street

3 Beds

1 Baths

1,674 Sq.Ft.

$210,000

MLS#: 26033375

Welcome to your family’s next home—offering space, comfort, and updates in a peaceful setting outside the city limits of Oran, MO!
This spacious 4-bedroom, 1.5-bath brick and stone home has room for everyone, with a functional layout designed for everyday living. Upstairs, you’ll find three bedrooms, a full bath, and beautifully refinished hardwood floors that add warmth and character throughout. The updated kitchen features modern cabinetry, and all appliances stay—making your move-in that much easier. The cozy living room is highlighted by an electric fireplace, perfect for relaxing evenings with family. Downstairs, the freshly finished basement expands your living space with a large family room, an additional bedroom, and a convenient half bath—ideal for guests, older kids, or a private retreat. This home has seen numerous updates, including a brand-new roof in 2025, updated windows, and a new water softener, giving you peace of mind for years to come. Outside, enjoy the benefits of being just outside city limits—offering extra privacy and room to spread out—while still being close to everything you need. A 1-car garage adds everyday convenience. With plenty of space inside and out, plus major updates already taken care of, this home is ready for your family to move in and start making memories.
#26015401

Oran

188 County Road 273

4 Beds

1 Baths

2,060 Sq.Ft.

$260,000

MLS#: 26015401

Tucked at the end of a peaceful cul-de-sac, this charming ranch-style three-bedroom, two-full-bath home offers instant curb appeal with its classic brick front, covered porch, and thoughtful landscaping—an inviting place to relax and feel at home. Inside, newer laminate flooring flows seamlessly through the main living spaces, offering both style and convenience for everyday living. The kitchen has newer Stainless-steel appliances, a breakfast bar, and a pantry. Step out back to a covered deck—perfect for morning coffee. Among the improvements, you will find a newer roof. This home offers comfort and a setting you’ll love coming home to
#26018833

Lebanon

206 Meadowmere Court

3 Beds

2 Baths

1,508 Sq.Ft.

$234,900

MLS#: 26018833

Welcome to this 3BR/2.5BA modern farmhouse filled with contemporary upgrades and an easy, move-in-ready feel—an ideal match for first-time buyers. Refreshed landscaping leads to a large covered front porch and a bright, spacious living room. All three bedrooms and a full bath connect directly to the main living area for simple, everyday convenience. A separate dining room opens to the upgraded kitchen featuring stainless steel appliances & granite countertops, with a half bath nearby for added functionality. The lower level offers outstanding flexibility with a family room, three additional rooms for storage, office use, or hobby space, plus a full bath and a laundry room with a large utility sink. The level, fenced backyard includes a 21x11 composite deck with pergola, perfect for outdoor relaxation or entertaining. An additional storage shed and a generous 2-car garage add even more value. Major updates include a younger roof & HVAC system, a brand-new water heater, windows & a fully refreshed interior for peace of mind. A stylish, updated home with the space and upgrades you definitely want to see. Conveniently located near shopping, dining, parks, schools, public transportation, and just minutes from Scott AFB and St. Louis.
#26034465

Belleville

241 Sunset Drive

3 Beds

2 Baths

2,635 Sq.Ft.

$200,000

MLS#: 26034465

Spectacular brick atrium ranch in beautiful Camelot. This Whittaker-built home features exceptional craftsmanship & distinctive design elements including handscraped hardwoods, soaring ceilings, plantation shutters & expansive windows that offer continuous vista views throughout the home’s interior. Vaulted porch entrance with custom front door with leaded glass panel leads to impressive foyer, formal dining room with detailed trim work, private study and stunning great room with cathedral ceiling & marble fireplace. Designer kitchen with granite countertops, 42” buff cabinetry, KitchenAid appliances & 9’ center island adjoins light-filled breakfast room with groin vault ceiling & atrium door that opens to deck. Primary bedroom suite with wide bay window, customized walk-in closet & spa-inspired bath provides an appealing retreat. A secondary bedroom & hall full bath complete the main floor living quarters. Broad atrium staircase accesses Lower Level entertainment space with recreation room with floor-to-ceiling fireplace, game room & dining area with wet bar plus 3rd & 4th bedrooms & 2 full baths. Situated on a premium 1-acre lot with pool, deck, covered & open patios & 3-car garage.
#26017828

Weldon Spring

5335 Lancelot Drive

4 Beds

4 Baths

4,198 Sq.Ft.

$1,195,000

MLS#: 26017828

Sophisticated 3-bedroom, 3-bath great room ranch from Payne Family Homes. This popular “Denmark” floor plan offers an open, light-filled layout with custom amenities & design elements throughout including wide plank luxury vinyl, 12’ ceilings & contemporary lighting. Welcoming covered porch entrance leads to spacious great room with granite fireplace flanked by full-height windows and dining room with sliding glass door that opens to private deck. The adjacent chef’s kitchen features granite countertops, 42” white Shaker cabinetry, premium appliances & 8’ center island. A coffered primary bedroom suite with luxury bath with walk-in shower provides an appealing retreat. 2 Additional bedrooms & hall full bath complete the main floor living quarters. Lower Level entertainment space includes expansive recreation room with 13’ wet bar, game room & full bath. Situated on a premium cul-de-sac lot with composite deck, covered patio & 3-car garage. Cottle Village with The Tavern, Farmstead Distillery & The Field concert venue is just a short walk or cart ride away.
#26018858

Cottleville

711 Tinsley Court

3 Beds

3 Baths

2,763 Sq.Ft.

$579,000

MLS#: 26018858

Now offered at $274,900. Most homes in this price range are built with materials and methods that allow for movement, variability, and ongoing maintenance. This one was designed to reduce those variables from the start. Welcome to The Duo by SteelHaven Homes. Built with cold-formed steel framing instead of wood, this home reduces risks associated with movement, termites, and combustible structural materials, offering a more durable and resilient approach to construction. While it may appear similar to a duplex, this is not a traditional shared structure. Each side is individually owned, fee simple, and separated by independent structural walls, delivering the privacy and feel of a single-family home without the inefficiencies. This 3 bed, 2 bath home is designed with zero wasted space and a modern layout, paired with a high-performance building envelope for comfort and efficiency. Compared to older homes in this price range, which often come with deferred maintenance and variability, this home offers a more controlled, predictable alternative. No HOA. Purpose-built from the ground up. Only two units available. First opportunity to see it at the new price.
#26021698

Highland

160B Field Crossing Dr

3 Beds

2 Baths

1,210 Sq.Ft.

$274,900

MLS#: 26021698

Mid-century tri-level home situated on a desirable corner lot! Enjoy a large, private, fenced backyard featuring two sheds one fully equipped with electricity, perfect for a workshop. The outdoor space is ideal for entertaining with a spacious 40x20 ft patio and an attached 20x20 ft turf area, both separately enclosed with white vinyl fencing.
The oversized, heated two-car garage includes a large storage closet, workbench, and attic storage. The concrete driveway offers additional rocked parking space between neighboring properties, which could easily be converted to asphalt if desired. Fresh landscaping completed in Spring 2026 enhances the home’s curb appeal.
The lower level serves as the primary suite, featuring an oversized bedroom, ample closet space, and a cozy gas fireplace. The full bathroom includes a walk-in shower, and the level also offers a large utility room with abundant storage, a linen closet, and additional storage under the stairs.
On the main level, you’ll find a bright living room filled with natural light, a spacious entryway closet, a dining room with access to the back patio and garage, and a well-appointed kitchen complete with stainless steel appliances and a large black stone sink.
Upstairs offers three generously sized bedrooms, each with ample closet space, along with a second full bathroom featuring an updated tub/shower combo, Roman-style shower, and double sinks at a convenient lower height, plus an additional large linen closet.
Throughout the home, you’ll find updated modern fixtures, new carpet and hardwood flooring, fresh interior paint, and a refurbished patio. Additional updates include a whole-house fan, new HVAC system, and water heater.
With 1,875 square feet of living space, this home provides plenty of room to live comfortably and create lasting memories.
#26026010

Bethalto

301 Wyoming Street

4 Beds

2 Baths

1,875 Sq.Ft.

$275,000

MLS#: 26026010

Step into timeless elegance with this stunning 4-bedroom, 3-bathroom home located in the heart of Edwardsville's historic downtown area. Boasting soaring 10-foot ceilings, this property blends classic charm with modern comfort, offering a spacious and inviting atmosphere. This home features a convenient main-floor primary bedroom, providing both comfort and accessibility. Additionally, a bonus room off the dining room offers endless possibilities—a perfect space for a home office, playroom, or cozy sitting area. Built-in shelves throughout the home add both character and practical storage solutions, seamlessly combining style and functionality. Outside, you'll find a delightful backyard sitting area, ideal for relaxing evenings, entertaining guests, or enjoying your morning coffee surrounded by tranquility. The outdoor space adds yet another layer of charm to this exceptional property. Additional Rooms: Mud Room. This is a must see! This house has so much to offer and is so much bigger than what the pictures show. New roof in 2025, new HVAC in 2025! This property is a NO SMOKING, NO PET home. $50.00 App Fee/Credit check required. Holding deposit due within 24 hours of applicant approval. No in unit laundry.
#26020256

Edwardsville

911 Grand Avenue

4 Beds

3 Baths

2,700 Sq.Ft.

$2,600

MLS#: 26020256

Welcome to 444 N Clay Ave Unit 2C- this conveniently located ground level unit offers an ease of living in the heart of Kirkwood, within walking distance of shopping, green area, and restaurants. The open floor plan has been freshly painted, light filled, and flanked by large windows. The kitchen is outfitted with bright, white cabinetry. The community offers common laundry facilities, snow removal, landscaping, and more! Rentals are not allowed
#26031641

St Louis

444 N Clay Avenue 2C

1 Beds

1 Baths

720 Sq.Ft.

$130,000

MLS#: 26031641

Located on one of the most sought-after streets in St. Louis is this 1906 Georgian Revival masterpiece designed by renowned architect James Jamieson. This home presents a marriage of historic grandeur and updated sophistication. The stately façade, elegant proportions, and timeless presence command attention from the moment you arrive. Step inside to a dramatic foyer, where an oversized window atop the grand staircase bathes original millwork and exquisite craftsmanship in natural light. The paneled living room, anchored by an immense original stone fireplace, is enveloped in beautifully preserved woodwork, antique doors, and intricate trim. Covered porch off of the living room. Folding paneled doors reveal a formal dining room with stylish fabric padded walls, offering an ideal backdrop for stylish entertaining. The moody, rich color-drenched butler’s pantry boasts striking granite countertops, flows seamlessly into a chef-caliber kitchen outfitted with custom cabinetry, premium appliances, and picturesque views over the backyard and heated pool. Adjacent, the sunroom features a newly added full bathroom, perfectly appointed to serve as a pool bath. Upstairs, the expansive primary suite boasts a private office, a generous walk-in closet, and a marble-clad bathroom, complete with an oversized soaking tub and separate shower. An additional en-suite bedroom enjoys its own marble-accented bath. A spacious recreation room with a fireplace opens to a rooftop terrace. The third-floor delights with painted wood floors, three inviting bedrooms, two full bathrooms, and a versatile bonus room, perfect as a studio, office, or playroom. Outdoors, multiple entertainment spaces frame the heated pool, while the oversized, detached two-car carriage house offers an upstairs space ready for your custom vision.
#26033467

St Louis

42 Westmoreland Place

6 Beds

5 Baths

6,932 Sq.Ft.

$1,995,000

MLS#: 26033467

Impeccably maintained 3 bedroom, 2 1/2 bath, this home offers an open floor plan, main floor laundry as well as a spacious kitchen. The turned staircase leads to a large primary bedroom that boast a on suite bathroom and a sizeable walk-in closet.  With private parking in the garage and custom shelving you will have plenty of room for storage.  The HVAC unit is approx. 4 years old and the new roof was completed about 3 months ago.  This homes outstanding location provides quick access to the highways, is one block from an expansive lake and pavilions as well as one of the counties most desirable park, Zackary's Place. The covered porch and private back patio offer spaces to relax, unwind and enjoy you days.
#26035119

Lake St Louis

920 Carpathian Drive

3 Beds

2 Baths

1,272 Sq.Ft.

$240,000

MLS#: 26035119

This cute home has been made new in almost every way! Brand new updates include flooring, trim, doors, light fixtures, paint, refinished walls, toilet, vanity, front deck and more. Other recent updates include roof, water heater, shower/tub, cabinets, countertops, wiring, etc. This home should offer a very clean and refreshed start for anyone looking for an affordable and low maintenance home. Back yard is good size and comes with a little storage shed. Home has laundry hook ups ready to go. Brand new stainless steel kitchen suite appliances! This will make a great first home or a downsizer.
#26014493

Cuba

406 Maiden Lane

2 Beds

1 Baths

780 Sq.Ft.

$113,000

MLS#: 26014493

1 ... 619 620 621 622 623 ... 666
* Listings identified with the FMLS IDX logo come from FMLS and are held by brokerage firms other than the owner of this website. The listing brokerage is identified in any listing details. Information is deemed reliable but is not guaranteed. If you believe any FMLS listing contains material that infringes your copyrighted work please click here to review our DMCA policy and learn how to submit a takedown request. © 2024. First Multiple Listing Service, Inc.
 - property

Send a message

Message successfully sent.

Your message

What is 3 + 4 ?

Reason for contacting?

I agree to receive email communication and understand I can unsubscribe at any time.

I agree to be contacted by Kornelije Josić via call, email, and text for real estate services. To opt out, you can reply 'stop' at any time or reply 'help' for assistance. You can also click the unsubscribe link in the emails. Message and data rates may apply. Message frequency may vary. Privacy Policy

Sign Out

Virtual Assistant

Would you like to take the next step with this property? We can help you schedule a showing or virtual tour, or send you more details.

Yes, I would like more information.

Thank You for Your Reply, One of Our Agents will contact you as soon as possible

No, maybe later.

Thank you, you can always contact me via email, phone number or through the contact form.

Realhub AI

Lucy - Your AI-Powered Realtor

Update Your Temporary Password

Personalize your search

Enter your email and we'll notify you immediately when new listings match what you're looking for.

or enter email address

Already have an account ? Login here

Continue your home search

I agree to receive communications and understand I can unsubscribe at any time.

I agree to be contacted by Kornelije Josić via call, email, and text for real estate services. To opt out, you can reply 'stop' at any time or reply 'help' for assistance. You can also click the unsubscribe link in the emails. Message and data rates may apply. Message frequency may vary. Privacy Policy

Already have an account ? Login here

We use cookies

We use cookies primarily for analytics to enhance your experience. By accepting, you agree to our use of these cookies. You can manage your preferences or learn more about our cookies policy.