REALHUB is on fire today

Properties

Browse or get in touch to schedule a walkthrough.

  • Nearby me
Price range

Popular Features

Community Features

Association

Property Features

Waterfront

View

Exterior Features

Interior Features

Style

10000 properties match your criteria

Updated 1 minute ago

E-Alert name
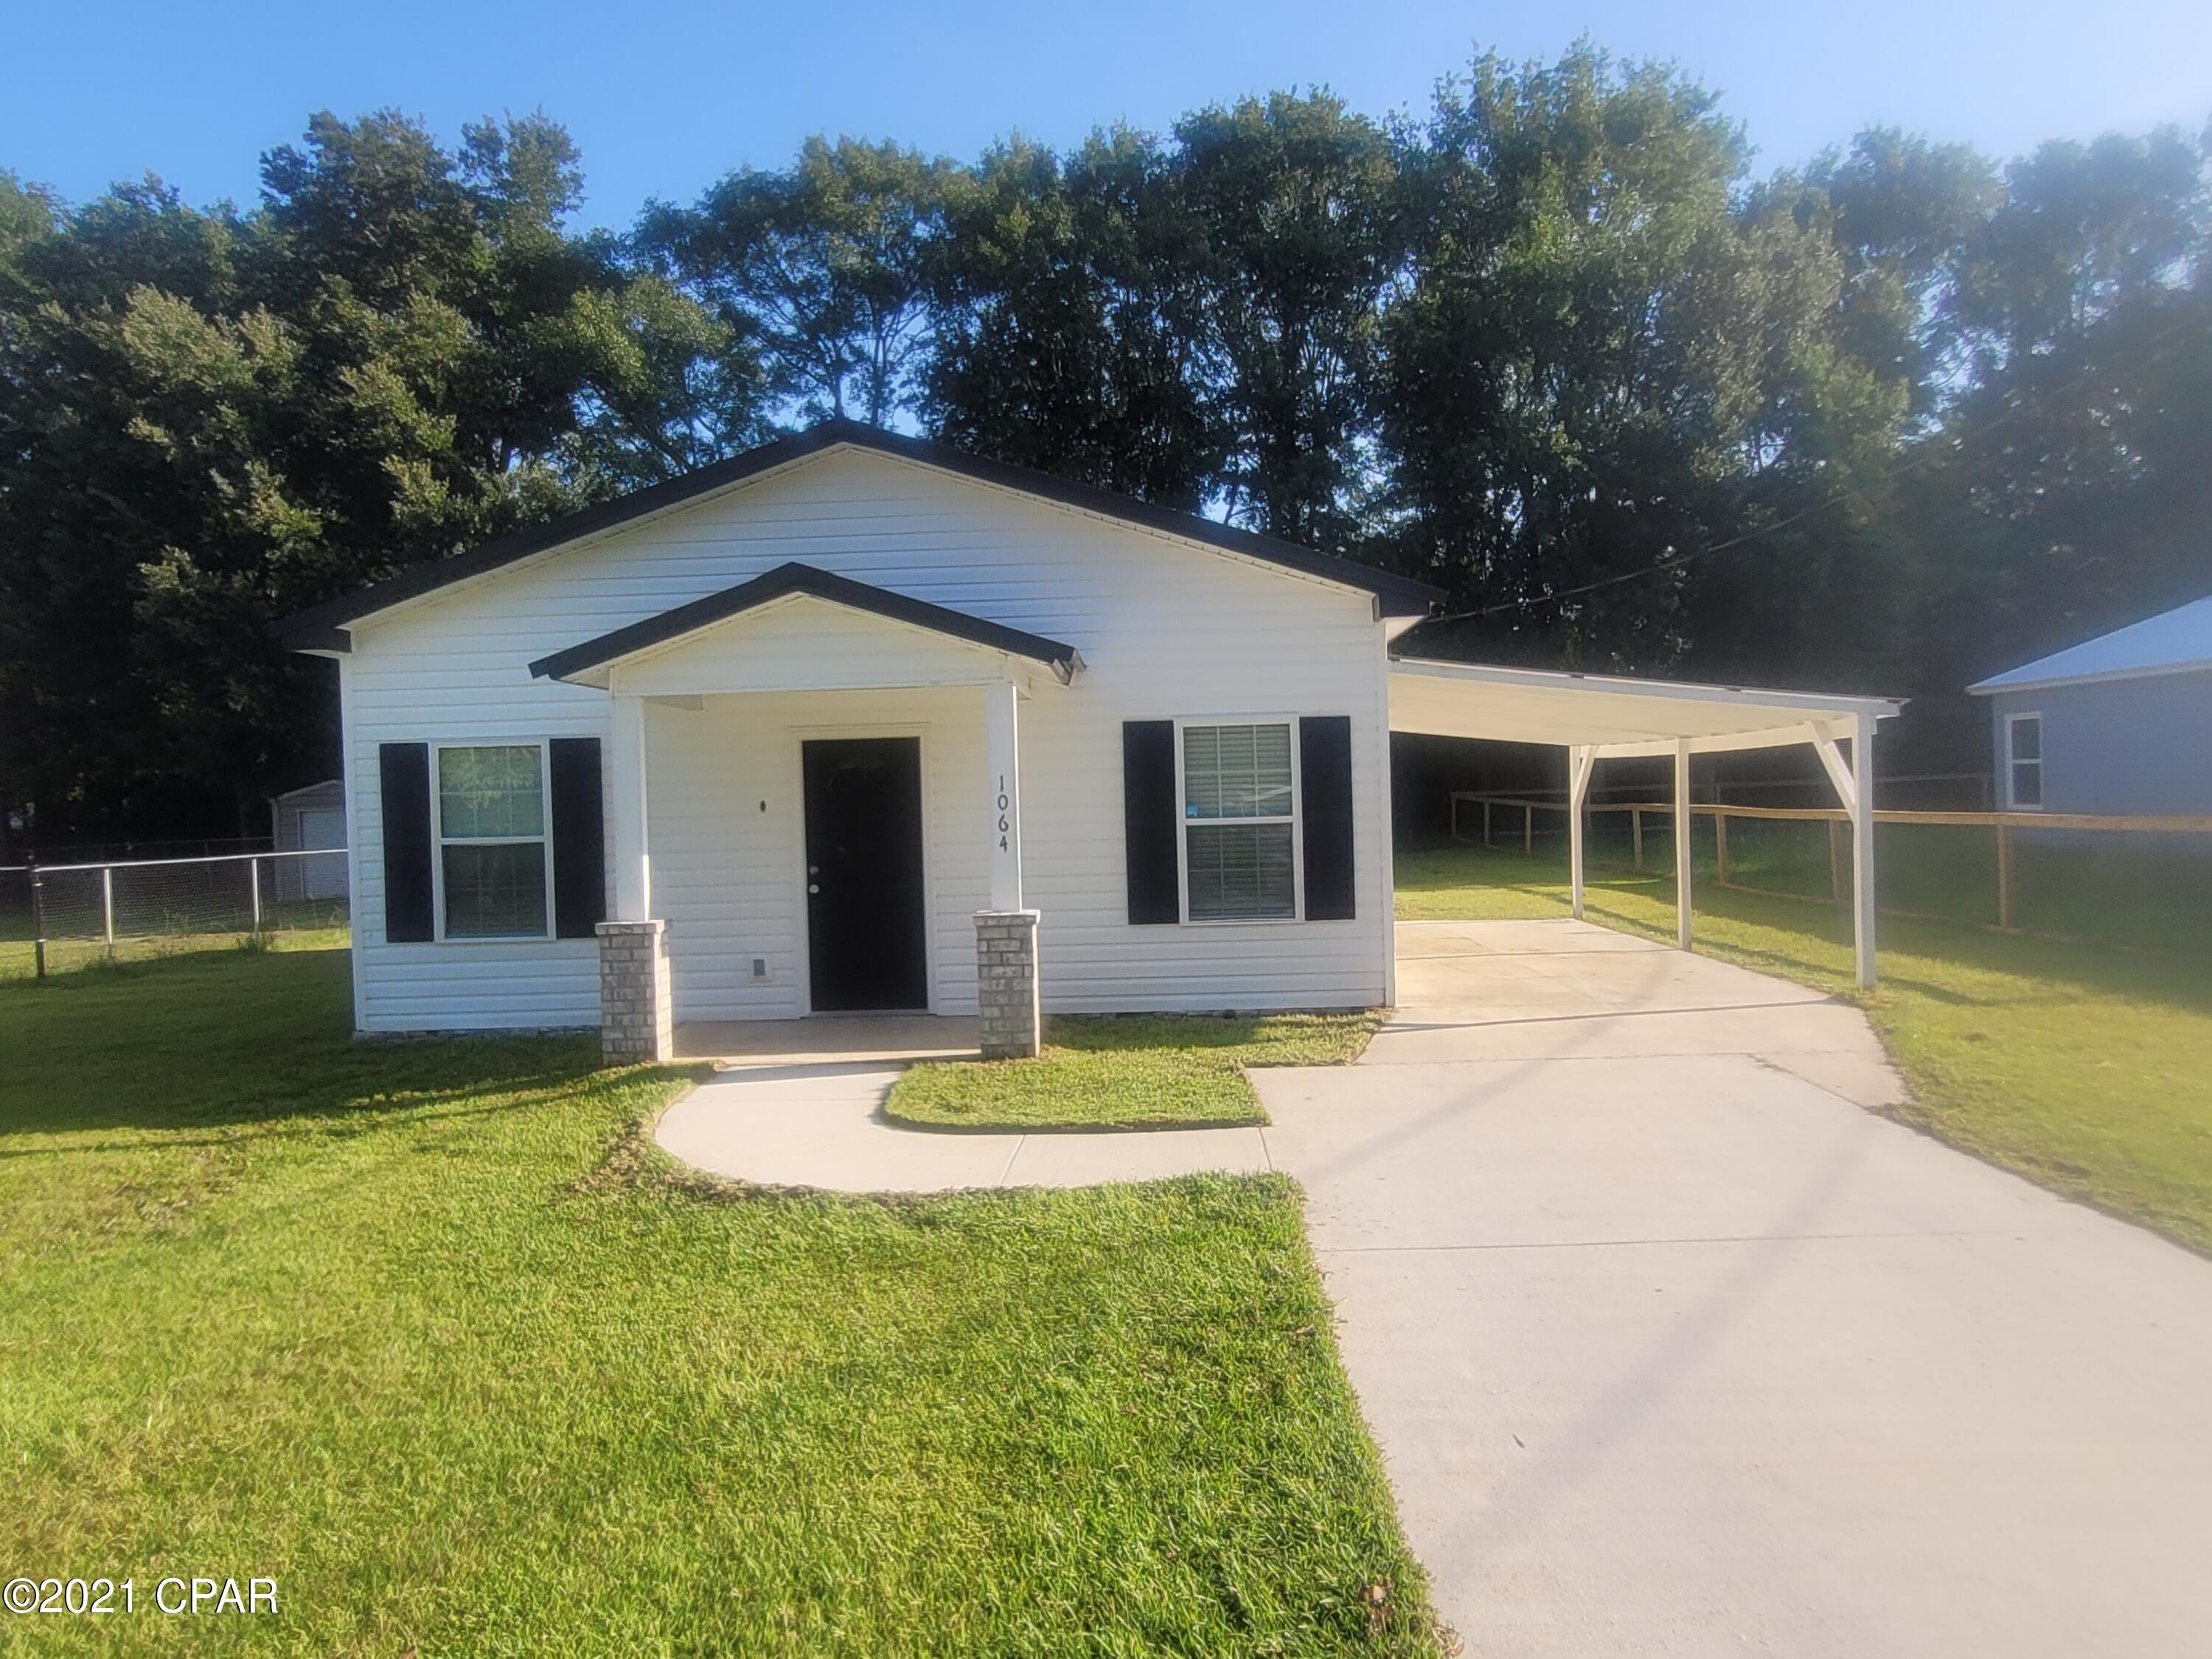
Within a short drive to Black River and Clearwater Lake, this 1,260 sq ft 2 bedroom home on 12+ acres is perfect for full-time living or weekend getaways for the boating, hunting, fishing, and lake enthusiasts.  Home comes furnished with kitchen appliances, bedroom and living room furniture, window treatments, and a kitchen table and chairs.  This energy-efficient Berm home has a durable metal roof and is fully electric including the HWH, furnace, and air conditioner.  It features a 16' x 12' covered patio with ceiling fans and electric outlets for outdoor living and recreation and includes a 20' shipping container with 16' x 20' lean-to for parking and plenty of storage. The mostly wooded lot offers abundant wildlife and is perfect for hunting, recreation, and privacy. Box blind shown in photo can stay.  Just in time for summer fun at Clearwater Lake and float trips on the Black River – don’t miss this one!
#26032050

Annapolis

4376 Highway BB

2 Beds

1 Baths

1,260 Sq.Ft.

$195,000

MLS#: 26032050

Welcome home to this beautifully maintained 2-story Craftsman home in the highly sought after Parcs of Arbor Green subdivision. Located in the highly sought-after O’Fallon District 90, this home offers access to top-rated schools—making it an ideal choice for families prioritizing education.  It offers 5 bedrooms, 4 bathrooms and a finished basement! From the moment you arrive, you’ll be charmed by the inviting wraparound porch—perfect for relaxing and enjoying the neighborhood. Inside, you’ll appreciate the spacious layout, 9+ ft ceilings on all levels, and beautiful touches throughout.

The main level features a large dining room with elegant wainscoting and rich wood flooring. The inviting living room includes a cozy gas fireplace and built-in sound system, perfect for relaxing or entertaining. The open-concept kitchen flows seamlessly into the living space and includes a breakfast area. You’ll love the stainless steel appliances, gas stove, granite countertops, abundant cabinetry, and a large walk-in pantry. The main-floor laundry is conveniently located just off the garage entry, keeping it functional for everyday use while remaining out of sight from guests.   The attached 3-car garage offers plenty of storage with built-in shelving.

Step outside to a fully fenced backyard with a patio—ideal for summer evenings, entertaining, or even catching fireworks on the Fourth of July! The lawn has been recently power raked, reseeded, and fertilized—giving it a fresh, healthy start for the season.

Upstairs, you’ll find a spacious primary suite featuring a large walk-in closet and a luxurious en-suite bath with dual vanities, a soaking tub, and a walk-in shower. This level also includes three additional bedrooms and a well-appointed full bath with double sinks, ideal for family or guests.

The finished basement adds even more living space with a cozy family room, complete with an egress window and plumbing ready for a wet bar. A stylish barn door leads to a storage area with built-in shelving. The lower level also includes an additional bedroom  and full bathroom with a walk-in shower.

Ideally located, this home is within walking distance to the O'Fallon Family Sports Park and 5–10 minutes from a wide variety of dining, shopping, and healthcare options. Commuters will appreciate being conveniently close to the highway, only about 15 minutes from Scott Air Force Base and approximately 25 minutes to downtown St. Louis.

This home truly has it all—space, style, location, and functionality—inside and out.  Call your favorite agent and set up a showing today!
#25075225

O'Fallon

1323 Arbor Green Trail

5 Beds

3 Baths

3,162 Sq.Ft.

$485,200

MLS#: 25075225

Very desirable, large house outside of town. Get the privacy and space you've been looking for! This home features a large back covered deck that backs up to a private wood line. The two story includes 2 bedrooms and 2 additional bonus rooms that can be used as bedrooms. The living room features a charming wood burning fireplace that you can nestle up to all winter long. 

Home has a couple of the major updates out of the way, newer furnace and windows, both installed in last five years. New exterior paint. Newer flooring in most of main floor. Kitchen has been tastefully remodeled and has stainless steel appliances including a gas stove!

In addition to the spacious house, the property also has a perfect little workshop with plumbing, electric and A/C! Also, a  small wood shed as well to keep that fireplace well fed. 

This home has a lot to love at a price to sell!
#26002117

Sullivan

7951 Elmont Road

4 Beds

1 Baths

1,315 Sq.Ft.

$159,000

MLS#: 26002117

Rare opportunity to own a stunning custom estate on 8.27 private acres! This exceptional 6 bed, 5 bath home offers over-the-top features inside and out, including an in-ground pool, expansive outdoor living spaces, and a 3-car oversized garage with workbench. The main level showcases an executive office with glass French doors, formal dining room, and a breathtaking family room with a two-sided gas fireplace flowing into a gourmet kitchen with center island, gas cooktop, stainless appliances, coffee bar, and spacious breakfast area. A sunroom, powder room and main-floor laundry add convenience and charm. The luxurious primary suite features deck access overlooking the pool, a two-sided fireplace, renovated spa-like bath with dual vanity, soaking tub, shower, and an incredible custom walk-in closet. Upstairs offers 4 bedrooms and 2 baths, including a Jack & Jill, plus abundant storage. The walk-out lower level includes a 6th bedroom, full bath, bar, recreation and gaming areas, storage and direct access to the resort-style salt-water, heated pool with diving board and slide. Enjoy multiple outdoor entertaining areas, large patio, expansive yard, and even a pickleball court lined out on the driveway. A truly one-of-a-kind retreat! There is so much space and so many amazing features, you will have to preview it yourself. Floor plans are included in the photos.
#26014375

Edwardsville

4775 N STATE ROUTE 157

6 Beds

4 Baths

4,816 Sq.Ft.

$825,000

MLS#: 26014375

Charming Investment Opportunity or Starter Home in St. Louis!

Welcome to 6555 Plymouth—a solid and well-maintained property with strong potential for both investors and homeowners alike. This home is move-in ready and offers reliable functionality while still leaving room for value-add improvements.

Inside, you’ll find a practical layout with comfortable living spaces, durable flooring, and an efficient kitchen setup designed for everyday use. The home has been maintained with longevity in mind, offering a great foundation for customization or continued rental income.

Whether you're looking to expand your investment portfolio or purchase an affordable home you can make your own, this property checks the boxes. With its manageable size, straightforward upkeep, and steady rental history, it presents a smart opportunity in today’s market.

Ideally located just minutes from The Delmar Loop and Washington University in St. Louis, you’ll enjoy quick access to popular dining, entertainment, and one of the area’s top universities—making this location especially attractive for both tenants and future resale value.

Highlights:
Former income-producing rental property
Functional layout with solid bones
Ideal for investors or first-time buyers
Opportunity to add value 
Prime location near dining, entertainment, and major institutions

Don’t miss your chance—schedule your showing today!
#26023491

University City

6555 Plymouth Avenue

3 Beds

1 Baths

988 Sq.Ft.

$135,000

MLS#: 26023491

Beautifully updated 2-story home ideally located within walking distance to Wildwood Town Center and directly across from Green Pines Elementary school. Freshly painted throughout with recent updates, including new trim, lighting, hardware, landscaping, retaining wall, exterior lighting, and more. The welcoming entry foyer features a custom front door and staircase with wood spindles. Spacious living and dining rooms offer decorative molding, updated lighting, and plantation shutters. The family room is centered around a brick gas fireplace and features a large bay window with professionally tinted windows overlooking the backyard. The kitchen offers custom cabinetry with soft-close doors, granite counters, tile backsplash, under-cabinet lighting, stainless steel appliances, pantry, and adjoining breakfast room with bay window and access to the deck and pool area. Main floor laundry. Upstairs, the vaulted primary suite features a walk-in closet with organizers and an updated ensuite bath with double vanities, granite countertops, soaking tub, separate shower, and updated lighting and mirrors. Three additional bedrooms and an updated full bath complete the upper level. Finished lower level includes a large family room, game area, office or playroom with built-in shelving, and abundant storage space. Enjoy the backyard with a large deck, above-ground pool, white vinyl privacy fence, and updated landscaping, creating a great space for relaxing or entertaining.
#26031105

Wildwood

16554 Green Pines Drive

4 Beds

2 Baths

3,028 Sq.Ft.

$479,900

MLS#: 26031105

You finally found that dream piece of property! This incredible 10.02 +/-acre lot offers beautiful flat pastured land and the perfect opportunity for those seeking a peaceful countryside lifestyle. Situated in prime location this builder-ready lot provides ample space to create your own private oasis. With mixture of open meadow and mature hardwood timber, this property showcases the beauty of nature and offers a haven for wildlife enthusiasts. With amazing builder potential, this lot is ready for your dream home. Located less than an hour from St. Louis metro area, this property offers the perfect balance between rural living and urban convenience. Enjoy the tranquility the countryside while still having easy access to nearby amenities schools, and shopping centers. Ameren is putting in the electric. This property is in a flood zone however where you could build a homesite is not.
#26008192

Festus

22 Hematite Farms Rd

None Beds

None Baths

10.02 acres

$150,300

MLS#: 26008192

Freshly remodeled home and only a few minutes from Doniphan. Nice 3 bedroom, 1 bath home on just over 1 acre of land. This home has 1034 sq ft with a carport and fully brick. Call for your appointment to view this home.
#26022095

Doniphan

461 Ripley 142E-24A

3 Beds

1 Baths

1,034 Sq.Ft.

$129,900

MLS#: 26022095

Welcome home to this delightful end-unit 2-bedroom condominium with a front-entry 2-car garage located in the highly sought-after Autumn Lakes subdivision. Step inside to a warm and inviting living room, featuring a cozy fireplace and large windows. From here, walk through the sliding glass door onto the private deck - an ideal spot for morning coffee or alfresco dining while overlooking common ground with mature trees and a peaceful view of the lake. The cheerful breakfast room, complete with a bright bay window, flows effortlessly into the adjoining kitchen, creating an easy and open layout perfect for both everyday living and entertaining. The primary bedroom offers a tranquil retreat with expansive windows and a private ensuite bath. The second bedroom is conveniently located down the hall, with a second full bath nearby - ideal for guests or a home office. A laundry closet off the hallway provides convenience. The finished lower level expands your living options even further, featuring luxury vinyl plank flooring, recessed can lighting, and a sliding glass door that opens to the patio. It's a perfect space for a family room, home gym, hobby area, or additional entertaining space. For added peace of mind, the A/C was replaced in 2023, and the furnace was replaced in 2024. Additionally, the washer and dryer shall remain. Residents of Autumn Lakes enjoy wonderful community amenities, including a clubhouse, swimming pool, and tennis courts, offering resort-style living right at home.
#26014408

Maryland Heights

3126 Autumn Trace Drive

2 Beds

2 Baths

1,974 Sq.Ft.

$197,000

MLS#: 26014408

Welcome to this NEWER BUILD (2024) 3 bedroom home in the Townes of The Streets at Caledonia. Beautiful 3 bed, 2.5 bath home with 1 car garage is ready to move in. Open kitchen to living room, 3 bedroom and 2 full baths on the upper level. Basement is unfinished for lots of storage! Neighborhood pool and playground. Close to Hwy 40 and Winghaven blvd.Great Location ! READY TO MOVE IN ASAP.
#26024102

O'Fallon

60 Mora Boulevard

3 Beds

2 Baths

1,363 Sq.Ft.

$2,150

MLS#: 26024102

Charming 3-bedroom, 2 full bath home in a convenient Edwardsville location! This well-maintained property features a new roof, newer kitchen appliances, and a center island perfect for gathering and meal prep. The finished basement offers additional living space complete with a wood-burning fireplace, bar area, and full bathroom — ideal for entertaining or relaxing. Enjoy being just minutes from downtown Edwardsville restaurants, shops, and community events with easy access to SIUE and the Watershed Nature Center. A great combination of comfort, location, and functionality!
#26029886

Edwardsville

1028 Grand Avenue

3 Beds

2 Baths

2,099 Sq.Ft.

$280,000

MLS#: 26029886

LISTED/SOLD same day
#26032340

Collinsville

301 Northcrest Drive

2 Beds

2 Baths

1,928 Sq.Ft.

$269,000

MLS#: 26032340

An impressive stone, brick & cedar elevation defines the rustic architecture of this Colorado-inspired Estate home. Open floor plan features handscraped Asian walnut flooring, soaring ceilings, detailed trim work & plantation shutters. Vaulted slate porch entrance with 8’ mahogany double doors leads to impressive 2-sty foyer highlighted by dramatic curved staircase, private study, elegant dining room framed by arched entryways and stunning great room with box beam ceiling, floor-to-ceiling stone fireplace, built-in bookcases & 2-sty wall of windows. Designer kitchen with knotty Alder cabinetry, granite countertops, premium stainless steel appliances, 8’ crescent center island & butler’s pantry adjoins light-filled breakfast room & vaulted hearth room with stone fireplace, granite bar & atrium doors that open to screened porch. Coffered primary bedroom suite with 2 customized walk-in closets & luxury bath with jetted tub & shower spa provides an appealing retreat. Front & rear staircases access 3 additional ensuite bedrooms & bonus room. Lower Level entertainment space includes recreation room with wet bar, family room with woodburning fireplace, media room & game room plus hobby room, workout room & half bath. Situated on a tree-lined 1+ acre lot with pool, covered patio & open patio with full-height fireplace.
#26003590

Town and Country

1015 Claymark Drive

4 Beds

4 Baths

7,235 Sq.Ft.

$2,995,000

MLS#: 26003590

Location, location, location! Beautiful ranch home in the highly desirable Lafayette Farms neighborhood. This 4-bedroom, 3-bath residence features a sunken great room with vaulted ceilings and beautiful woodwork throughout.

Main level includes an office space with built-in bookshelves, a kitchen and breakfast room that flow seamlessly into the formal dining featuring abundant natural light.

Enjoy gorgeous views from the rear windows overlooking mature trees and open green space-creating your own private oasis.

The walk-out lower level offers a spacious family room, an additional bedroom and full bath, plus a large amount of unfinished space with endless potential.

Step outside to a raised deck and hot tub, perfect for relaxing or entertaining. The home also features a circular Bomanite concrete driveway, adding exceptional curb appeal. Move in and enjoy all the benefits of living in this beautiful, established neighborhood!
#26013922

Ballwin

1334 Rusticview Drive

4 Beds

3 Baths

2,696 Sq.Ft.

$500,000

MLS#: 26013922

Warning, you may fall in love at first sight! This adorable 3 bedroom home has been updated from top to bottom and is ready to impress! From the fully remodeled kitchen and bathroom to the warm hardwood floors and sleek luxury vinyl plank, every corner has been given a fresh new glow-up. The living room brings the charm with exposed faux beams, while the dining space off the kitchen makes everyday meals feel just a little more special. Need extra room? The partially finished walk-out basement comes with a bonus sleeping room, making it the perfect hideaway for guests, hobbies, or your next movie-night lounge. Cute, cozy, and packed with personality... This one is ready to steal the spotlight!
#26029226

St Louis

936 Highmont

3 Beds

1 Baths

960 Sq.Ft.

$124,900

MLS#: 26029226

1 ... 624 625 626 627 628 ... 666
* Listings identified with the FMLS IDX logo come from FMLS and are held by brokerage firms other than the owner of this website. The listing brokerage is identified in any listing details. Information is deemed reliable but is not guaranteed. If you believe any FMLS listing contains material that infringes your copyrighted work please click here to review our DMCA policy and learn how to submit a takedown request. © 2024. First Multiple Listing Service, Inc.
 - property

Send a message

Message successfully sent.

Your message

What is 3 + 4 ?

Reason for contacting?

I agree to receive email communication and understand I can unsubscribe at any time.

I agree to be contacted by Kornelije Josić via call, email, and text for real estate services. To opt out, you can reply 'stop' at any time or reply 'help' for assistance. You can also click the unsubscribe link in the emails. Message and data rates may apply. Message frequency may vary. Privacy Policy

Sign Out

Virtual Assistant

Would you like to take the next step with this property? We can help you schedule a showing or virtual tour, or send you more details.

Yes, I would like more information.

Thank You for Your Reply, One of Our Agents will contact you as soon as possible

No, maybe later.

Thank you, you can always contact me via email, phone number or through the contact form.

Realhub AI

Lucy - Your AI-Powered Realtor

Update Your Temporary Password

Personalize your search

Enter your email and we'll notify you immediately when new listings match what you're looking for.

or enter email address

Already have an account ? Login here

Continue your home search

I agree to receive communications and understand I can unsubscribe at any time.

I agree to be contacted by Kornelije Josić via call, email, and text for real estate services. To opt out, you can reply 'stop' at any time or reply 'help' for assistance. You can also click the unsubscribe link in the emails. Message and data rates may apply. Message frequency may vary. Privacy Policy

Already have an account ? Login here

We use cookies

We use cookies primarily for analytics to enhance your experience. By accepting, you agree to our use of these cookies. You can manage your preferences or learn more about our cookies policy.