REALHUB is on fire today

Properties

Browse or get in touch to schedule a walkthrough.

  • Nearby me
Price range

Popular Features

Community Features

Association

Property Features

Waterfront

View

Exterior Features

Interior Features

Style

10000 properties match your criteria

Updated 1 minute ago

E-Alert name
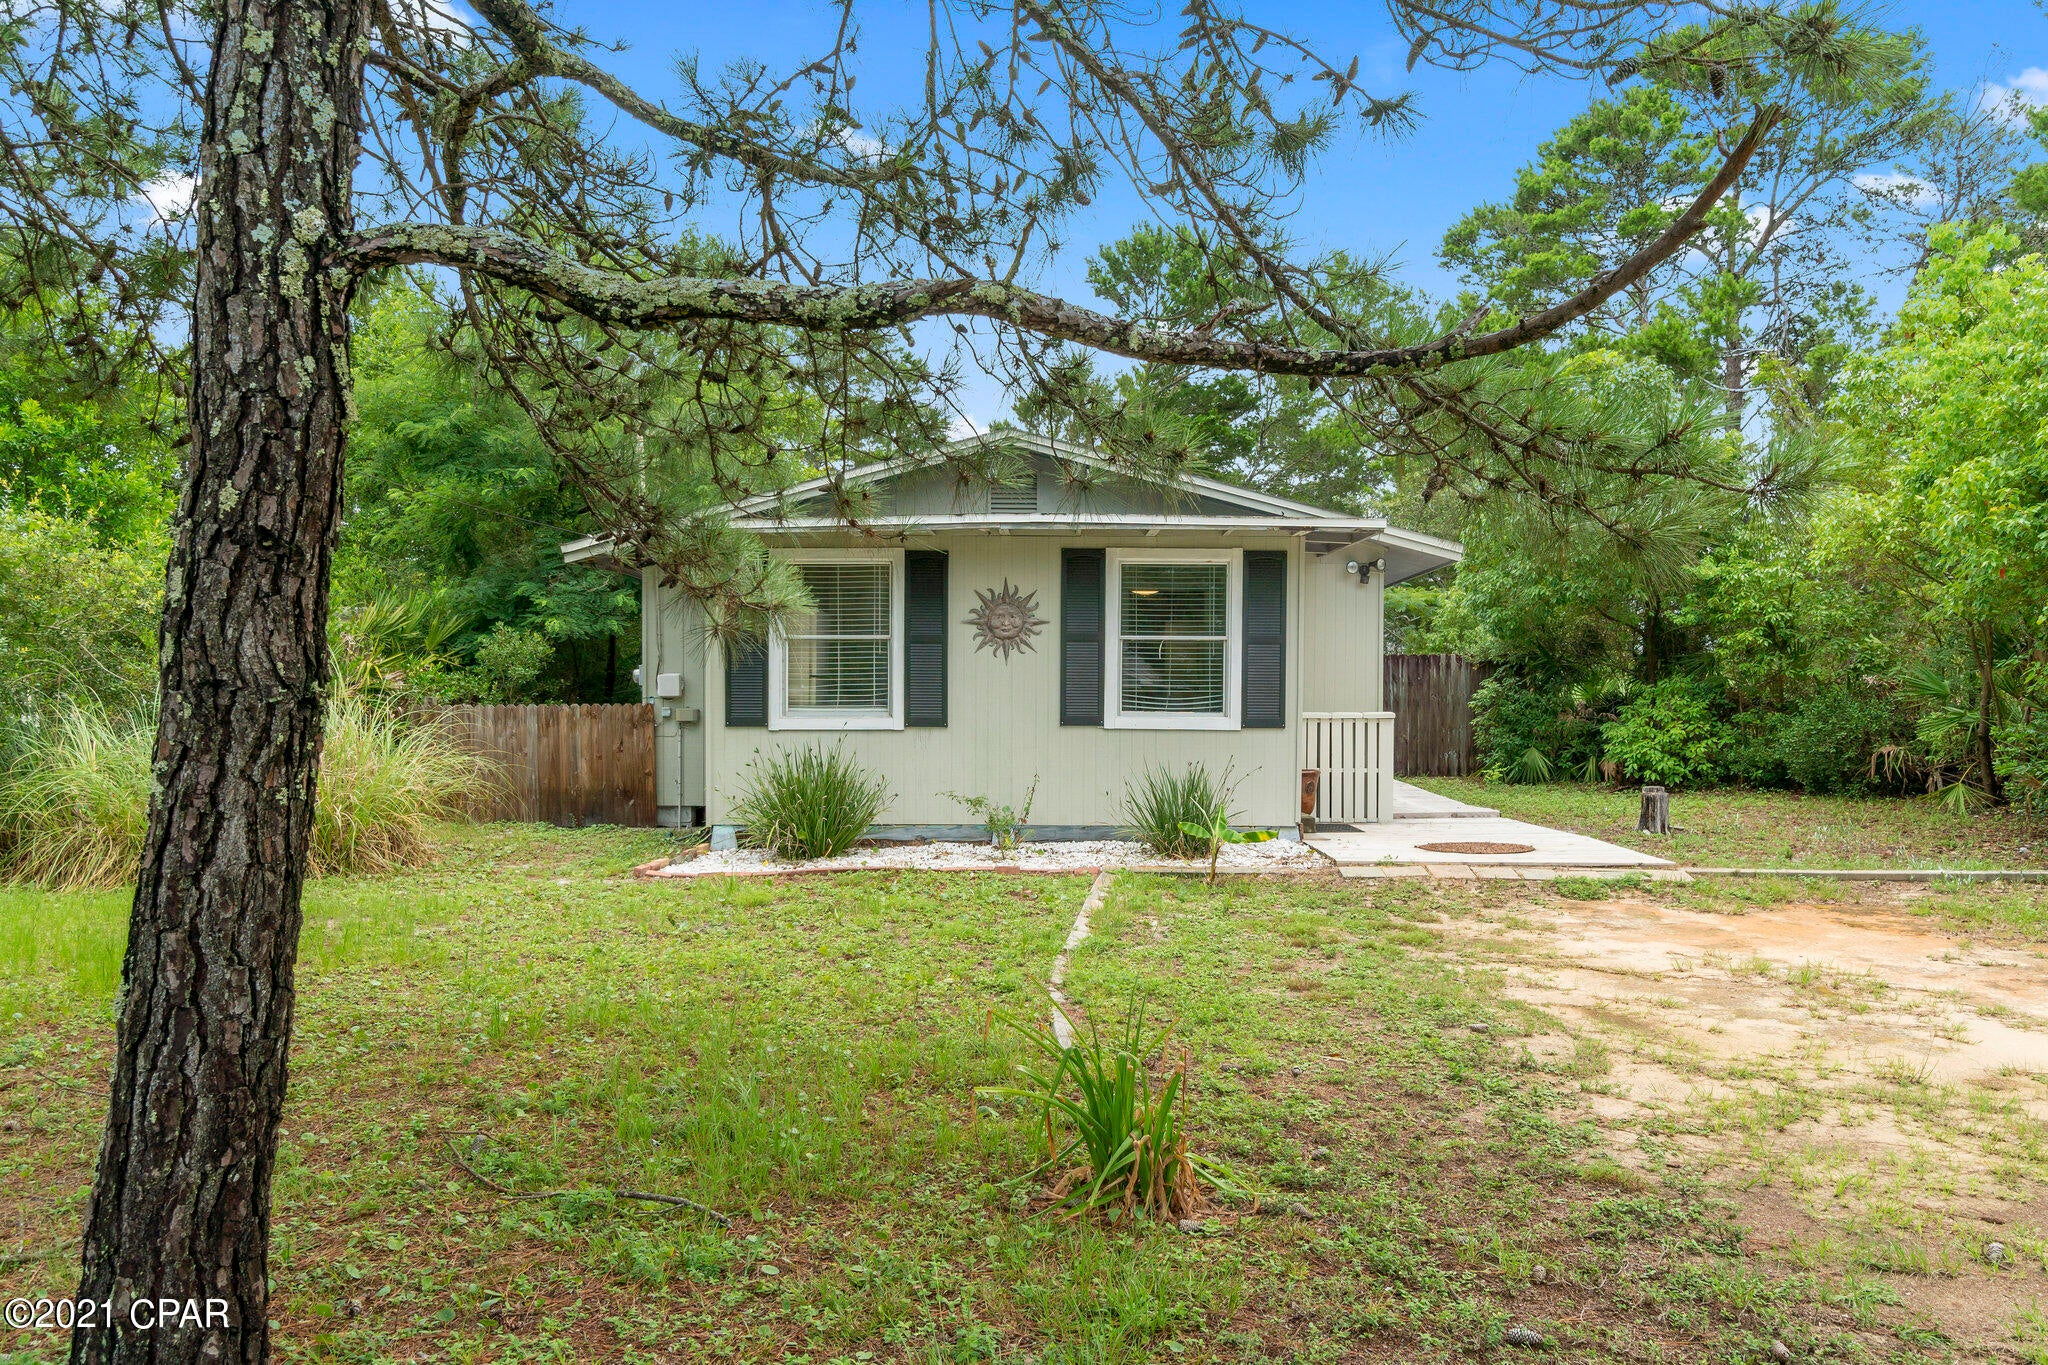
Another fantastic 3-bedroom, 2-bathroom home for your consideration! Full of character and charm, this home offers a unique style that’s hard to find in Vandalia. Inside, you’ll find beautiful hardwood floors and a spacious kitchen featuring stainless steel appliances that opens seamlessly into the living room, creating a warm and inviting atmosphere perfect for everyday living and entertaining. Large windows throughout the home bring in plenty of natural light and highlight the cozy feel of every room. The living room features a gas fireplace, making it the perfect spot to relax during those cool fall and winter evenings. The main floor includes two generously sized bedrooms along with a full bathroom. Upstairs, you’ll find a large private bedroom suite complete with its own full bathroom, offering the perfect retreat for homeowners or guests. An unfinished basement and additional upstairs storage provide plenty of room for all of your storage needs. Conveniently located within walking distance to the hospital, schools, and park, this home sits right in the heart of Vandalia and offers both comfort and convenience in a charming setting. Get in touch today to see this one for yourself!
#26029715

Vandalia

622 N 8th Street

3 Beds

2 Baths

1,461 Sq.Ft.

$155,000

MLS#: 26029715

This beautiful property is located along Wayne 380, just northwest of Greenville. This property was formerly used as a school and ministry in the past but has endless possibilities. The schoolhouse contains a commercial kitchen, dining hall, locker rooms with bathrooms and showers, dorms, apartments, and multiple large rooms to fit any of your needs. A venue building is also on the property and is the perfect place to host parties and events. The gorgeous wooden home and seven other houses add to all the dwellings this property provides. A campground with twenty camping sites creates more space to host guests and visitors. This property has two shops, one containing an apartment, making it a great place to store all your tools and equipment. Corps of Engineers grounds border the property on two sides, and the Saint Francis River is less than a quarter mile away, making for great hunting and fishing opportunities. Call today to schedule your own private tour.
#25020921

Patterson

5019 Wayne 380

None Beds

None Baths

14,628 Sq.Ft.

$2,200,000

MLS#: 25020921

Enjoy both immediate curb appeal and the practical luxury of one-floor living in this charming, 3-bedroom mid-century modern, brick residence, tucked away in the serene Cheshire subdivision of Webster Groves. The exterior has been freshly painted in Greek Villa White. The grounds are beautifully landscaped with well-established trees and shrubs—all of which can be enjoyed from the covered front porch or the inviting rear patio. Inside, the home offers 2,117 square feet of beautifully refreshed living space finished in a soft cream tone. This crisp, new color palette perfectly complements the hardwood floors, creating a masterful blend of vintage soul and contemporary updates. Whether you are seeking a sophisticated retreat or a delightful entertaining space, the front living room delivers, anchored by a gas fireplace and framed by large windows. A signature circular window at the entrance provides a stylish architectural statement that can be appreciated from both inside and out. The heart of the home is perhaps the updated kitchen, boasting custom cabinetry, a full suite of stainless steel appliances—including a double oven and built-in microwave—and new solid surface WilsonArt Carrara Royale countertops. Enjoy morning coffee in the cozy breakfast room or host formal gatherings in the adjacent dining room. For added convenience, a well-appointed laundry room, just off the garage, provides an abundance of stylish storage.
Beyond the kitchen, a large den with built-in shelving and a wood burning fireplace awaits you. Desiring a little fresh air? Step through the den into the enclosed, screened sunroom. Beyond the sunroom a rear patio offers a secluded outdoor space for your enjoyment (new privacy fence installed late 2025). With modern comforts like central air, tilt-in windows, recessed lighting, and an in-ground sprinkler system, this move-in-ready ranch balances classic architectural detail with modern convenience. Transferrable Home Warranty provides peace of mind to the new owner. The window of opportunity is open now—are you ready for your next act?
#26029817

St Louis

430 Cannonbury Drive

3 Beds

2 Baths

2,117 Sq.Ft.

$475,000

MLS#: 26029817

Welcome to 1 Tuscany Park, a fully turnkey residence that does not whisper luxury, it commands it.

Set within one of Clayton’s most coveted enclaves, this rare architectural statement pairs park-like surroundings and views toward Oak Knoll Park with the kind of scale, finish, and presence seldom found in the St. Louis market. For buyers searching for a luxury new-build alternative in Clayton, this is the answer: a newer custom home that is fully realized, fully upgraded, and truly move-in ready. No waiting on plans, allowances, contractors, landscaping, or punch lists. Just immediate enjoyment. Better than building new, without the typical 18-month timeline.

Spanning more than 7,500 square feet, the home lives with the polish of a designer showcase and the functionality of a residence built for real life. A soaring two-story entry, private office, sunlit dining room, expansive great room, and chef’s kitchen create a seamless everyday flow, while the main-level primary suite offers the privacy, comfort, and convenience today’s luxury buyers expect. Upstairs, generous en suite bedrooms and a flexible loft continue the home’s thoughtful layout, and the lower level delivers a true entertaining destination with a theater, fitness studio, custom wet bar, fifth bedroom, and full bath.

The location is equally compelling. DeMun’s beloved restaurants and neighborhood favorites are close at hand, WashU is nearby, and Wydown’s dining scene and downtown Clayton are just a short drive away, creating the kind of connected, lifestyle-rich setting that appeals to buyers who want both prestige and convenience.

For a relocating executive or discerning St. Louis buyer, 1 Tuscany Park checks every box: newer construction, turnkey condition, immediate livability, and fast access to some of the region’s most prominent corporate, medical, and university employers, including Centene in Clayton, WashU and BJC in the Central Corridor, Enterprise Mobility in St. Louis County, Edward Jones in Des Peres, World Wide Technology in Maryland Heights, and Bayer and RGA in Chesterfield. This is a true executive relocation home: refined, low-friction, and ready to move into from day one.

Throughout, custom window treatments, designer lighting, smart storage, a three-car garage, and beautifully curated outdoor spaces reinforce what makes this property so rare: it offers the freshness and ease buyers associate with new construction, but with the advantage of being completely finished, fully customized, and available now. In a market where truly turnkey luxury is hard to find, 1 Tuscany Park stands apart.
#26005952

Clayton

1 Tuscany Park

5 Beds

5 Baths

7,542 Sq.Ft.

$2,690,000

MLS#: 26005952

HUGE PRICE REDUCTION!!!!!! Attention Pastors, Entrepreneurs, Commercial Business Owners, and General Public. This is a unique multiplex/mixed-use building opportunity to walk into a turnkey asset with potential income. This property is currently being used as a House of Worship, but can be used as a single-family or Duplex home.  Re-imagine. As you enter the beautiful entry foyers, which have been re- imagined to greet and welcome your guests with quick access to the separate men's and women's bathrooms. The sanctuary can seat 50-75 people. It is cooled by a window unit and ceiling fans. It has a functional heated baptismal pool. All of the pews will stay. There is an organ, a piano, located in the sanctuary, which will stay. The main level is handicap accessible. The basement is perfect for storage space. The parking lot can hold up to 20 plus cars. The bonus with this building comes with 3 additional lots: 2743, 2801, and 2803 Arlington Ave. It gets even better.. 
The 2nd floor of this building offers 3 bedrooms, 1 bath, a fully functioning kitchen, and 2 sunporches in the front and back of the building. The upstairs unit has central air. A fully reimagined property with an uncommon flexibility with income potential through the 2nd-floor unit. Adaptable for community, event, residential, daycare, office building, or event space, comes complete with ample parking and room for future expansion. A very versatile institutional property is a great fit for the St. Louis-area religious organizations, nonprofits, educational institutions, or community-focused enterprises looking for more space at a fraction of the cost. Bring your members and board on this one. This property is being sold as-is.
#26030765

St Louis

2801 Arlington Avenue

None Beds

None Baths

2,352 Sq.Ft.

$159,900

MLS#: 26030765

Step inside and try not to fall in love too fast.

From the moment you walk through the door, the soaring two story foyer sets the tone. Bright, open, and just dramatic enough to make an entrance every single day. This is the kind of space that feels impressive without trying too hard.

The kitchen has already had its glow-up with brand new flooring underfoot, making it feel fresh, clean, and ready for everything from rushed weekday mornings to wine-fueled dinners that go way past bedtime. Fresh paint throughout keeps everything feeling light, updated, and completely move-in ready.

And the space? It just keeps going. Multiple living areas give you room to spread out, gather, host, or hide out depending on the day. Head downstairs to a finished basement that’s ready for movie nights, game days, a home gym, or that “we’ll figure it out later” space that somehow becomes your favorite spot in the house.

Upstairs, four true bedrooms give you flexibility for whatever life looks like right now. Guests, office, hobbies, or all of the above. The layout simply works.

Outside, a beautiful yard gives you the perfect backdrop for everything from quiet mornings with coffee to summer nights that turn into memories. There’s room to breathe, play, entertain, or just enjoy a little extra privacy.

And let’s talk about the big stuff because it matters. Brand new roof. Brand new siding. The kind of updates that let you relax and enjoy the home instead of adding to your to-do list.

All of this in Chesterfield, where convenience meets that “this just feels right” kind of living.

Homes like this don’t just hit the market. They make an impression.

Come see what all the excitement is about. *Interior Photos Coming 5/9!*
#26033212

Chesterfield

249 Woodcliffe Place Drive

4 Beds

2 Baths

4,006 Sq.Ft.

$689,000

MLS#: 26033212

City rules with a little suburban soul. This 2+ bedroom, 1-bath mid-century home offers the kind of flexible layout and updates that makes it easy to picture yourself settling right in. Step inside to a spacious, light-filled living area that flows seamlessly into the cute eat-in kitchen, creating a functional setup for both everyday living and entertaining. Two comfortable bedrooms and a full, updated bath with a shower/tub combo, while the versatile bonus space offers endless possibilities — use it as a third bedroom, cozy family room, playroom, home office, or creative space. Outside, you’ll love the backyard with plenty of room for pets, gardening, gatherings, or simply enjoying a little extra breathing room in the city. The oversized 1-car garage adds valuable storage and convenience. This one also comes with a new roof! Conveniently located near multiple highways, shopping, dining, and River Des Peres Greenway, this home combines accessibility, ease, and comfort in one seriously cute package.
#26032874

St Louis

4033 Weber Road

2 Beds

1 Baths

950 Sq.Ft.

$209,000

MLS#: 26032874

This beautiful 4-bedroom, 4-bath two-story home offers the space, layout, and location buyers are looking for.  Large windows bring in natural light throughout the main level, which includes a living room, separate dining room, half bath and family room complete with a wood burning fireplace.The updated kitchen features solid surface countertops, center island, stainless steel appliances, an eat-in breakfast area and walks directly out to the large deck. Upstairs you’ll find the primary suite along with 3 generous sized bedrooms and plenty of closet space. Additional features include an attached 2 car garage and a finished walkout lower level, adding even more room to spread out with a gas fireplace and access to a back patio and large backyard.  Located near Highways 364 and 94 and within the Francis Howell School District, this home offers convenient access to shopping, restaurants, parks, and more.
#26033225

St Charles

3798 Cambridge Crossing Drive

4 Beds

2 Baths

2,632 Sq.Ft.

$429,995

MLS#: 26033225

Light-filled and well-maintained, this stunning 4-bedroom, 4-bath two-story home with a finished lower level and 3-car garage offers the perfect blend of comfort, style, and functionality. As you step inside, you’ll be drawn to the two-story great room featuring  beamed ceilings, floor-to-ceiling windows, and a cozy gas fireplace that creates an inviting focal point. The gourmet kitchen is designed to impress with tall custom cabinetry, soft-close drawers, abundant pull-outs, newer granite countertops, a center island, oversized pantry, and sunny breakfast nook. Just off the kitchen, the versatile hearth room makes an ideal office, playroom, craft space, or relaxing gathering area. The private main-floor primary suite is a true retreat, complete with a spa-inspired en-suite bath featuring a jetted soaking tub, separate shower, dual bowl vanity and an enormous custom walk-in closet. The main level also includes a formal dining room, laundry/mud room with sink and cabinetry, powder room, and newer flooring throughout much of the space. Upstairs, you’ll find three spacious bedrooms plus a loft/bonus area, all sharing a full bath. The finished lower level expands the living space with a large rec room, full bath, massive storage closet, and plenty of additional storage. Outside, enjoy entertaining or relaxing on the patio overlooking the spacious backyard enclosed by newer maintenance-free fencing. Zoned heating and cooling and a finished 3-car garage add even more convenience and value. Occupancy compliant and conveniently located within Belleville city limits with desirable Freeburg schools.
#26030567

Belleville

3247 Roan Hill Drive

4 Beds

3 Baths

3,580 Sq.Ft.

$460,000

MLS#: 26030567

LIVE/WORK Opportunity! Commercial Zoning with Two Buildings on Half Acre! This unique property offers exceptional flexibility with C-2 commercial zoning while currently functioning as a residential residence. Whether your vision includes a primary home, professional office, or a new business venture, this site provides a wide range of possibilities. Situated on approximately ½ acre, the property includes two separate structures with ample parking. The main home features 4 bedrooms and 1 full bathroom, with a functional layout that includes a bedroom, bathroom, living room, dining room, and kitchen on the main level, plus three additional bedrooms upstairs. A full basement adds extra value with toilet and plenty of storage space. A secondary rear structure provides an additional 500+ square feet, ideal for a variety of uses depending on your needs. While zoned commercial, the property may also continue to be used residentially. HIGH TRAFFIC LOCATION!
Seller is a licensed Missouri Real Estate Agent. Duplicate Listing of MLS#26002098
#26002238

Belleville

3600 N Belt W

None Beds

None Baths

N/A

$159,900

MLS#: 26002238

Priced to sell.  Schedule your viewing today.  Investment property or primary home that needs some TLC.
#26025644

Catron

209 Kell Road

3 Beds

1 Baths

1,104 Sq.Ft.

$20,000

MLS#: 26025644

Beautiful 4-bedroom, 2-bath home with a 2-car garage offering space, comfort, and a great location! This well-maintained home features a split-bedroom floor plan and an oversized primary suite with a jetted tub, separate shower, double vanity, and dual walk-in closets.
The spacious living room is perfect for entertaining, while the formal dining room features beautiful wood flooring and natural light. The kitchen offers stainless steel appliances, tile flooring, ample cabinet space, and a breakfast area overlooking the backyard.
Three additional bedrooms provide plenty of flexibility, including a large upstairs bedroom that could also serve as a bonus room, office, or playroom. Outside, enjoy the brick-front exterior, low-maintenance vinyl siding, spacious deck, wooded backdrop, and generous backyard. A quality home with plenty of space and value!
#26027474

St Robert

115 Ridgeview Drive

4 Beds

2 Baths

2,020 Sq.Ft.

$300,000

MLS#: 26027474

Discover the potential for a new chapter at 11 Perry, BNTN MO 63736. This single-family residence offers a foundation for creating a home that reflects your unique vision and lifestyle. This property invites a closer look, promising a canvas for your future.
#26026153

Benton

11 Perry

None Beds

None Baths

1,650 Sq.Ft.

$254,900

MLS#: 26026153

PRICE REDUCTION & SELLER TO PAY CLOSING COST WITH ACCEPTABLE OFFER! Contemporary new construction home located in one of Hannibal’s newest subdivisions with 3 bedrooms, 2.5 baths, and a yard with fresh sod...Enter in to the home and find vaulted ceilings and and a cozy great room you will feel right at home. The kitchen features sleek quartz countertops and kitchen appliances to convey. Off the kitchen you will find a large pantry and a stamped back covered patio. The primary suite includes a walk-in closet and a LARGE primary bathroom with separate vanities, makeup vanity, soaking tub, and walk in onyx shower. Down the hall there are two more generous sized bedrooms and a common bathroom. Above the two car garage you will find ample about of storage space. Minnow Creek Subdivision is just minutes from Hannibal Regional Hospital and Highway 36. Schedule your private tour today! This home has the ability to have a fourth bedroom right off the living room.
#26013810

Hannibal

426 Honeysuckle Drive

3 Beds

2 Baths

2,240 Sq.Ft.

$427,000

MLS#: 26013810

This beautifully reimagined 1,713 sq ft condominium seamlessly blends historic charm with contemporary luxury. Located in a distinguished brick building dating to 1891, this three-bedroom, two-bathroom residence offers an ideal setting for sophisticated urban living.
The open-concept layout is bathed in natural light, showcasing rich mahogany flooring and a thoughtfully curated neutral color scheme. Throughout the home, you'll find designer lighting, premium fixtures, two electric fireplaces, and integrated smart home technology.
The generous kitchen features cherry wood cabinetry, granite countertops, stainless Samsung appliances, and elegant marble tile flooring—perfect for both daily meals and entertaining.
The primary suite includes a spa-like ensuite bathroom, while two additional well-appointed bedrooms share a second full bath. Each bathroom boasts modern floating vanities, high-end fixtures, and designer tilework. Oversized windows throughout flood the space with light.
Practical amenities include an in-unit laundry closet with full-size washer and dryer, a spacious private deck for outdoor enjoyment, and one garage parking space
#26006861

St Louis

4253 Washington Boulevard C

3 Beds

2 Baths

1,713 Sq.Ft.

$299,900

MLS#: 26006861

1 ... 625 626 627 628 629 ... 666
* Listings identified with the FMLS IDX logo come from FMLS and are held by brokerage firms other than the owner of this website. The listing brokerage is identified in any listing details. Information is deemed reliable but is not guaranteed. If you believe any FMLS listing contains material that infringes your copyrighted work please click here to review our DMCA policy and learn how to submit a takedown request. © 2024. First Multiple Listing Service, Inc.
 - property

Send a message

Message successfully sent.

Your message

What is 3 + 4 ?

Reason for contacting?

I agree to receive email communication and understand I can unsubscribe at any time.

I agree to be contacted by Kornelije Josić via call, email, and text for real estate services. To opt out, you can reply 'stop' at any time or reply 'help' for assistance. You can also click the unsubscribe link in the emails. Message and data rates may apply. Message frequency may vary. Privacy Policy

Sign Out

Virtual Assistant

Would you like to take the next step with this property? We can help you schedule a showing or virtual tour, or send you more details.

Yes, I would like more information.

Thank You for Your Reply, One of Our Agents will contact you as soon as possible

No, maybe later.

Thank you, you can always contact me via email, phone number or through the contact form.

Realhub AI

Lucy - Your AI-Powered Realtor

Update Your Temporary Password

Personalize your search

Enter your email and we'll notify you immediately when new listings match what you're looking for.

or enter email address

Already have an account ? Login here

Continue your home search

I agree to receive communications and understand I can unsubscribe at any time.

I agree to be contacted by Kornelije Josić via call, email, and text for real estate services. To opt out, you can reply 'stop' at any time or reply 'help' for assistance. You can also click the unsubscribe link in the emails. Message and data rates may apply. Message frequency may vary. Privacy Policy

Already have an account ? Login here

We use cookies

We use cookies primarily for analytics to enhance your experience. By accepting, you agree to our use of these cookies. You can manage your preferences or learn more about our cookies policy.