REALHUB is on fire today

Properties

Browse or get in touch to schedule a walkthrough.

  • Nearby me
Price range

Popular Features

Community Features

Association

Property Features

Waterfront

View

Exterior Features

Interior Features

Style

10000 properties match your criteria

Updated 1 minute ago

E-Alert name
Price reduced
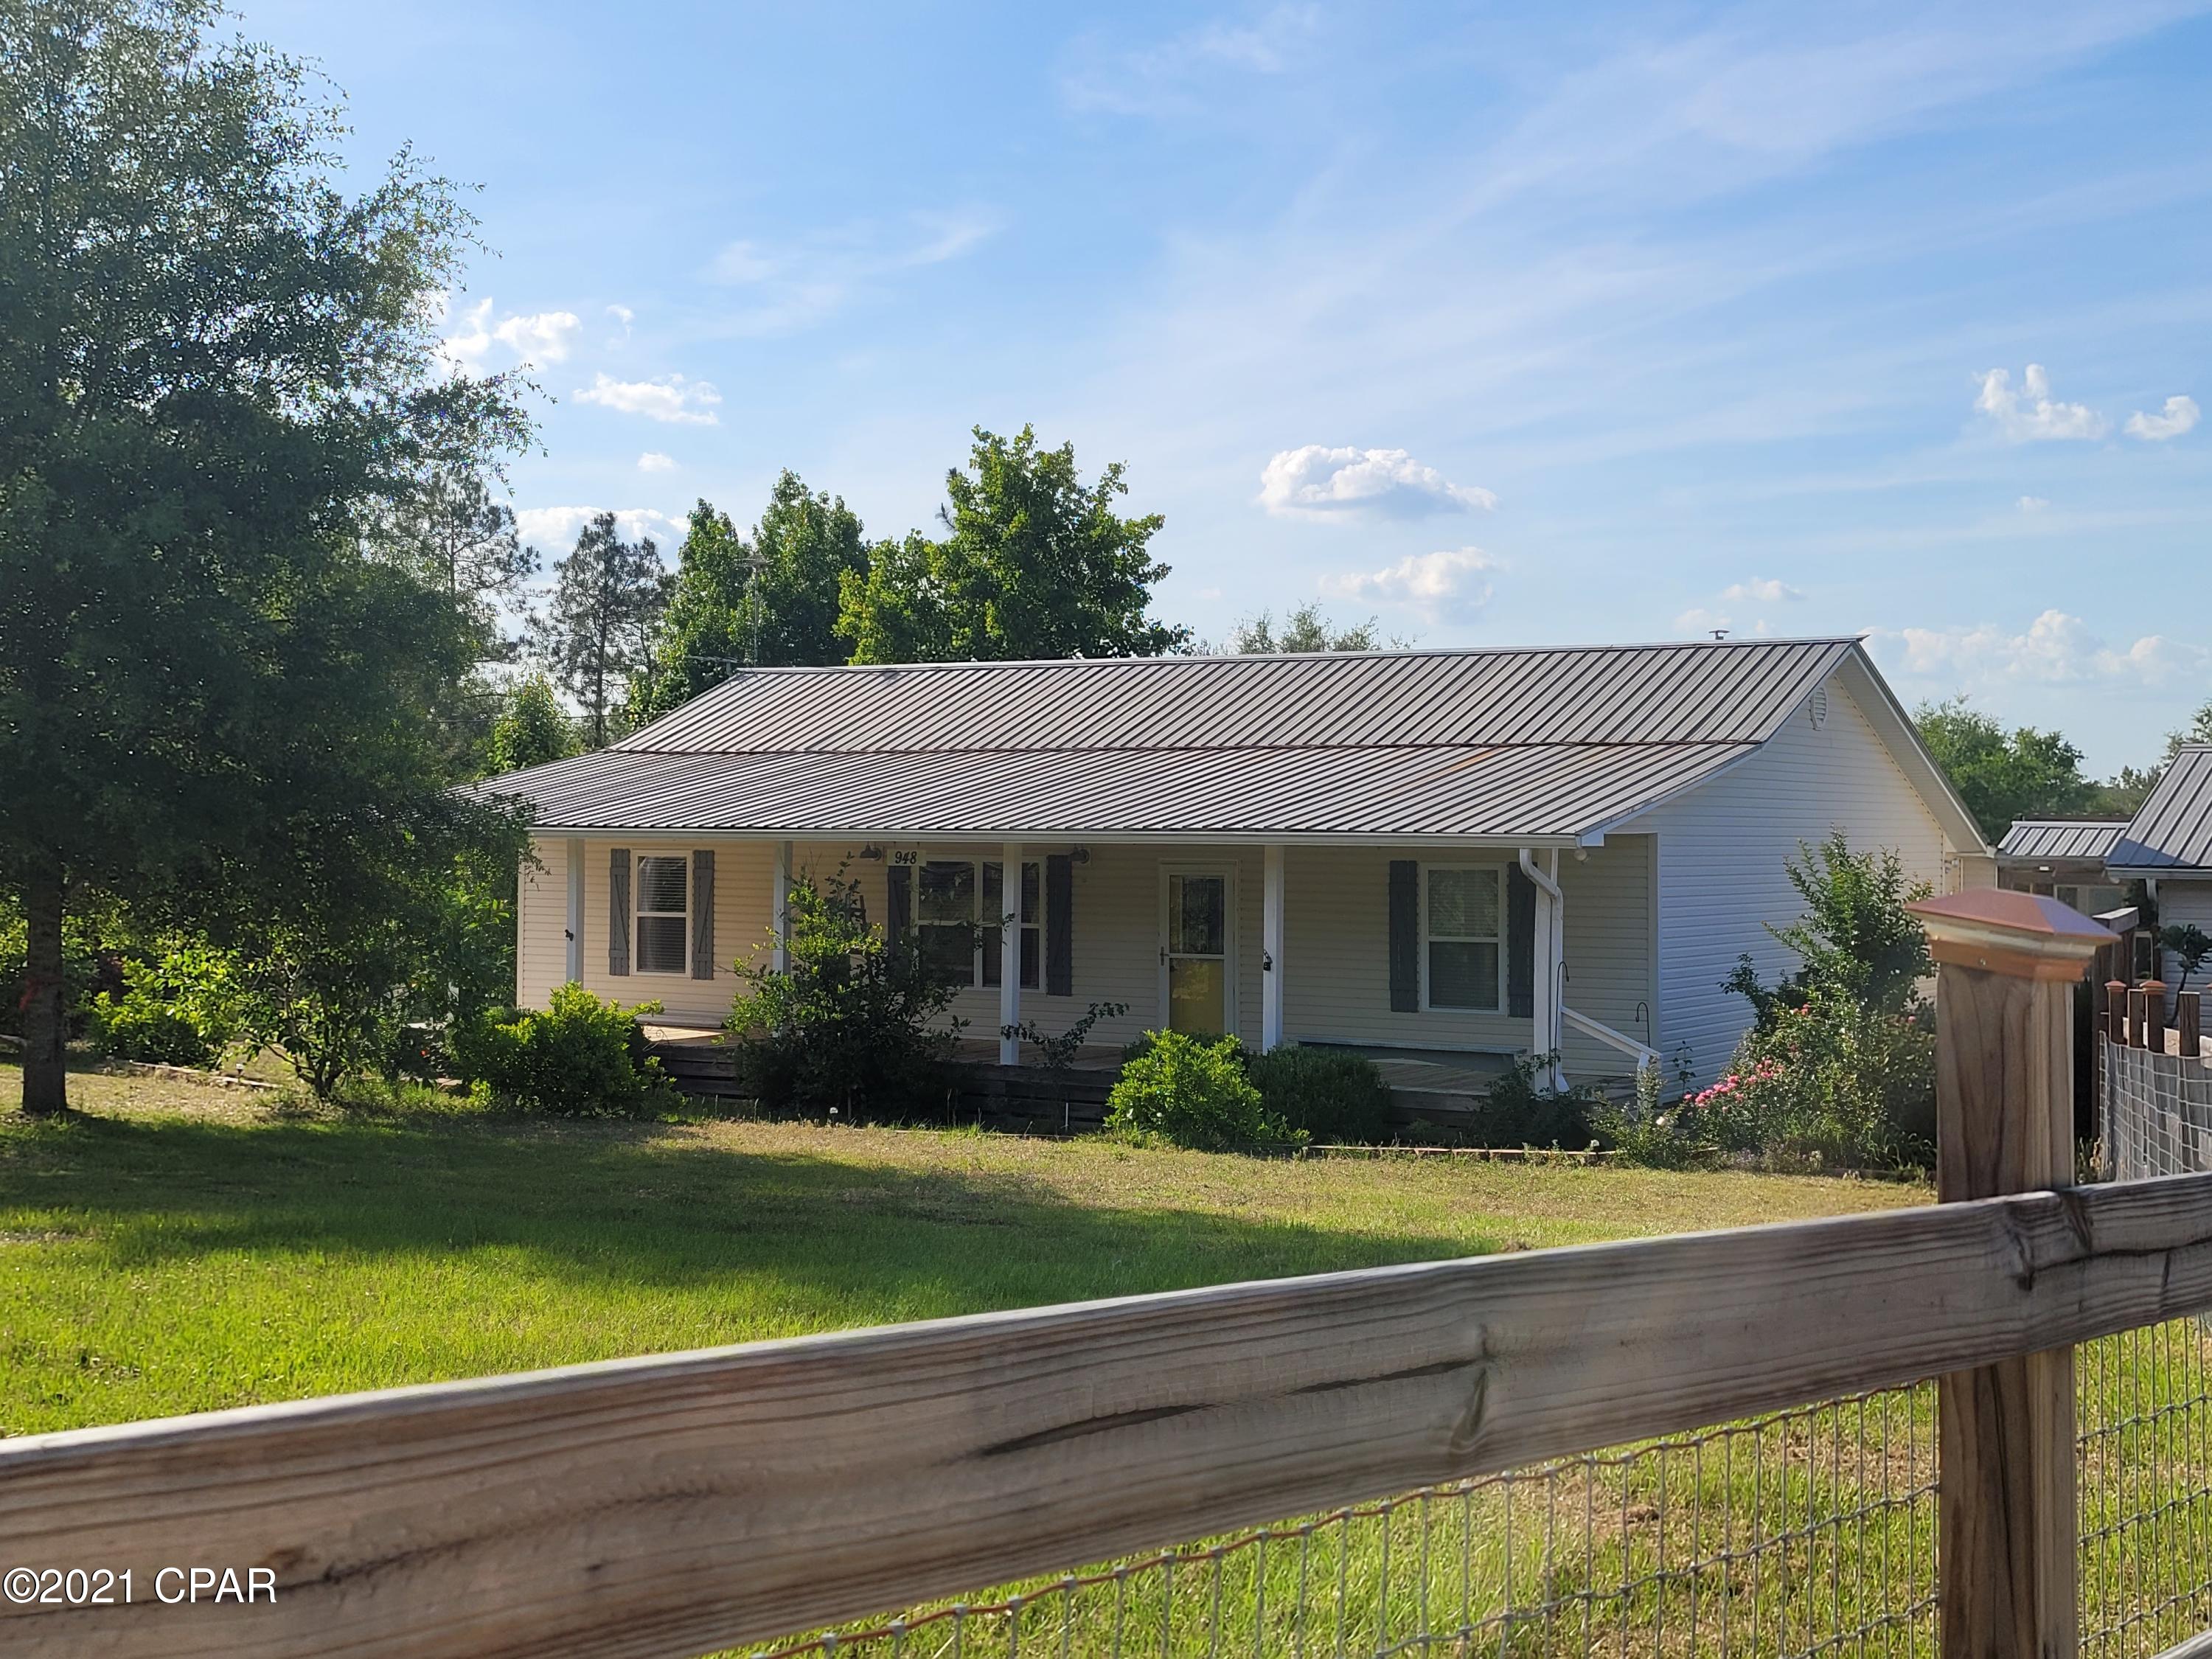
Back on the Market with a new look!  We have added a few virtually staged photos to highlight the unmatched craftsmanship & comfort that this custom built ranch provides. It offers over 6,000 sq ft of total living space surrounded by beautiful property (1.6 acres as listed or negotiate additional acreage up to a total of 10 acres). Main level offers 10-ft ceilings–some vaulted, 2x6 external walls, Pella windows, solid-core decorative wood doors with transoms & some sidelights, custom red oak cabinetry & built in bookcases/shelving (all reclaimed from a historic high school chemistry lab), pantry, main floor laundry, spacious dining area, breakfast room & 8-person breakfast bar. Features 4 BRs (4th w/o closet, armoires stay), 3 full baths, plus an additional rough in for lower-level bathroom & laundry. The potential for a second kitchen and a separate, zero step entry makes this home ideal for multi-generational living. Main-level gas fireplace & lower-level wood-burning fireplace/furnace for added heat source. Oversized, tandem 4-car garage is heated & cooled with 220 electric service. 4 HVAC units - high-efficiency gas furnace (2023) & geothermal, 800-ft well (pump 2021), central vac, water softener, attic fan and hot tub-ready hookup. The surroundings are beautiful with access to a large pond that’s fully stocked with fish. There is so much more, too numerous to mention - additional details available upon request. This beautiful home is in a peaceful rural setting close to both Chester IL & Perryville MO and an easy commute to Cape Girardeau, MO.  It blends luxury finishes, energy efficiency and country living—offering an ideal retreat for families, hobbyists, or those seeking an expansive forever home.  Seller is motivated, bring us an offer today!
#26012642

Perryville

13 Pcr 351

4 Beds

3 Baths

6,069 Sq.Ft.

$690,000

MLS#: 26012642

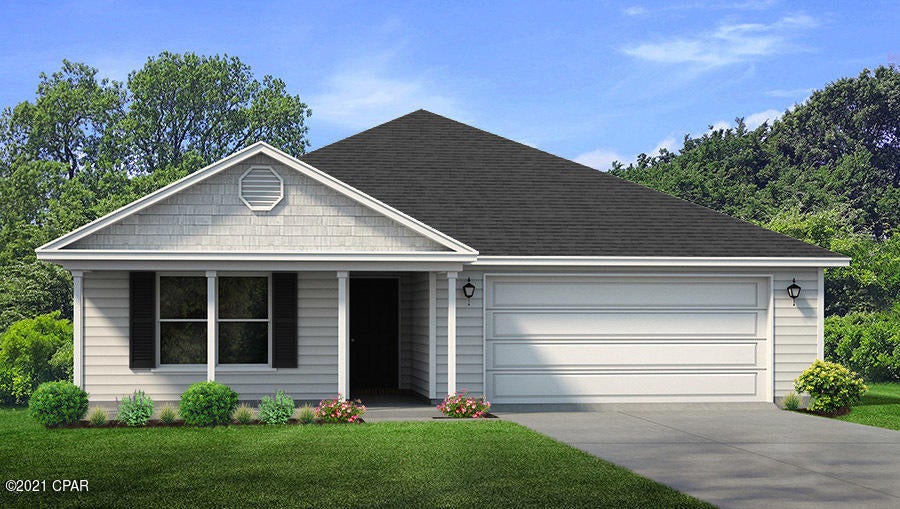
Welcome to Hawk Ridge Estates! Located off Hwy B & Brickyard Road. This new subdivision features 29 home sites with all back yards backing to woods. The To Be Built Augusta II Model is a 3 Bedroom 2 Bath 1596 sq. ft. Ranch with main floor laundry and 2 Car Garage. This model includes an extended covered front porch & deluxe primary bathroom with separate tub and shower! The new homes come with quality standard features & have additional options to choose from! The photo is a previous built home & may show optional features. With this being a smaller community lots may sell quickly, hurry today to secure your dream home! Display Open Wed-Sun 12-4pm, 758 Blake Dr. Hillsboro, MO 63050
#25075006

Hillsboro

0 Hawk Ridge Estates Augusta II Model

3 Beds

2 Baths

1,596 Sq.Ft.

$333,300

MLS#: 25075006

HOUSE AT 7072 BURGANS GROVE , INCLUDED  IN SALE  IS  ADJACENT 4 VACANT LOTS ACCESSED BY PRIVATE GRAVEL ROAD IN REAR, ALSO ONE RIVER LOT OFF BURGANS GROVE ROAD ADJACENT FRONT OF HOUSE.   HOUSE IS NOT IN  A FLOOD PLAIN
#26035381

House Springs

7072 Burgan Grove

1 Beds

1 Baths

730 Sq.Ft.

$145,000

MLS#: 26035381

Welcome to this stylish 3-bedroom, 2-bath first-floor condo with large private patio in the highly sought-after DeBaliviere neighborhood. This spacious 1,632 sq. ft. end unit offers a flexible, open layout and exceptional outdoor living, all in an unbeatable central location near Forest Park, public transit, Washington University, SLU, Clayton, and the Central West End. The inviting living room features hardwood floors, a gas fireplace, built-in bookcases, and beautiful stained glass windows. A light-filled dining area opens to an oversized private patio—perfect for entertaining or relaxing outdoors. The modern eat-in kitchen is thoughtfully designed with stainless steel appliances, quartz countertops, marble backsplash, a center island, beamed ceilings, ample cabinetry, and a charming window seat. The primary suite includes a walk-in closet and a versatile sunroom ideal for a home office or retreat. Two additional bedrooms and two updated bathrooms with custom finishes provide comfort and flexibility for guests or family. Additional highlights include in-unit laundry, one secure off-street parking space, and a large private storage area. The HOA covers exterior maintenance, some insurance, landscaping, sewer, snow removal, trash, and water. Residents also have the option to join nearby Waterman Pool which offers a refreshing neighborhood escape just moments away, nestled in the heart of the desirable DeBaliviere Place community. Surrounded by lush green space, this resident-favorite spot features multiple swimming depths, shaded seating, and a relaxed, family-friendly atmosphere—perfect for enjoying warm St. Louis summers close to home. Certificate of Passed Inspection available upon request. Interested in the Live Near Your Work Program? See your eligibility at https://lnyw.wustl.edu/eligibility/. A refined residence combining character, modern updates, and an exceptional location.
#26012940

St Louis

5572 Waterman Boulevard 1W

3 Beds

1 Baths

1,632 Sq.Ft.

$269,900

MLS#: 26012940

KENSINGTON MODEL, TO BE BUILT - 4 bed / 2.5 bath 1.5 story. Hurry to choose your lot today. Many lots back to common ground or other large lots or tracts of land.  Many walkout and many level lots. Lots of quality STANDARD FEATURES such as Architectural Shingles, Stainless Steel Appliances, 6lb Rebond Padding, Painted trim, Covered Facia and Soffits, Grids in Front Windows, Panel Door options to choose from, Sodded entire yards where disturbed, Boundary Survey by builder, plus much more.   Price shown is base price. Photo is similar home & may show optional features.
#24010696

Herculaneum

0 Kensington @ Kensington Ridge

4 Beds

2 Baths

2,245 Sq.Ft.

$413,900

MLS#: 24010696

Buyers, this is the home you've been waiting for! Conveniently located in the highly sought-after Francis Howell School District with easy access to major highways, shopping, dining, and entertainment. This beautifully maintained 3-bedroom, 3-bath home is move-in ready. Step inside to find newly refinished hardwood flooring, fresh neutral paint throughout, and updated laminate flooring in the kitchen and bathroom. Additional features include six panel doors, ceiling fans, and kitchen black appliances, including a gas range, dishwasher and microwave. The spacious kitchen offers custom oak cabinetry, neutral countertops, and a neutral custom backsplash. The oversized garage provides abundant storage space and includes a convenient service door leading to the fenced backyard.  Outdoor living is a dream with an oversized patio and deck, creating the perfect setting for relaxing or entertaining family and friends. The professionally finished lower level adds valuable living space and features recessed lighting, brand-new carpeting and padding, a full bathroom, and a versatile area ideal for a home office, workout area, or additional recreation space. Seller is also including the kitchen refrigerator and washer/dryer in this home sale. Don't miss your opportunity to own this exceptional home and build equity while avoiding the ever-increasing rent payments.
#26038391

St Peters

3928 Nugget Drive

3 Beds

3 Baths

1,936 Sq.Ft.

$315,000

MLS#: 26038391

If you'd like all the amenities of beautiful home but more than a postage stamp lot...this custom-built house is for you! Situated on a 5-acre wooded lot just a few minutes drive from I-55, it has a gorgeous 2-story living room area with great windows and dramatic fireplace. The kitchen is beautifully appointed, and there is a windowed breakfast room nearby with a view of the woods. You will be impressed by the detail work and craftsmanship in this home, skillfully done by the seller, who is himself a carpenter. The primary bedroom suite is on the main floor with a stunning bathroom, walk-in closets and even its own walk-out to a cozy, shaded sitting area. Upstairs, there are 3 bedrooms, and a jack-and-jill bath. There's even a bonus area perfect for a study or reading nook. The lower level is partially finished, and could be a family room, office, or even a bedroom since there is a full bath. Enjoy grilling out and entertaining on the back patio. There's a carport on the property that can be used for a boat, if you'd prefer! What a lovely place.
#26038424

Barnhart

2440 Sunrise Drive

4 Beds

3 Baths

3,953 Sq.Ft.

$649,900

MLS#: 26038424

TO BE BUILT - Spacious 4 Bedrooms, 2 1/2 bathroom, 2 Story model with main floor laundry. Hurry to choose your lot today. Many lots back to common ground or other large lots or tracts of land.  Many walkout and many level lots. Lots of quality STANDARD FEATURES such as Architectural Shingles, Stainless Steel Appliances, 6lb Rebond Padding, Painted trim, Covered Facia and Soffits, Grids in Front Windows, Panel Door options to choose from, Sodded entire yards where disturbed, Boundary Survey by builder, plus much more.   Price shown is base price. Photo is similar home & may show optional features.
#26021010

Herculaneum

0 Redwood @ Kensington Ridge

4 Beds

2 Baths

1,978 Sq.Ft.

$367,000

MLS#: 26021010

Where else will you find a luxury condo of this quality at this price point? Craftsmanship of this caliber is truly rare. Gorgeous custom crown molding runs throughout the entire unit, adding elegance and character to every space.

The living room features floor-to-ceiling windows and a custom built-in entertainment center. You’ll love the newer flooring, neutral paint colors, recessed lighting, and updated windows throughout.

The kitchen is both delightful and high-end, featuring a Fisher & Paykel dishwasher, Bosch range, subway tile backsplash, under-cabinet lighting, granite countertops, custom cabinetry, and an island with a breakfast bar — truly perfection.

The luxurious full bathroom is a showstopper, featuring a single slab of granite flooring, crown molding, custom vanity, designer wallpaper, and a walk-in shower with custom tile work. The level of detail must be seen to be fully appreciated.

Both bedrooms are spacious and offer newer carpeting. Additional highlights include in-unit laundry, newer HVAC, a large in-unit storage closet, and one garage parking space.

All of this is located on a private cul-de-sac in highly sought-after University City.
#26030525

University City

4 Delcrest Court 101

2 Beds

1 Baths

1,100 Sq.Ft.

$209,900

MLS#: 26030525

Tired of grey boxes? Looking for a nice size yard? Chickens, a pool, a yard to throw parties on? This charming home is awaiting your personalized updates (think new paint, light fixtures). Beautiful hardwood floors have been preserved well.
#26040115

St Charles

7 Wayne Street

3 Beds

1 Baths

1,125 Sq.Ft.

$334,999

MLS#: 26040115

Welcome to Hawk Ridge Estates! Located off Hwy B & Brickyard Road. This new subdivision features 29 home sites with all back yards backing to woods. The To Be Built Augusta Model is a 3 Bedroom 2 Bath 1360 sq. ft. Ranch with main floor laundry and 2 Car Garage. The new homes come with quality standard features & have additional options to choose from! The photo is a previous built home & may show optional features. With this being a smaller community lots may sell quickly, hurry today to secure your dream home! Display Open Wed-Sun 12-4pm, 758 Blake Dr. Hillsboro, MO 63050
#25075139

Hillsboro

0 Hawk Ridge Estates Augusta Model

3 Beds

2 Baths

1,360 Sq.Ft.

$294,300

MLS#: 25075139

Price reduced
New McBride Burlington 2-story 3BR, 2.5BA home is move in ready! The bright, open floor plan is perfect for entertaining, with a spacious living room featuring a ceiling fan, large windows, & wood laminate flooring. The dining area opens to the backyard and flows into the kitchen w/a breakfast bar, Level 3 Benton Sarsaparilla 42” cabinets & stainless-steel GE appliances. The primary suite boasts a spacious walk-in closet & private bath w/a double vanity, enclosed toilet, linen closet, & 5’ walkin shower. Upstairs includes a laundry room, 2 bedrooms w/walk-in closets, and a full bath. Additional features include a main floor powder room, ceiling fan prewires, a 2 garage with coach lights, & white 6-panel interior doors. Nestled in Truesdale right outside Warrenton, Elkhorn Ridge is just minutes away from shopping, restaurants, grocery stores, & more. Enjoy peace of mind with McBride Homes’ 10 year builders warranty and incredible customer service! Similar photos shown.
#26004180

Truesdale

732 Courtshire Crossing

3 Beds

2 Baths

1,719 Sq.Ft.

$299,900

MLS#: 26004180

The To Be Built Jefferson Model is a 3 Bedroom 2.5 Bath 1817 sq. ft. Story & Half with main floor laundry and 2 Car Garage. Hurry to choose your lot today. Many lots back to common ground or other large lots or tracts of land.  Many walkout and many level lots. Lots of quality STANDARD FEATURES such as Architectural Shingles, Stainless Steel Appliances, 6lb Rebond Padding, Painted trim, Covered Facia and Soffits, Grids in Front Windows, Panel Door options to choose from, Sodded entire yards where disturbed, Boundary Survey by builder, plus much more.   Price shown is base price. Photo is similar home & may show optional features.
#26019813

Herculaneum

0 Jefferson @ Kensington Ridge

3 Beds

2 Baths

1,817 Sq.Ft.

$329,400

MLS#: 26019813

Price reduced
Finally. A home that fits the life you actually live. Not the life on paper — the real one. Mornings in a sunny breakfast room, fall evenings by the fire, friends and family with room to spread out, a backyard ready for whatever you dream up. Most buyers search a long time for this in Des Peres. You won't have to. This 1.5-story home offers 2,724 sq ft across three finished levels, including a walk-out, partially finished lower level. The main-floor primary suite features dual vanities and two closets. Throughout, you'll find two wood-burning fireplaces, a center-island kitchen, a wood-paneled den, and a family room opening to the oversized deck. The walk-out lower level adds a second family room, 4th sleeping room, and 3rd full bath. Outside: a flat, fenced, pool-ready half-acre — genuinely rare here. Kirkwood Schools, minutes to I-270, Manchester Rd, multiple medical centers and easy access to Hwy 40.  Make your appointment today.
#26008503

Des Peres

12 Winslow Lane

3 Beds

3 Baths

2,724 Sq.Ft.

$569,900

MLS#: 26008503

Price reduced
? Price Improvement – Now Offered at $224,000 ? 6522 Crest Ave 

Big news! This beautiful home just got even more attractive with a new price of $224,000—making it one of the best values on the market right now.

If you’ve been searching for the perfect blend of comfort, style, and affordability, this is your opportunity. With its inviting layout, well-maintained features, and move-in ready appeal, this home is ideal for both first-time buyers and those looking to upgrade without overextending.
#26014699

St Louis

6522 Crest Avenue

3 Beds

2 Baths

1,543 Sq.Ft.

$222,500

MLS#: 26014699

1 ... 634 635 636 637 638 ... 666
* Listings identified with the FMLS IDX logo come from FMLS and are held by brokerage firms other than the owner of this website. The listing brokerage is identified in any listing details. Information is deemed reliable but is not guaranteed. If you believe any FMLS listing contains material that infringes your copyrighted work please click here to review our DMCA policy and learn how to submit a takedown request. © 2024. First Multiple Listing Service, Inc.
 - property

Send a message

Message successfully sent.

Your message

What is 3 + 4 ?

Reason for contacting?

I agree to receive email communication and understand I can unsubscribe at any time.

I agree to be contacted by Kornelije Josić via call, email, and text for real estate services. To opt out, you can reply 'stop' at any time or reply 'help' for assistance. You can also click the unsubscribe link in the emails. Message and data rates may apply. Message frequency may vary. Privacy Policy

Sign Out

Virtual Assistant

Would you like to take the next step with this property? We can help you schedule a showing or virtual tour, or send you more details.

Yes, I would like more information.

Thank You for Your Reply, One of Our Agents will contact you as soon as possible

No, maybe later.

Thank you, you can always contact me via email, phone number or through the contact form.

Realhub AI

Lucy - Your AI-Powered Realtor

Update Your Temporary Password

Personalize your search

Enter your email and we'll notify you immediately when new listings match what you're looking for.

or enter email address

Already have an account ? Login here

Continue your home search

I agree to receive communications and understand I can unsubscribe at any time.

I agree to be contacted by Kornelije Josić via call, email, and text for real estate services. To opt out, you can reply 'stop' at any time or reply 'help' for assistance. You can also click the unsubscribe link in the emails. Message and data rates may apply. Message frequency may vary. Privacy Policy

Already have an account ? Login here

We use cookies

We use cookies primarily for analytics to enhance your experience. By accepting, you agree to our use of these cookies. You can manage your preferences or learn more about our cookies policy.