REALHUB is on fire today

Properties

Browse or get in touch to schedule a walkthrough.

  • Nearby me
Price range

Popular Features

Community Features

Association

Property Features

Waterfront

View

Exterior Features

Interior Features

Style

10000 properties match your criteria

Updated 1 minute ago

E-Alert name
Price reduced
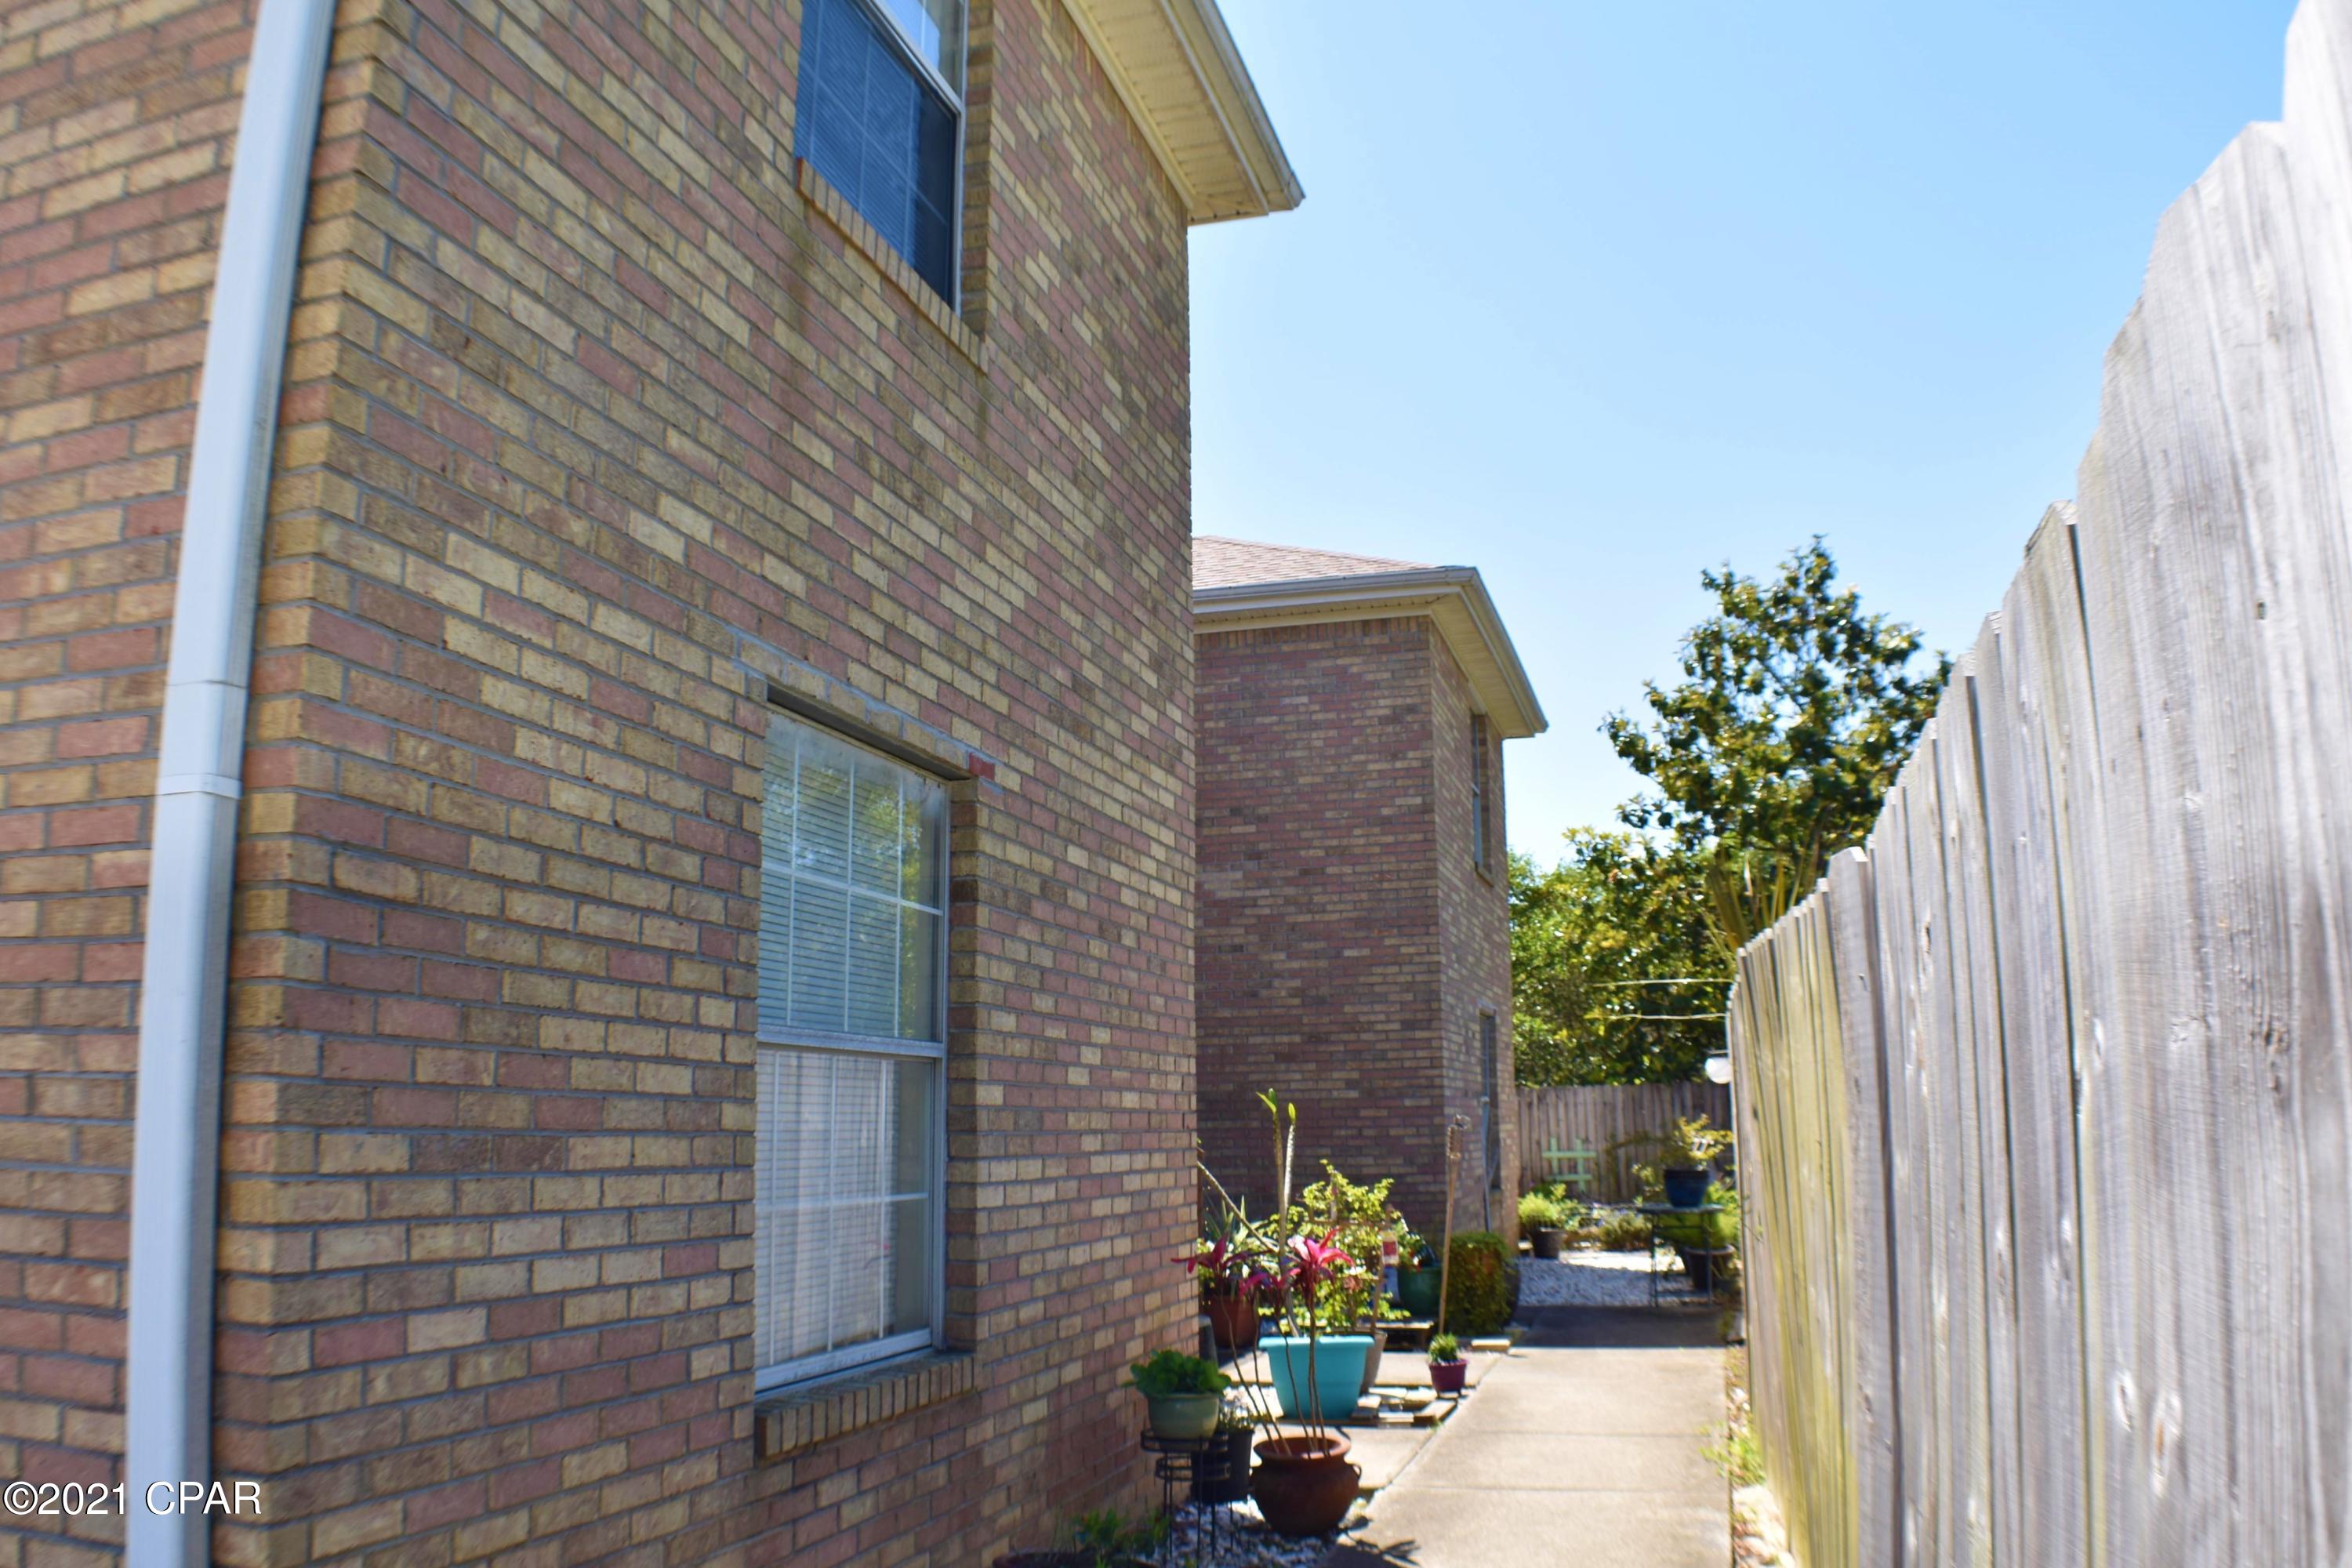
Modern luxury and low maintenance living in the award-Winning Lindbergh school district! You do not want to miss this amazing opportunity to live in a newer construction (2023) home surrounded by restaurants (Katies Pizza & Pasta Osteria, The Mexican STL, Andy's Custard), shops and amenities (Dierbergs and more) and direct access to Grant's Trail.  This three story home was designed for versatility and multi-zone living.  Wood laminate flooring on the main level leads you into a bright, open concept living area.  The kitchen has custom cabinetry and granite counters and stainless steel appliances. There is also a beautiful powder room on the main floor. Up the newly carpeted stairs to the second level you will find LVP flooring, a Master Suite with two walk in closets, and a private master shower with a separate toilet.  Also located on the second floor is a generous flex space and a laundry room.  The third floor features two more bedrooms, both with attached private bathrooms and walk in closets.  This home also features a full basement with a roughed in bathroom that is ready to be customized for you, a detached two car garage, and underground utilities.  This McBride home has a 10 yr builders warranty that will pass on to the new owners for peace of mind. All you have to do is move in!
#26029051

Crestwood

9461 Vandervoort Court

3 Beds

3 Baths

2,040 Sq.Ft.

$475,000

MLS#: 26029051

With one of the most breathtaking views in West County, 2108 Stillwater Point Court embodies the lifestyle buyers seek in the Manors of Clarkson Valley. Backing to open ground, the setting offers exceptional privacy, natural beauty, and year-round views. This expansive 5000 square foot two-story on just under 1.2 acres features an EXTREMELY rare four-car garage, saltwater pool, screened porch, composite deck, and walkout lower level. Large windows throughout the home flood the interior with natural light while showcasing the surrounding landscape. Recent improvements include all new windows, refinished hardwood floors, a beautifully renovated primary bath, remodeled powder room, and a new roof and gutters in 2025. The spacious primary suite offers dual walk-in closets, while every secondary bedroom except for 1 also features a walk-in closet. The walkout lower level offers a large recreation room, TV area, full bath, and sleeping area, providing flexible space for guests, entertaining, or everyday living. Located within the award-winning Rockwood School District, this is a rare opportunity to own one of the premier lots in Clarkson Valley.
#26027380

Clarkson Valley

2108 Stillwater Point Court

4 Beds

3 Baths

5,051 Sq.Ft.

$1,099,000

MLS#: 26027380

Price reduced
Easy, Carefree Living in This Updated 2BR/2BA End-Unit Condo!

SELLER TO PAY FIRST SIX MONTHS HOA DUES!!!

Enjoy effortless living in this first-floor, end-unit condo offering a bright, open layout and thoughtful updates throughout. The kitchen features updated appliances,  a large stainless-steel sink, ceiling fan, and organized pantry shelving. The dining area opens to the living room, where a gas fireplace and large window fill the space with natural light. A patio sits above a retaining wall, providing privacy and a great spot to relax or entertain. This is a very good price point for those folks who may be trying to get into Parkway Schools District! Do you have an aspiring Dentist or Chiropractor heading to school at Logan? This pad is less than ten minutes from the Logan U campus!!

The primary bedroom includes a spacious walk-in closet and a private bath with walk-in shower, solid-surface counters, and updated white cabinetry. The second full bath offers a tub/shower combo with matching finishes. Main-floor laundry fits a full-size washer and dryer. 

You’ll appreciate the efficient floor plan, generous closet space, and comfortable flow throughout. Additional features include:

1-car garage parking space

Clubhouse and pool access

Fantastic suburban location close to shopping, dining, and more

This home offers the perfect blend of comfort, convenience, and low-maintenance living — move right in and enjoy!
#25064437

Chesterfield

14443 Bantry Lane 1

2 Beds

2 Baths

1,368 Sq.Ft.

$194,900

MLS#: 25064437

Breathtaking 5 bedroom, 3 full bathroom home on a sprawling 1 acre lot located in Jackson! This stunning one year old home offers the perfect blend of style, space, and comfort with an attractive brand new fence! Step inside to an open concept layout filled with natural light, hardwood floors, a gorgeous kitchen with a large center island, a spacious walk-in pantry, perfect for all of your storage needs, and an oversized laundry room. The beautiful master suite is a true retreat, featuring lots of space and a luxurious walk-in closet.
Head to the lower level and you will find a gorgeous finished basement with a family room, a bar area-already plumbed and ready to become a full kitchenette, and two other bedrooms and full bathroom. Whether you're hosting guests or enjoying quiet evenings, the covered deck is an ideal spot to relax. Make an appointment today to tour this exquisite home!
#25048070

Jackson

236 Haydens Trail

5 Beds

3 Baths

3,150 Sq.Ft.

$469,900

MLS#: 25048070

Price reduced
Updates galore primarily over the last five years! This all electric three-bedroom ranch home includes 200 AMP electric service, insulated tilt windows, ceramic flooring in kitchen, breakfast room, and both main floor baths. Updated cabinetry throughout, baths updated, roof replaced, vinyl siding, enclosed soffits, gutters, along with patio, sidewalk, and porch concrete work/replacement. Recessed can lighting in most every room along with paddle fans and solar tube lighting at two locations - one in the full hall bath on the main level along with an additional one located at the laundry area in the lower level! Primary bedroom includes private full bath with jetted tub, ceramic tile flooring and towel closet. Laundry area is located in the lower level that includes a stair system leading to the rear newly expanded concrete covered patio measuring 29x13 and equipped with three recessed can lights. A service door leads from the patio to the oversized one car garage which gives access to the kitchen. There are many conveniences included in this ready to move into home. A must see!!!
#26036349

Pacific

3752 Sunrise Drive

3 Beds

2 Baths

1,066 Sq.Ft.

$290,000

MLS#: 26036349

Inviting Ranch Home in Desirable Homefield Tucked Away on a Quiet Cul-De-Sac!  Homefield Amenities Include Two Swimming Pools, Walking Trails, Playground and Pavilions! Updated Ranch Featuring a Stunning Open Floor Plan and Custom Finished Throughout! Gorgeous Hand-Scraped White Oak Flooring Through Main Living Area! A Truly One-of-a-Kind Custom Fireplace Creates Living Room Focal Point!  Upgrades Throughout Home!  Kitchen Offers Ample Storage and  Wall -to-Wall Countertops! Large Window Over Sink Views Towards Back Yard! Adjacent to the Kitchen, a Large Breakfast Nook Opens to a Maintenance Free Trex Deck - Perfect for Relaxing or Entertaining! Level, Fully Fenced Back Yard with 2 Access Gates for Easy Mower Access! Primary Bedroom Suite Features  a Vaulted Ceiling, Custom Hard Wood Flooring, Abundant Natural Lighting! Spacious Bath Includes Dual Sinks, a Large Soaking Tub, and an Oversized Walk-in Shower! Two Additional Full Sized Bedrooms and a Full Bath Complete the Main Level!  Finished Lower Level Offers so Much Flexibility with a 35 X 14 Recreation Room - with Egress Window - Provides Space that Could Easily be Converted Into a Bedroom,  with the Addition of a Closet! A Full Bath is Already in Place! An Additional Finished Room is Ideal for a Home Office, Hobby Space, Sewing Room, or Reading Retreat! You Will Also Appreciate the Additional Storage Including a  17 X 10  Open Area in Utility Room and a Separate 17 X 10 Storage Room! The Oversized Fully Insulated 3 Car Garage is Impressive with Custom Husky Utility Storage Cabinets Available for the NEW Owner!  Roof Replaced 2 Years age, Water Heater Last Year!  This Exceptional Home Combines Thoughtful Upgrades, Versatile Living Spaces and a Peaceful Cul-De-Sac Location - Ready for You to Move in and Enjoy!
#26039130

O'Fallon

1910 Homefield Prairie Court

3 Beds

3 Baths

1,885 Sq.Ft.

$420,000

MLS#: 26039130

Nestled on a quiet cul-de-sac in the highly desired Clayton Trails subdivision, this solid-built Fischer & Frichtel ranch home offers 2,000 sq ft of main-level living space. The inviting ceramic-tiled entry foyer leads into an expansive open floor plan featuring a formal dining room and a stunning great room with vaulted ceilings, a cozy fireplace, and a Velux solar skylight with solar lighting and remote energy saving shade. The eat-in kitchen flows effortlessly to a freshly stained 12x20 deck, perfect for taking in spectacular sunset views!! Enjoy ultimate privacy in the fenced backyard, which features a nice elevation and backs up to a serene tree line.
This 4-bedroom, 2-bathroom home also features a massive walkout lower level, low-maintenance vinyl siding, and an extraordinary garage that accommodates up to 4 cars with an integrated workshop area. Combining a premier location, premium construction, and ample square footage, this property is a RARE FIND.
#26040311

Ellisville

1617 W Field Avenue

4 Beds

2 Baths

2,000 Sq.Ft.

$430,000

MLS#: 26040311

CLAIBORNE, TO BE BUILT - 4 bed / 2.5 bath 1.5 story.  Huge master suite.  Many options to choose from. Hurry to choose your lot today. Many lots back to common ground or other large lots or tracts of land.  Many walkout and many level lots. Lots of quality STANDARD FEATURES such as Architectural Shingles, Stainless Steel Appliances, 6lb Rebond padding, Painted Trim, Covered Facia and Soffits, Grids in Front Windows, Panel Door options to choose from, Sodded Entire Yards where disturbed, Boundary Survey by builder, plus much more.   Price shown is base price. Photo is similar home & may show optional features.
#24010703

Herculaneum

0 Claiborne @ Kensington Ridge

4 Beds

2 Baths

2,323 Sq.Ft.

$427,000

MLS#: 24010703

Experience the ease of brand-new construction with this soon-to-be-completed home, ready for move-in in just a few weeks. This thoughtfully planned 3-bedroom, 2-bath residence offers efficient living space that feels open, comfortable, and well-balanced.The layout is designed with everyday living in mind, featuring a seamless flow between main living areas and well-proportioned bedrooms. Modern finishes and solid craftsmanship throughout provide a clean, contemporary look while maintaining practical functionality.Ideal for a wide range of buyers, this home offers a low-maintenance lifestyle without sacrificing comfort or style. Take advantage of this opportunity to own a newly built home without the typical construction timeline—act now before completion!
#26025097

Jackson

7200 MO State Hwy 72

3 Beds

2 Baths

1,248 Sq.Ft.

$199,000

MLS#: 26025097

Move in ready! Welcome to country living in Lincoln Counties newest subdivision Hickory Heits. The Sierra model custom ranch home in extreme southern Lincoln county with April estimated completion. Your 1765 sq ft, 3 bedroom, 2 bath new home will impress your guests with the top notch finishes but more importantly it will be a great place for your family. The farmhouse style front of the home includes stone, maintenance free vertical vinyl and an enormous covered front porch to enjoy the evenings on. As soon as you enter the home you will notice the attention to detail, 9 ft main floor, wood burning fireplace, and the openness in the great room, kitchen, and dining room. The kitchen has soft close drawers and doors, quartz countertops, subway tile backsplash, and the full stainless steel appliance package. Just past the dining room is a sliding door that leads to a covered patio that overlooks the 3 acre lot and the tree line behind the house. The divided floor plan has the master bedroom on one end and bedrooms 2 and 3 on the other end. All bedrooms are a comfortable size with plenty of natural light. The primary bedroom suite is complete with the large ceramic tile walk in shower (no glass shower door to clean) and double vanity in the master bathroom that all leads to the large walk in closet. Plan for the future with the full 9 ft pour egress basement that includes a bathroom rough in and plenty of options for finishing it down the road. The Sierra model is energy efficient with the Trane electric heat pump HVAC, blown-in insulation in the ceiling and double pane insulated windows. Enjoy parking your large vehicles and toys inside the oversized 28'x32' three car insulated garage complete with garage door openers, keypad for easy entry, service door and plenty of natural light from the windows in both garage doors. Don't miss out on this high quality home in a great neighborhood. Don't miss out of moving this spring just in time to enjoy the great summer evenings. Builder has been told by Lincoln County that Patton Road will be paved this year. Hickory Heits Court will be hard surfaced after all 10 homes are complete.
#26014930

Moscow Mills

108 Hickory Heits Court

3 Beds

2 Baths

1,765 Sq.Ft.

$590,000

MLS#: 26014930

Price reduced
Welcome to 5260 Edgemere Drive! This beautifully remodeled home is truly move-in ready and showcases quality updates throughout. The stunning new kitchen features crisp white cabinetry, updated countertops, modern fixtures, and plenty of workspace for cooking and entertaining. All bathrooms have been tastefully renovated with stylish finishes and contemporary design.
Luxury vinyl plank flooring flows throughout the main level and into the finished lower level, creating a warm and cohesive feel. Additional updates include a newer roof, furnace, and air conditioning system, providing comfort, efficiency, and peace of mind for the next owner.
The spacious floor plan offers comfortable living areas, abundant natural light, and flexible spaces for everyday living, working from home, or entertaining family and friends. The finished lower level provides an updated bathroom, and additional living space perfect for a recreation room, family room, home office, or workout area. Conveniently located near schools, parks, shopping, dining, and major highways, this home offers easy access to everyday amenities while maintaining a welcoming neighborhood feel. With extensive updates already completed, all that's left to do is move in and enjoy. Don't miss this exceptional opportunity to own a beautifully updated home in a convenient location!
#26004114

Black Jack

5260 Edgemere Drive

3 Beds

2 Baths

2,050 Sq.Ft.

$265,000

MLS#: 26004114

Set in the heart of the Skinker DeBalivere Historic District, this beautifully updated 3-bedroom, 2.5-bath home offers the perfect blend of classic character and modern finishes. Steps from Forest Park, Art Hill, and Washington University, the location is as compelling as the home itself.
The open main level features refinished hardwood floors, a separate dining room with new lighting, and a fully reimagined kitchen with custom cabinetry, stainless steel appliances, a granite island with sink, and generous counter space throughout. Upstairs, three bedrooms with hardwood floors are joined by a dedicated laundry room with new washer and dryer. The primary suite offers a beautifully tiled bath, a second bedroom opens to a covered balcony, and the third overlooks a lovely fenced backyard. The finished basement adds a half bath, storage, and flexible living space. Outside, a large deck off the kitchen leads to a fenced yard with a two-car gated parking pad.
#26038059

St Louis

5911 Pershing Avenue

3 Beds

2 Baths

1,624 Sq.Ft.

$445,000

MLS#: 26038059

Price reduced
PRICE IMPROVED! 4341 Westminster Place #1 offers a rare opportunity to own a fully renovated historic condominium in the heart of the Central West End’s Cathedral Square neighborhood. Set within an exclusive boutique condo building with only two private residences, this 5,157-square-foot home blends the privacy of a grand historic residence with the ease of luxury condominium living. Designed in 1895 by Barnett, Haynes & Barnett - the celebrated architects behind the Cathedral Basilica - the residence is a masterpiece of craftsmanship, romance, and modern refinement. Along one of the Central West End’s most enchanting boulevards, the past and present dance in perfect harmony. A sweeping tiger oak staircase and jeweled stained glass greet you at the door, casting a spell of timeless elegance. At its heart, a reimagined chef’s kitchen shimmers with Calacatta gold marble, a grand walnut island, and a butler’s pantry - a space where gatherings feel both intimate and extraordinary. Everywhere, historic craftsmanship and modern comfort blend seamlessly. Intricate woodwork, glowing stained glass, seven fireplaces, and storied architectural details whisper of another era, while fresh renovations make the home as effortless as it is breathtaking. The residence offers four bedrooms, marble-clad bathrooms, a walk-in dressing room, and a convenient second-floor laundry room. Outside, through the gated driveway, a new detached garage provides two dedicated parking spaces and access to a shared pool, an exceptional luxury in the heart of the city. 4341 Westminster is where history is treasured, privacy is protected, memories are born, and life unfolds with uncommon grandeur - moments from Euclid’s vibrant shops and restaurants, Forest Park, universities, hospitals, and the very best of the Central West End.
#26018717

St Louis

4341 Westminster Place 1

4 Beds

3 Baths

5,157 Sq.Ft.

$1,125,000

MLS#: 26018717

OPEN HOUSE Sunday June 28 12 to 2 Welcome to this beautifully updated home situated on a scenic 3-acre lot, offering the perfect combination of space, comfort, and functionality. The heart of the home features a spacious kitchen with abundant counter space, open to the dining area and family room—ideal for everyday living and entertaining. Just beyond, you'll find an impressive 28' x 19' living room filled with natural light from an abundance of windows.

The main-floor primary suite provides a private retreat with 2 walk in closets, its own bathroom featuring a jetted tub and separate shower. A convenient laundry room and half bath complete the main level. Upstairs offers two generously sized bedrooms, each with walk-in closets, along with a loft area and a full bath.

The walkout lower level is every bit as impressive as the rest of the home, featuring a recently updated great room, a fourth bedroom with a window, another full bath, and plenty of storage space.

Step outside to enjoy the oversized 3-car garage and a spacious elevated deck overlooking the peaceful 3-acre property. With 4 bedrooms, 4 bathrooms, a finished walkout basement, ample living space, and a beautiful country setting, this home truly has it all. Don't miss the opportunity to make this exceptional property your own! ( No showings until the Open House )
#26035269

Cowden

169 State Highway 128

4 Beds

3 Baths

2,965 Sq.Ft.

$399,900

MLS#: 26035269

Showing start TODAY 6/25/26!! Located on a quiet O’Fallon street, this spacious four-bedroom, 2.5-bath home offers a fantastic opportunity to add your personal style while enjoying a home that is comfortable and almost move-in ready from day one. With solid bones, a desirable floor plan, and plenty of living space, this property is ready for its next chapter. The exterior features a large front yard, attractive landscaping, a welcoming front porch perfect for morning coffee, and a spacious two-car garage. A new roof will be getting installed soon! Inside, the main level offers a layout today’s buyers love, featuring a formal living room, formal dining room, and a generously sized family room highlighted by a brick fireplace and large bay window that fills the space with natural light. The kitchen provides abundant cabinetry, ample workspace, nice appliances, and a large center island, while the adjoining breakfast room creates a comfortable space for everyday dining. Just beyond, the inviting four-season room offers the perfect place to relax, entertain, or enjoy views of the backyard year-round. There is even a convenient  main floor laundry room. Upstairs, you’ll find three nicely sized guest bedrooms, a full bath, and a spacious primary suite featuring a walk-in closet, light-filled bay window, and private en suite with dual vanity, jetted soaking tub, and walk-in shower. Outside, the backyard offers plenty of room to enjoy with established landscaping and a patio perfect for gatherings. The unfinished basement provides exceptional storage and future expansion potential. All of this is conveniently located in the sought after Monticello Subdivision with great amenities, including swimming pools, a clubhouse, lakes and ponds and walking/jopgging trails. In Monticello it's not just about the house, it's about the lifestyle too!
#26038125

O'Fallon

2263 Pendleton Circle

4 Beds

2 Baths

2,126 Sq.Ft.

$300,000

MLS#: 26038125

1 ... 635 636 637 638 639 ... 666
* Listings identified with the FMLS IDX logo come from FMLS and are held by brokerage firms other than the owner of this website. The listing brokerage is identified in any listing details. Information is deemed reliable but is not guaranteed. If you believe any FMLS listing contains material that infringes your copyrighted work please click here to review our DMCA policy and learn how to submit a takedown request. © 2024. First Multiple Listing Service, Inc.
 - property

Send a message

Message successfully sent.

Your message

What is 3 + 4 ?

Reason for contacting?

I agree to receive email communication and understand I can unsubscribe at any time.

I agree to be contacted by Kornelije Josić via call, email, and text for real estate services. To opt out, you can reply 'stop' at any time or reply 'help' for assistance. You can also click the unsubscribe link in the emails. Message and data rates may apply. Message frequency may vary. Privacy Policy

Sign Out

Virtual Assistant

Would you like to take the next step with this property? We can help you schedule a showing or virtual tour, or send you more details.

Yes, I would like more information.

Thank You for Your Reply, One of Our Agents will contact you as soon as possible

No, maybe later.

Thank you, you can always contact me via email, phone number or through the contact form.

Realhub AI

Lucy - Your AI-Powered Realtor

Update Your Temporary Password

Personalize your search

Enter your email and we'll notify you immediately when new listings match what you're looking for.

or enter email address

Already have an account ? Login here

Continue your home search

I agree to receive communications and understand I can unsubscribe at any time.

I agree to be contacted by Kornelije Josić via call, email, and text for real estate services. To opt out, you can reply 'stop' at any time or reply 'help' for assistance. You can also click the unsubscribe link in the emails. Message and data rates may apply. Message frequency may vary. Privacy Policy

Already have an account ? Login here

We use cookies

We use cookies primarily for analytics to enhance your experience. By accepting, you agree to our use of these cookies. You can manage your preferences or learn more about our cookies policy.