Features & Amenities

Interior

  • Other Interior Features

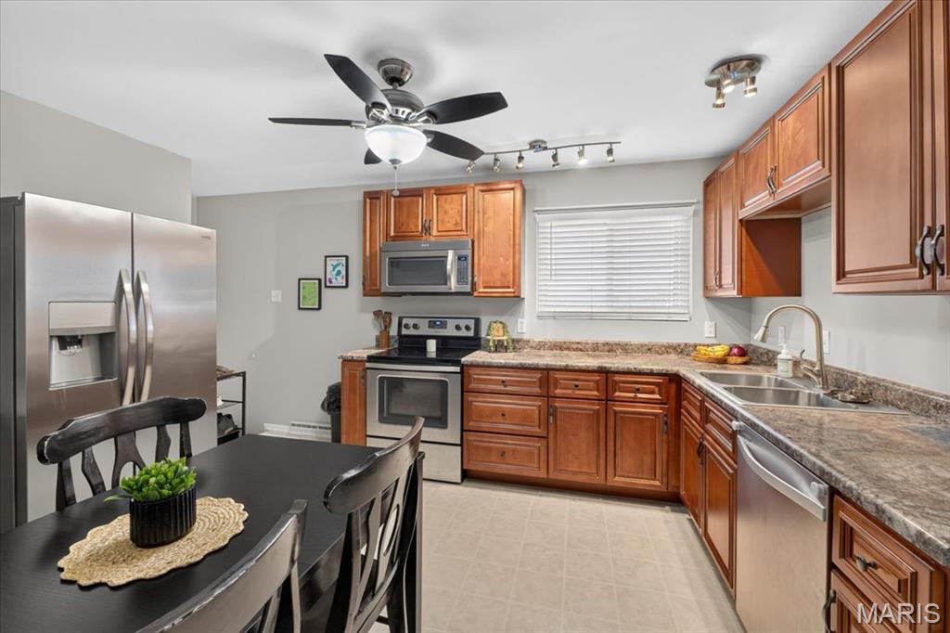
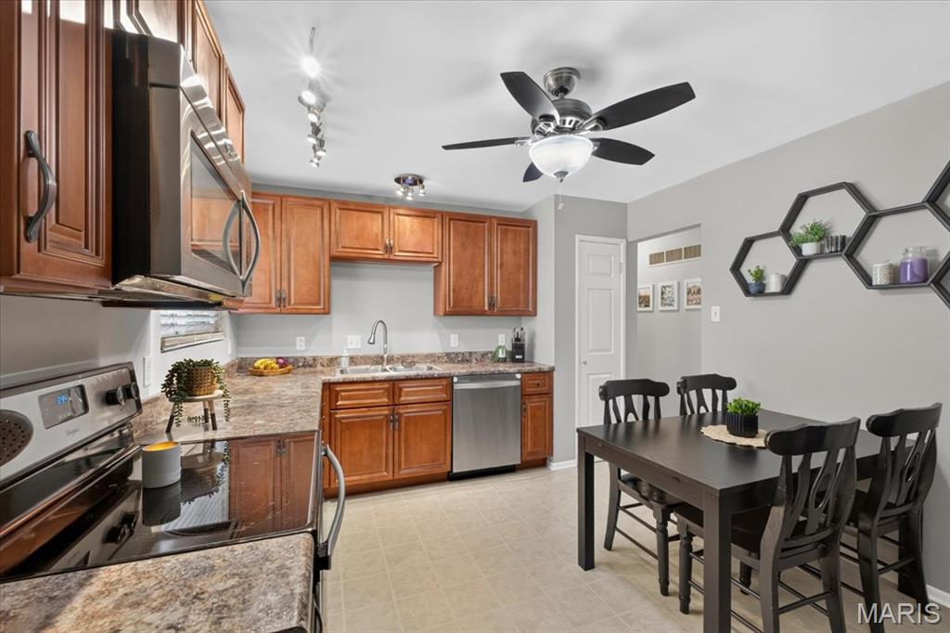
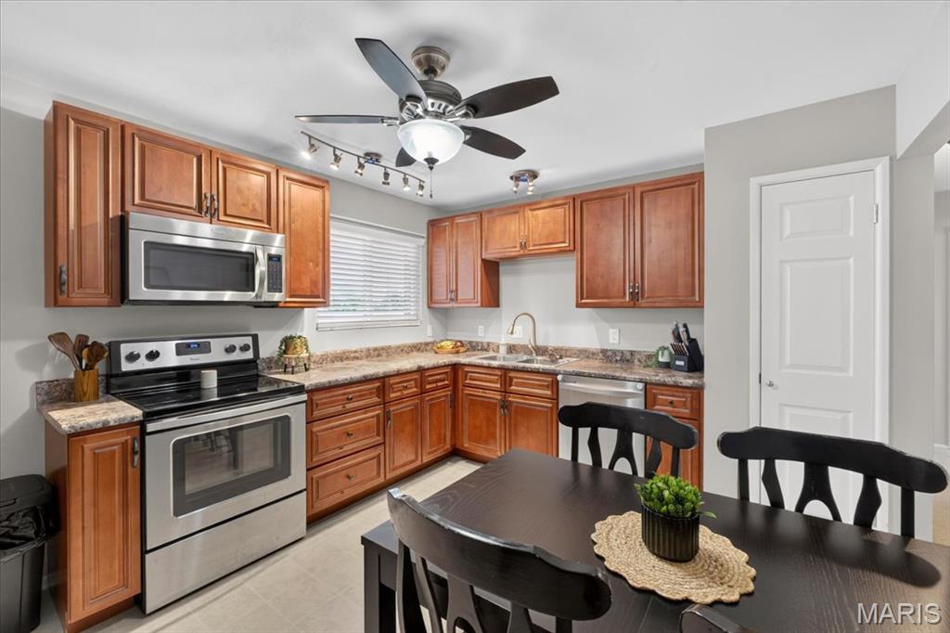
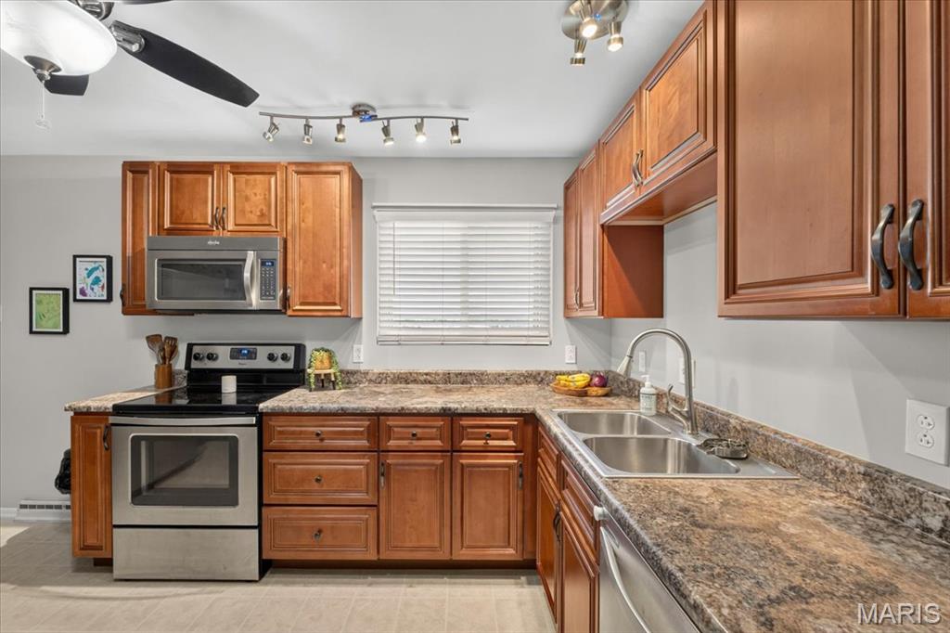
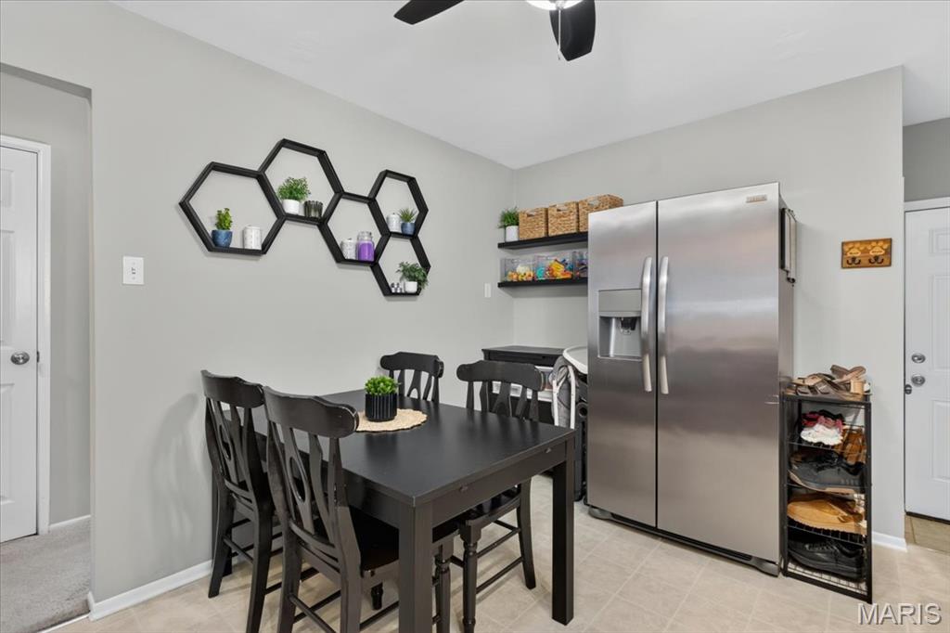
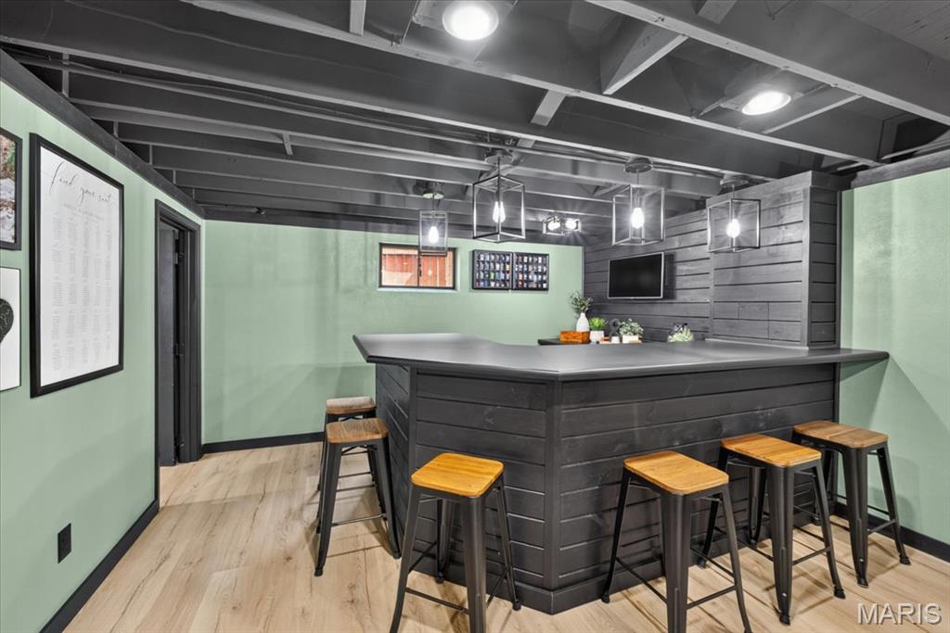
    Bar, Eat-in Kitchen, Granite Counters, Recessed Lighting

  • Total Bedrooms

    3

  • Bathrooms

    1

  • 1/2 Bathrooms

    1

  • Above Grade Finished Area

    1008.0

  • Basement YN

    YES

  • Cooling YN

    YES

  • Cooling

    Central Air, Electric

  • Fireplace YN

    NO

  • Heating YN

    YES

  • Heating

    Forced Air, Natural Gas

  • Main Level Bedrooms

    3

  • Pet friendly

    N/A

Exterior

  • Garage

    Yes

  • Garage spaces

    1

  • Construction Materials

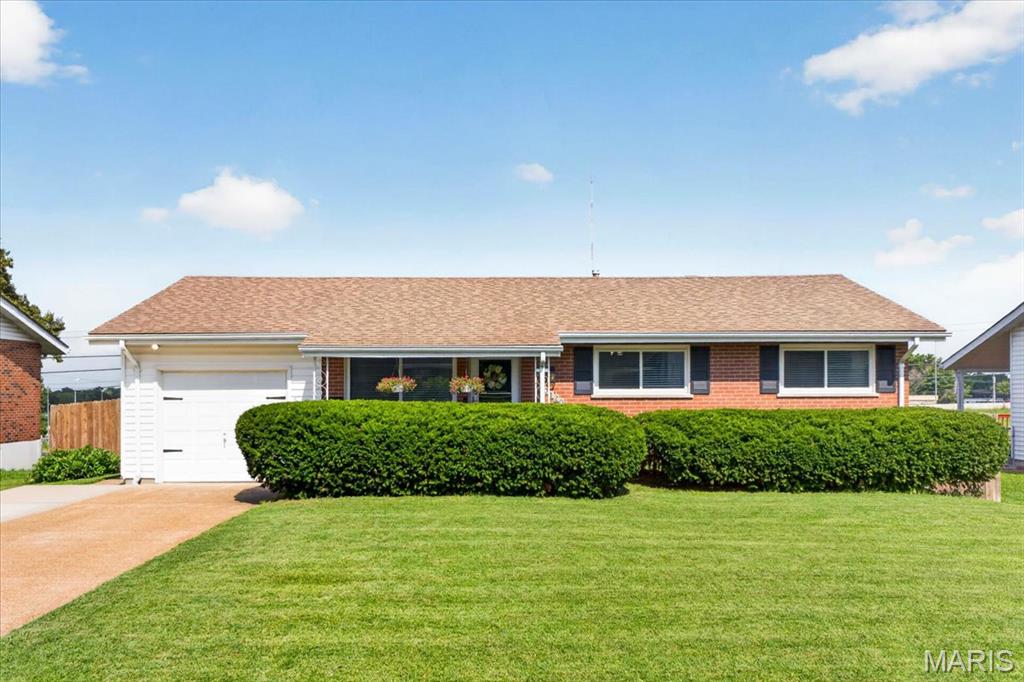
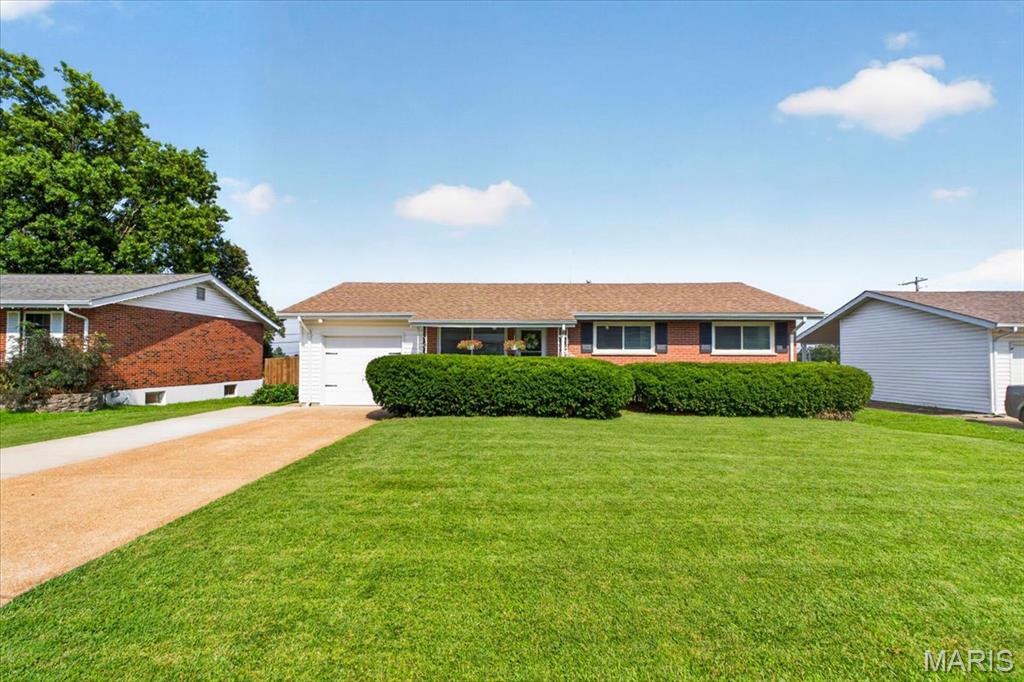
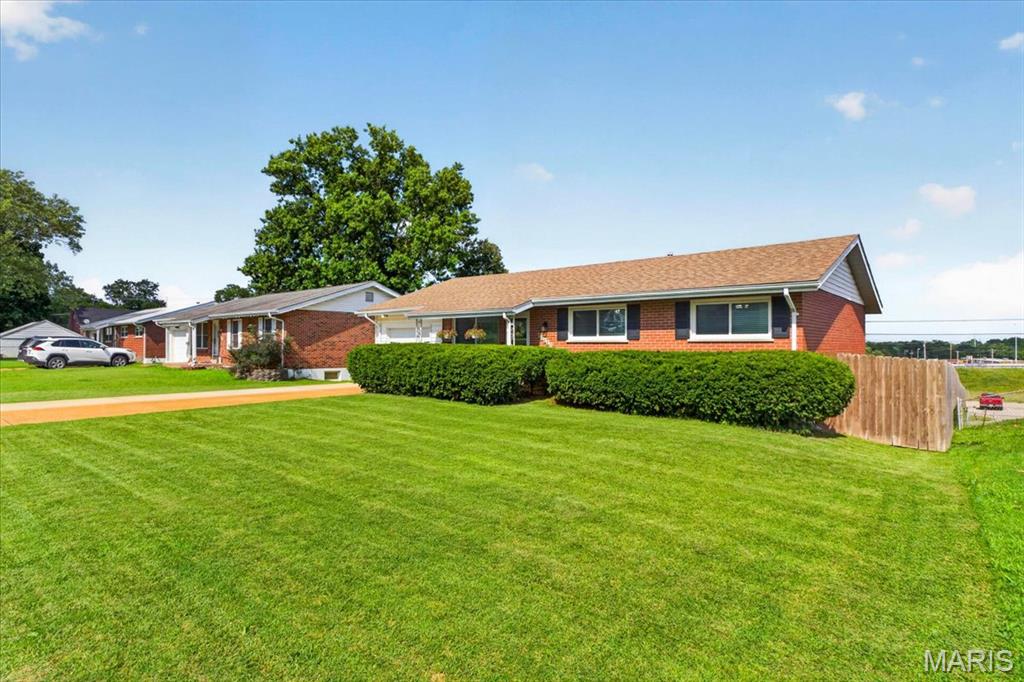
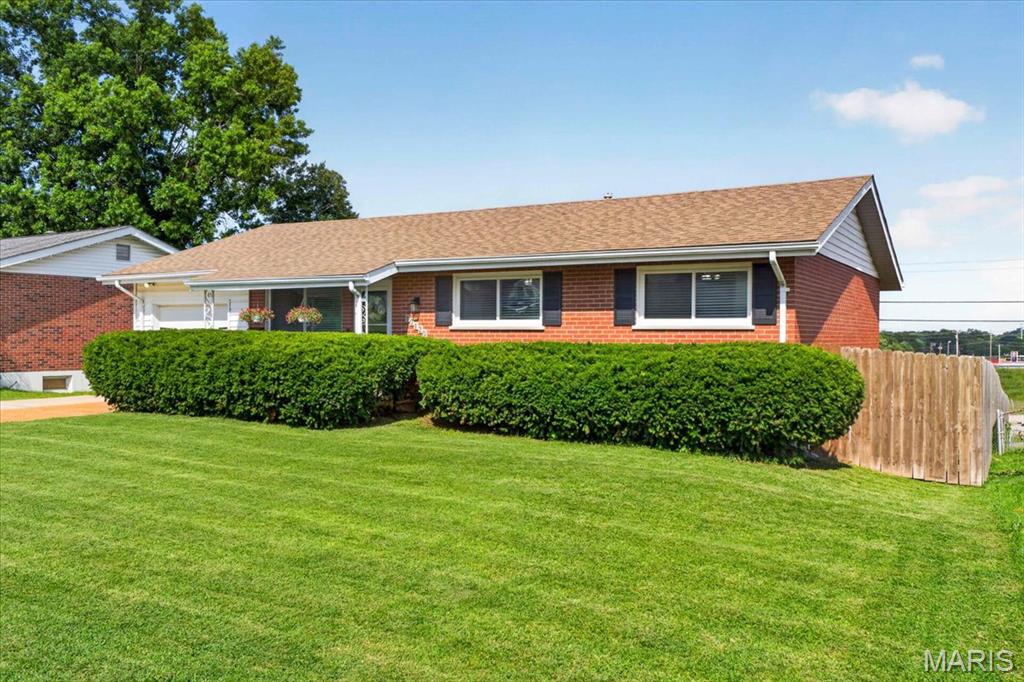
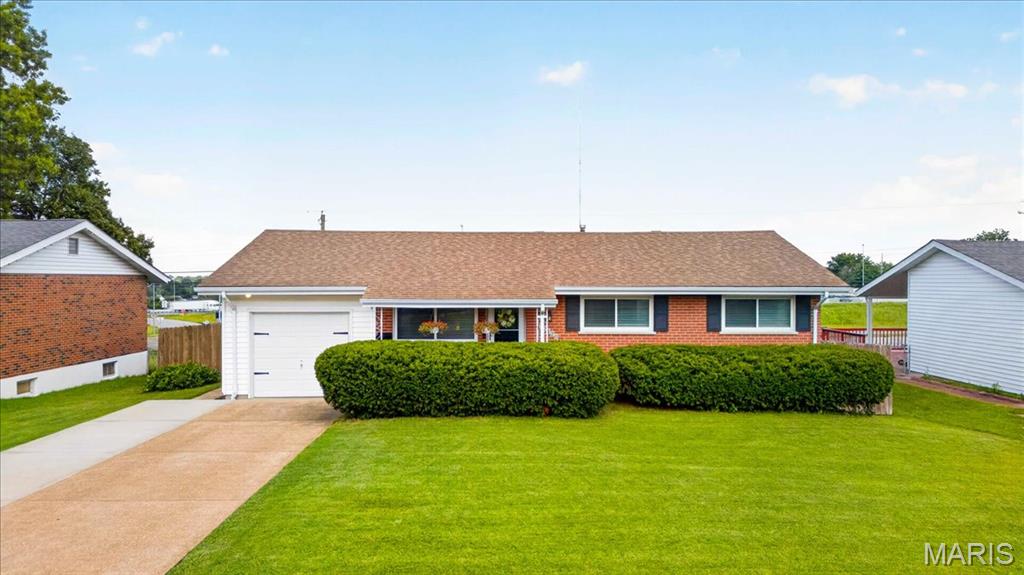
    Brick

  • Patio and Porch Features

    Covered, Deck, Front Porch, Patio, Porch

  • Pool

    No

  • Waterfront YN

    NO

Area & Lot

  • Lot Features

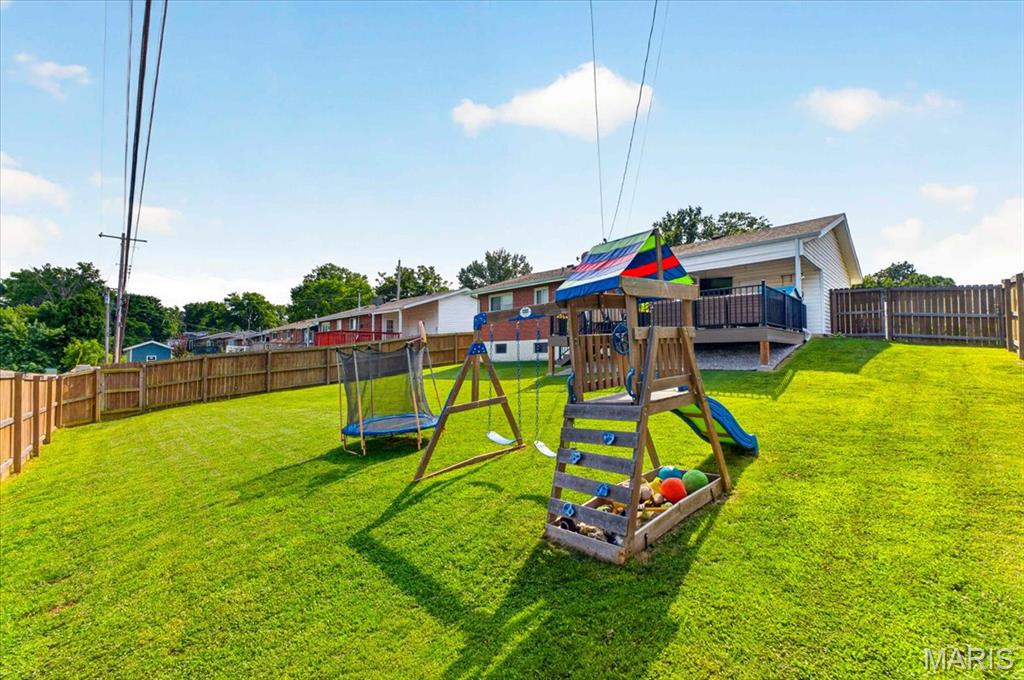
    Back Yard

  • Lot Size(acres)

    0.1723

  • Lot Size(square feet)

    7,505

  • Property Type

    Residential

  • Property Sub Type

    Single Family Residence

  • Architectural Style

    Ranch

Price

  • Sales Price

    $284,400
  • Tax Amount

    $2,706

  • Sq. Footage

    1,008

  • Price/SqFt

    $282

HOA

  • Association

    No

School District

  • Elementary School

    Bierbaum Elem.

  • Middle School

    Margaret Buerkle Middle

  • High School

    Mehlville High School

Property Features

  • New Construction

    NO

  • Sewer

    Public Sewer

  • Water Source

    Public

Schedule a Showing

Showing scheduled successfully.

<
>
IN PERSON
VIA CHAT

What is 3 + 4 ?


Change time

Mortgage calculator

Estimate your monthly mortgage payment, including the principal and interest, property taxes, and HOA. Adjust the values to generate a more accurate rate.

Your payment

Principal and Interest:

$

Property taxes:

$

HOA fees:

$

Total loan payment:

$

Total interest amount:

$

Location

County

St. Louis

Elementary School

Bierbaum Elem.

Middle School

Margaret Buerkle Middle

High School

Mehlville High School

Listing Courtesy of Brandi Jo Zirkelbach , Keller Williams Realty St. Louis

RealHub Information is provided exclusively for consumers' personal, non-commercial use, and it may not be used for any purpose other than to identify prospective properties consumers may be interested in purchasing. All information deemed reliable but not guaranteed and should be independently verified. All properties are subject to prior sale, change or withdrawal. RealHub website owner shall not be responsible for any typographical errors, misinformation, misprints and shall be held totally harmless.

Agent Franko Maric

AGENT

Franko Maric

Call Franko today to schedule a private showing.


* Listings on this website come from the FMLS IDX Compilation and may be held by brokerage firms other than the owner of this website. The listing brokerage is identified in any listing details. Information is deemed reliable but is not guaranteed. If you believe any FMLS listing contains material that infringes your copyrighted work please click here to review our DMCA policy and learn how to submit a takedown request.© 2024 FMLS.
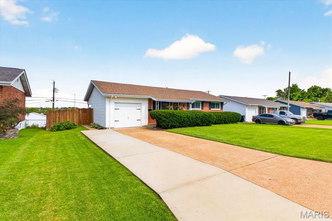
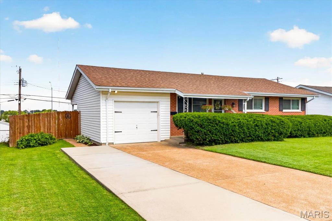
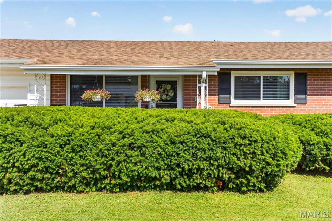
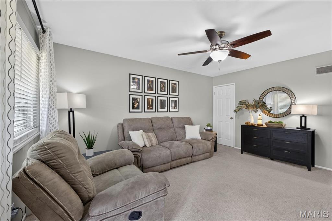
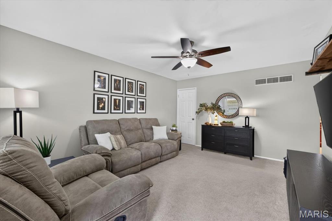
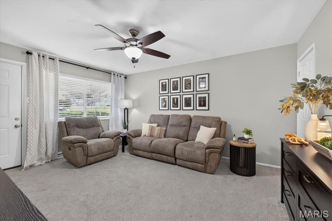
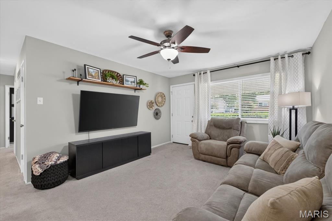
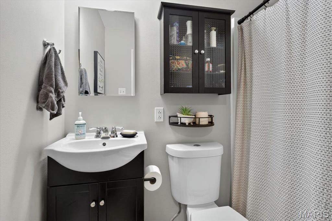
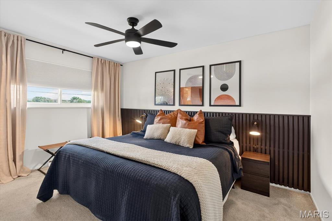
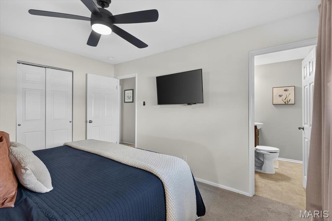
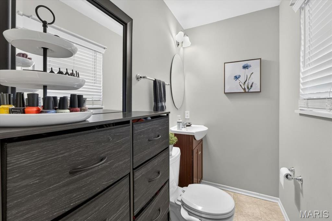
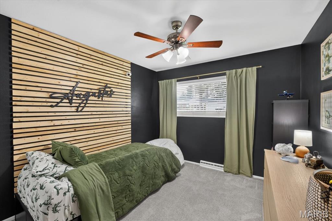
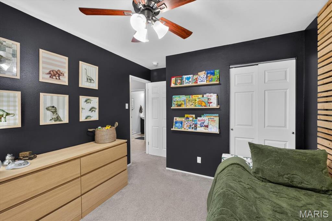
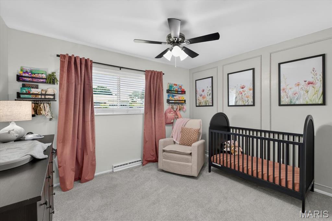
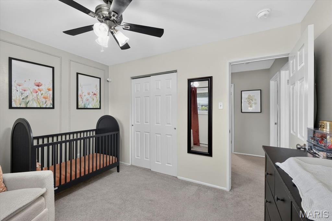
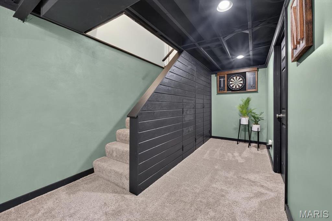
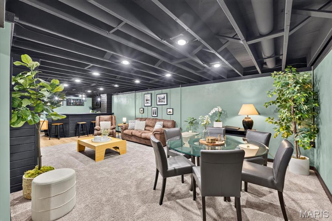
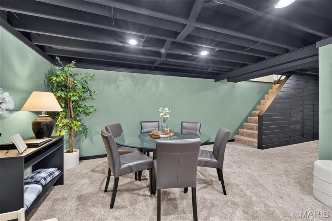
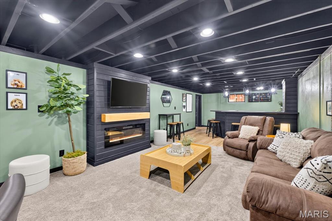
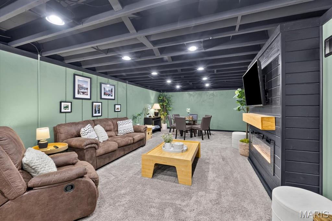
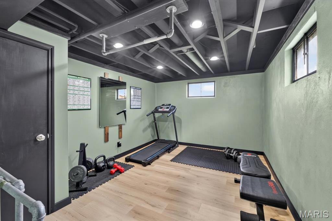
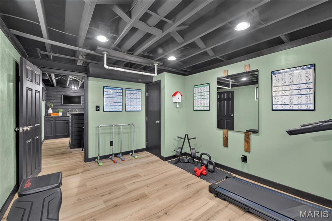
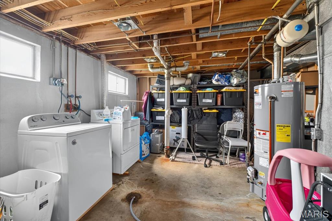
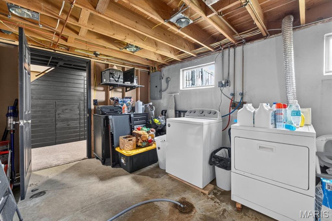
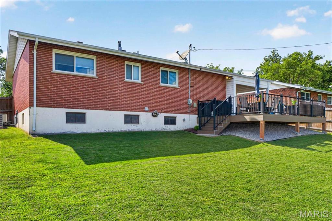
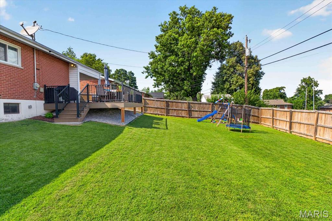
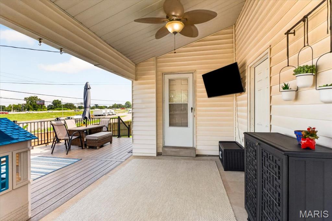
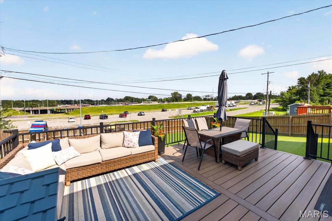
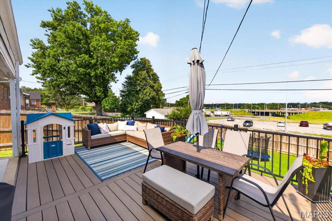
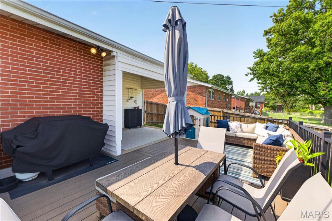
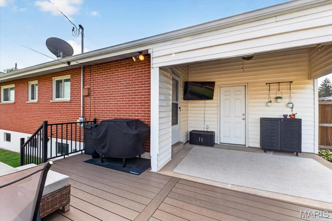
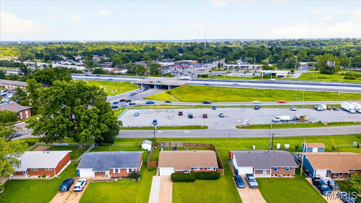
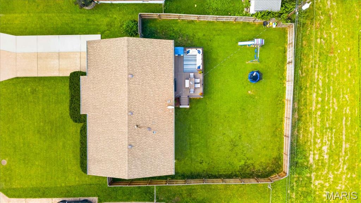
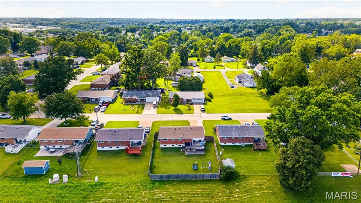
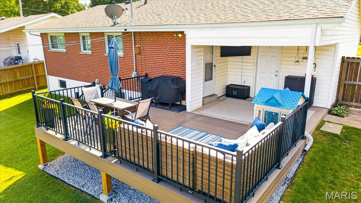
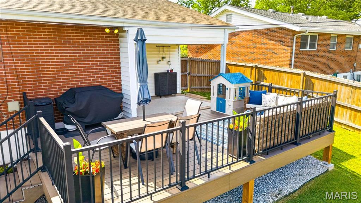
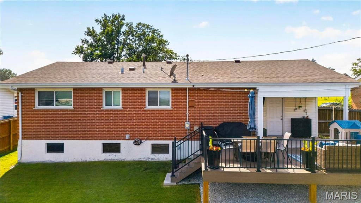
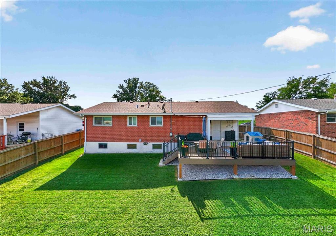
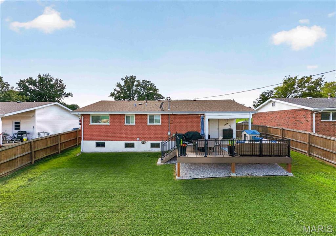
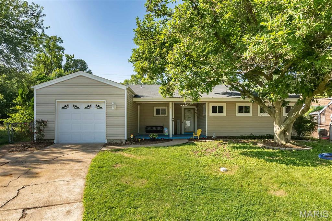
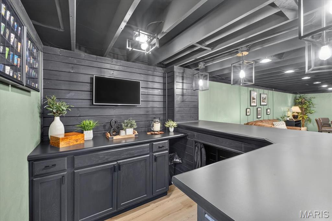
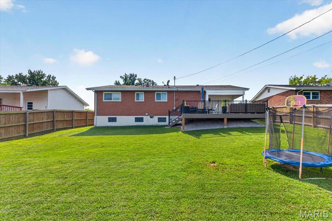
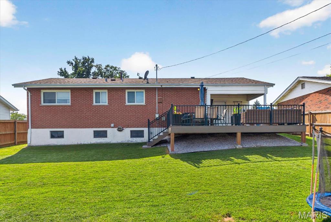
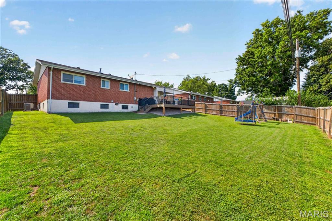
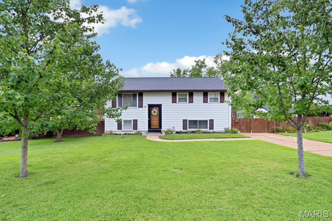
Presenting an inviting single-family residence at 10120 Mullally Dr, meticulously maintained and ready for immediate occupancy. This 1960 ranch-style home offers a seamless blend of classic design and contemporary comfort, providing a foundation for refined living. The property features three well-proportioned bedrooms, each designed to offer a private and comfortable retreat. One full thoughtfully appointed bathroom and one half bath serves the residence, providing essential amenities. Further enhancing convenience, an attached garage offers secure parking and additional storage solutions. The fully finished basement is the perfect place to entertain with a bar and additional sleeping area, now serving as a home gym! Walking out on the expansive covered patio adjoining a brand new composite deck, it's the barbeque destination for the whole family to enjoy. To explore the exceptional lifestyle offered by this distinguished property, we invite your immediate inquiry and private viewing appointment. Showing are to begin the afternoon of Friday July 10th and will wrap up the evening of Sunday July th12th.

New Sewer lateral, windows, electrical service, garage door opener 2019. Roof 2015. New Deck, HVAC, basement paint and refresh, lighting, ceiling fans, water heater and more during current ownership to date!!

10120 Mullally Drive

Message successfully sent.

What would you like to know?

What is 3 + 4 ?

I agree to receive email communication and understand I can unsubscribe at any time.

I agree to be contacted by Kornelije Josić via call, email, and text for real estate services. To opt out, you can reply 'stop' at any time or reply 'help' for assistance. You can also click the unsubscribe link in the emails. Message and data rates may apply. Message frequency may vary. Privacy Policy

Related Properties

Discover the potential for a vibrant lifestyle at 4350 Southview Way DR, ST Louis MO 63129, a single-family residence built in 1994. The main level has a cozy fireplace in the great room with Vaulted ceilings. The built-in bookcases stay and compliment the fireplace perfectly.  The partially finished lower level offers a great space for a home office, movie night, or added sleeping room.  The walk-out gives access to a patio and stairs leading up to the deck off the kitchen. The home has a new roof, recently painted and new flooring throughout the home.  Wide streets and sidewalks are perfect for walking or street parking when you have guests. The kitchen has beautiful granite countertops and newer appliances. Location is close to I-55 for a work commute and minutes from downtown to cheer on are professional Sports teams. HVAC & Water Heater are newer for peace of mind. This property offers an opportunity to craft your ideal living space in a well-established community. The shed under deck stays for a little more storage for additional items.  This home presents a unique opportunity to create your dream residence. The location, and price are right and do not pass on the opportunity to own this amazing home.
#26045614

St Louis

4350 Southview Way Drive

3 Beds

2 Baths

1,812 Sq.Ft.

$329,900

MLS#: 26045614

New on site 3 days ago
Get ready to fall for this one! Tucked away on a quiet cul-de-sac, this adorable 4-bedroom ranch packs a whole lot of living into 1,342 square feet with an open floor plan, smart layout, and easy one-level living! Grab your morning coffee and unwind on the oversized covered front porch before stepping inside to updated flooring throughout and bright, inviting spaces that instantly feel like home.

The spacious living room flows effortlessly into the dining area, making game nights, birthday parties, and holiday dinners a breeze. The kitchen checks all the boxes with stainless steel appliances, loads of cabinet space, custom backsplash, and a window overlooking the backyard so you can keep an eye on the kids, the dogs...or both!

The primary suite features a beautifully updated bath with a gorgeous custom walk-in tile shower you'll love coming home to. Three additional bedrooms, an updated hall bath, and convenient main-floor laundry make everyday living simple.

Now let's talk about the backyard...because it's BIG! Fully fenced with plenty of room for soccer games, swing sets, gardens, cookouts, or simply letting the kids and pups burn off some energy. The patio is ready for summer evenings with friends and family.

Even better? The big-ticket items are already done for you! New roof in 2026, plus furnace, A/C, and gutters replaced in 2021. The oversized 20x14 garage gives you extra room for bikes, tools, and all the weekend toys.

Located just minutes from shopping, dining, parks, and iconic Ted Drewes, this home offers the perfect blend of convenience, comfort, and charm. Skip the stairs, enjoy the space, and start making memories from day one. Homes with four bedrooms, this much yard, and updates like these don't come along every day!

OPEN HOUSE SUNDAY JULY 26 FROM 11-1PM
#26046328

St Louis

7104 Fernbrook Drive

4 Beds

2 Baths

1,342 Sq.Ft.

$278,500

MLS#: 26046328

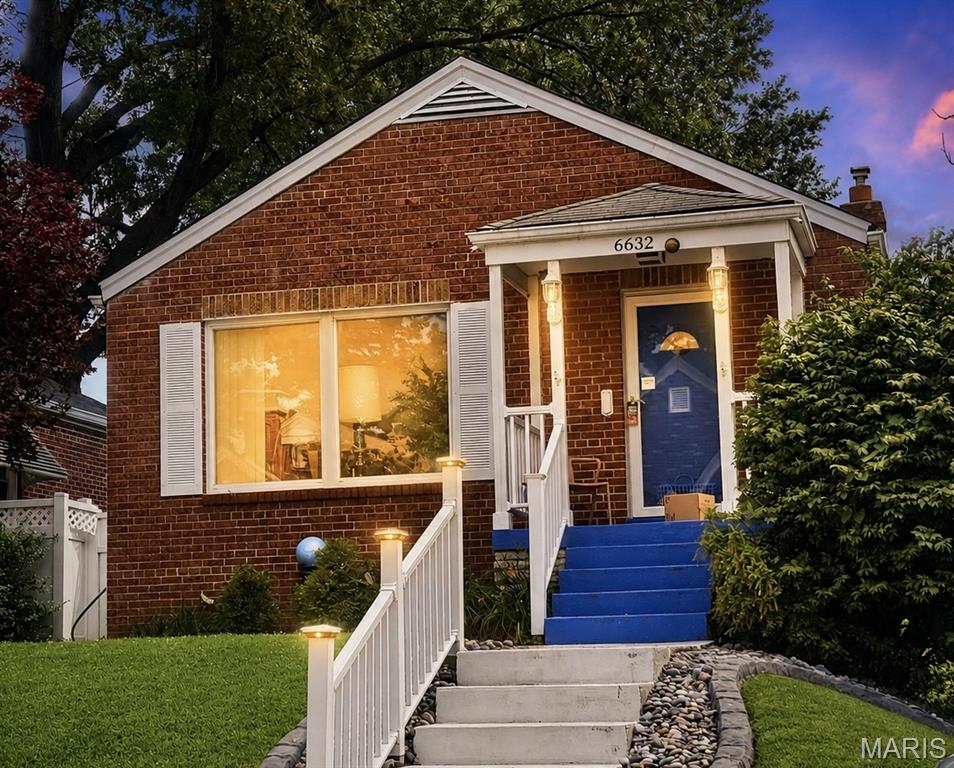
Warning: cuteness overload ahead! This Lindenwood Park area home is so adorable, you'll need oxygen therapy to handle the charm. Perched on a hill, the blue front porch is like a warm hug, inviting you into nearly 1400 sq ft of living space that's basically a real-life dollhouse. The living room is like a sunroom, minus the sunburn, with hardwoods that'll make you wanna dance the Macarena. The kitchen is so spacious, you can finally justify that kitchen island you've been eyeing. And don't even get me started on the primary bedroom - 2 closets?! You can thrift 'til you drop and still have room to spare! The guest bedroom is no slouch either, and the classic bathroom is giving major retro vibes. Downstairs, the knotty pine flex space is like a secret hideout, and the unfinished storage space is like a treasure trove. And let's not forget the backyard - Fido will be living his best life, and your cars will be like, 'Ah, finally, a 2-car garage and off-street parking!' And who wants to dine alfresco? Two spots here, the covered back patio OR the side patio!&#160;Oh, and did I mention it's walking distance to the park? Yeah, it's like the housing gods smiled upon this place. So, what are you waiting for? Come on down and make this house your home sweet home!
#26045764

St Louis

6632 Tholozan Avenue

2 Beds

1 Baths

1,345 Sq.Ft.

$289,900
MLS#: 26045764

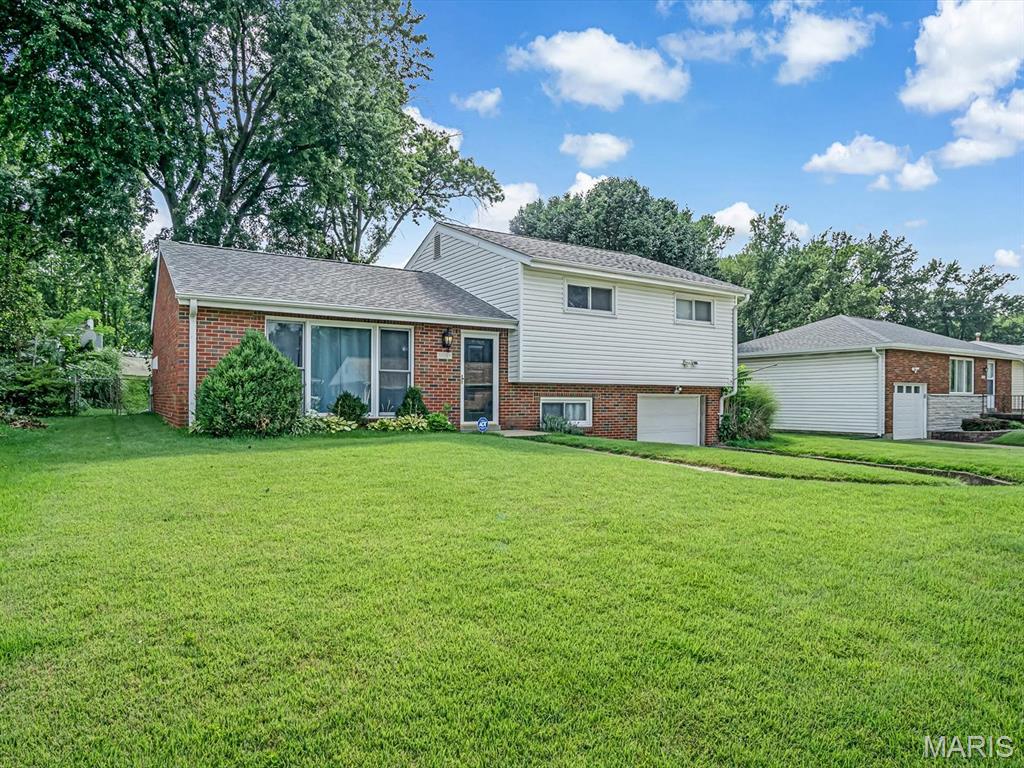
Welcome home to this well-maintained split-level offering comfortable living spaces and thoughtful updates throughout the years! Step inside to a bright and inviting living room featuring luxury vinyl plank flooring and a large front window that fills the space with natural light.

The living room flows into the eat-in kitchen, complete with a designated dining area, breakfast bar, and plenty of space for everyday meals or entertaining.

Upstairs, you'll find three bedrooms, each with hardwood flooring, along with a full bathroom. The lower level offers a convenient laundry area, half bath, and additional storage space.

Step outside to enjoy the fully fenced backyard featuring a concrete patio, perfect for grilling, relaxing, or letting pets and kids play. An attached one-car garage provides additional convenience.

With updates made throughout the years and pride of ownership evident inside and out, this move-in ready home is ready for its next owners to make it their own!
#26043437

St Louis

3608 Apple Orchard Lane

3 Beds

1 Baths

1,173 Sq.Ft.

$250,000
MLS#: 26043437
New on site today
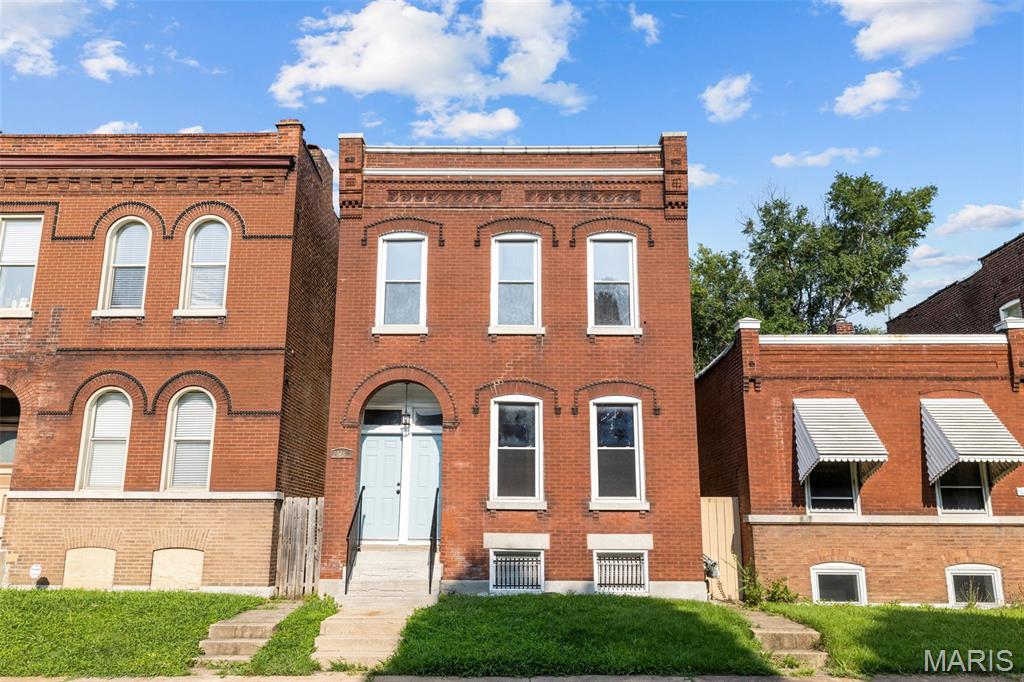
Updated two-family property in the fast-growing Fox Park neighborhood featuring two high-demand 3-bedroom units. Ideal for investors seeking strong rental potential or owner-occupants looking to offset housing costs with tenant income. Professionally managed and well maintained since 2017, with routine preventive maintenance and numerous improvements over time.

Major updates within the last 10 years include renovated bathrooms, substantial kitchen improvements, refinished/replaced flooring, and ongoing unit refreshes during turnovers and occupancy. Recent big-ticket improvements include historic pine floor refinishing and complete painting of the units in July 2026, newer HVAC systems with a new second-floor system in 2019/2020, new TPO roof in 2024, new water service line in 2025, modern electrical service, and substantial spot tuckpointing completed in 2018 and 2023.

Each unit includes 3 bedrooms, an updated bath, spacious kitchen, and large living room. The upper unit also offers a bonus room perfect for an office, closet, or play space. Historic charm remains throughout with original millwork and wood floors, plus newer vinyl windows, basement laundry hookups for each unit, covered rear decks, fenced yard, and 2-car parking pad.
#26031292

St Louis

2628 Oregon Avenue

6 Beds

2 Baths

2,200 Sq.Ft.

$325,000

MLS#: 26031292
New on site 1 day ago
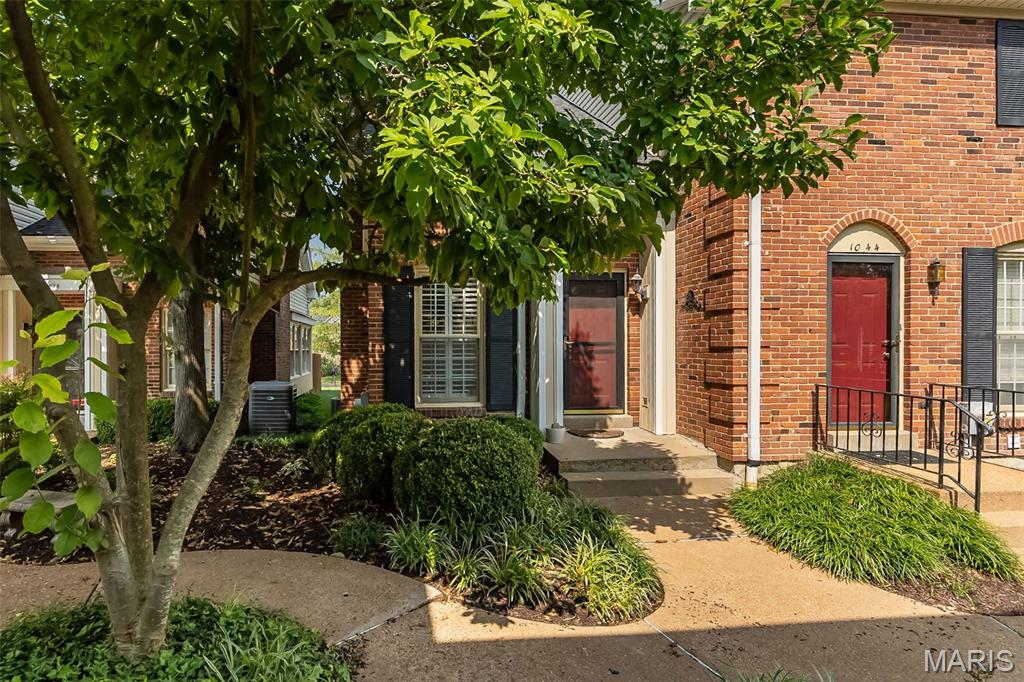
Enjoy low-maintenance living in this spacious Kirkwood townhome offering more than 1,800 square feet of flexible living and entertaining space. The bright, open floor plan welcomes you with an entry foyer and convenient coat closet. The spacious living room features a gas fireplace and an adjoining area that can serve as a dining room, home office, or additional sitting space. The large eat-in kitchen offers abundant white cabinetry, glass-front display cabinets, and ample room for everyday dining. All kitchen appliances are included. An updated half bath and utility closet complete the main level. Upstairs, the primary bedroom features a 5-by-5-foot walk-in closet. The second bedroom includes two double-width closets, and a spacious full bath serves the upper level. The partially finished lower level provides additional living space with a family room, storage room, and laundry area with a utility sink. Additional highlights include custom plantation shutters throughout the main level, a new water heater, and new flooring on all three levels. The condominium association has also recently replaced the roof and siding. Ideally located near highways, shopping, dining, and the many amenities of downtown Kirkwood.
#26046519

St Louis

1042 Brooksgate Manor Drive

2 Beds

1 Baths

1,867 Sq.Ft.

$267,000

MLS#: 26046519
New on site today
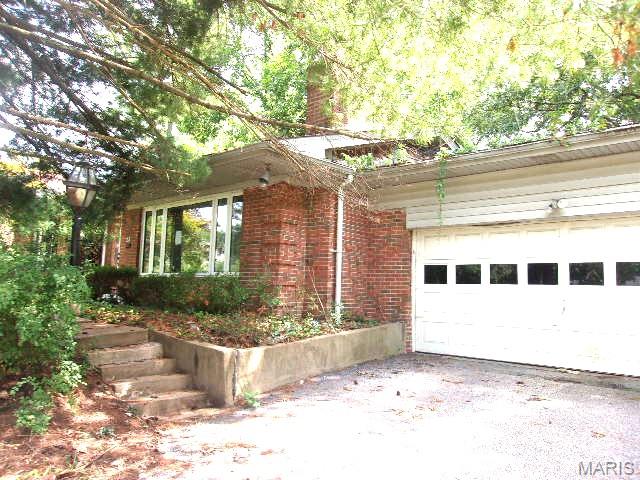
A Brick ranch located in the desirable Olivette area within the highly regarded Ladue School District. This home offers 3 bedrooms, 2 bathrooms, approximately 1,424 square feet of living space, and sits on a spacious 0.38-acre lot. Features include an attached 2-car garage, full basement, fireplace, central air, and a functional single-level floor plan. Conveniently located near shopping, dining, parks, major highways, and other local amenities. A great opportunity for buyers seeking a solid home in an established neighborhood. All property disclosures and additional information are available on the HUD Home Store website.  Property is owned by the U.S. Department of Housing and Urban Development and is sold AS-IS. Equal Housing Opportunity HUD Case #292-505795
#26047135

St Louis

8 Price Meadows Drive

4 Beds

1 Baths

1,424 Sq.Ft.

$303,500

MLS#: 26047135
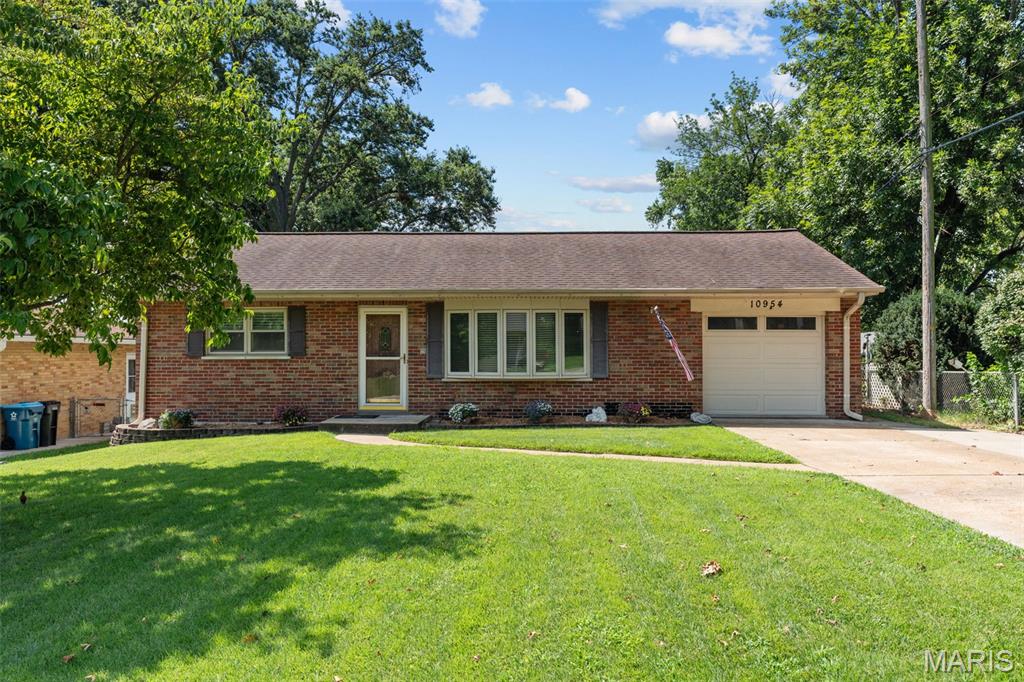
Look no further than this spacious and updated ranch in a great Lindbergh location! A brick exterior, landscaping, and shade trees create curb appeal, and a leaded-glass front door welcomes you inside. The bright living room features a bay window and wide-plank laminate floors that continue into the dining area and throughout the main level. The updated kitchen has granite counters, timeless white subway-tile backsplash, white cabinets, and stainless steel appliances. You’ll have three bedrooms all with ceiling fans as well as an updated bathroom with tile floors and beadboard accents. The large lower level is clean and ready for your finishing touches.Enjoy summer grilling with friends and family on the patio overlooking the fenced backyard. A shed and 1-car garage provide storage space, plus an extra-wide driveway to expand your parking space. You’ll be just moments from Lindbergh Schools, Grant’s Farm, and all of the shopping and restaurants along Lindbergh and Gravois roads. Don’t miss out on this opportunity!
#26037931

St Louis

10954 Vargas Drive

3 Beds

1 Baths

940 Sq.Ft.

$275,000

MLS#: 26037931
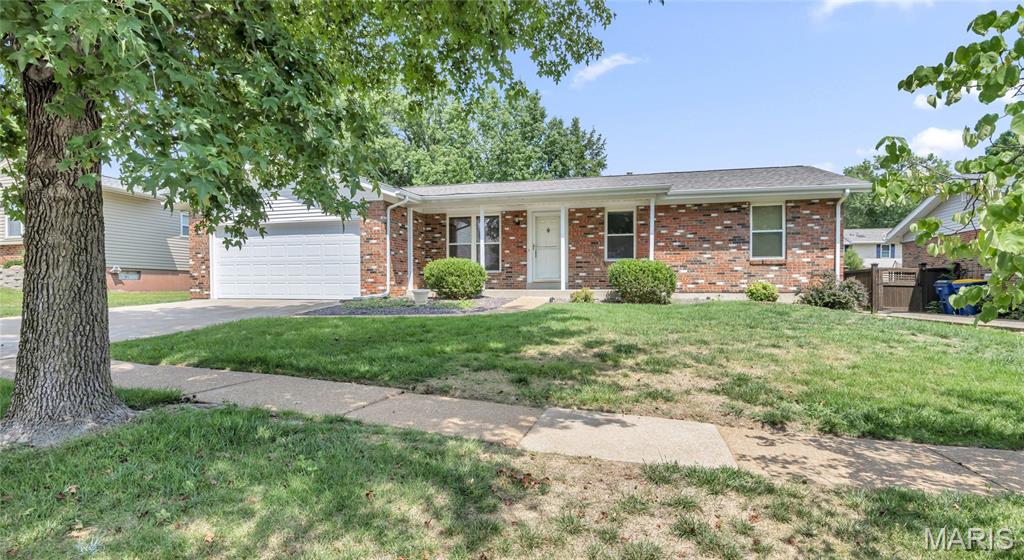
Welcome to this 3-bedroom, 2-bath home in Bee Tree Estates.  Gather in the family room, complete with a cozy wood burning fireplace. The unfinished basement is ready for your finishing touches and offers endless potential.  Enjoy outdoor living with the large backyard and covered patio. The roof was replaced in April 2026, offering added value and peace of mind.
Conveniently located near parks, shopping, restaurants, and everyday amenities, this property offers an excellent opportunity to make it your own. With its flexible living space, generous outdoor areas, and desirable location.
#26044386

St Louis

7054 Flower Lane

3 Beds

2 Baths

1,272 Sq.Ft.

$260,000

MLS#: 26044386
New on site 2 days ago
Welcome home to this charming 4-bedroom, 2-bathroom home, lovingly maintained by its original owner. Full of character and quality craftsmanship, this well-cared-for home offers solid bones, beautiful custom updates, and the perfect opportunity to add your own personal touch. Conveniently located with easy highway access, you'll also enjoy being just minutes from a variety of restaurants, shopping, and entertainment. The kitchen features stainless steel appliances installed in 2022, while the main level showcases beautiful original hardwood floors that extend up the staircase. Throughout the home, custom-built closet doors and barn doors, add timeless character and craftmanship. The renovated primary suite provides a relaxing retreat with newer laminate flooring, a granite-top vanity, an extra-deep soaking tub/shower combination, subway tiling, and a frosted privacy window.  Major mechanical updates offer added peace of mind, including a roof installed in 2021, an approximately 3-year-old air conditioner, and an approximately 6-year-old furnace. The finished lower level expands the living space with a fourth bedroom and a full bathroom that has been renovated with laminate flooring and a subway tiled walk-in shower, making it ideal for guests, a home office, or a private living area. Outside, you'll find an oversized patio, a spacious deck with low-maintenance vinyl railings and spindles, and a storage shed for all your outdoor needs. Combining thoughtful updates, timeless features, and an unbeatable value, this home is priced to sell. Don't miss your opportunity—schedule your private showing today!
#26046135

St Louis

532 Golden Valley Drive

4 Beds

2 Baths

1,386 Sq.Ft.

$245,000

MLS#: 26046135

 - property

Send a message

Message successfully sent.

Your message

What is 3 + 4 ?

Reason for contacting?

I agree to receive email communication and understand I can unsubscribe at any time.

I agree to be contacted by Kornelije Josić via call, email, and text for real estate services. To opt out, you can reply 'stop' at any time or reply 'help' for assistance. You can also click the unsubscribe link in the emails. Message and data rates may apply. Message frequency may vary. Privacy Policy

Sign Out

Virtual Assistant

Would you like to take the next step with this property? We can help you schedule a showing or virtual tour, or send you more details.

Yes, I would like more information.

Thank You for Your Reply, One of Our Agents will contact you as soon as possible

No, maybe later.

Thank you, you can always contact me via email, phone number or through the contact form.

Realhub AI

Lucy - Your AI-Powered Realtor

Update Your Temporary Password

Personalize your search

Enter your email and we'll notify you immediately when new listings match what you're looking for.

or enter email address

Already have an account ? Login here

Continue your home search

I agree to receive communications and understand I can unsubscribe at any time.

I agree to be contacted by Kornelije Josić via call, email, and text for real estate services. To opt out, you can reply 'stop' at any time or reply 'help' for assistance. You can also click the unsubscribe link in the emails. Message and data rates may apply. Message frequency may vary. Privacy Policy

Already have an account ? Login here

We use cookies

We use cookies primarily for analytics to enhance your experience. By accepting, you agree to our use of these cookies. You can manage your preferences or learn more about our cookies policy.